This property is situated in a lively village that provides all the conveniences you might need. Within walking distance, you’ll find cafes, restaurants, supermarkets, bakeries, and a butcher shop. The village’s location is also a significant advantage, being only a 15-minute drive from Beziers and a 25-minute drive from the coast, offering easy access to both city life and the beach.
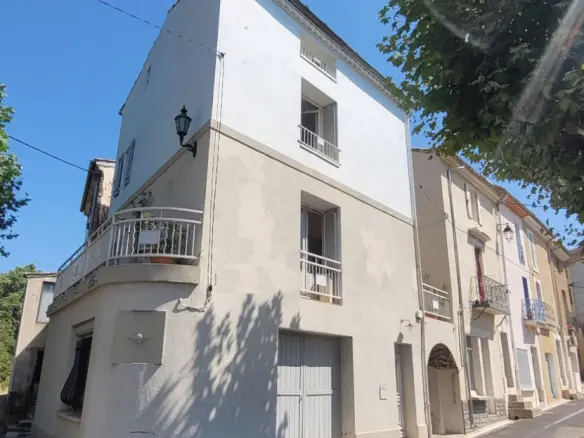
The house itself is a fully renovated village dwelling spread over two floors, offering 53 square meters of living space. It features two bedrooms and a shower room. The main living area includes an open-plan kitchen that is fully fitted. A cellar is also part of the property, and there’s a private patio area that is not overlooked by neighbors. The property is described as having a lot of appeal and is well-suited for use as a holiday home or for short-term rentals. It is located very close to the village center, with parking options nearby.
Basement Details
The basement level comprises a 15 square meter cellar. This space is described as being suitable for storing bicycles or for creating a wine cellar.
Ground Floor Layout
Access to the ground floor is via four steps. This level contains the living area, which measures 18.75 square meters. This area includes a balcony and a fully fitted open-plan kitchen. The kitchen is equipped with wall and base units, a dishwasher, a sink, an electric hob, an extractor hood, a microwave, and a refrigerator. From the living area, there is also access to a 12 square meter patio. This outdoor space is private and does not have any overlooking neighbors.
First Floor Accommodation
The first floor has a landing area of 4.35 square meters. This level also includes a small additional bedroom or office space, measuring 5 square meters. There is a shower room that is 5.50 square meters, featuring a walk-in shower, a vanity unit, a large cupboard, and a laundry area. A separate WC with a hand basin, measuring 1.63 square meters, is also located on this floor.
Second Floor Master Suite
The second floor is dedicated to a master suite. This spacious area measures 18 square meters and includes a bedroom, a dressing area, and its own private WC with a hand basin.
Renovations and Additional Features
The property underwent a comprehensive renovation a few years ago. This included updates to the electrical system, plumbing, interior finishes, windows, and doors. There is an option to purchase the property fully furnished. The roof is noted as being in good condition. The property is connected to the mains drainage system and features double glazing with wooden shutters. A water softener is installed. The annual property tax is reported to be 254 Euros. For energy consumption, the estimated annual cost for standard use is between 1247 Euros and 1687 Euros, based on average energy prices indexed from 2021 to 2023, including subscriptions. The property also benefits from a fiber-optic internet connection.
Pricing and Fees
The asking price for the property is 132,840 Euros. This price includes agency fees, which are paid by the vendors. Notary fees will be an additional cost, payable at the official rate. Information regarding potential risks associated with the property is available on the Geo-risks website.
Property Identification
Property ID: 89580
Property Size: 53 m2
Bedrooms: 2
Bathrooms: 1
Reference: M132840
Other Features
Courtyard
Immediately Habitable
Latest properties
Outside space
Rental Potential