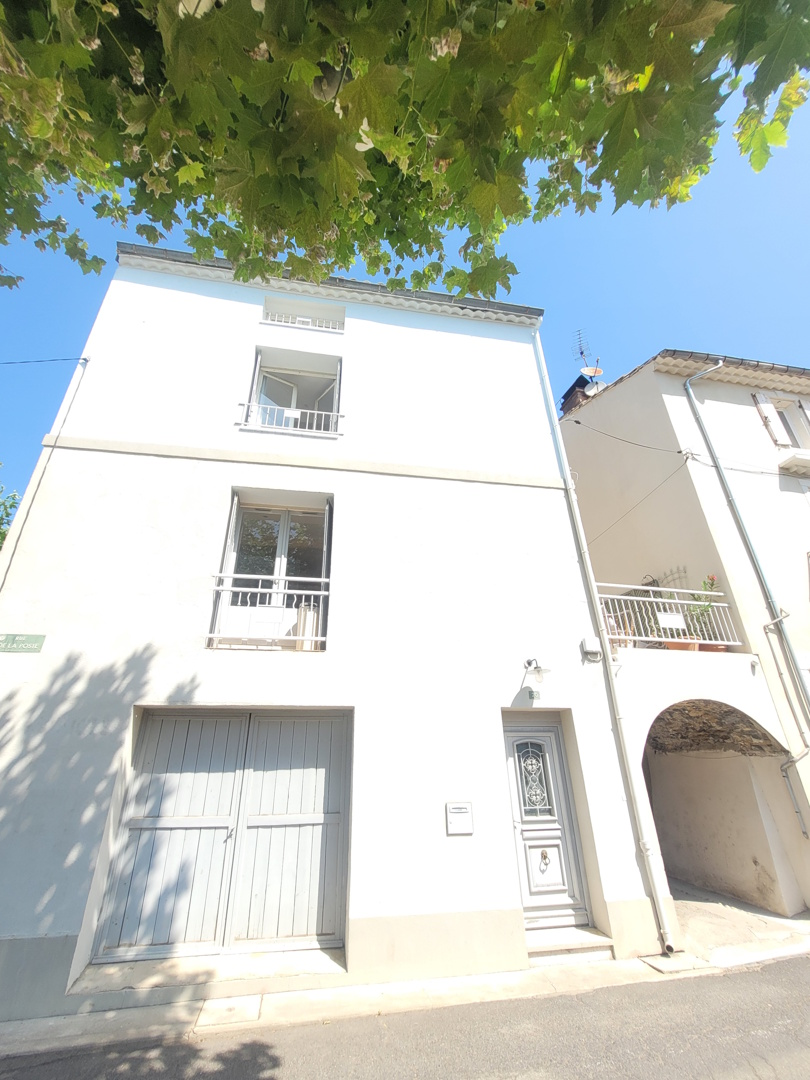
3-bedroom House In Laurens, France (95 M²)
- €216.000
Overview
- Detached House, Town houses
- 95 m²
- m²
- 3
- 2
Description
Village with all the amenities, including a grocery shop, butchers, bakeries, a medical centre, restaurants, a cafe and schools. It is 20 minutes from Beziers, 20 minutes from Pezenas and 30 minutes from the beaches.
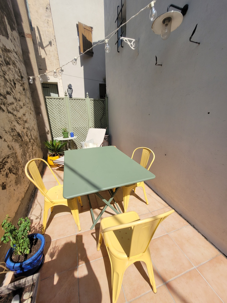
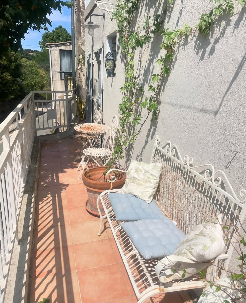
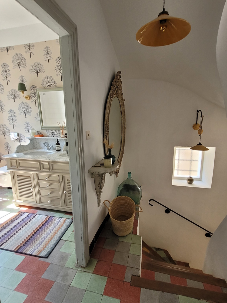
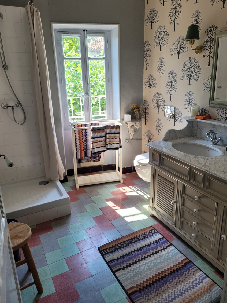
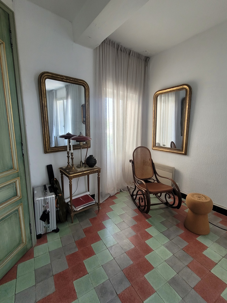
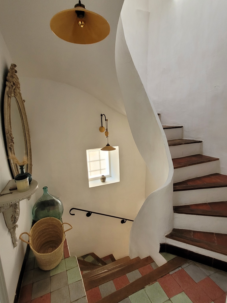
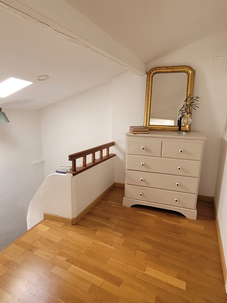
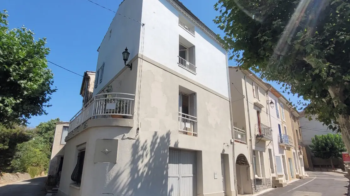
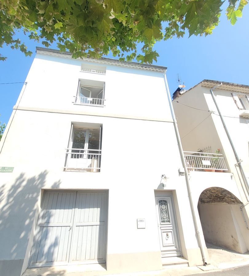
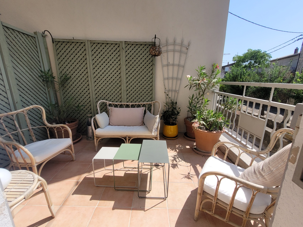
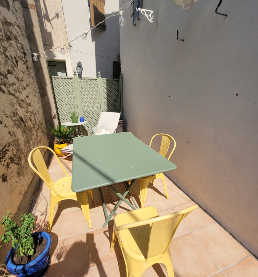
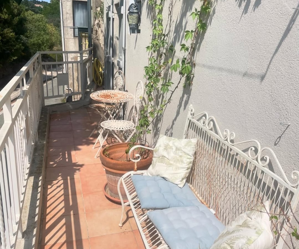
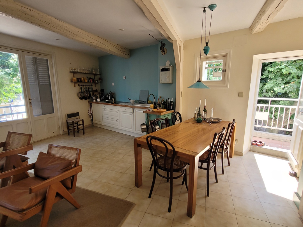
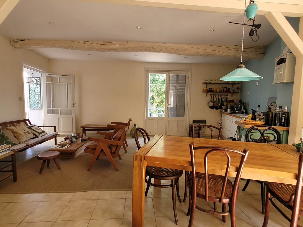
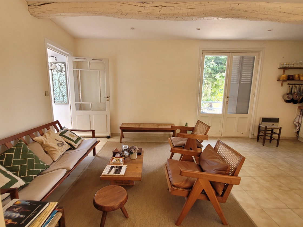
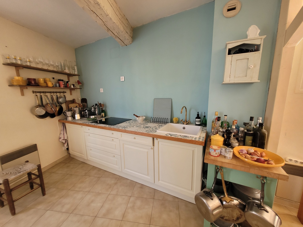
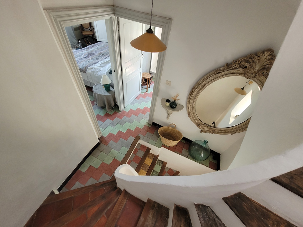
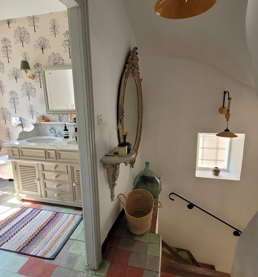
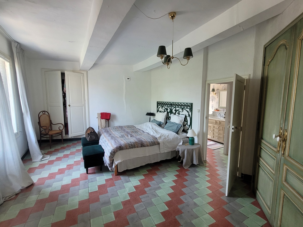
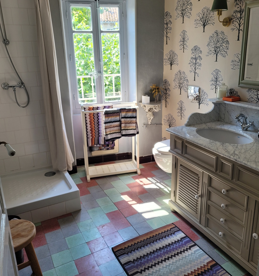
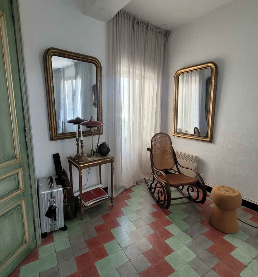
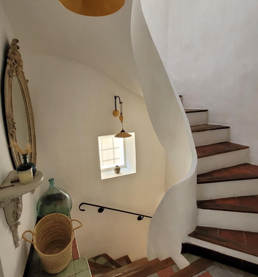
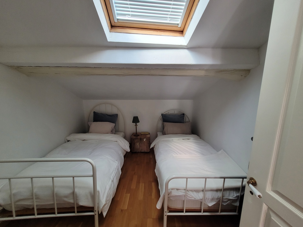
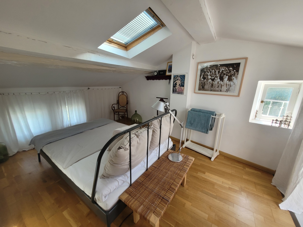
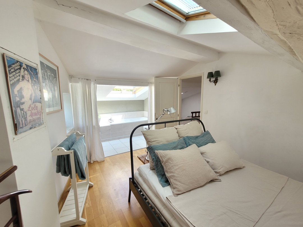
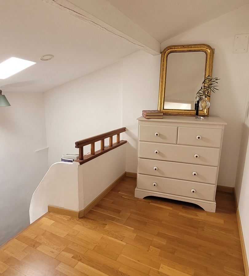
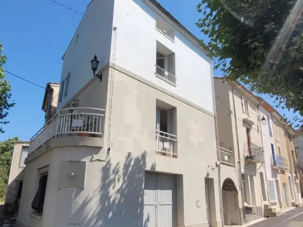
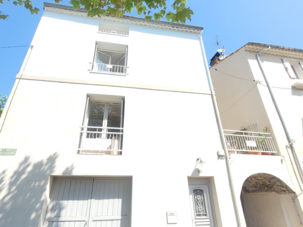
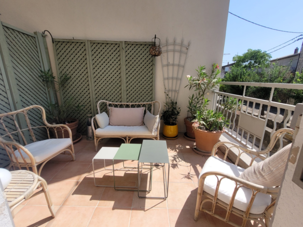
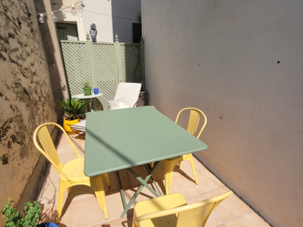
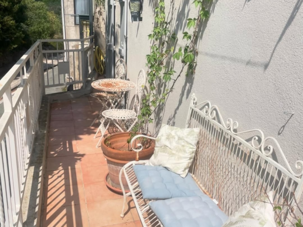
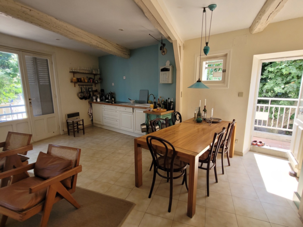
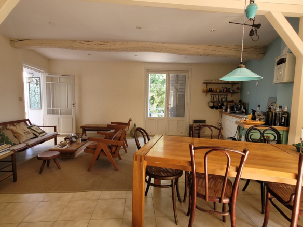
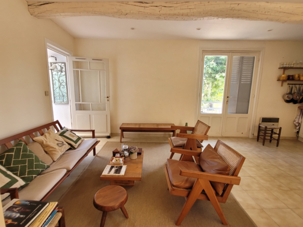
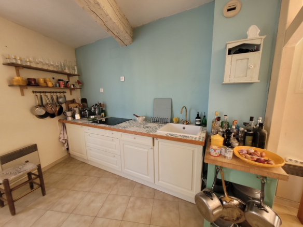
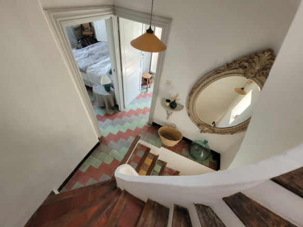
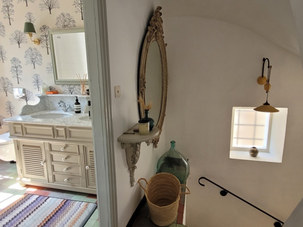
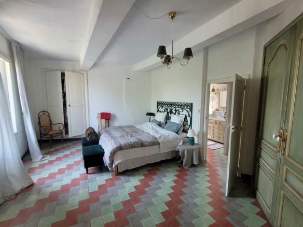
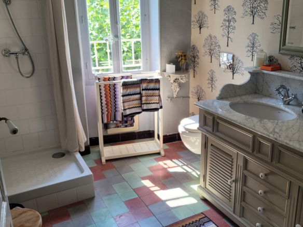
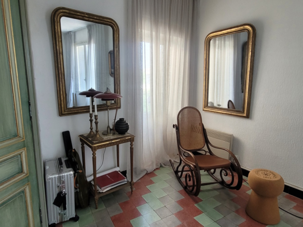
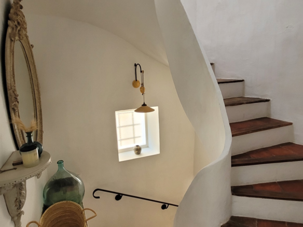
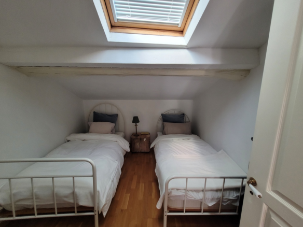
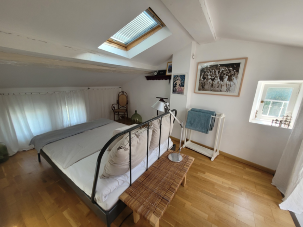
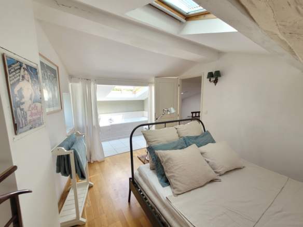
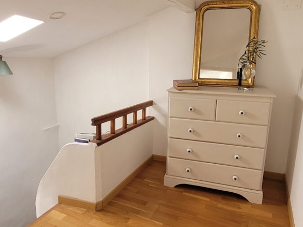
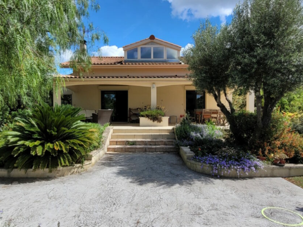
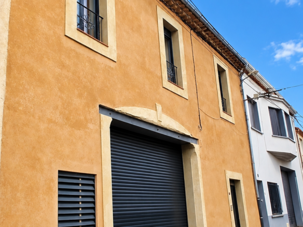
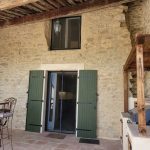
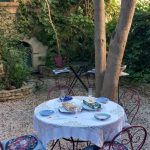
A beautifully renovated, light-filled village home offering flexible spaces (139 m²), generous outdoor areas and the peace of mind that comes with a property ready to enjoy from the moment you arrive. The house has been thoughtfully renovated throughout and carefully maintained, preserving its original character while offering modern comfort.
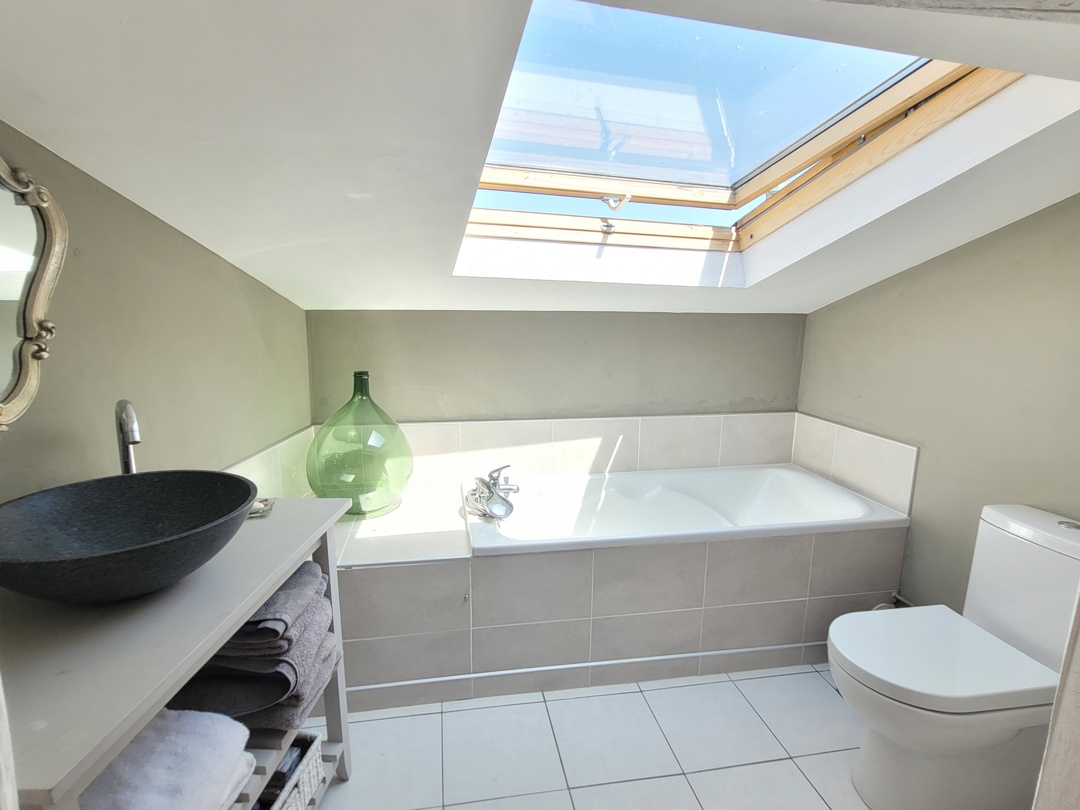
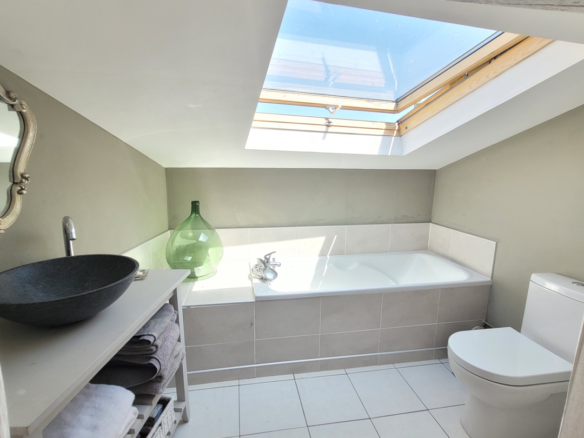
The kitchen, bathrooms and interior are all in excellent condition, minimizing the need for future investment and allowing the next owner to move straight in to enjoy the property from day one. The lower level, currently arranged as a garage together with a gym and wine cellar, provides approximately 49 m² of additional renovated space with excellent potential for a variety of uses.
Address
Open on Google Maps- Address: Laurens, Herault, France
- Country: France
Contact Information
View ListingsDetails
Updated on September 26, 2026 at 3:33 am- Property ID EU-3209998
- Price €216.000
- Property Size 95 m²
- Bedrooms 3
- Bathrooms 2
- Property Type Detached House, Town houses
- Property Status For Sale
- Ref. number l216000e
Additional details
- Reference l216000e
Mortgage Estimation
- Down Payment
- Loan Amount
- Monthly Mortgage Payment
- PMI
Similar Listings

4-bedroom House In Murviel Les Beziers, France (231 M²)
Murviel Les Beziers, Herault, France Details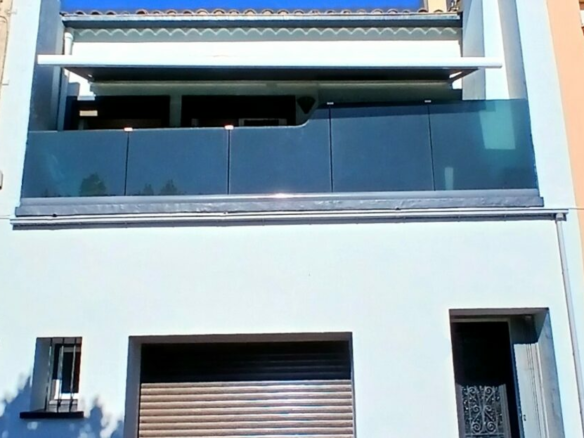
Notice something incorrect? Help us improve by reporting any issues. You can let us know what you've found by clicking here: Report a problem.