Overview
- Town house
- 67 m²
- m²
- 2
- 1
Description
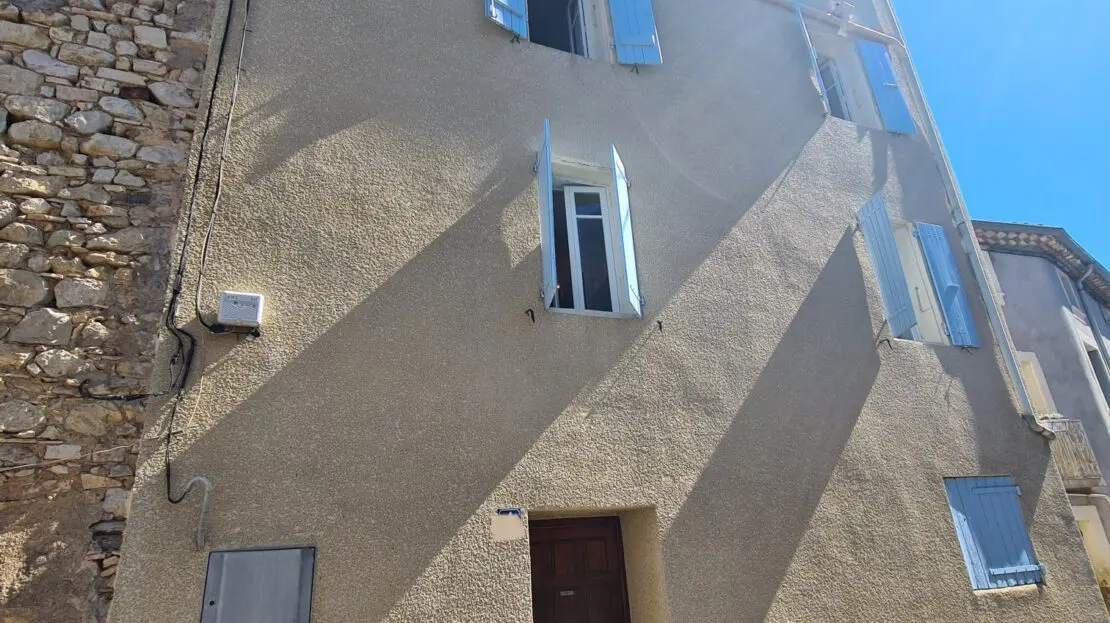
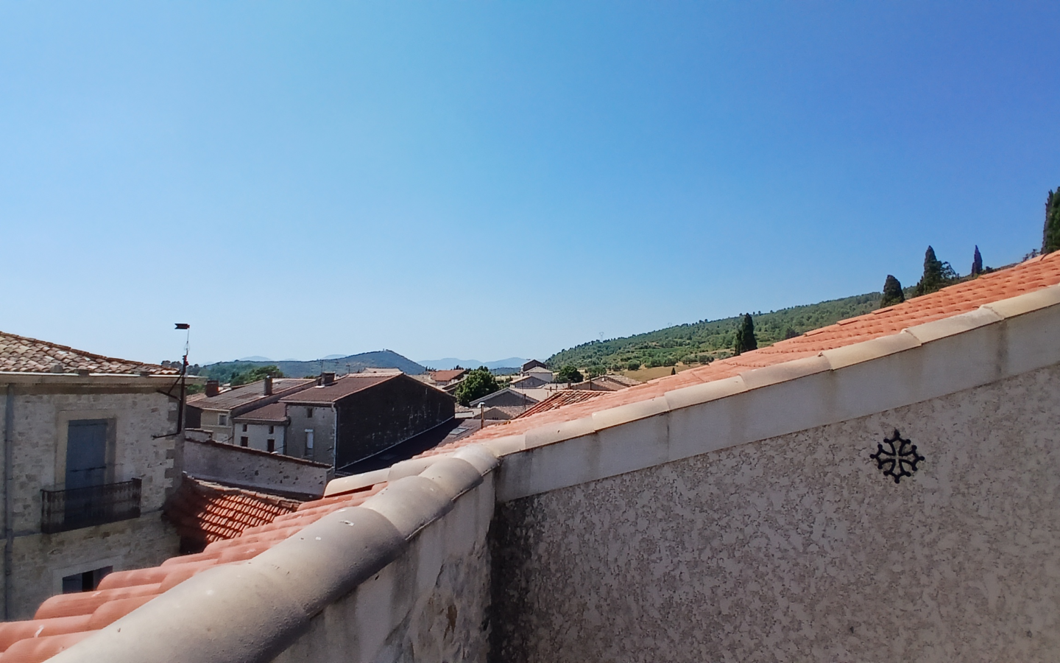
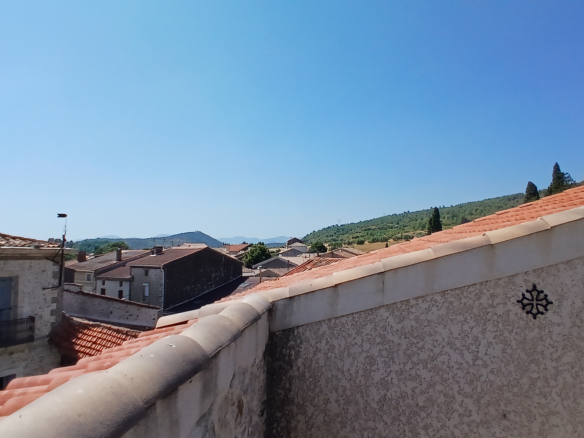
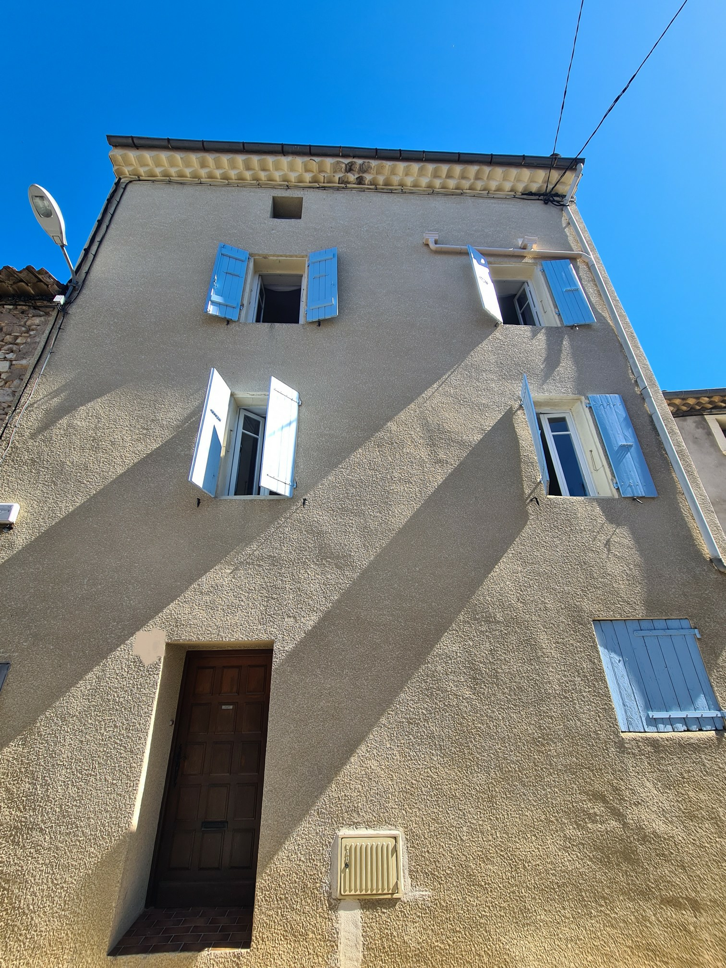
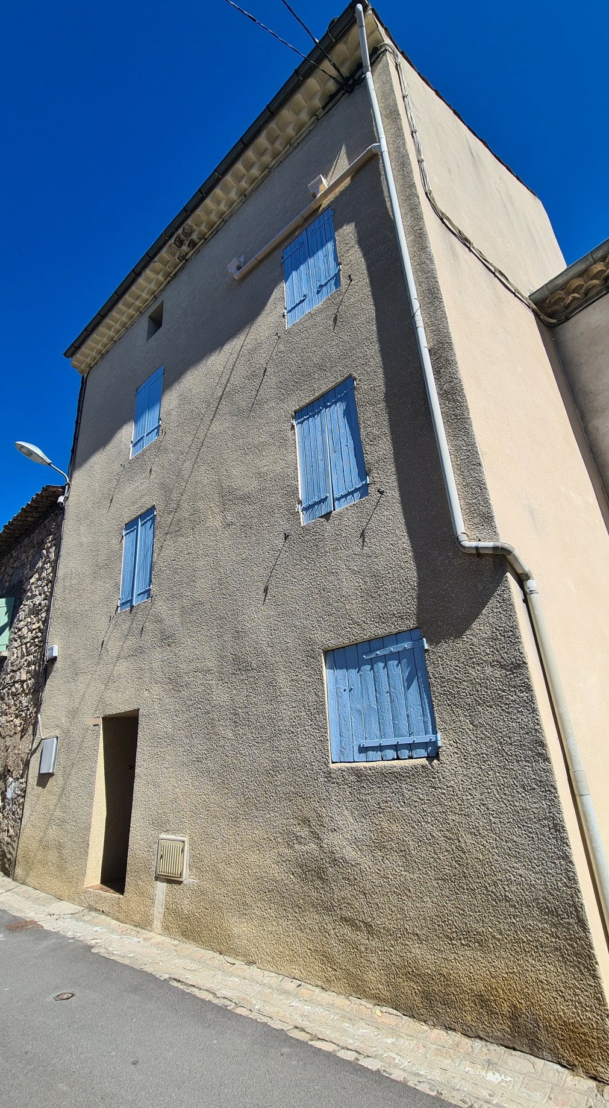
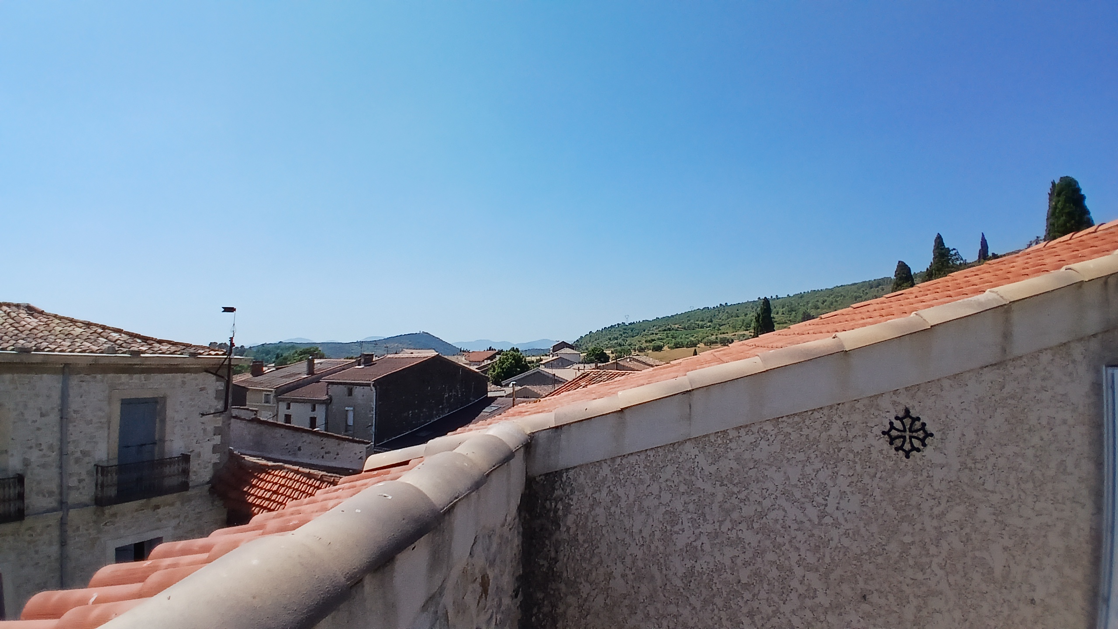
This is a fascinating property located in a village nestled within the Orb valley. Imagine a place where you can step out and find a cafe, get your bread delivered, and even grab a pizza, all just a short distance from your door. This village is conveniently situated about 5 minutes from Cessenon sur Orb, around 20 minutes from the larger town of Beziers, and a manageable 35-minute drive to the coast.
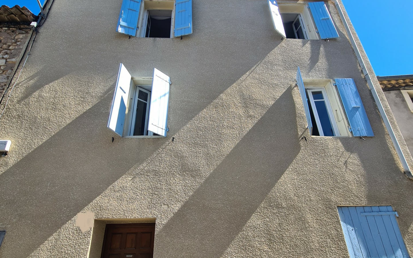
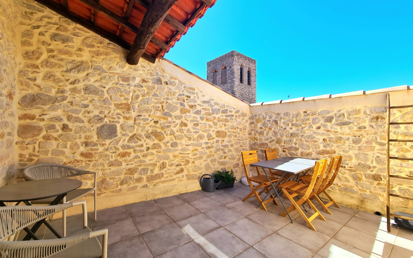
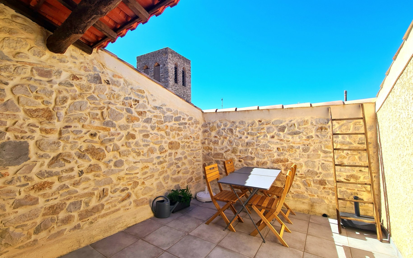
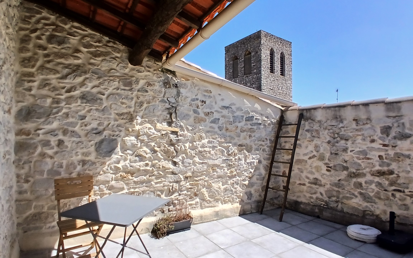
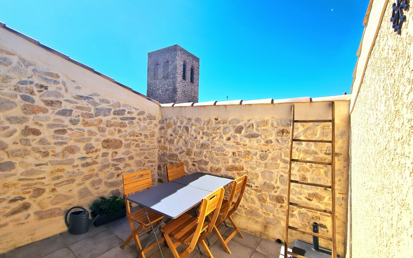
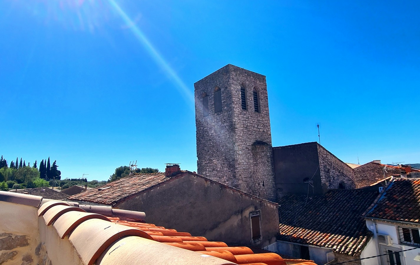
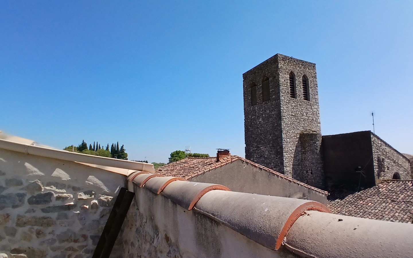
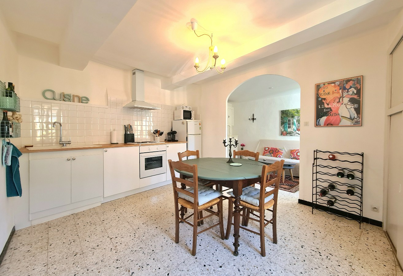
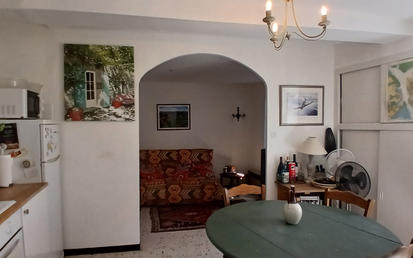
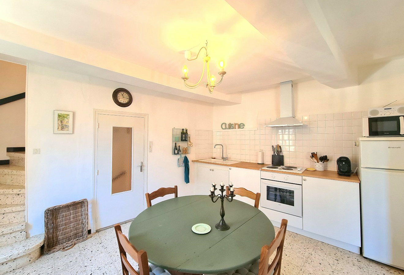
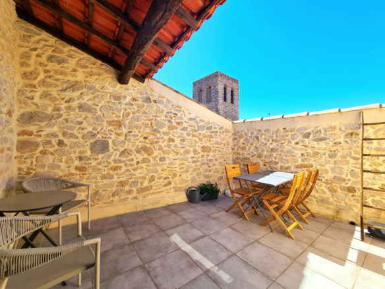
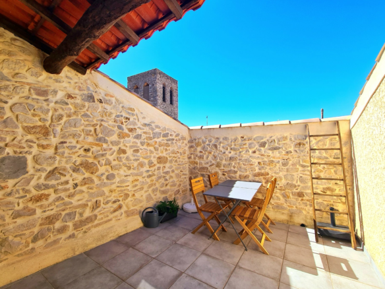
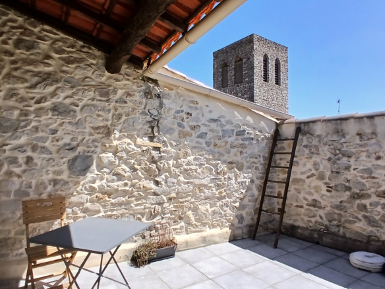
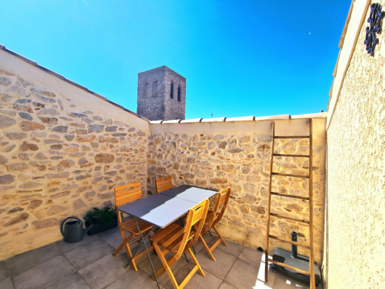
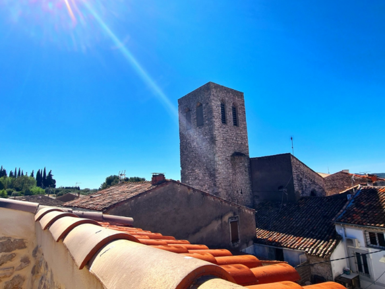
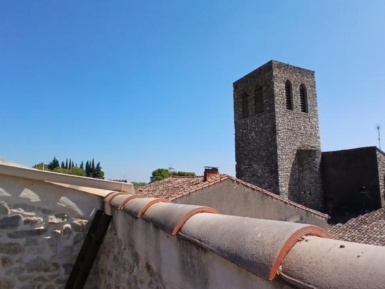
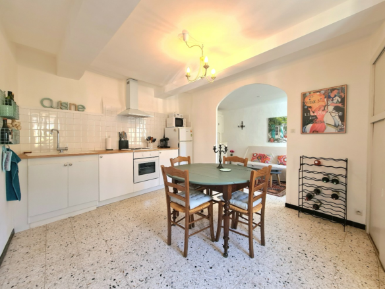
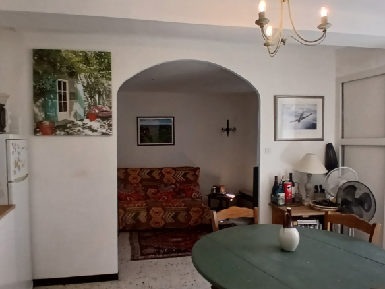
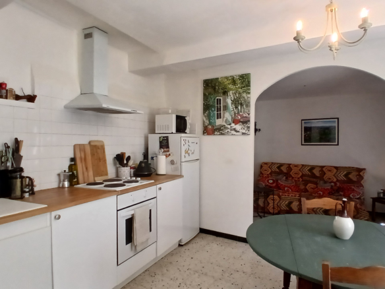
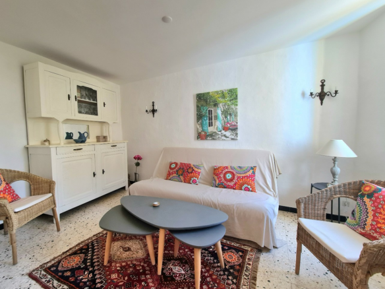
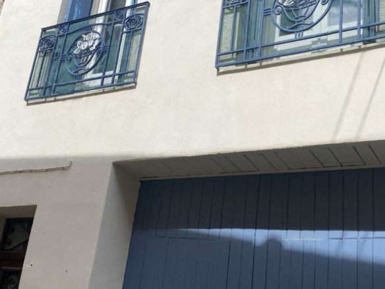
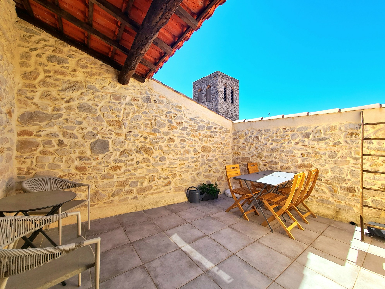
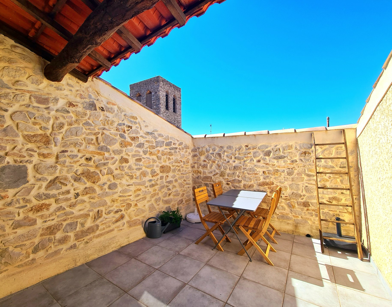
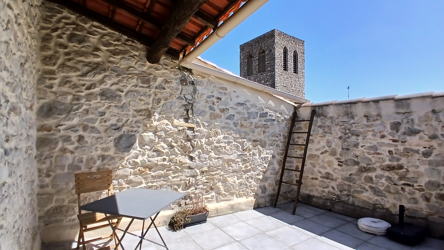
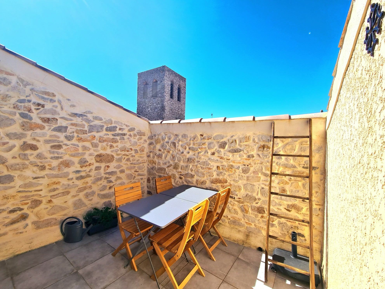
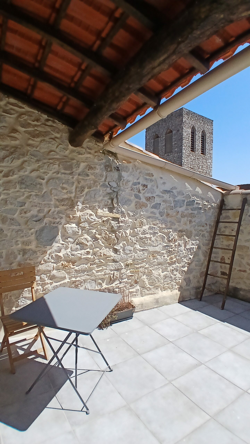
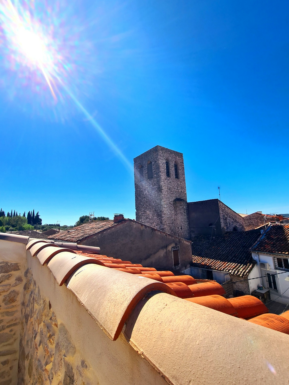
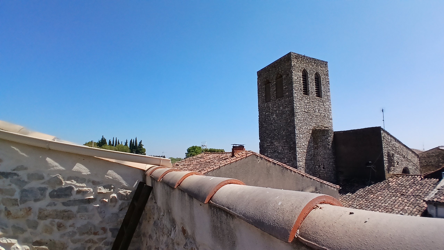
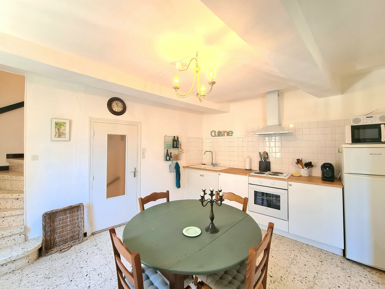
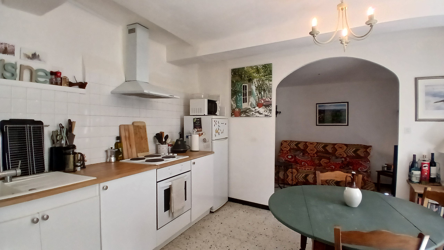
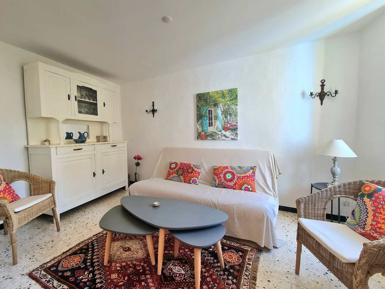
The house itself, with a living area of 67 square meters, has been well-maintained and comes fully furnished, which is a nice bonus for anyone looking to move in without too much hassle. Inside, you’ll find two bedrooms, a bathroom equipped with a shower, and a living space that combines the lounge, dining area, and an open-plan kitchen. There’s also an extra room that presents a great opportunity to set up a summer kitchen, perfect for those warmer months. And the crowning glory is a brand-new terrace, measuring 15 square meters, offering what sounds like a really pleasant view of the local church. Downstairs, there’s a cellar that’s 23 square meters, providing ample storage. This property is described as being very cozy and could be a good fit for someone looking for their first home or a place to escape to for holidays.
Let’s break down the space a bit more. On the ground floor, you enter into a space of 2.84 square meters. Adjacent to this is the cellar, which is a substantial 23 square meters. This cellar has been set up to include a laundry area and also houses two old wine vats, adding a touch of history to the property.
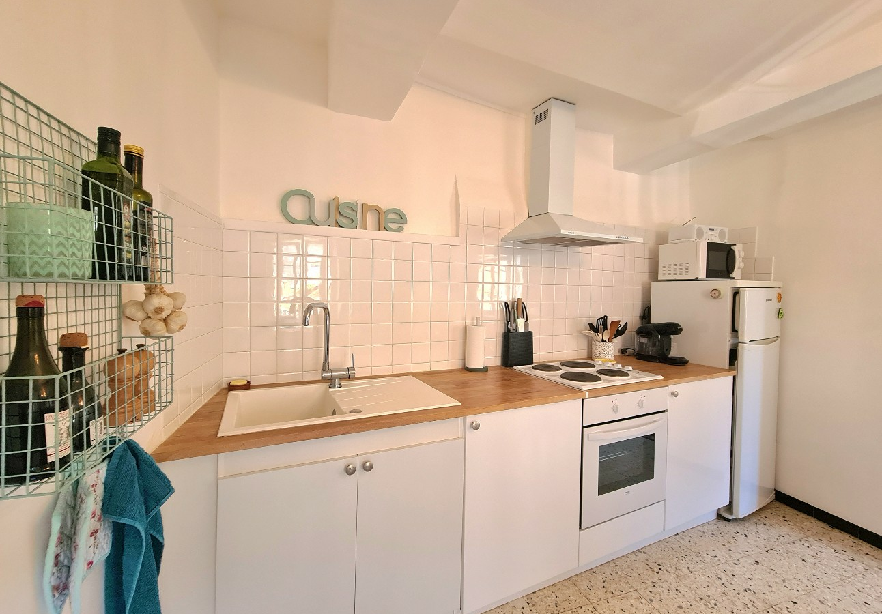
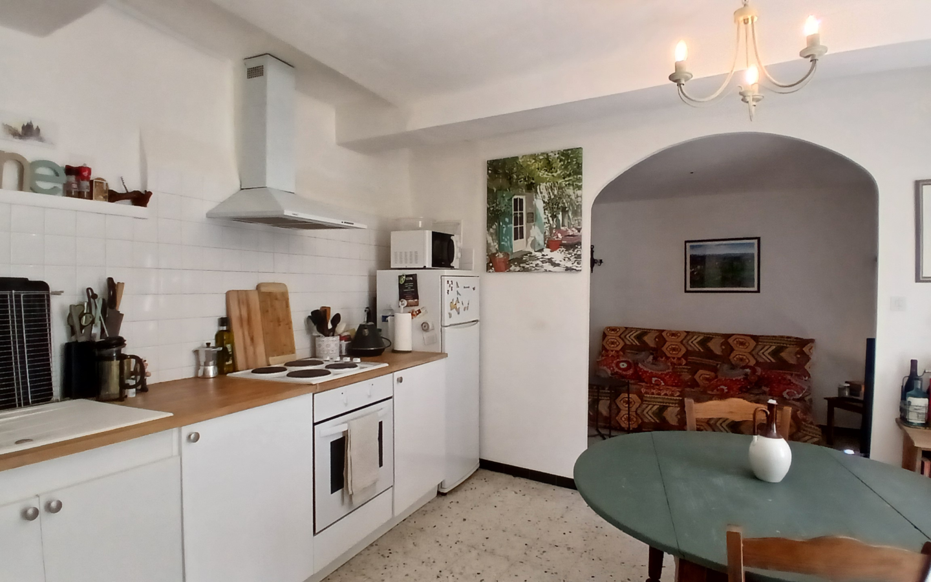
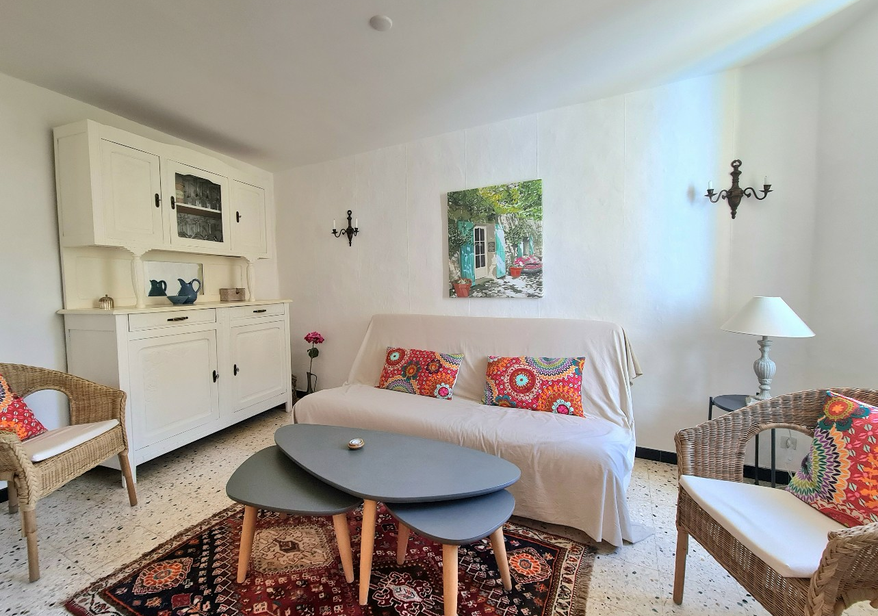
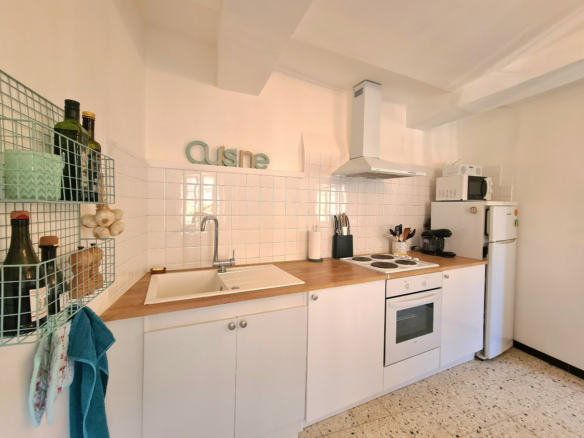
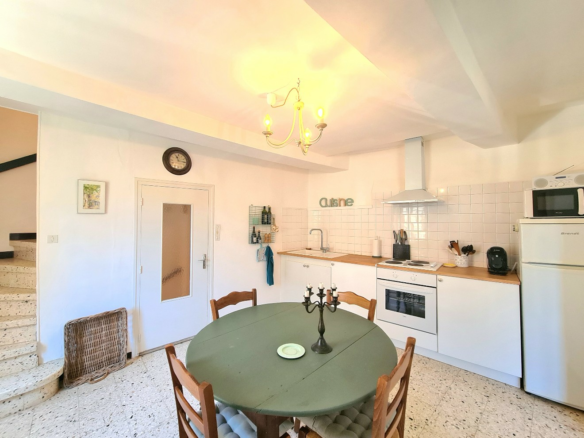
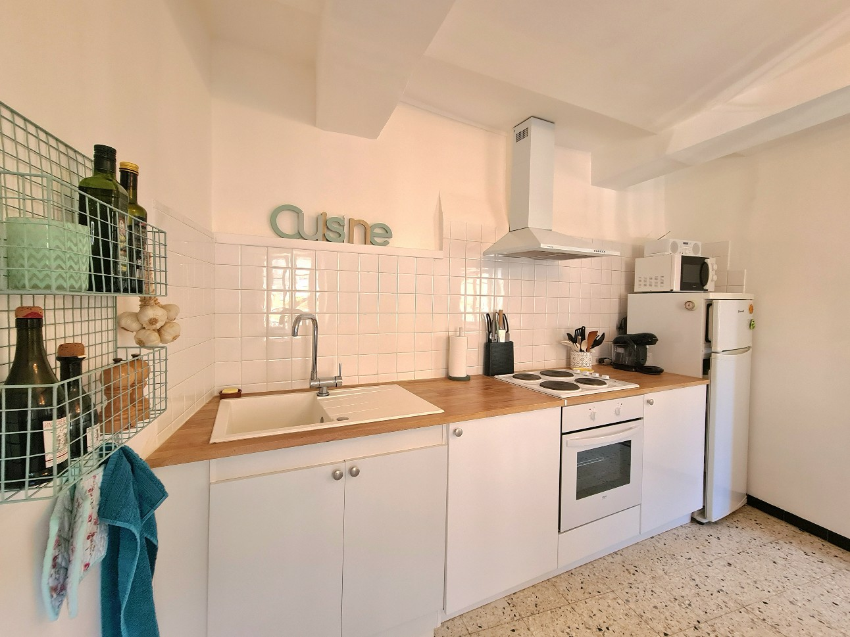
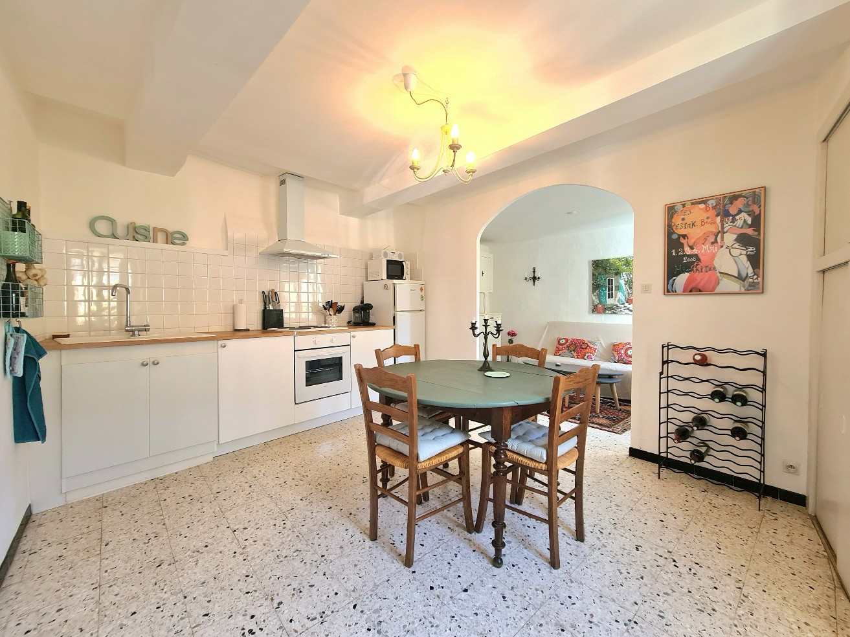
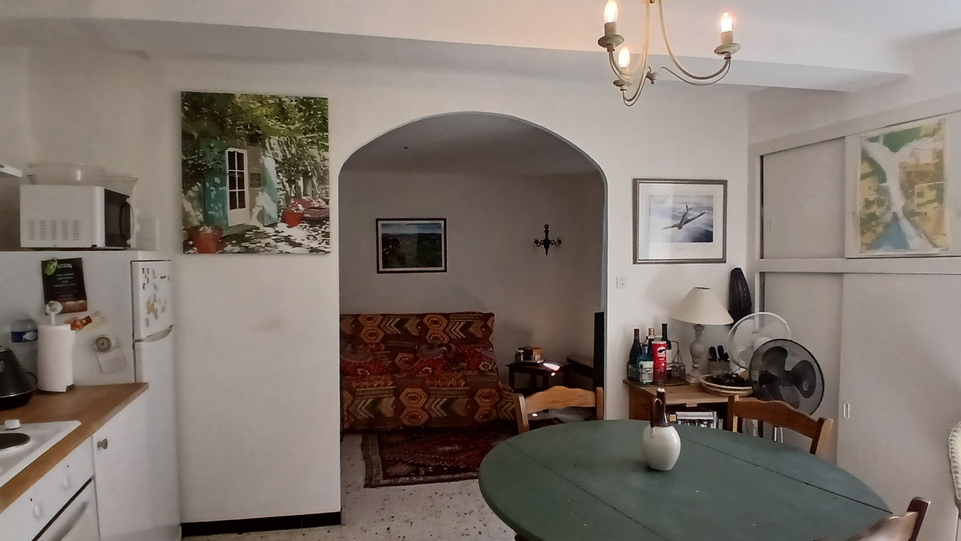
The first floor is where the main living area is located. There’s a WC that measures 1.80 square meters, equipped with a small sink. Following this, you enter the living room, which is 24 square meters. This room cleverly incorporates the lounge and dining areas, and it also features an open kitchen. The kitchen is fitted with lower units, a countertop, a sink, an electric hob, an electric oven, a hood, and a refrigerator.
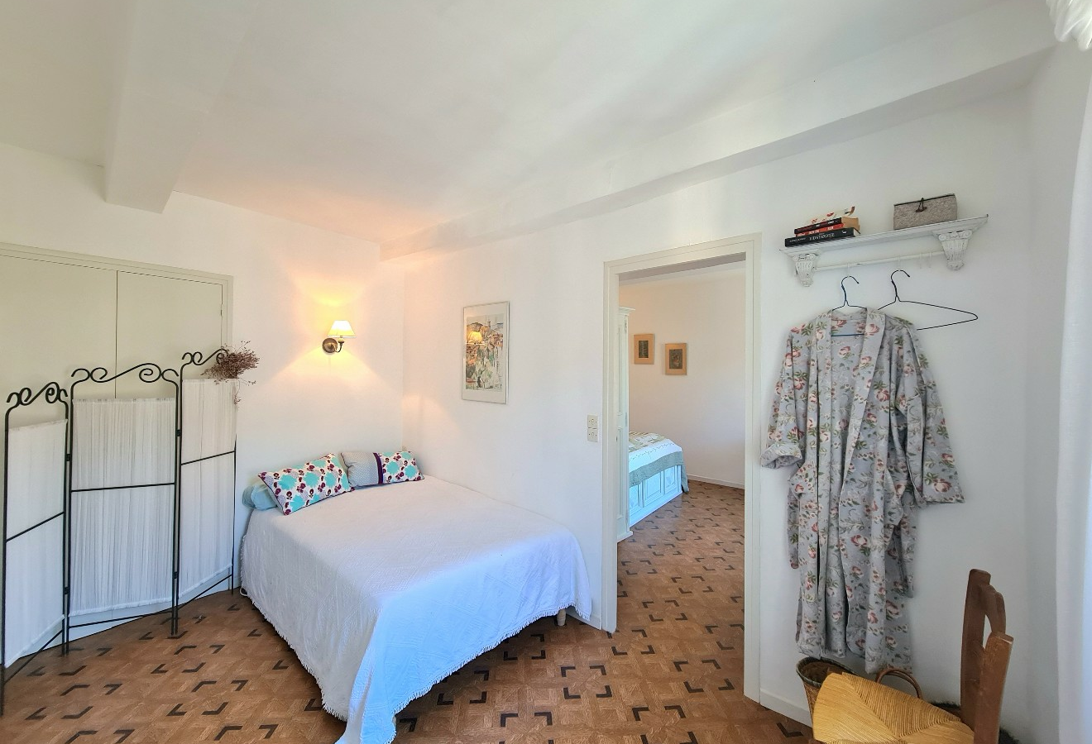
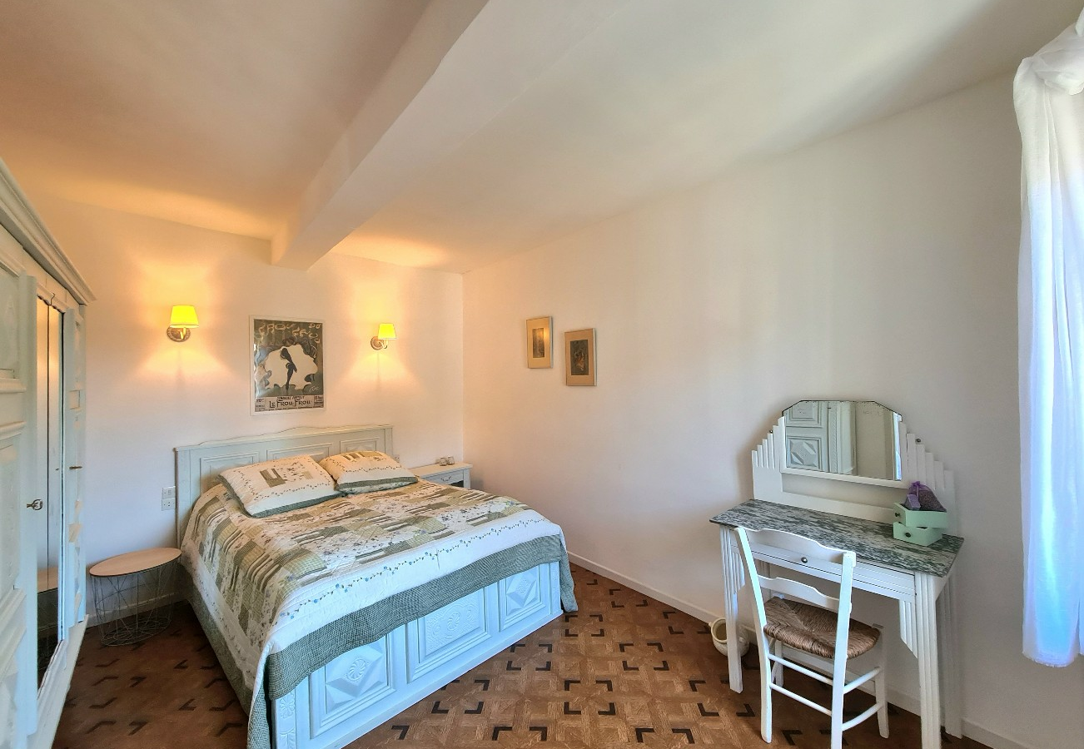
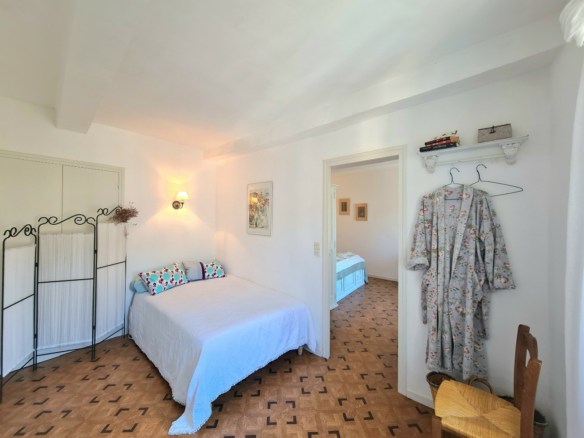
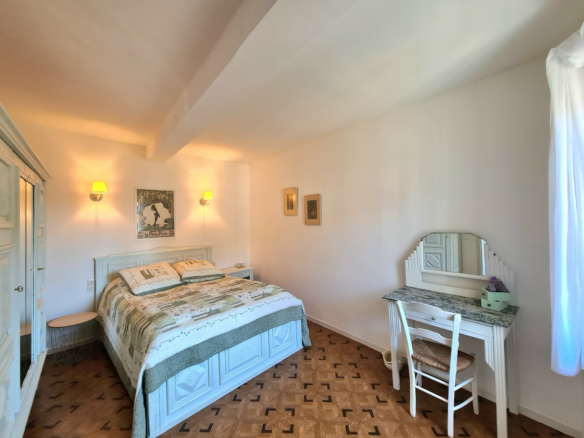
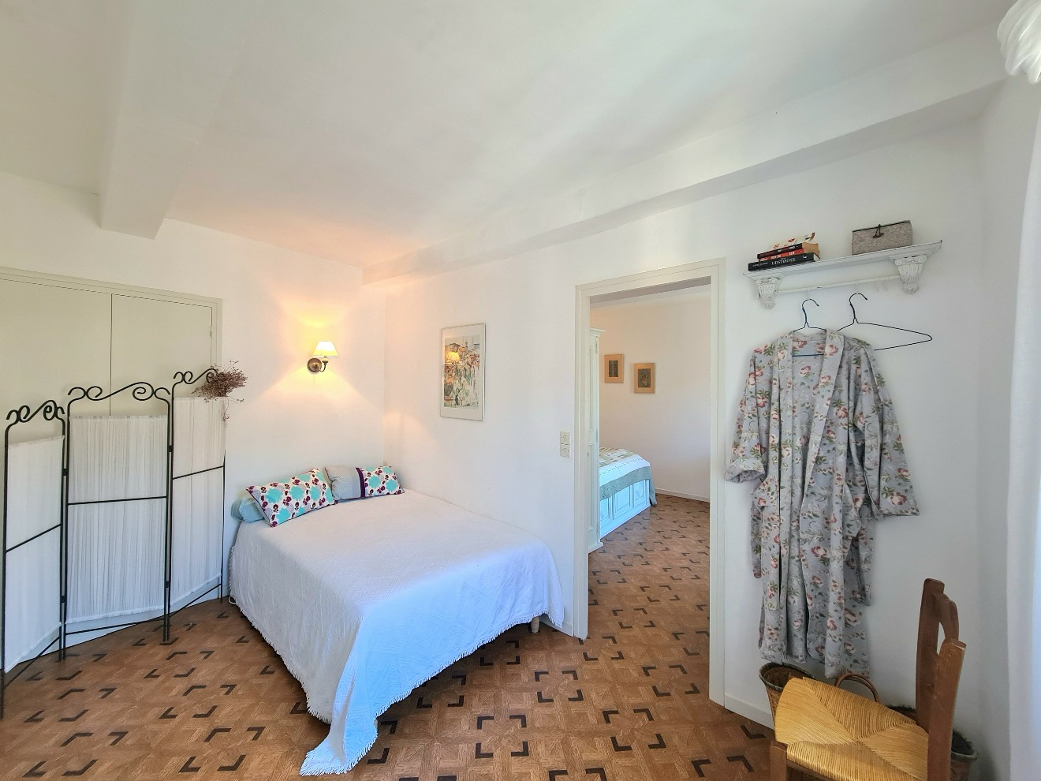
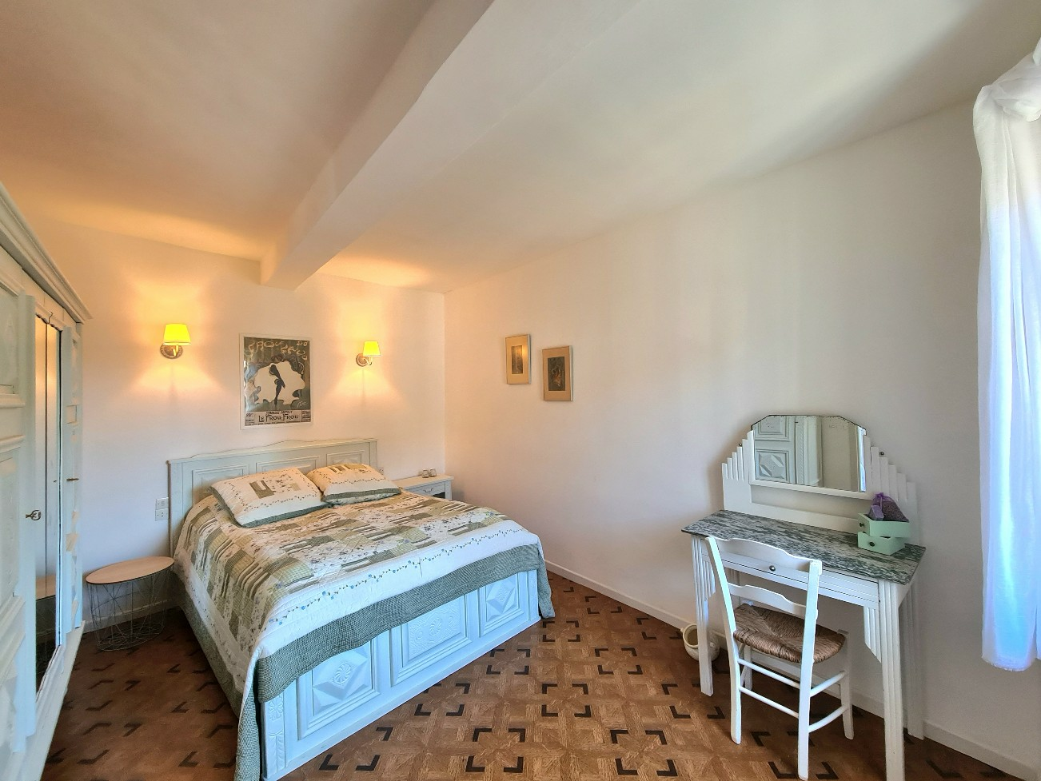
Moving up to the second floor, you’ll find the sleeping quarters. The first bedroom is 9.43 square meters and has an en-suite shower room of 1.02 square meters, which includes a shower and a basin. The second bedroom is larger, at 13.45 square meters, and is accessible directly from the first bedroom.
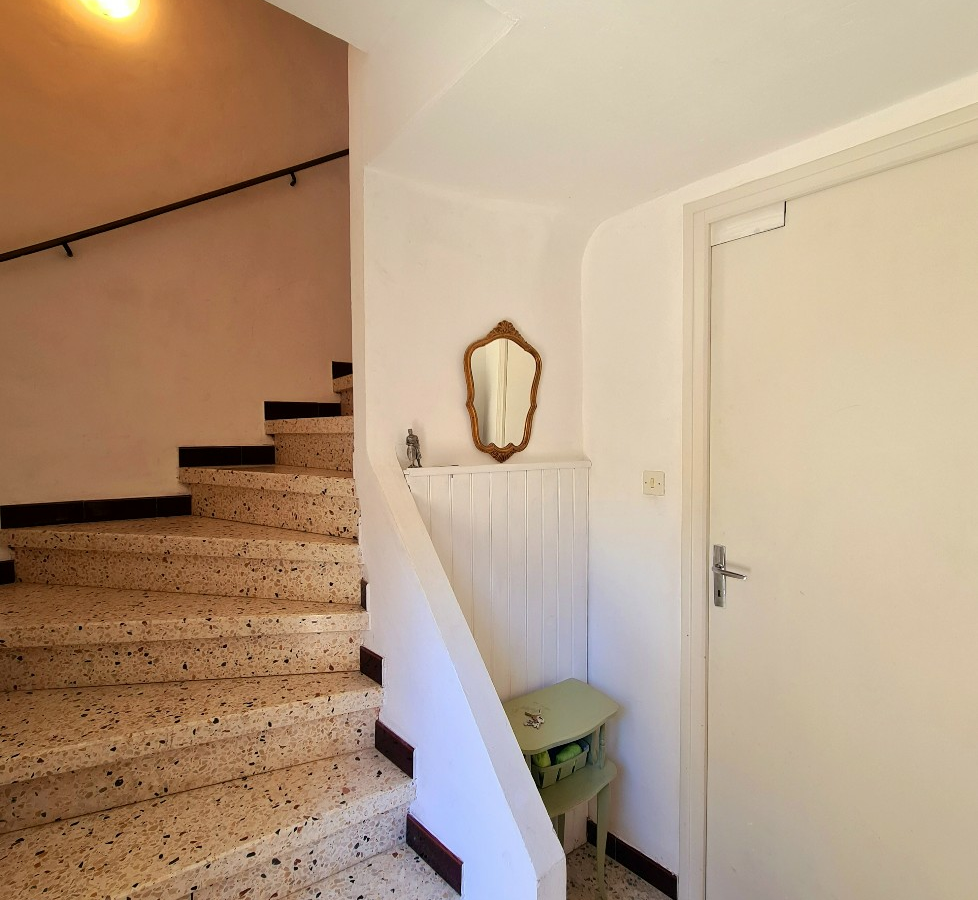
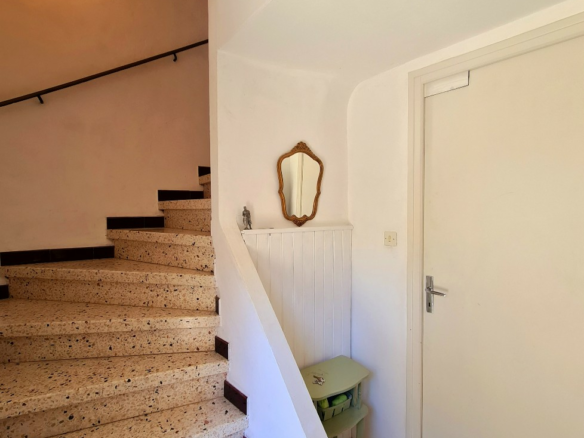
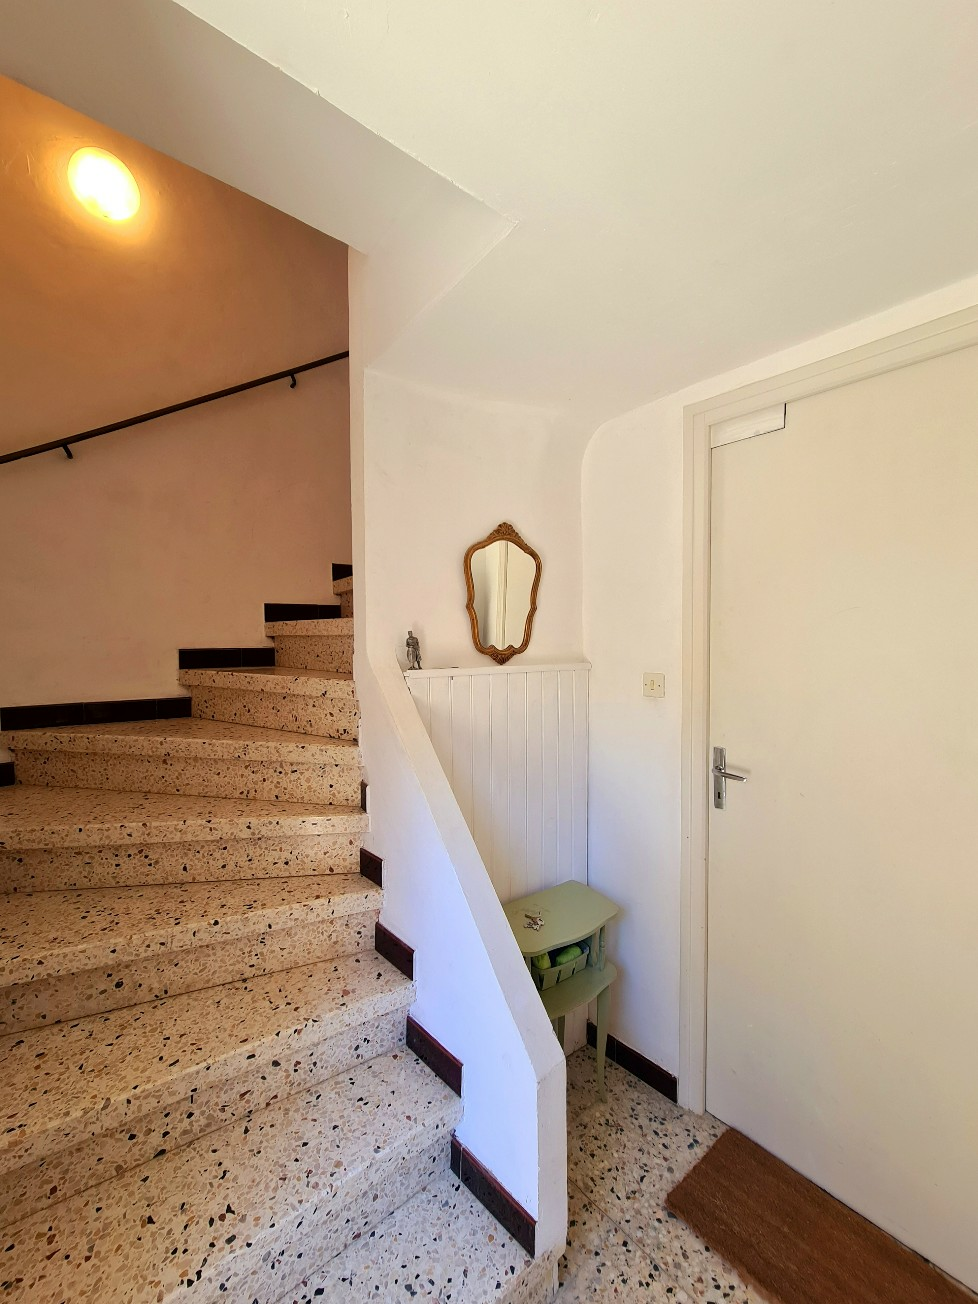
The third floor is reached via an attractive old staircase. This level opens into a room of 14 square meters. As mentioned, this space is identified as being ideal for creating a summer kitchen. From this room, you gain access to the terrace.
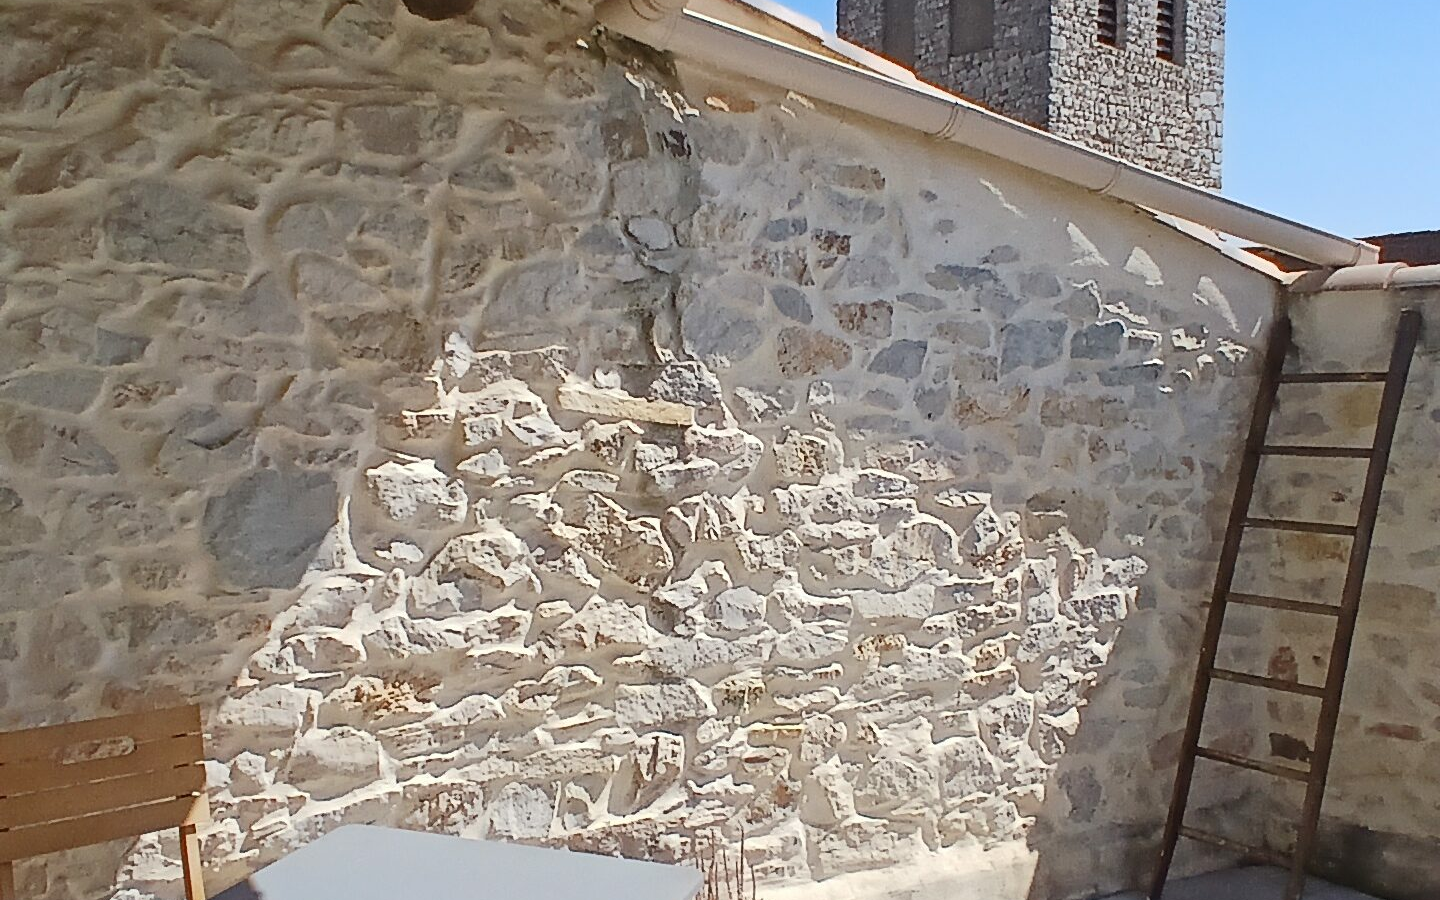
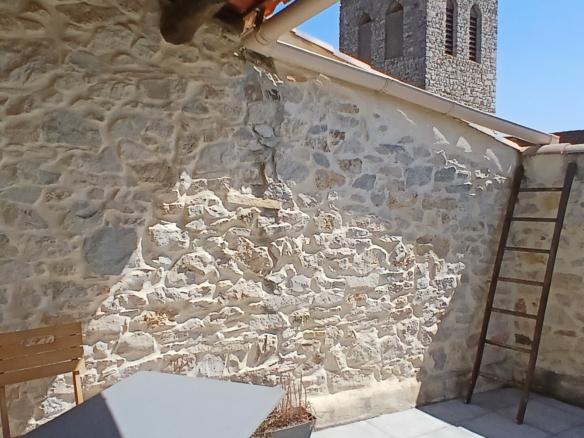
The exterior of the property features that appealing 15-square-meter terrace. It’s a recent addition, built in 2020, with exposed stone walls that likely add to its character. The view it offers of the church is highlighted as a key feature.
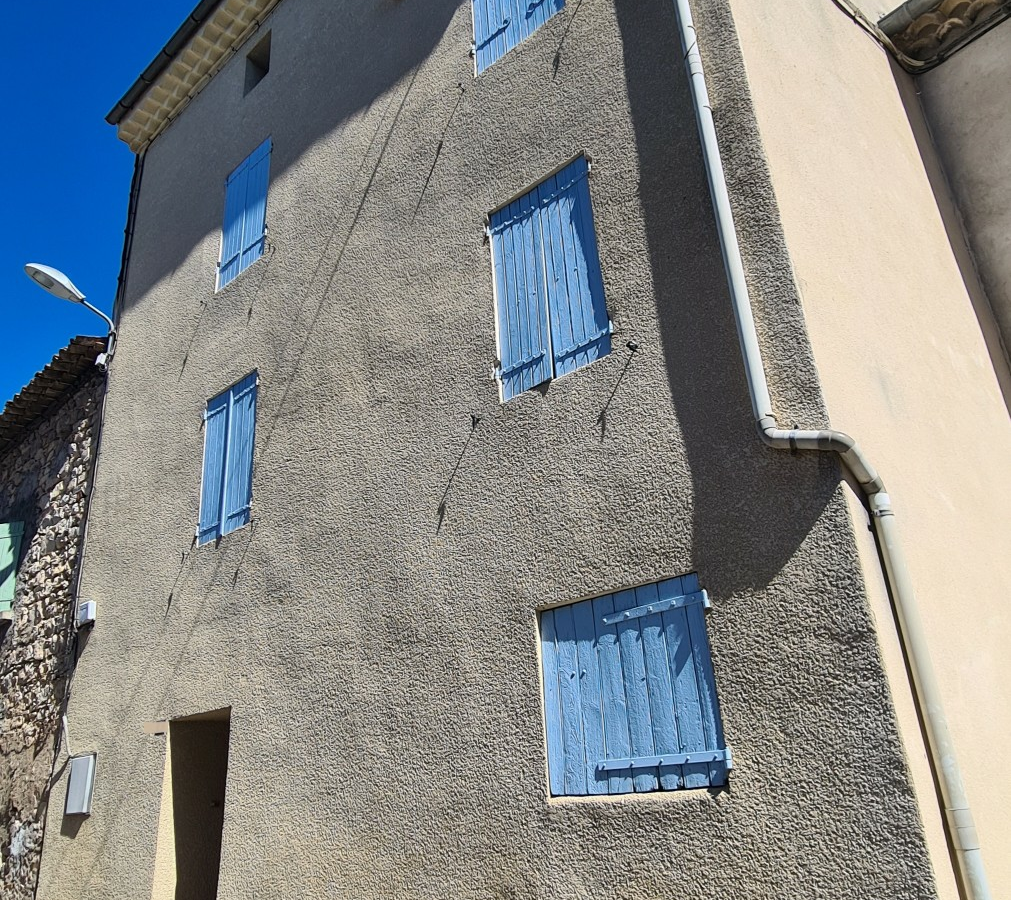
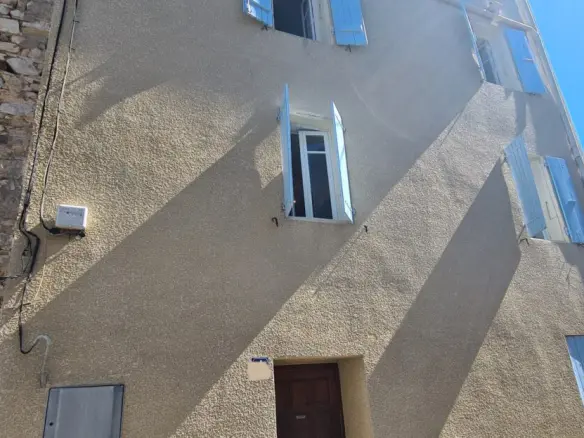
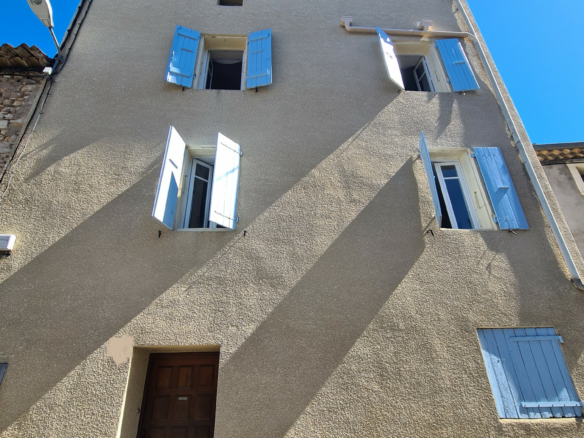
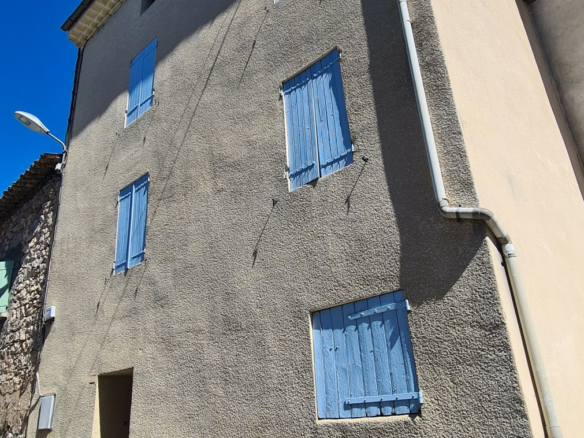
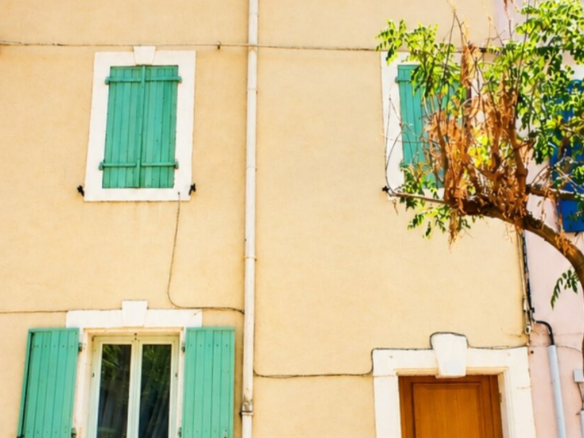
There are several extras to consider. The property is being sold with all the furniture included, a list of which is provided. The windows are single-glazed, and there are wooden shutters. Encouragingly, the roof has been redone, and the electrical system is reported to be in good condition. The terrace is brand new, dating from 2020. For those concerned about running costs, the estimated annual energy consumption for standard use is between 781 Euros and 1057 Euros, based on average energy prices from 2021, 2022, and 2023. The annual land tax is quite low, at only 269 Euros.
The list of included furniture is quite extensive, covering dining sets, seating in the living room, storage units, bedroom furniture including beds and wardrobes, and even outdoor furniture for the terrace, such as a table with chairs and a garden table set.
The asking price for this property is 124,200 Euros. This price includes agent fees, which are paid by the sellers. Buyers will need to account for the notary’s fees on top of this, calculated at the official rate. Information regarding potential risks associated with the property is available on the official government website.
This property is listed with an ID of 89658, a size of 67 m2, 2 bedrooms, and 1 bathroom, under reference CC135000EE. It is noted as being immediately habitable, with potential for rental income, and benefits from outside space in the form of a terrace.
Details
Updated on July 31, 2026 at 11:06 pm- Property ID EU-3229384
- Price €124.200
- Property Size 67 m²
- Bedrooms 2
- Bathroom 1
- Property Type Town house
- Property Status For Sale
- Ref. number cc135000ee
Address
Open on Google Maps- Address: Cessenon Sur Orb, Herault, Spain
- Country: France
Mortgage Estimation
- Down Payment
- Loan Amount
- Monthly Mortgage Payment
- PMI
Schedule a Tour
Similar Listings
Notice something incorrect? Help us improve by reporting any issues. You can let us know what you've found by clicking here: Report a problem.