This property is situated in a desirable village located in the Orb valley, known for its river. The village provides a full range of amenities, including cafes, restaurants, bakeries, a butcher shop, a supermarket, a doctor’s office, and a pharmacy. It offers convenient access to surrounding areas, being just 7 minutes from Murviel les Beziers, 25 minutes from Beziers, and 35 minutes from the coast.
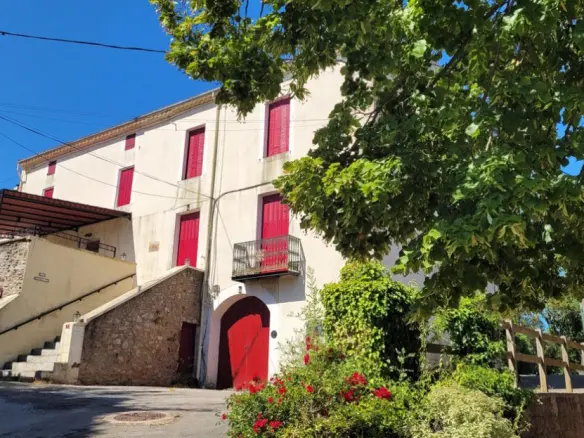
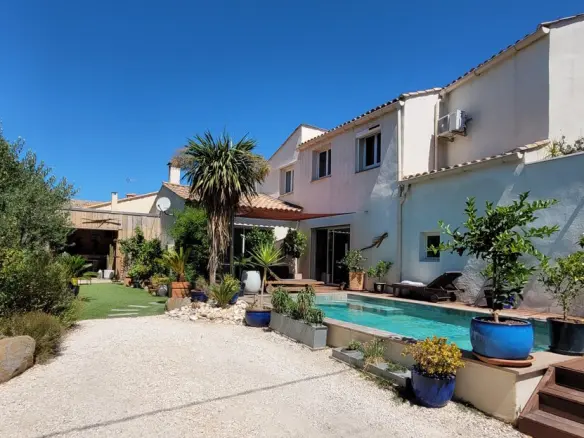
The house is a village property with a living area of 240 square meters. It features 5 to 6 bedrooms, including a master suite, and 3 bathrooms. The interior includes a sizable living room, a separate, equipped kitchen, and attic space. Additional features include a large garage measuring approximately 80 square meters and an enclosed, low-maintenance garden of around 100 square meters with a stone shelter. The property retains several original architectural elements.
Ground Floor Details
Upon entering, there is a large entrance hall measuring 20.67 square meters. This level also includes a living area of 48 square meters, which combines lounge and dining spaces. This room has original features such as exposed stone walls, a marble fireplace, and tiled flooring, with two sets of French windows leading to the rear garden. The equipped kitchen is 16.72 square meters and includes a central island, ample storage units, a double sink, a dishwasher, a gas hob, an electric oven, an extractor fan, and a microwave. A hallway of 3.18 square meters leads to a shower room of 6.67 square meters, which contains a shower, a washbasin, and a WC. The property also has a substantial garage of approximately 80 square meters, equipped with an electric gate and a sink with a hot water tank. A lift is also available from the ground floor to the first floor.
First Floor Layout
A prominent stone staircase ascends to the first floor, where a large hall of 21 square meters provides access to the various rooms. The master suite measures 25 square meters and includes an en-suite shower room with a shower, basin unit, WC, and bidet. This suite also boasts a balcony with views of the hills, a marble fireplace, and tiled flooring. Another bedroom is 23.70 square meters, also featuring a marble fireplace and a balcony with views. A third bedroom is 17.13 square meters. An office or an additional bedroom is 13.74 square meters. A corridor of 8.07 square meters connects to further rooms. Two more bedrooms are located here: one of 15.03 square meters and another of 14.28 square meters with a cupboard. A bathroom of 4.50 square meters is equipped with a bath, washbasin, and bidet, and requires updating. A separate WC of 1.45 square meters is also present. Finally, a room of 14 square meters offers access to the attic space.
Exterior Features
The property includes a garden at the rear, measuring approximately 100 square meters. Access to the garden is via a wicket gate. The garden area features a wooden terrace and a stone garden shed. It is designed for ease of maintenance and is not overlooked by neighboring properties.
Additional Property Information
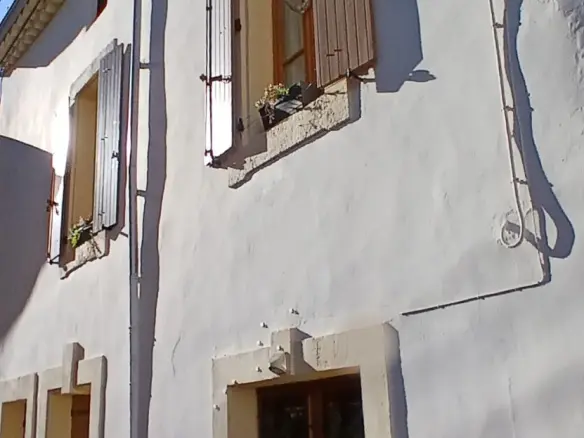
The house showcases several original architectural elements, including marble fireplaces, tiled floors, cement tiles, and a notable stone staircase. The property is equipped with a lift and electric heating. It benefits from PVC double glazing and wooden shutters. The property is connected to the mains drainage system. One bathroom requires refreshing. The annual property tax is approximately 2500 Euros.
Pricing and Transaction Details
The asking price for this property is 295,000 Euros. This price includes agent fees, which are paid by the vendors. Additional notary fees will be payable by the buyer at the official rate. Information regarding potential environmental risks associated with the property is available on the Geo-risks website.
Property Identification and Specifications
Property ID: 88740. The total living area is 240 m2, and the lot size is 345 m2. The property has 6 bedrooms and 3 bathrooms. The reference number for this property is C340000EE.
Key Property Characteristics
The property is in a condition that allows for immediate habitation. It is listed among the latest properties available. The house offers outside space, with potential for rental income. It includes a terrace and is situated on a plot with a garden.