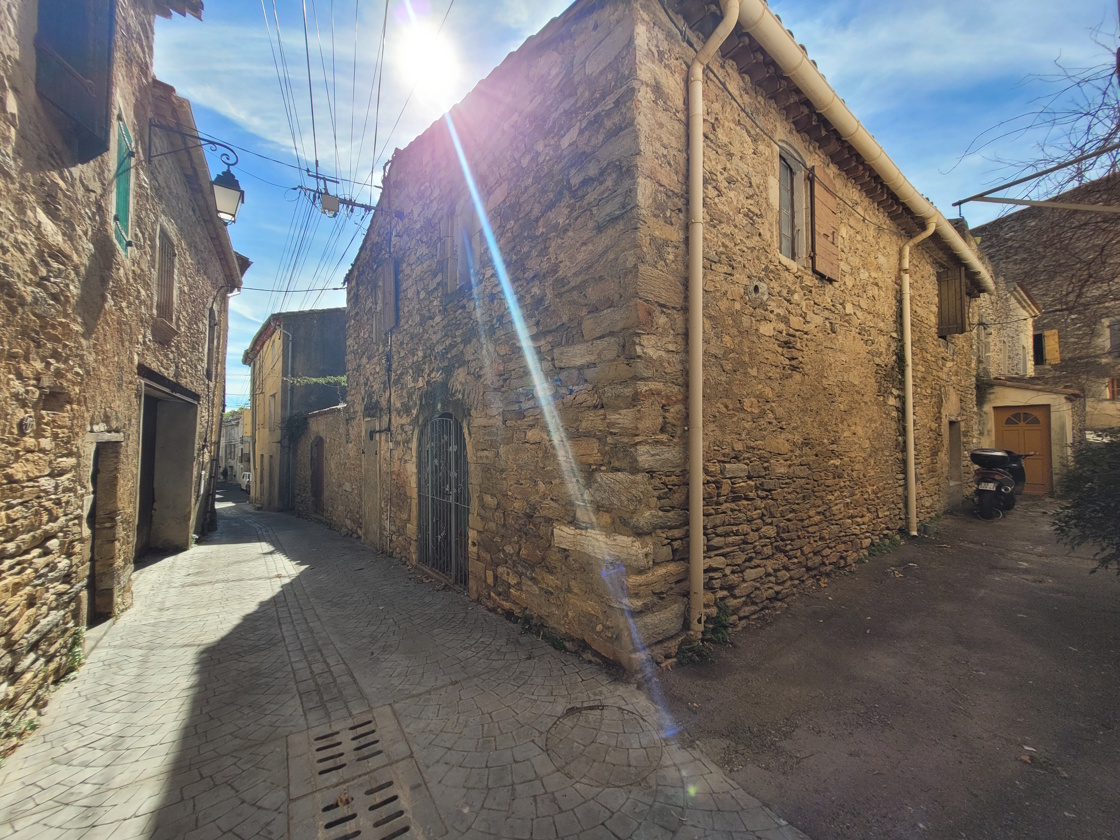
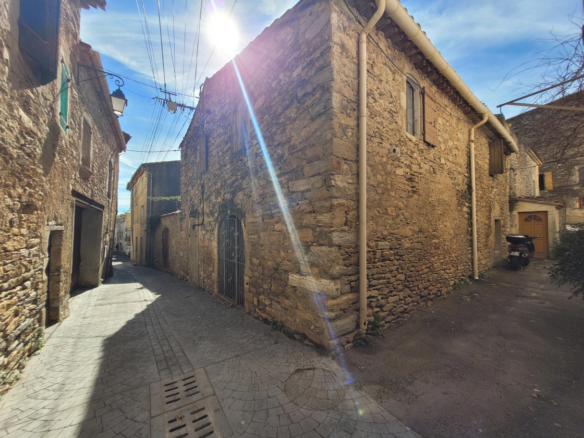
So, picture this: you’re nestled between the big blue sea and the majestic mountains. It’s not a bad spot, right? You’re in a village that’s got just enough going on to be convenient, but still feels like a proper, cozy place. And the best part? All the shops and the town of Bedarieux are less than a 10-minute drive away. Need to get somewhere bigger? Beziers and the motorway are just about 25 minutes from your doorstep, and the beaches? They’re a breezy 35-minute trip. It’s like having the best of all worlds without being in the middle of a crazy city.
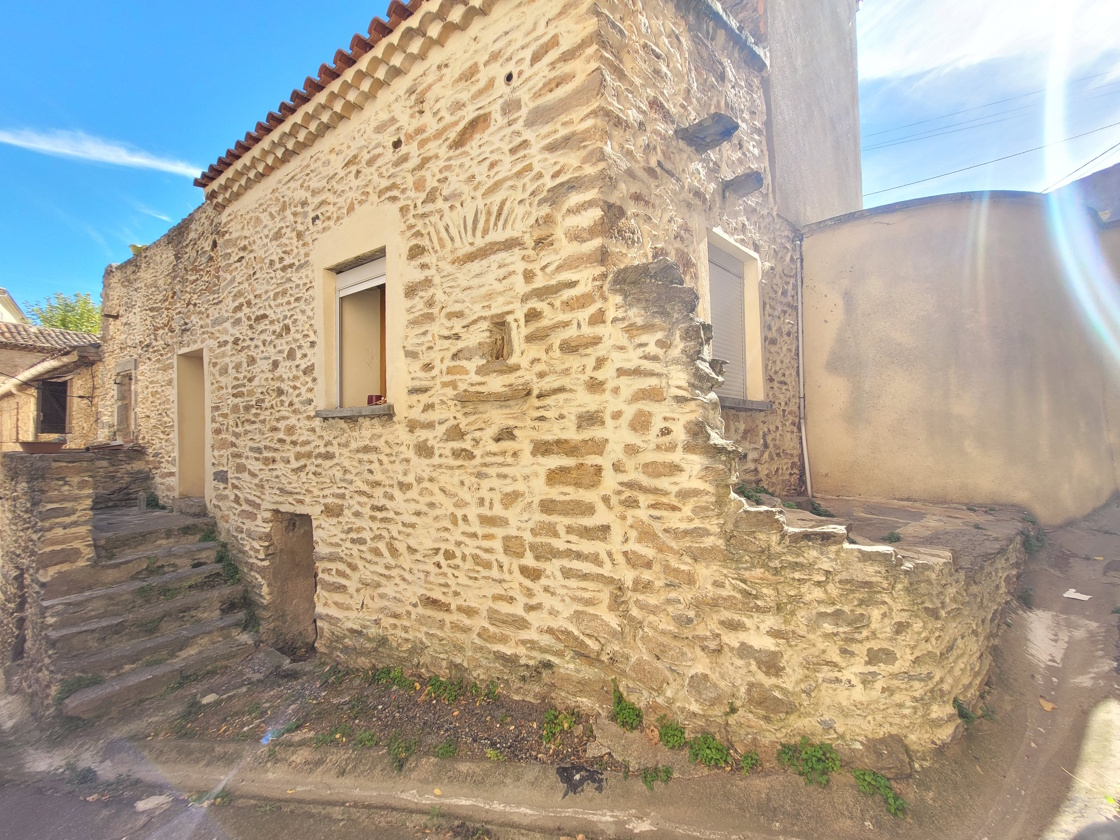
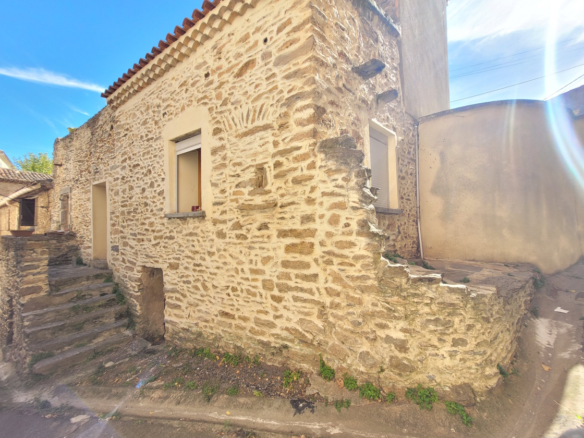
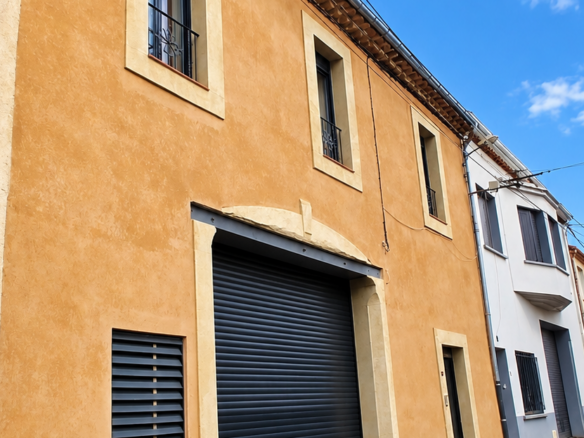
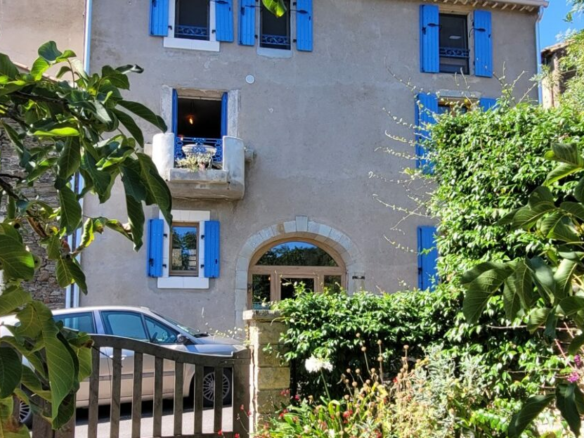
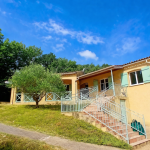
This isn’t just any old house; it’s a stone beauty right in the middle of a village that’s famous for its wine. It’s managed to keep all that old-world charm that makes you feel like you’ve stepped back in time, but it’s also been updated with all the modern comforts you’d want. We’re talking 177 square meters of living space, which is pretty generous. It’s got good-sized rooms, air conditioning that can both heat and cool, double-glazed windows to keep things comfy and quiet, and all the fixtures and fittings are top-notch. Basically, it’s built to last and designed for living.
Room to Live and Grow
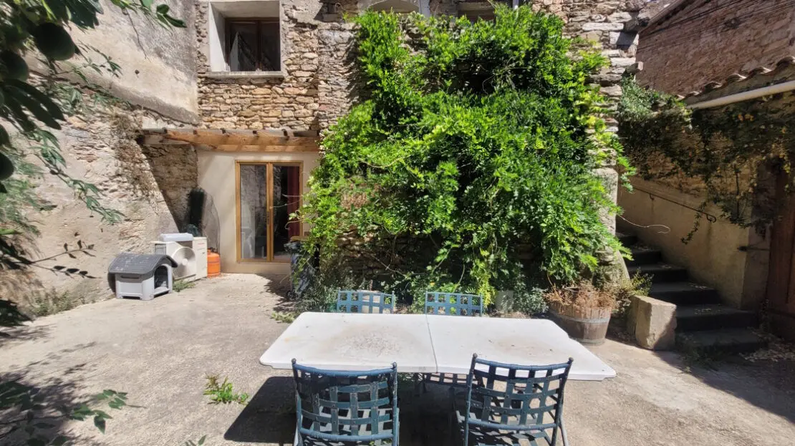
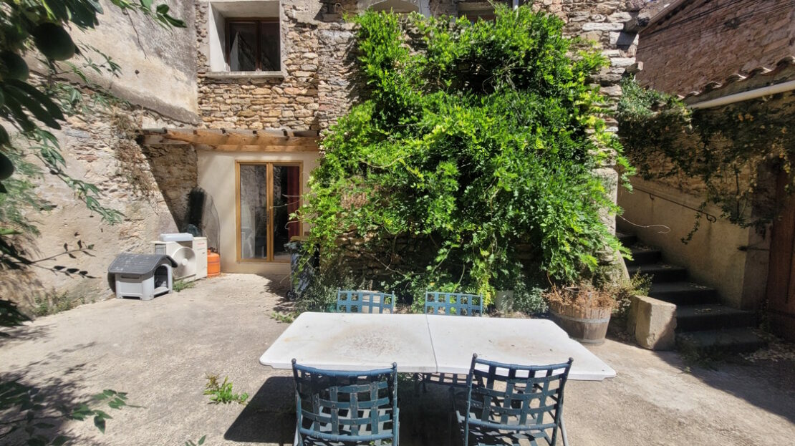
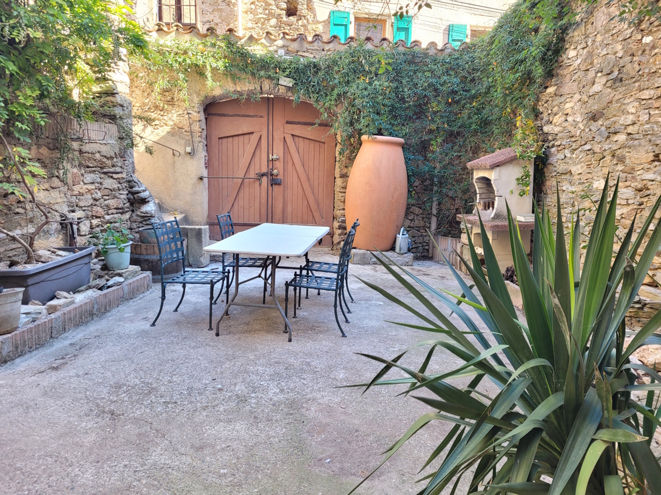
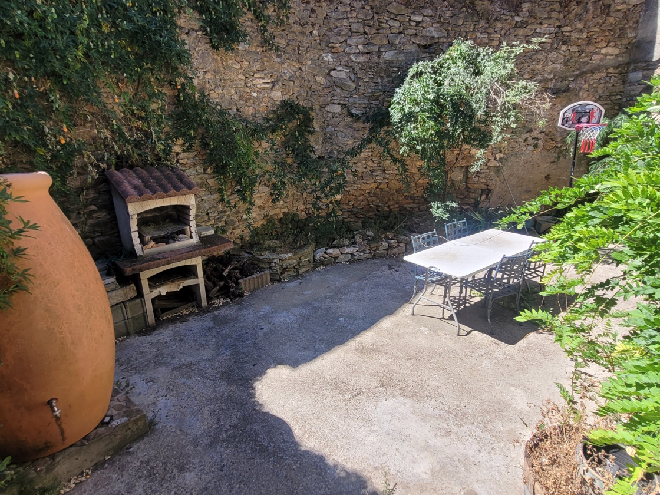
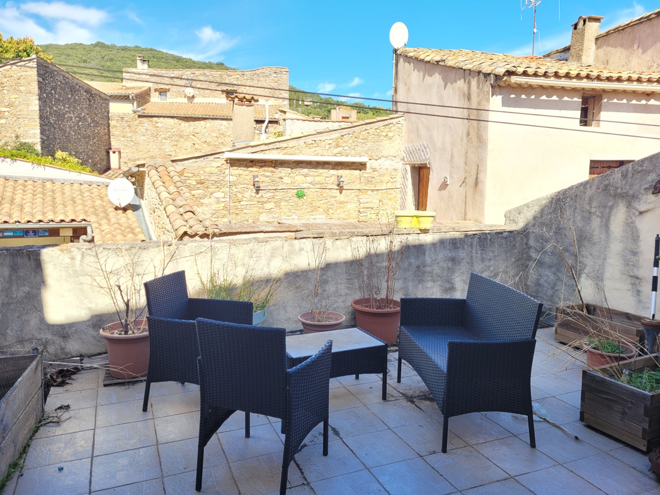
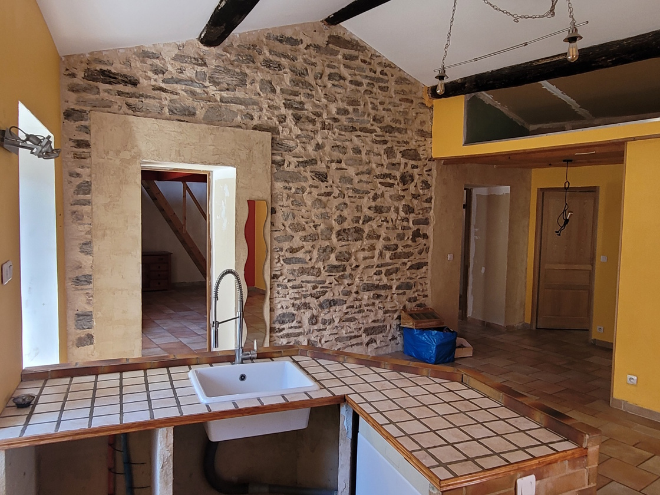
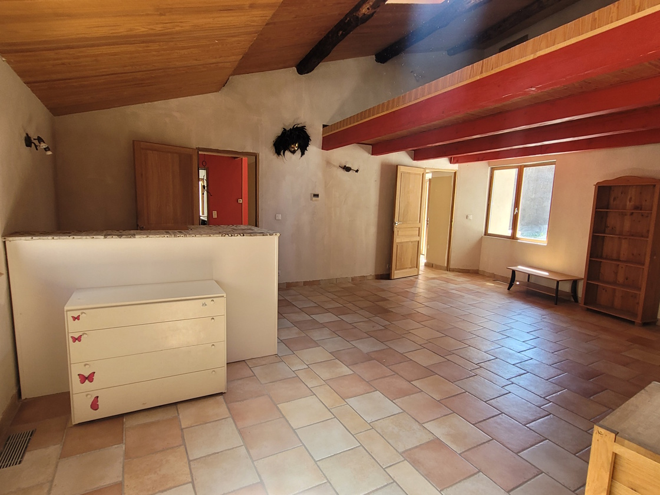
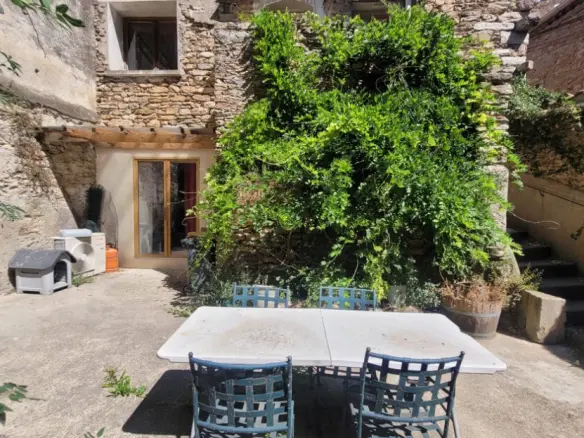
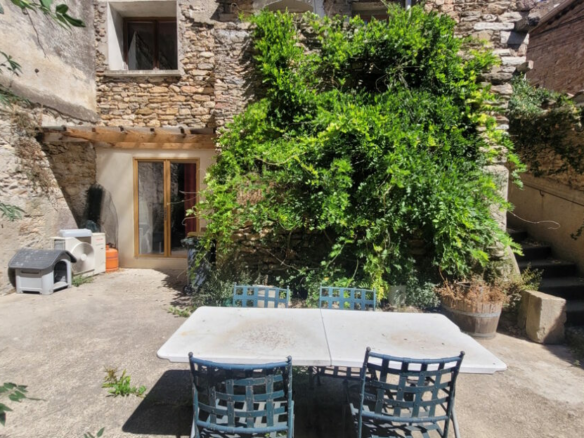
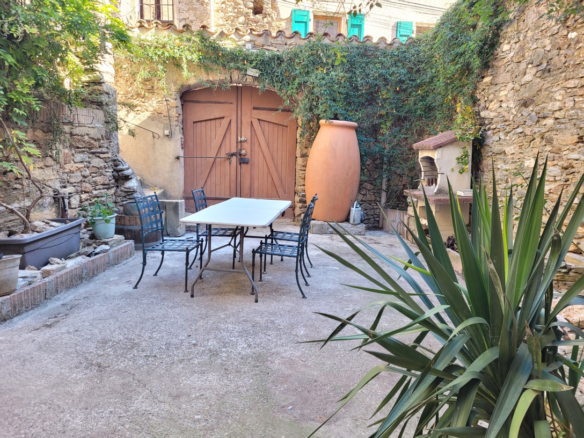
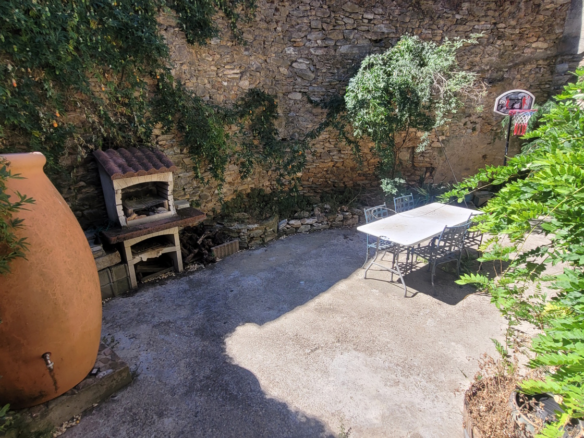
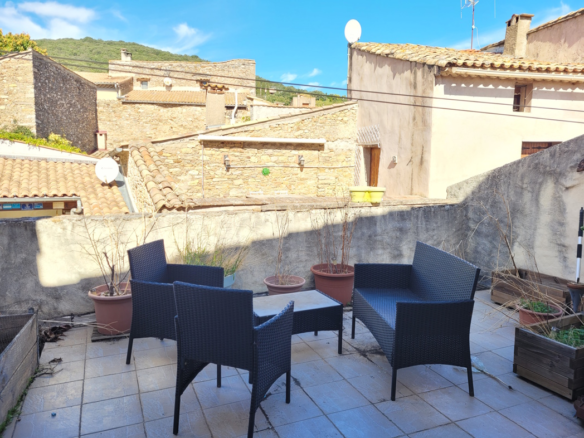
Inside, you’ll find three bedrooms and two bathrooms, which is a solid setup for most families or for having guests over. The living areas are big and get tons of natural light, so no more feeling like you’re living in a cave. Now, step outside, and that’s where things get really nice. There’s a 50-square-meter courtyard that’s just perfect for soaking up the sun or having a relaxed meal outdoors. And if you want to get a bit higher up, there’s a rooftop terrace, which is an absolute dream for unwinding after a long day or for hosting a get-together with friends. But wait, there’s more! This house has a really interesting bonus: it can be split into two separate living spaces. This opens up a world of possibilities for a big family project, perhaps creating a separate living area for in-laws or older children, or even for generating some rental income. It’s described as a “rustic-charm cocoon,” and honestly, that fits. It’s tucked away in a typical country setting, offering a real escape from the hustle and bustle.
Let’s Break Down the Space
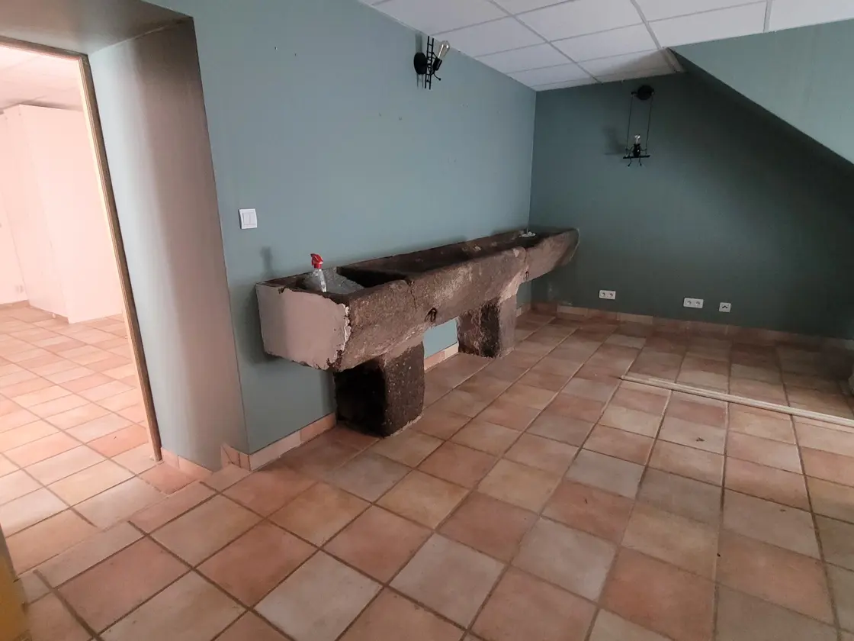
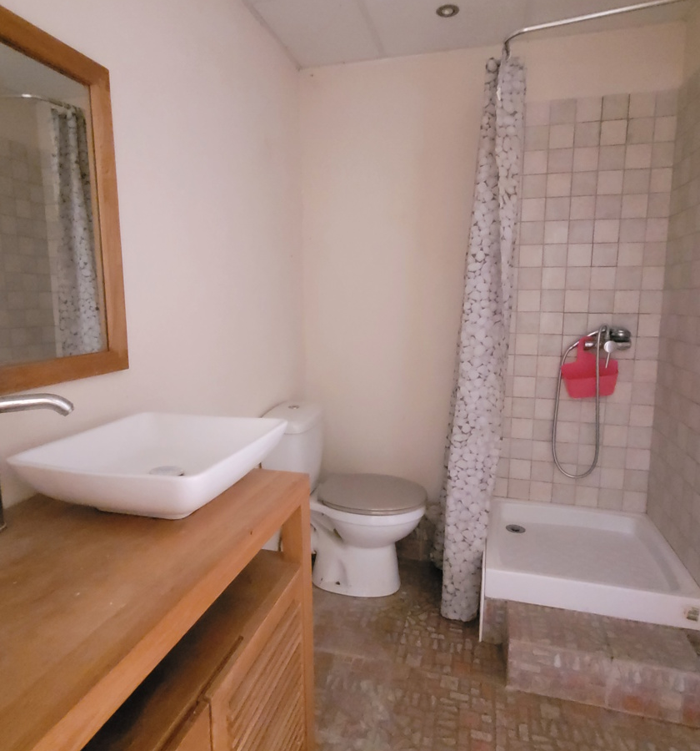
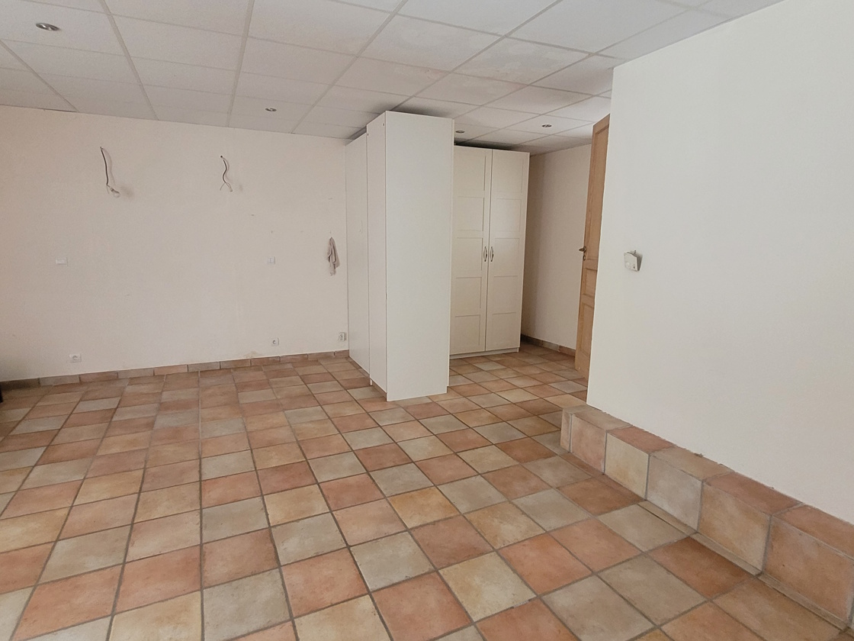
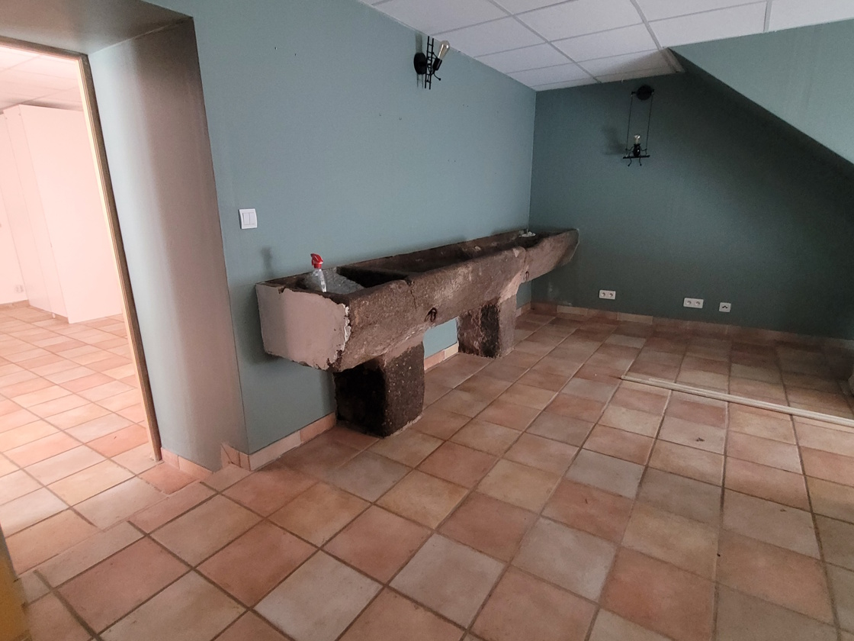
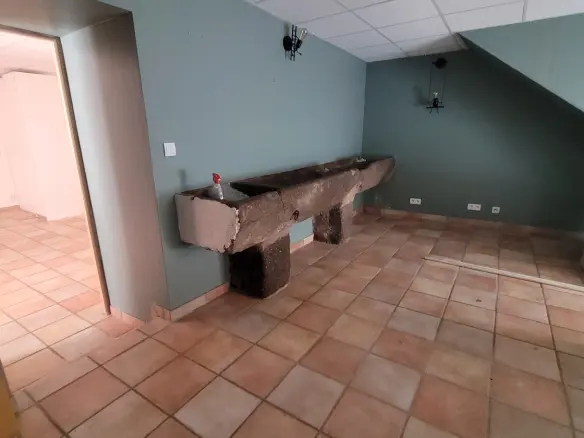
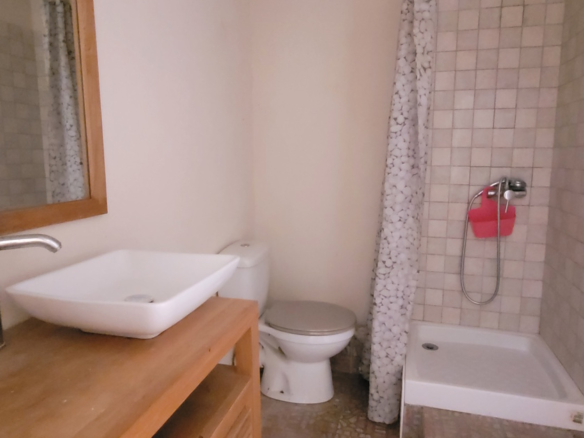
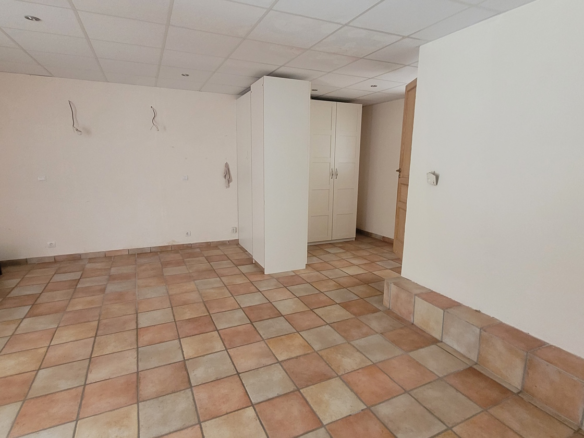
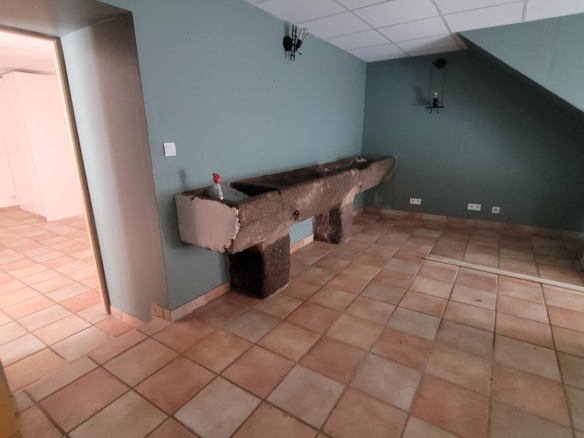
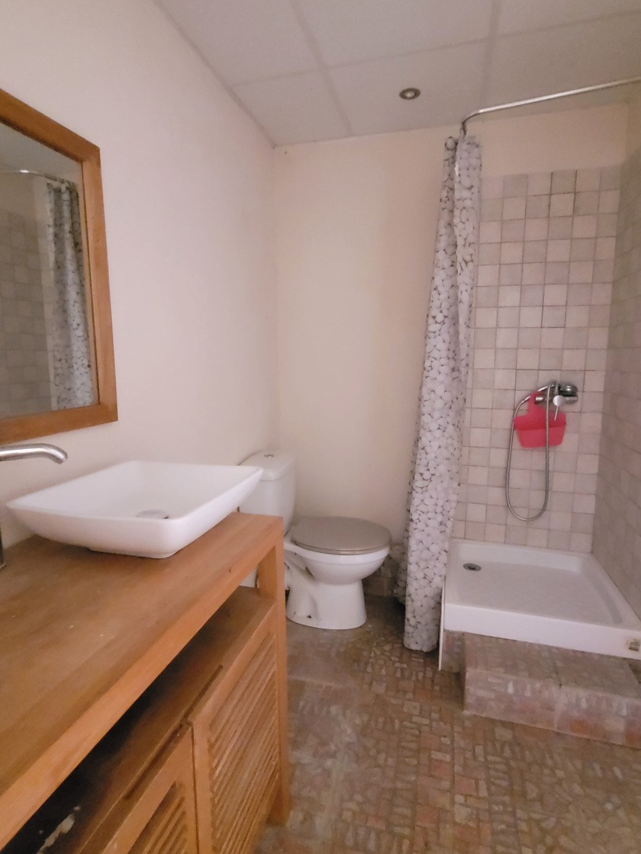
Okay, let’s get into the nitty-gritty of the floor plan. On the ground floor, you enter through a substantial 50-square-meter courtyard. From there, you can head up to the kitchen. There’s also a 15.4-square-meter room that overlooks the street, which could be a great spot for a home office or a hobby room. You’ve got a 7.4-square-meter storage room, which is always handy. Then there’s a 30.4-square-meter en-suite bedroom that opens onto the courtyard, complete with its own 3.8-square-meter shower room (featuring a shower, sink, and toilet). And to round off the ground floor, there are two separate cellar spaces, one at 14 square meters and another at 29 square meters. These are vaulted cellars, which adds to the character and can be useful for storage.
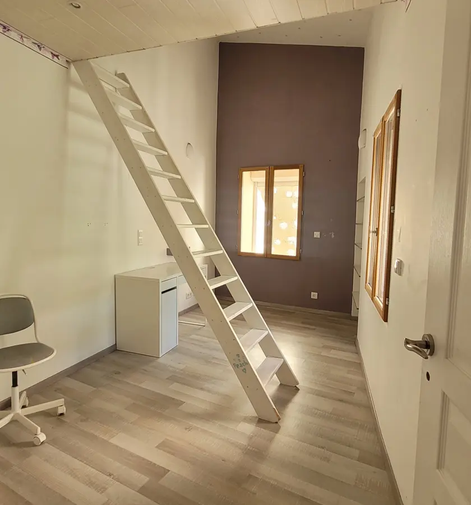
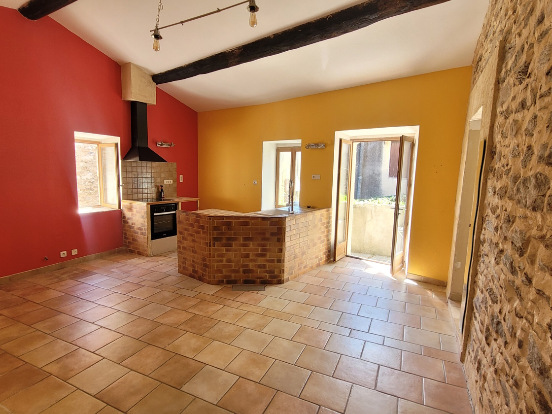
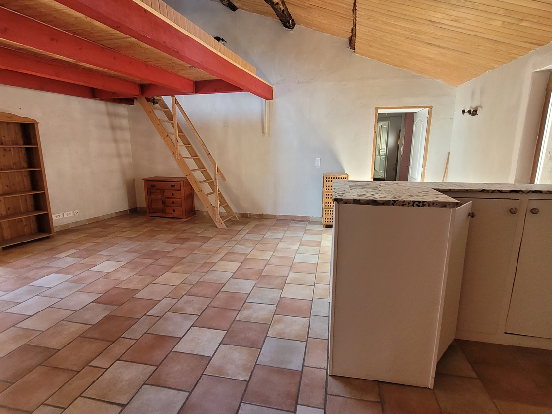
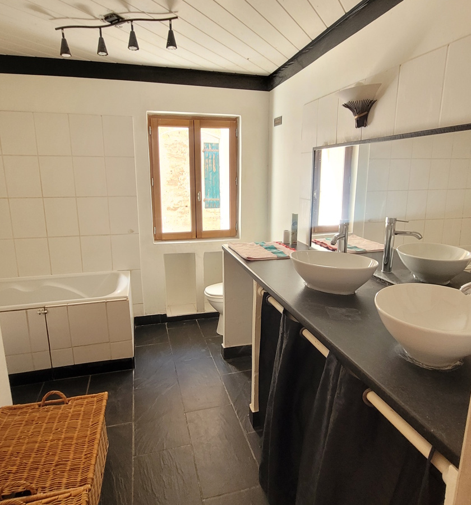
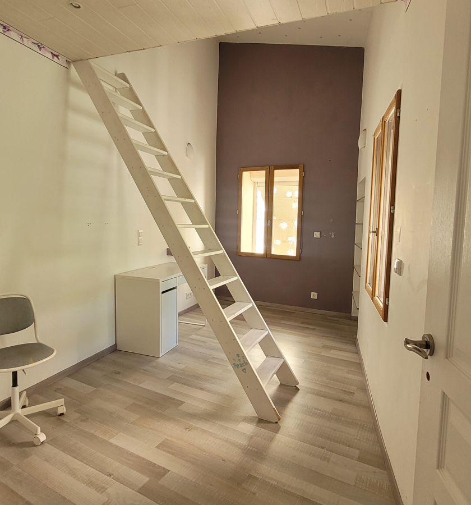
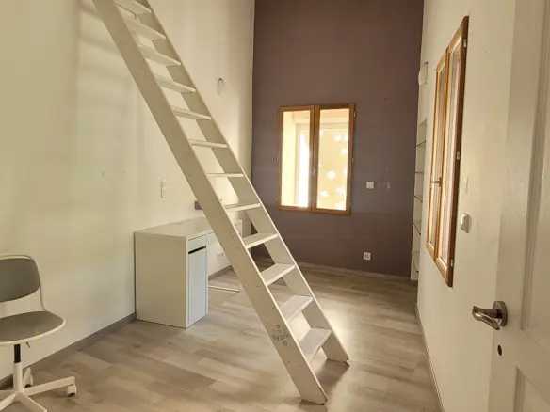
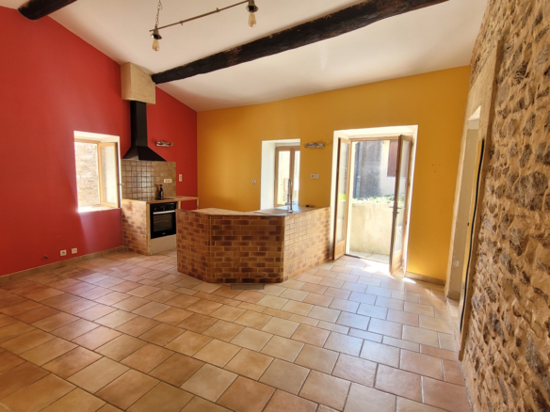
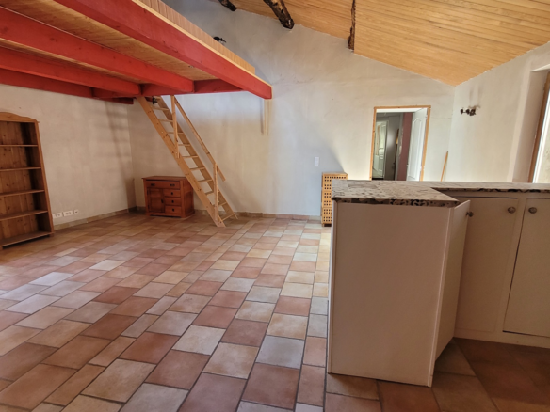
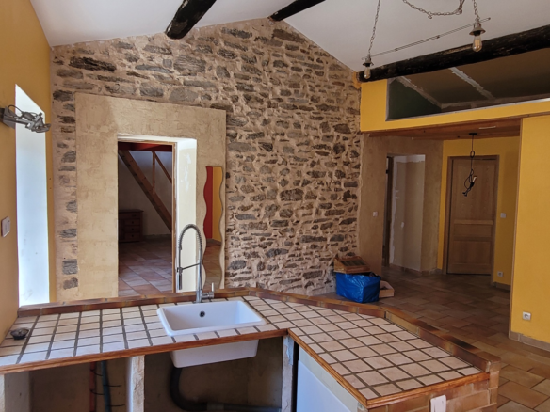
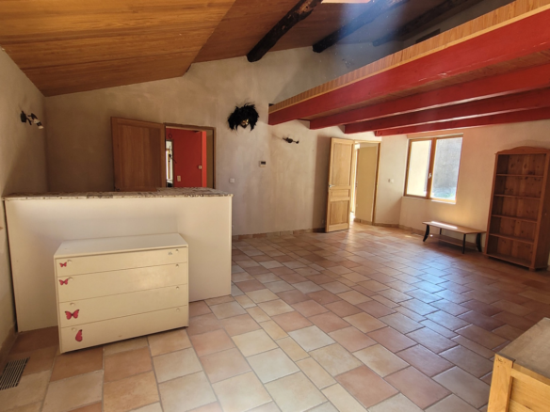
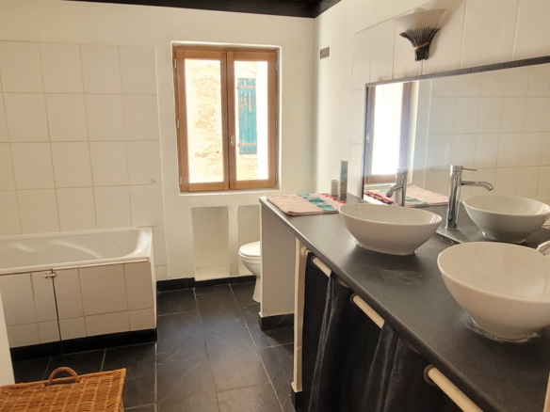
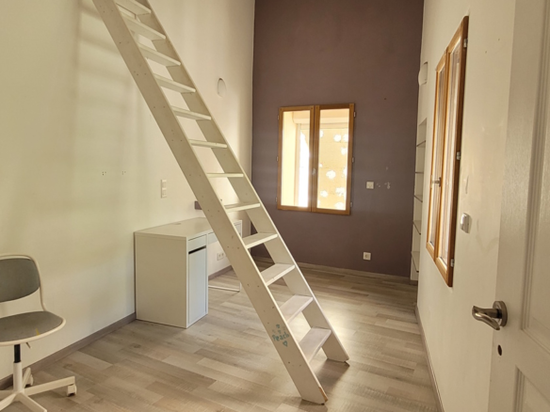
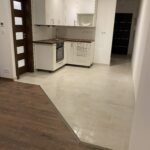
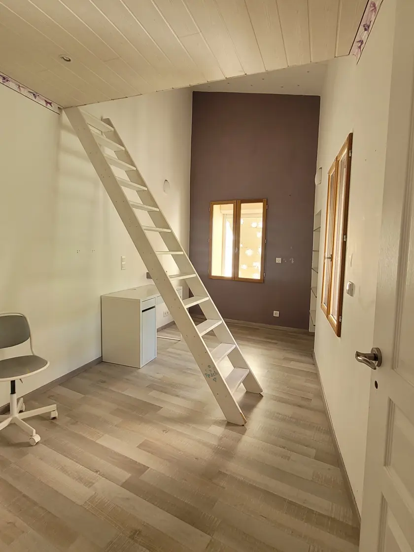
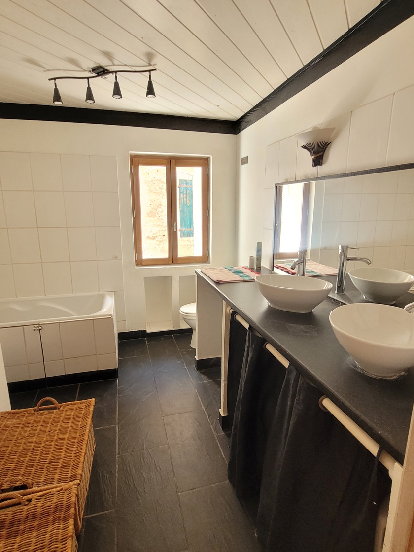
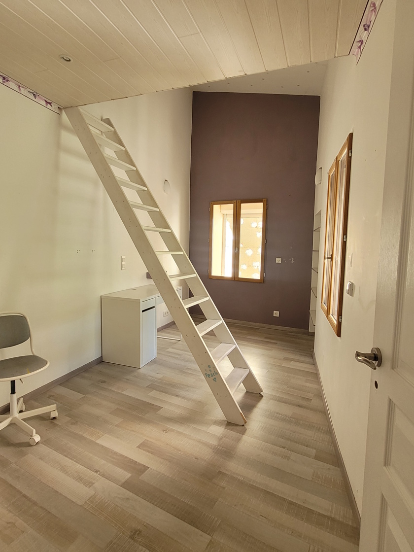
Moving up to the first floor, you’ll find a 12-square-meter entrance hall. Stairs here lead you up to that rooftop terrace we talked about. Then there’s a generous 36-square-meter living room that even has a 15-square-meter mezzanine area – perfect for a reading nook or extra seating. The kitchen measures 28 square meters and comes equipped with fitted units, an electric oven, an extractor hood, a hob, and a sink. There’s also an 11.5-square-meter bedroom with a mezzanine bed, and another 15.9-square-meter bedroom. Completing this floor is a 7-square-meter bathroom that has a bath, two sinks, and a toilet.
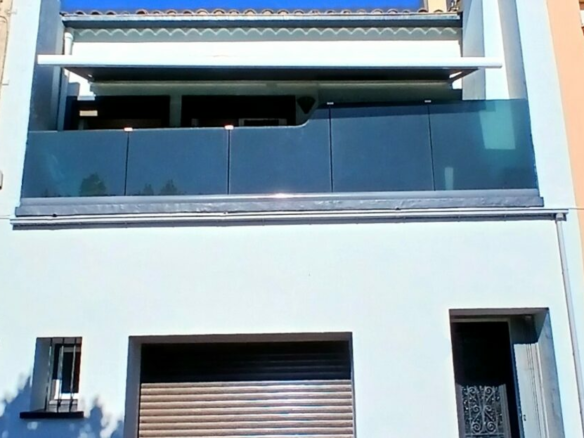
And then, the second floor is where you’ll find the 32-square-meter roof terrace. So, in total, you have 50 square meters of courtyard space and 32 square meters of rooftop terrace for your outdoor enjoyment.
The Practical Stuff
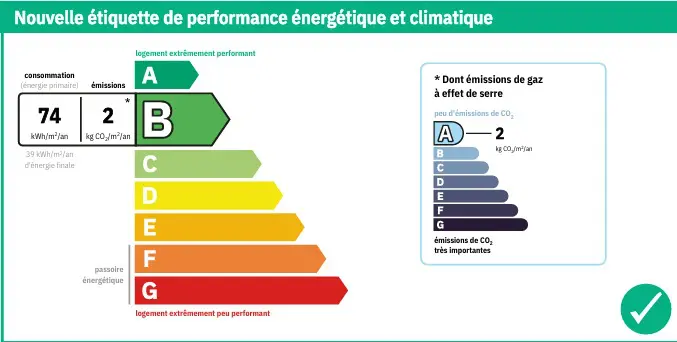
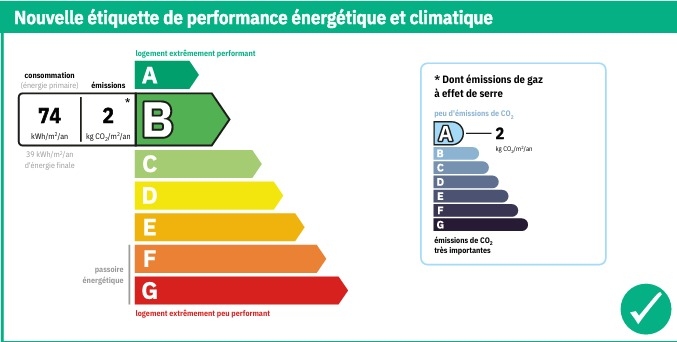
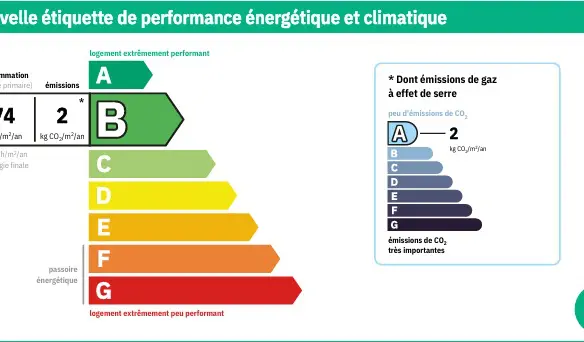
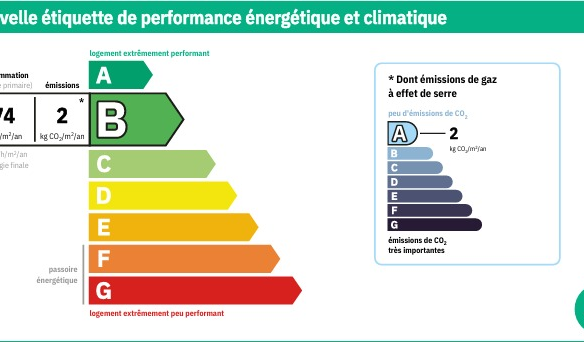
For the financials, the annual property tax comes in at 970 Euros. When it comes to energy, the estimated cost for standard use is between 1261 Euros and 1707 Euros per year. These figures are based on average energy prices indexed from 2021, 2022, and 2023, and include subscriptions. As mentioned, the house benefits from reversible air conditioning and double glazing, which definitely helps keep those energy bills in check.
The asking price for this property is 235,000 Euros. It’s important to note that these prices include the agent’s fees, which are paid by the sellers. Any notary fees will be on top of this, charged at the current official rate.
This property is listed with Property ID: 88803. It boasts a total size of 177 square meters, with 3 bedrooms and 2 bathrooms. The reference number for this listing is FB246000EE.
Additional features include a courtyard, it’s immediately habitable, it’s listed under “Latest properties,” it has outside space, rental potential, and a terrace.