Overview
- Town house
- 195 m²
- m²
- 5
- 3
Description
Location, Location, Location!
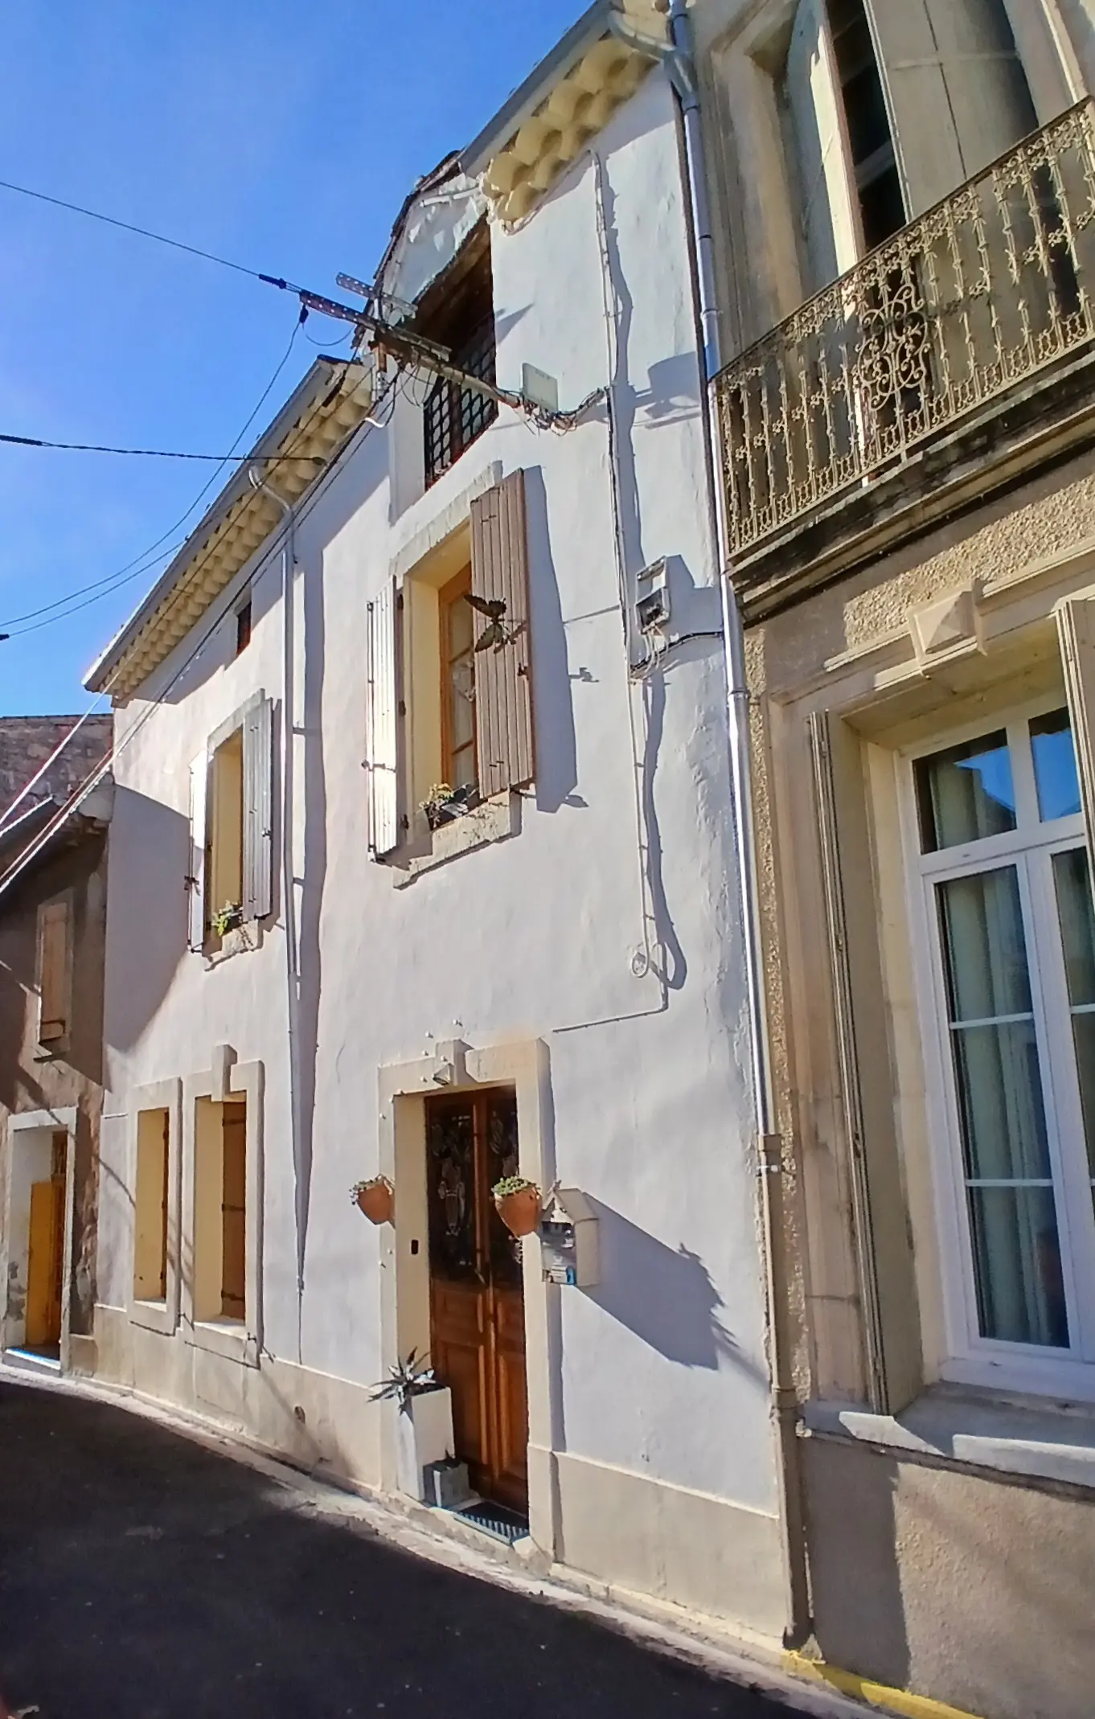
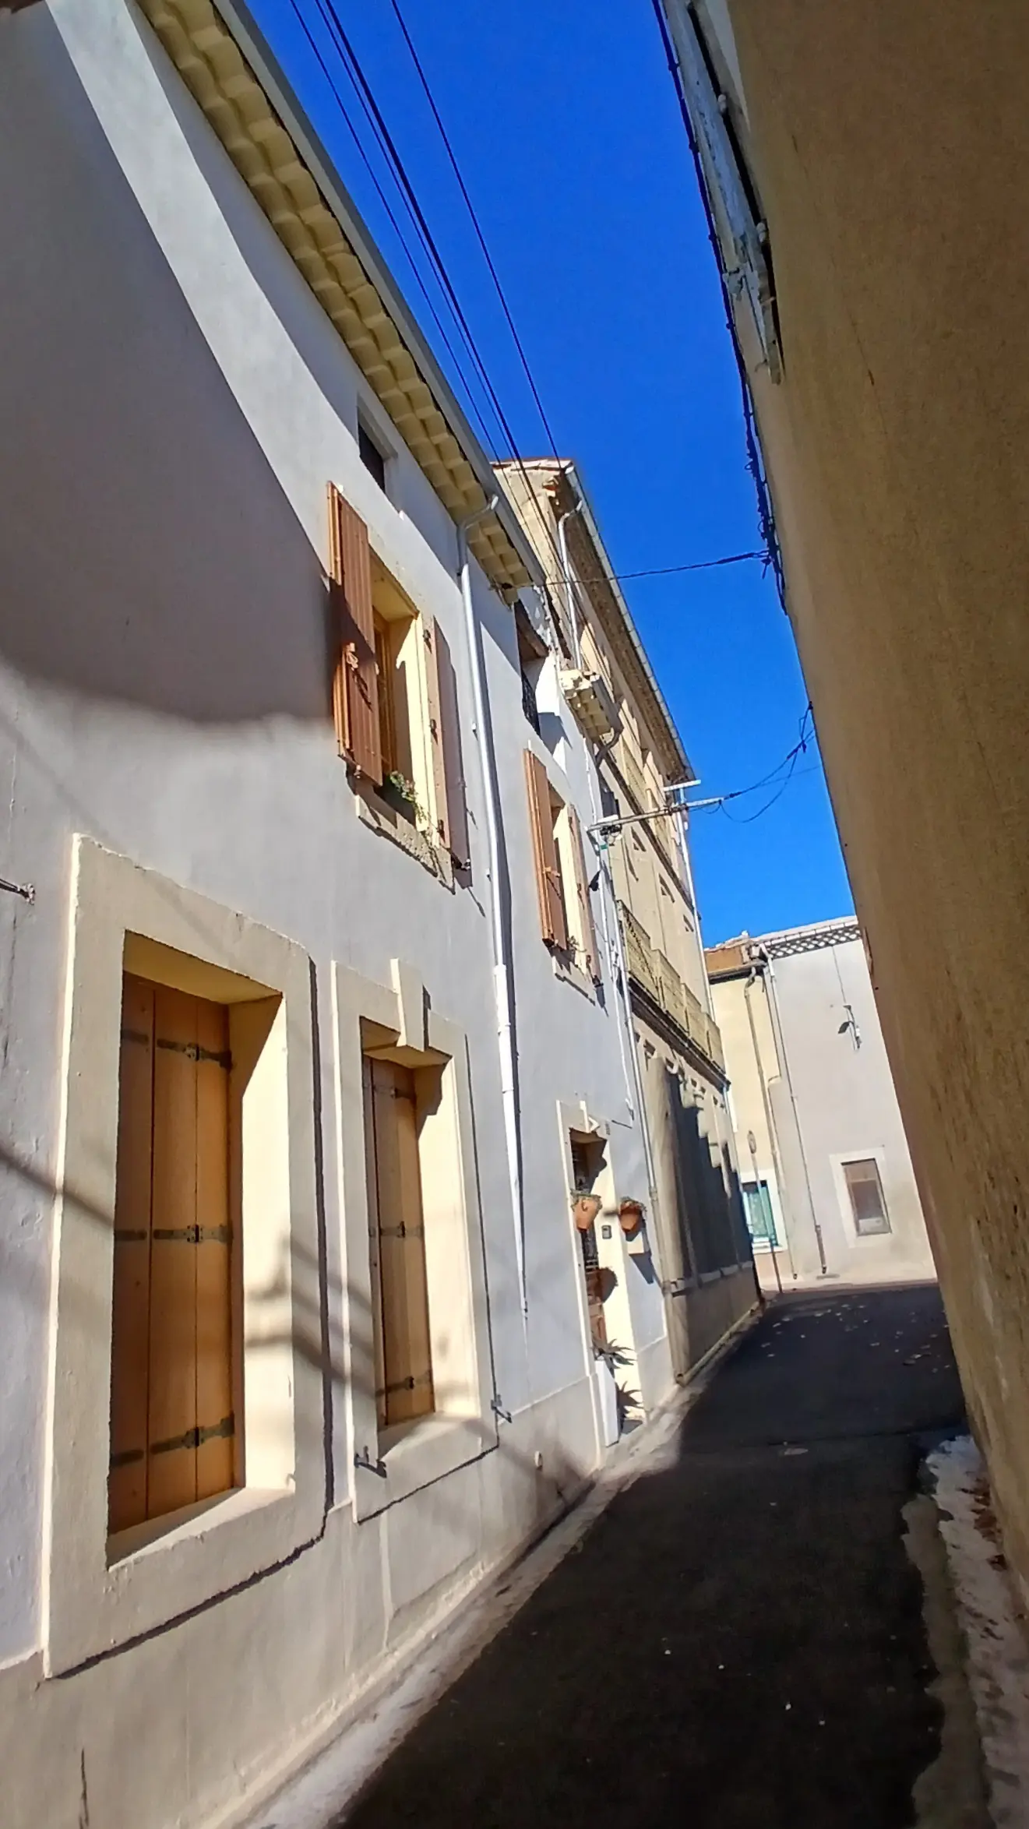
So, you’re looking for a place that’s got a bit of charm and is conveniently located? Well, this property might just tick all the boxes. It’s situated in a really lovely town that sits right on the Canal du Midi. Imagine having all your everyday needs – shops, restaurants – just a stone’s throw away. And if you fancy exploring a bit further, Beziers and Narbonne are both about a 20-minute drive. Even the beaches are within easy reach, only about a 25-minute trip. It’s the kind of place that offers that sought-after balance between town amenities and proximity to popular spots.
A House with Character and Space
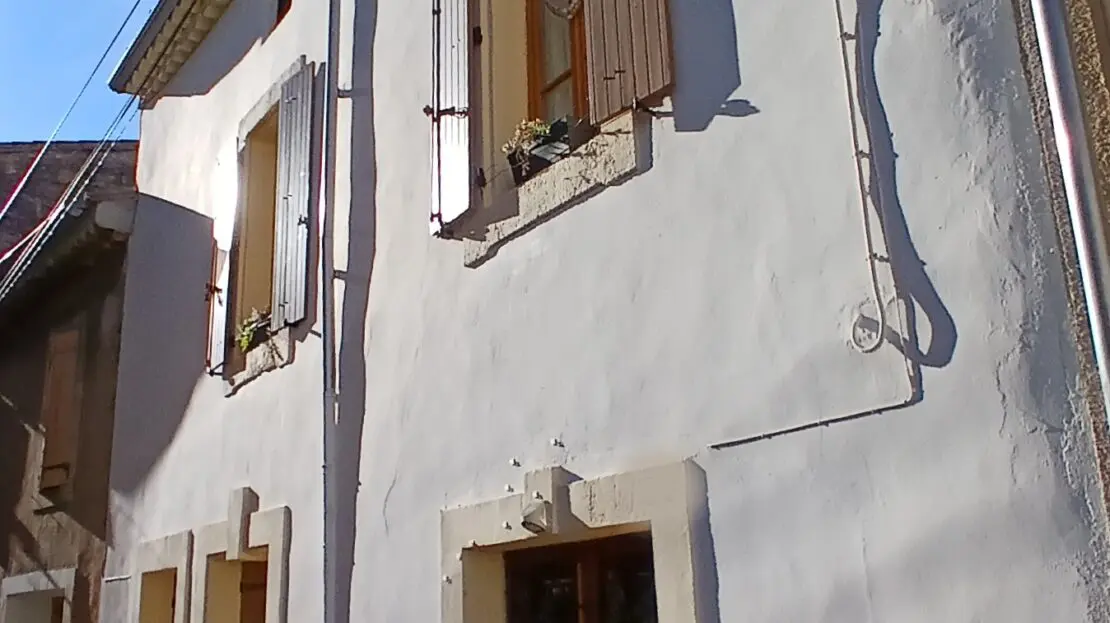
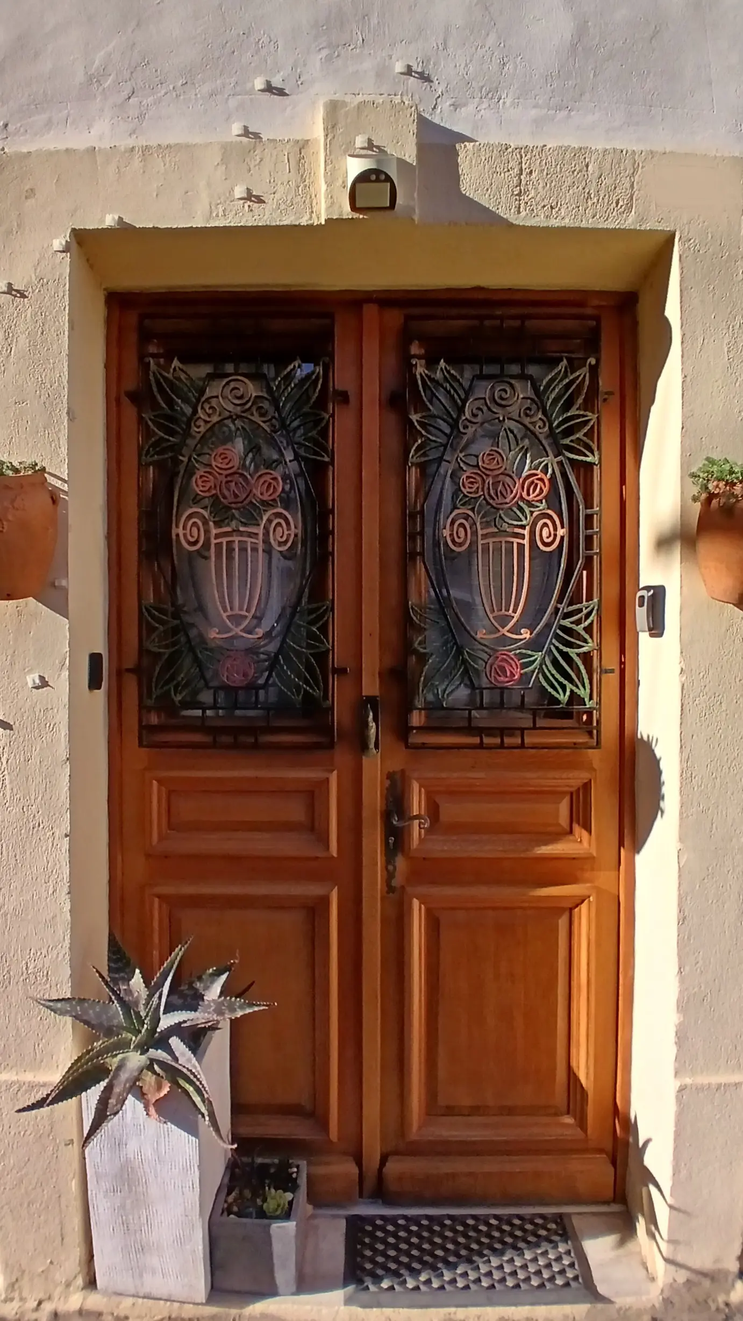
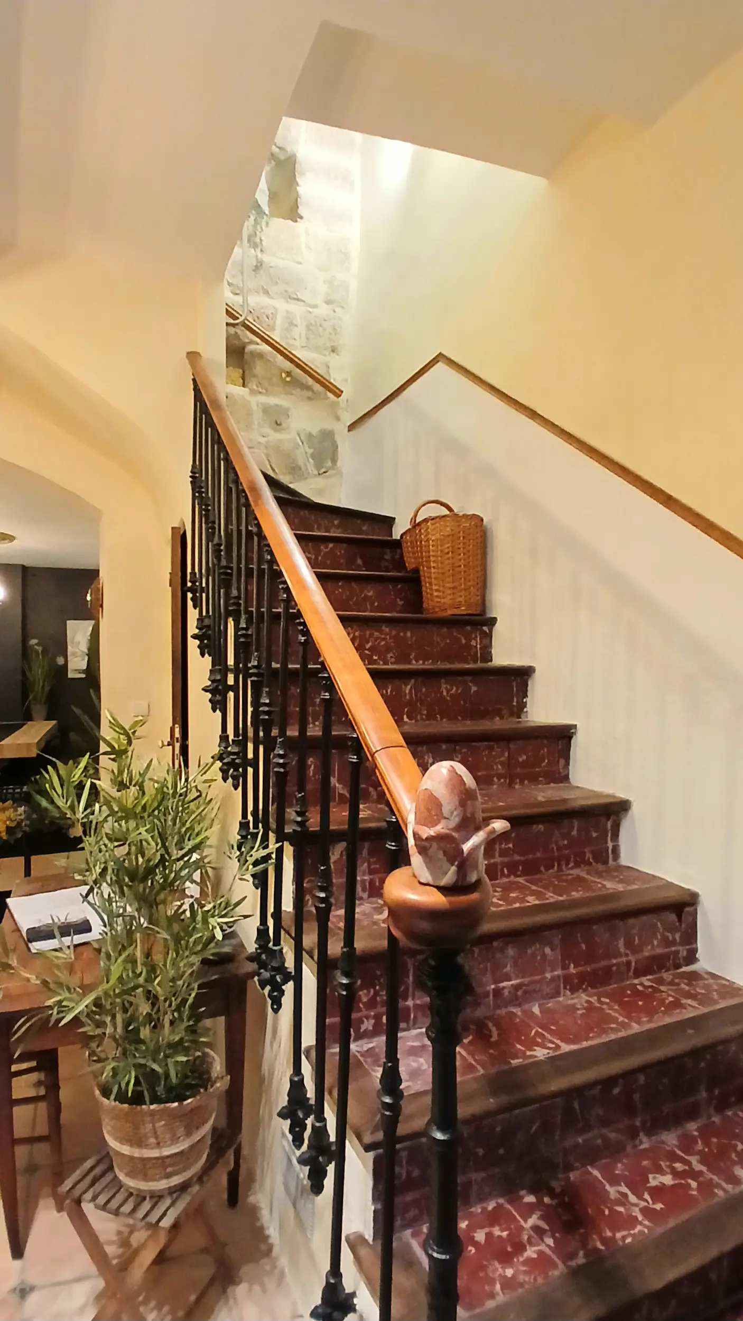
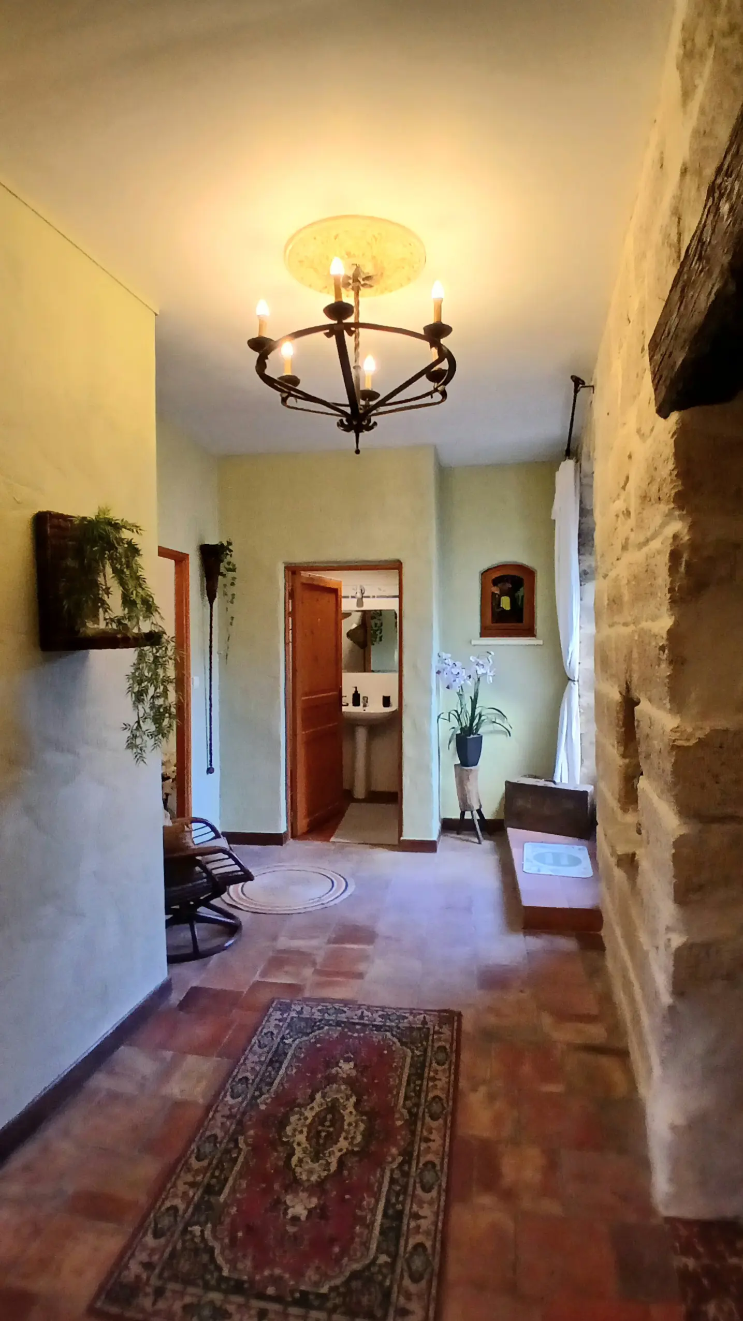
Now, let’s talk about the house itself. It’s a town house, which often means it’s packed with character, and this one is no exception. It’s been well-maintained and is in good condition, so you wouldn’t need to rush into any major work. Inside, you’ve got a substantial 195 square meters of living space. That’s a decent amount of room to spread out in. The layout includes four or even five bedrooms, depending on how you choose to use the spaces. One of these is a master suite, which is always a nice perk, complete with its own bathroom and dressing room. There are three bathrooms in total, which is always handy for a family or when you have guests. The living area is described as nice, and there’s a kitchen, plus a separate lounge that sounds quite inviting. It really offers a good amount of flexibility for everyday living and entertaining.
Ground Floor Living and Entertaining
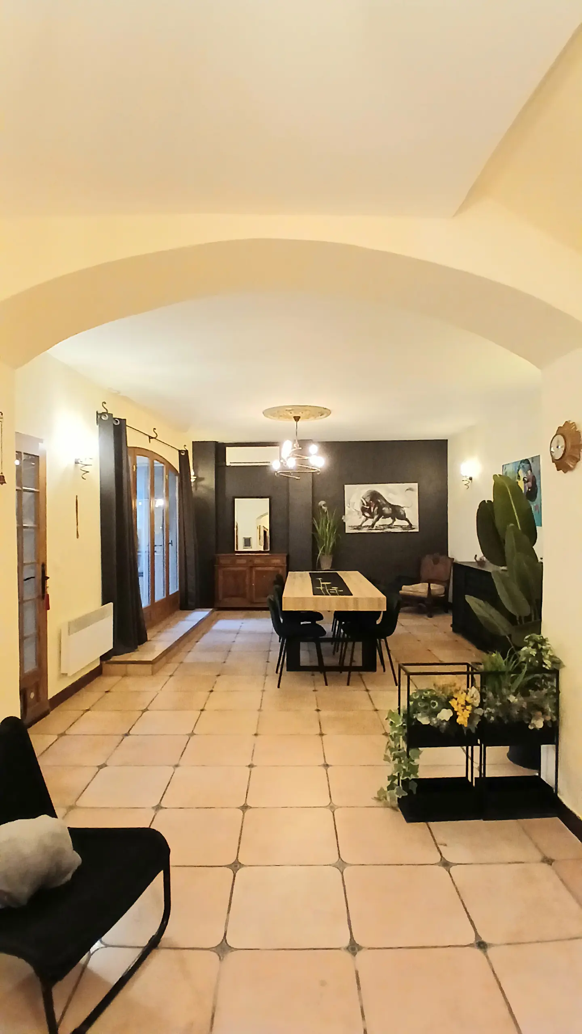
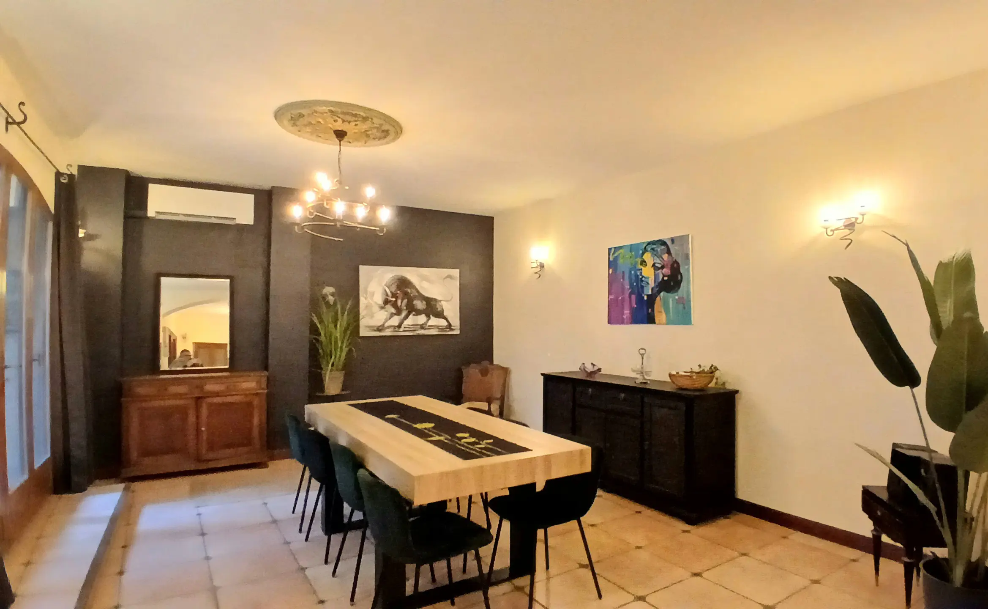
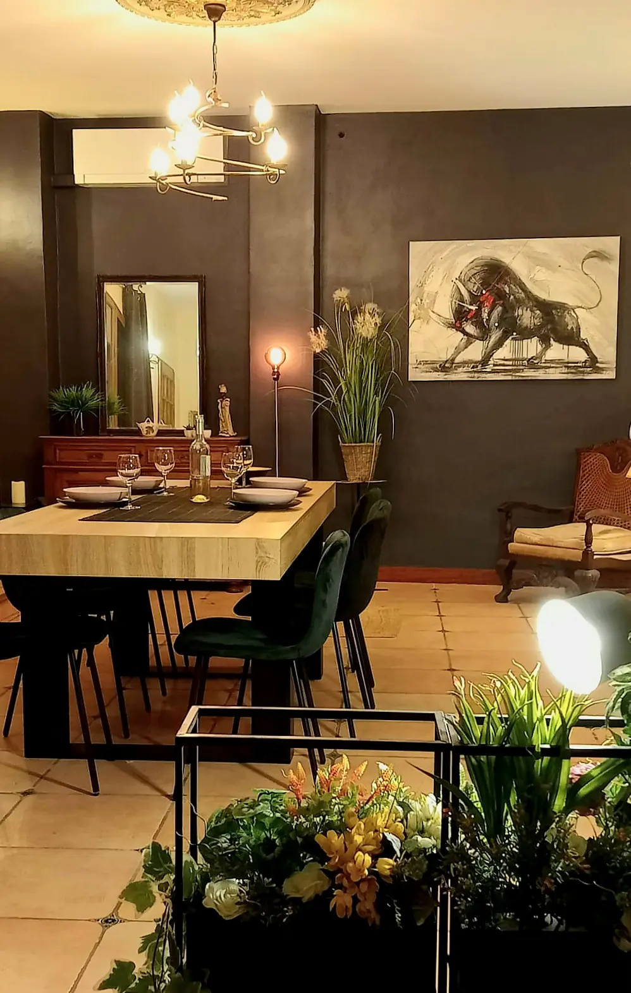
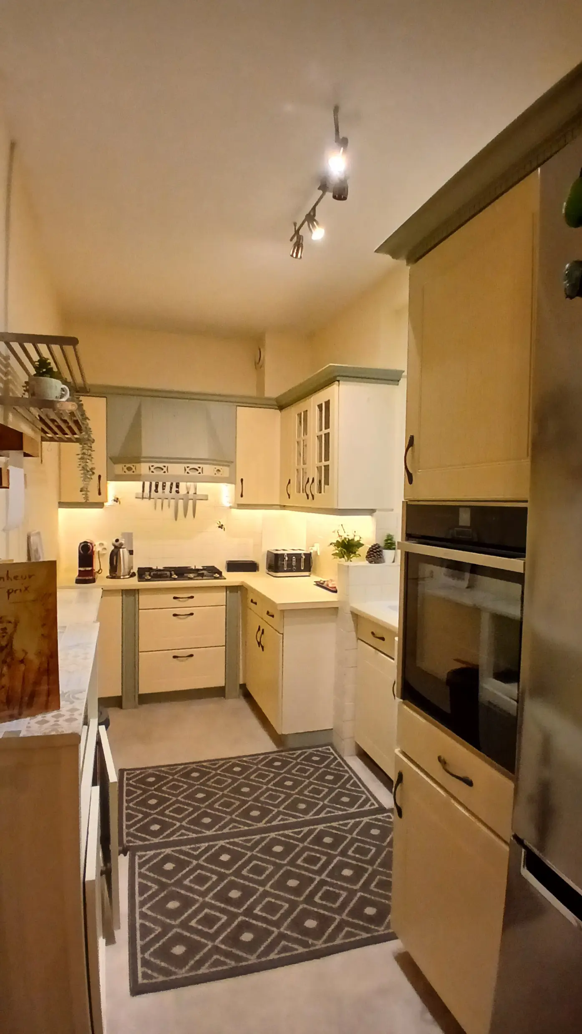
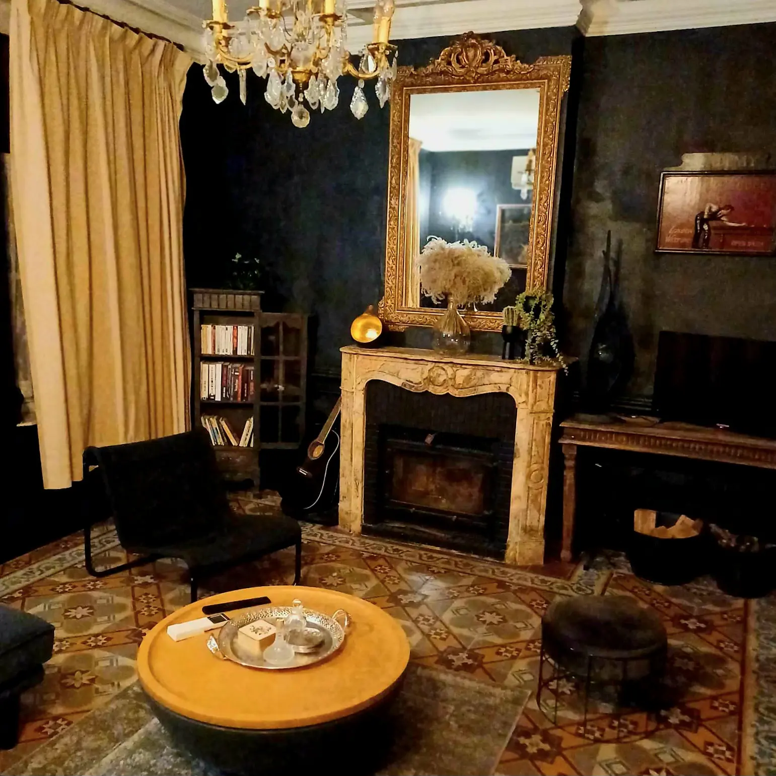
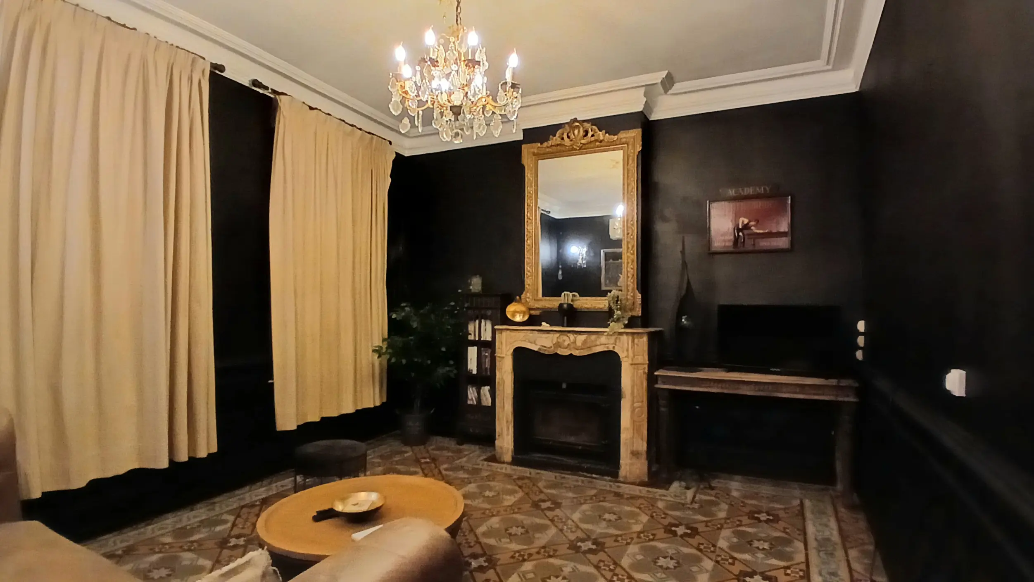
Let’s break down the ground floor. You enter into a space that opens up into a living room measuring 41.20 square meters. This room has direct access to the courtyard, which is a fantastic feature for indoor-outdoor living. Adjacent to that is the fitted kitchen, which comes in at 7.04 square meters. It’s equipped with wall and base units, a sink, a gas hob, an electric oven, a fridge, and a dishwasher, so it’s ready to go. There’s also a separate lounge area of 15.02 square meters, and this one has an insert fireplace, perfect for those cooler evenings. For storage, there’s a large cupboard of 2.46 square meters, and a convenient WC of 0.87 square meters with a hand basin.
The First Floor: Bedrooms and a Master Suite
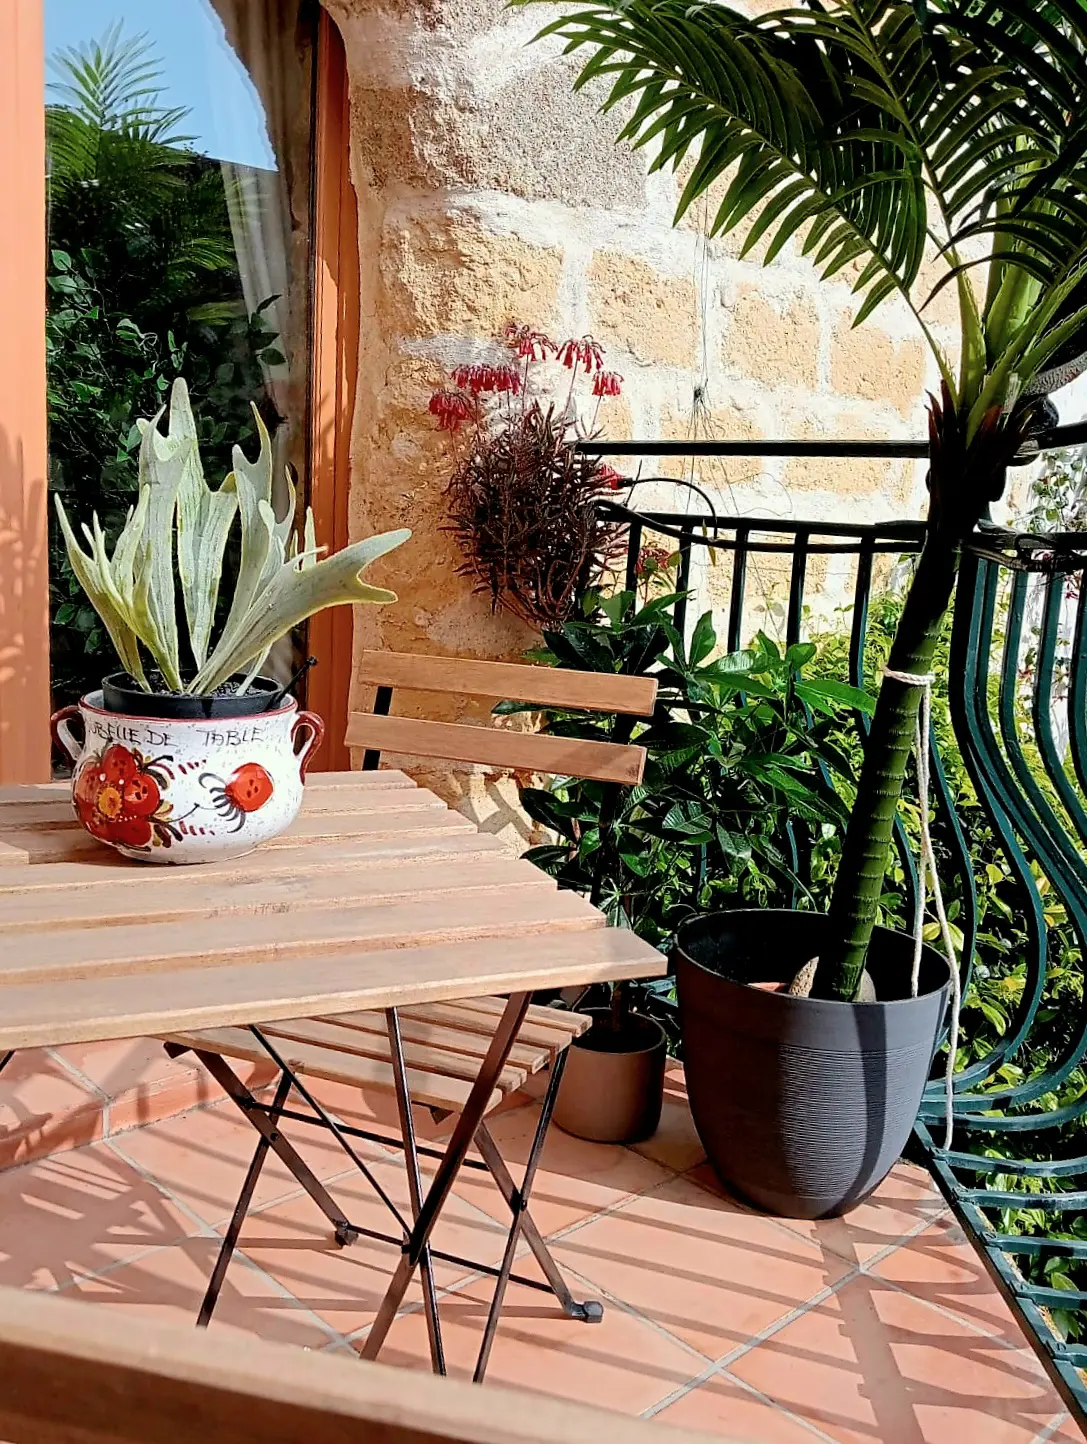
Moving up to the first floor, you’ll find a hall area of 10.24 square meters. This hall provides access to a terrace, which is a lovely spot to enjoy some fresh air. On this floor, there are two bedrooms measuring 15.19 square meters and 11.65 square meters respectively. There’s also a shower room of 4.31 square meters, which includes a shower, a washbasin, and a WC. The real highlight of this floor, though, is the master suite. It’s a generous 28 square meters in total. This includes the bedroom itself, which is 14.71 square meters and also has access to that terrace. Attached to the bedroom is the en-suite bathroom, measuring 7.42 square meters. This bathroom is well-appointed with a shower, a washbasin, a WC, and a bathtub. To complete the master suite, there’s also a dedicated dressing room of 5.56 square meters.
The Second Floor: More Flexible Space
The second floor offers even more usable space. There’s a magnificent room that’s over 30 square meters – that’s a really impressive area that could be used for so many things, like a large studio, a games room, or even an additional living area. Alongside this, there’s another shower room of 4.87 square meters, equipped with a shower, washbasin, and WC. You’ll also find another room on this floor, measuring 20.69 square meters, which adds to the overall flexibility of the property.
Outdoor Oasis: Courtyard and Terrace
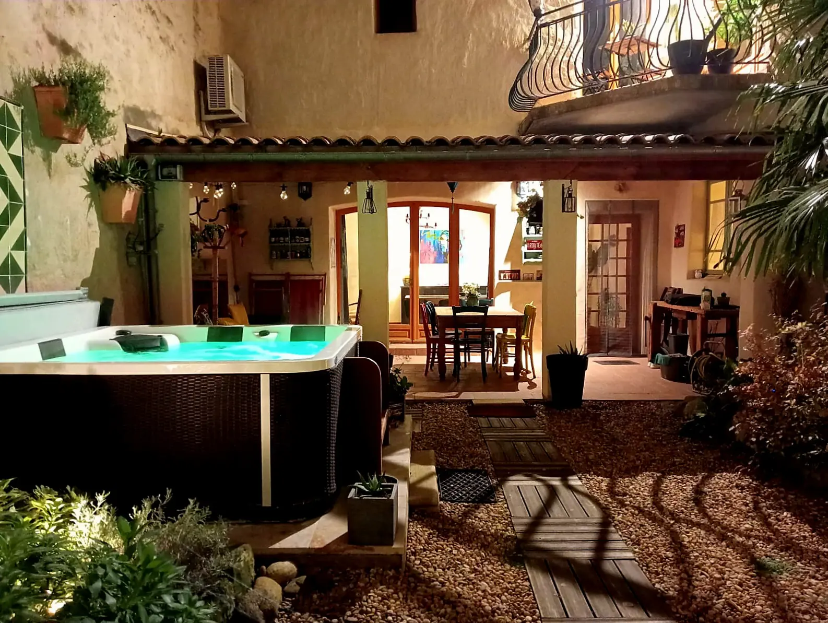
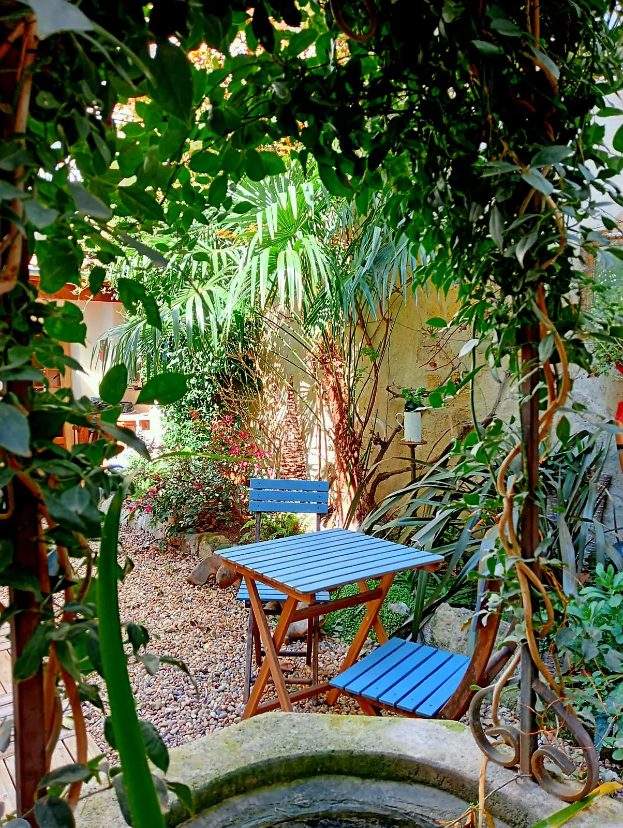
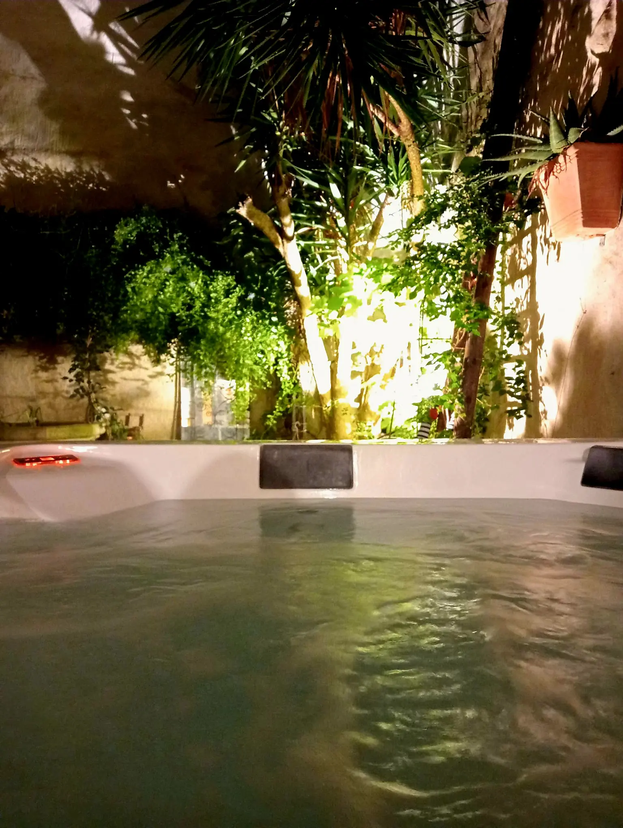
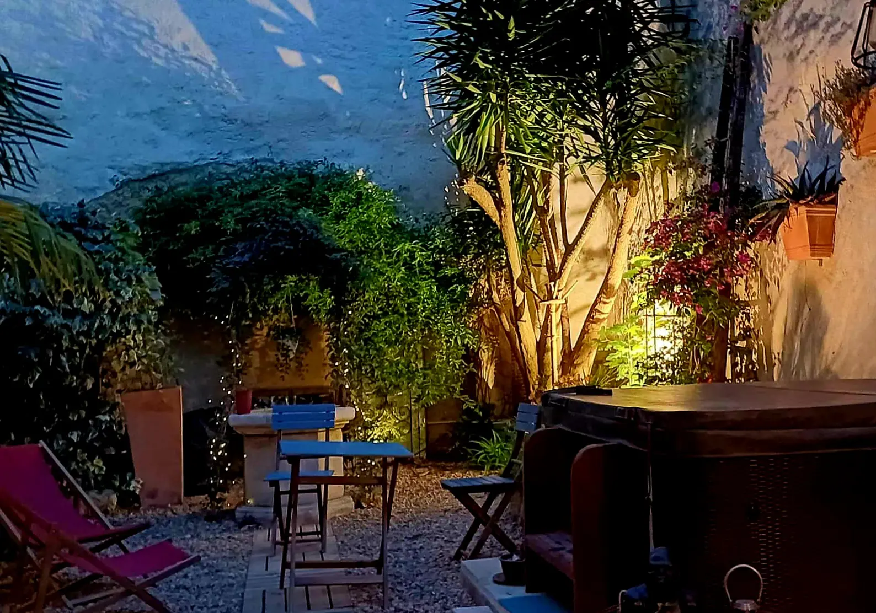
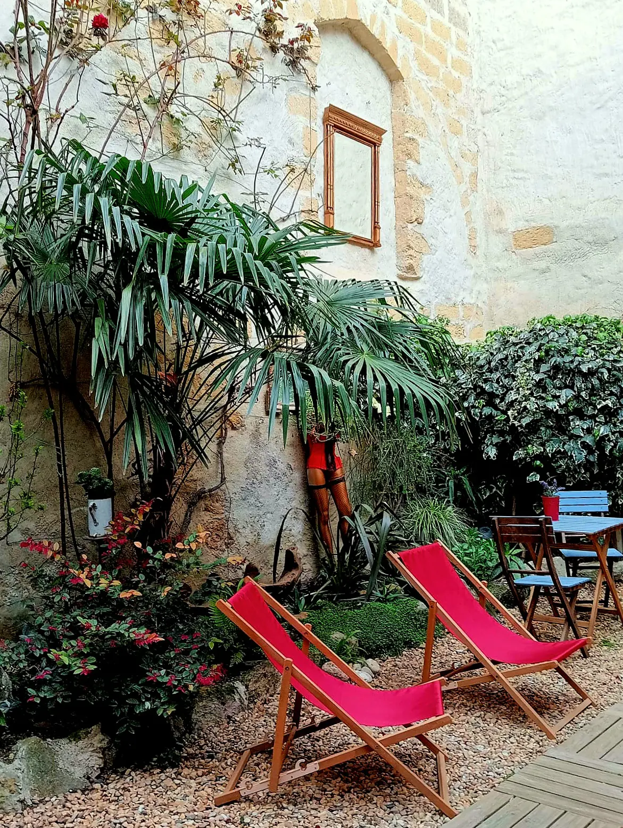
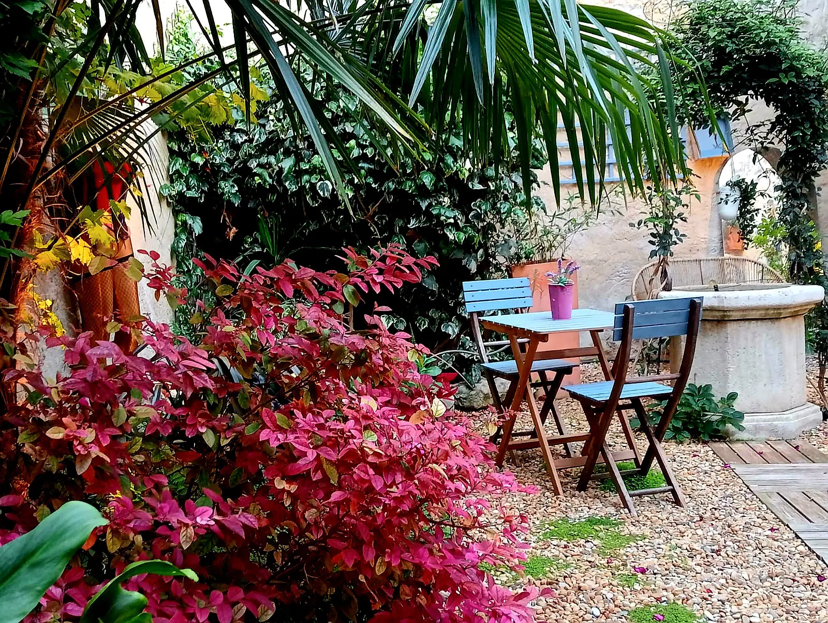
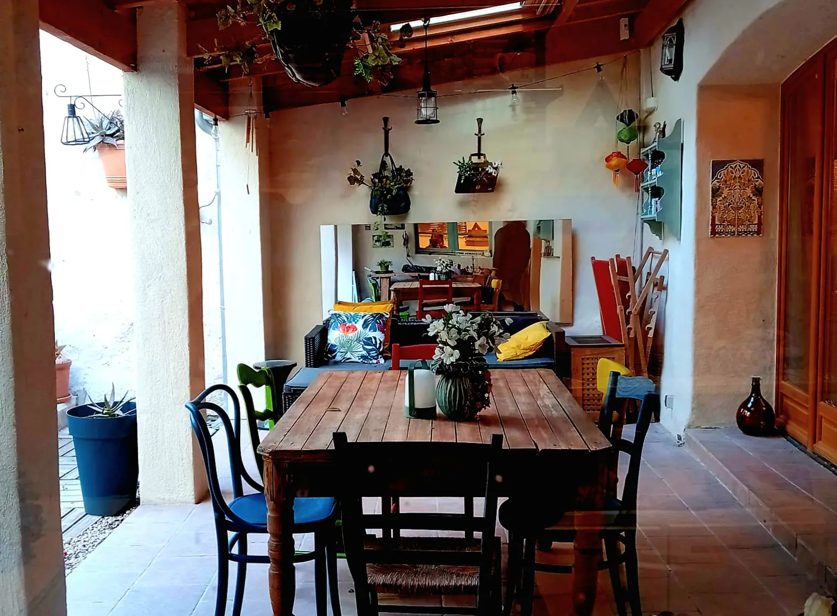
The exterior of this property is quite special. You’ve got a charming landscaped courtyard that spans approximately 80 square meters. This isn’t just a patch of ground; it’s been thoughtfully designed and features a spa or jacuzzi, which sounds like a great place to relax. There’s also a pleasant covered terrace of 20 square meters, offering a shaded spot to dine al fresco or just unwind. To keep everything looking its best, there’s an automatic irrigation system. The courtyard is further enhanced by a beautiful fountain and lighting, creating a really inviting atmosphere.
Practical Features and Energy Efficiency
The house comes with some good practical features. It has reversible air conditioning, which means it can provide both heating and cooling, and electric heating as a supplement. The insert fireplace in the lounge adds to the heating options and ambiance. The property has undergone a superb renovation and is described as requiring no work, which is a significant advantage. For comfort and energy efficiency, there’s double glazing and wooden shutters. It’s connected to the mains drainage system, which is standard. The estimated annual energy consumption for standard use is between 2230 Euros and 3070 Euros, based on average energy prices indexed from 2021 to 2023, including subscriptions. The annual property tax is 844 Euros.
Investment and Pricing Details
The asking price for this property is 326,160 Euros. The prices are inclusive of agent fees, which are paid by the vendors. Please note that the notaire’s fees need to be paid in addition, based on the official rate. Information regarding potential risks associated with the property is available on the Geo-risks website. The property ID is 88144, with a size of 195 m2, 5 bedrooms, and 3 bathrooms. The reference number is C326160EEE. Other features include a courtyard, it’s immediately habitable, it’s among the latest properties listed, offers outside space, has rental potential, and includes a terrace.
Details
Updated on July 10, 2026 at 11:09 pm- Property ID EU-3189616
- Price €326.160
- Property Size 195 m²
- Bedrooms 5
- Bathrooms 3
- Property Type Town house
- Property Status For Sale
- Ref. number c326160eee
Address
Open on Google Maps- Address: Capestang, Herault, Spain
- Country: France
Mortgage Estimation
- Down Payment
- Loan Amount
- Monthly Mortgage Payment
- PMI
Schedule a Tour
Similar Listings
Notice something incorrect? Help us improve by reporting any issues. You can let us know what you've found by clicking here: Report a problem.