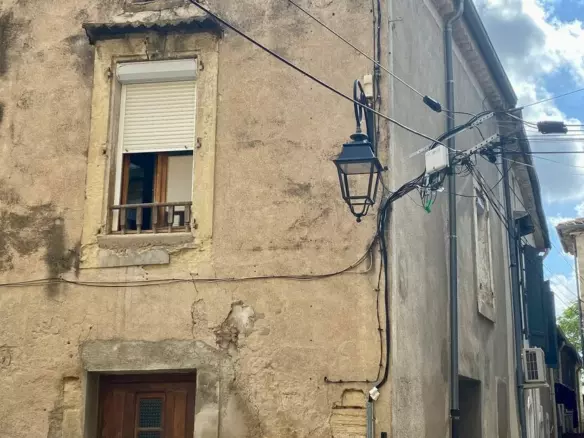
Hamlet 5 minutes from Faugeres, 5 minutes from Laurens and Bedarieux, 25 minutes from Beziers and Pezenas, 35 minutes from the beaches and Beziers airport.
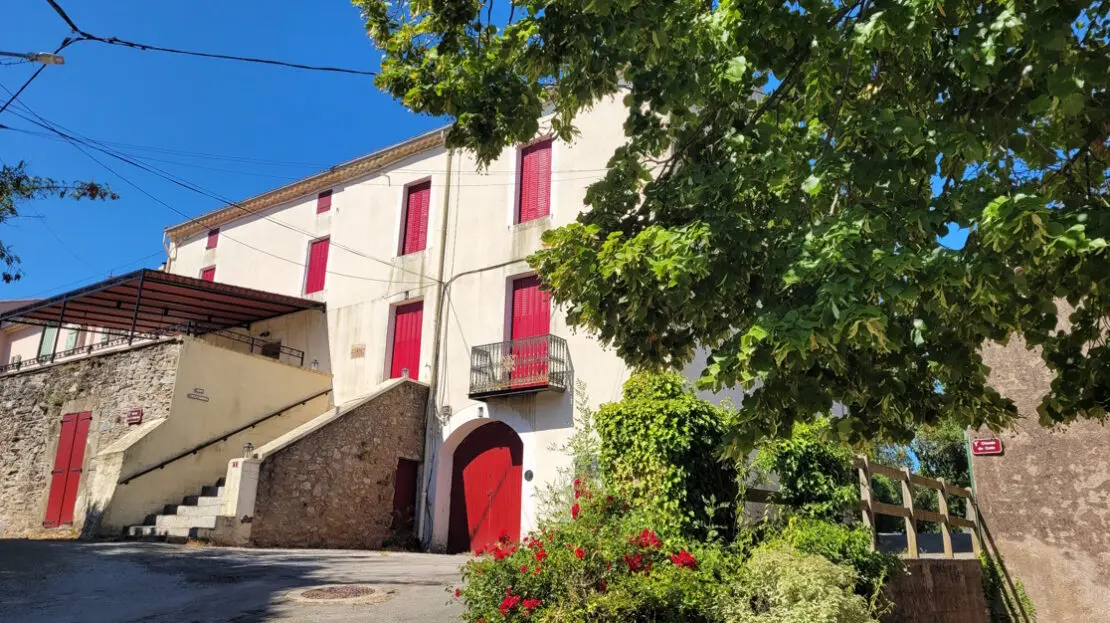
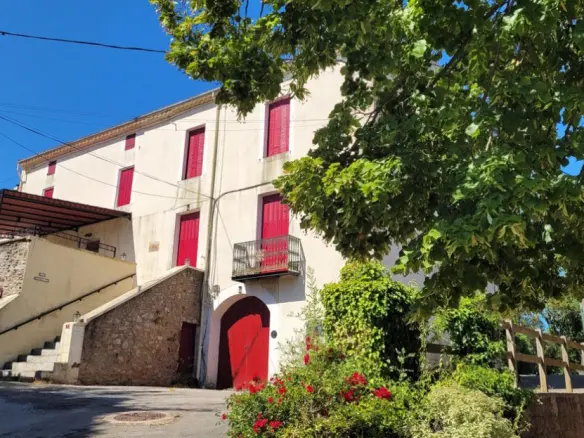
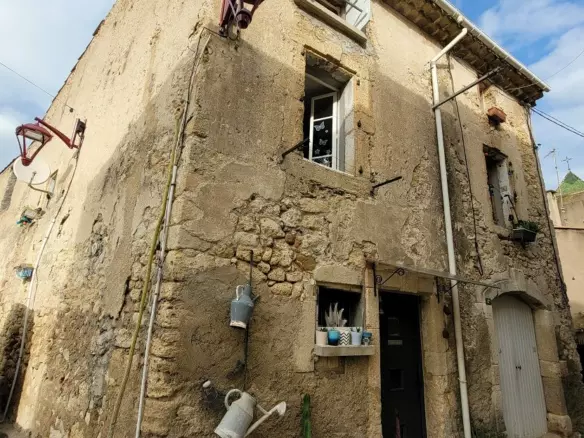
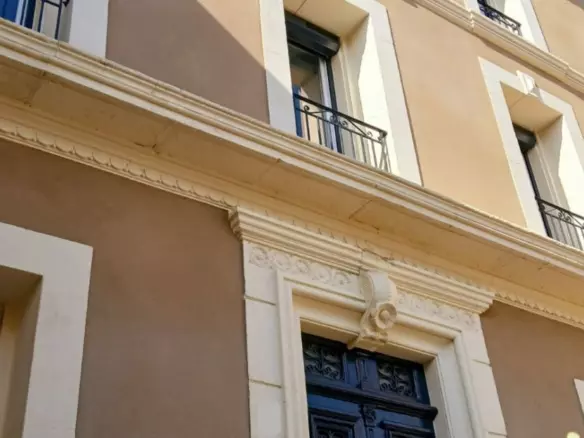
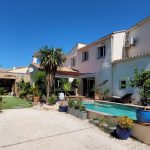
Elegant late 18th century mansion offering approximately 250 m² of fully renovated living space, combining old-world charm with modern comfort. The property comprises 6/7 bedrooms and 4 shower rooms, making it ideal for a large family or hospitality business. On the ground floor, you will benefit from an additional 160 m² comprising a large garage and superb vaulted cellars.
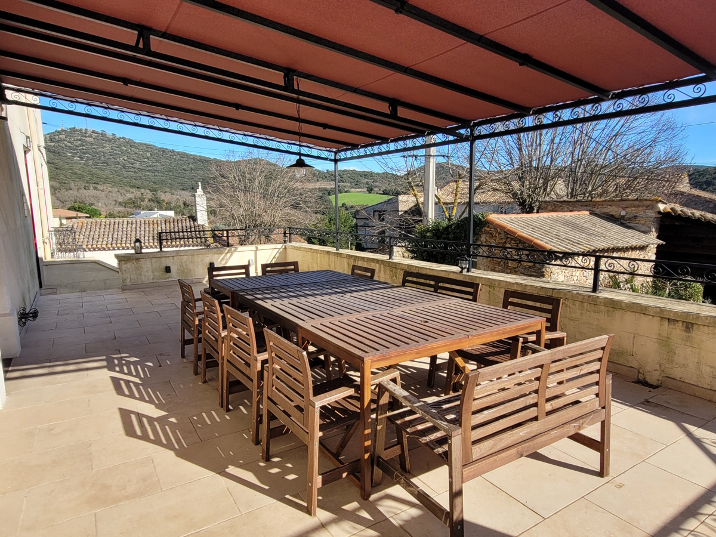
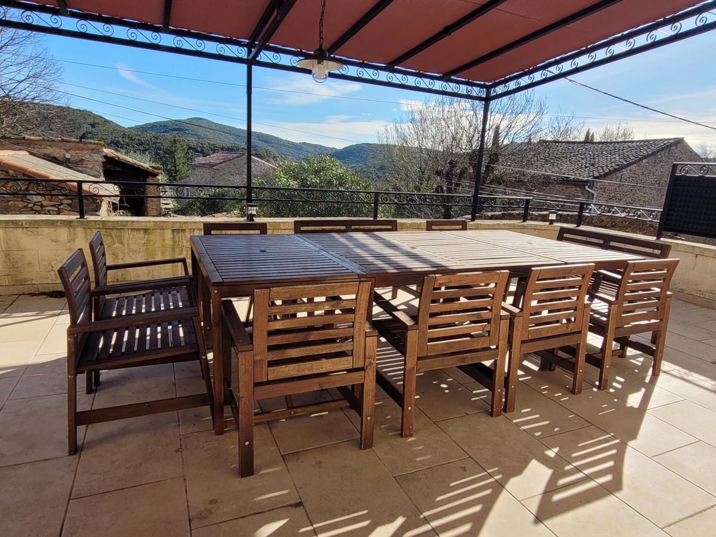
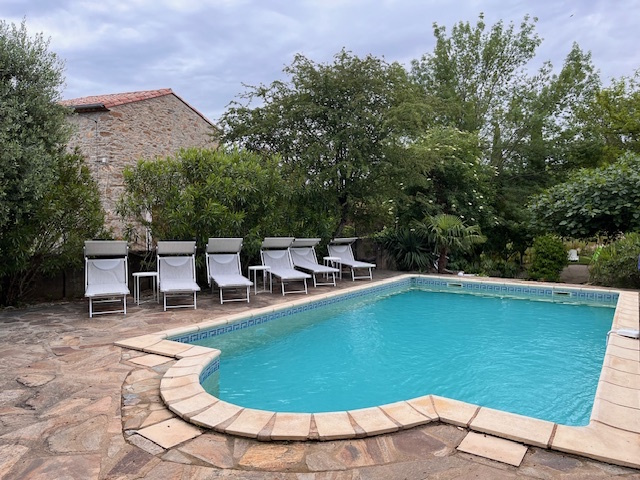
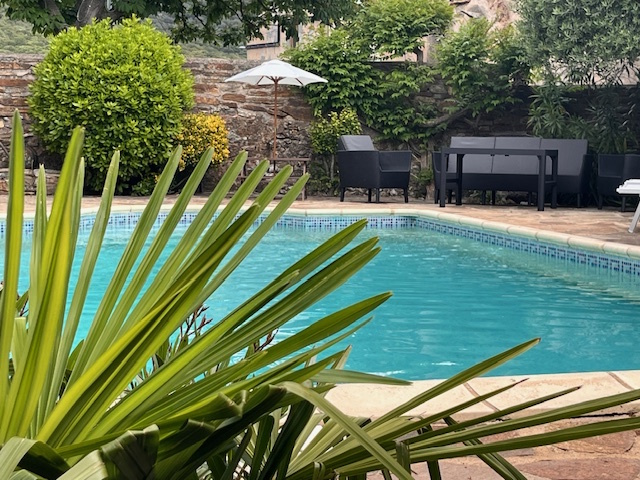
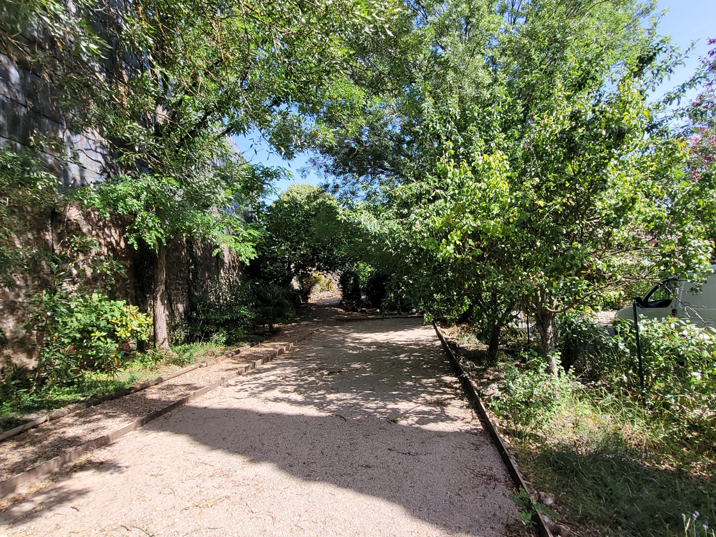
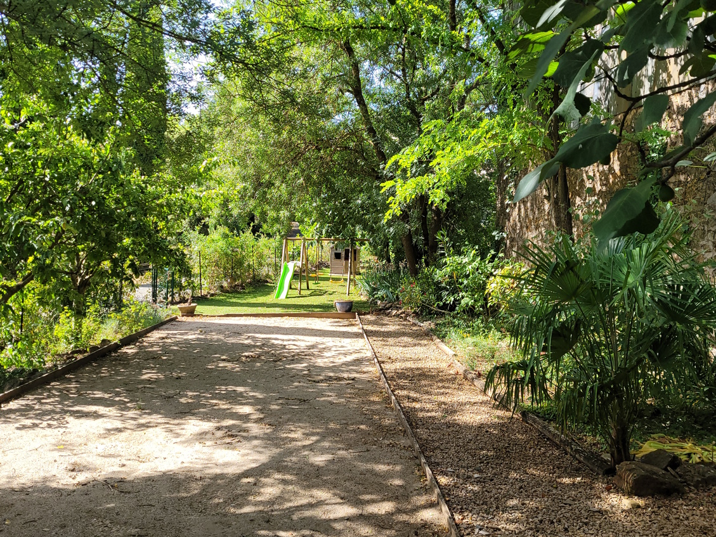
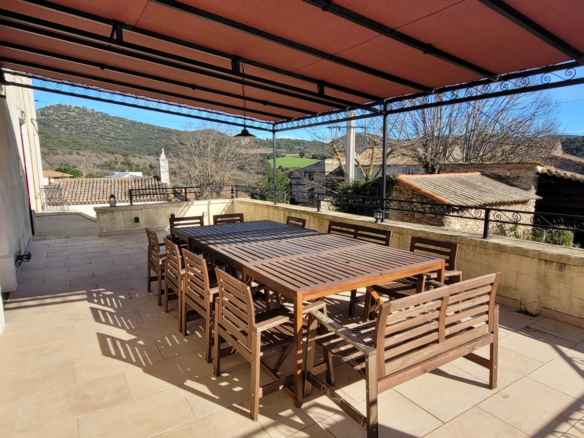
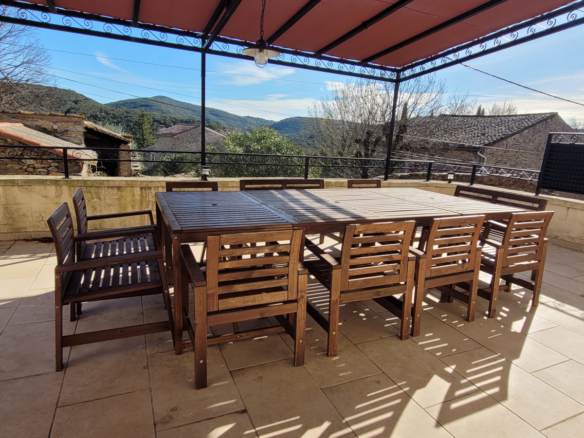
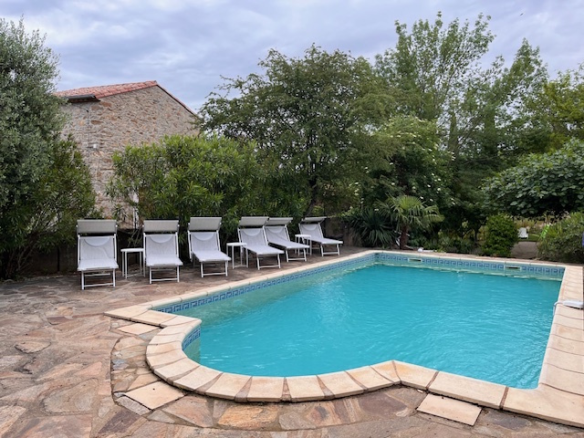
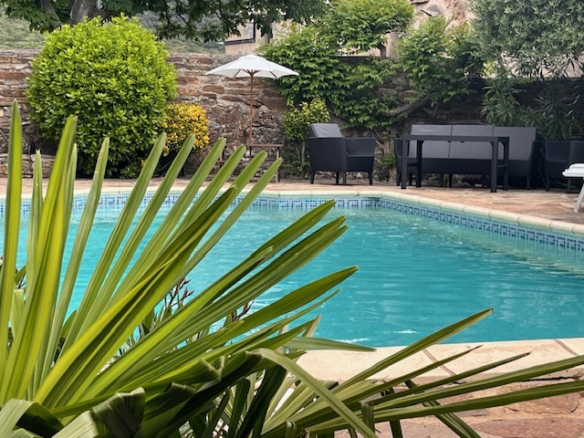
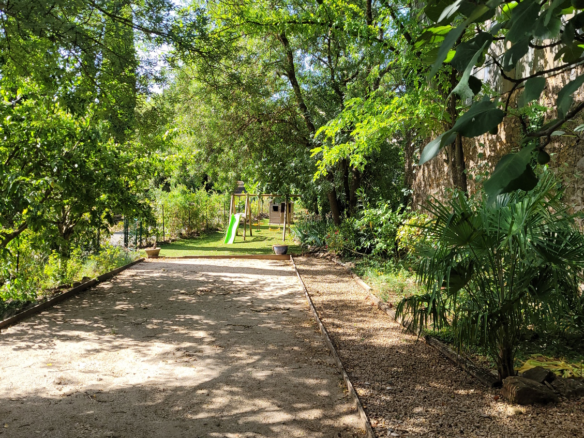
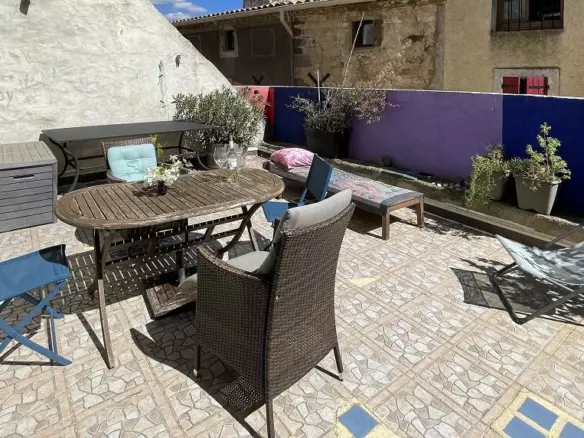
In the attic, three additional rooms offer a nice storage space or an extra 35 m² dormitory room. Outside, a 45 m² terrace extends the living room and offers an unobstructed view and plenty of sunshine. A 600 m² garden with a swimming pool, boules court and play area, located just across the driveway (not adjoining), completes the property. The layout makes it easy to develop a seasonal rental business, while maintaining a separate space for the owners.
A spacious, bright and charming property, ideal for a family or tourism project.
Ground = 40 m² garage + superb 18th-century vaulted cellars measuring 60 m² and 40 m², one of which has been converted + two rooms measuring 10 m² each, one with access to the outside, ideal for storage.
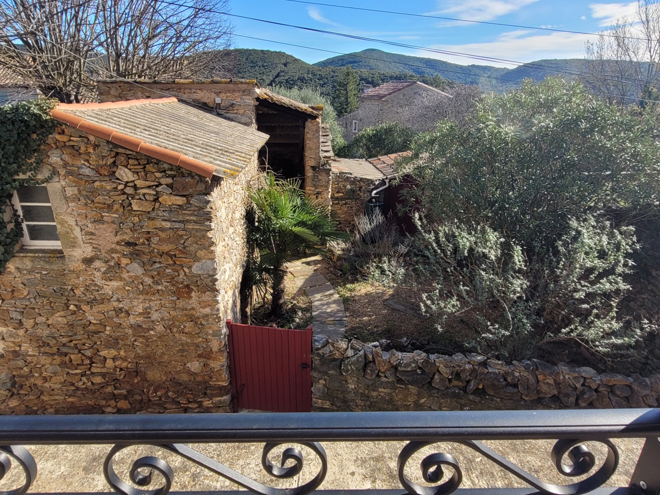
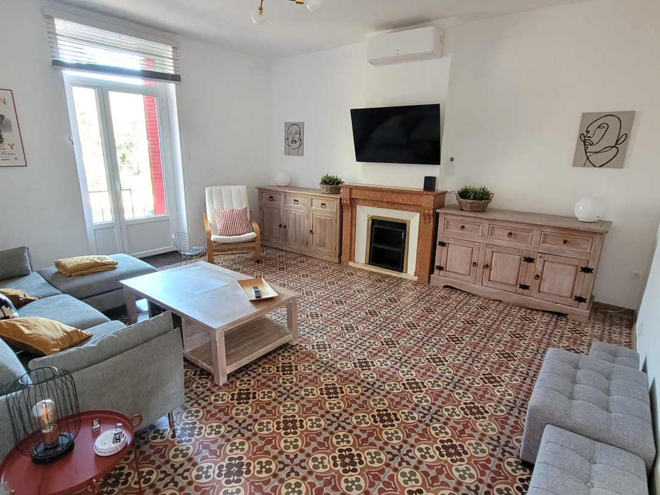
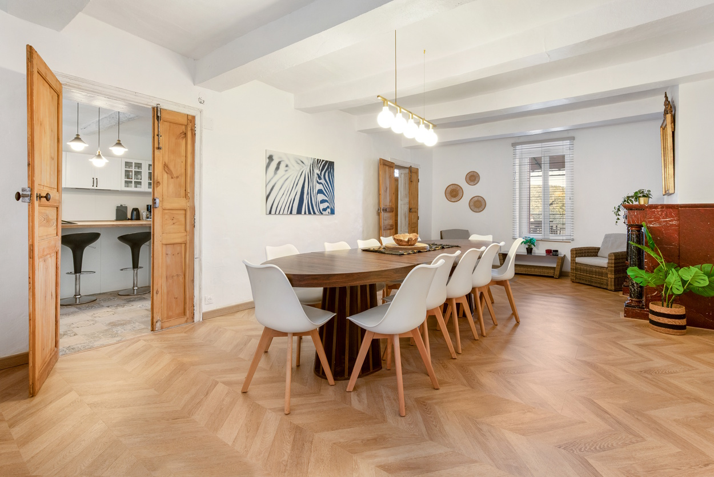
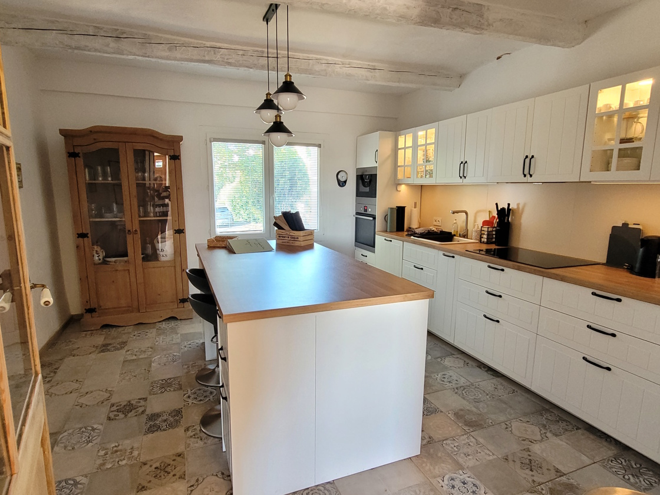
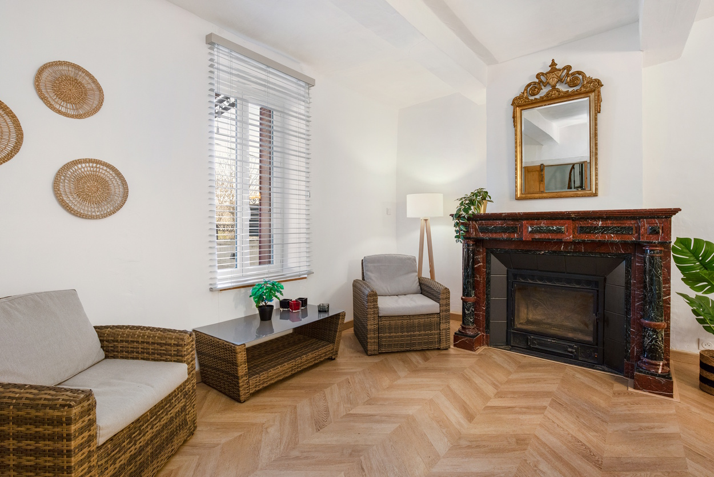
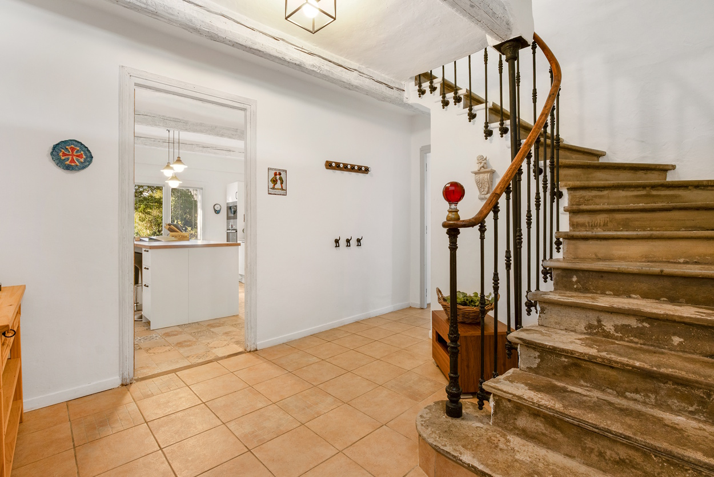
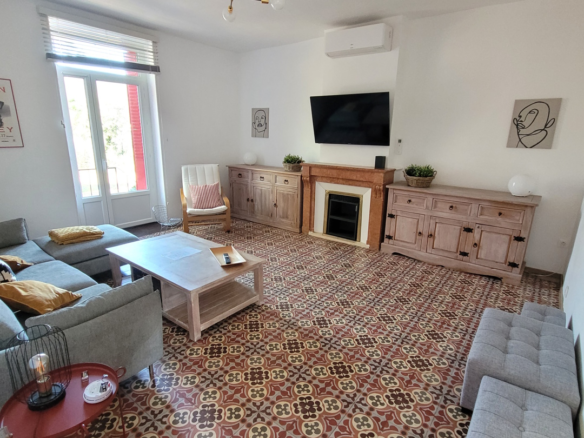
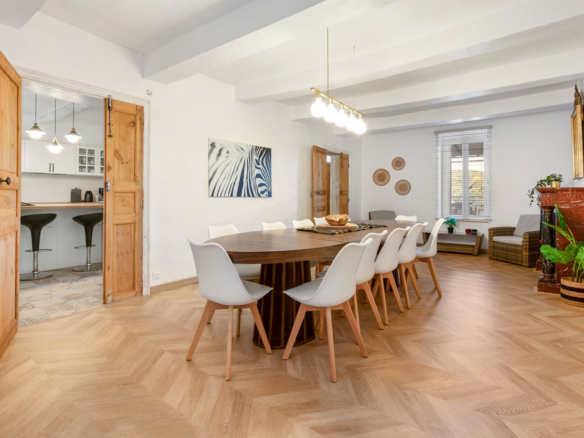
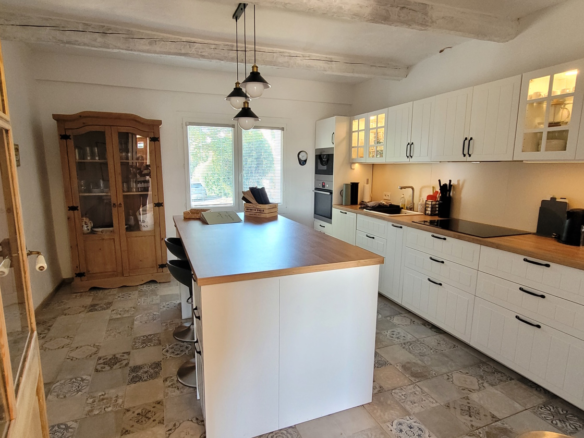
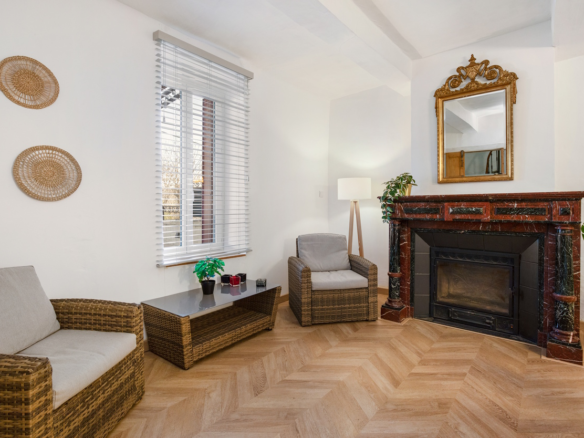
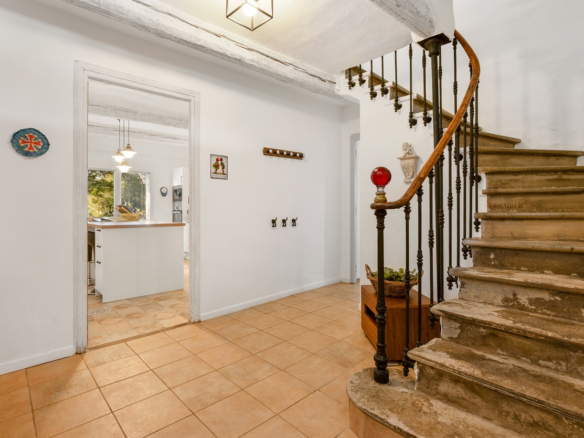
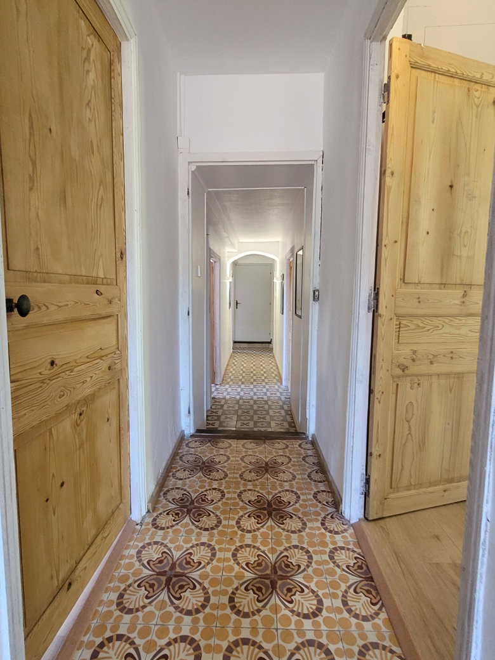
1st = Entrance via the 45 m² terrace with commanding views, into a 10 m² entrance hall + 32 m² living/dining room with beautiful period fireplace and insert + 22 m² fitted kitchen (oven, induction hob, microwave, refrigerator, freezer, extractor hood, sink, wall and base units) + possibility of separate apartment: hall/office area of 11 m² + shower room of 14 m² (basin, separate toilet, walk-in shower) + lounge of 24 m² with separate entrance and fireplace + bedroom of 14 m² with French window onto balcony.
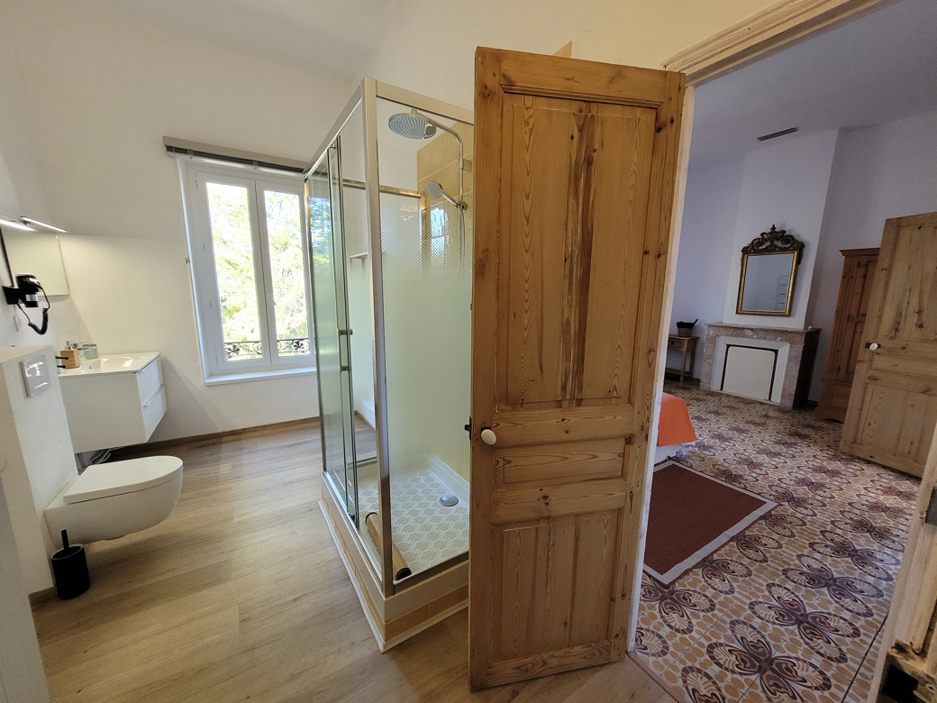
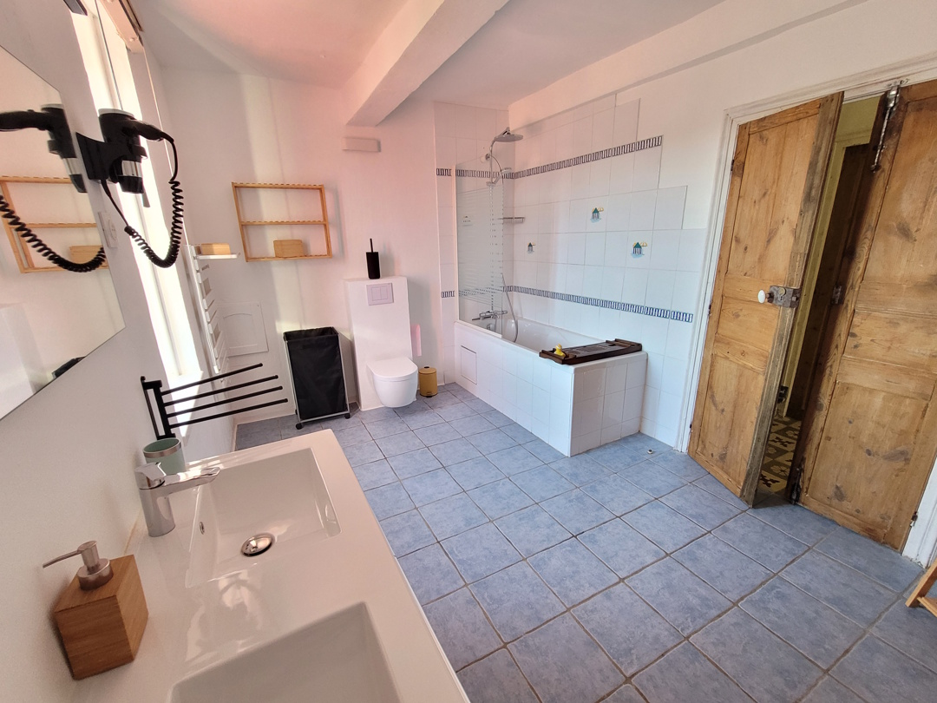
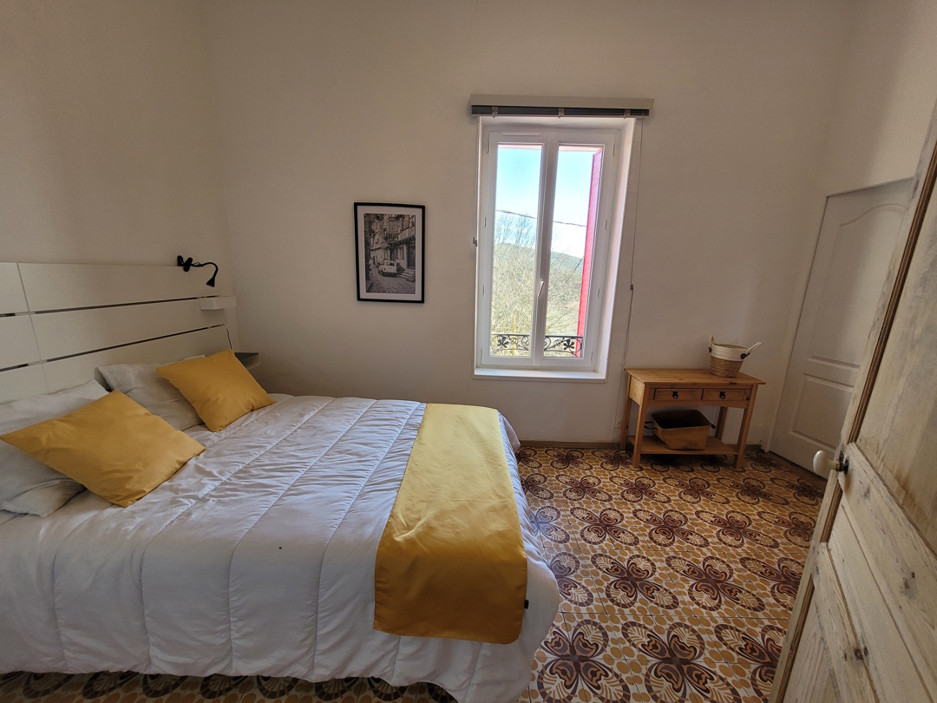
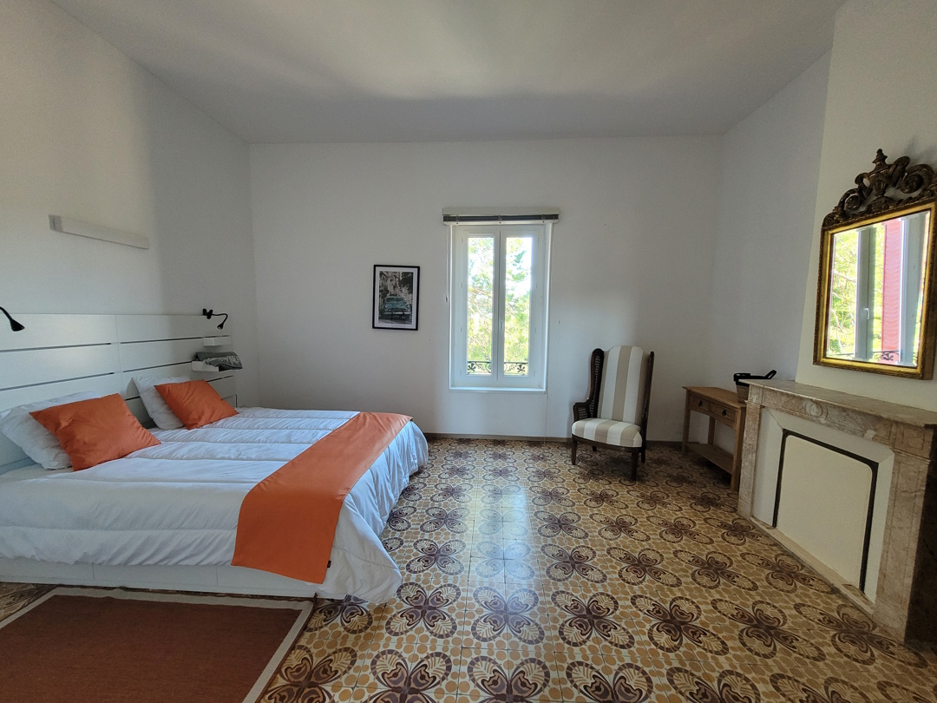
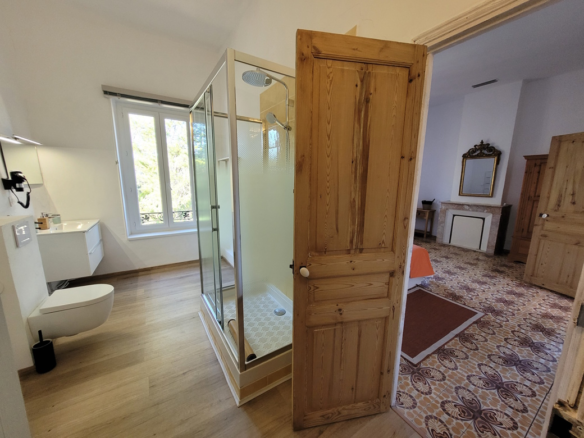
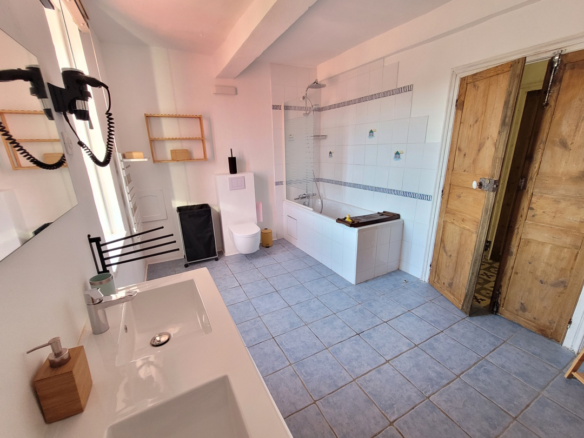
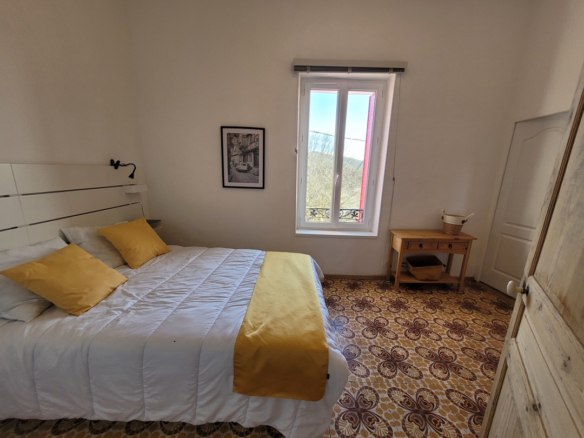
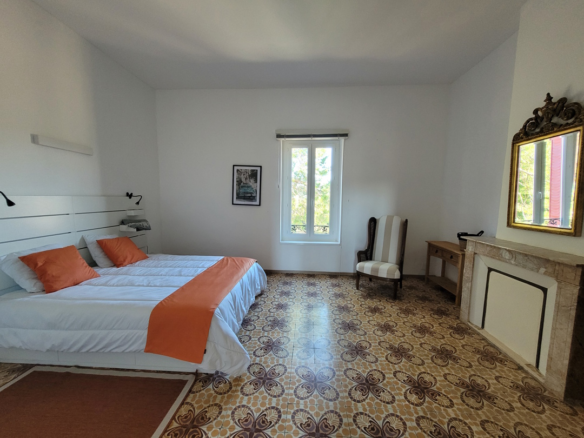
2nd = 3 bedrooms of 16.80 m², 18 m², 8 m² + 20 m² en-suite bedroom with 7 m² shower room (basin, toilet, shower) also accessible from the hallway + 12.7 m² en-suite bedroom with 7 m² shower room (shower, washbasin, WC) + 11 m² bathroom (bath, WC, vanity unit, heated towel rail).
Attic = 2 convertible rooms measuring 12.40 m², 13 m² + 33 m² dormitory bedroom (air-conditioned).
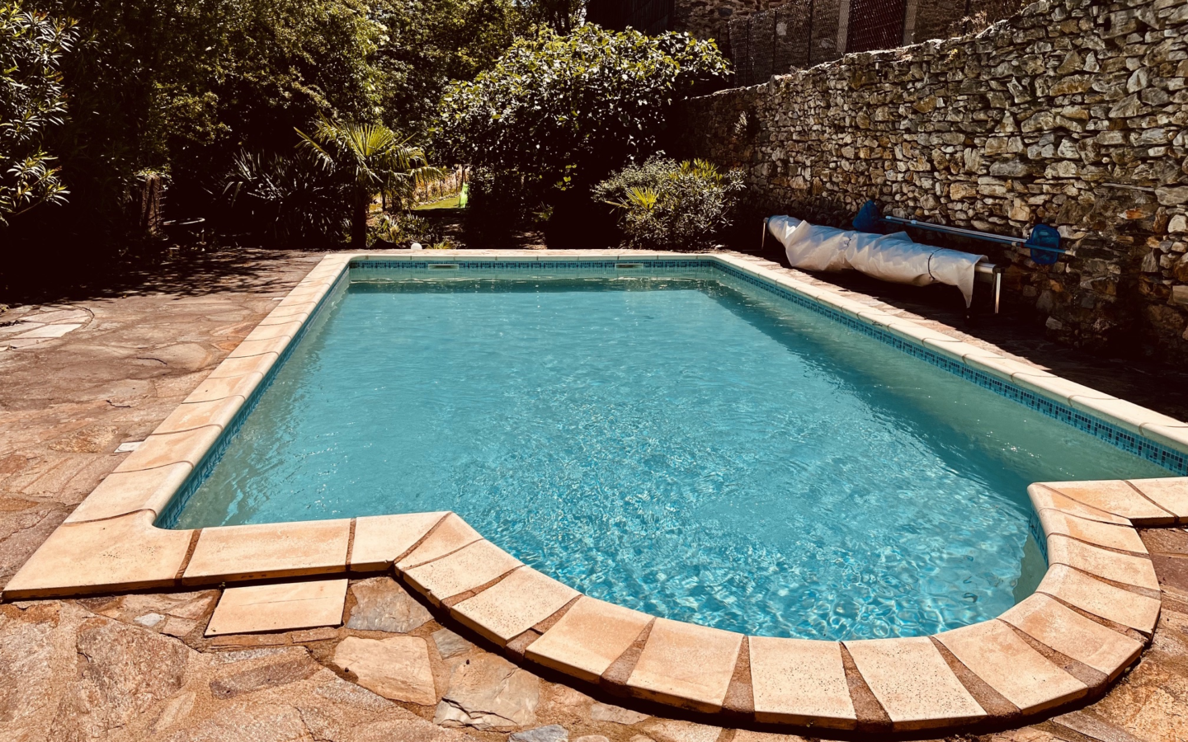
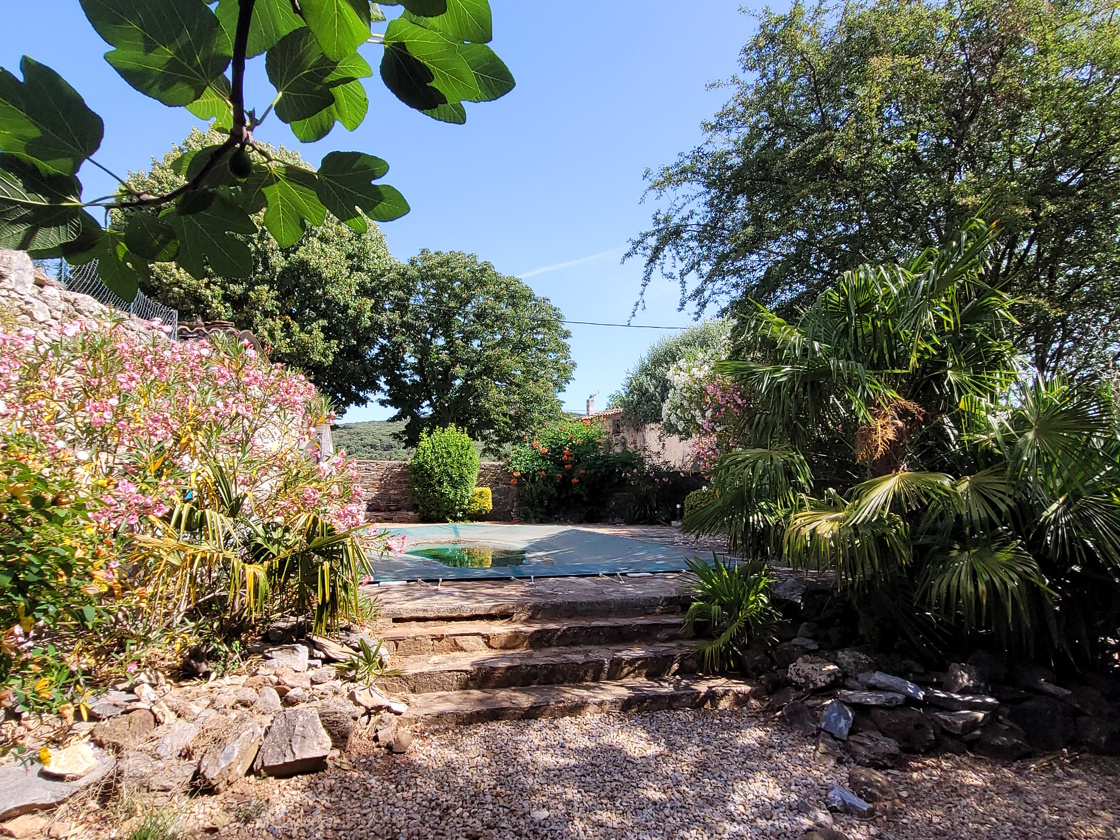
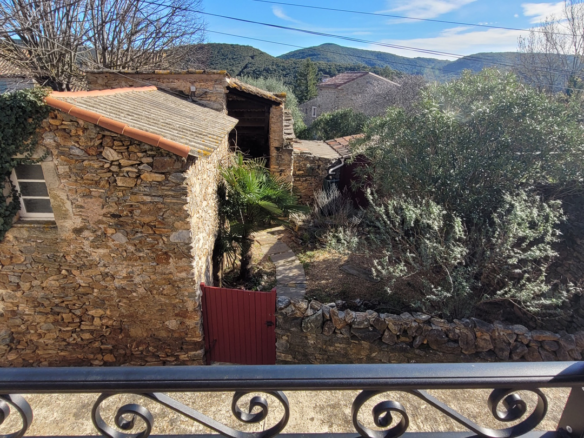
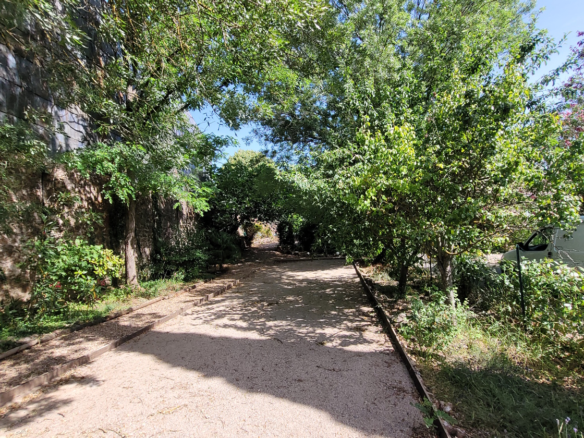
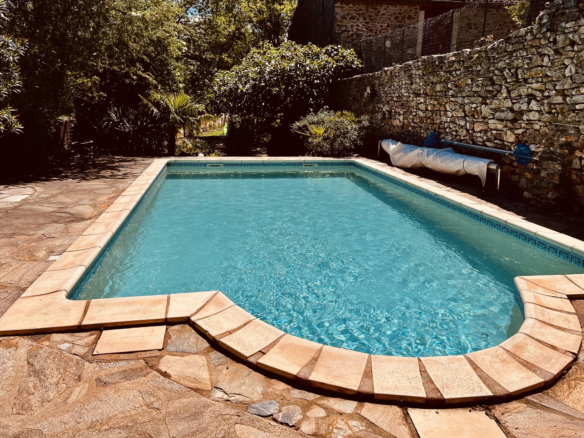
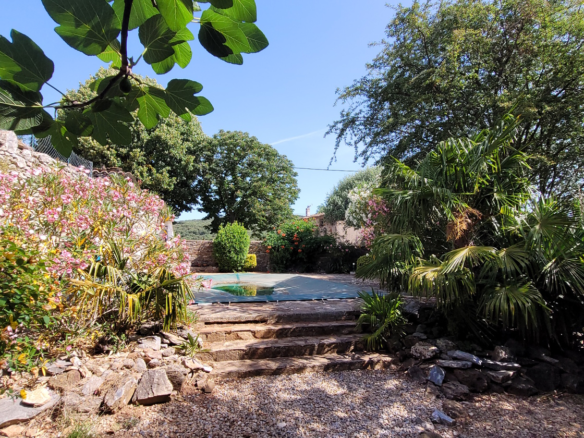
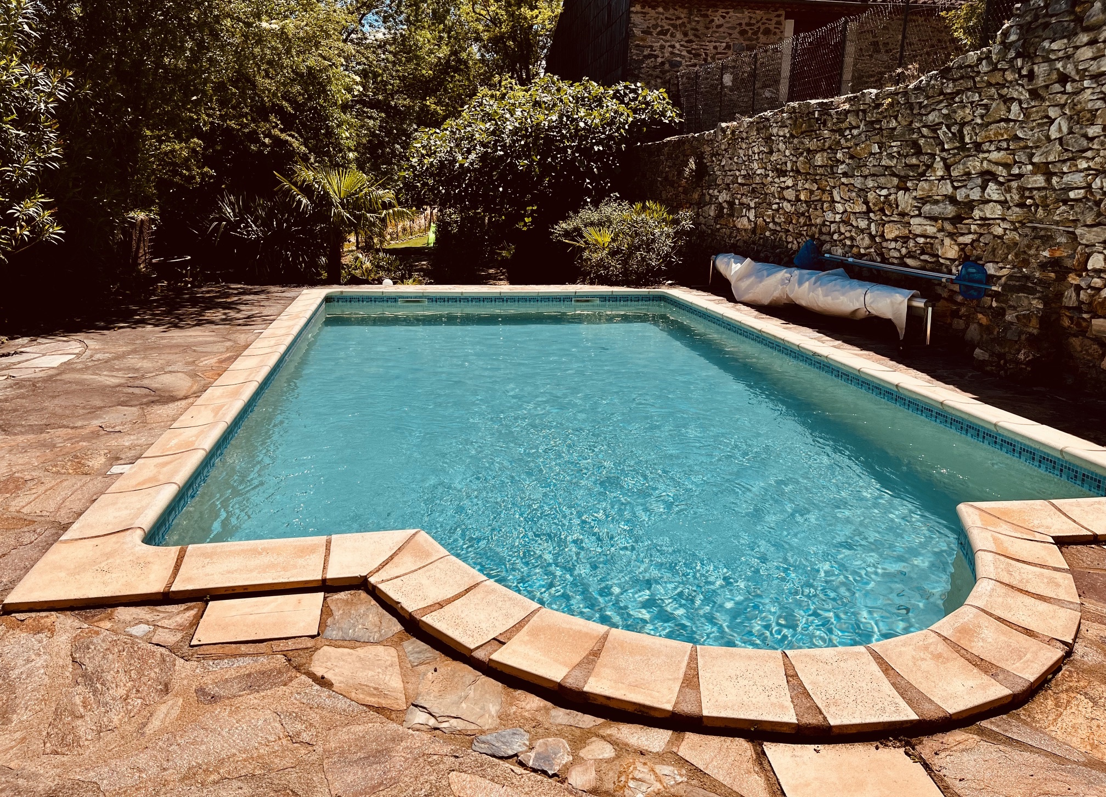
Outside = 45 m² terrace under a canopy + opposite the house, 4 metres away, a superb character garden with a fully equipped summer kitchen (base units, hob, fridge) and WC + covered area in an old stone building housing the beautiful 250-year-old bread oven and barbecue area + tiled swimming pool (8×4.5m) with electrolysis, natural stone paved areas, outdoor shower, alarm + large garden area with petanque court + water points in the garden + charming, intimate.
Miscellaneous = Reversible air conditioning in all rooms and heated towel rails in all bathrooms + double glazing + property tax of 1706 Euros + estimated amount of annual energy consumption for standard use: between 2436 Euros and 3296 Euros per year. Average energy prices indexed on 2021, 2022 and 2023 (including subscriptions) + separate water meters for garden and house + no work required + furniture negotiable (entirely new).
Price = 595.000 Euros (Superb property!)
The prices are inclusive of agents fees (paid by the vendors). The notaire’s fees have to be paid on top at the actual official rate. Information on the risks to which this property is exposed is available on the Geo-risks website: georisques. gouv. fr
- Property Id: 88574
- Property Size: 250 m²
- Property Lot Size: 772 m²
- Bedrooms: 7
- Bathrooms: 4
- Reference: CF695000EEE
- Other Features
- Immediately Habitable
- Outside space
- Prestige
- Private parking/Garage
- Rental Potential
- Swimming Pool
- Terrace
- With Land/Garden