
Imagine living in a village that’s got it all – restaurants, a post office, even a hairdresser and a school. Plus, you’re just a stone’s throw away from bigger towns and the beautiful coast. This particular village is nestled in a vibrant and popular area, only about 10 minutes from Beziers. It’s the kind of place where you can easily pop out for a coffee or run errands without needing to travel far. And for those beach days? You’re only about 25 minutes from the Mediterranean Sea, which is pretty convenient if you ask me.
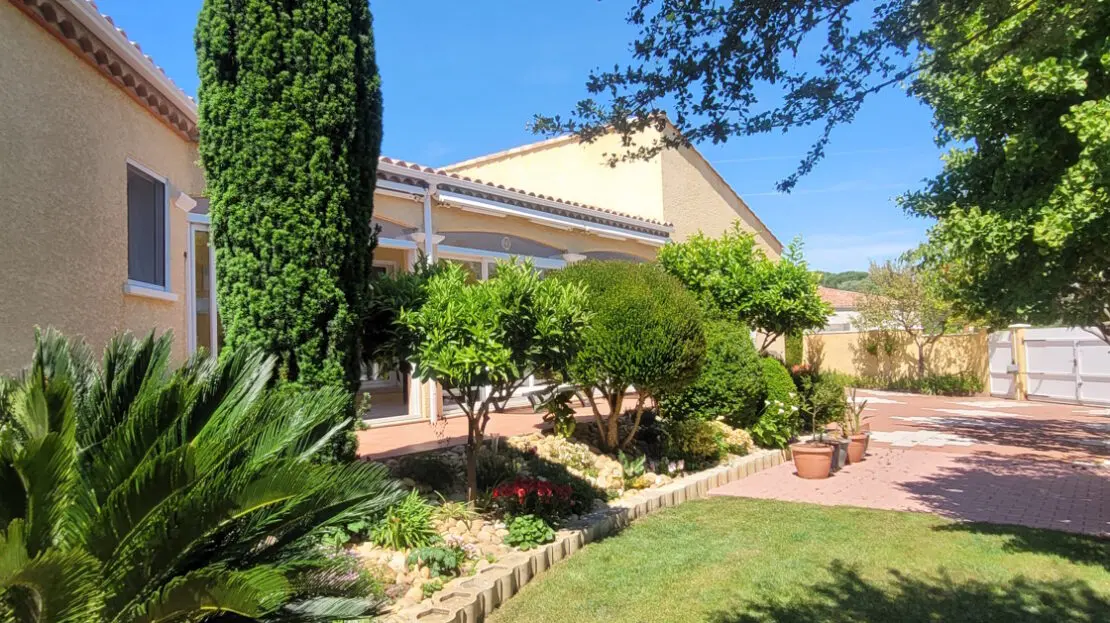
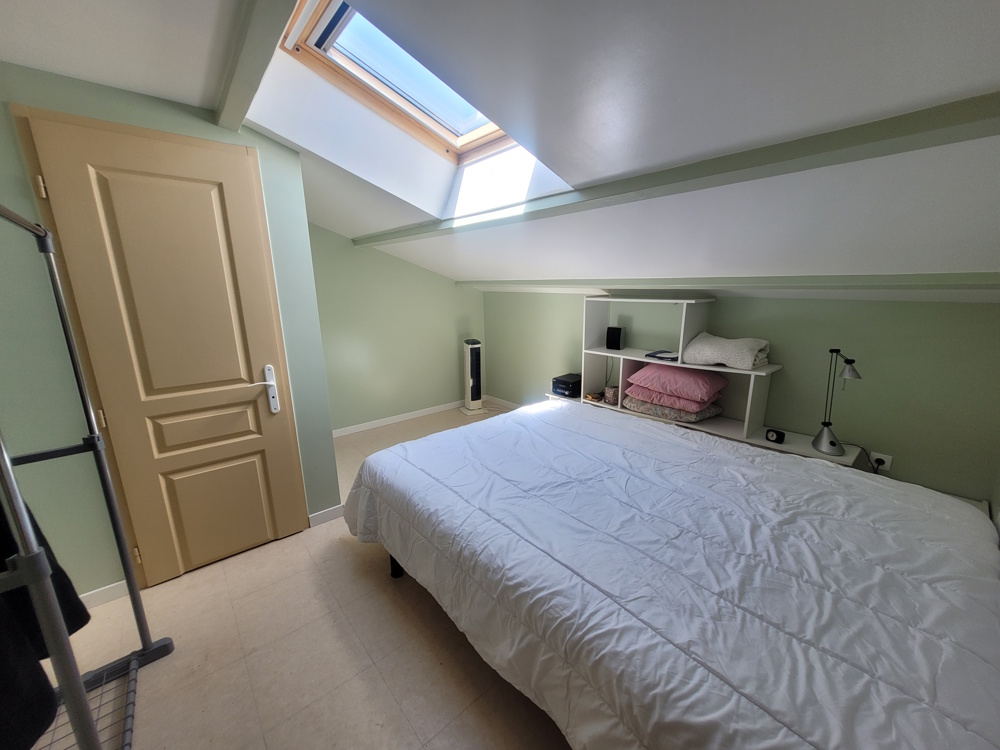
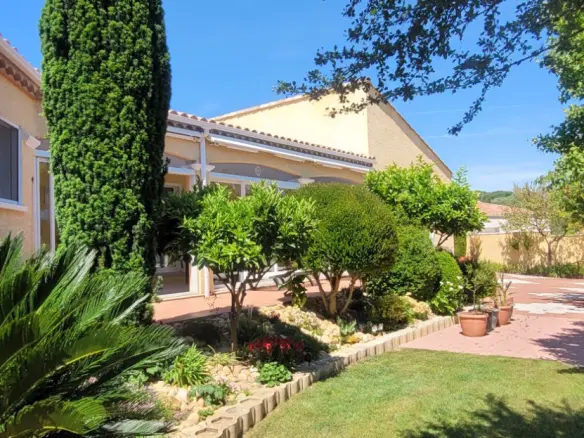
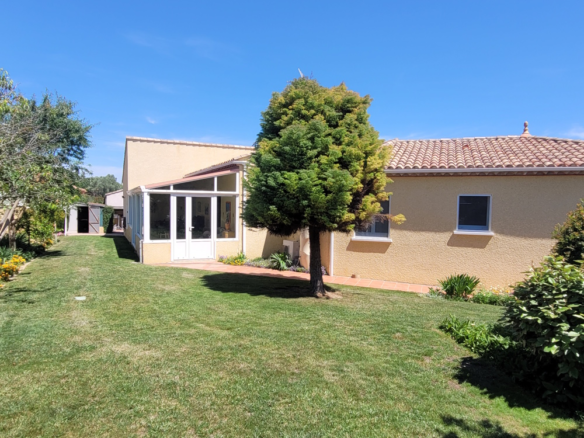
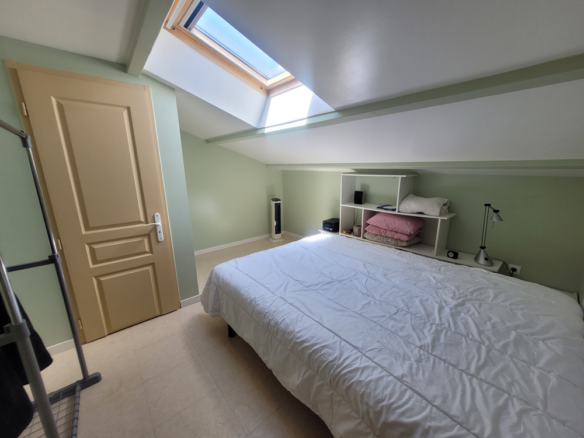
This house itself is a single-storey affair, built with solid construction, meaning it’s built to last. It’s in excellent overall condition, which is always a good sign when you’re looking at a property. The real kicker here is the plot of land it sits on – a generous 1003 m2 that’s been beautifully landscaped. It offers a sense of privacy and a really pleasant environment. Inside, you’ve got around 190 m2 of living space. It’s designed for comfort, with four bedrooms. One of these is tucked away in the converted attic, which adds a bit of character. The layout is practical for family living, with spaces that are easy to use and enjoy.
Bonus Spaces to Enjoy
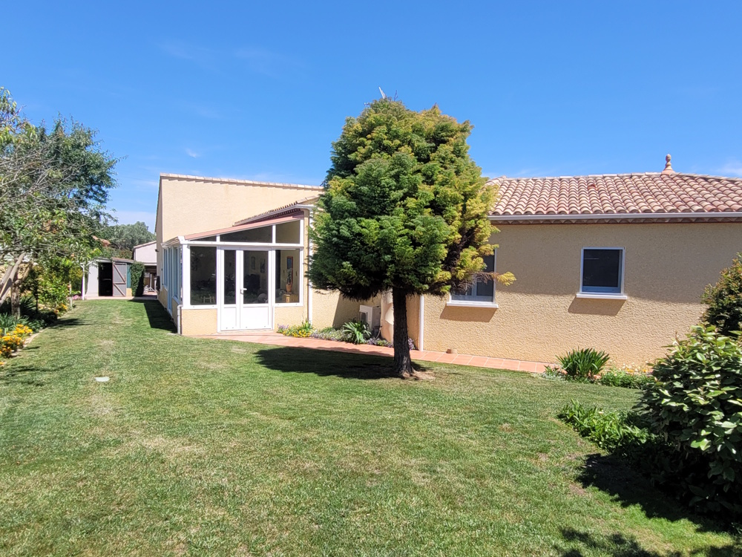
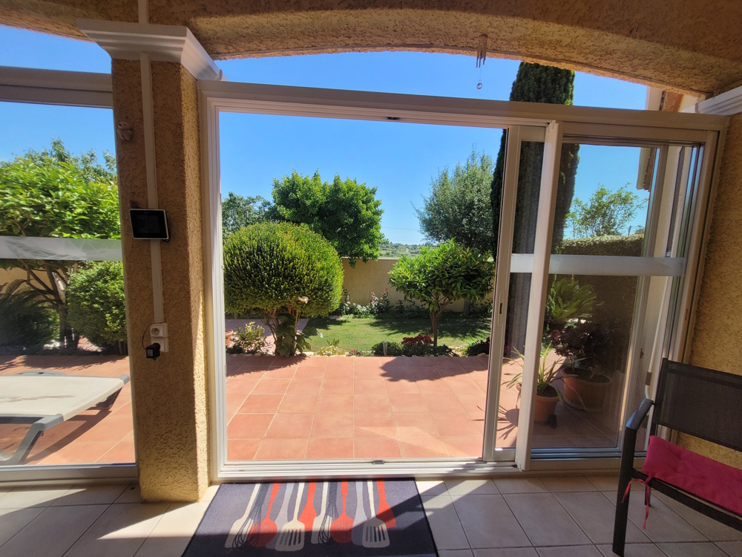
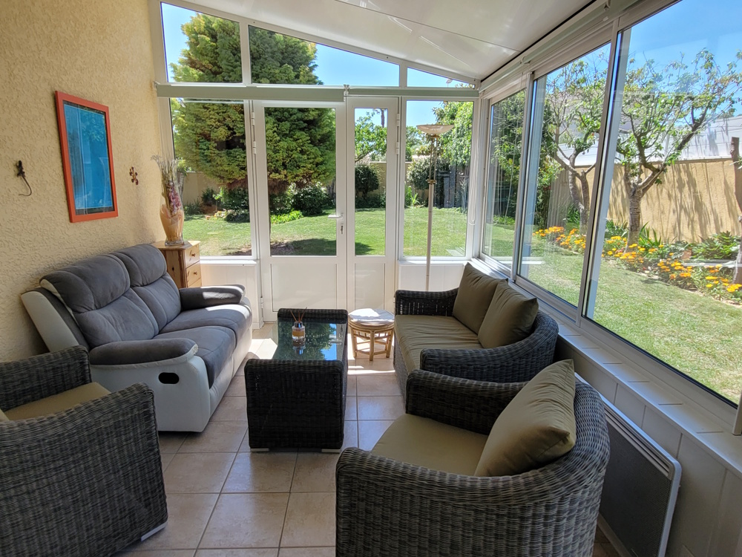
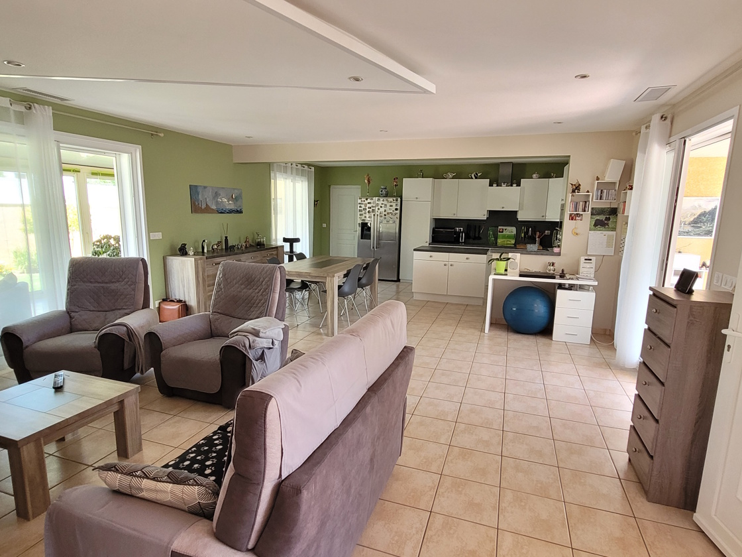
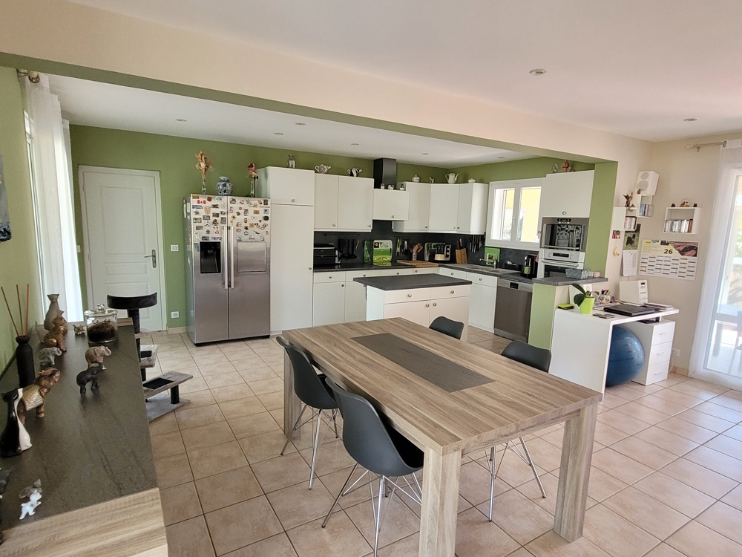
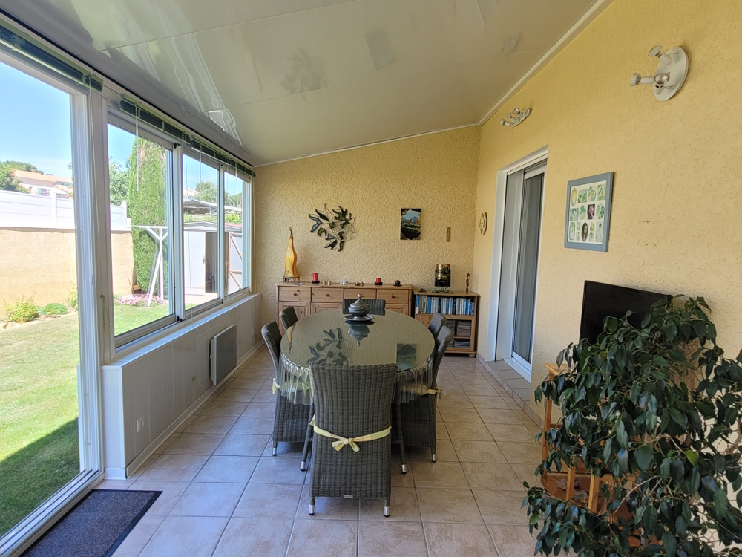
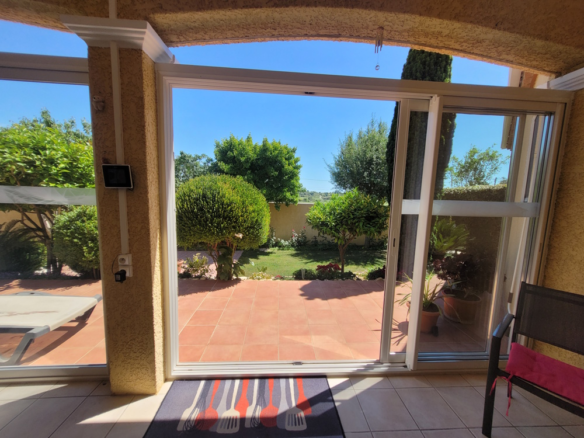
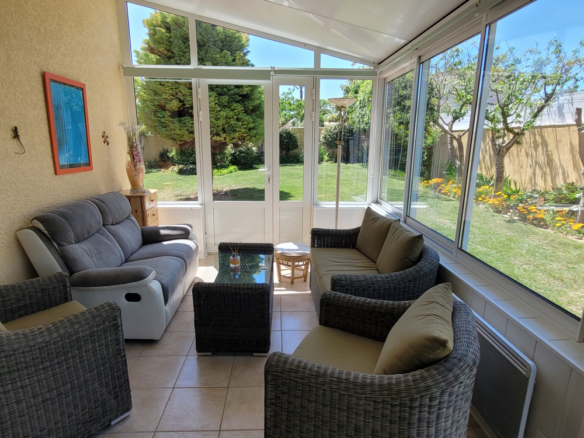
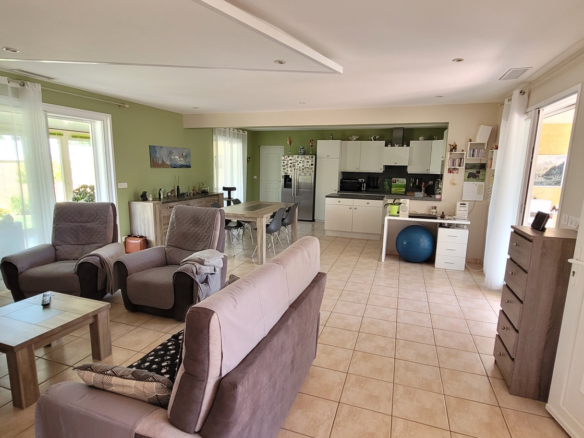
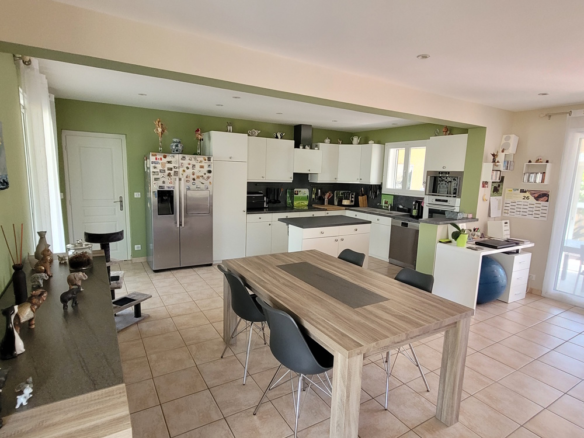
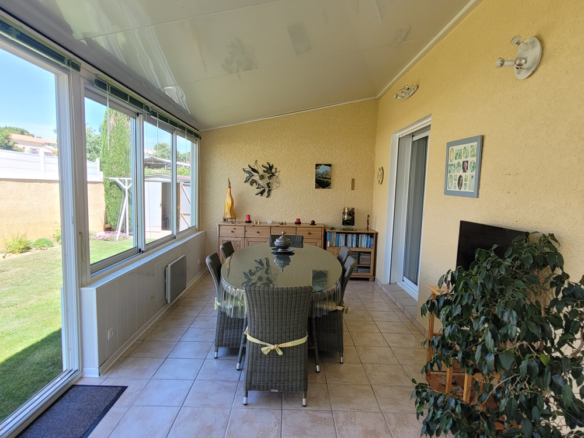
One of the standout features of this property is the addition of two conservatories. One faces south, and the other faces north. These are fantastic additions, providing extra living space that can be used in different ways depending on the weather or your mood. They offer a lovely connection to the outdoors while still being protected from the elements. One conservatory is a good size at 26 m2, and the other is even larger at 30 m2. Both have access to the main living area, which includes a 52.8 m2 room that combines a living space with a fitted kitchen. The kitchen comes equipped with wall and base units, an oven, hob, extractor hood, and a sink. It’s a functional setup for everyday cooking and entertaining.
Practicality and Comfort Inside
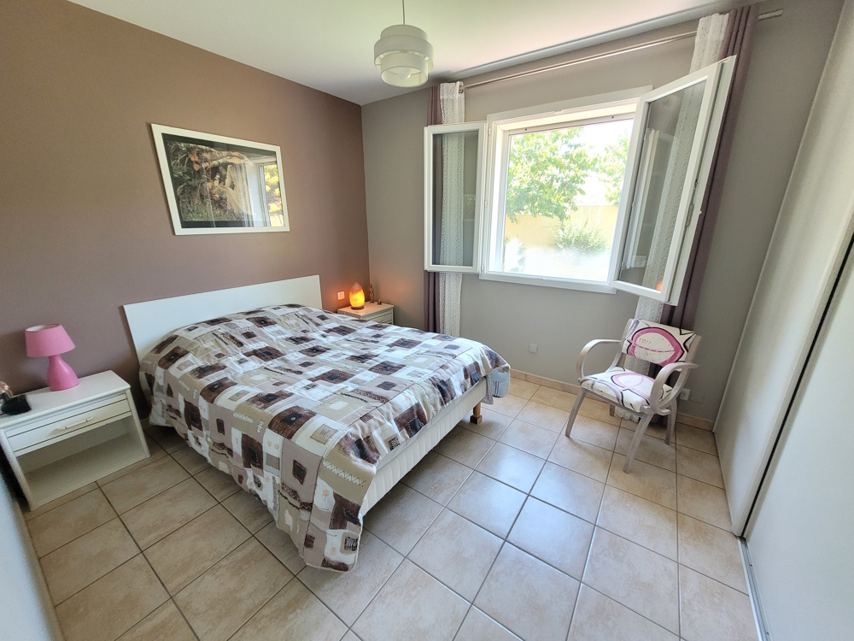
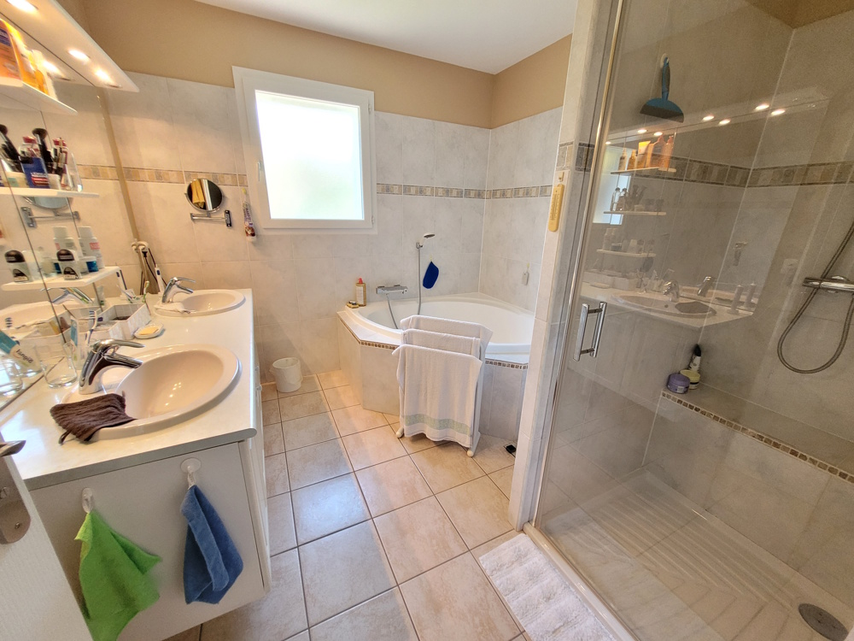
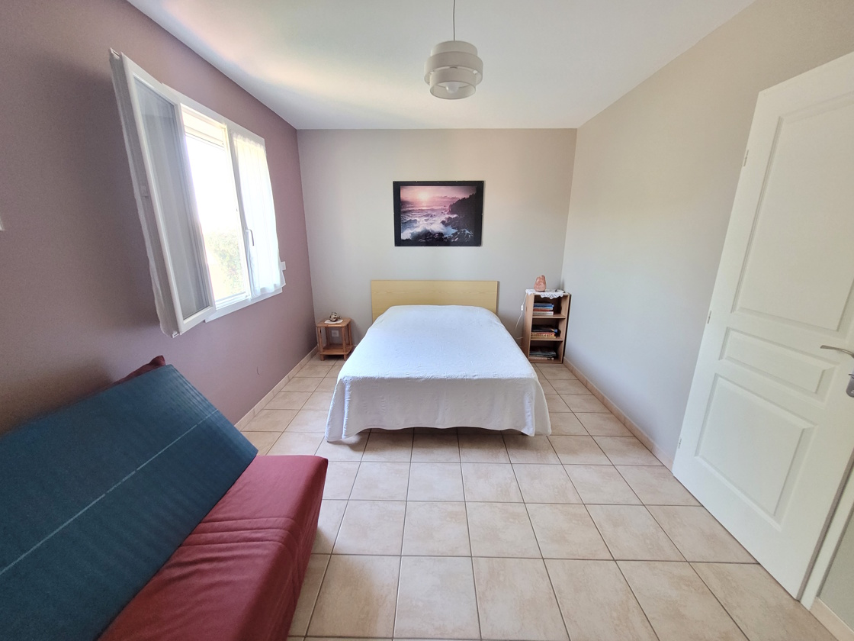
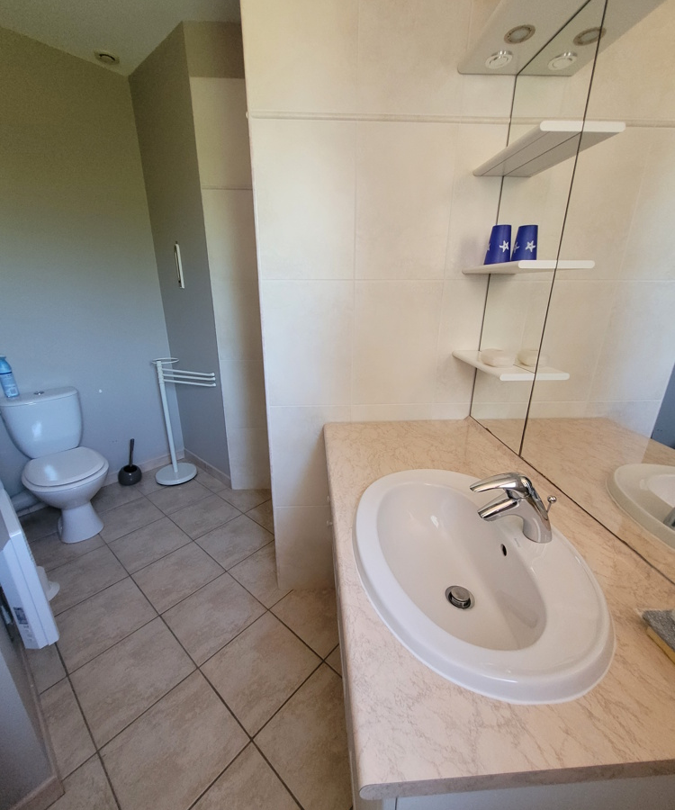
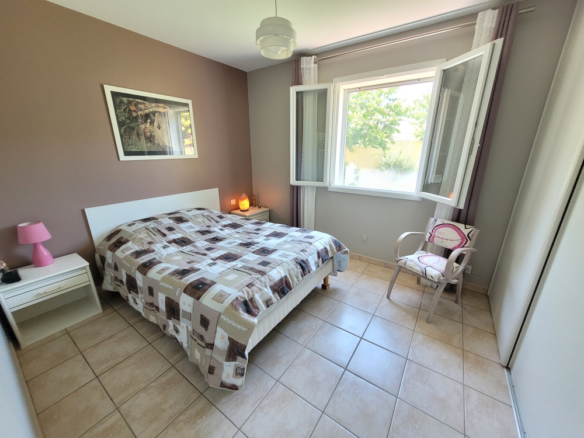
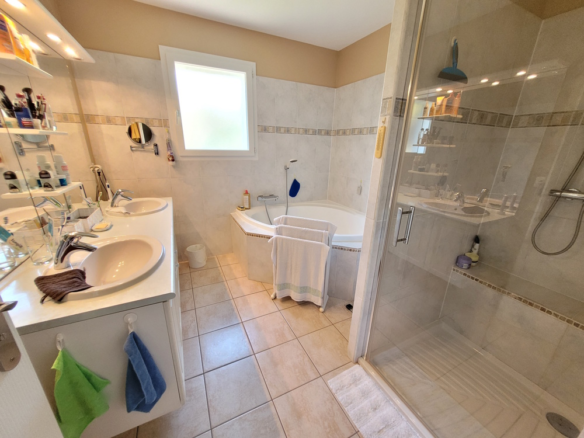
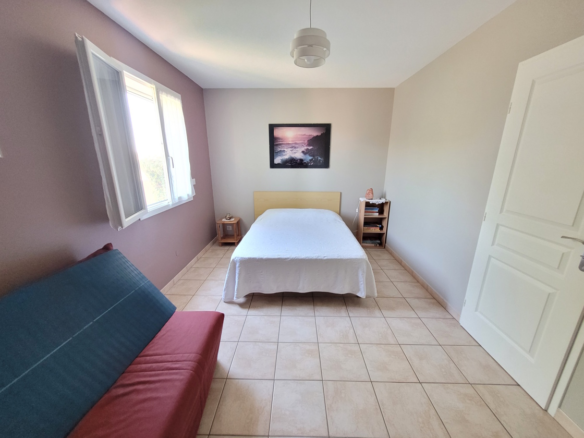
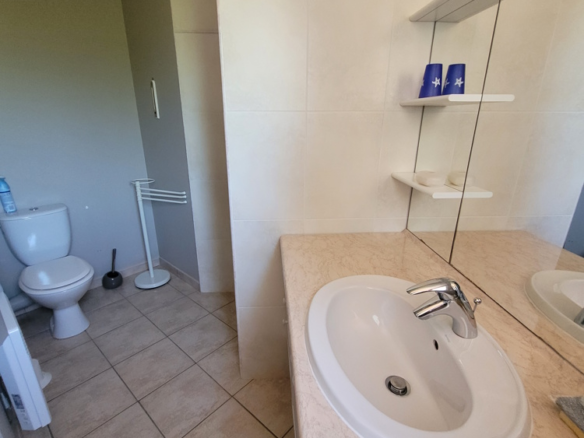
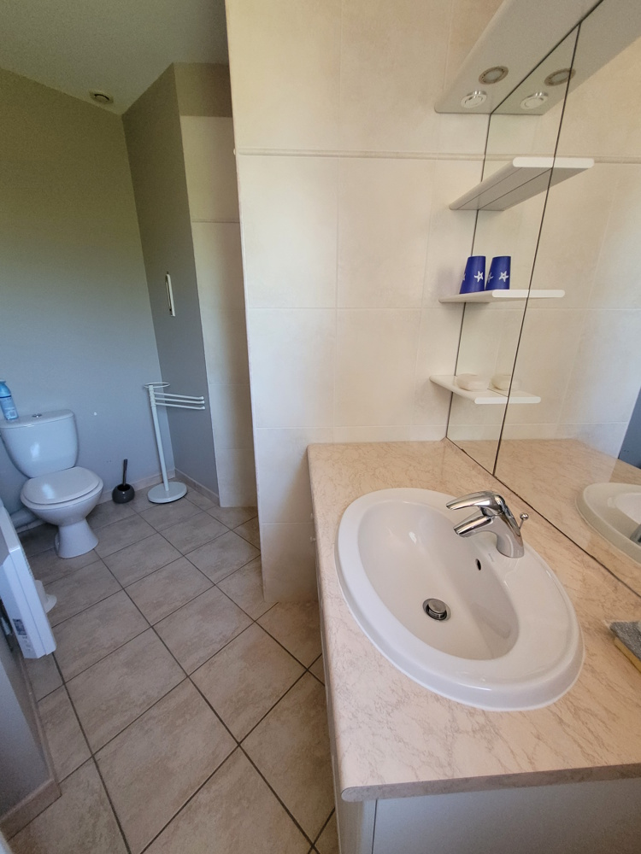
Beyond the main living area, there’s a practical 22 m2 pantry and laundry room, which is super useful for storage and keeping the household chores organized. You’ll also find a small hallway (1.9 m2) leading to a 4.6 m2 entrance hall. There’s a separate WC for convenience. The main sleeping quarters consist of three bedrooms measuring 12 m2, 15.8 m2, and 12.3 m2. One of these bedrooms is an en-suite, complete with its own shower room featuring a shower, washbasin, and WC. For the other bedrooms, there’s a family bathroom that’s well-equipped with a bath, two washbasins, and an additional shower. This setup ensures everyone has their own space and comfort.
More Living Space and Storage
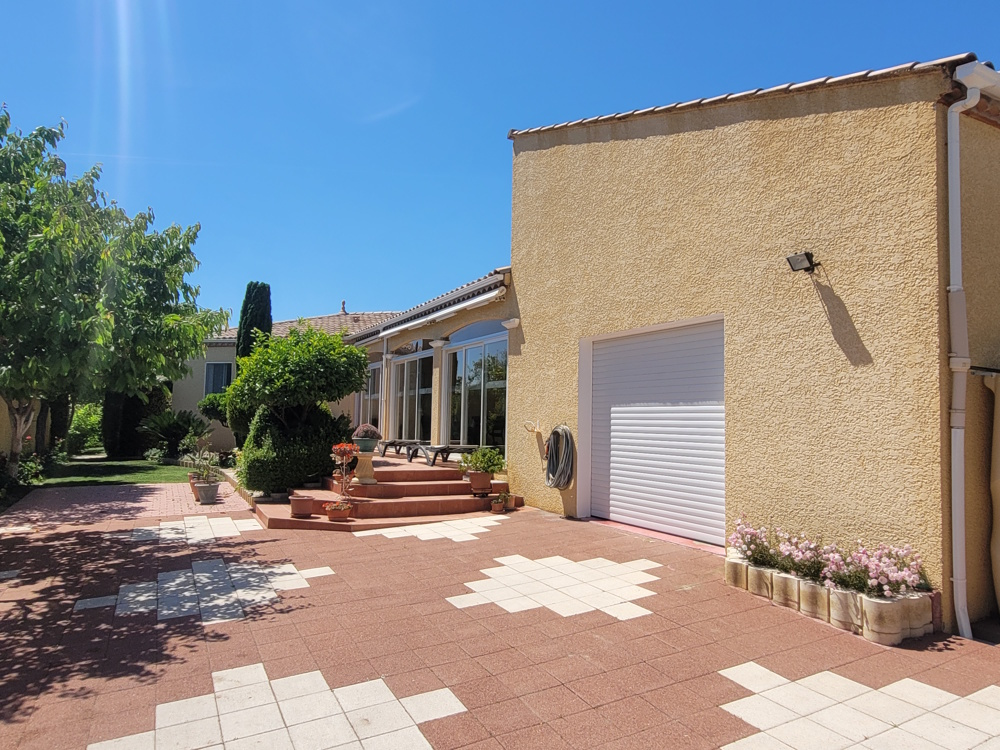
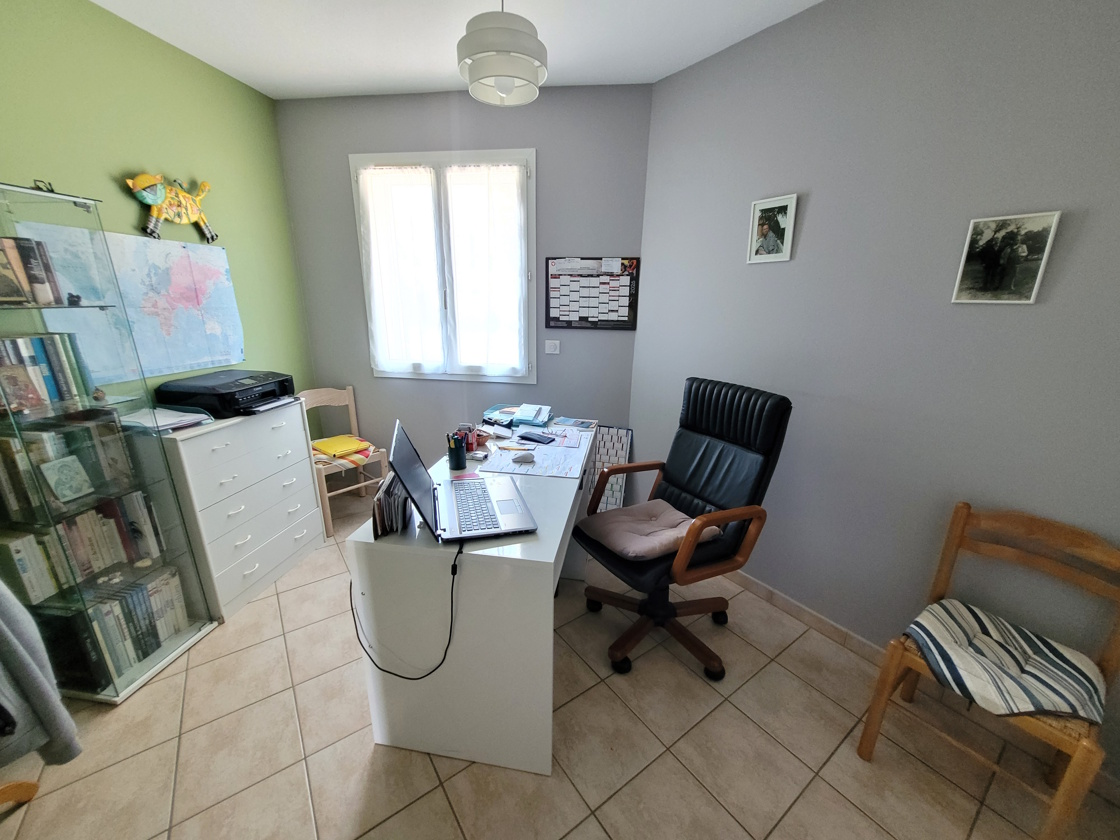
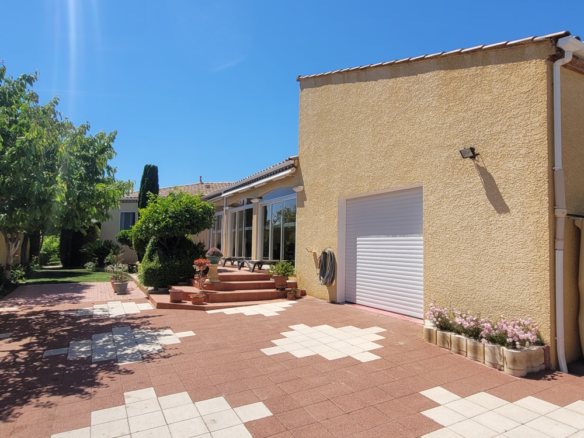
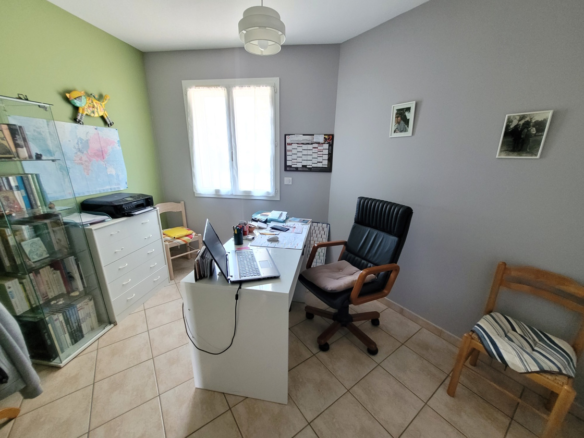
The property also boasts a substantial 47 m2 garage. This isn’t just for parking; it also provides access to a 13 m2 en-suite mezzanine bedroom. This means you have a self-contained living area within the garage space, which could be perfect for guests, a teenager’s retreat, or even a home office. This mezzanine room also has its own shower, washbasin, and WC, adding to the property’s versatility.
Outdoor Living and Greenery
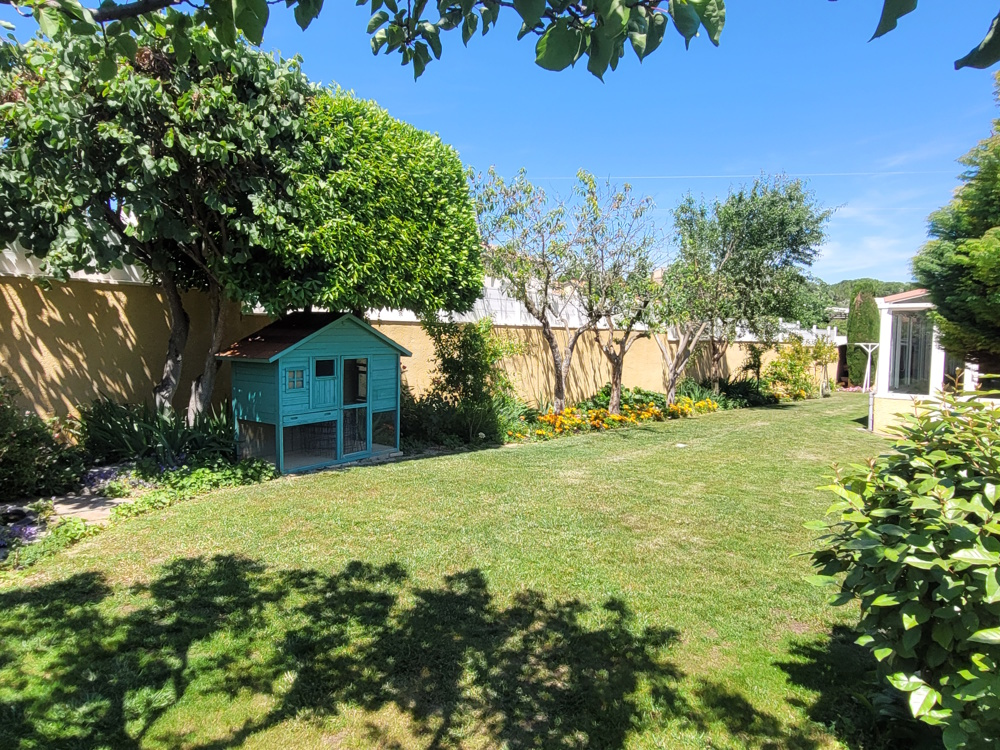
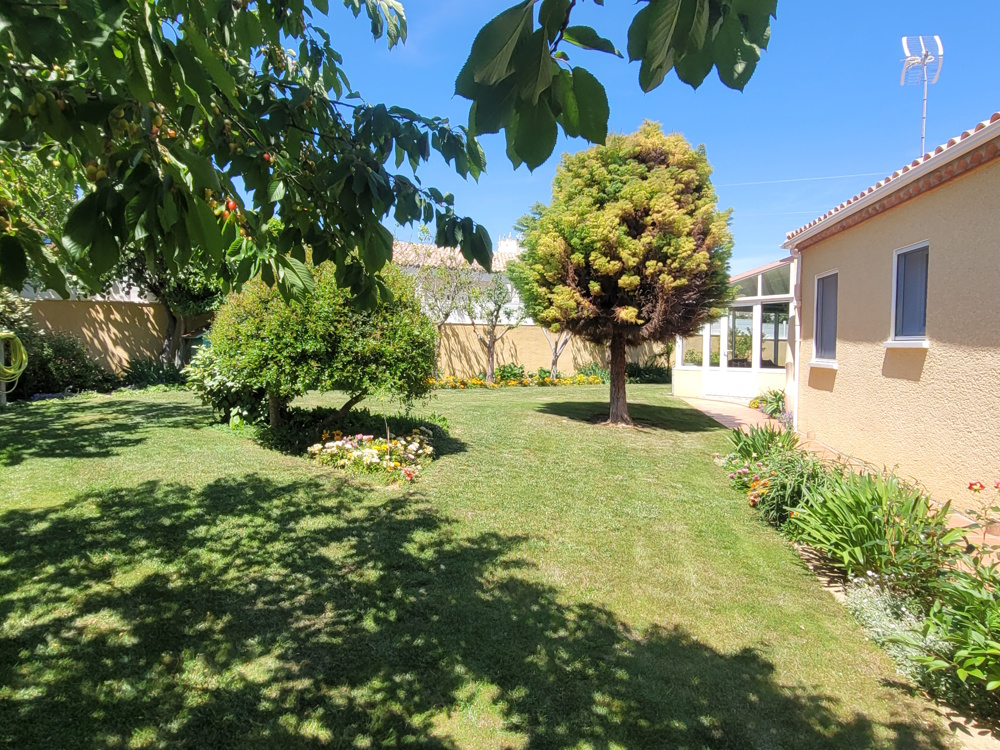
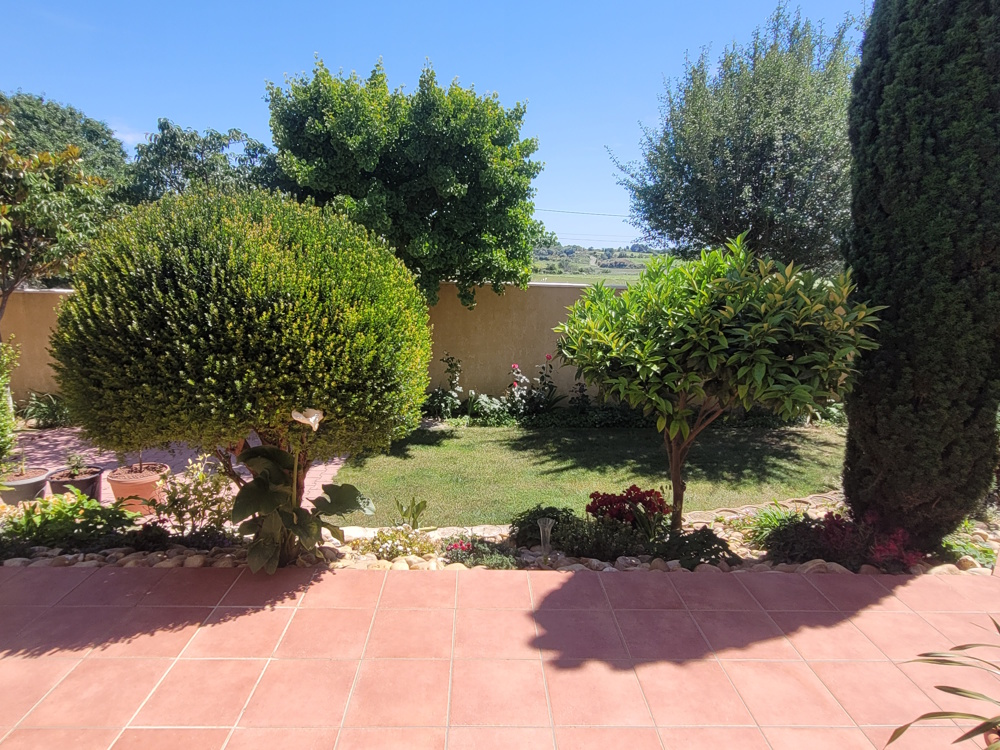
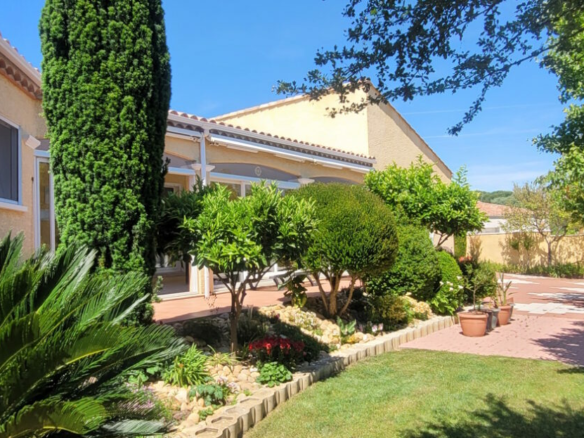
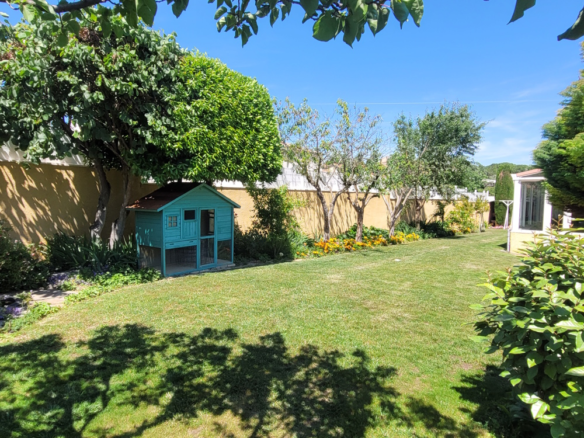
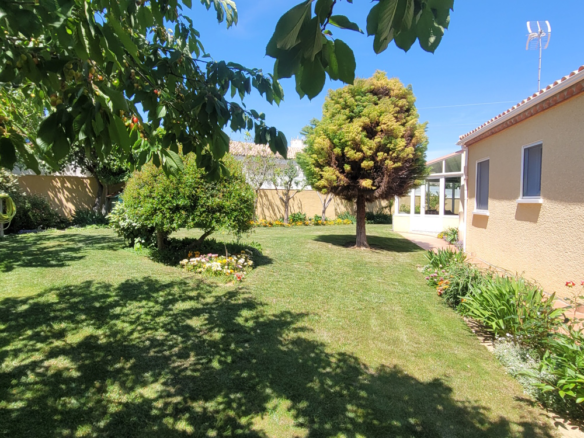
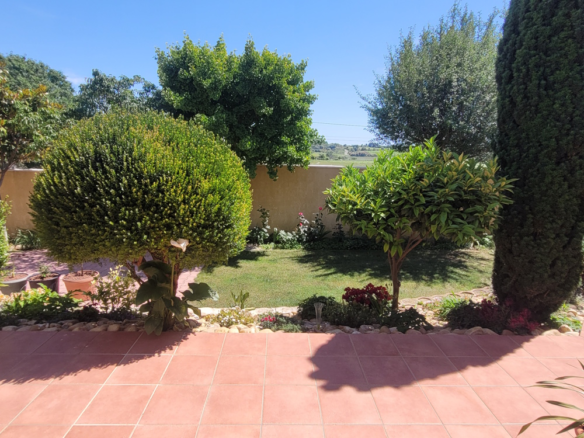
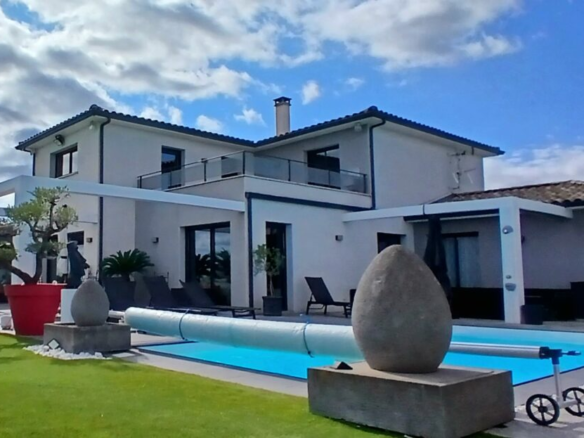
Stepping outside, you’re greeted by that impressive 1003 m2 landscaped plot. It’s designed for enjoyment, with a south-facing terrace – ideal for soaking up the sun or enjoying al fresco meals. There are two garden outbuildings, offering extra storage or potential for workshops. For a touch of tranquility, there’s a small goldfish pond. The garden is also home to a variety of fruit trees, including almond, plum, peach, cherry, and apricot trees, which promise delicious harvests throughout the year. Adding to the visual appeal are the various flowering shrubs dotted around the grounds.
Modern Conveniences and Low Running Costs
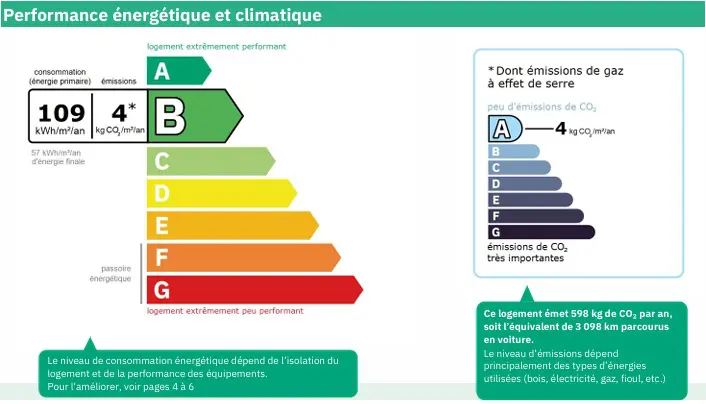
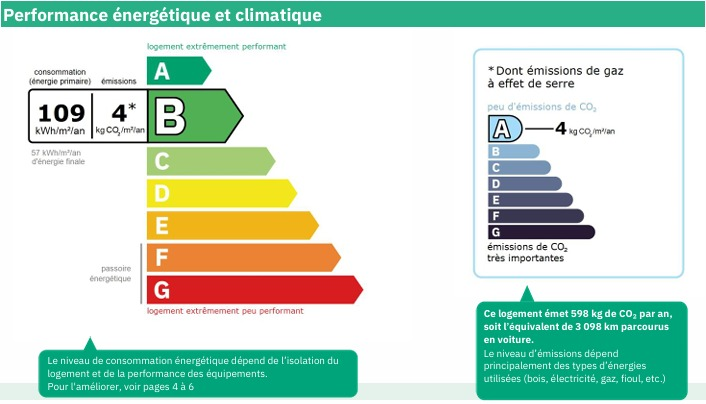
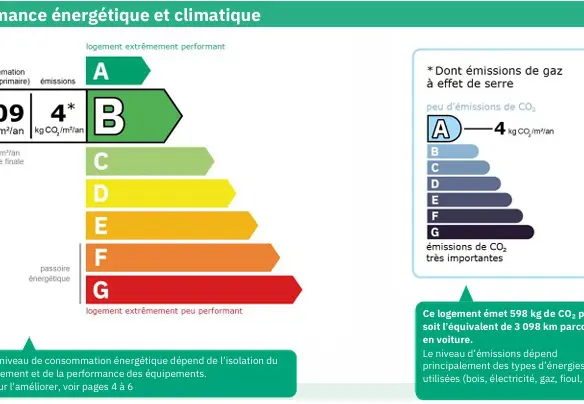
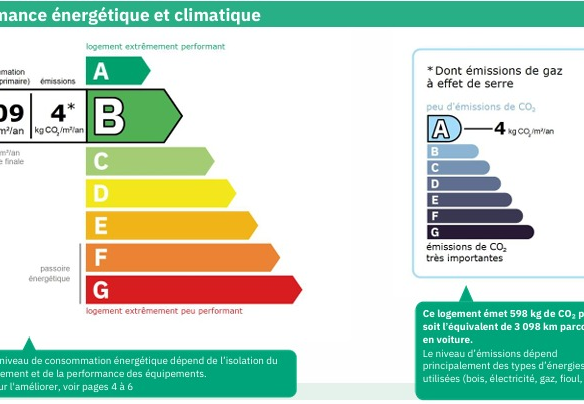
This house is equipped with modern features to ensure comfort and efficiency. It has centralised reversible air conditioning, meaning you can stay cool in the summer and warm in the winter. The annual property tax is 1735 Euros, and the estimated annual energy consumption for standard use falls between 1450 and 2040 Euros. These figures are based on average energy prices indexed from 2021 to 2023, including subscriptions, so they give a good indication of running costs. For ease of maintenance, there’s an automatic watering system for the garden. The property also benefits from double glazing, providing thermal and sound insulation, and OSB under-roofing, which further enhances its energy efficiency and longevity.
A Property with Potential
Priced at 465,450 Euros, this property is described as solid, comfortable, and free from overlooking neighbors, which is a significant plus for privacy. The prices quoted include agency fees, which are paid by the vendors. Please note that notaire’s fees are an additional cost, calculated at the official rate. For those concerned about potential risks, information is available on the Geo-risks website. This house, with its 190 m2 of living space on a 1,003 m2 lot, offers 4 bedrooms and 3 bathrooms. It’s immediately habitable, has outside space, private parking with a garage, and even rental potential. It features a terrace, land/garden, and generally ticks a lot of boxes for anyone looking for a well-situated and well-equipped home.