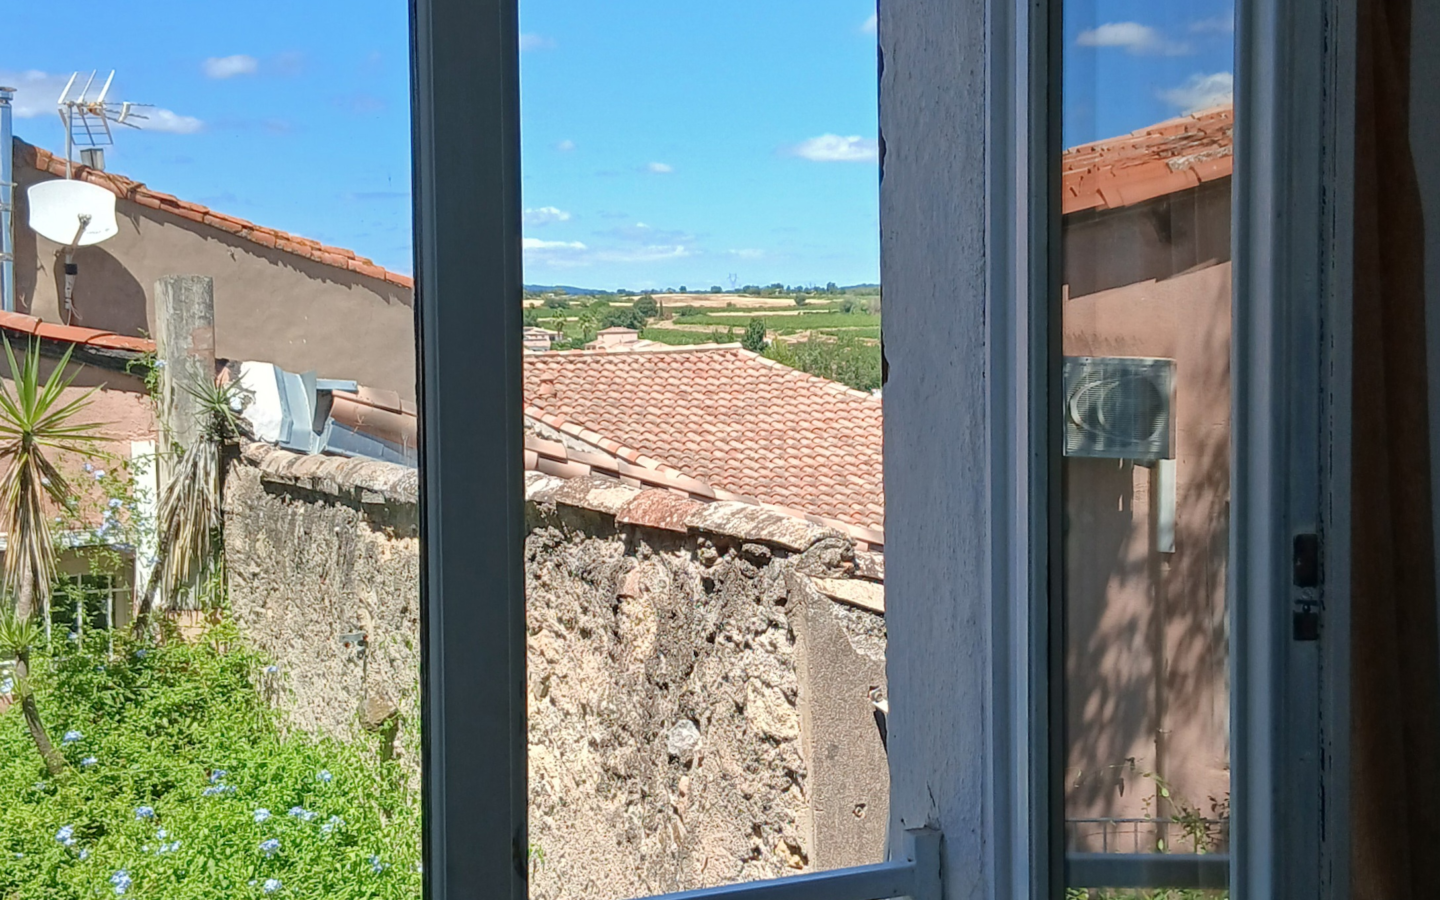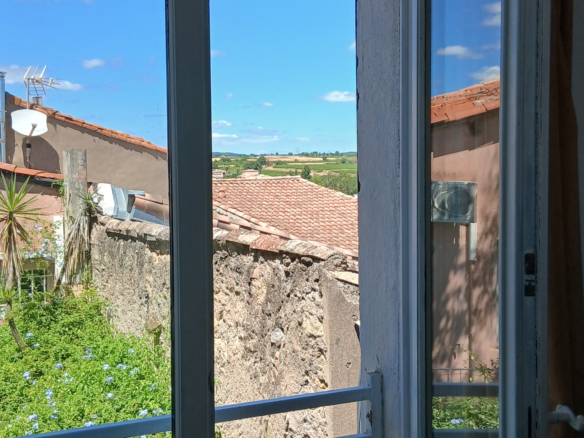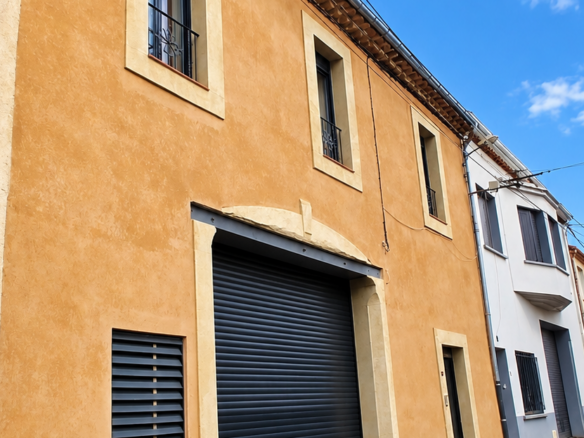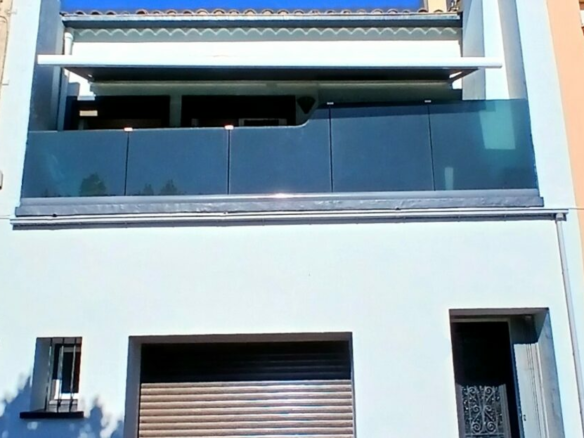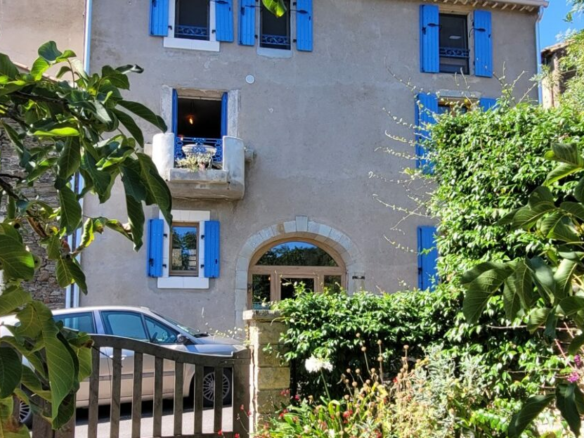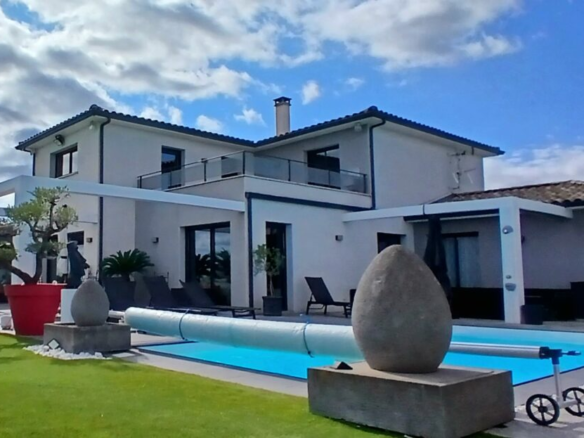

Imagine a place where the rhythm of village life is just steps away, yet the buzz of a larger city is within easy reach. That’s exactly what this property offers. Nestled in a lively village, you’ll find all the everyday essentials right at your doorstep. Think cozy cafes for your morning coffee, local restaurants for dinner, supermarkets for your groceries, bakeries with fresh bread, and a butcher for those quality cuts. It’s the kind of place where you can truly settle in and experience local life. And for those days when you crave a bit more, Beziers is only a 15-minute drive away, and the refreshing beaches are just 25 minutes from home. This location strikes a wonderful balance between peaceful village living and convenient access to amenities and leisure.
A Renovated Retreat
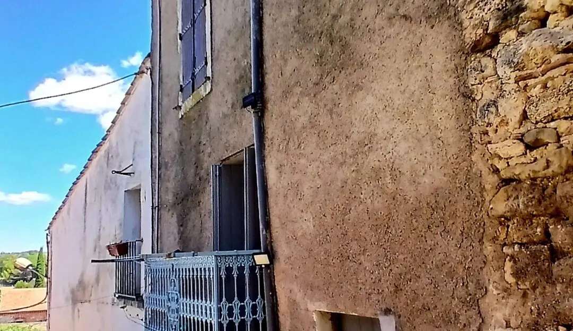
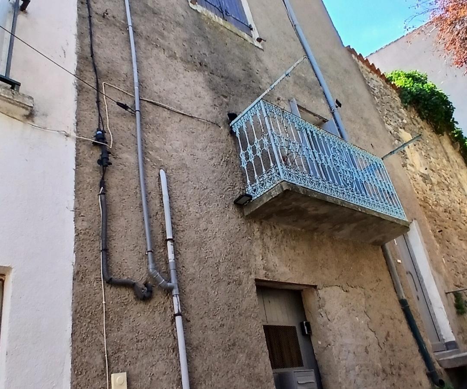
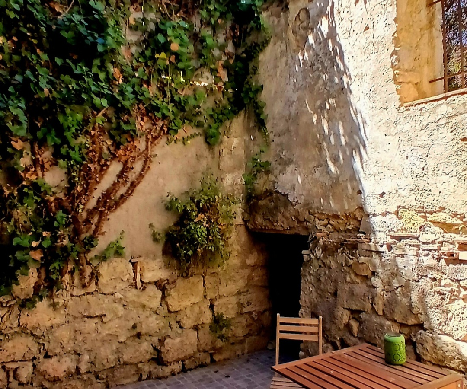
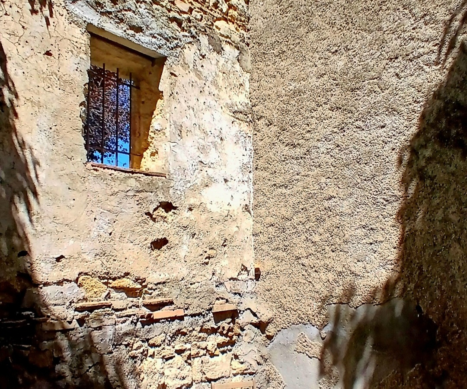
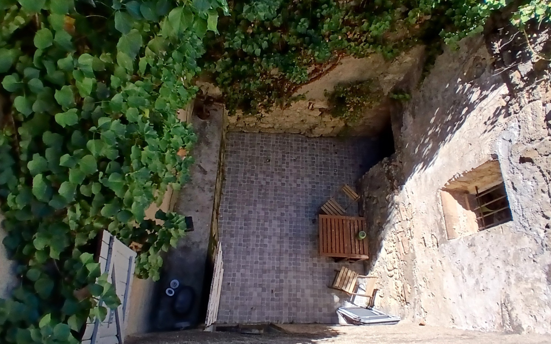
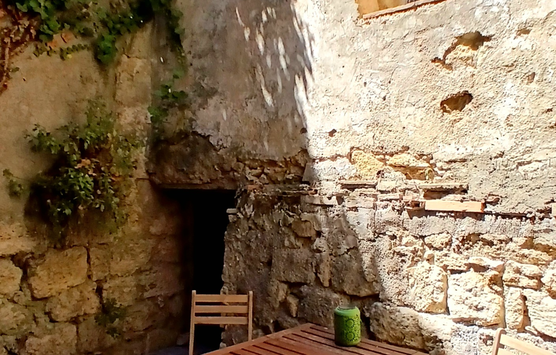
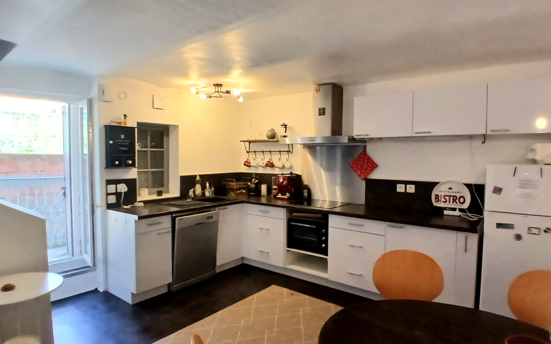
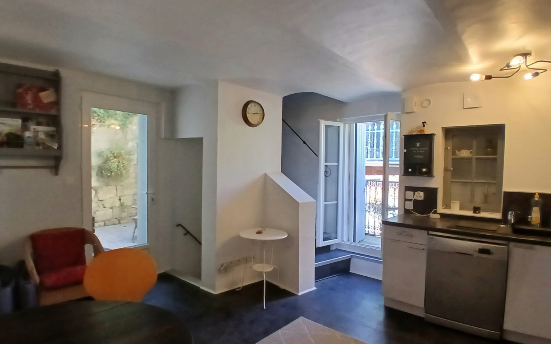
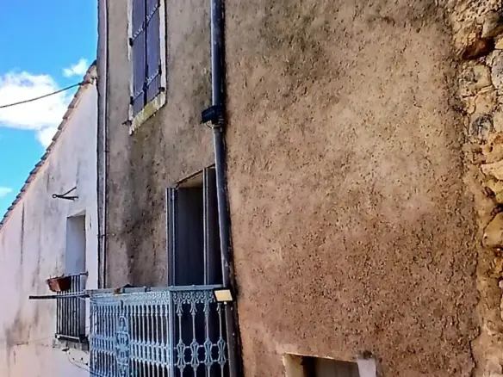
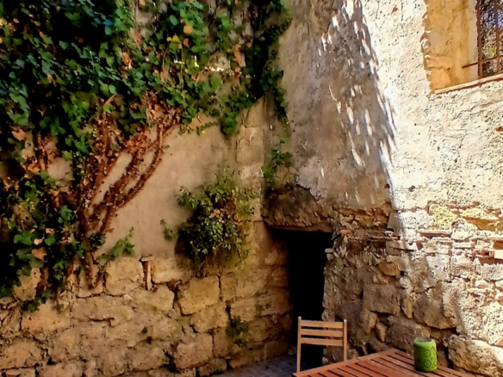
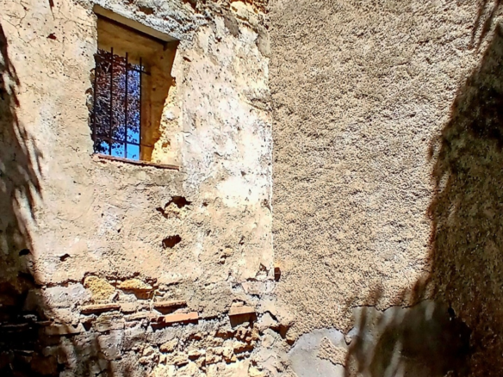
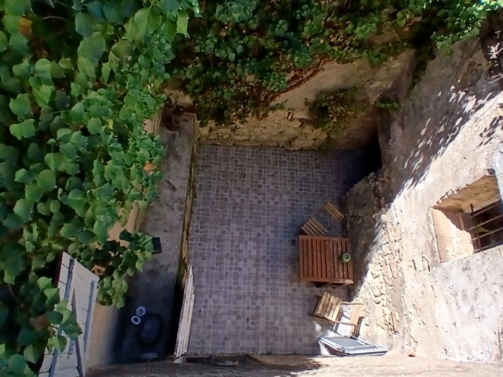
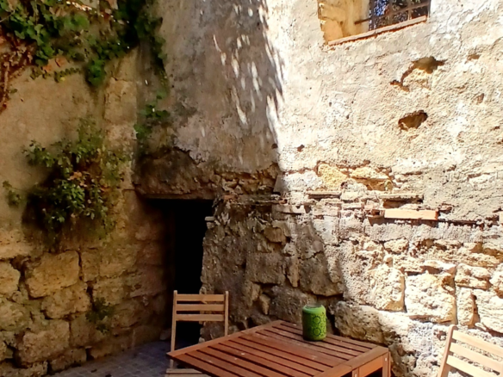
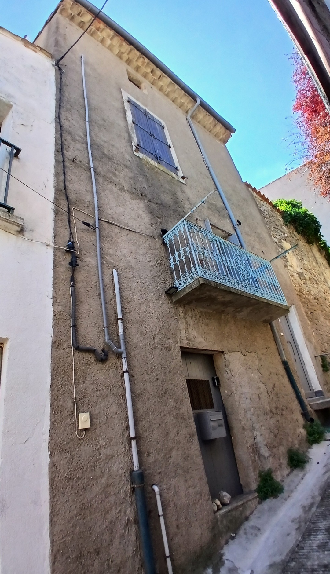
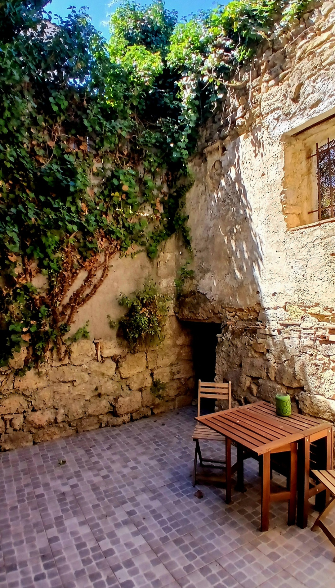
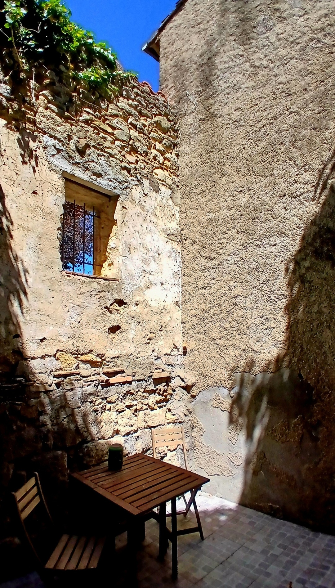
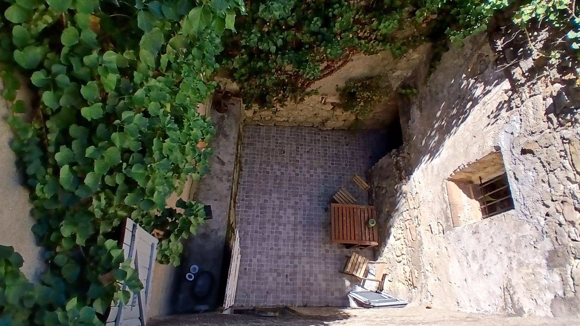
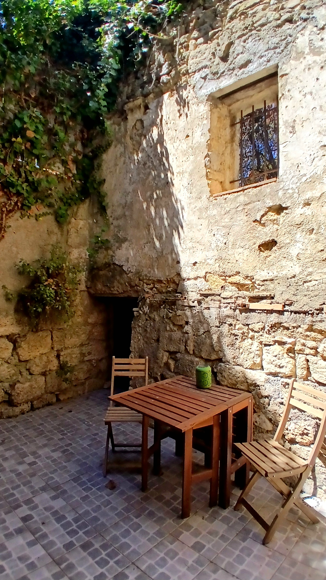
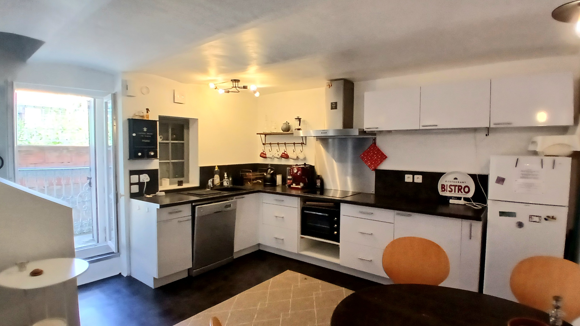
This village house, spread across two levels, has undergone a thorough renovation, bringing it up to modern standards while retaining its inherent character. It provides 53 square meters of living space, thoughtfully arranged to maximize comfort and functionality. The house features two distinct bedrooms, a dedicated shower room, and an open-plan living area that seamlessly incorporates a fully fitted kitchen. Storage is also well catered for, with a cellar providing ample space. Adding to the appeal is a private patio, an outdoor area where you can relax without immediate neighbours looking on. This property presents itself as a well-maintained dwelling, ready for its next chapter.
Practical Spaces for Everyday Living
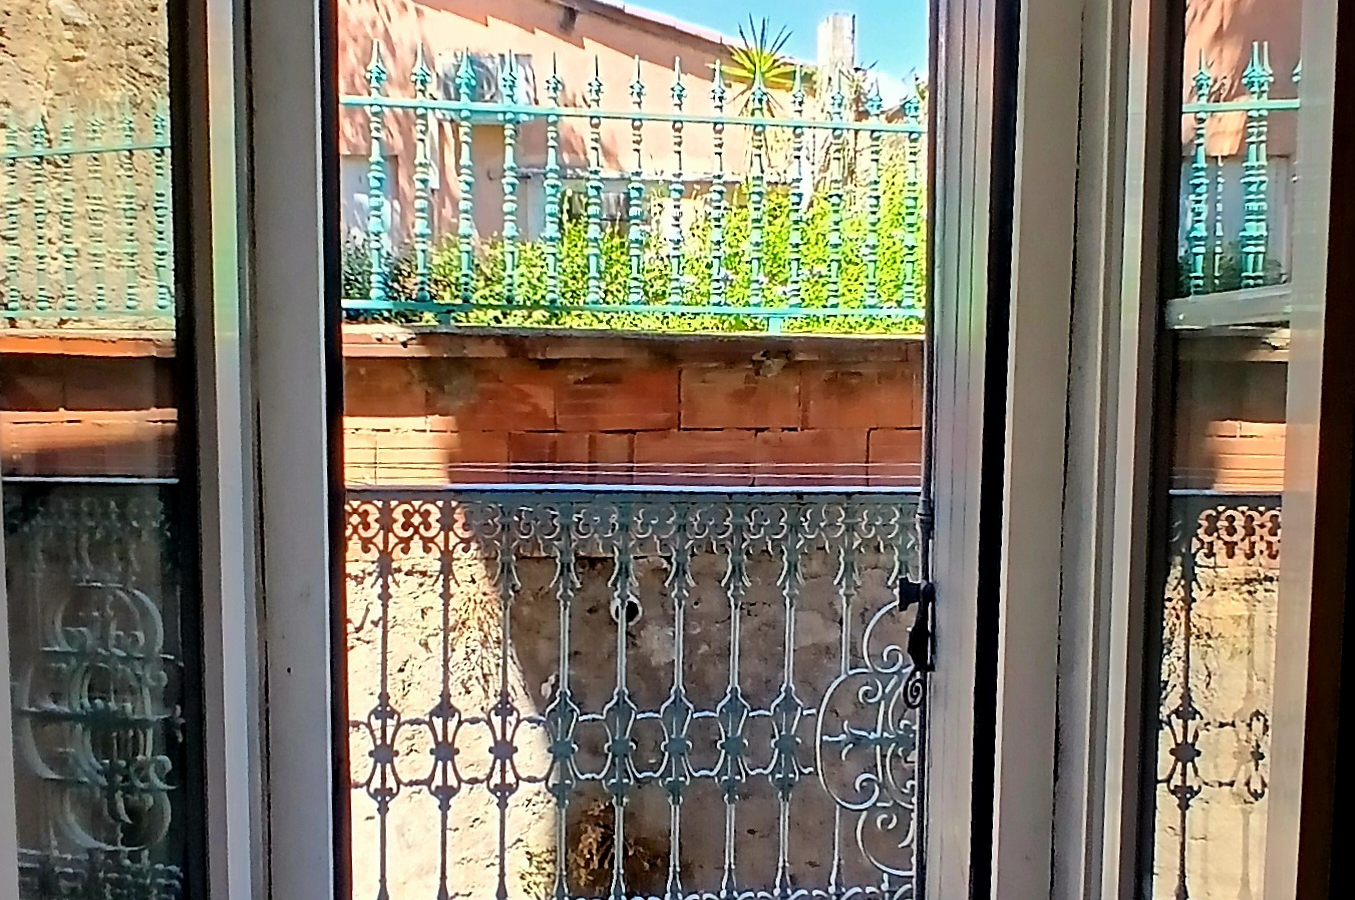
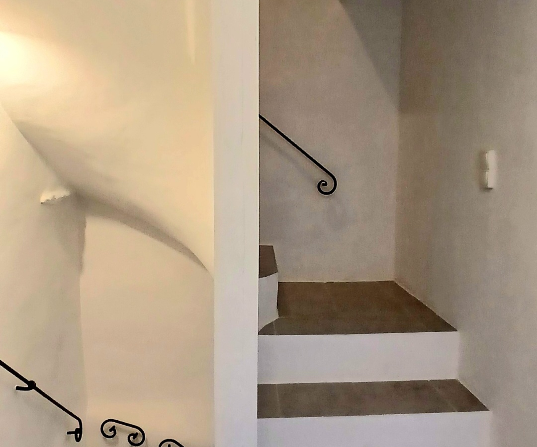
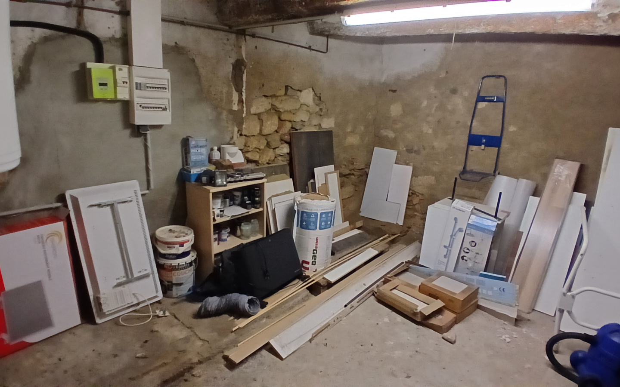
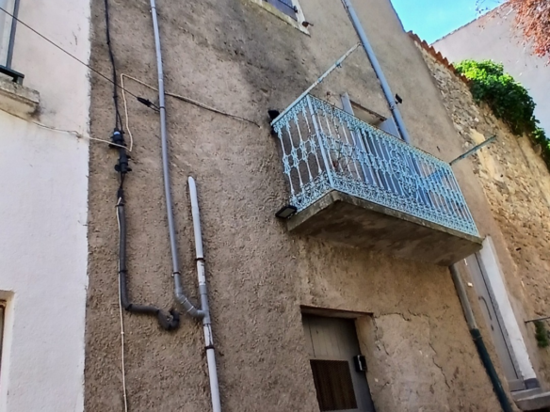
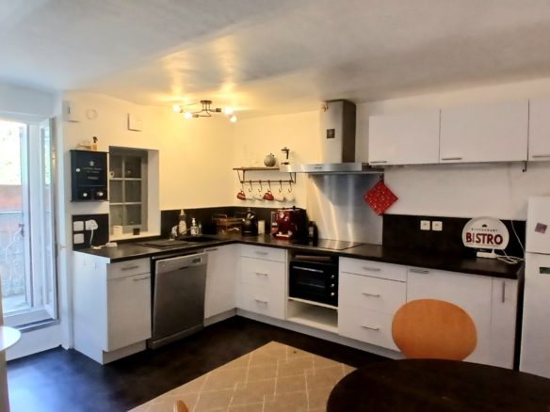
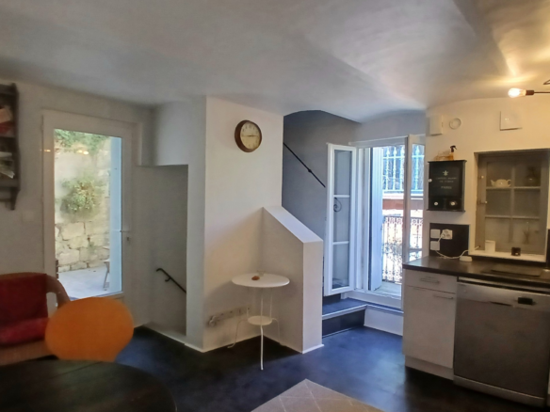
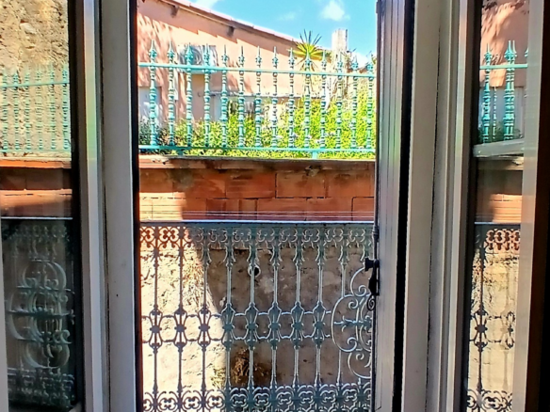
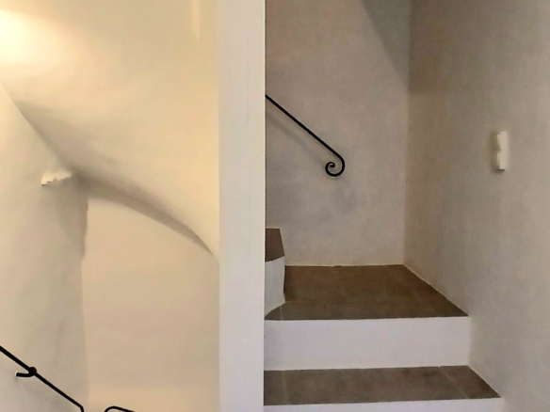
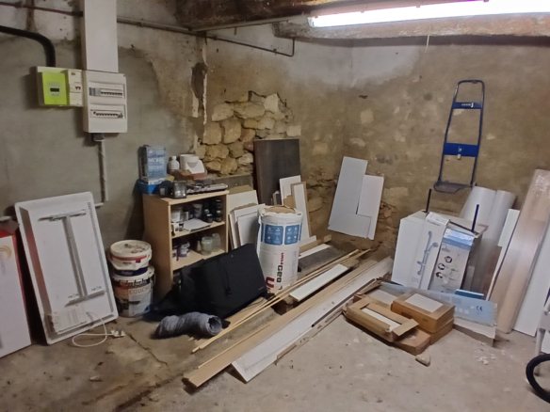
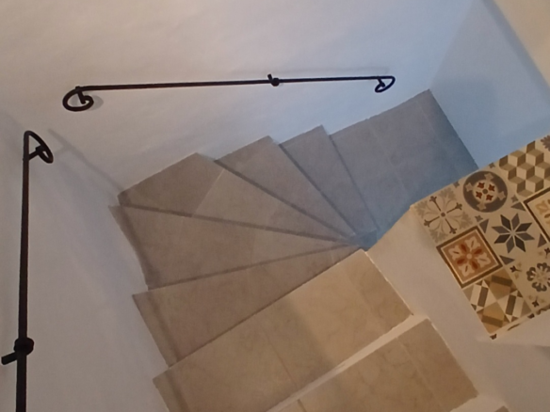
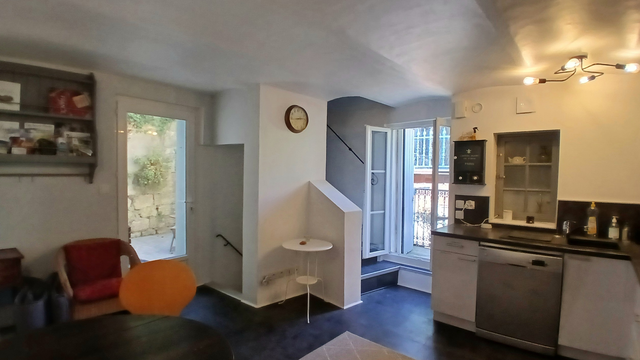
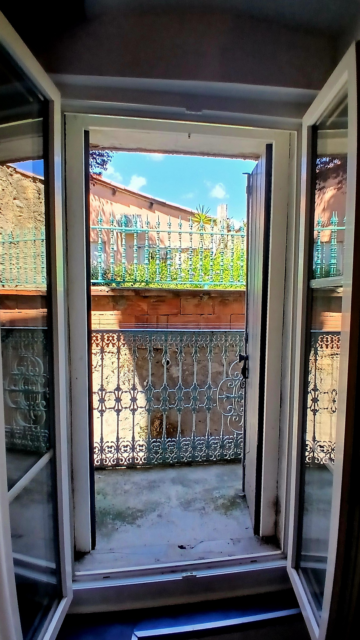
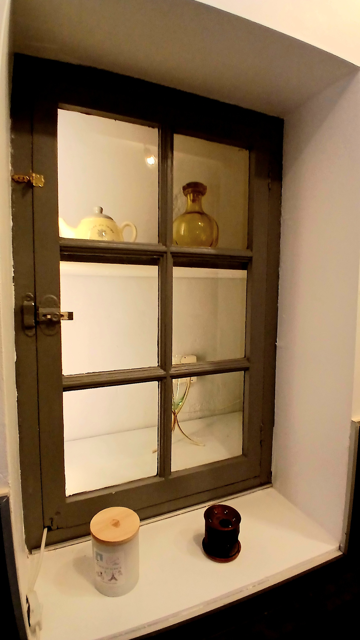
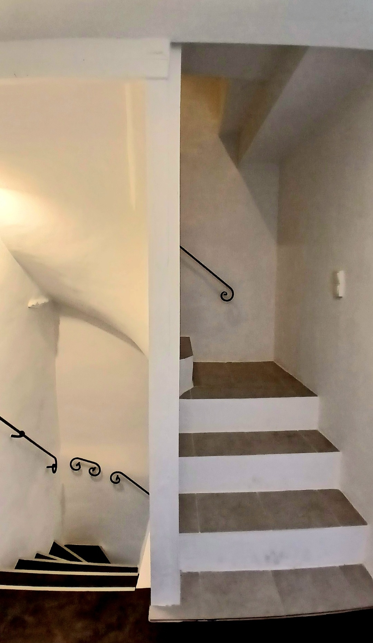
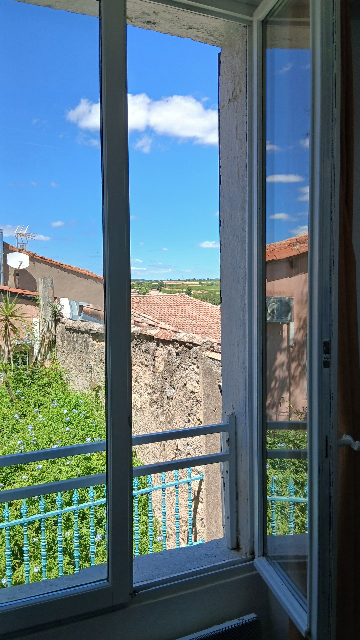
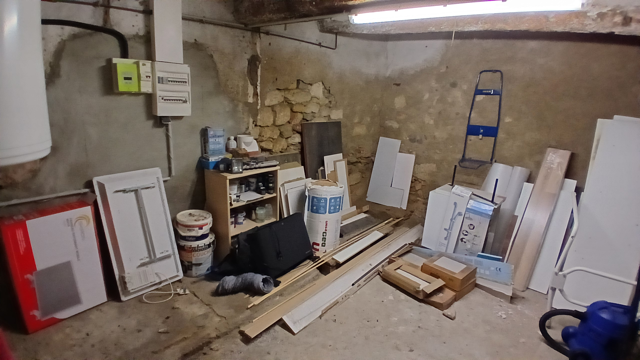
Let’s break down the layout. The basement level offers a 15 square meter cellar. This space is versatile – perhaps for storing bicycles, keeping your wine collection, or even setting up a small workshop. Moving up to the ground floor, accessible by just four steps, you’ll find the heart of the home. The living area measures 18.75 square meters and includes a balcony, perfect for enjoying a bit of fresh air. Adjacent to this is the open-plan kitchen, equipped with wall and base units, a dishwasher, sink, electric hob, extractor hood, microwave, and a fridge. Also on this level is access to the 12 square meter patio, a private spot for outdoor enjoyment.
Comfortable Upper Levels
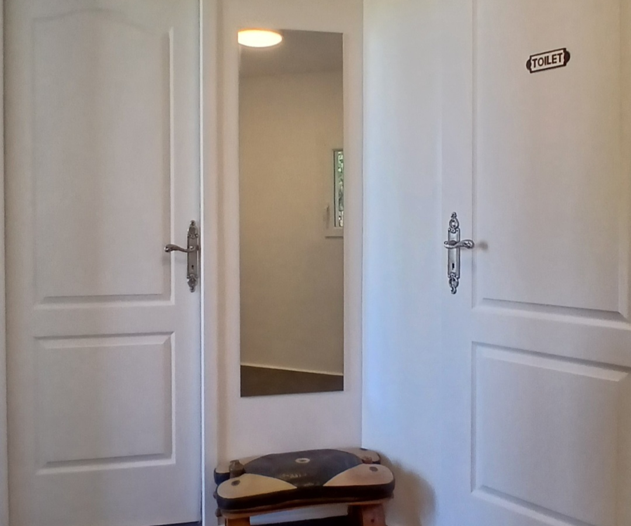
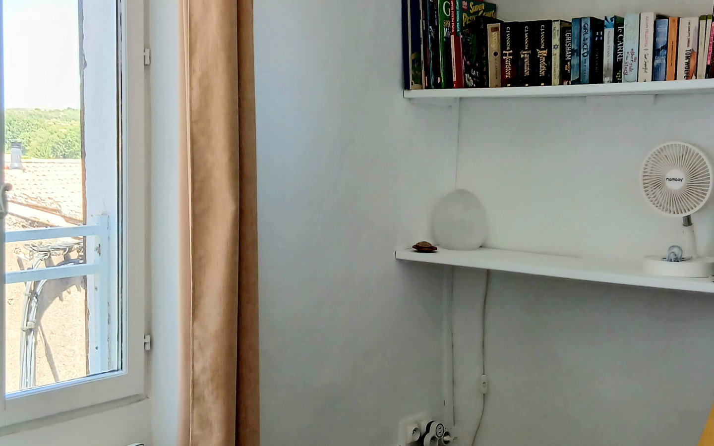
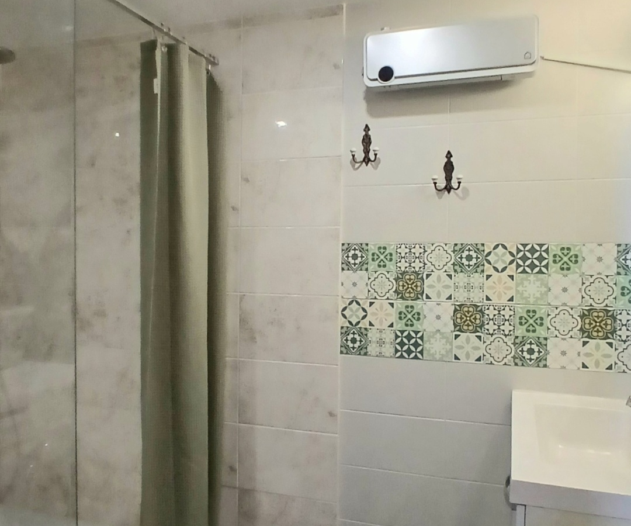
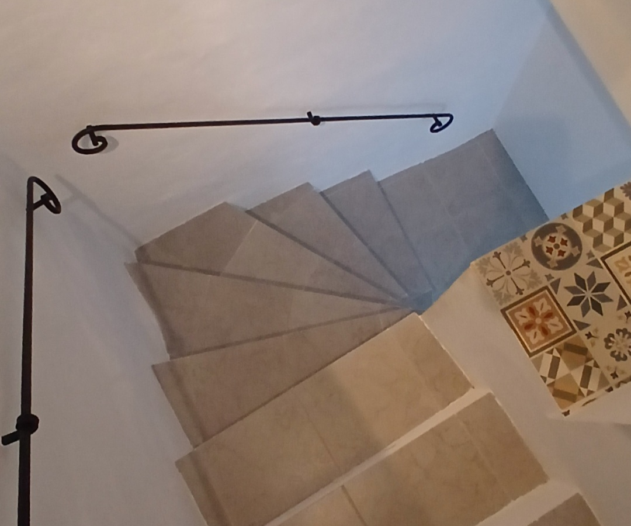
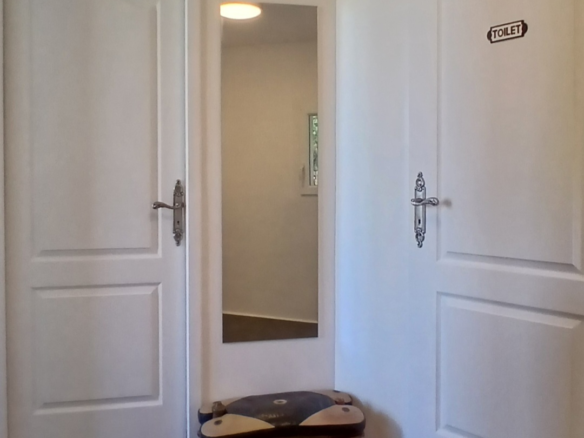
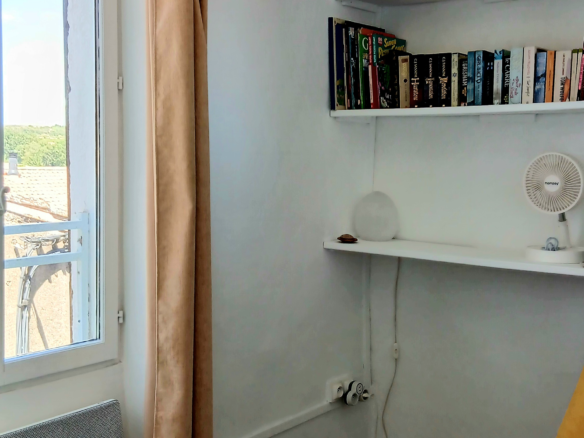
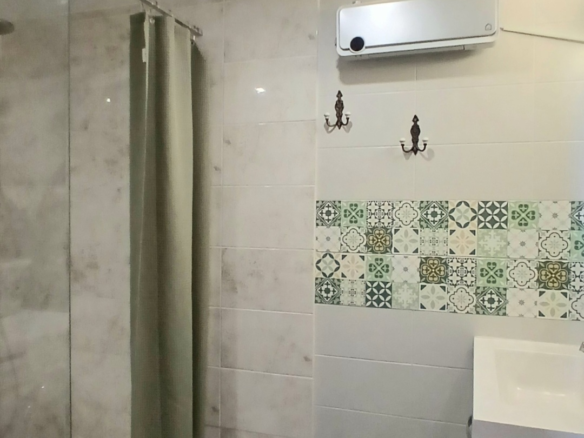
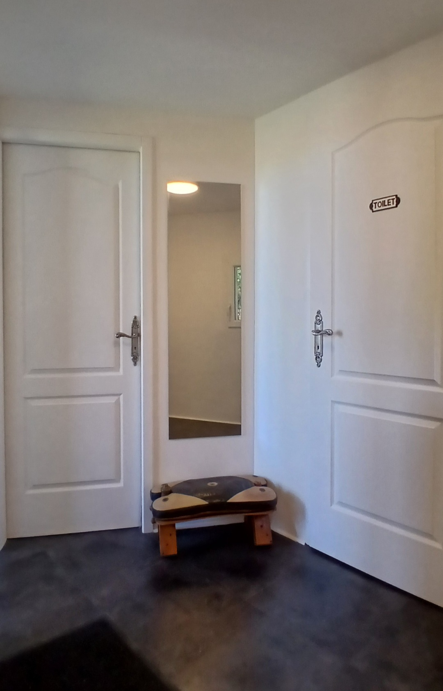
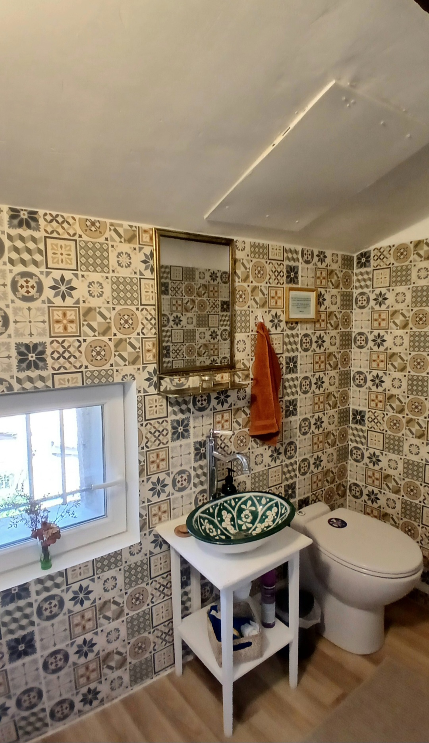
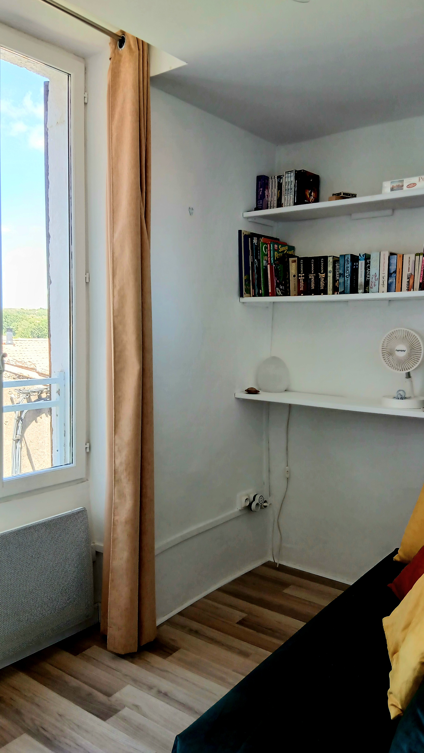
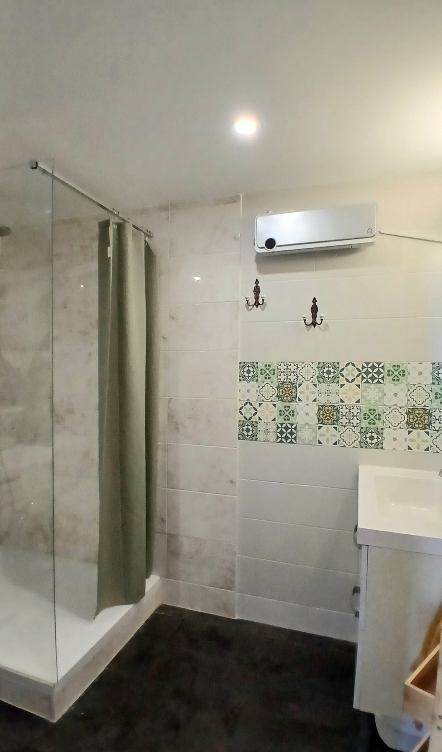
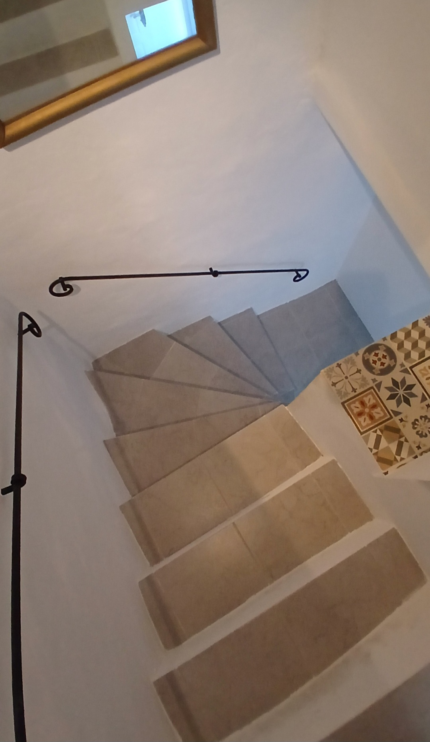
Ascending to the first floor, you’ll find a 4.35 square meter landing. Off this landing, there’s a smaller room, measuring 5 square meters, which could serve as a second bedroom or a home office. A 5.50 square meter shower room is also located here, complete with a walk-in shower, a vanity unit, a substantial cupboard, and a dedicated laundry area. A separate 1.63 square meter WC with a hand basin is also conveniently placed on this level.
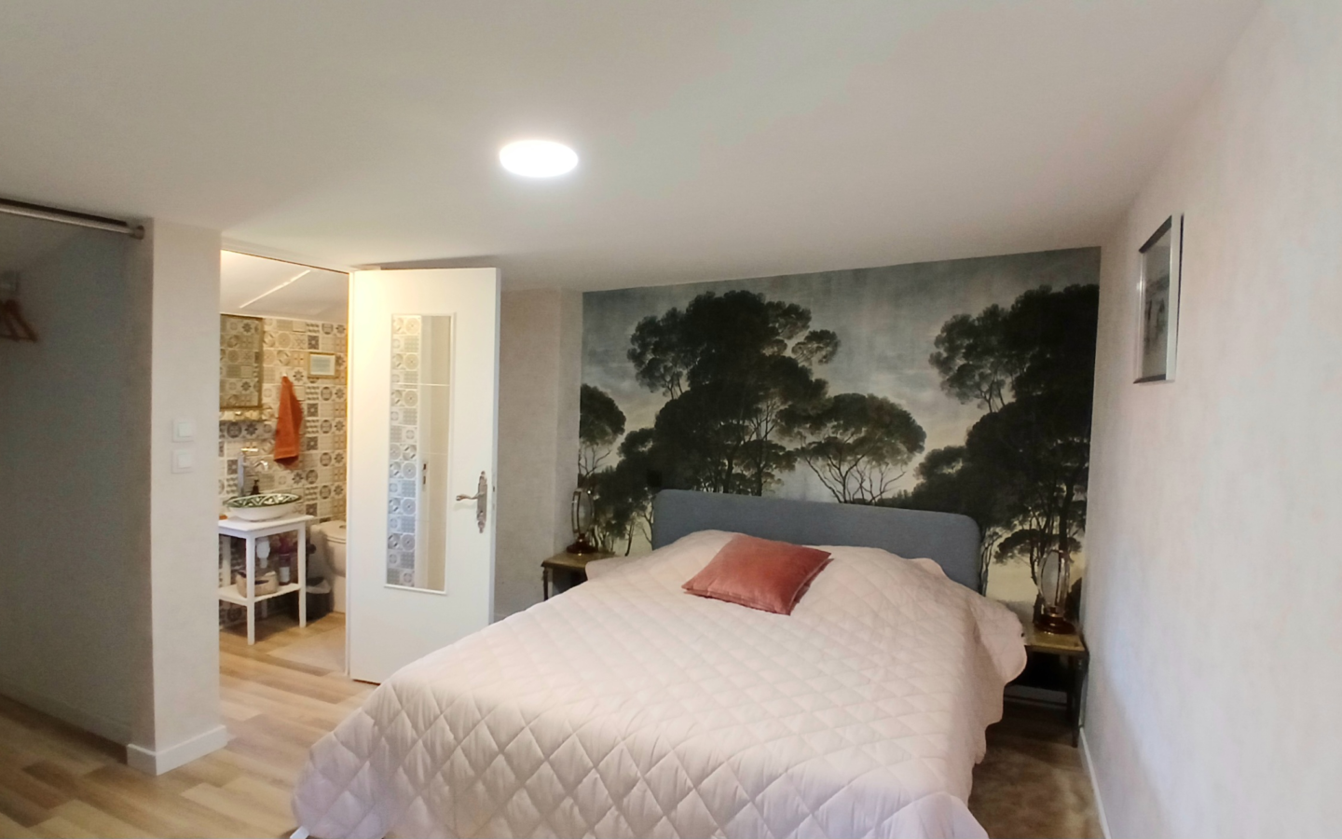
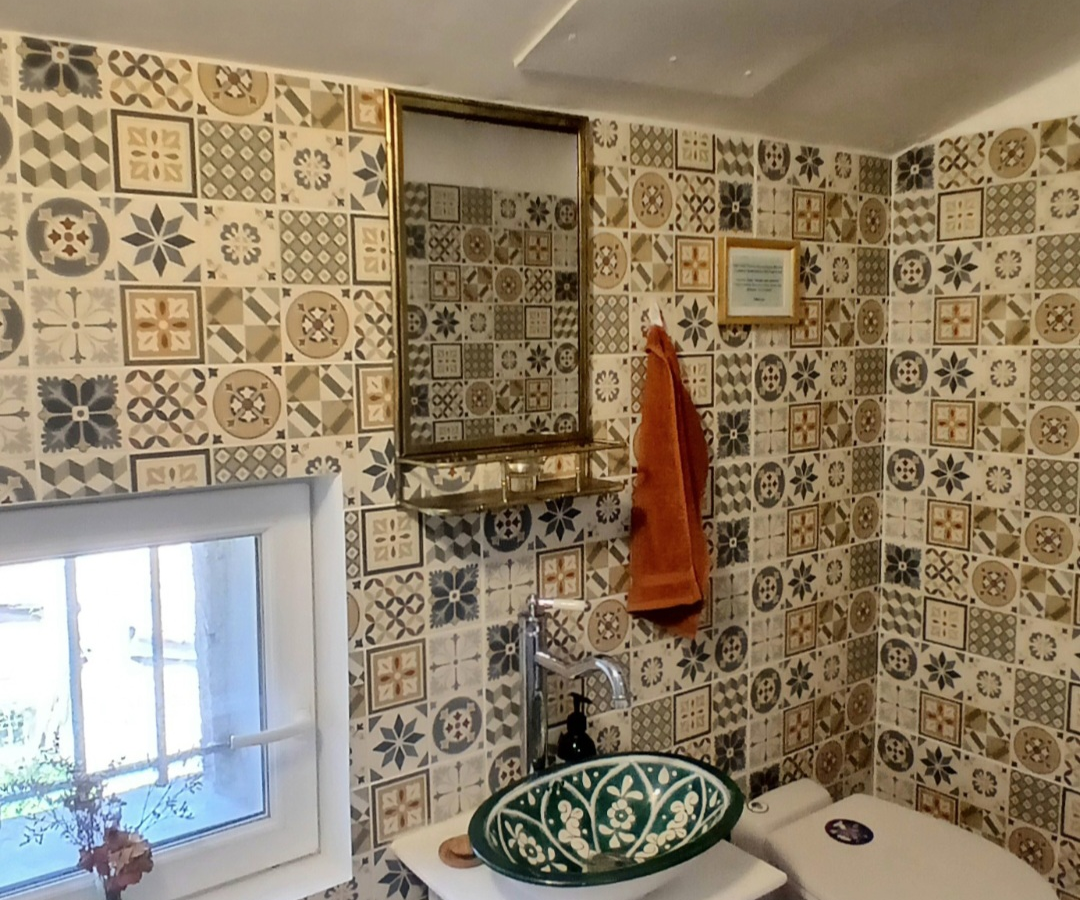
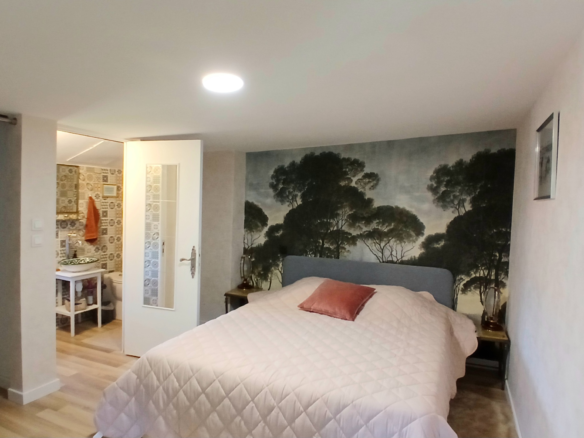
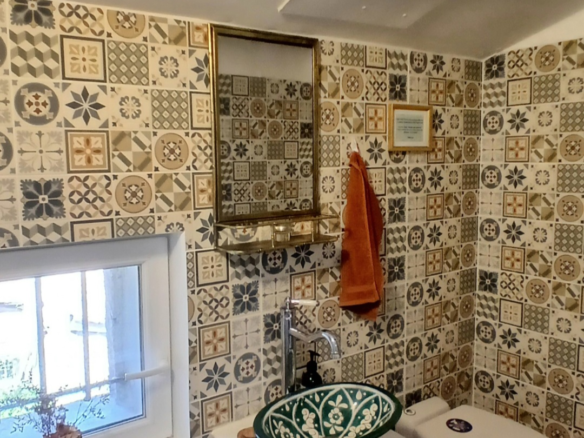
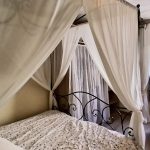
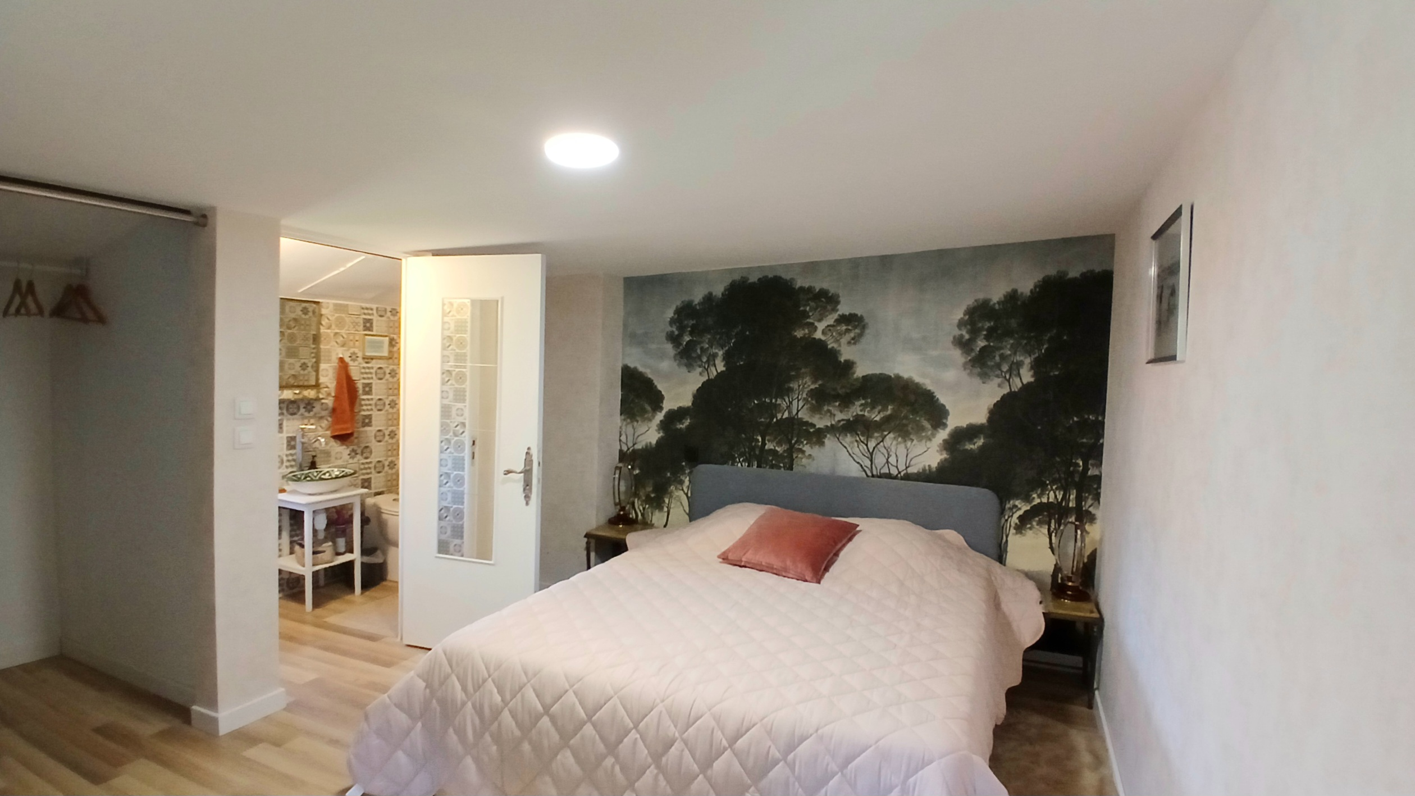
The second floor is dedicated to the master suite. This is a more substantial space, covering 18 square meters. It includes the bedroom area, a dressing area for your wardrobe, and its own private WC with a hand basin. This setup provides a private and comfortable retreat within the home.
Modern Updates and Economic Benefits
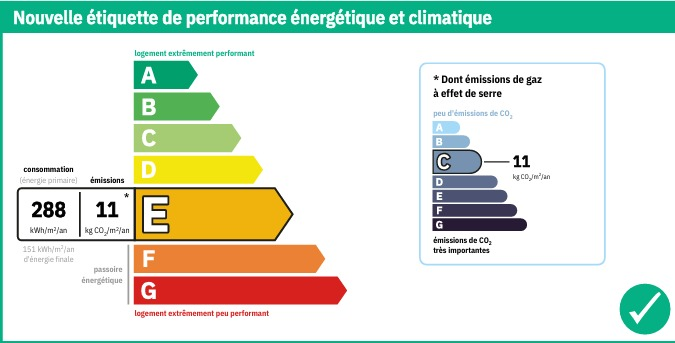
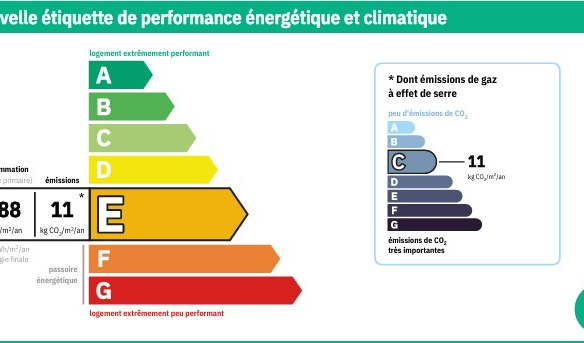
The renovation work undertaken a few years ago was comprehensive, addressing key aspects of the property. This includes updates to the electrical system, plumbing, interior finishes, and the installation of new windows and doors. For those looking for a move-in ready option, the possibility of purchasing the property fully furnished is available. The roof is reported to be in good condition, and the property is connected to mains drainage, a key infrastructure detail. Further practical features include double glazing for insulation, wooden shutters, and a water softener. Financially, the annual property tax is noted as being only 254 Euros. Energy consumption estimates for standard use fall between 1247 Euros and 1687 Euros per year, based on average energy prices indexed from 2021 to 2023, including subscriptions. The property also benefits from a fibre-optic internet connection.
Property Details
The asking price for this property is 132,840 Euros. This price includes agent fees, which are paid by the vendors. Additional notaire fees will apply at the official rate. Property identification details include Property ID: 89727, a Property Size of 53 m2, 2 Bedrooms, and 1 Bathroom. The reference number for this listing is M132840E.
Additional Features
Further highlights of this property include a courtyard area, indicating some form of outdoor space or enclosed area. It is described as immediately habitable, meaning it requires no immediate major works before moving in. It is also listed among the latest properties, suggesting it is a recent addition to the market. The property offers outside space and is noted for its rental potential, which could be a factor for investors.