In a pretty winegrowers village with shop, bar, bakery, restaurant, school, post office, library, at 10 minutes from Castelnaudary , 40 minutes Carcassonne (airport) and 45 minutes from Toulouse (airport).
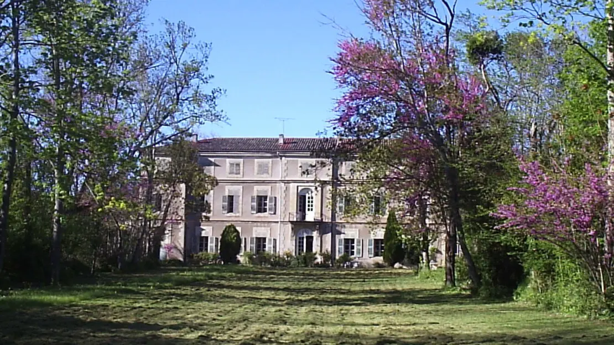
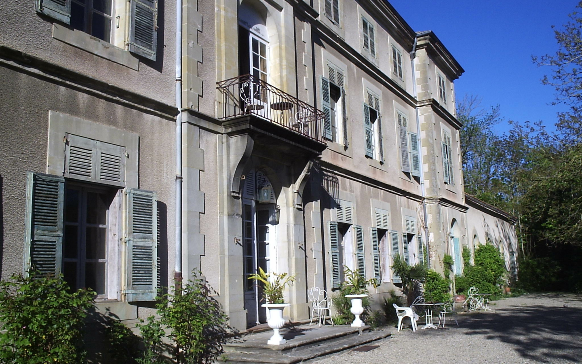
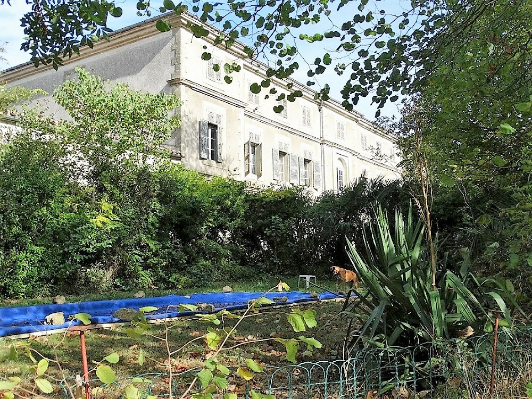
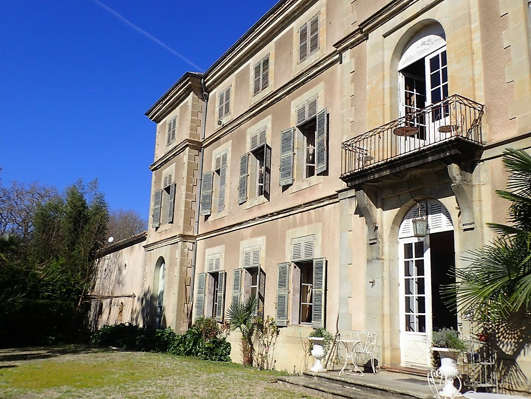
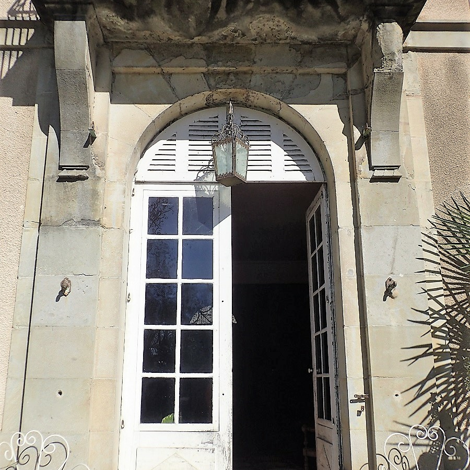
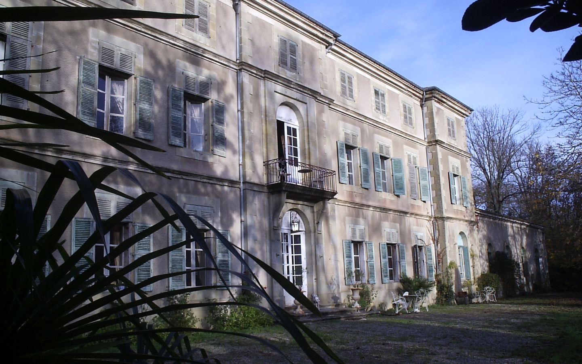
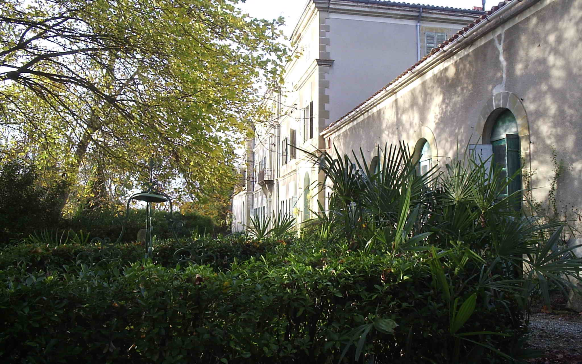
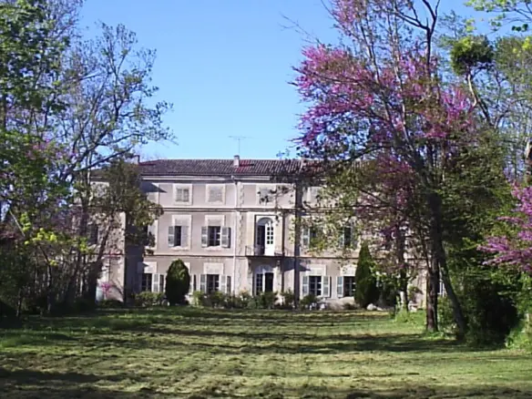
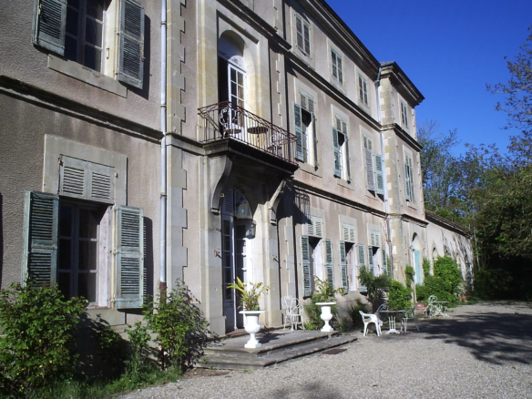
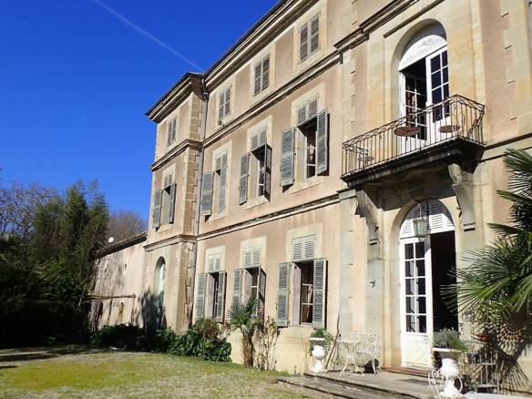
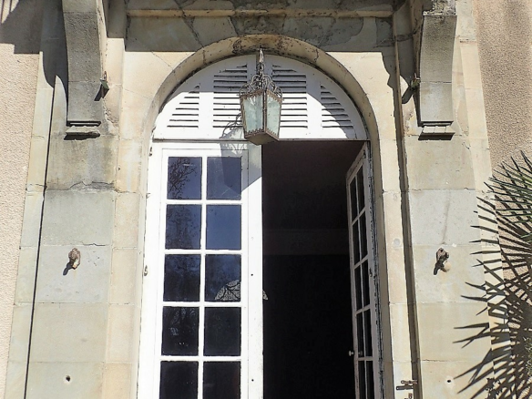
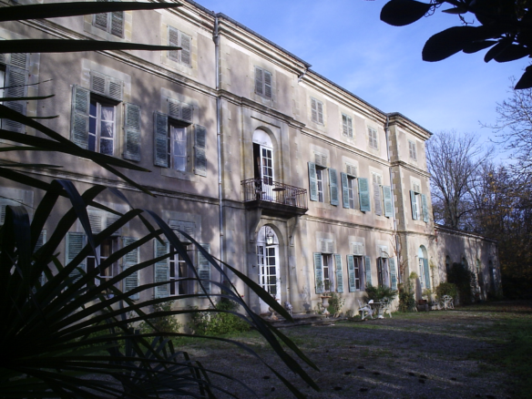
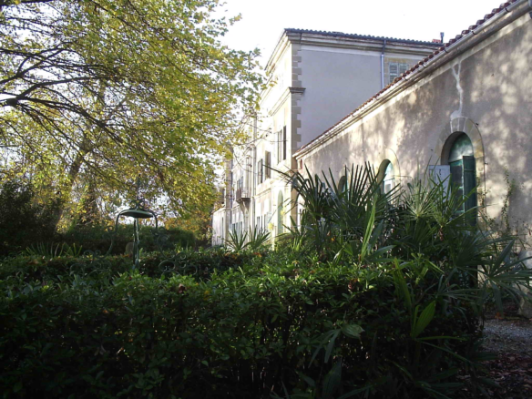
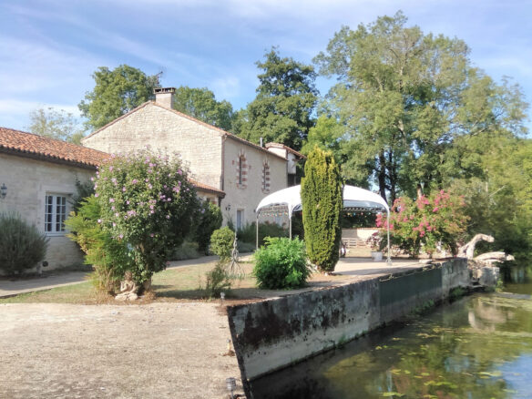
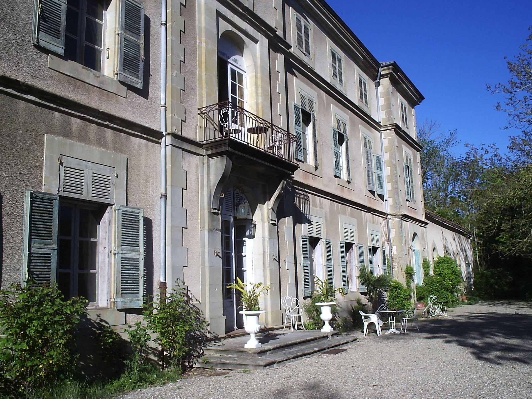
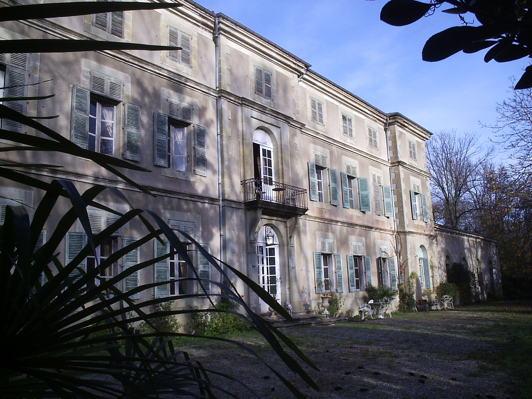
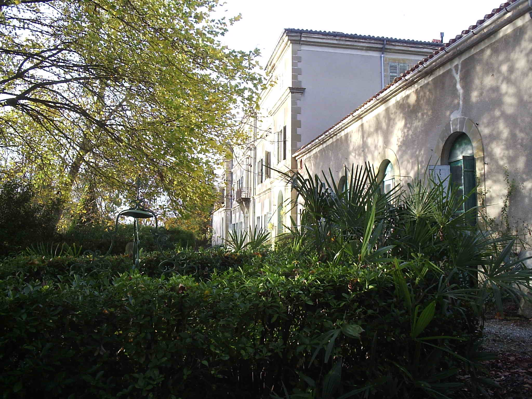
Just outside the village, gated domaine situated along the bank of the Canal du Midi with chateau, gate-keeper’s lodge, cottage, canalside cottage, barns of over 1000 m² on grounds on 51915 m² with a swimming pool and the remains of the original fort. Possibility to moor a boat. The chateau, an 17th century fort, remodelled in the 18th century, has retained its original character, charm and features .
The property retains the remains of the original fort and the hand-built cobbled pathways built by the soldiers to the fort which border the tree-lined driveway, stables and outbuildings.
Chateau (840 m² + 420 m² attic space) Basement = Workshop of 43.66 m² + corridor of 6.2 m² + storage of 11 m² + pool-room of 12.83 m² (access to garden) + wine cellar of 14 m².
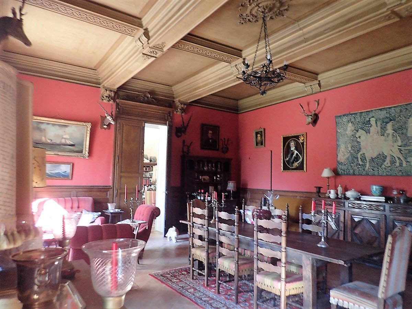
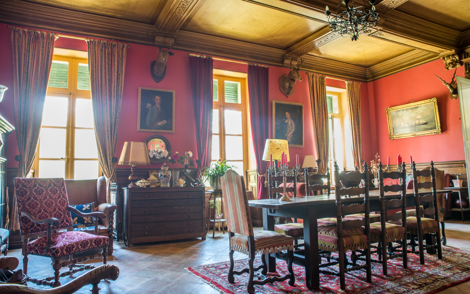
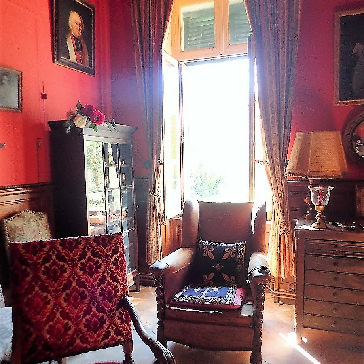
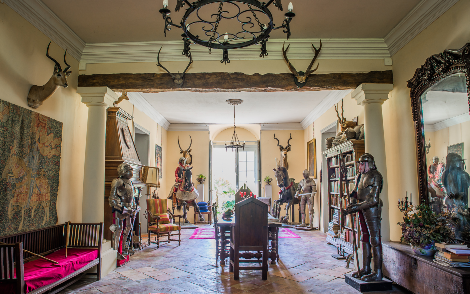
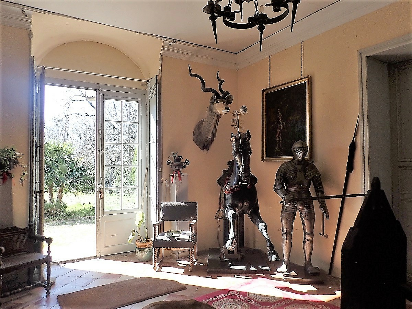
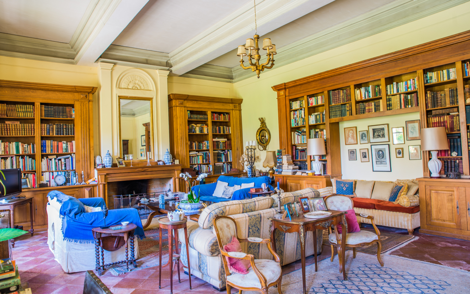
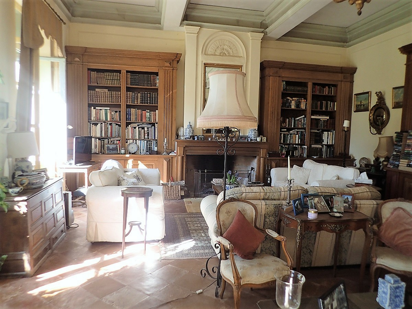
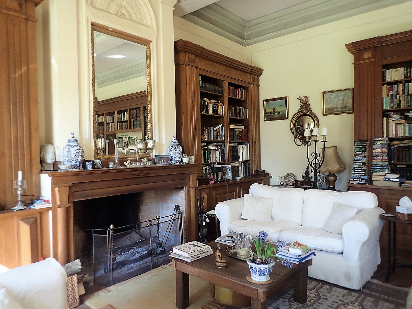
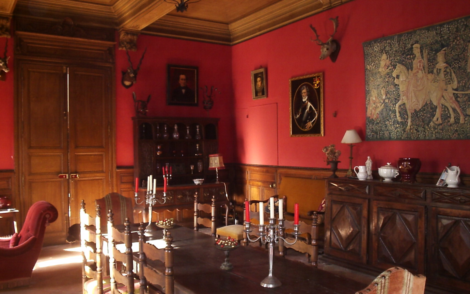
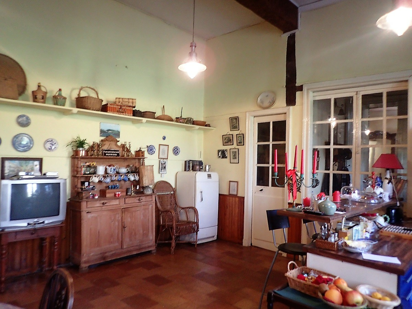
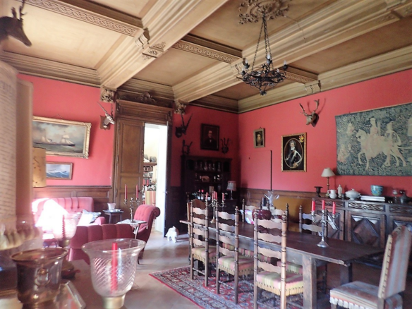
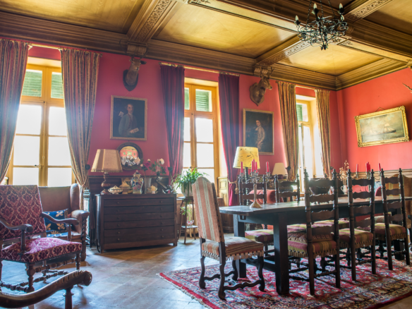
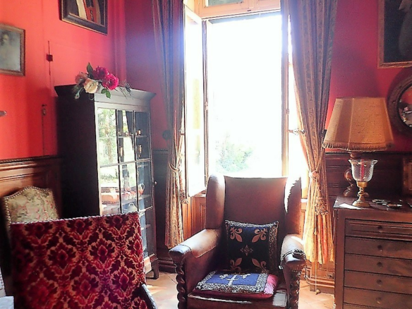
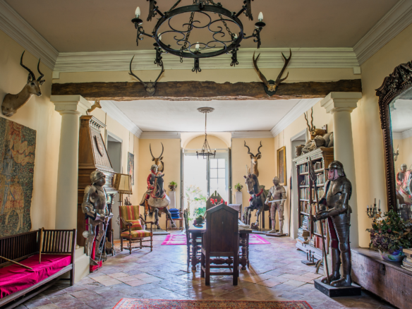
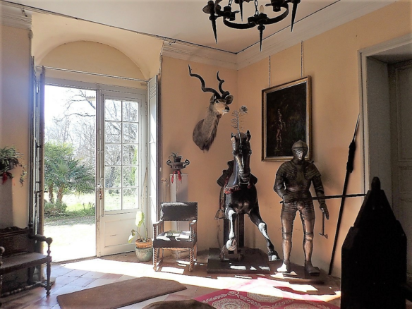
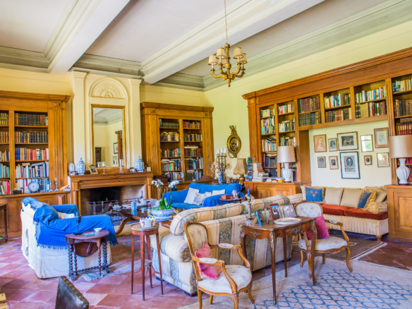
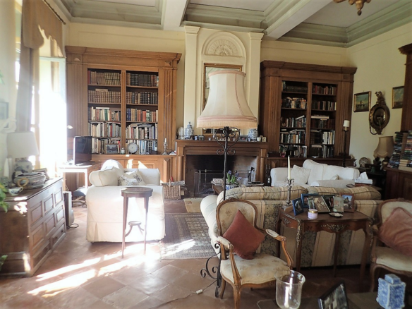
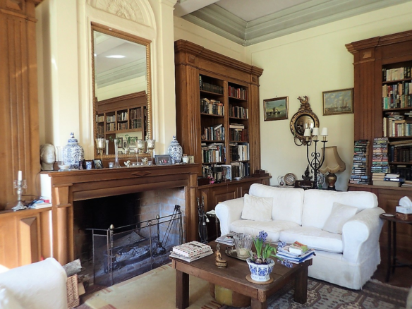
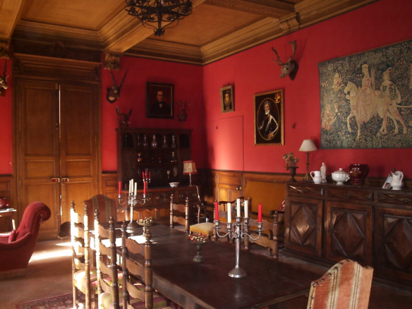
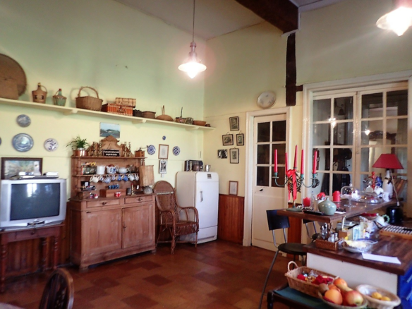
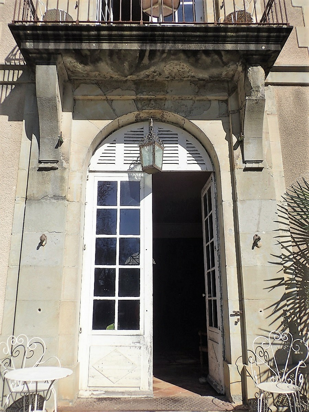
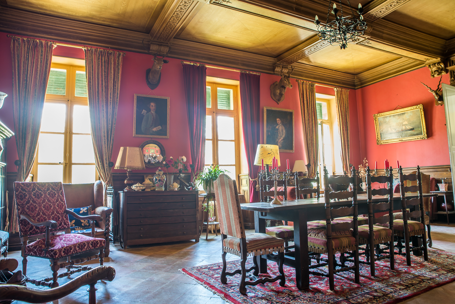
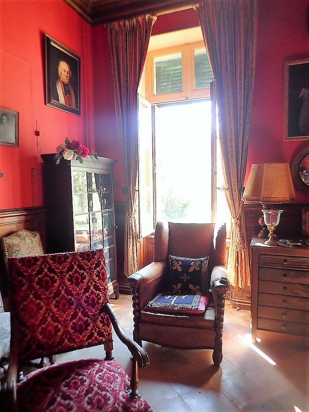
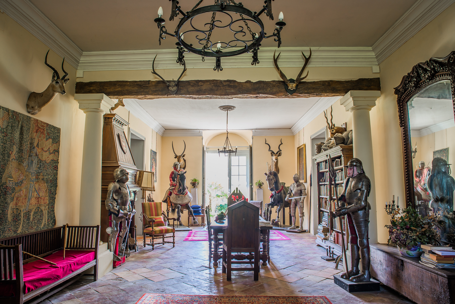
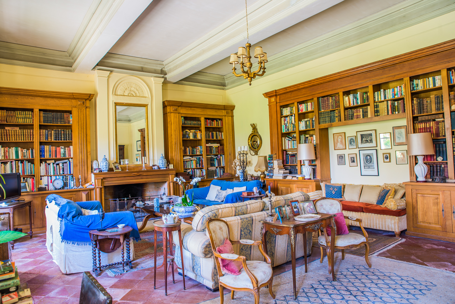
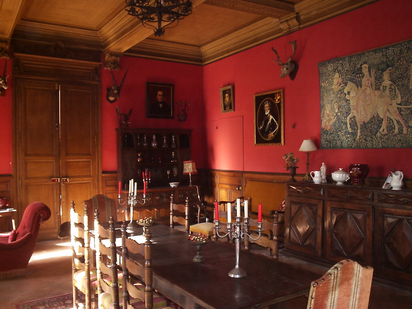
Ground = Hall of 76.72 m² (original tiled floors, wood-carved fireplace, exposed beams, columns, access to rear garden and terrace) + lounge/library of 67.90 m² (original tiles, wood-panelling, wood-carved fireplace, bookshelves) + corridor of 4.77 m² + office of 7.37 m² + butler pantry of 4.89 m² + equipped kitchen of 30.56 m² (modern top and bottom units, electric and gas hob, oven, microwave, dishwasher, extractor fan, wood-stove, access to dining room, utility and courtyard) + storage of 2.98 m² + corridor of 10.10 m² + utility of 16.67 m² (sinks, fridges, shelving) + dining room of 64 m² (wood-panelling, original plasterwork ceiling and tiles, wood-carved fireplace) + corridor of 4.72 m² + storage of 1.28 m² + WC of 4.5 m² (basin, ,WC) + office of 19.63 m² (wood panelling, parquet floors, access to dining room) with ensuite of 8.63 m² (shower, basin, WC) + main staircase lobby of 29.07 m² + room of 12 m² + courtyard of 58.41 m² (sun terrace, sheltered eating areas) + corridor of 8.82 m² + workshop of 29.88 m² (original fireplace, access to garden) + wood store (2 storeys) of 60 m² + shower room of 2.34 m² + boiler-room of 20.59 m² (newly installed boiler, indoor barbecue).
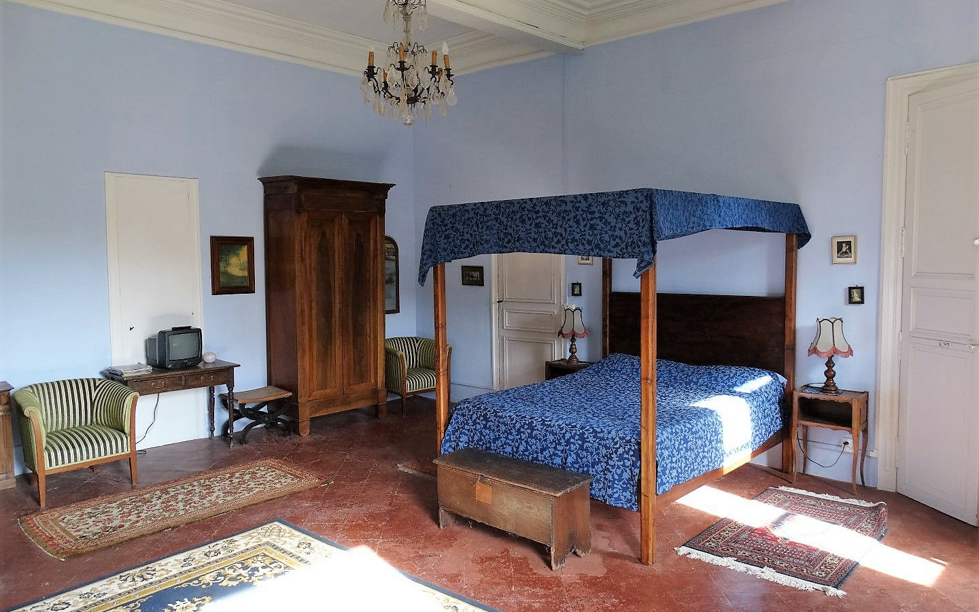
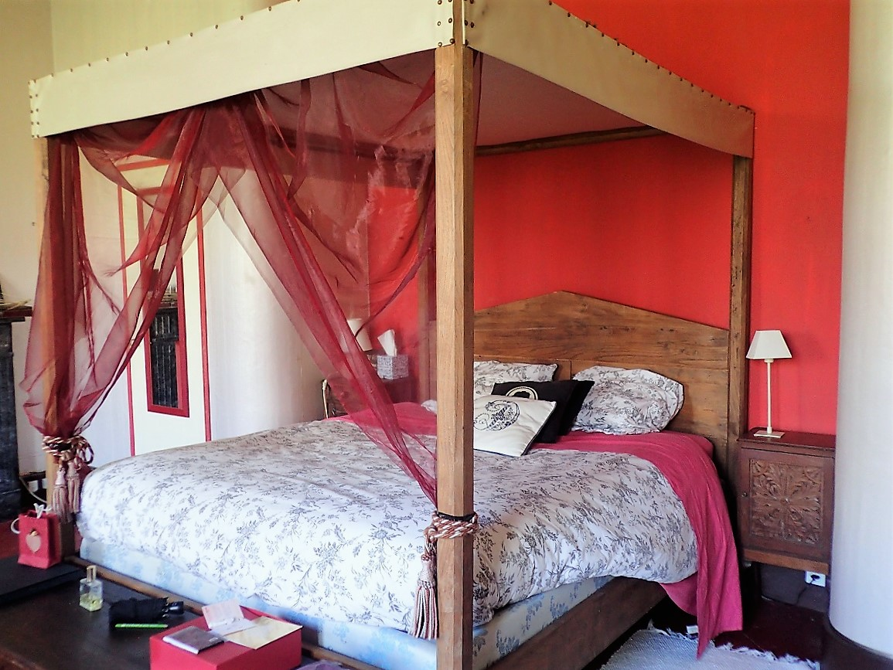
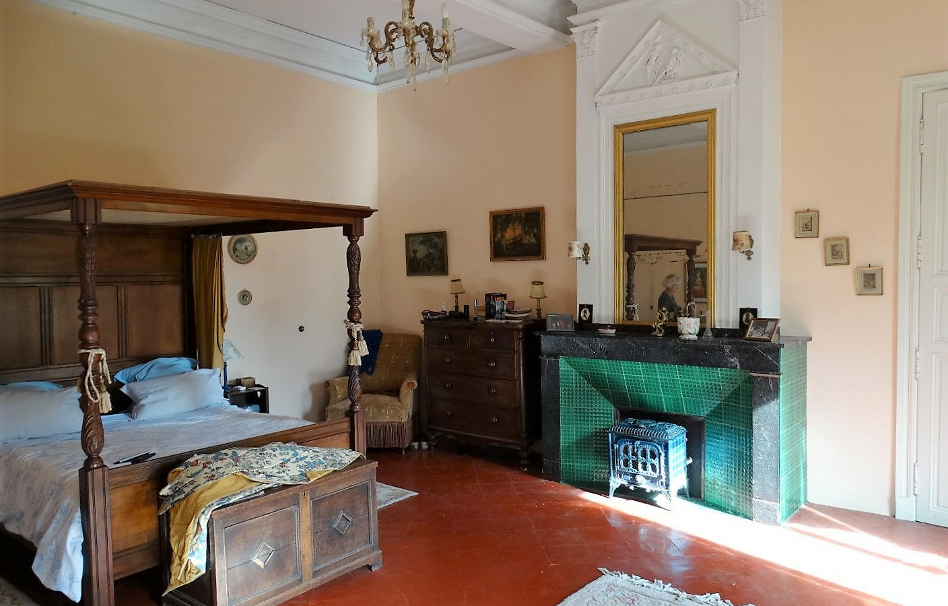
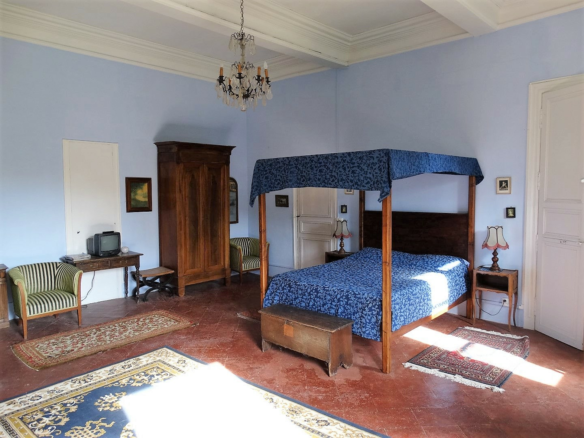
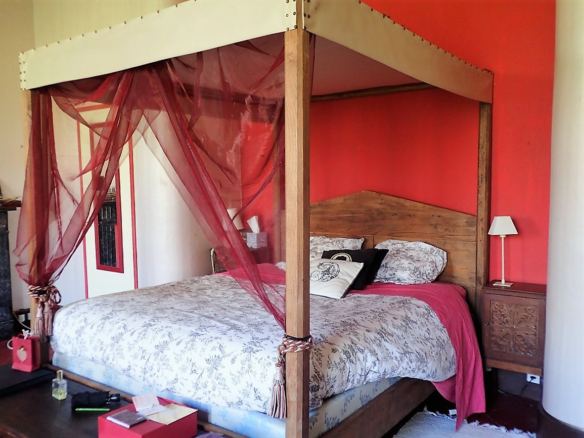
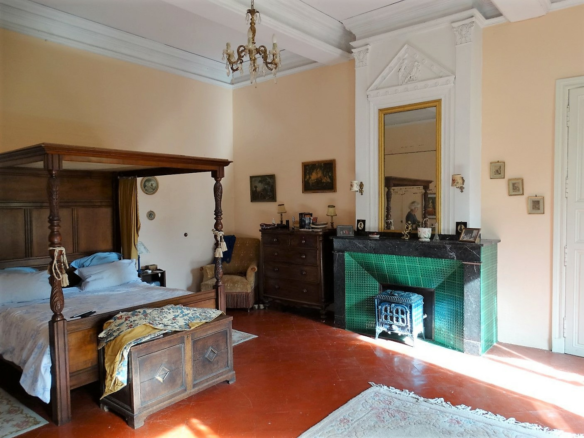
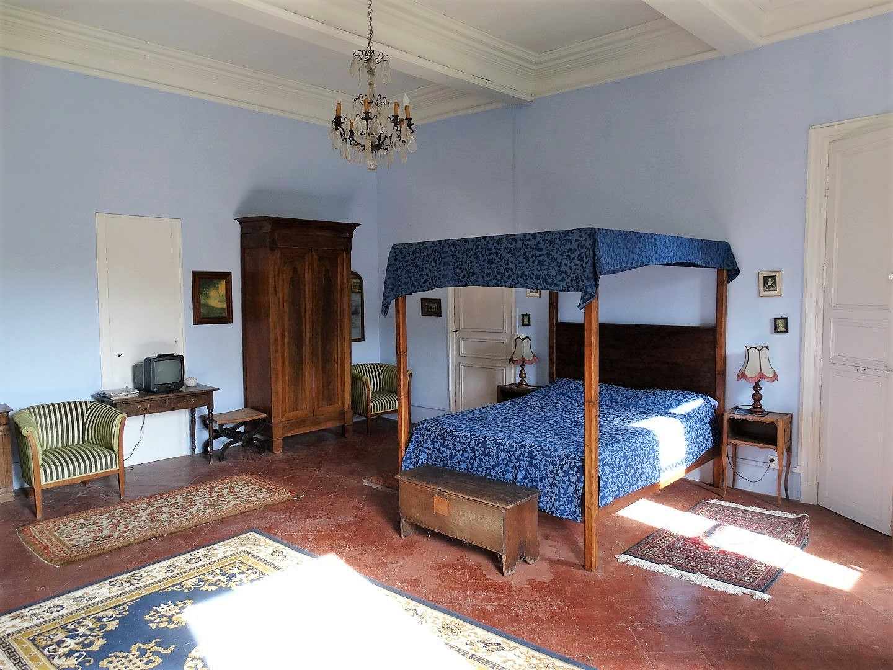
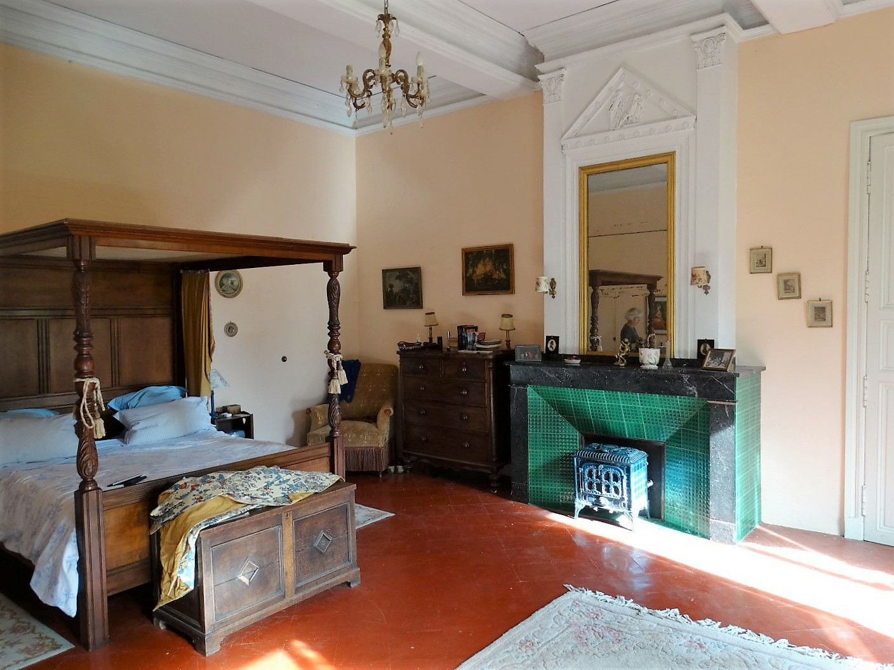
1st = Landing of 8.62 m² + billiard room of 79 m² (wood panelling, wall friezes) with rear balcony of 4.81 m² and front balcony of 2.25 m² + corridor/gym of 5.89 m² + bedroom of 12.26 m² + service corridor of 7.38 m² + bedroom of 31.85 m² (curved wardrobes, wood-panelling, fireplace) with ensuite (WC, shower, basin) and dressing of 22.98 m² (fireplace) + corridor of 4.70 m² + bedroom of 17.05 m² with ensuite of 9.7 m² (bath, basin, WC) + bedroom of 15.15 m² with ensuite (shower, WC, basin, fireplace) and dressing of 15.56 m² + bedroom of 29.71 m² with ensuite (bath, basin) + shower room of 7.10 m² (WC, shower, access to service corridor) and dressing of 14.10 m² + library of 17.32 m² (shelved) + bedroom of 19.08 m² + 4 rooms of 11.75 m², 19 m², 21 m² and 15.6 m².
2nd = Attic space of 420 m² containing the fort’s original grain lift.
Cottage 1 (80 m²) Ground = Lounge/fitted kitchen of 40 m² with fireplace. 1st = 2 bedrooms + bathroom (shower, basin, WC).
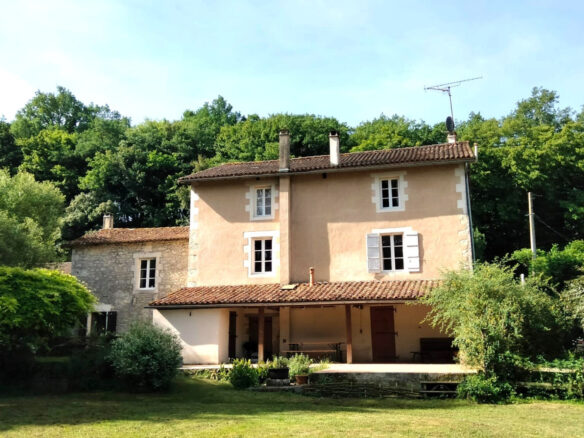
Cottage 2 (180 m²) Ground = Lounge with fireplace + kitchen + bathroom. 1st = 3 bedrooms.
Cottage 3 (160 m²) Ground = Bathroom (WC, basin, shower) + lounge + fitted kitchen. 1st = 2 bedrooms.
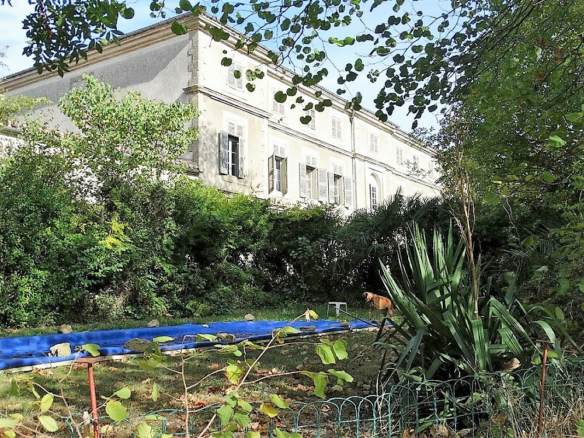
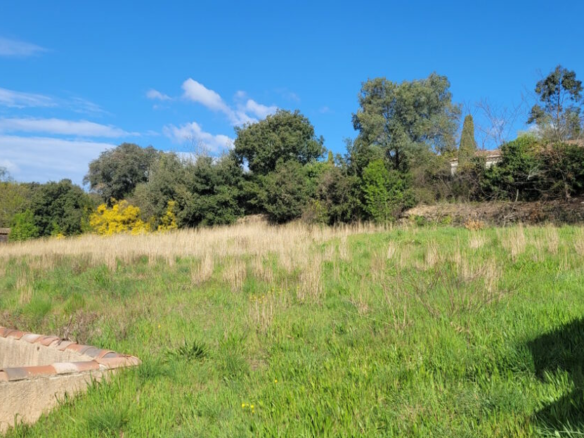
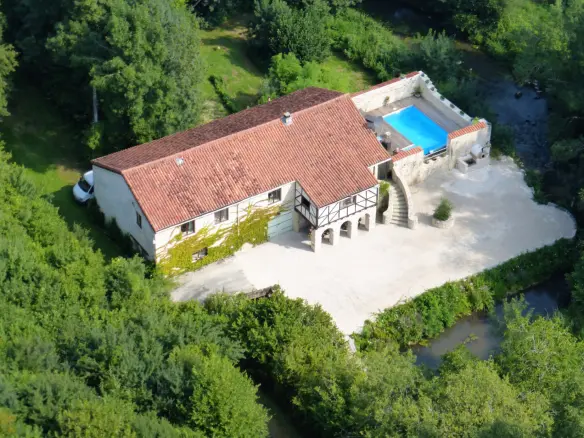
Outside = Large gated and walled grounds with trees + south facing garden + pool 5x9m + paddocks + original fort ruins + barns of 1000 m² (9 buildings to include garage, stables and storage).
Sundry = Original features + well + annual property tax around 4500 Euros + estimated amount of annual energy consumption for standard use: between 16780 Euros and 22750 Euros per year. Average energy prices indexed on 2021, 2022 and 2023 (including subscriptions) + fuel central heating + wood stoves and open fires places + roof renovated 15 years ago + mains water + septic tank + not in flood zone + good structural state.
Price = 1.060.000 Euros (Large Canal-side domaine with stunning location and lots of character !)
The prices are inclusive of agents fees (paid by the vendors). The notaire’s fees have to be paid on top at the actual official rate. Information on the risks to which this property is exposed is available on the Geo-risks website: georisques. gouv. fr
- Property Id: 89774
- Property Size: 1,260 m²
- Property Lot Size: 56,300 m²
- Bedrooms: 13
- Bathrooms: 7
- Reference: C1400000EE
- Other Features
- Immediately Habitable
- Latest properties
- Outside space
- Prestige
- Private parking/Garage
- Rental Potential
- Swimming Pool
- Terrace
- With Land/Garden