
Art Deco-style Penthouse With A Terrace Overlooking Cișmigiu Park
- €540.000
- €540.000
Overview
- Penthouse
- 250 m²
- 5
- 3
- 7
- 1946
- 2010
- Needs renovating
Description
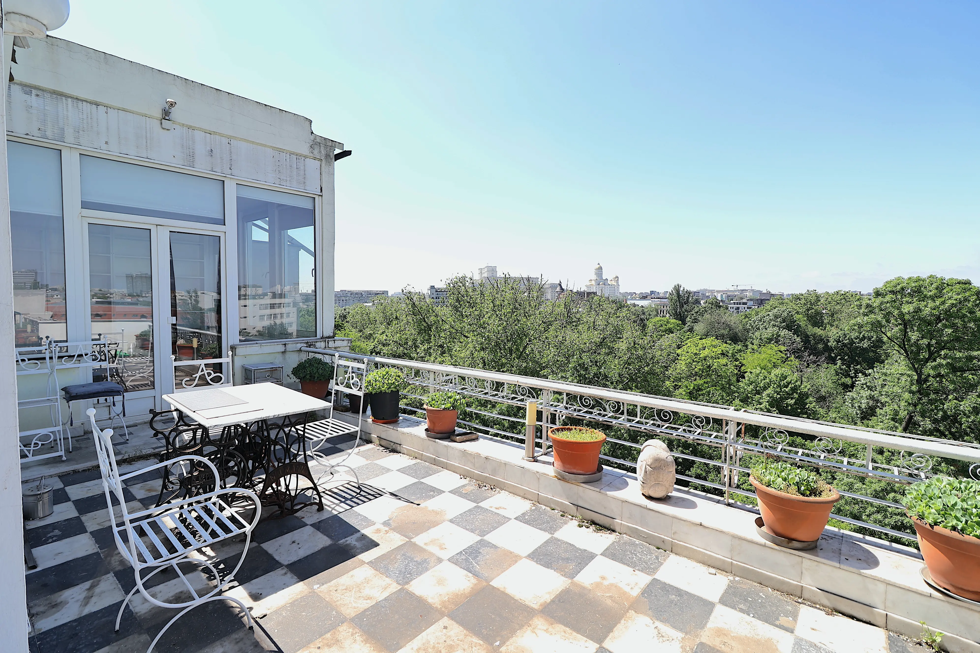
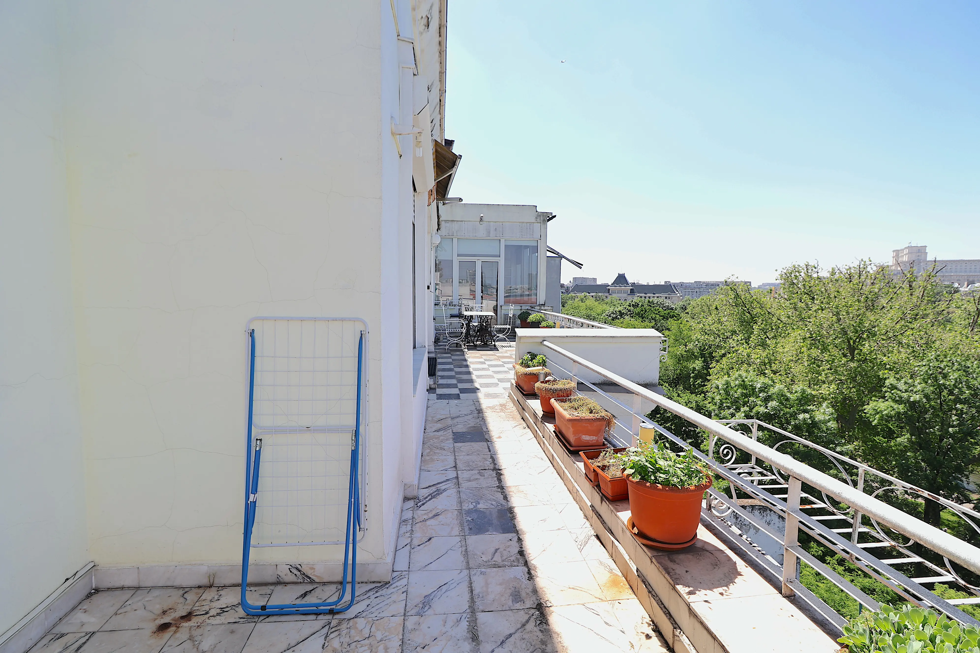
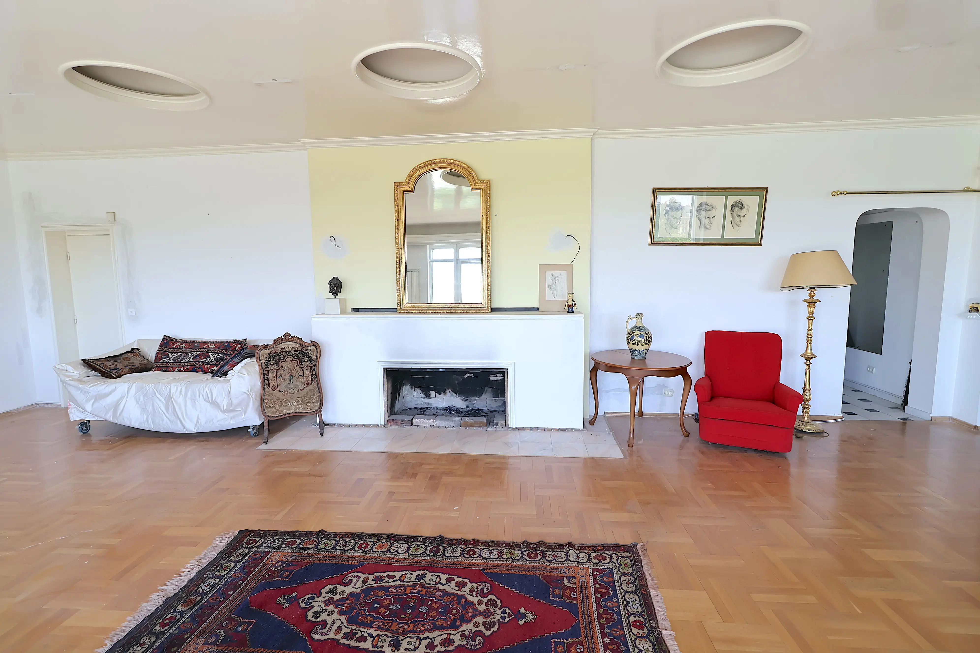
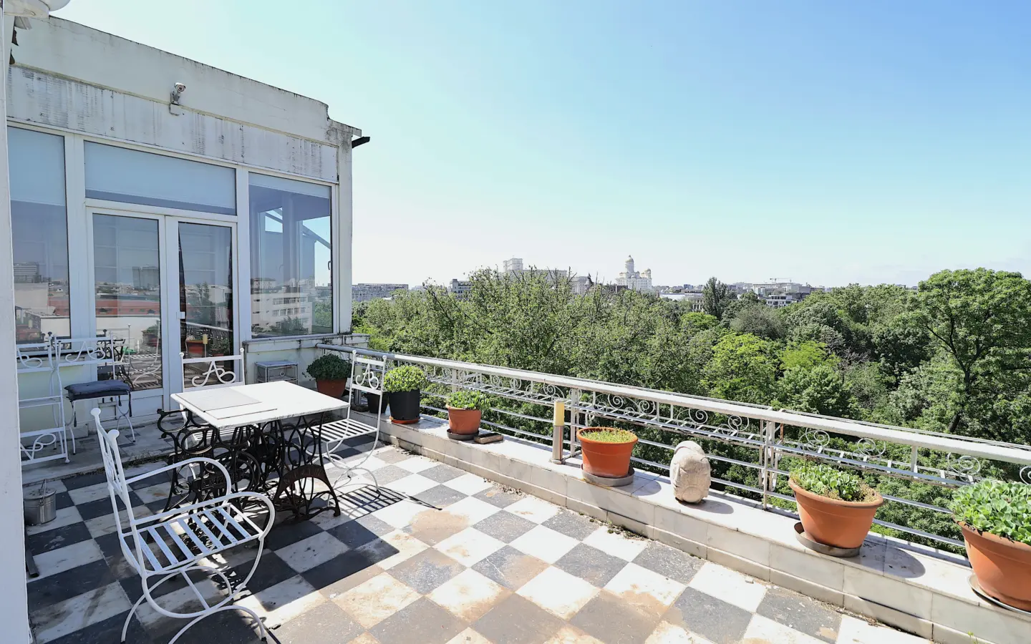
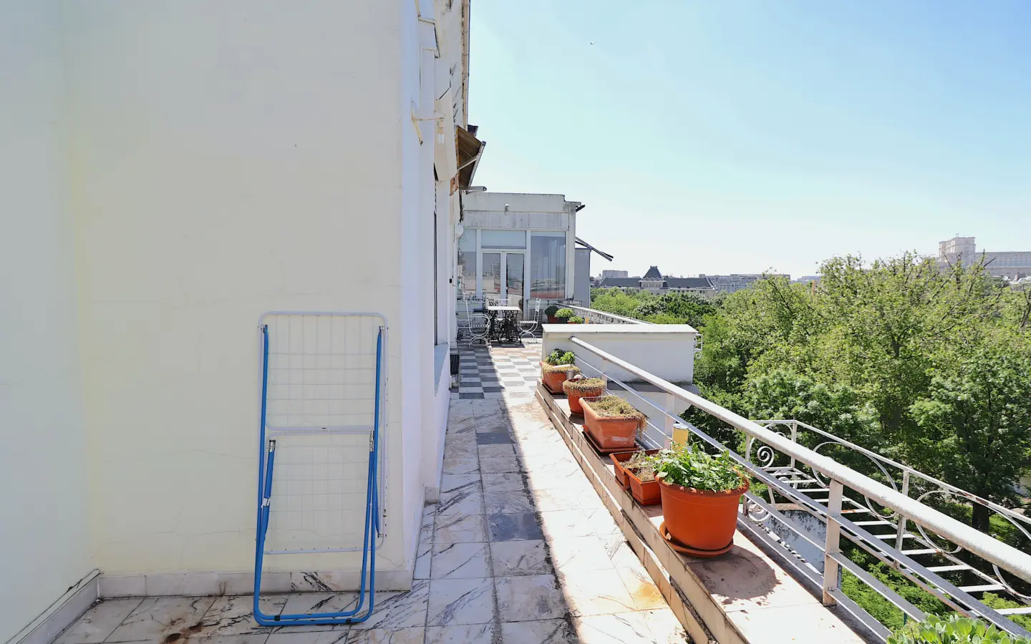
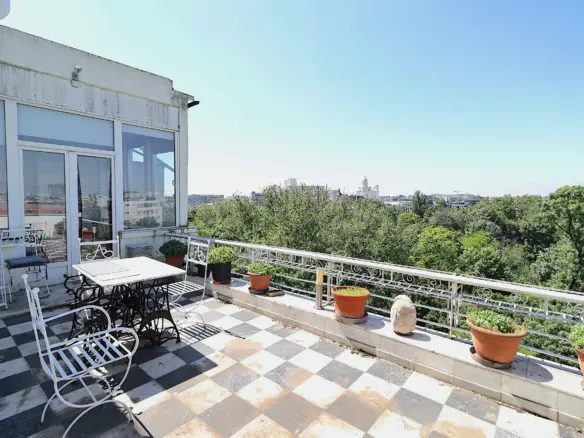
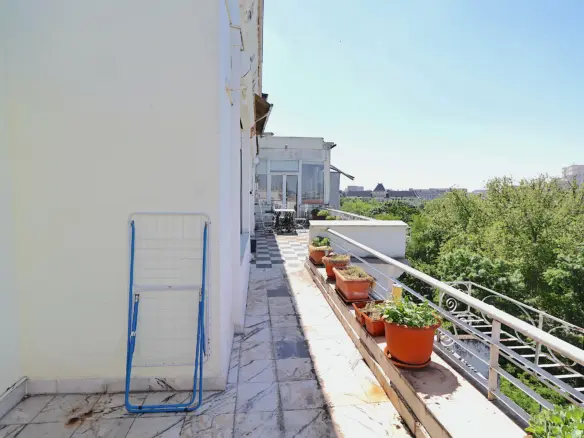
A truly bohemian apartment that preserves the intact charm of the interwar period, featuring an Art Deco architectural style. It is located next to Cișmigiu Park, offering a panoramic view of the park and significant buildings in the area. The building was constructed in 1946, designed by architect Jean Văleanu—a graduate of the School of Architecture in Milan. This is where the novelist, playwright, short story writer, poet, and philosopher Camil Petrescu lived and created his works.
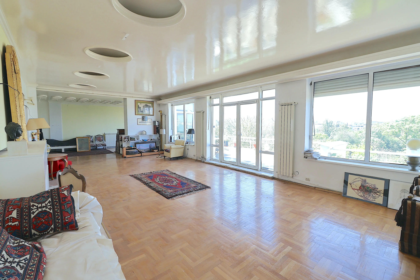
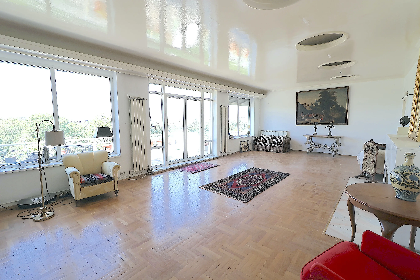
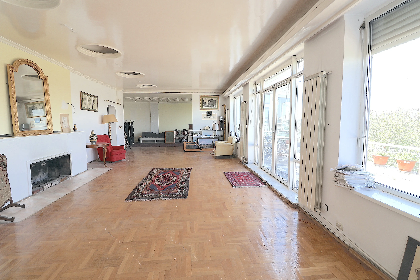
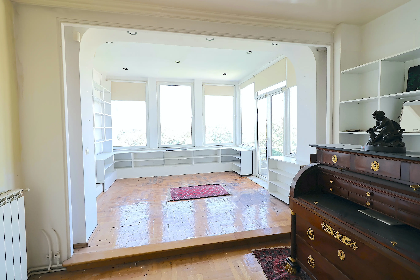
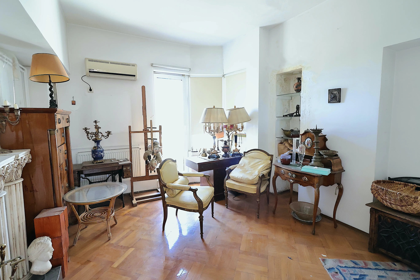
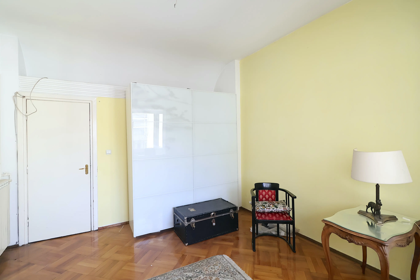
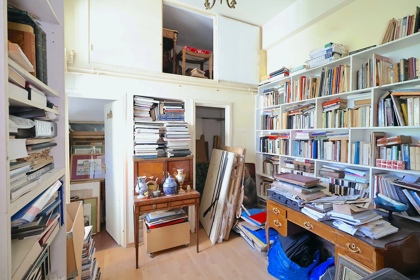
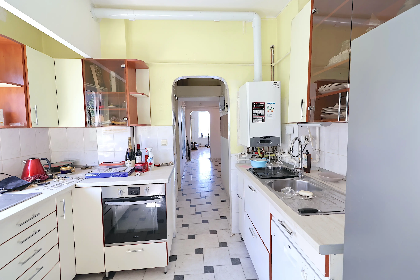
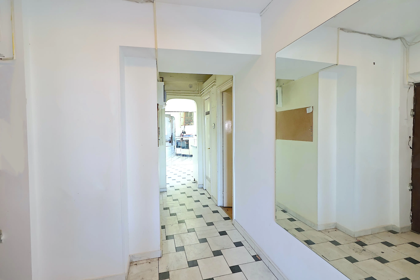
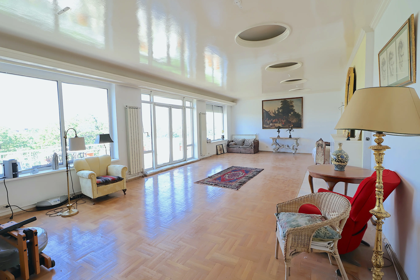
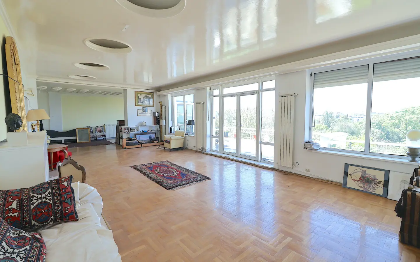
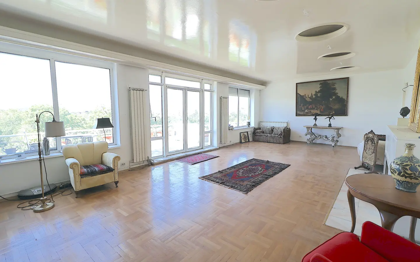
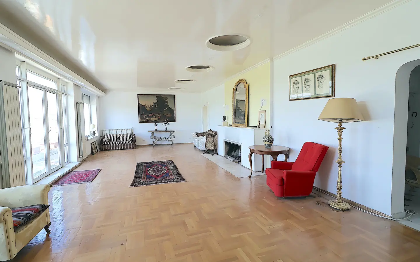
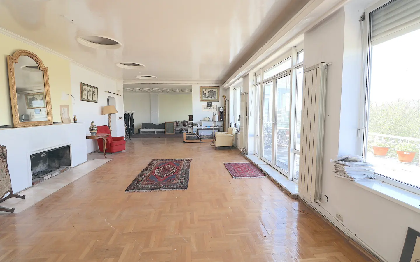
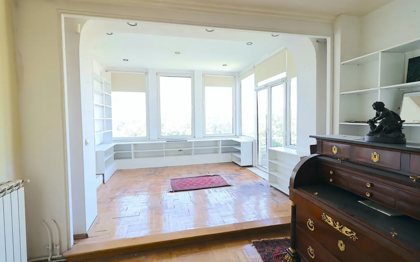
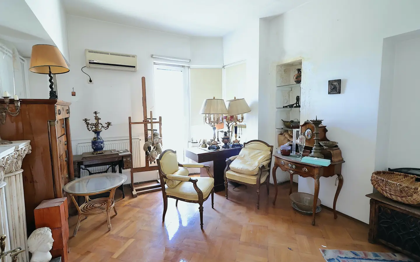
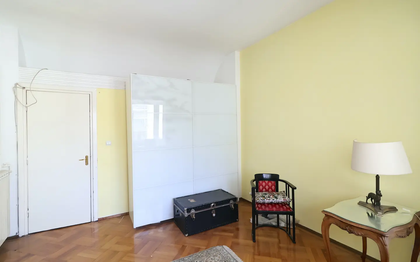
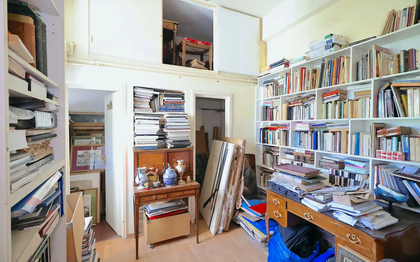
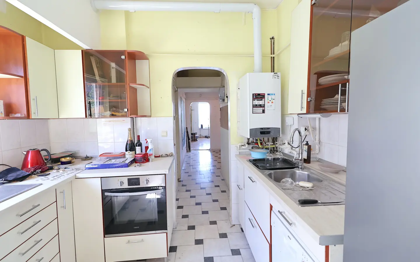
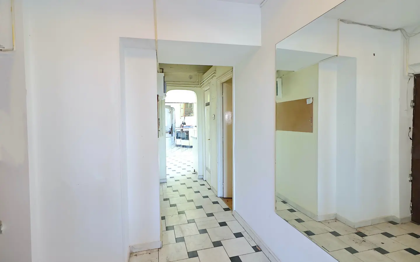
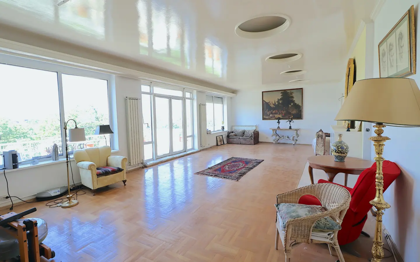
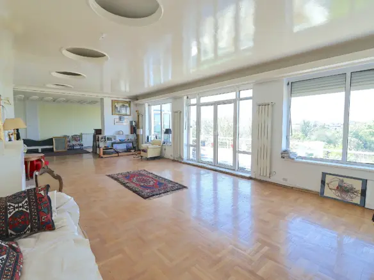
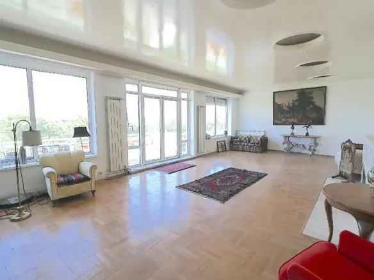
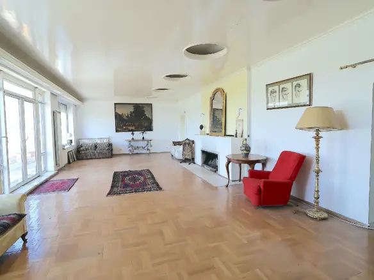
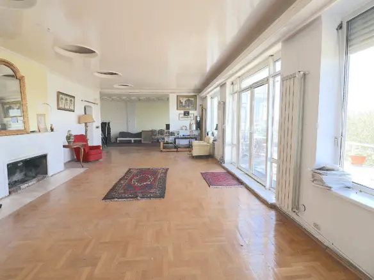
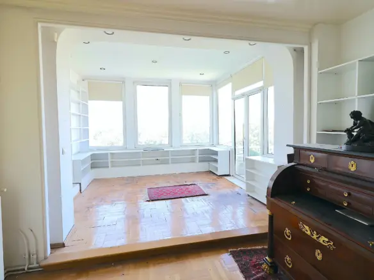
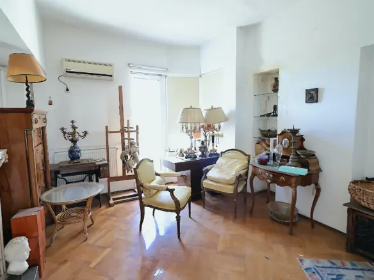
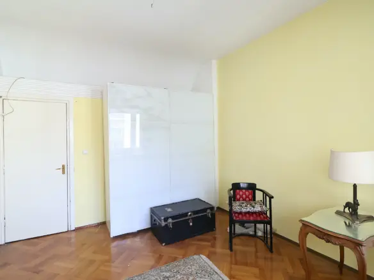
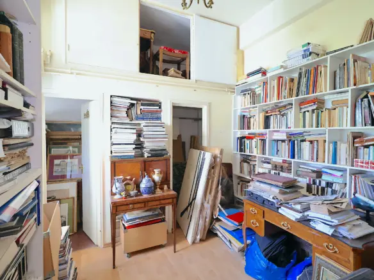
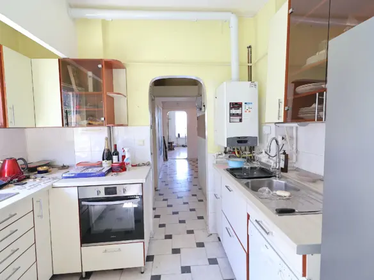
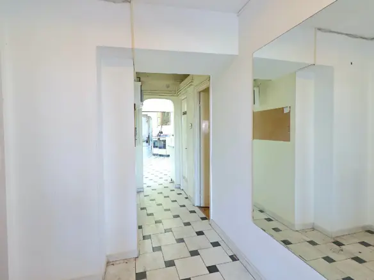
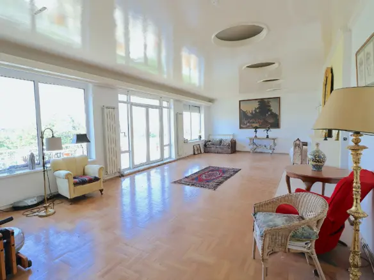
Situated on the 7th floor of an 8-story building—constructed with brick and a concrete frame—the apartment comprises a 57-square-meter living room with large windows facing the park, a 33.5-square-meter terrace spanning the entire length of the living room, two bedrooms, a 29-square-meter dining room, an office, a library, two walk-in closets, a kitchen with a pantry, three bathrooms, and various storage spaces. It features two entrances, double-glazed windows, interior woodwork, and oak parquet flooring. The apartment has a usable area of 210.40 square meters and a total area of 250.45 square meters (including the terrace). Furthermore, the building offers dual access: one entrance via a private path from Cișmigiu Park, and the other from Ion Brezoianu Street.
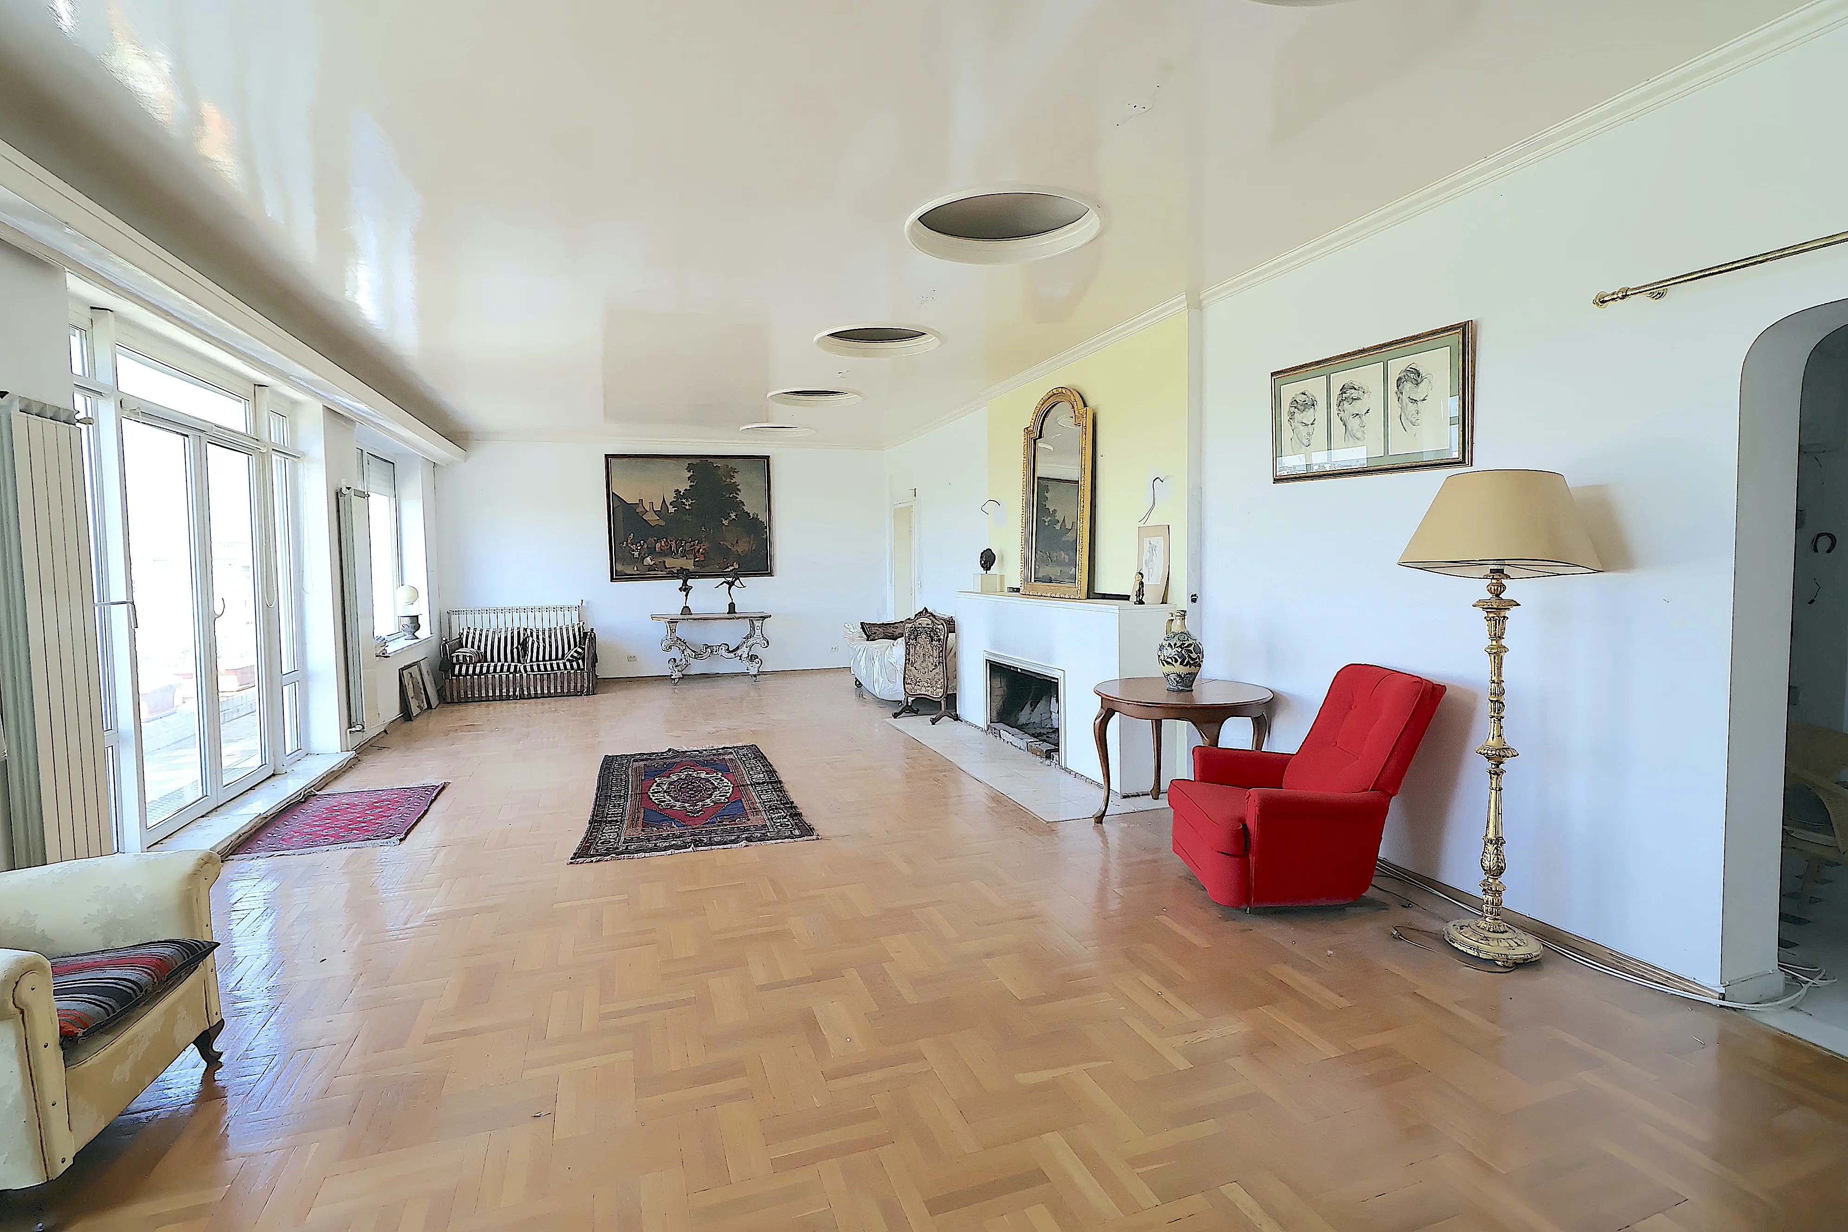
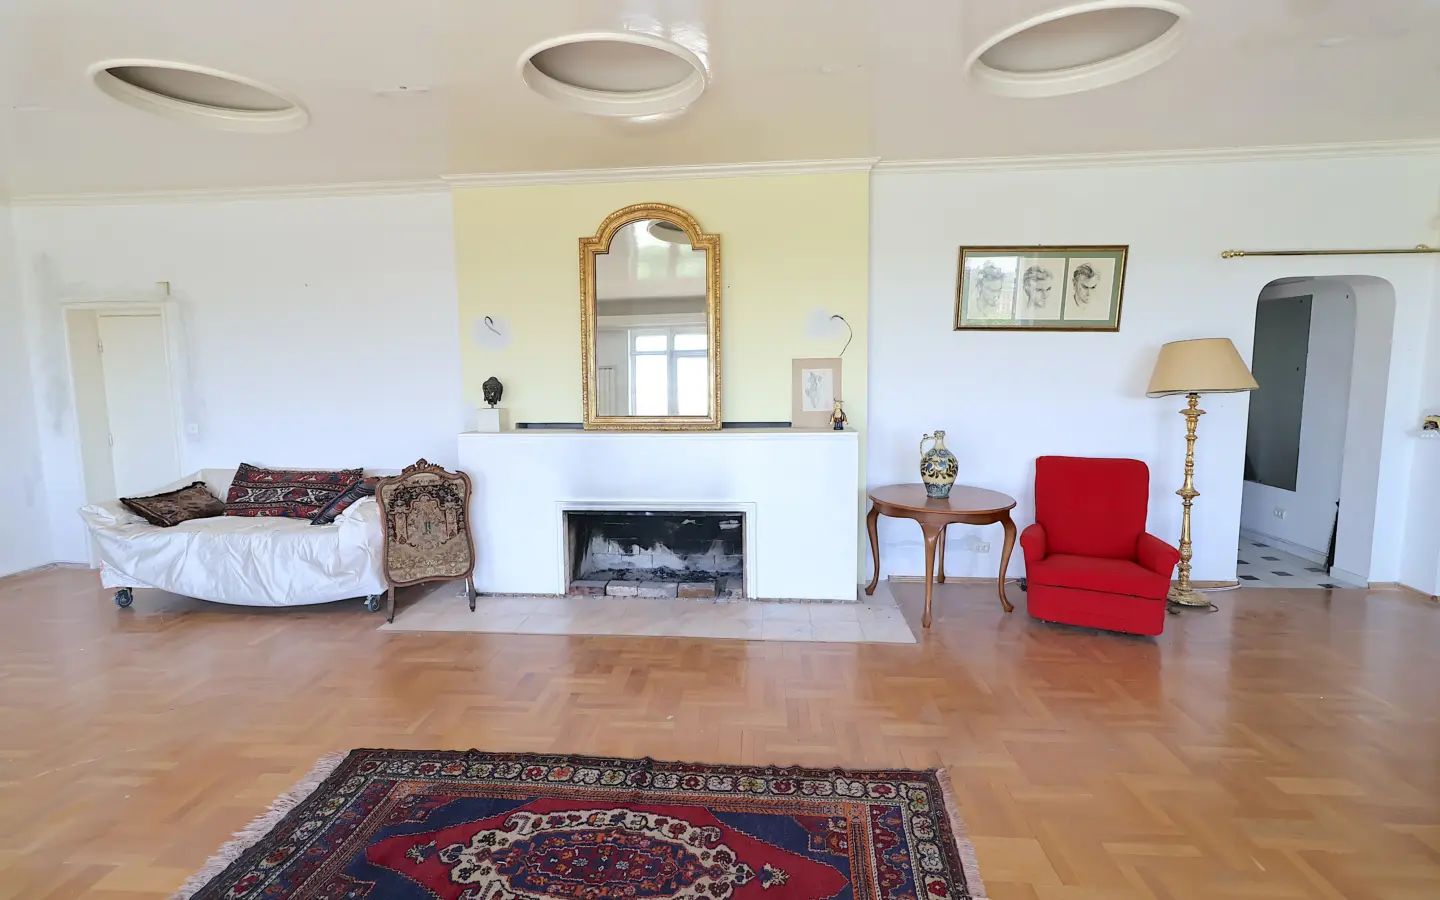
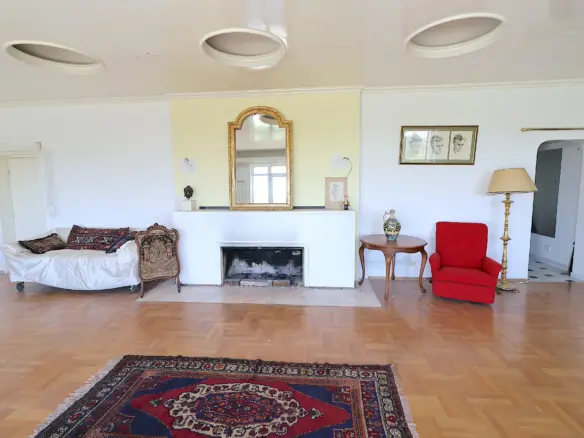
Beyond its more than generous dimensions, the living room is defined by a wood-burning fireplace and rounded ceiling coves, while the expansive windows allow natural light to flood the walls. The high ceilings evoke the feel of an elegant residence, reminiscent of apartments in the heart of Paris.
Although it requires careful renovation, the apartment represents a sound investment, promising significantly higher value in the future.
Distinguished by its architectural style and situated in a leafy area with a splendid view overlooking Cișmigiu Park and its surroundings, this property possesses all the hallmarks of an ultra-central home—exuding a charming atmosphere that captivates you from the very first visit.
Address
Open on Google Maps- Address: Bulevardul Regina Elisabeta, 030167 București, Romania
- Zip/Postal Code: 030167
- Country: Romania
Contact Information
View ListingsDetails
Updated on November 12, 2026 at 1:09 pm- Property ID EU-3566263
- Price €540.000
- Property Size 250 m²
- Bedrooms 5
- Rooms 7
- Bathrooms 3
- Year Built 1946
- Property Type Penthouse
- Property Status For Sale
- Condition Needs renovating
- Ref. number AS-7524
- Year Renovated 2010
Mortgage Estimation
- Down Payment
- Loan Amount
- Monthly Mortgage Payment
- PMI
Similar Listings
Apartment 84sq In Central Historical District Timsioara – Romania
Piața Badea Cârțan, Timișoara, Romania Details

Turnkey Property Development: Central Hybrid Property/duplex (2 Independent Units) – Dealului Street, Sibiu
Strada Dealului, Sibiu, Romania Details
Notice something incorrect? Help us improve by reporting any issues. You can let us know what you've found by clicking here: Report a problem.