Property Details Location Overview
This property is situated in a village that offers a good range of local amenities, making everyday life convenient. You’ll find a bakery for fresh bread, a cafe for your morning coffee, a restaurant for dining out, and a supermarket for your shopping needs, all within the village. For those who enjoy exploring or want access to larger facilities, the town of Beziers is a short 10-minute drive away, and the beautiful Mediterranean beaches are reachable in approximately 25 minutes. This location strikes a balance between a peaceful village setting and proximity to urban centers and coastal attractions.
Property Description
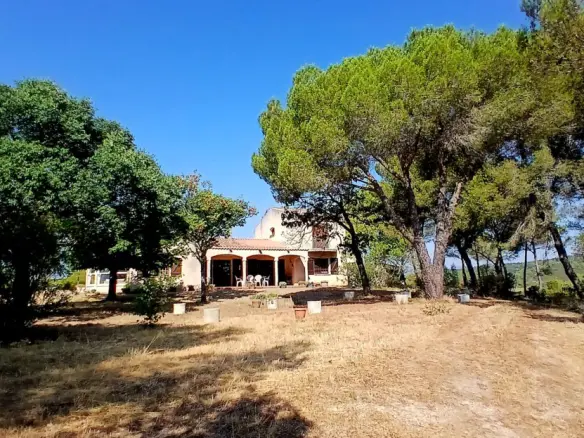
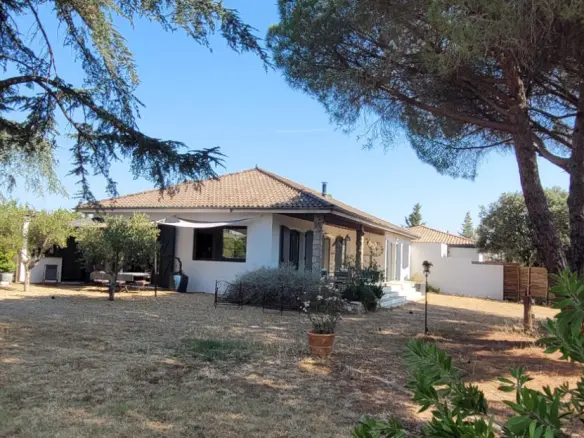
The house is a single-storey villa constructed in 2007. It offers 125 square meters of interior living space. The layout includes a living area that receives ample natural light and features an open-plan kitchen. The kitchen is fully equipped with appliances. In total, there are five bedrooms and two shower rooms. Outside, the property sits on a plot of 900 square meters, which is described as pleasant and easy to maintain. The grounds include a swimming pool, a substantial terrace, and a summer kitchen area. The villa is presented as being in good condition, requiring no immediate renovation work.
Show Full Property Description
Interior Layout
Upon entering the villa, you’ll find an entrance hall measuring 7.44 square meters. Adjacent to this is a WC with a hand basin, covering 2.67 square meters. The open-plan kitchen is fully equipped and has a Cuisinella brand fit-out. It measures 8.72 square meters and includes a central island, an induction hob, an extractor hood, a sink, a microwave, and an electric oven. The living area is a bright space of 36 square meters, benefiting from French doors that open onto the pool area. It also features a pellet stove for heating. The master suite is a generous 16 square meters and comprises a bedroom with built-in storage and an en-suite shower room. The en-suite has a shower, vanity unit, and cupboards. A large hallway of 7.27 square meters with a cupboard leads to the other rooms. There are four additional bedrooms. Bedroom 1 measures 8.66 square meters and has built-in wardrobes. Bedroom 2 is 11.13 square meters, also with built-in wardrobes. Bedroom 3 is 10.95 square meters and features built-in wardrobes. Bedroom 4 is 10.83 square meters and includes storage. A second shower room is available, measuring 6.08 square meters, and is equipped with a walk-in shower, a double vanity unit, and a WC.
Exterior Features
The property’s exterior is set on a 900 square meter plot that has been landscaped and is designed for ease of maintenance. A prominent feature is the saltwater swimming pool, measuring 7 by 3.5 meters. This pool is surrounded by a large terrace, providing ample space for outdoor seating and relaxation. There is also a covered summer kitchen area equipped with a worktop and a sink, ideal for al fresco dining and entertaining. The property benefits from water for garden irrigation from the Bas-Rhone irrigation network, offered at a favorable rate. Access to the property is via double entrance gates. Additionally, there is a 22 square meter garage that includes a 6 square meter workshop and a further storage room of approximately 10 square meters.
Additional Property Details
This villa was constructed in 2007. It is equipped with 3kW solar panels, which are reported to cover approximately half of the property’s electricity consumption. Mosquito nets are fitted on the windows, contributing to comfort. The house is noted to have good insulation. A central vacuum system is installed for convenient cleaning. The property features double glazing throughout, along with wooden and electric shutters for security and insulation. Heating is provided by a pellet stove and electric heating, with reversible air conditioning also available. The flooring is tiled. The property is connected to mains drainage and mains water. The annual property tax is €1740.
Pricing and Fees
The asking price for this property is €486,000. This price includes the agent’s fees, which are paid by the vendors. The notaire’s fees, which are a legal cost associated with property transactions in France, are to be paid in addition to the asking price, calculated at the official rate. Information regarding potential risks associated with the property is available on the Geo-risks website.