Overview
- Detached House
- 160 m²
- 4000 m²
- 4
- 2
Description
This is a summary of a property listing, originally in Italian. I’ll translate the details and then craft a unique article of over 500 words following your specific instructions.
**Key Property Details:**
* **Location:** Village with shops, supermarkets, swimming pool, sports hall, restaurants, schools. 10 minutes from Pezenas and Beziers, 20 minutes from the beaches.
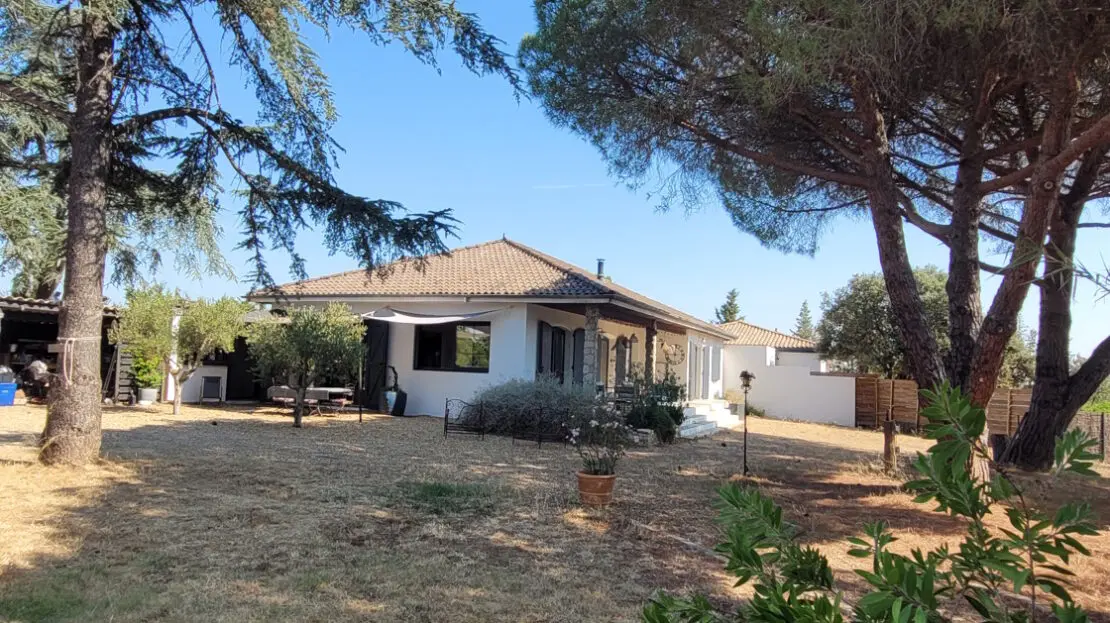
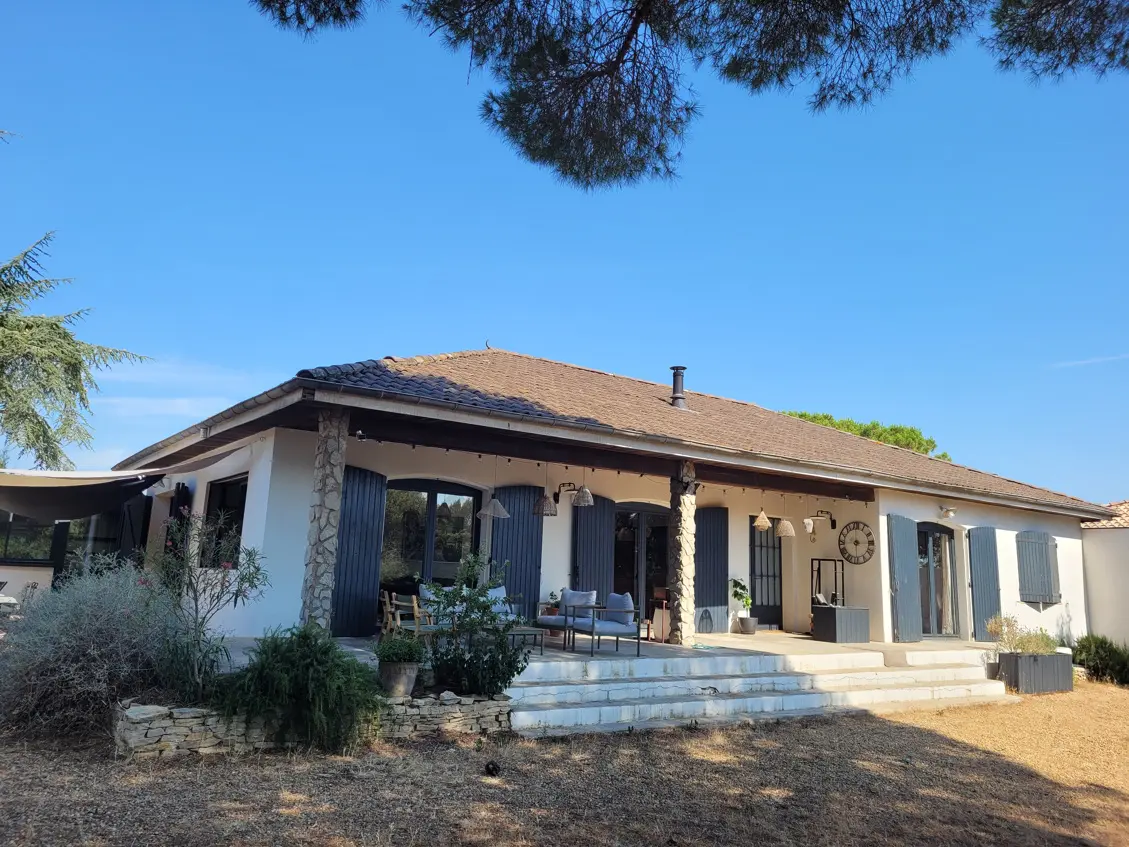
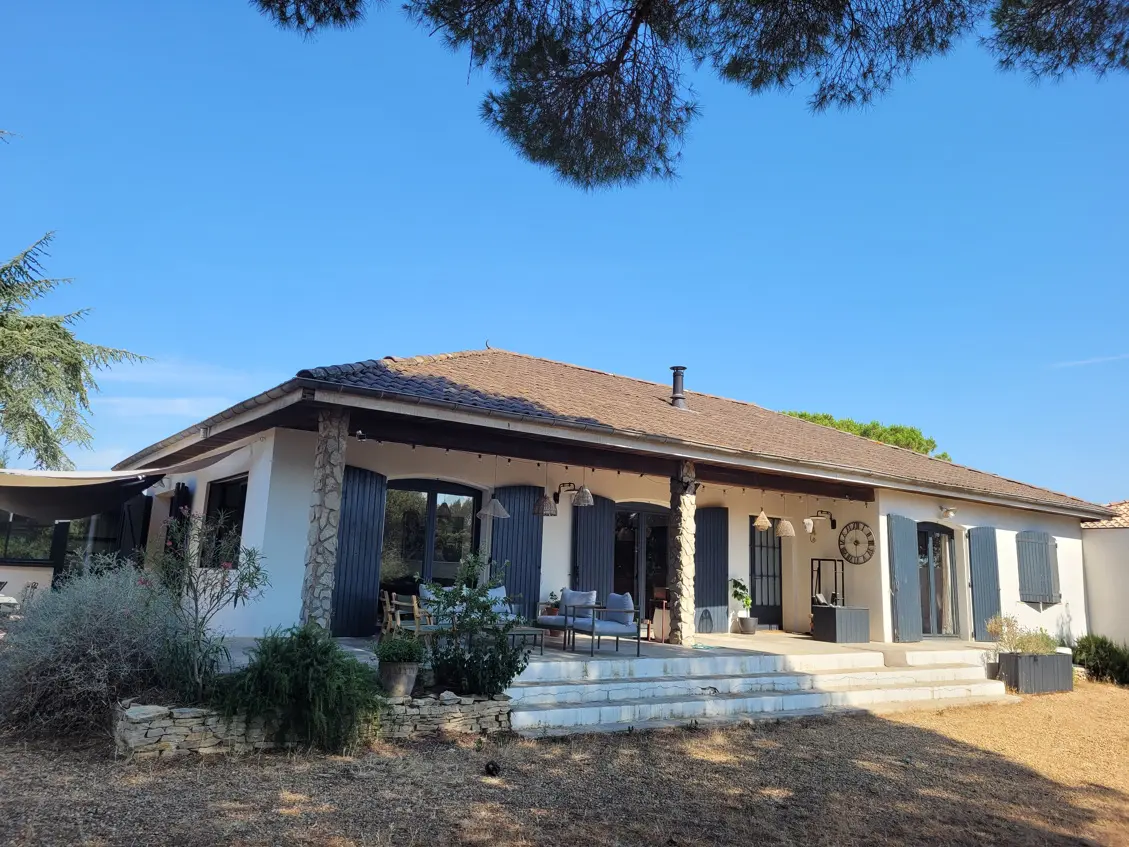
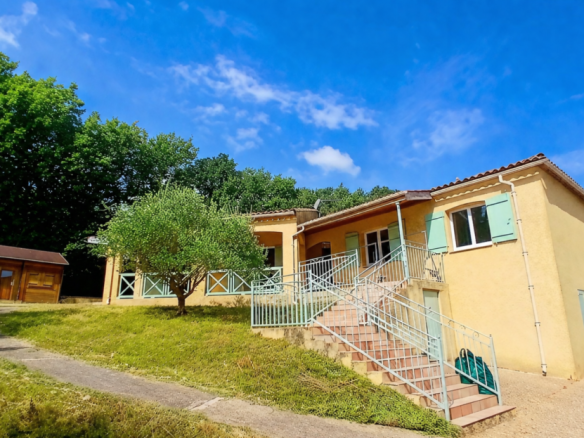
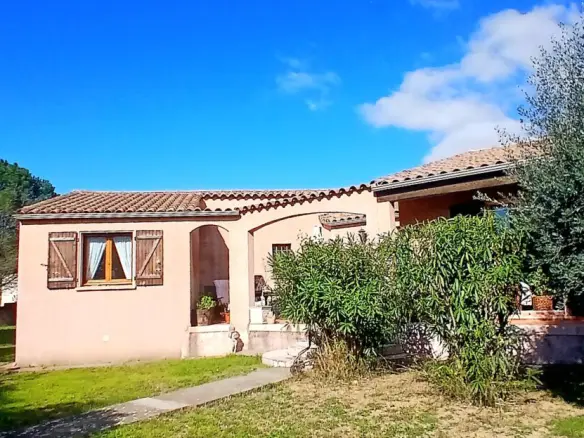
* **House Type:** Single-storey villa, built in the early 1980s, renovated around 15 years ago.
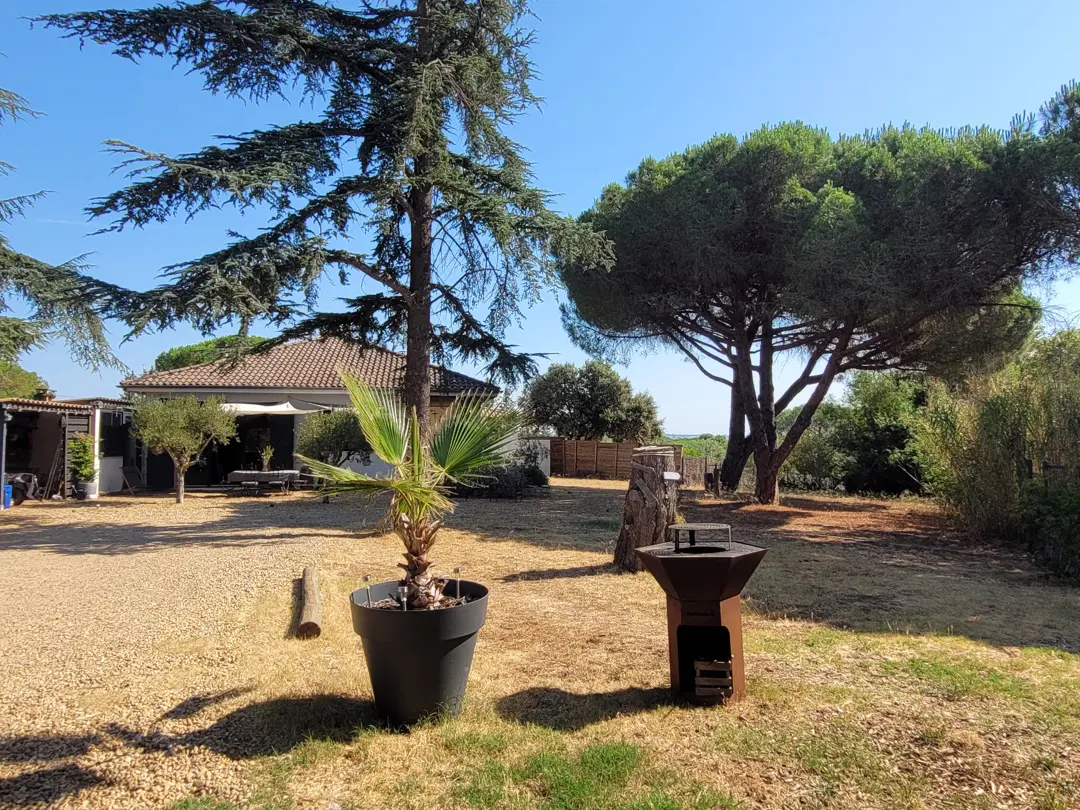
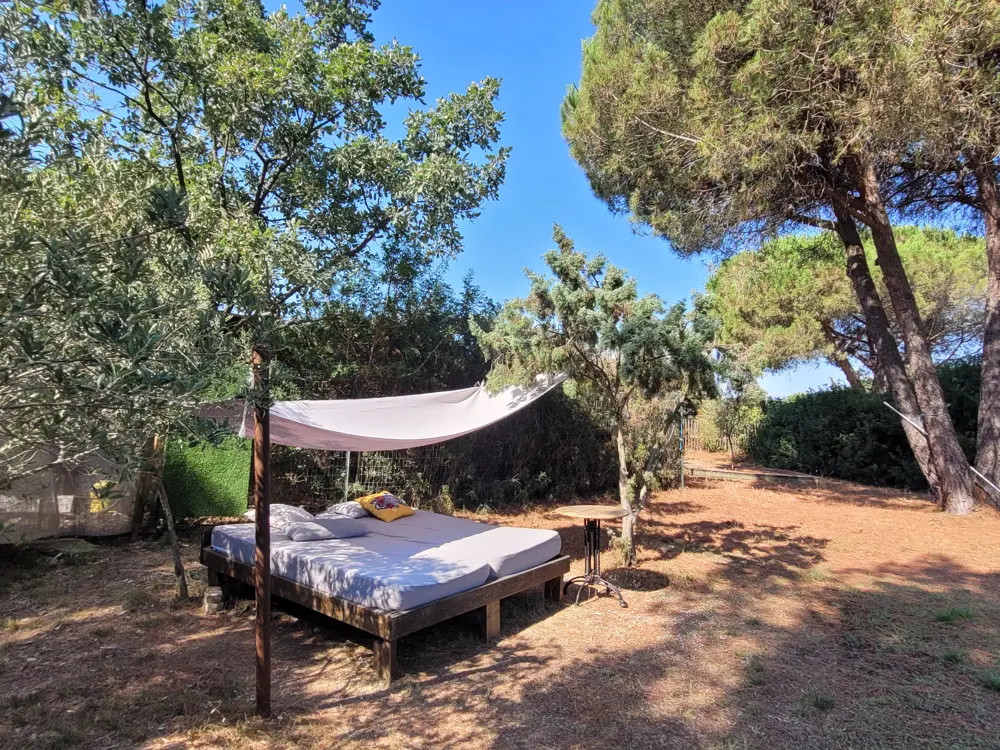
* **Land:** Approximately 4000 m2, in the heart of the vineyards.
* **Interior:**
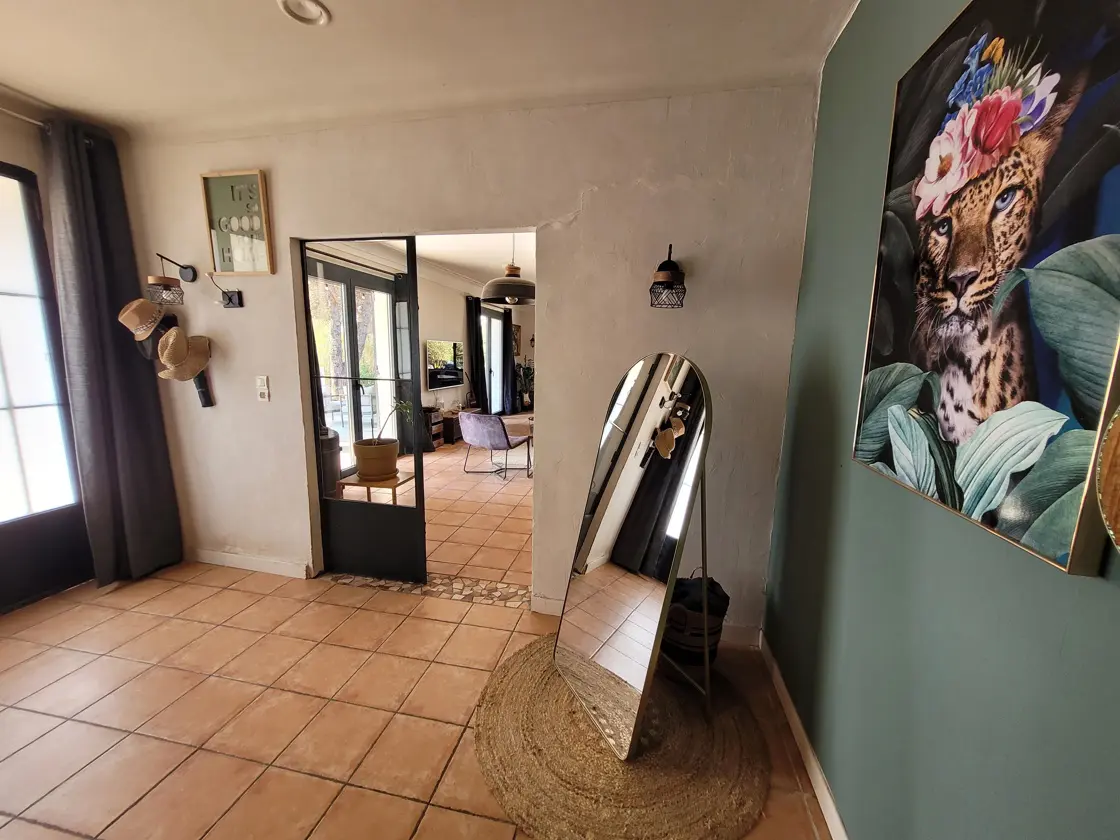
* Entrance hall: 10 m2
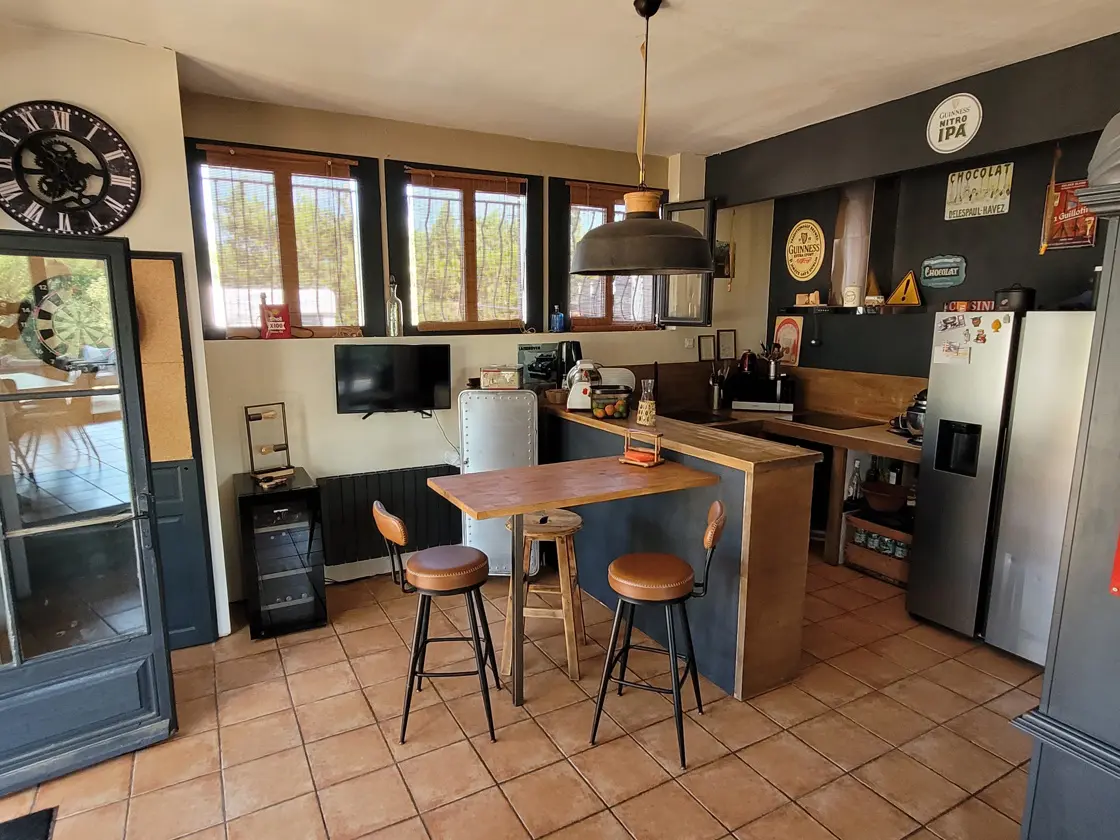
* Fitted kitchen: 24 m2 (built-in units, electric oven, fridge, sink, induction hob, dishwasher)
* Living room: 38 m2
* Corridor: 5.6 m2
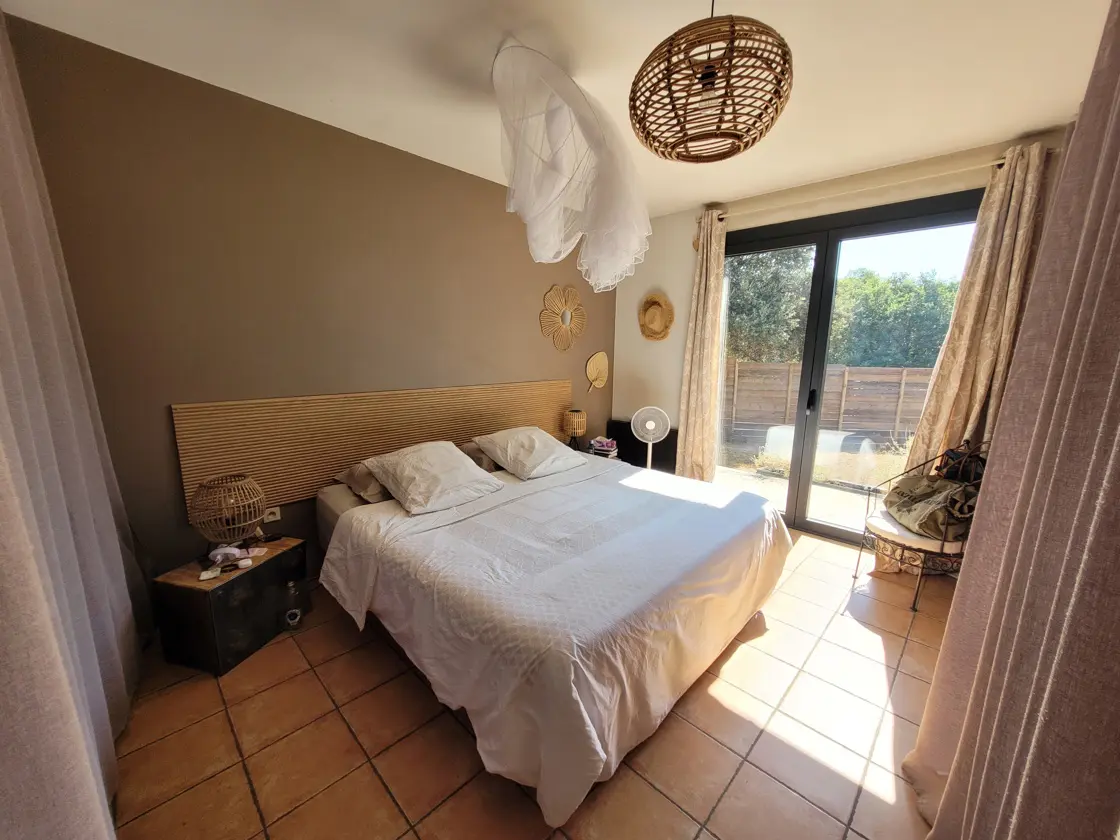
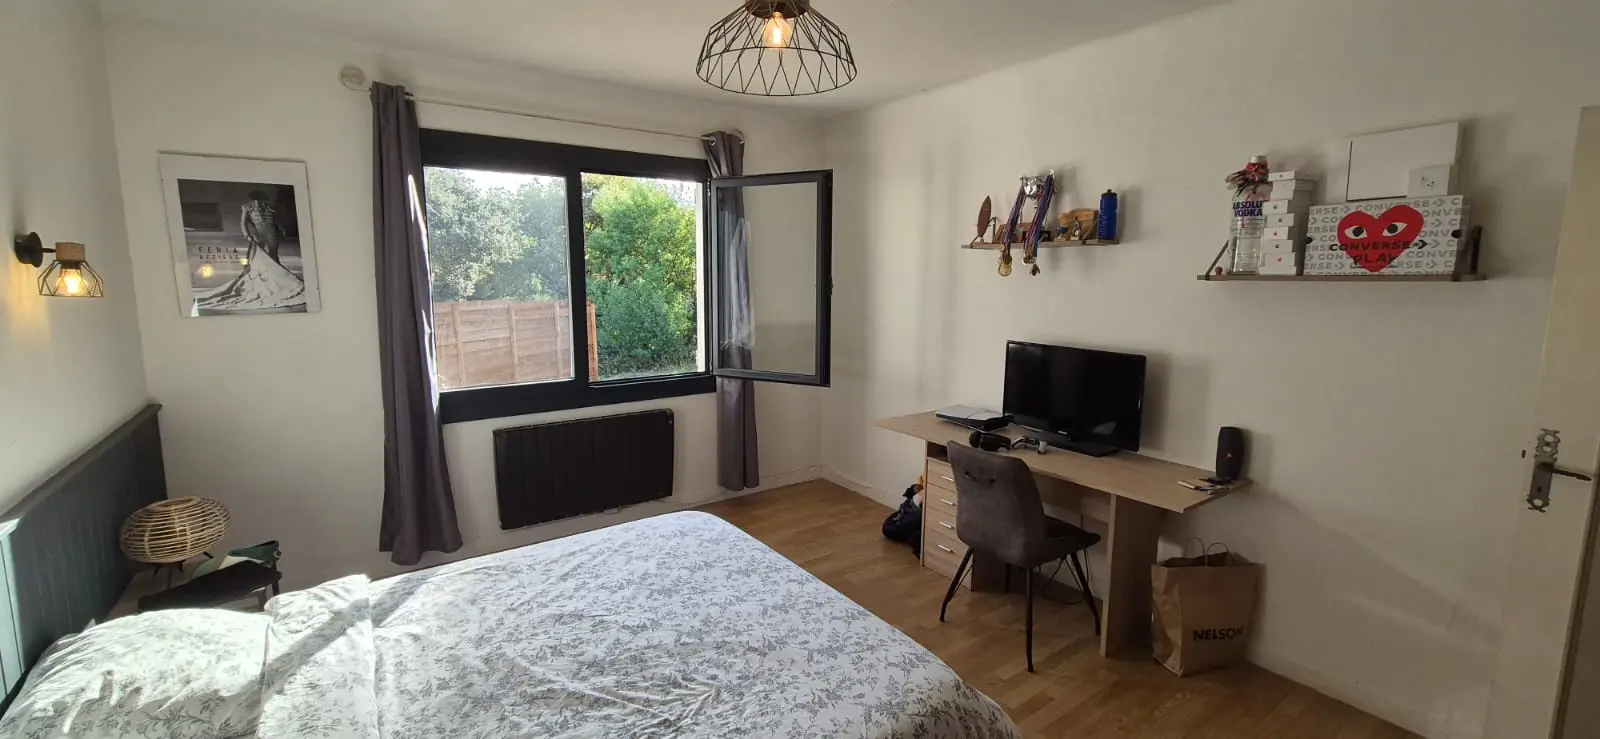
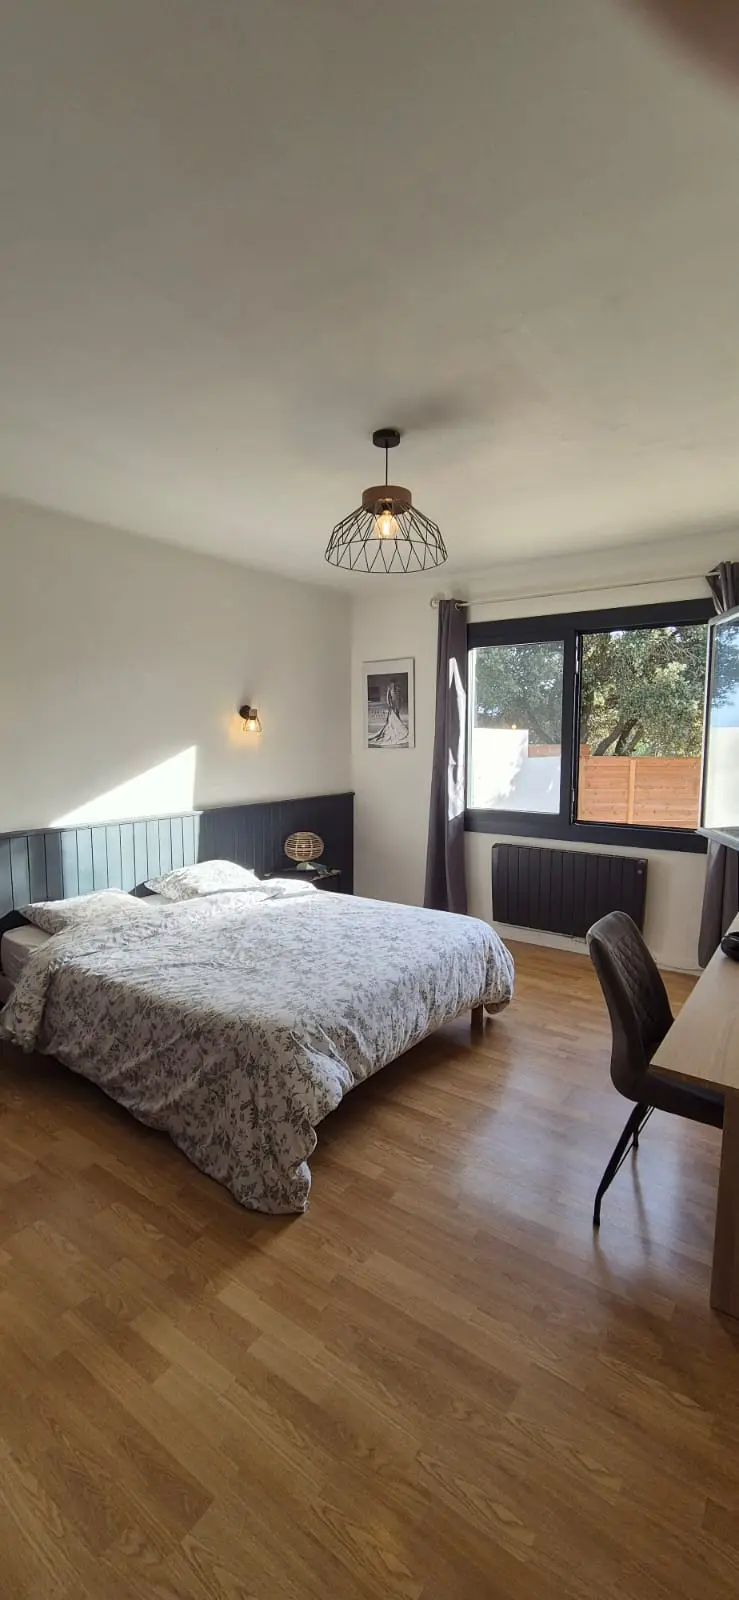
* Bedrooms: 3 bedrooms of 16 m2, 16 m2, and 17 m2
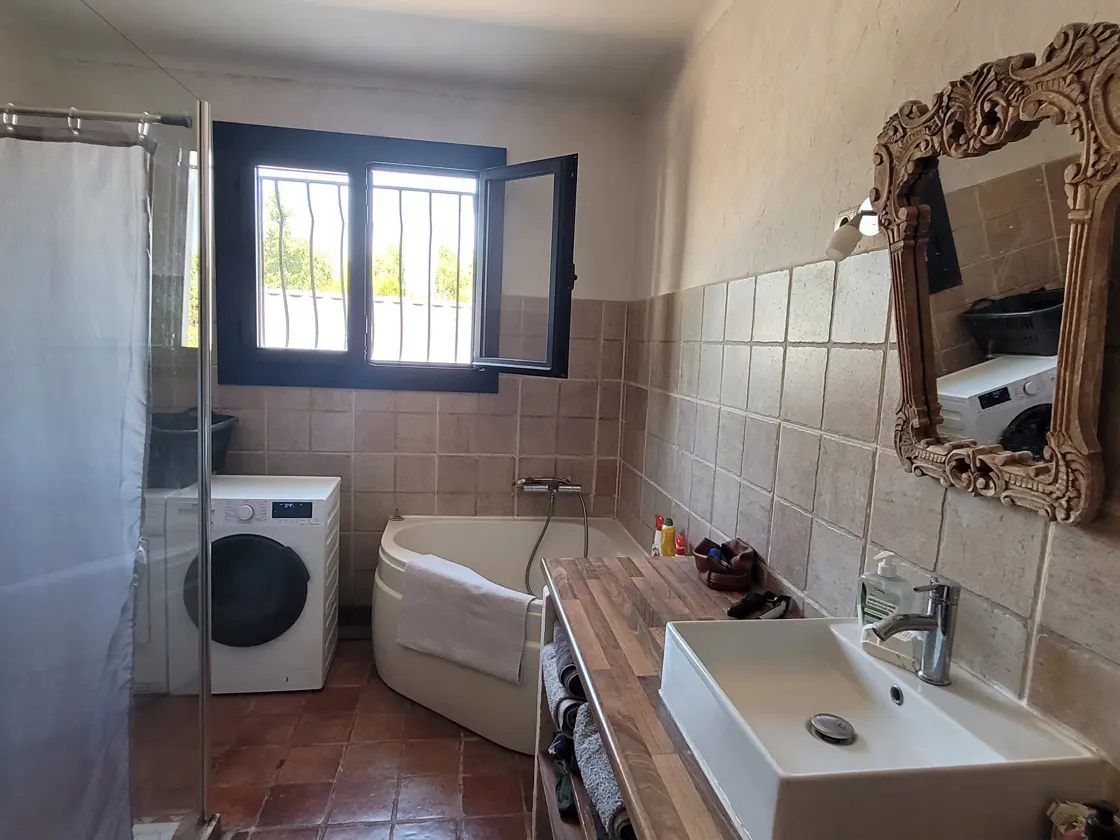
* Bathroom 1: 10 m2 (shower, corner bath, washbasin)
* WC with washbasin
* Hall: 2.5 m2
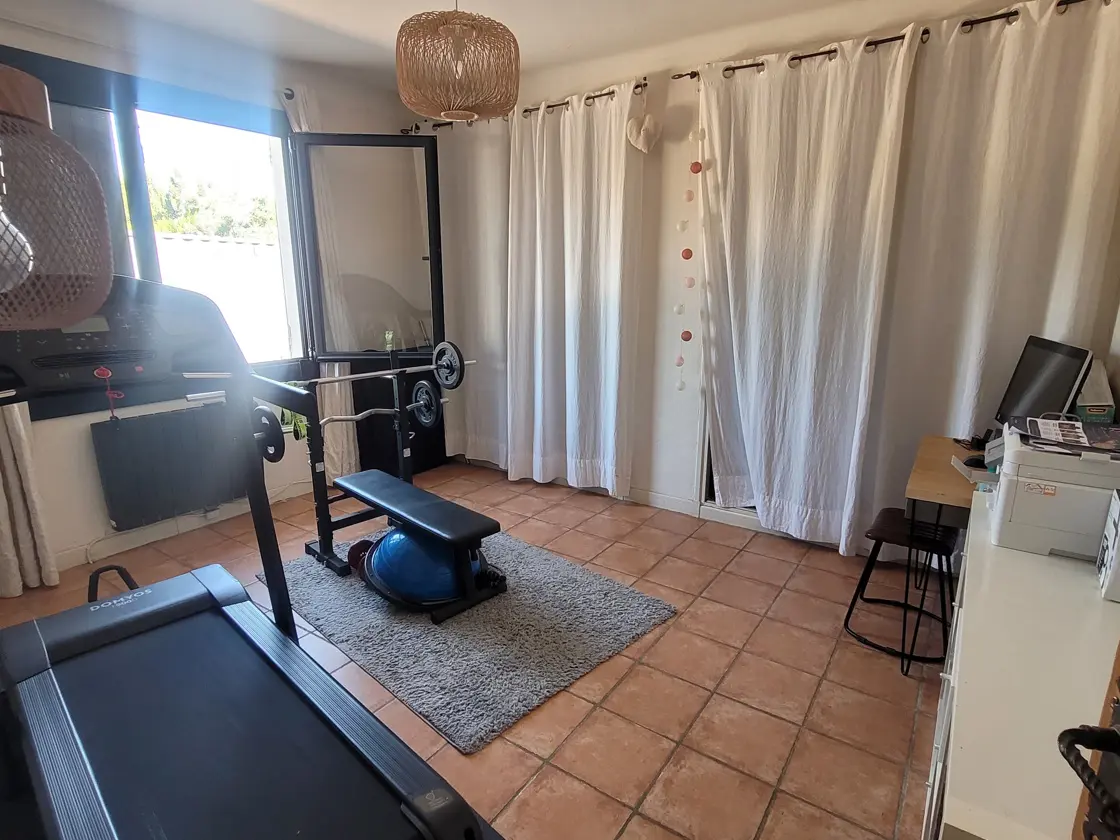
* Bedroom 4: 14 m2
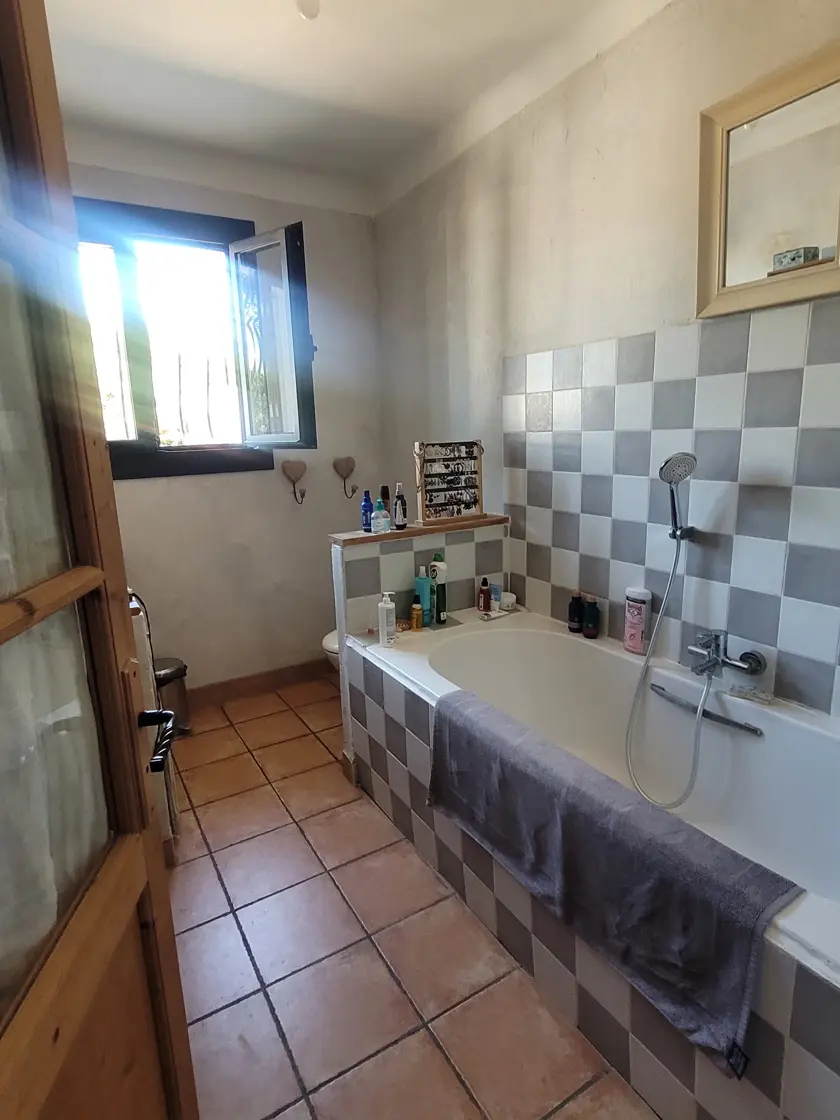
* Bathroom 2: 6.4 m2 (bath, washbasin, WC)
* **Exterior:**
* Separate outdoor storage room: approximately 15 m2
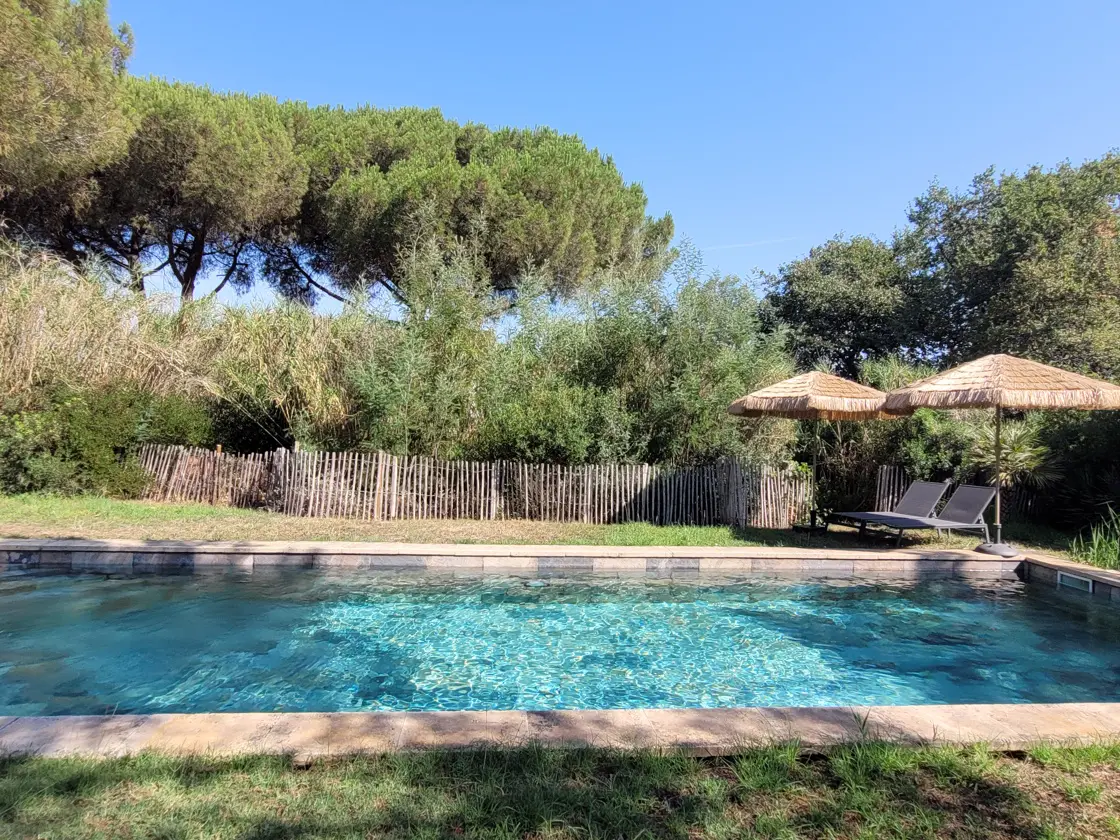
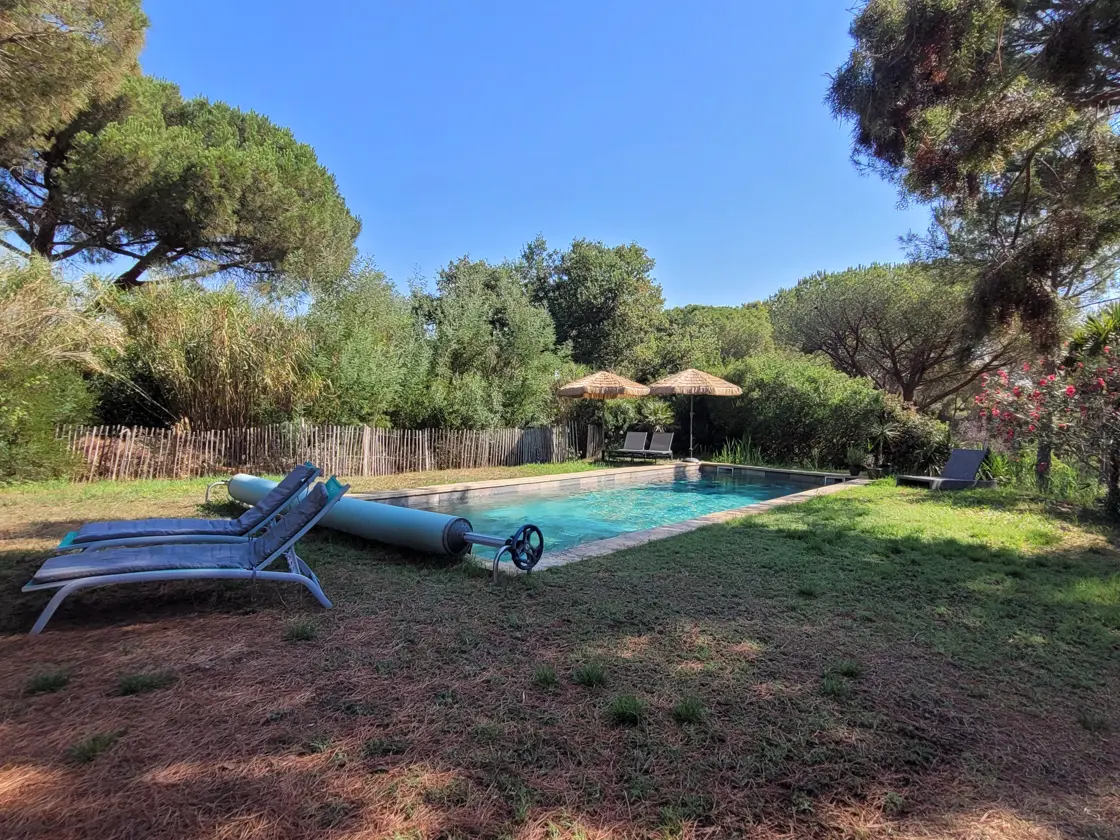
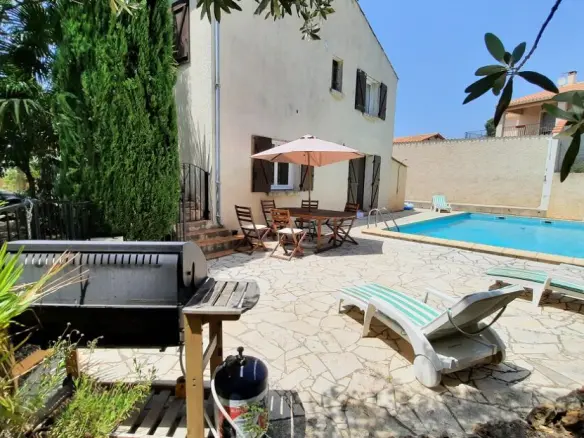
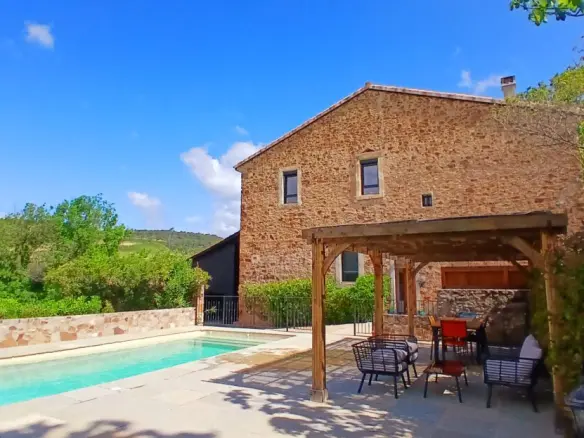
* Swimming pool: 11.5 x 4 m, chlorinated, recent pump, new tiling
* Parking area
* Electric gate
* **Utilities/Other:**
* Electric heating and wood-burning stove
* Property tax: 1900 Euros
* Septic tank (new) and borehole (shared with another property)
* ADSL, mains electricity
* **Price:** 620,000 Euros (inclusive of agent fees)
* **Property ID:** 88697
* **Property Size:** 160 m2
* **Property Lot Size:** 4,000 m2
* **Bedrooms:** 4
* **Bathrooms:** 2
* **Reference:** SP620000E
* **Features:** Immediately habitable, latest properties, outside space, prestige, private parking/garage, rental potential, swimming pool, terrace, with land/garden.
—
Discovering a Property in the Languedoc Heart
Let’s talk about finding a place to call home in the south of France, specifically in a region that offers a bit of everything. We’re looking at a property situated in a lively village. This isn’t just any village; it’s a place where you can walk to get your groceries from the supermarket, pop into the local shops, and it even has its own swimming pool and sports hall. For families, there are primary and secondary schools right there. If you fancy a change of scenery or need to run errands, it’s a 10-minute drive to Pezenas and Beziers, and for those beach days, you’re about 20 minutes away from the Mediterranean coast.
A Villa with a History and a Renovation
The house itself was constructed in the early 1980s. It’s a single-storey villa, which can be very convenient. Around fifteen years ago, it underwent a renovation, updating it for modern living. The current setup suggests it offers a comfortable living environment. The property sits on a significant plot of land, measuring approximately 4000 square meters. This land is located right in the middle of vineyard country, which gives it a particular atmosphere. Despite being surrounded by vines and offering a sense of peace, it’s not remote at all. It’s only a 5-minute drive to that amenity-rich village we mentioned earlier, and still just 10 minutes from the larger town of Beziers. This location is well-suited for people who appreciate being close to nature and enjoy a green setting without feeling cut off from services.
Inside the Dwelling
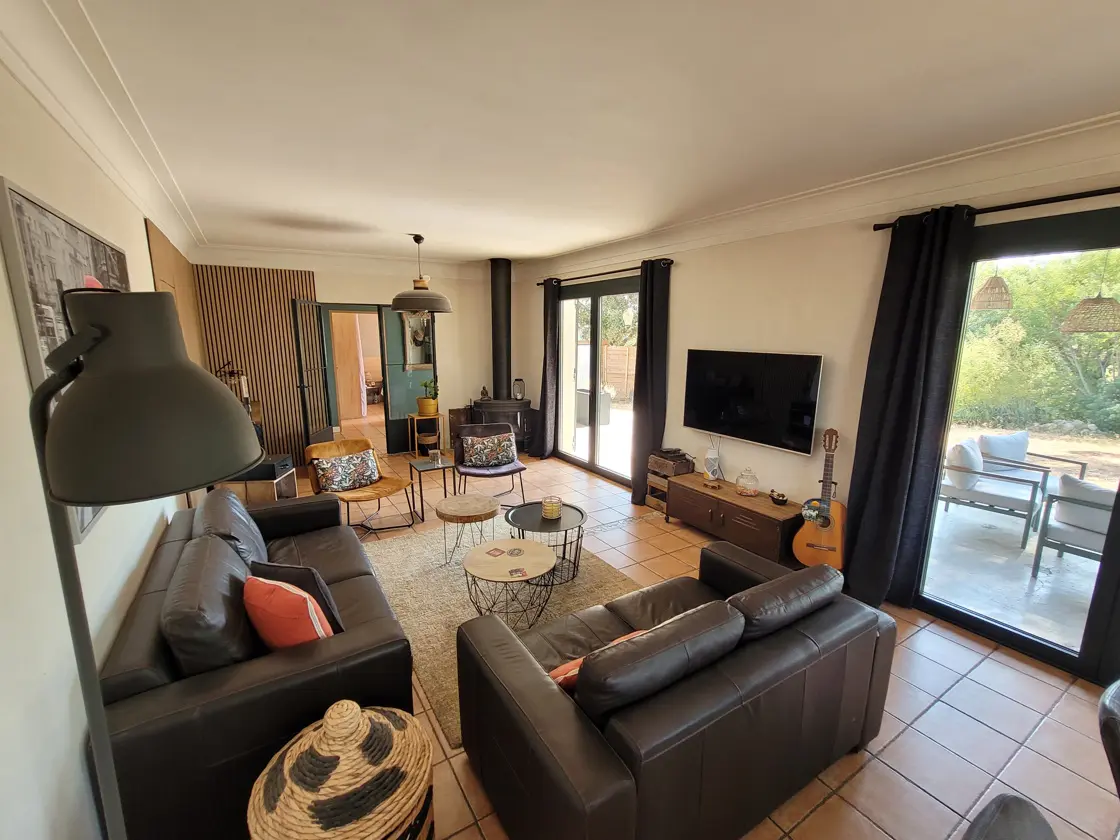
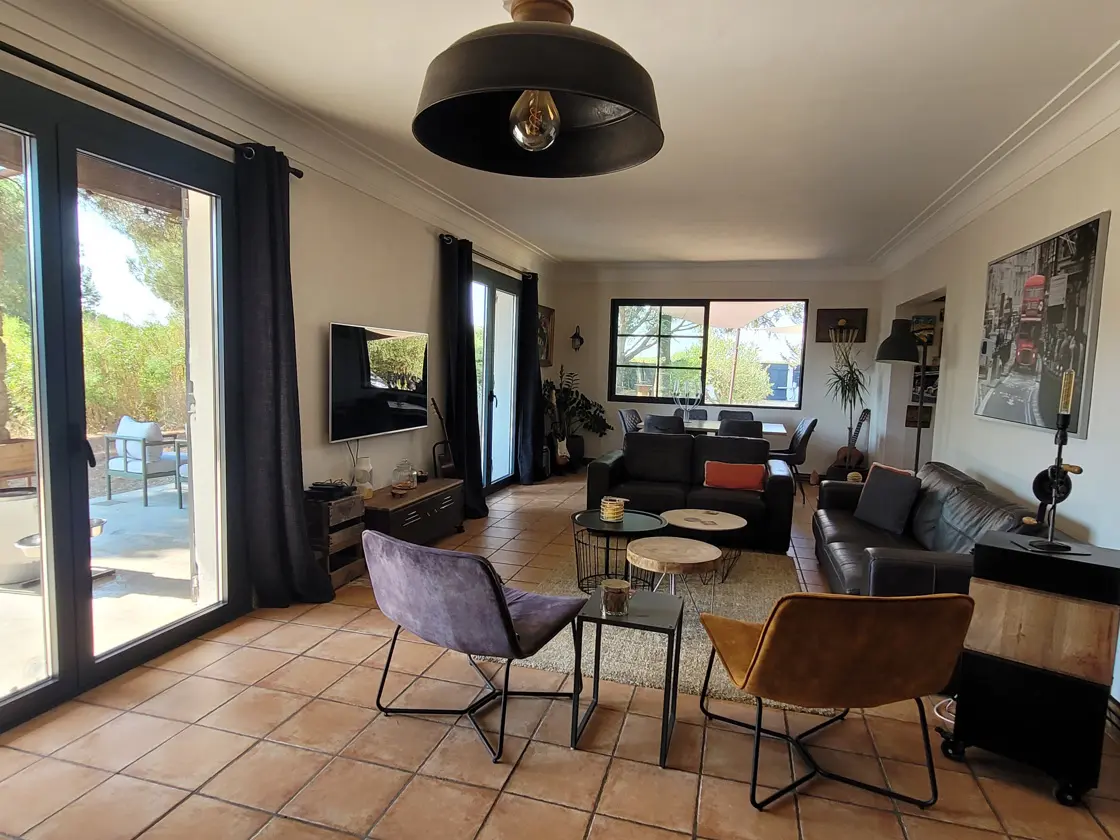
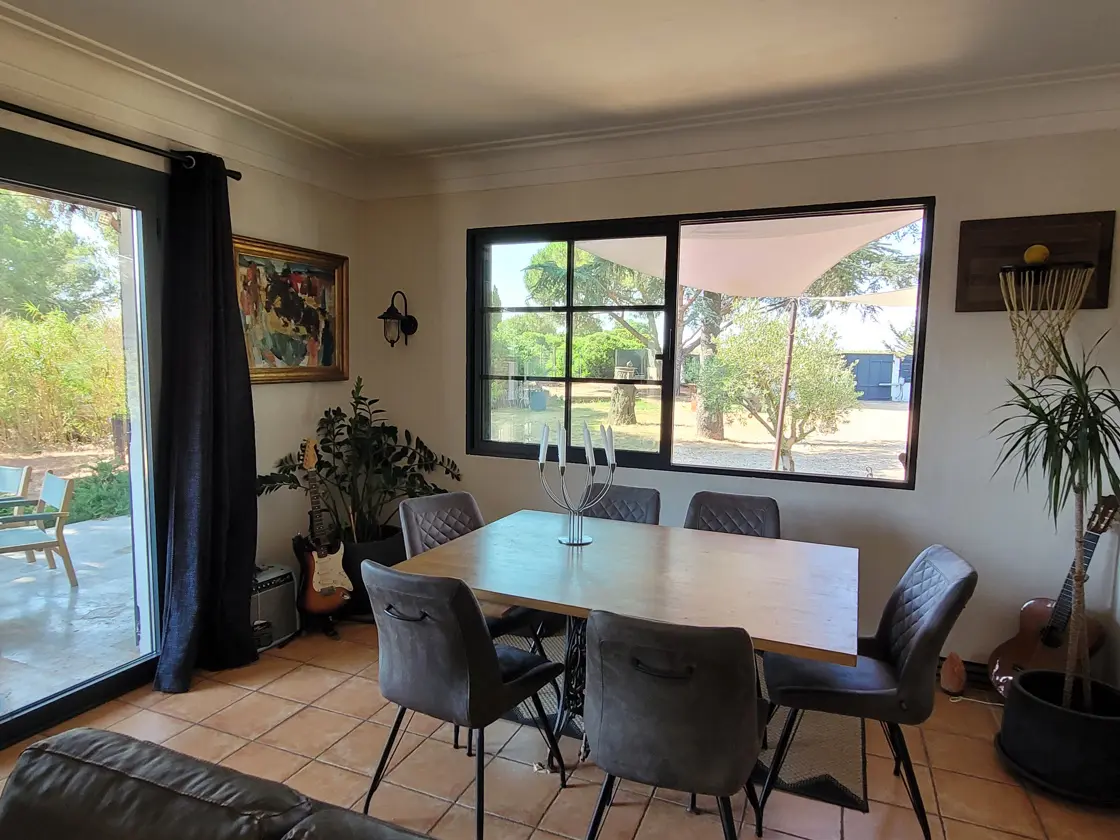
Stepping inside the villa, you’ll find the living spaces are laid out across one level. There’s an entrance hall measuring 10 square meters. Leading off from there, the kitchen is a good size at 24 square meters and is fitted with units. It comes equipped with a built-in oven, a fridge, a sink, an induction hob, and a dishwasher, so it’s ready for you to start cooking. The main living area is quite generous, spanning 38 square meters, providing ample space for relaxation and entertaining. A corridor, measuring 5.6 square meters, connects various parts of the house.
The sleeping arrangements include four bedrooms. Three of these bedrooms are of a similar size, each around 16 to 17 square meters. The fourth bedroom is a bit smaller, at 14 square meters, and is accessed via a small hall of 2.5 square meters. For bathrooms, there are two. The first bathroom is 10 square meters and includes a shower, a corner bath, and a washbasin. There’s also a separate WC with a washbasin. The second bathroom is 6.4 square meters and features a bath, a washbasin, and a WC.
The Outdoor Environment
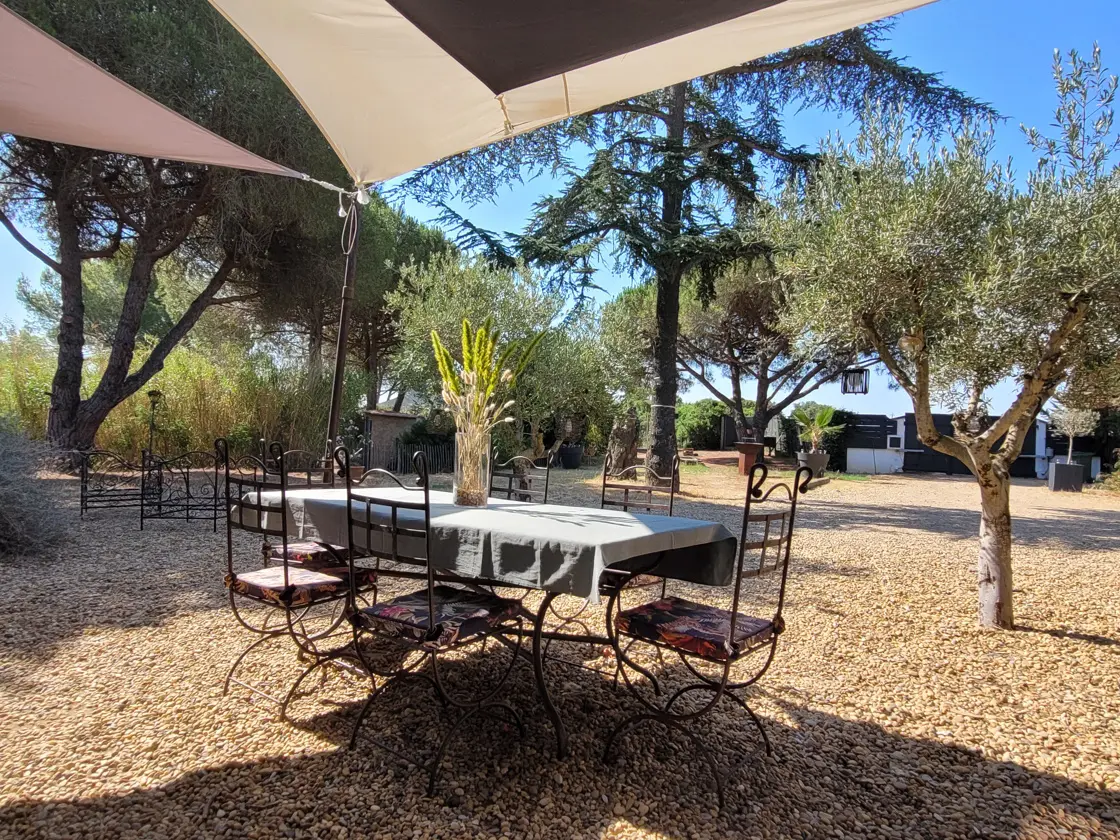
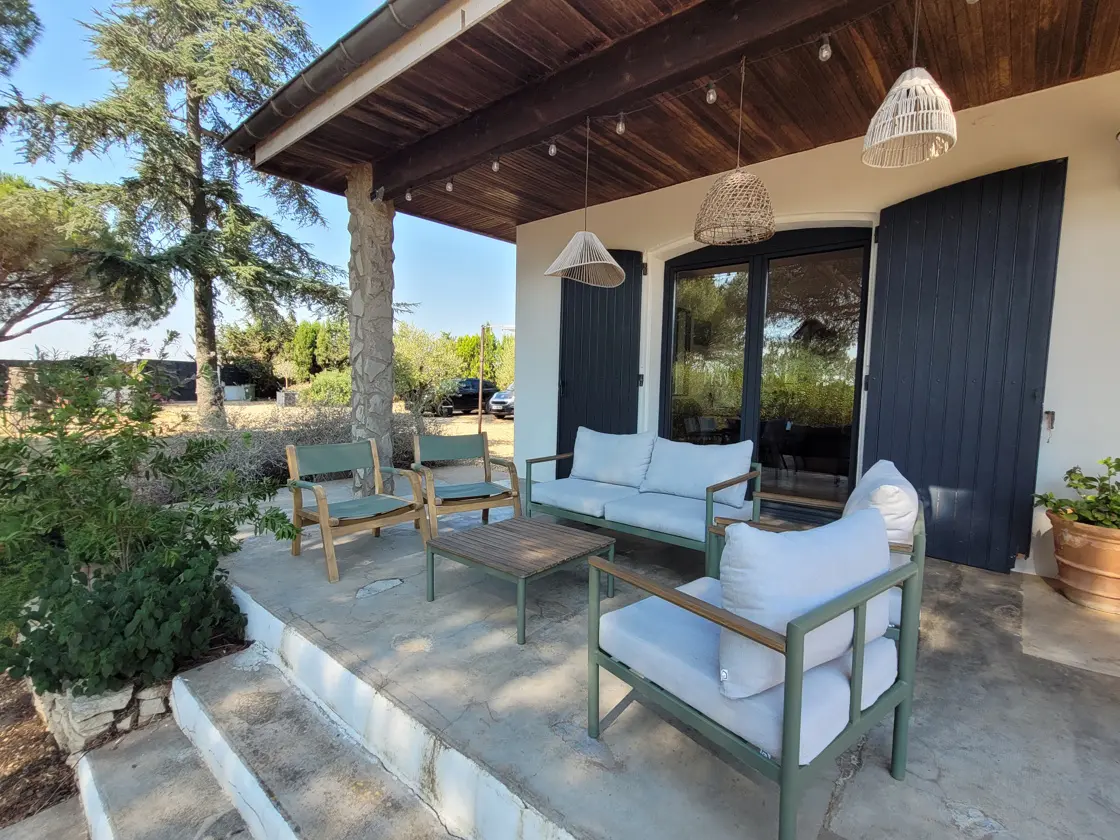
Outside, the property boasts approximately 4000 square meters of land. This is where you’ll find the swimming pool, a traditional rectangular shape measuring 11.5 by 4 meters. It’s a chlorinated pool that has had a recent pump installed and new tiling, indicating recent upkeep. Adjacent to the house, there’s a parking area, and the entrance to the property is secured by an electric gate. Additionally, there is a separate outdoor storage room, roughly 15 square meters in size, which could be useful for keeping garden equipment or other items.
Practicalities and Utilities
For heating, the villa utilizes electric heating, supplemented by a wood-burning stove for those cooler evenings. The annual property tax is stated as 1900 Euros. Waste disposal is handled by a septic tank, which is new, and there’s a borehole for water supply that is shared with another property, with the arrangements detailed in the notarial deed. Internet access via ADSL is available, and the property is connected to mains electricity.
Property Information Overview
This property is listed at a price of 620,000 Euros. This price includes the agent fees, which are paid by the sellers. The notaire’s fees, which are government-related charges, will be payable on top of this price at the official rate. The property’s internal living space measures 160 square meters, set within the 4000 square meter plot. It is described as immediately habitable, meaning it’s ready for someone to move into without extensive immediate work. The listing also notes features such as outside space, private parking, potential for rental income, a terrace, and a garden. The reference number for this property is SP620000E.
Details
Updated on July 20, 2026 at 11:12 pm- Property ID EU-3200027
- Price €620.000
- Property Size 160 m²
- Land Area 4000 m²
- Bedrooms 4
- Bathrooms 2
- Property Type Detached House
- Property Status For Sale
- Ref. number sp620000e
Address
Open on Google Maps- Address: Pezenas, Herault, Spain
- Country: France
Mortgage Estimation
- Down Payment
- Loan Amount
- Monthly Mortgage Payment
- PMI
Similar Listings

Notice something incorrect? Help us improve by reporting any issues. You can let us know what you've found by clicking here: Report a problem.