Imagine waking up in a village that’s not just picturesque, but also incredibly convenient. We’re talking about a spot nestled right in the heart of the Orb Valley, a place that feels like it’s straight out of a postcard. This isn’t just any village; it’s a vibrant community brimming with all the essentials you could need. Think local bars where you can grab a coffee, restaurants to explore, bakeries with fresh bread, a butcher, a pharmacy for those necessities, schools for the little ones, and even a supermarket. It’s the kind of place where life feels both relaxed and connected. And if you’re dreaming of the coast or need to get to a bigger town, you’re in luck. It’s only a short 10-minute drive to Saint-Chinian, about 25 minutes to Beziers, and a manageable 35-minute journey to the sandy shores of the Mediterranean. Talk about a perfect balance of village charm and accessibility!
A Villa That’s Been Lovingly Restored
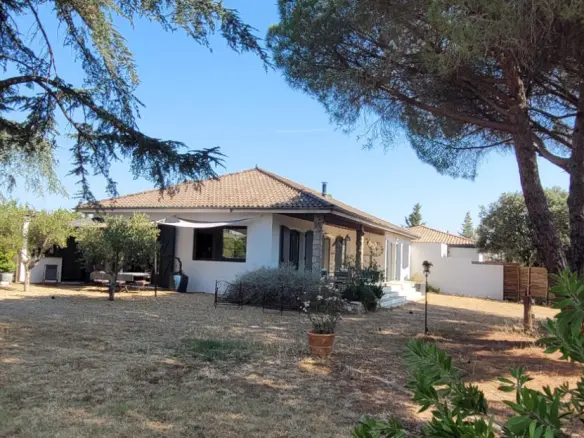
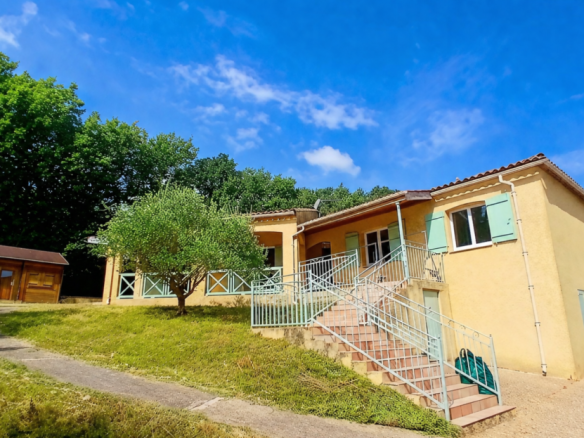
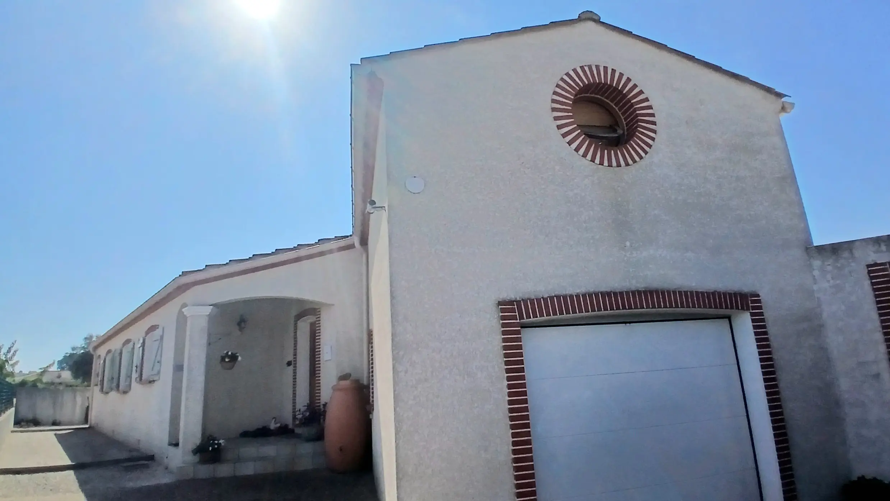
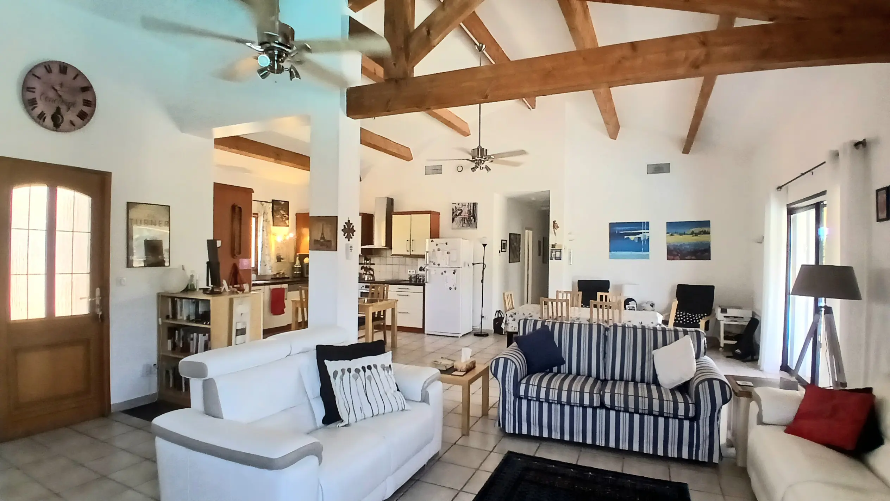
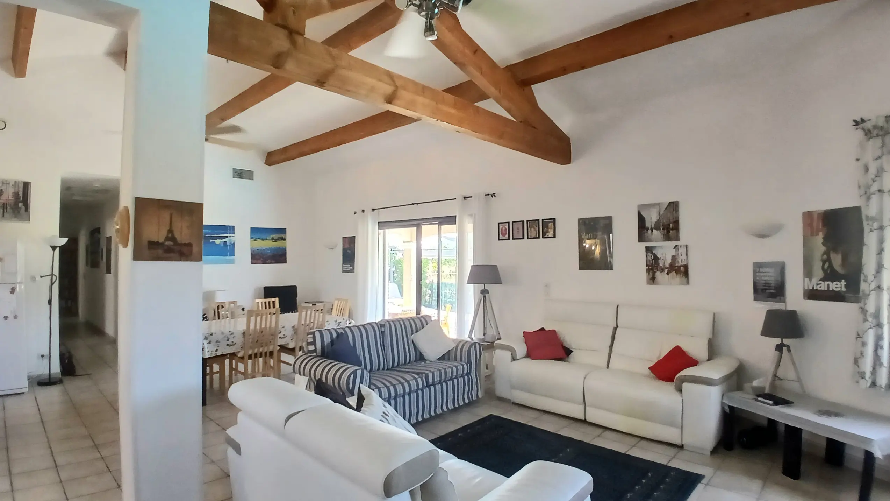
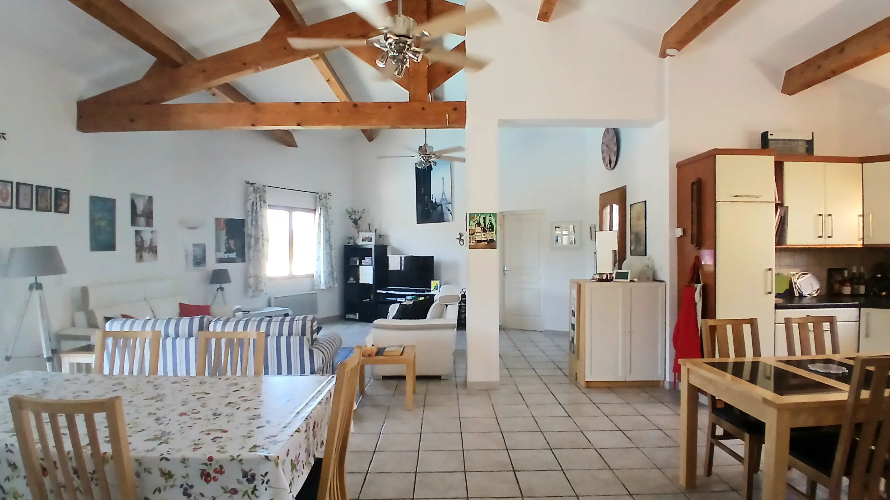
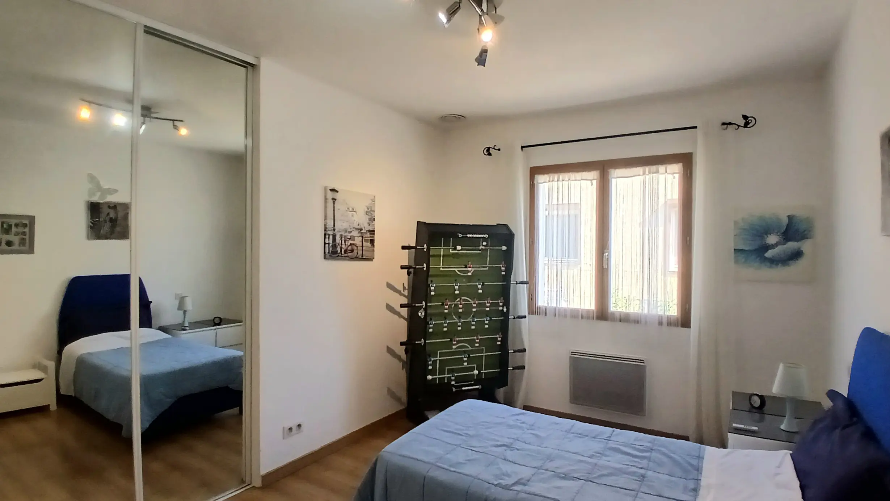
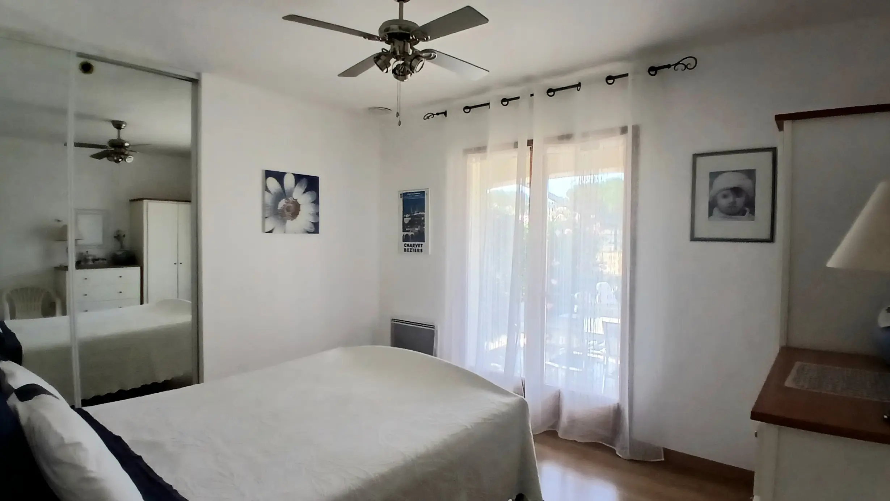
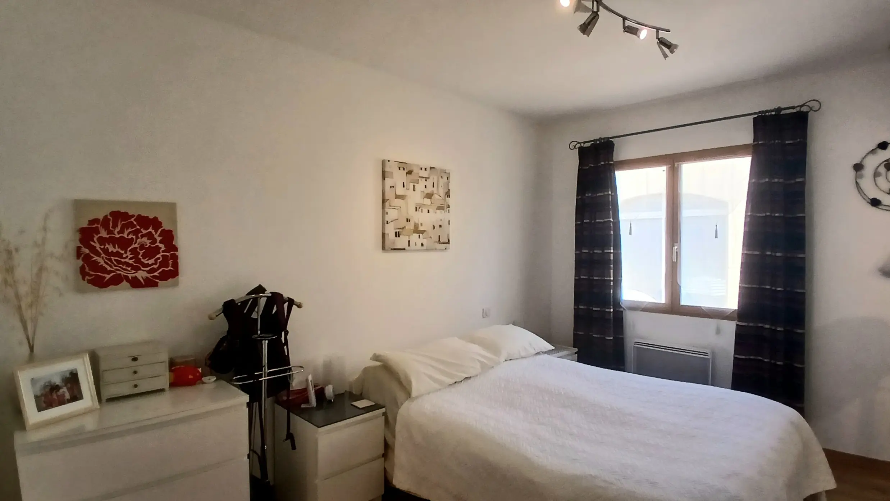
Now, let’s talk about the house itself. This villa has undergone a beautiful renovation, offering a generous 152 square meters of living space. As soon as you step inside, you’ll notice how bright and airy it feels. The main living area is open-plan, seamlessly connecting to a fully fitted kitchen. It’s the kind of space that’s perfect for both everyday living and entertaining guests. You’ll find five bedrooms in total, including a master suite that offers a private retreat. There are also two bathrooms, ensuring everyone has their space. And for practicalities, there’s a garage, which is always a handy addition. The attention to detail in the renovation means you can move in without worrying about immediate works – it’s ready for you to start enjoying.
Outdoor Living and Relaxation
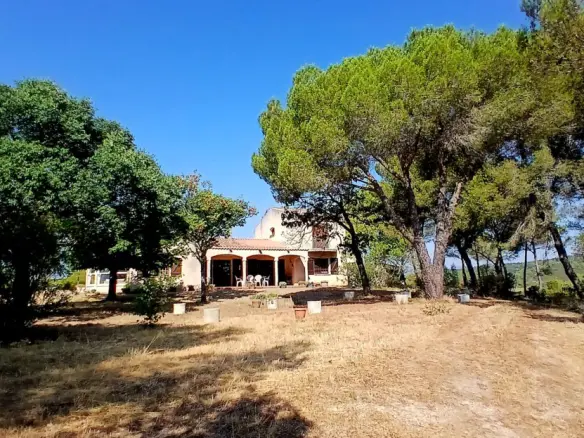
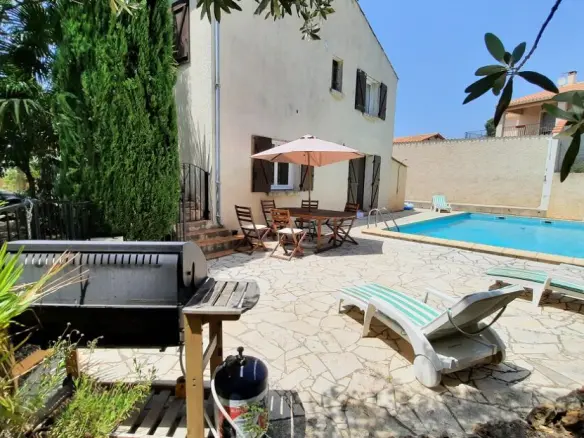
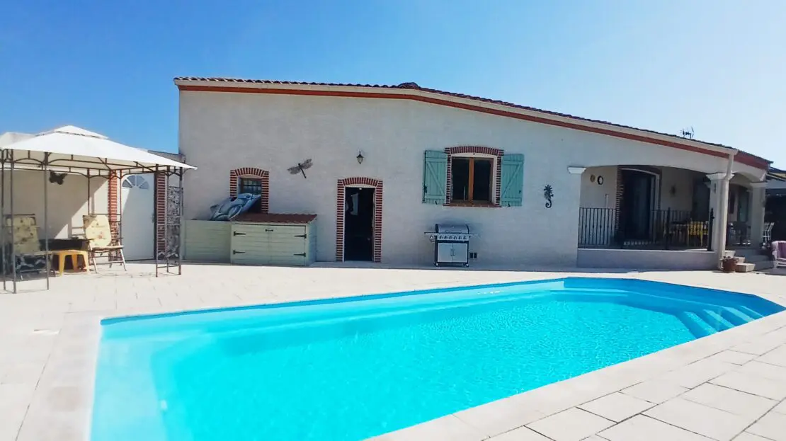
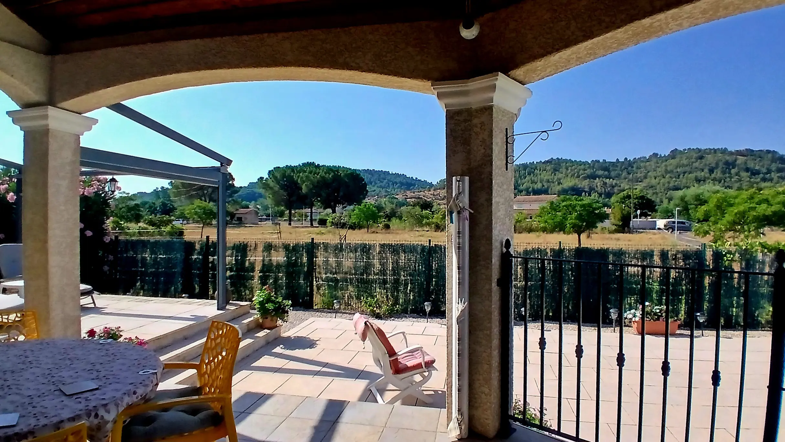
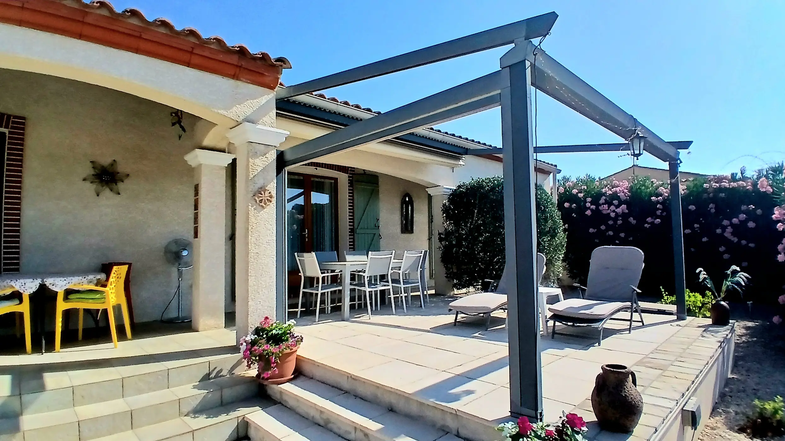
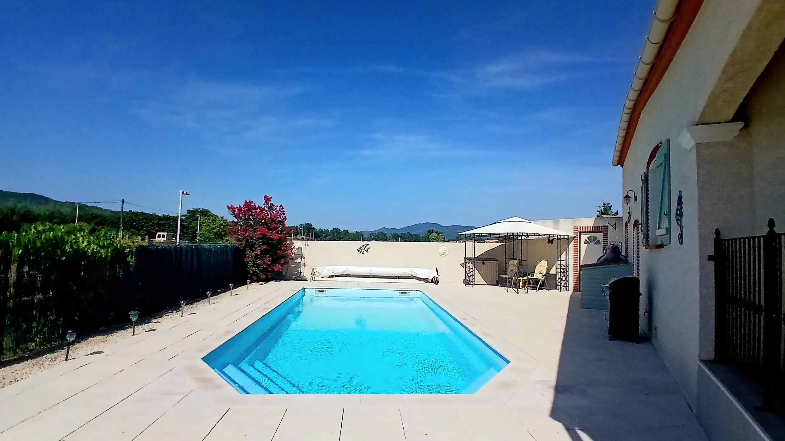
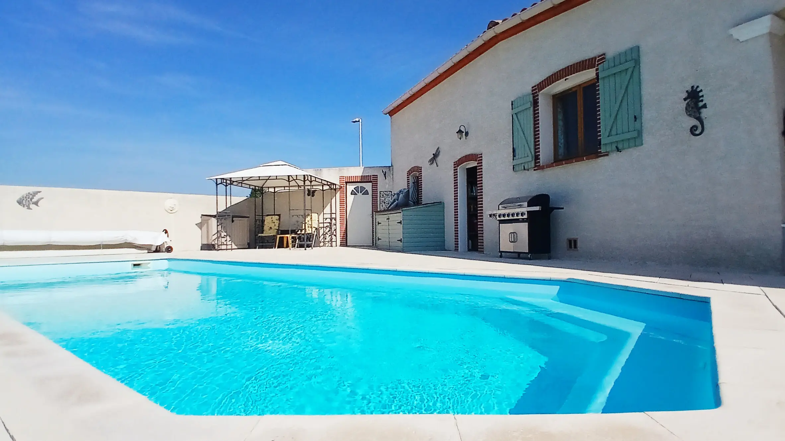
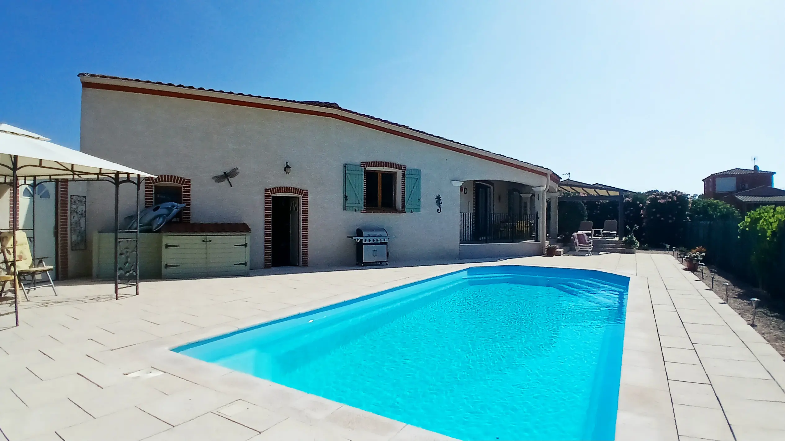
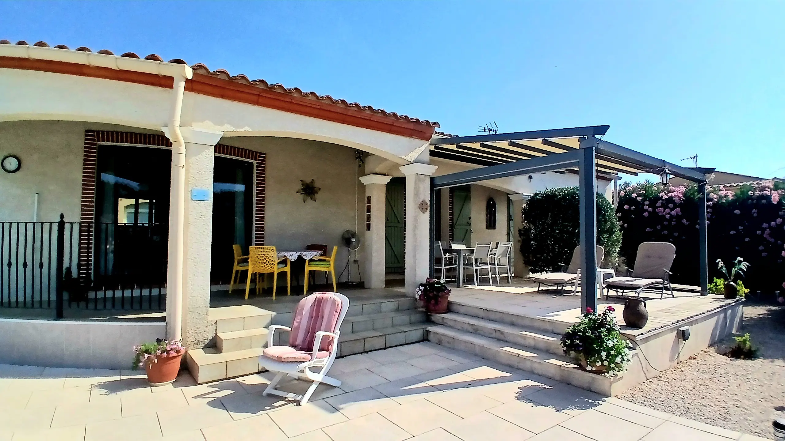
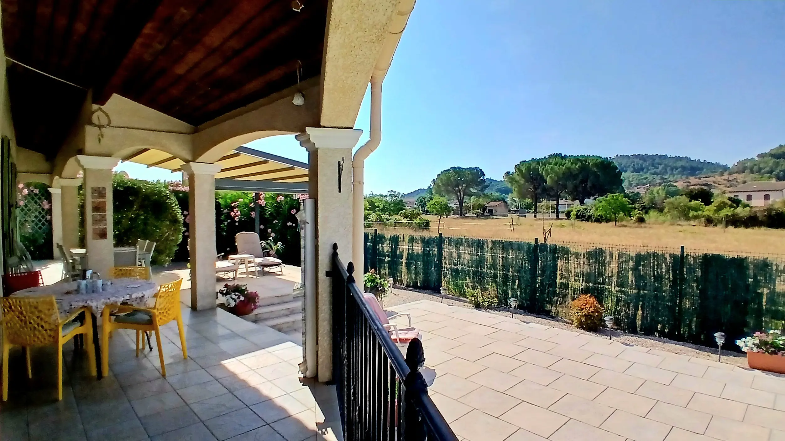
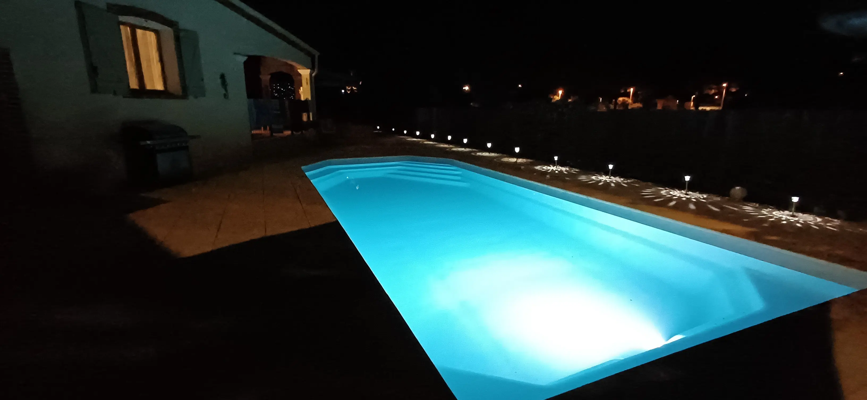
The property isn’t just about the house; the outside space is equally impressive. Set on a beautifully landscaped plot of 681 square meters, it’s designed for enjoyment and relaxation. The star of the show is undoubtedly the heated swimming pool, perfect for a refreshing dip on a warm day or unwinding after a long week. Imagine lounging on the large terrace, perhaps under the shade of the pergola, with a good book or good company. For those who enjoy a bit of friendly competition, there’s even a petanque court. The grounds are well-maintained and tree-lined, creating a serene and private atmosphere. You’re also just a stone’s throw from the river, adding to the idyllic setting. This is a place where you can truly make the most of the outdoor lifestyle.
Inside the Details: Ground Floor Layout
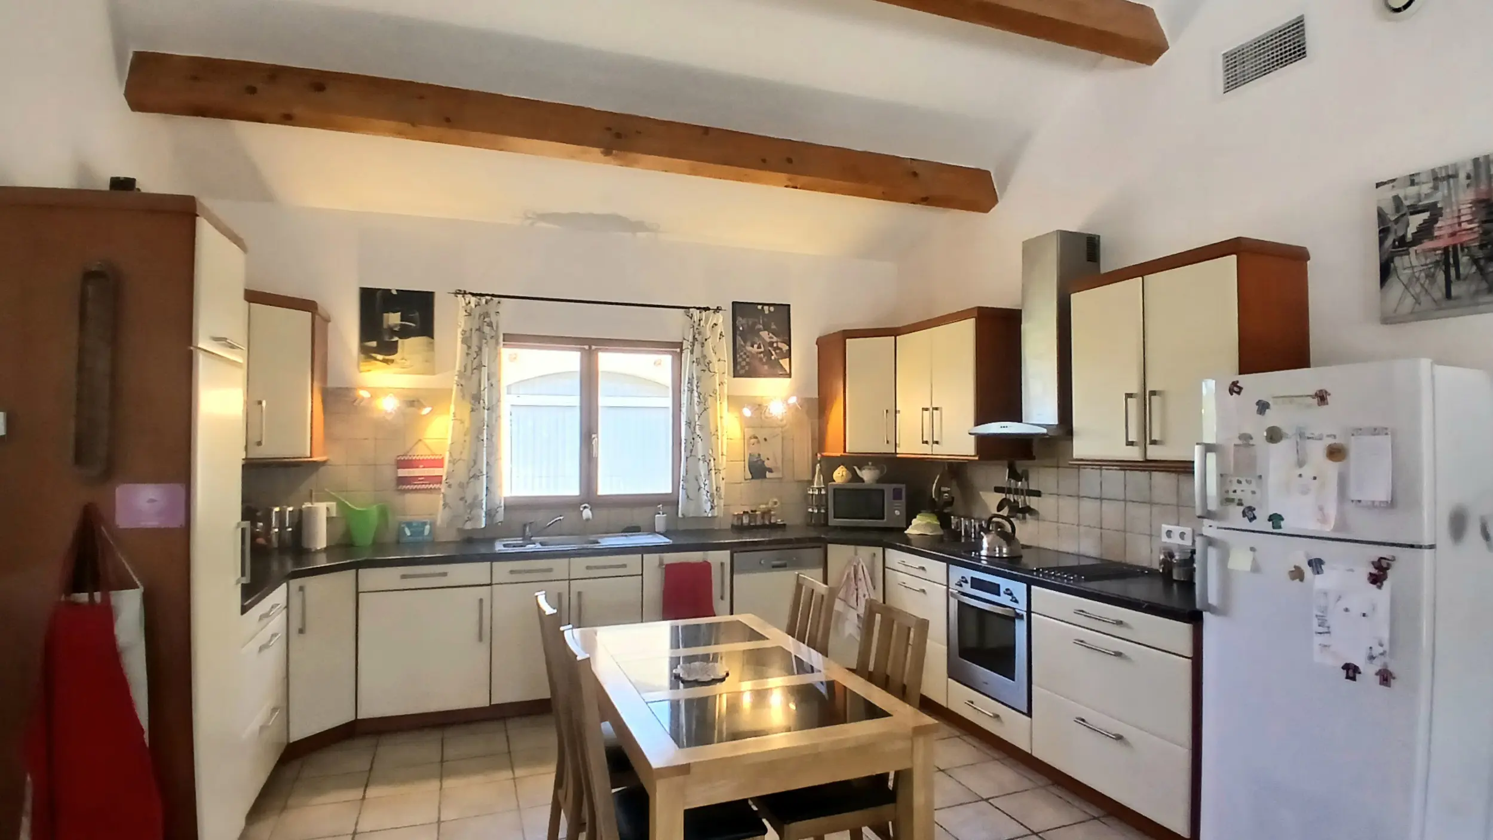
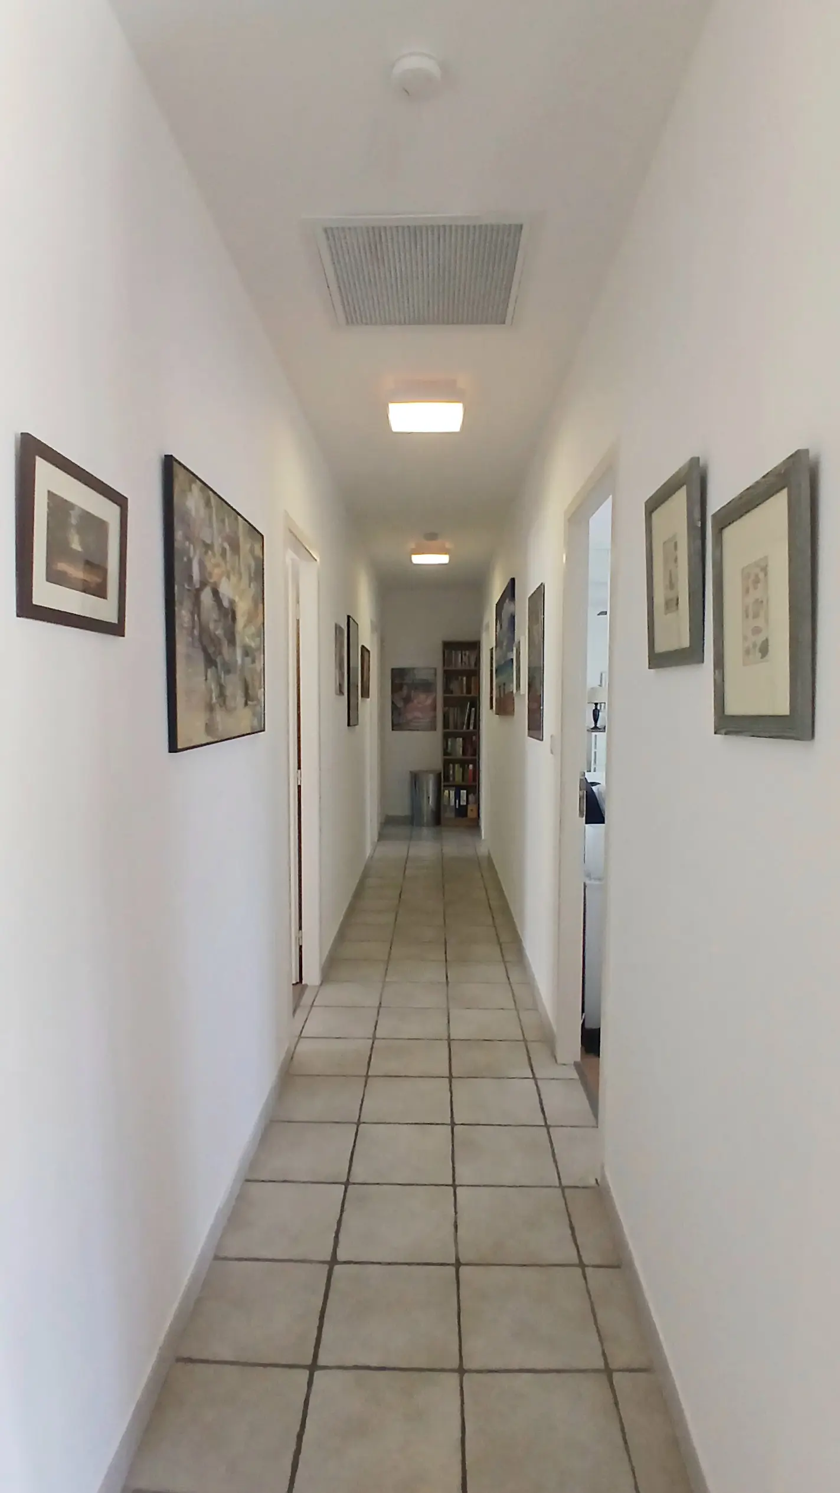
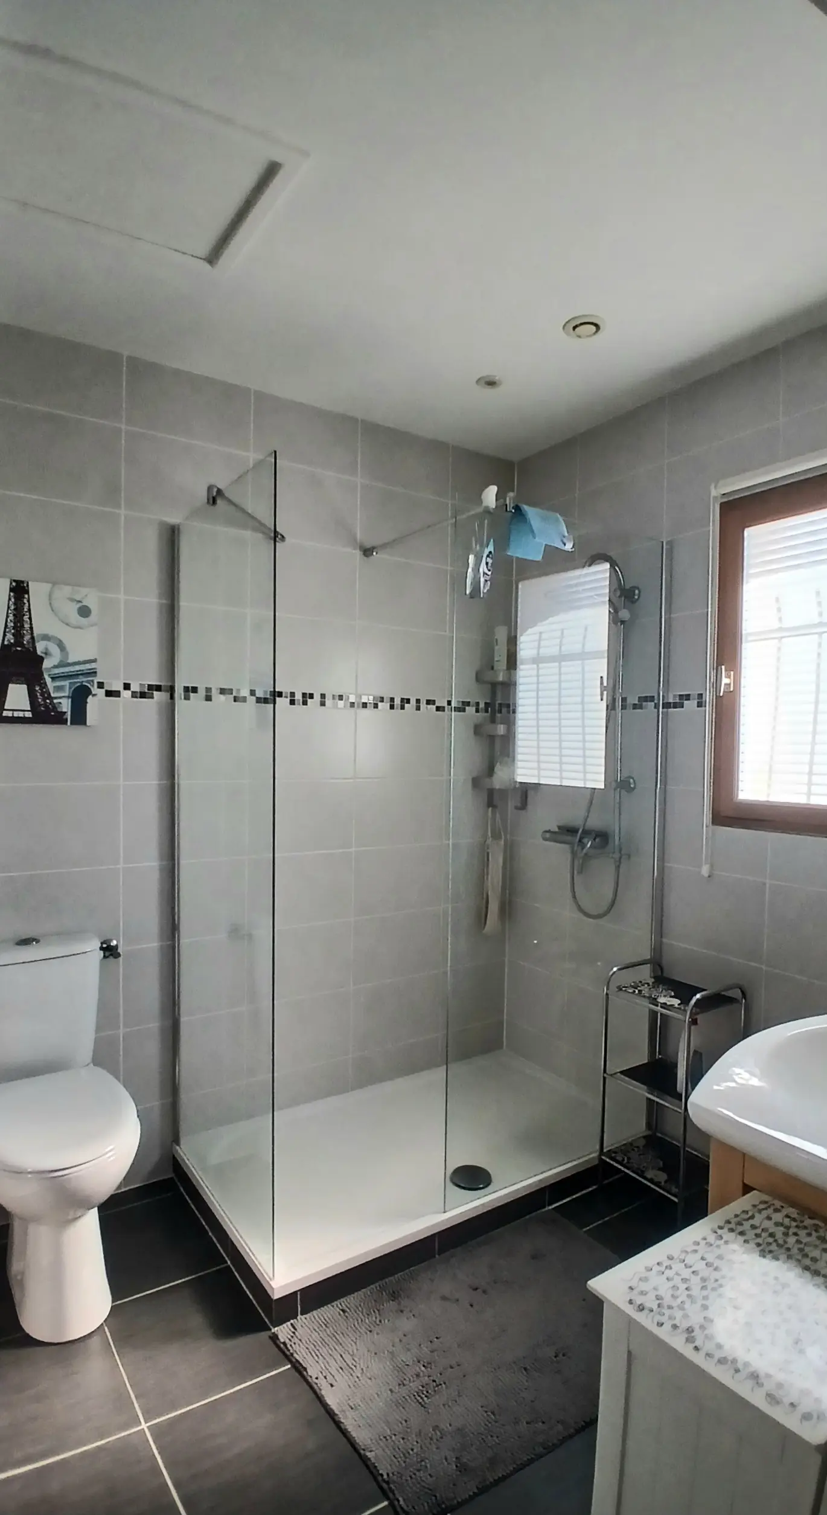
Let’s break down the living areas. The ground floor boasts a substantial 62-square-meter living space. It’s incredibly bright and features an open-plan kitchen that’s equipped with everything you need: upper and lower units, a fridge, microwave, dishwasher, electric oven, induction hob, and an extractor hood. What really sets this space apart is the magnificent cathedral ceiling, soaring to over 4 meters in height, which adds a sense of grandeur. Off this main area, you have an 8-square-meter hallway leading to the bedrooms. There are three bedrooms on this level, each around 12 square meters, and all featuring built-in wardrobes. One of these bedrooms also has French doors opening directly onto the terrace, a lovely touch. There’s a family bathroom on this floor, measuring 10 square meters, which includes a bath, WC, vanity unit, and a walk-in shower. The master suite is a highlight, comprising a 20-square-meter bedroom with French doors to the terrace, and an adjoining en-suite shower room fitted with a walk-in shower, WC, vanity unit, and a heated towel rail. For practical storage and utility, there’s a 22-square-meter garage with an electric door and a sink, plus a separate 0.80-square-meter WC.
The Upper Level and External Features
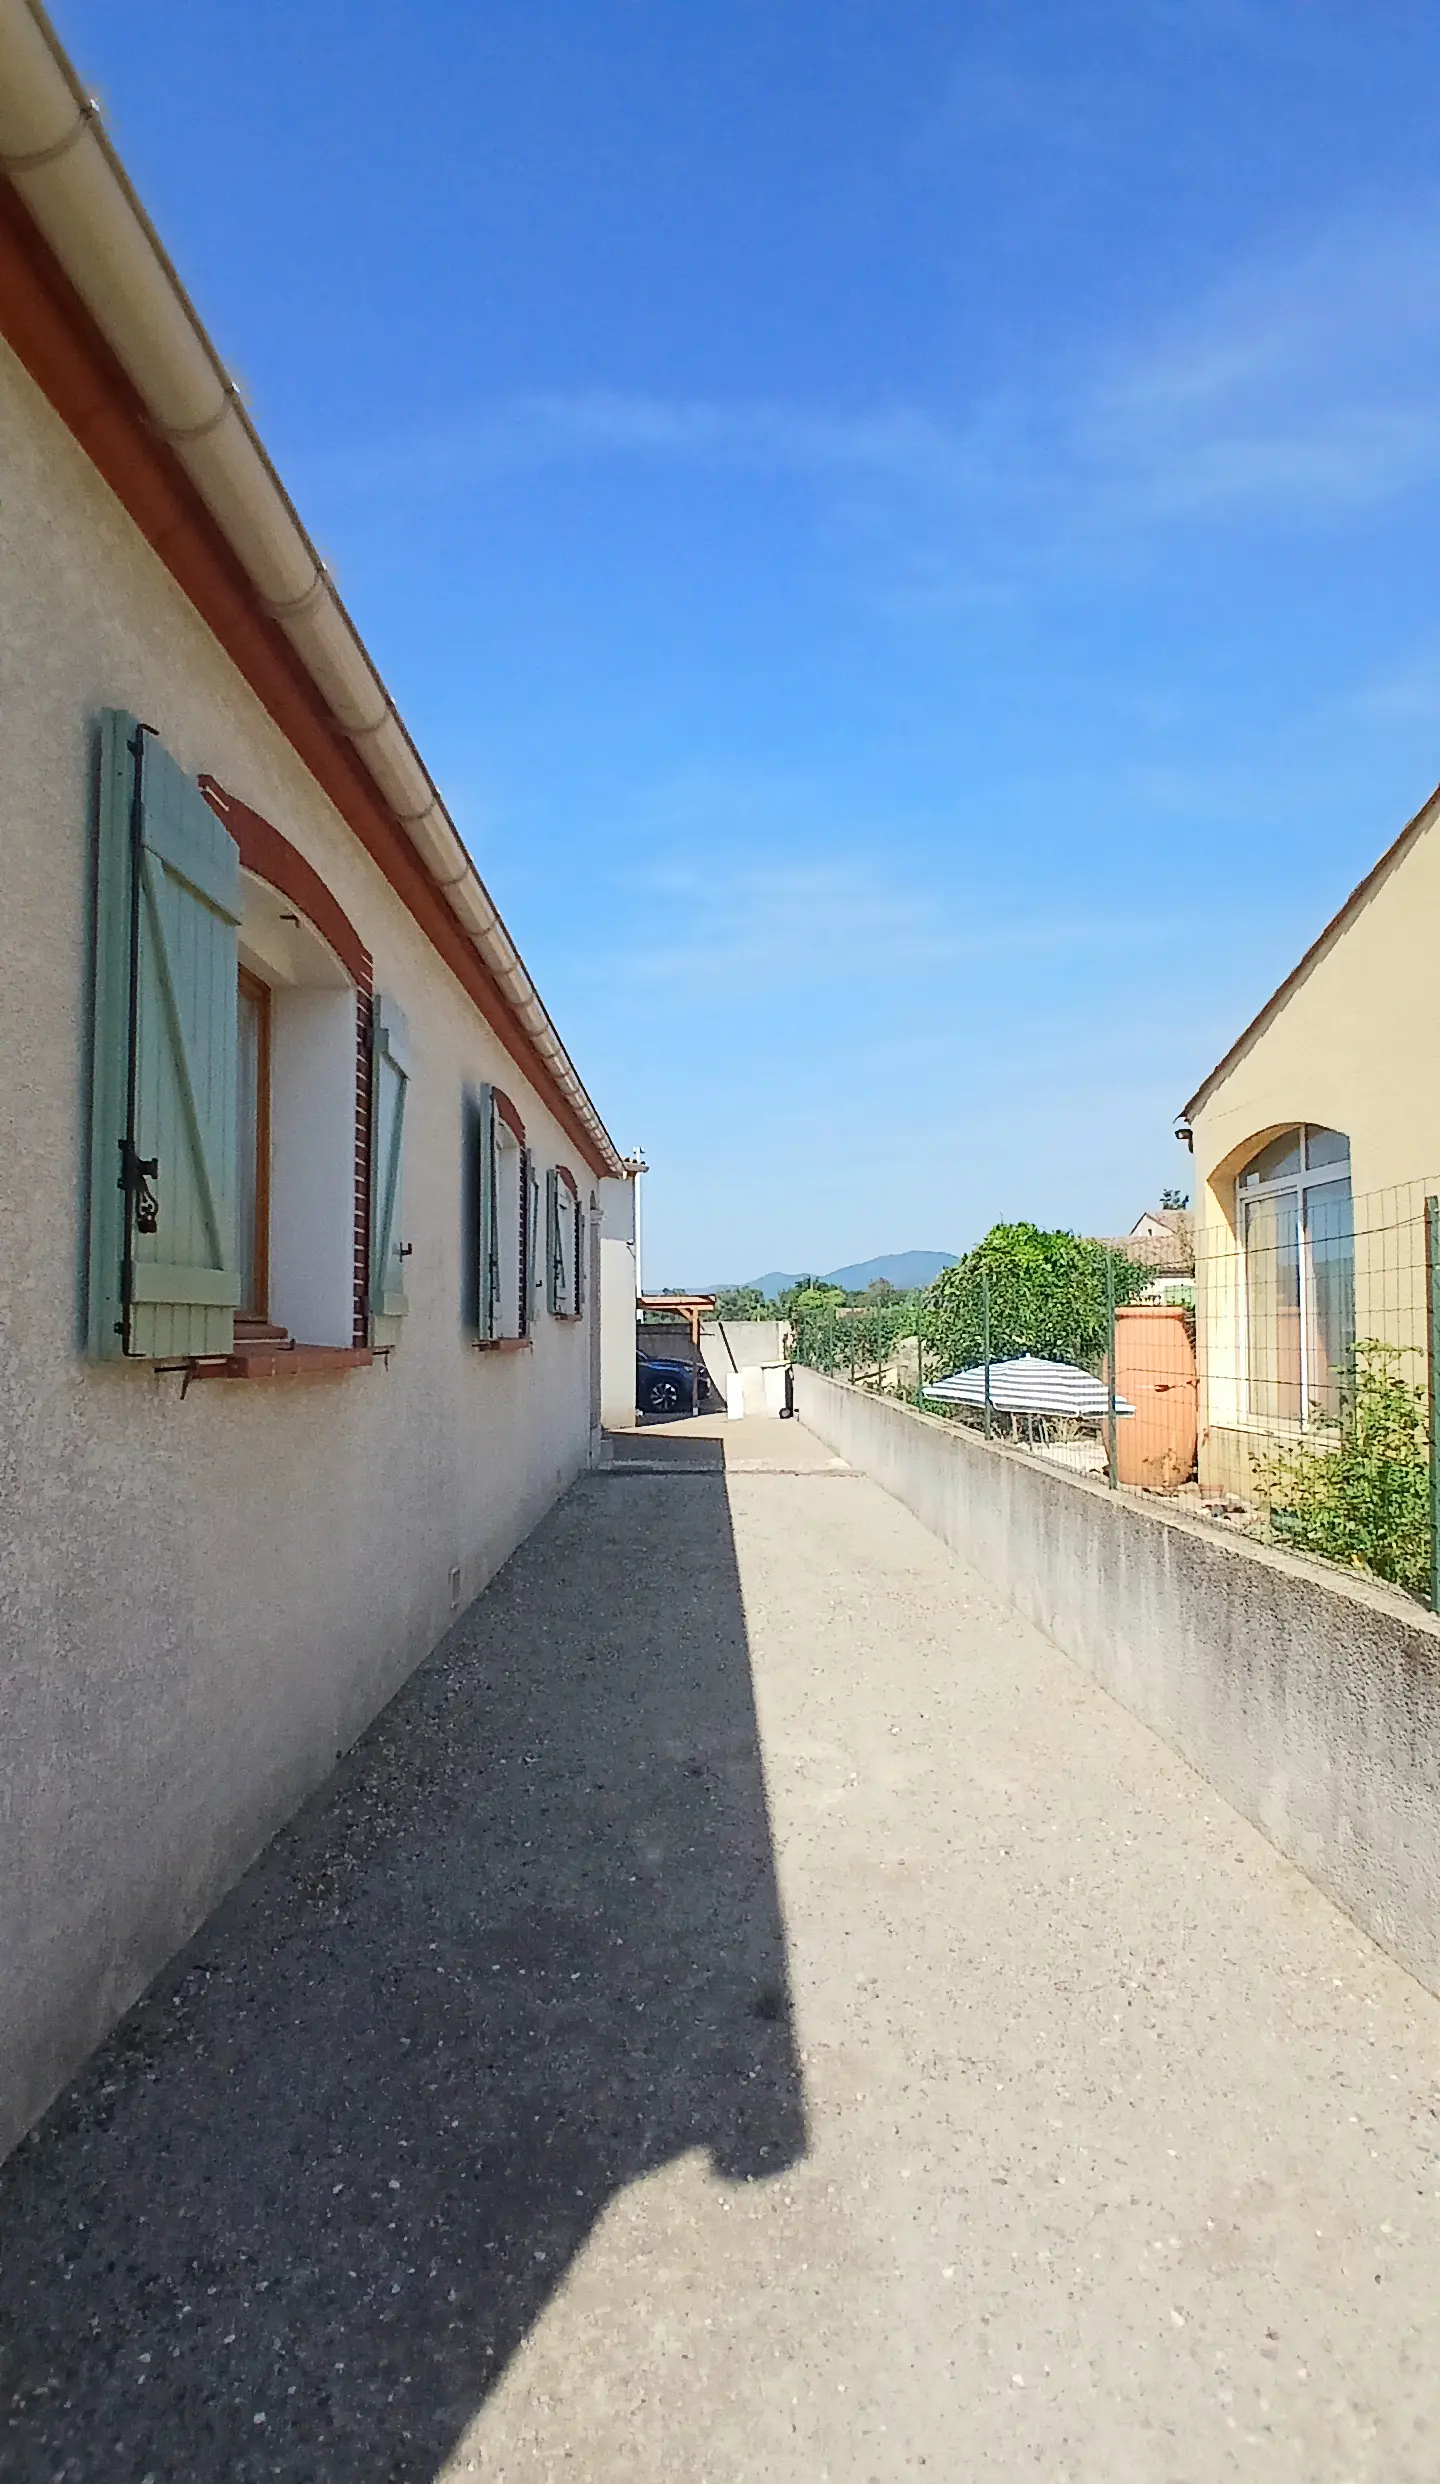
Moving up to the first floor, you’ll find a 15.74-square-meter room that could serve perfectly as an additional bedroom or a dedicated home office, offering flexibility for your needs. The external features continue to impress. The 681-square-meter plot is attractively landscaped and dotted with trees, creating a pleasant environment. There’s a covered parking space conveniently located at the front of the property. As mentioned, the petanque court is ready for games, and the heated shell swimming pool measures 9.5 by 4 meters and is chlorinated. The large terrace surrounding the pool provides ample space for sunbathing and outdoor dining, complemented by a terrace and pergola area of approximately 35 square meters, offering a sheltered spot for al fresco meals or evening relaxation.
Comfort and Practical Considerations
Several features contribute to the comfort and convenience of this home. The property is equipped with ducted reversible air conditioning, ensuring a pleasant temperature year-round. You’ll find tiled flooring in the living areas and wood flooring in the bedrooms, combining aesthetics with comfort. The windows are double-glazed, and there are electric roller shutters along with traditional wooden shutters for added privacy and security. A ceiling fan is also installed, providing an extra layer of cooling. The property is connected to mains drainage, which is a significant practical advantage. The furniture is negotiable, meaning you might have the opportunity to acquire some of the stylish pieces seen in the property. With no works required, this villa is in excellent condition, ready for its new owners to move in and enjoy. The annual property tax is €1300, providing a clear idea of ongoing costs.
Investment and Opportunity
The asking price for this property is €420,120. It’s important to note that this price includes the agent’s fees, which are paid by the vendors. The notaire’s fees, which are additional, will be calculated at the official rate. This villa presents a fantastic opportunity, especially given its location just meters from the river and its comprehensive features. It’s immediately habitable, meaning you can start enjoying it without delay. It’s listed among the latest properties to come onto the market, suggesting it’s a current and desirable offering. The combination of outside space, private parking, a swimming pool, terrace, and land makes it a very appealing prospect. Furthermore, there’s potential for rental income, adding another layer of attractiveness for potential buyers. Property ID: 89197, with a living area of 152 m2 and a lot size of 681 m2, 5 bedrooms, and 2 bathrooms, this property is identified by the reference C420120E.