Imagine living in a place where you can walk to get your fresh bread from the bakery, pick up some meat from the butcher, and grab groceries all within your village. This is exactly the kind of lifestyle offered by a property located just a stone’s throw from Capestang. If you’re looking for convenience, this spot ticks a lot of boxes. It’s a mere 20 minutes away from the larger towns of Beziers and Narbonne, offering more shopping and amenities. For those who need to travel or want easy access to major routes, the motorway is only 15 minutes away. And if the sea is calling your name, the beaches are a comfortable 25 to 30-minute drive, making day trips a real possibility.
A House with a Story
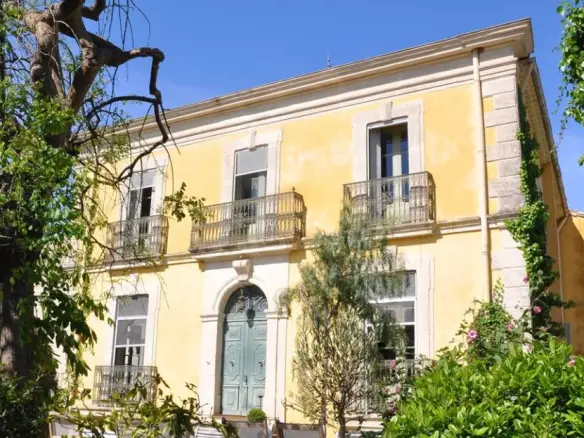
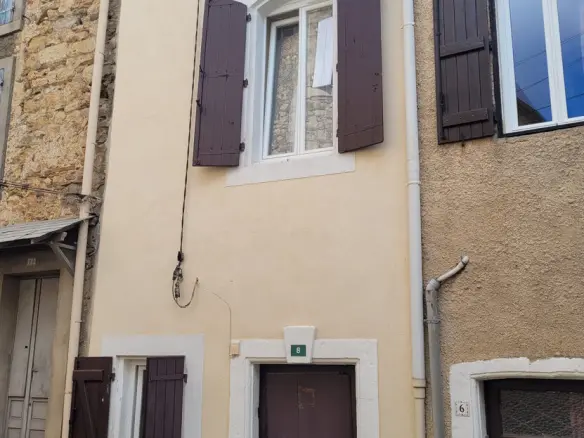
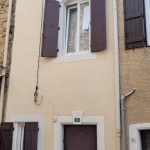
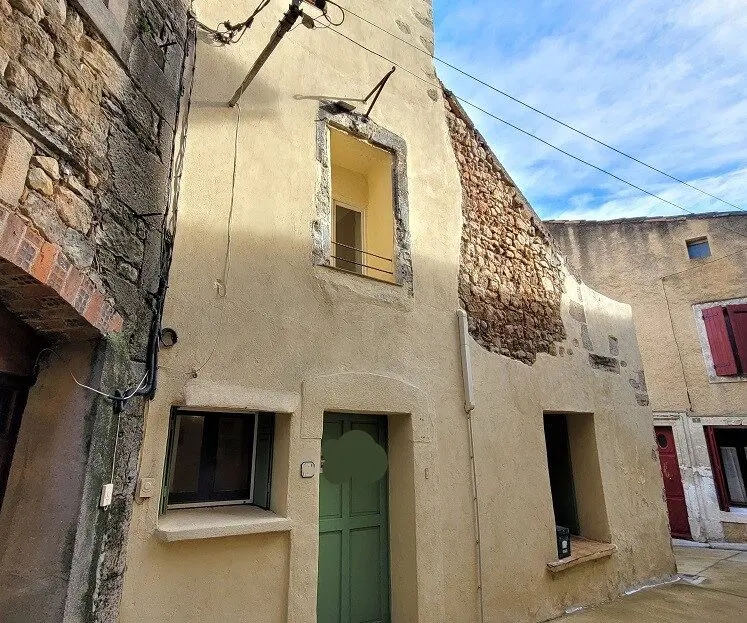
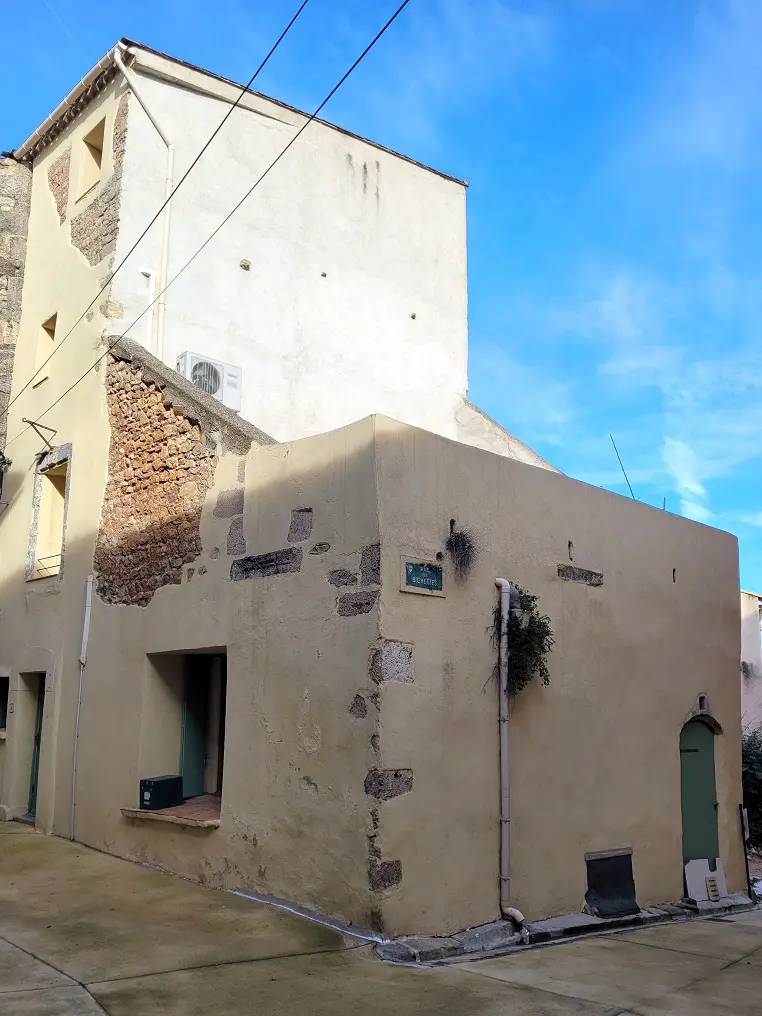
Nestled right in the heart of a village that sounds like it’s straight out of a postcard, this four-storey house has a distinct personality. It’s not your average cookie-cutter home; it boasts a layout that’s a bit different, a bit more interesting. Spanning 95 square meters of living space, this home offers three bedrooms, a solid amount of room for a smaller family or a couple who enjoys having extra space. The house does a good job of blending older architectural elements with some more modern updates, creating interiors that feel welcoming and practical for everyday life.
Your Own Outdoor Retreat
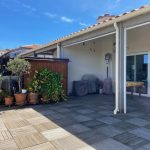
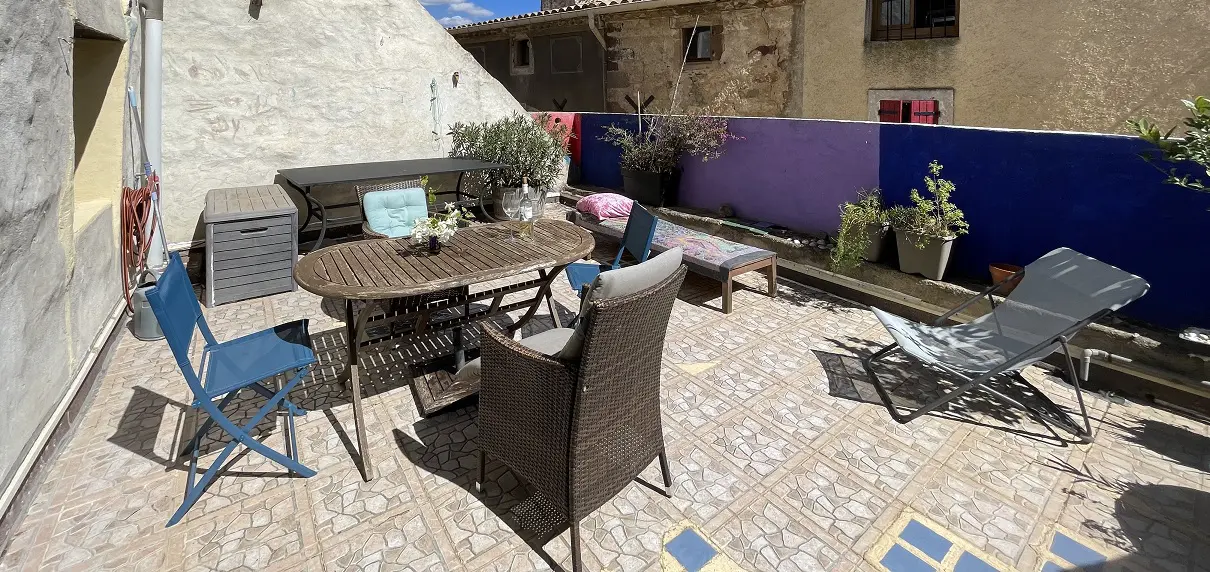
One of the standout features of this property is undoubtedly its terrace. Measuring 28 square meters, it’s a substantial outdoor area that provides a private spot to unwind. Think of enjoying a quiet morning coffee, dining al fresco on a warm evening, or simply soaking up the sun in peace. This terrace really adds another dimension to the living space, especially in a region known for its pleasant weather. It’s the kind of feature that makes a property feel more like a home, a place to relax and recharge. Whether you’re considering it as a place to live full-time or as a getaway destination, this outdoor space is a significant draw.
Exploring the Levels
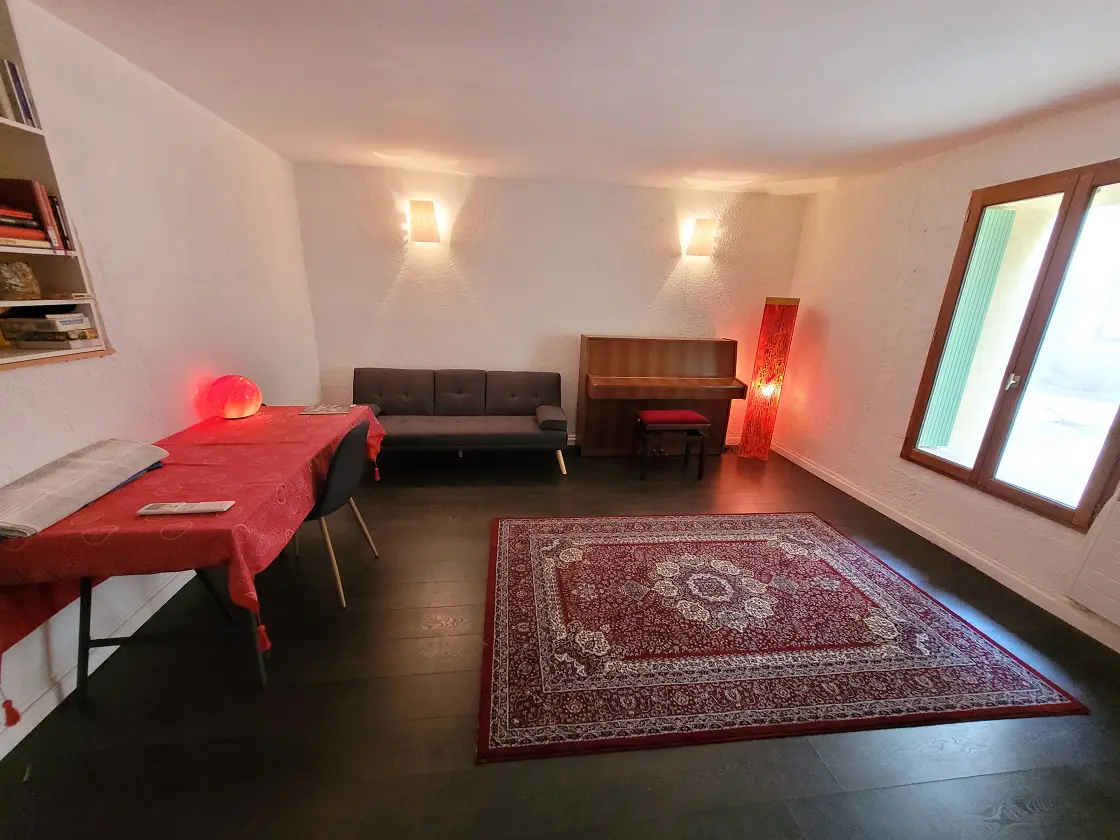
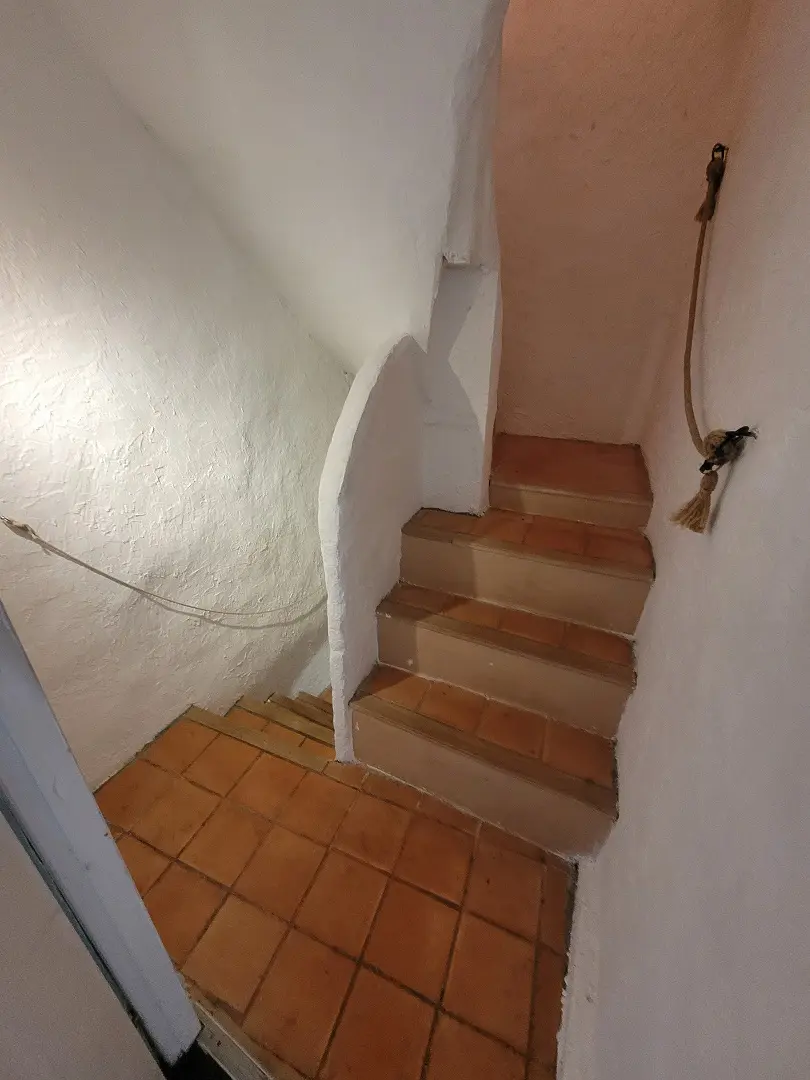
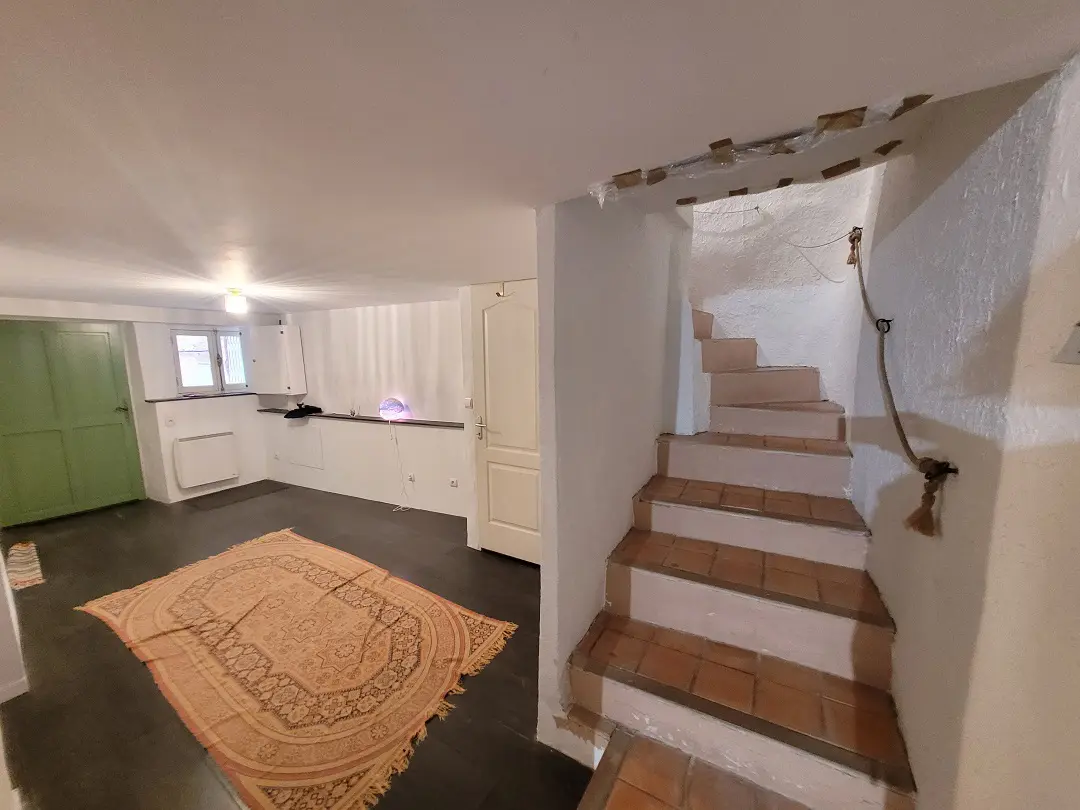
Let’s break down the space within the house. The basement area includes a cellar of about 25 square meters, accessible via steps, which is perfect for storing all sorts of things, from wine to seasonal decorations. Moving up to the ground floor, you’ll find an entrance hall that’s 12.5 square meters, a convenient WC with a washbasin, a lounge or study area that measures 20 square meters, and a practical laundry area of 5 square meters. This layout on the ground floor provides functional living and utility spaces.
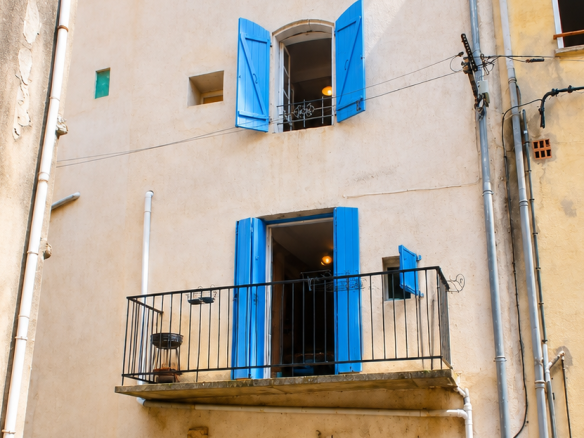
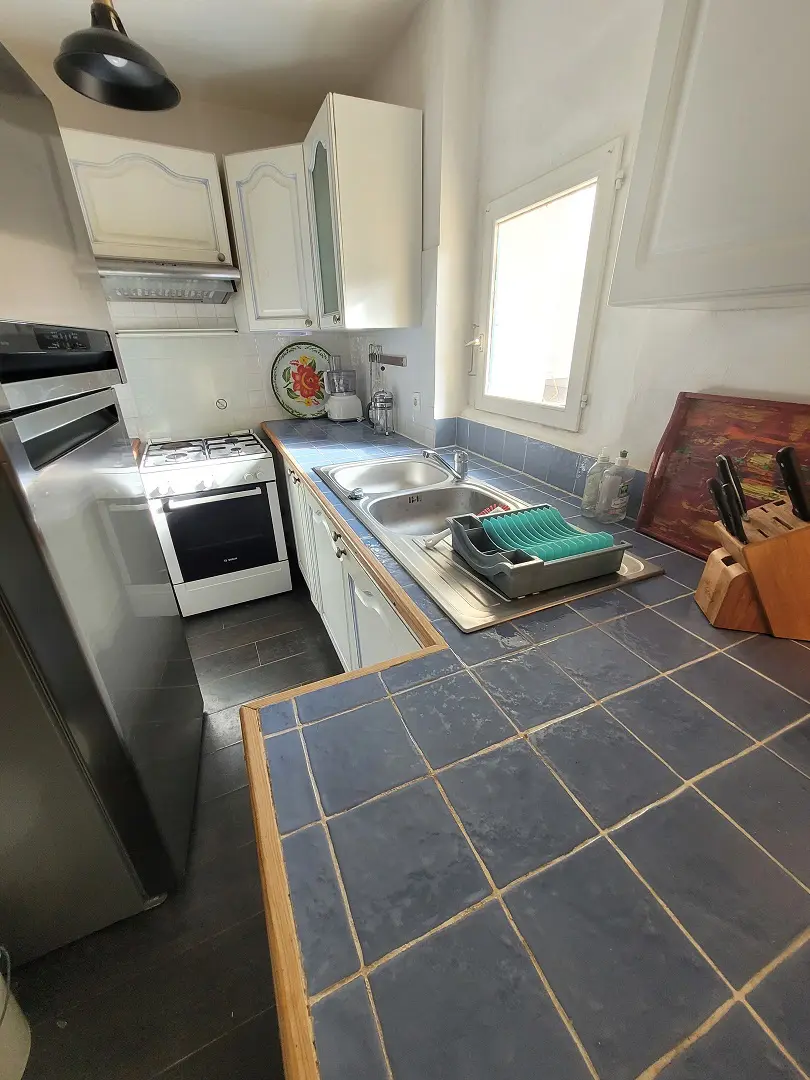
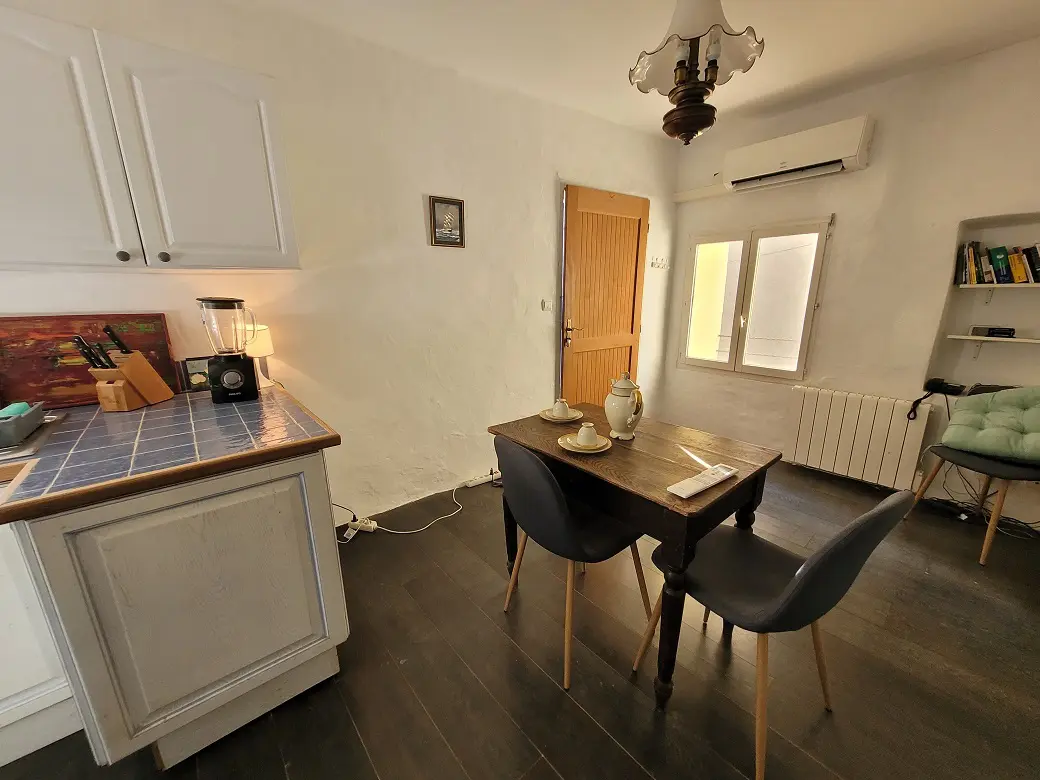
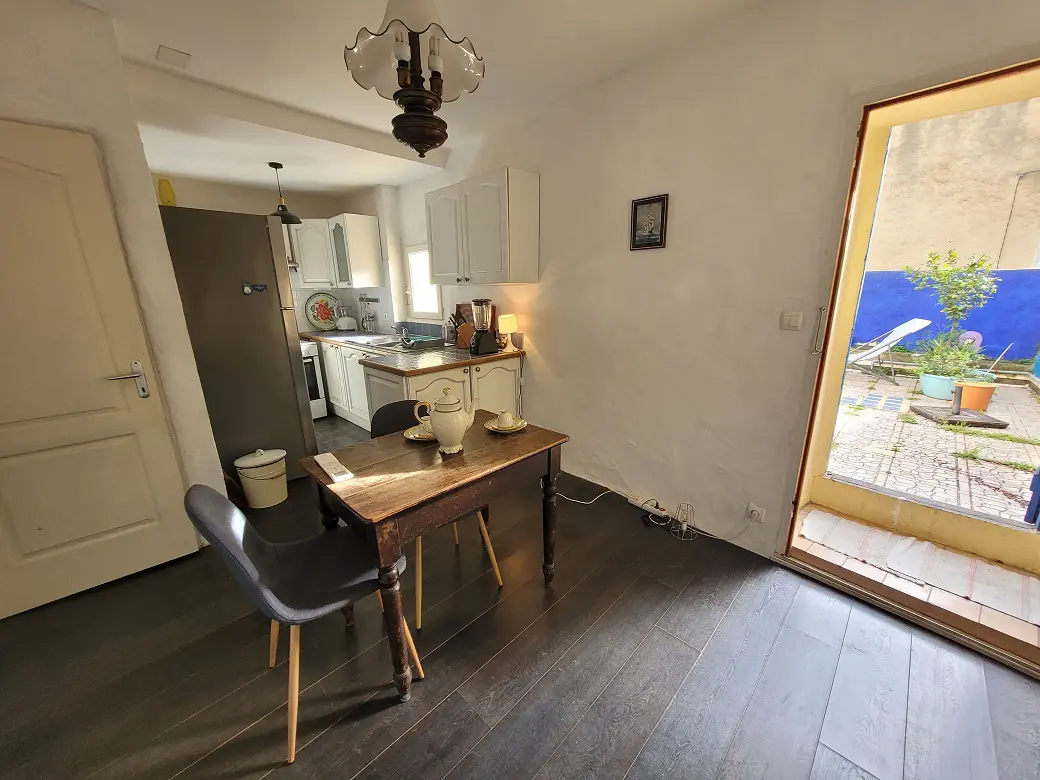
The first floor is dedicated to the kitchen and dining area. This space is 16 square meters and comes equipped with a sink, worktop, electric oven, and a fridge, making it ready for you to start cooking. The real highlight here is the direct access to that 28 square meter terrace. Imagine opening the door from your kitchen right out onto your private outdoor space – it’s a fantastic connection between indoor and outdoor living, particularly with the terrace facing south and southwest, promising plenty of sunshine.
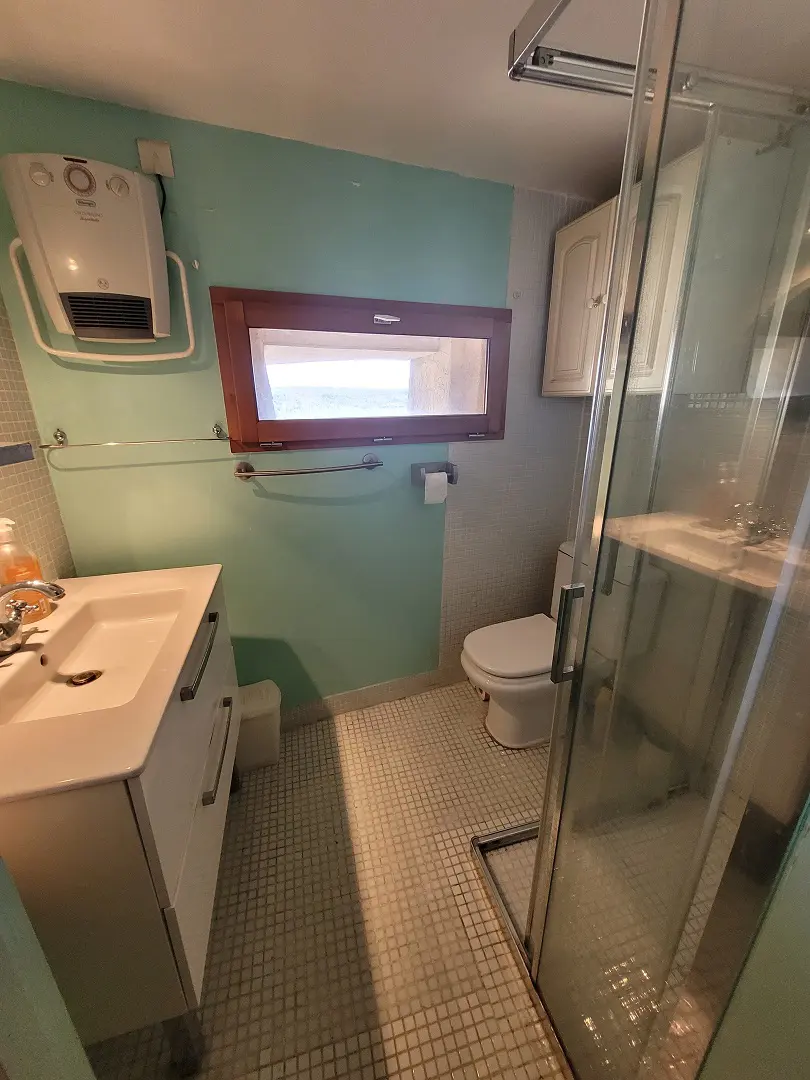
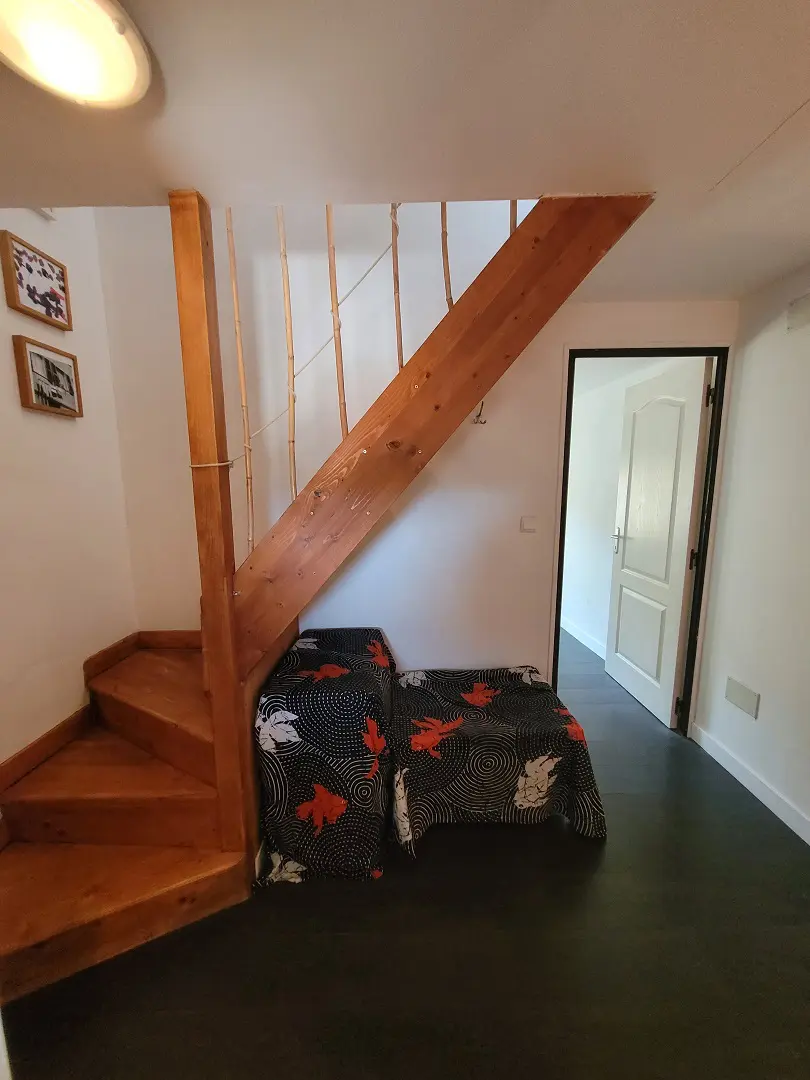
The second floor is where you’ll find some of the private quarters. There’s a 5 square meter hall that leads to a 9 square meter bedroom. Also on this level is a shower room, which is 4.5 square meters and includes a washbasin, shower, and WC. This floor offers a compact but functional setup for sleeping and personal care.
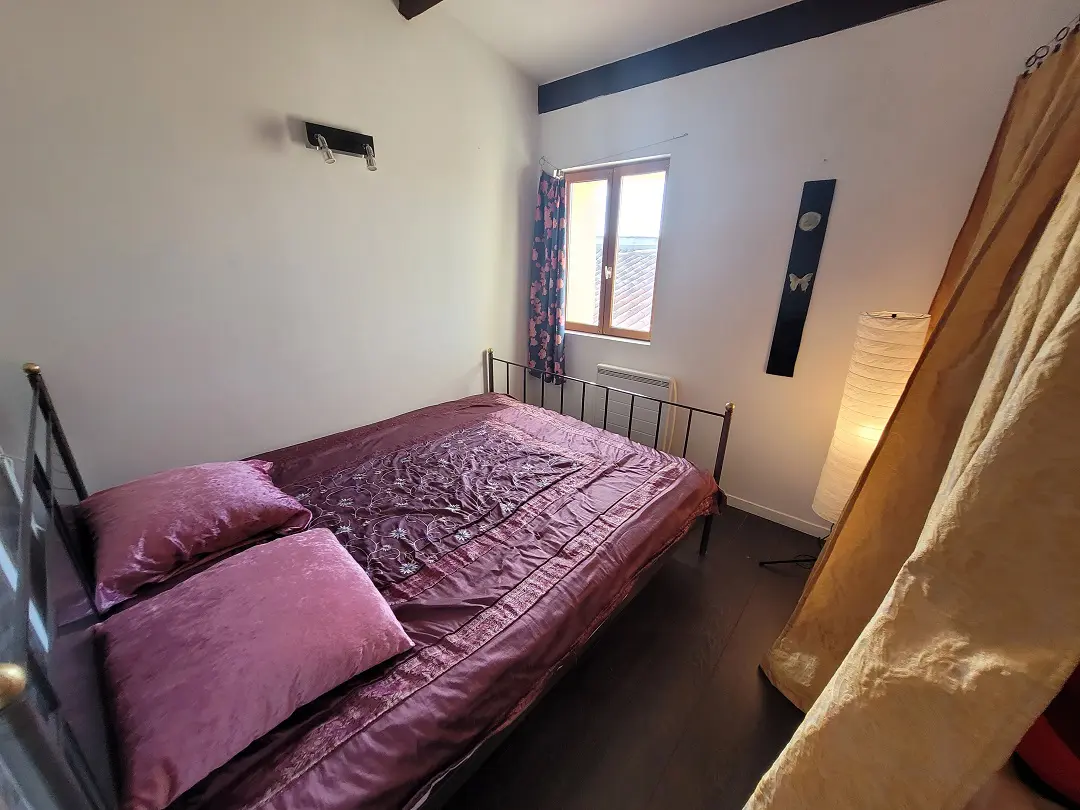
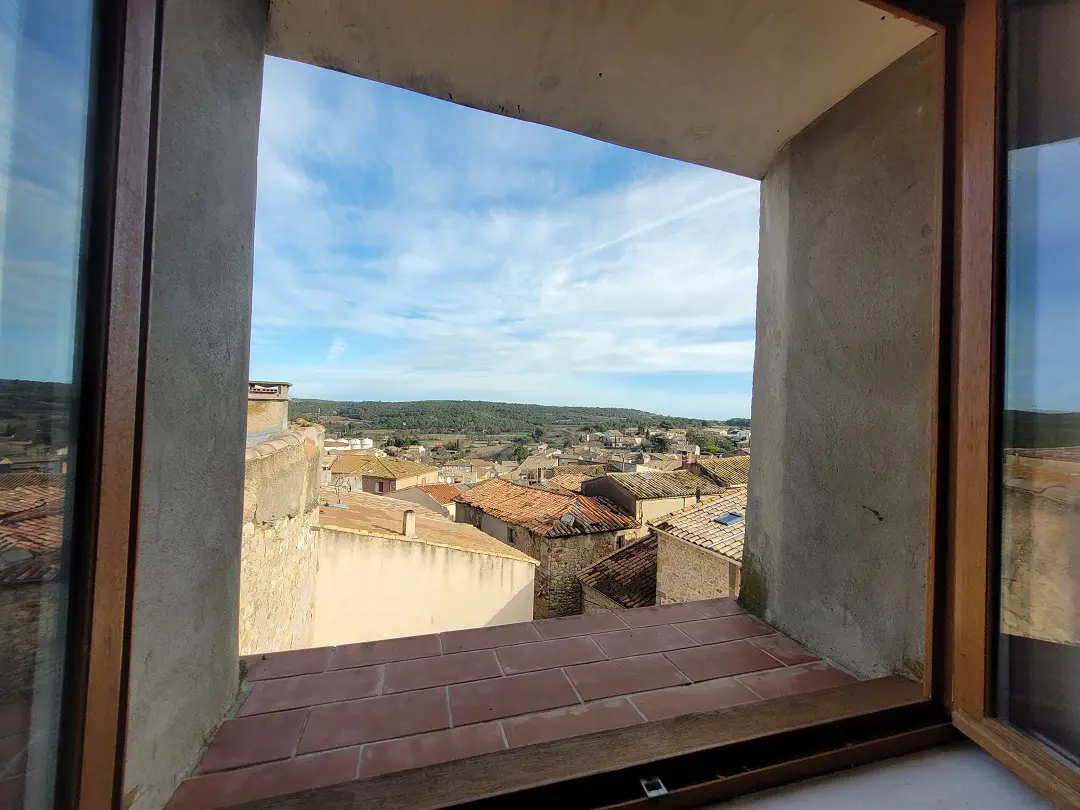
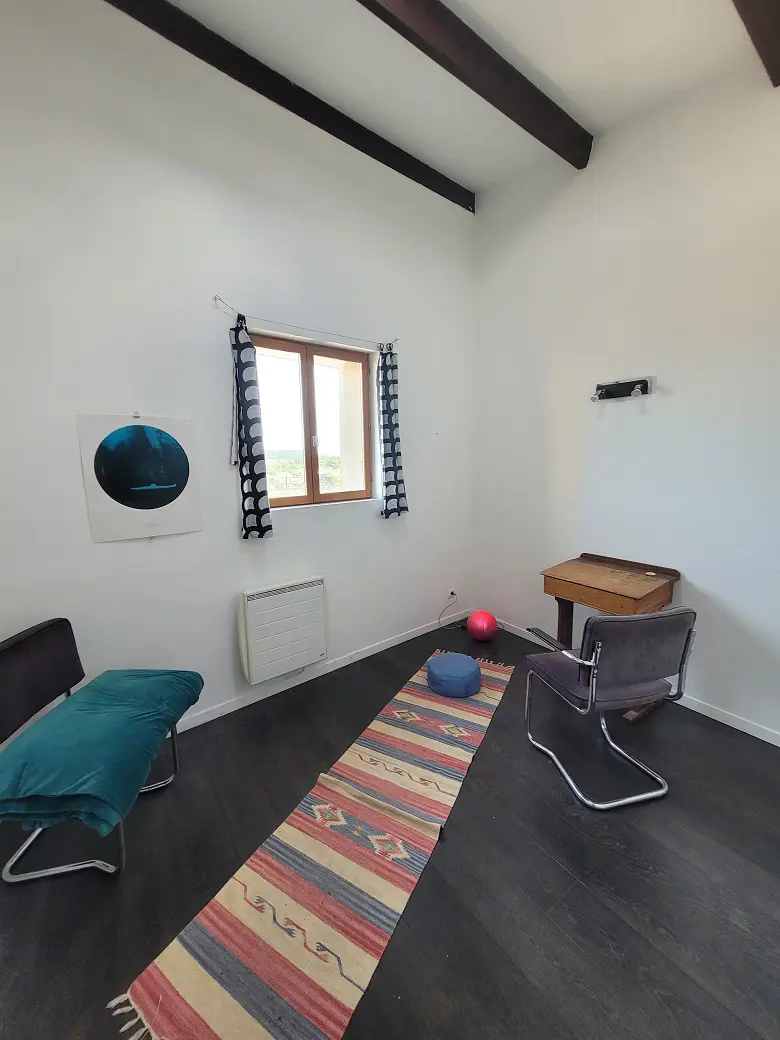
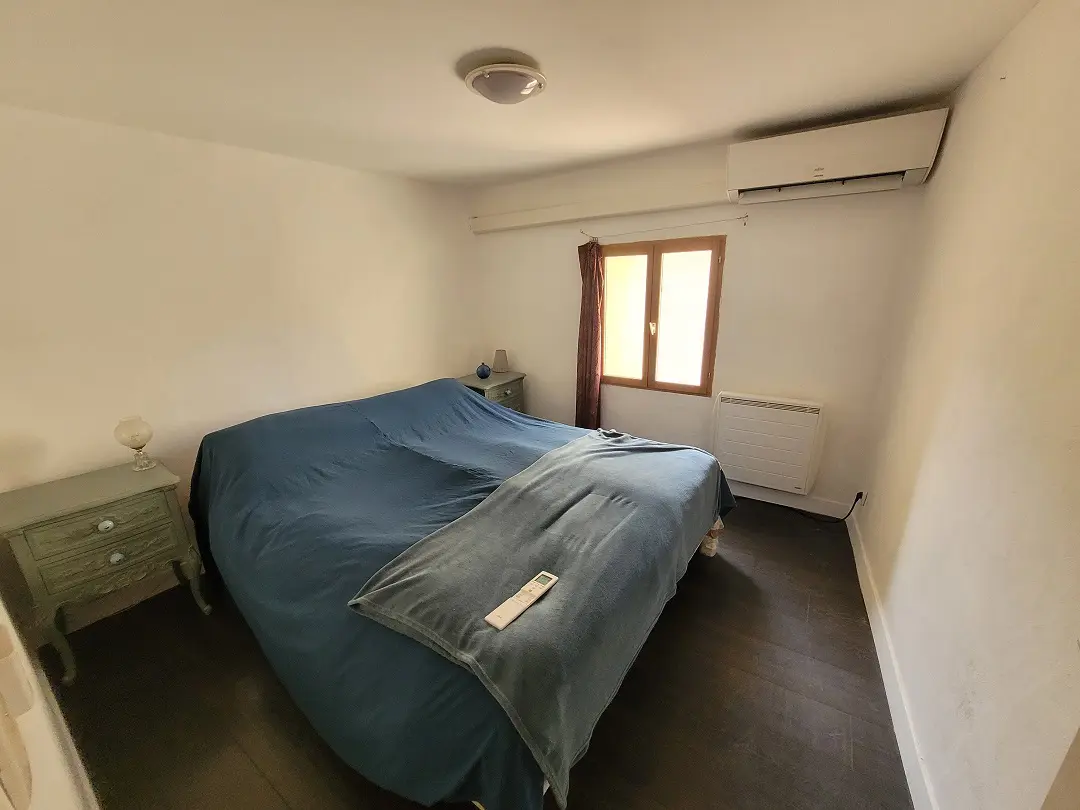
Ascending to the third floor, you’ll discover two more bedrooms. Each of these rooms is around 8.5 to 9 square meters. One of these bedrooms is noted for offering lovely views, adding an extra touch of appeal to that particular room. Having three bedrooms in total provides flexibility for occupants or guests.
Practical Details and Considerations
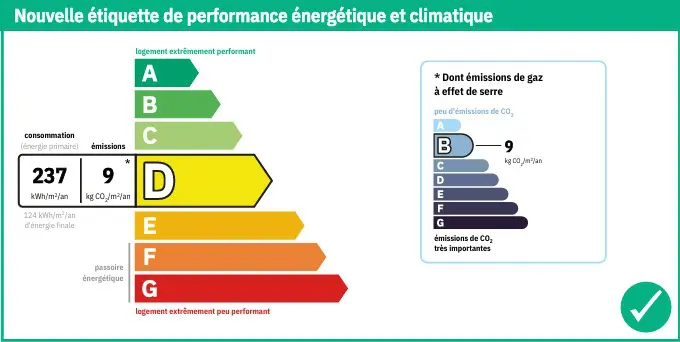
When it comes to the practicalities, this property has several points worth noting. The furniture is available for negotiation, which could make the transition into the home smoother. The roof is described as being in good condition, and the plumbing and electricity systems are also reported to be in very good condition, suggesting that major immediate works are not anticipated. For energy costs, the estimated annual consumption for standard use falls between 1902 Euros and 2574 Euros, based on average energy prices from January 1st, 2021, including subscriptions.
The annual property tax is 304 Euros. For climate control, the house features reversible air conditioning and electric heaters, offering options for managing the temperature throughout the year. The property is listed with a price of 124,000 Euros, and this price includes agent fees, which are covered by the sellers. Additional fees, such as the notaire’s fees, would need to be paid on top of this amount at the official rate.
Information regarding potential risks associated with the property can be found on the Geo-risks website. This property is identified by Property ID: 85009, with a total size of 95 m2, featuring 3 bedrooms and 1 bathroom. The reference number for this listing is QC149000EEE. It’s described as being immediately habitable, among the latest properties available, offering outside space, and having rental potential, with a terrace as a key feature.