Overview
- Town house
- 430 m²
- 870 m²
- 7
- 7
Description
Location, Location, Location!
Alright, let’s talk about this place. Imagine a village nestled just north of Béziers. It’s got all the essentials: shops, cafes, the whole nine yards. If you’re a fan of the outdoors, you’re in luck – a river is just a five-minute jaunt away. For those who love the coast, it’s about a 30-minute drive. And if you need to get around, the highway is a mere 15 minutes from your doorstep, and Béziers airport is only 20 minutes away. So, convenience is definitely a big plus here.
A Home with a Past and Plenty of Space
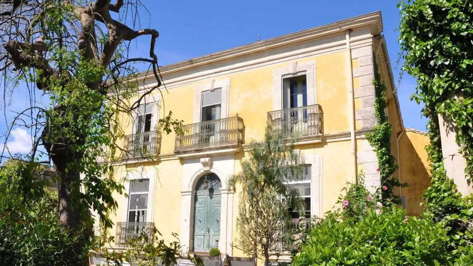
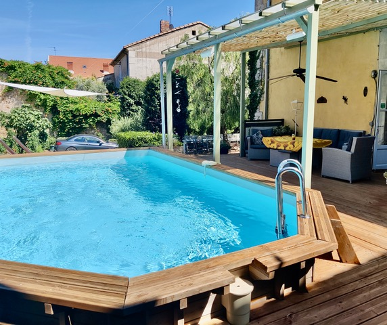
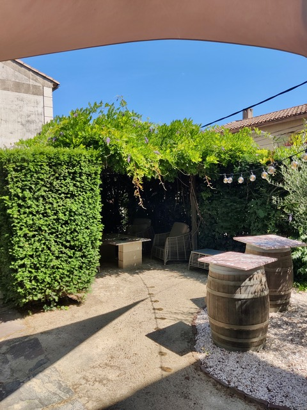
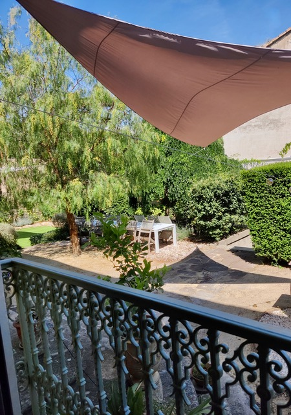
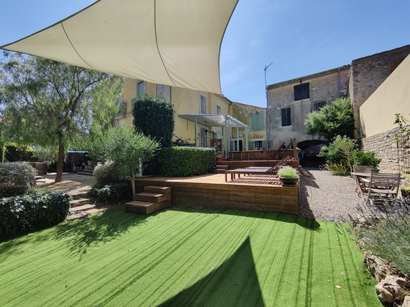
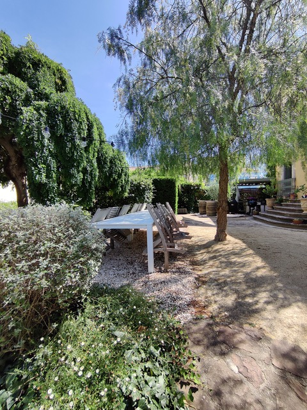
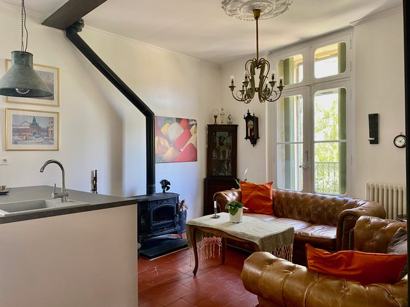
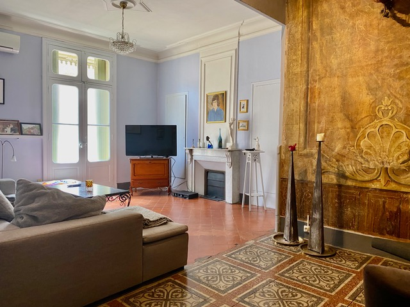
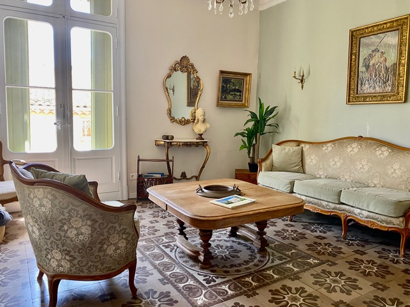
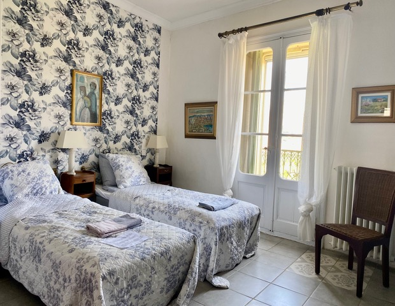
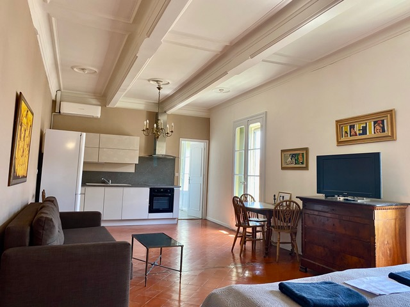
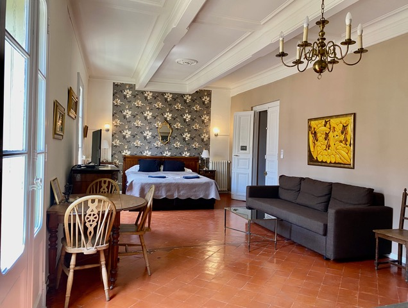
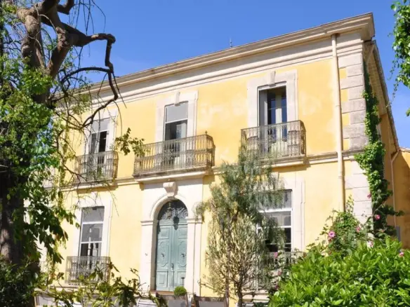
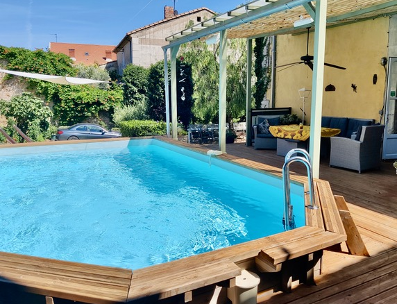
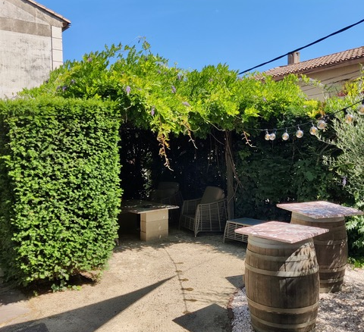
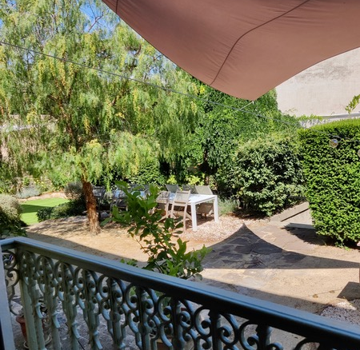
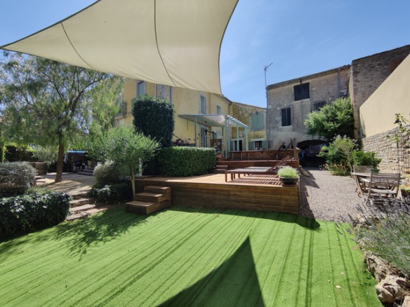
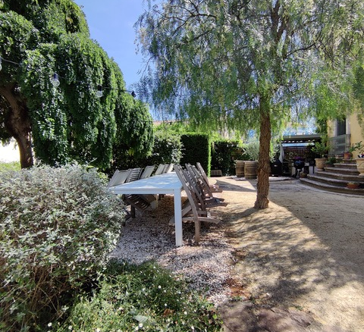
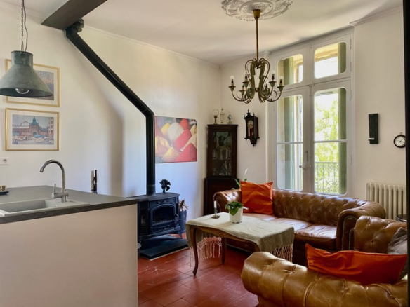
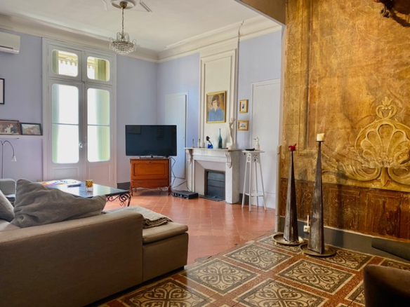
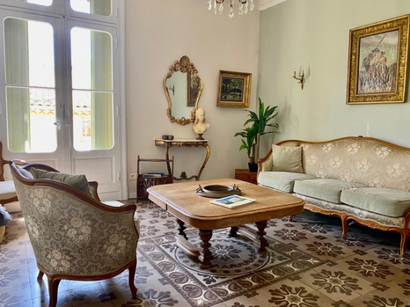
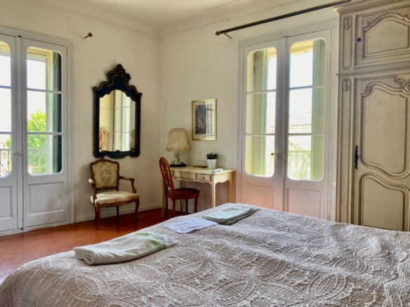
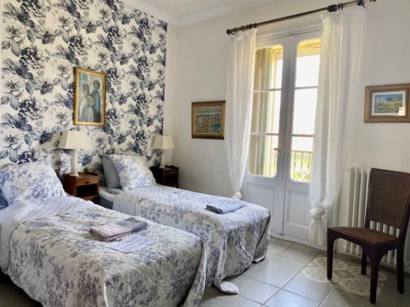
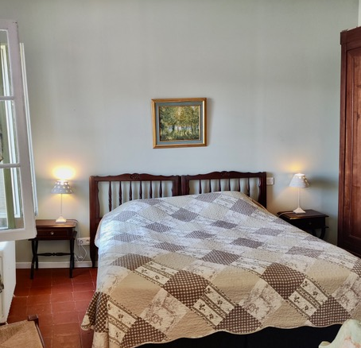
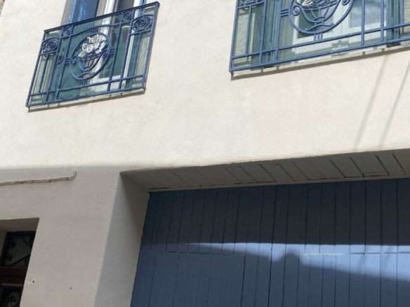
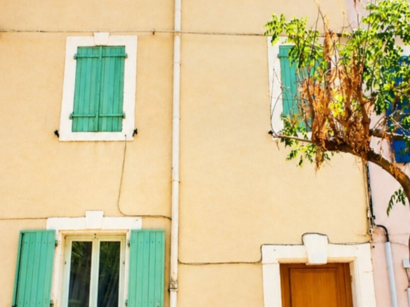
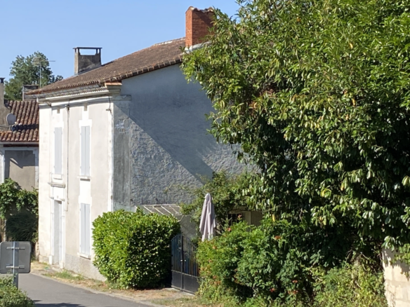
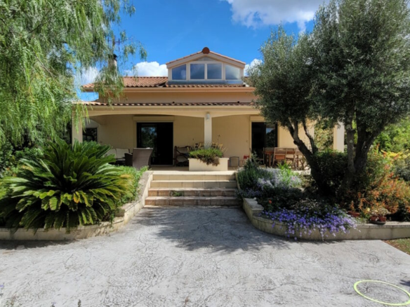
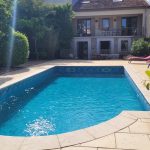
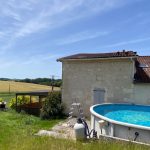
This property is a former wine-grower’s home, and you can tell it’s got some history. It’s a prominent building that’s been totally redone with an eye for quality. The renovation has opened things up, providing generous living areas both inside and out. We’re talking about a substantial amount of living space here – around 430 square meters spread across three floors. Inside, you’ll find a well-appointed kitchen that flows into a lounge area, a separate dining room, seven bedrooms, and a whopping seven bathrooms. Plus, there are ten WCs, which is always handy. Outside, there are south-facing terraces and a garden. For your vehicles or extra storage, there’s a garage, and there are also stables that could be converted into something new. The whole setup sits on a plot of land measuring 870 square meters, and there’s even a heated above-ground pool.
Ground Floor: The Foundation of Functionality
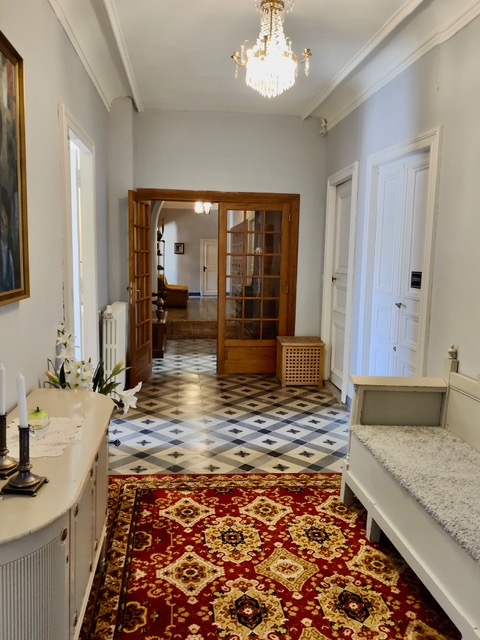
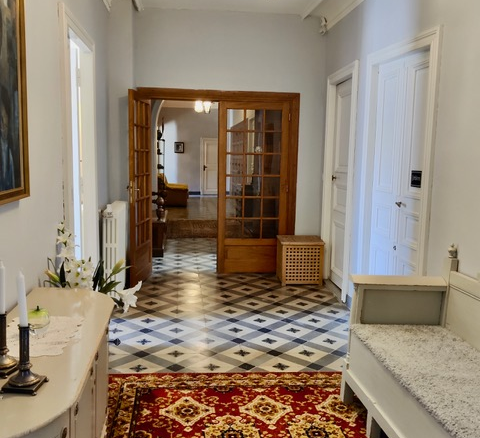
Let’s break down the ground floor. You enter into a reception hall that’s 22 square meters. Downstairs, there’s a cellar spanning 143 square meters, which is already equipped with a basic kitchen. Adjacent to that is a garage that measures 94 square meters. There’s also a WC on this level, measuring just over a square meter. And for those looking for a project, there are stables that cover 38 square meters per level across three floors. These could potentially be turned into separate rental units, like gites.
First Floor: Living and Entertaining Hub
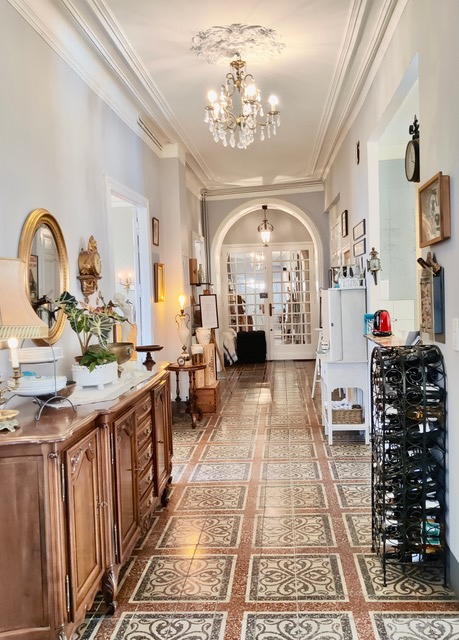
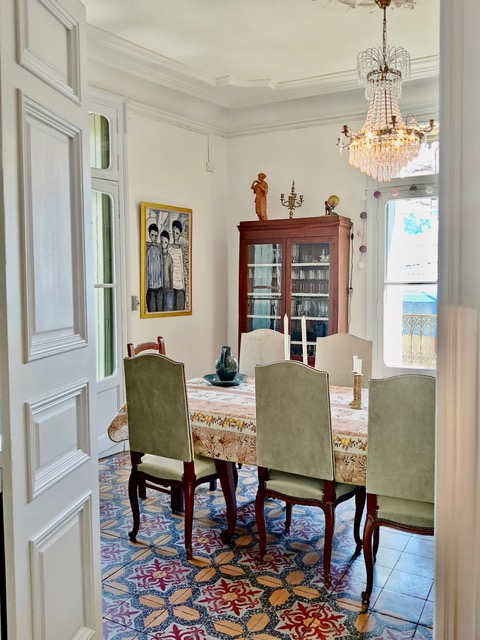
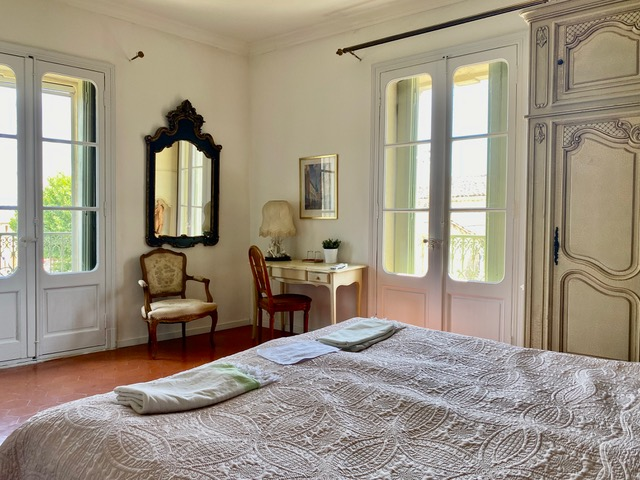
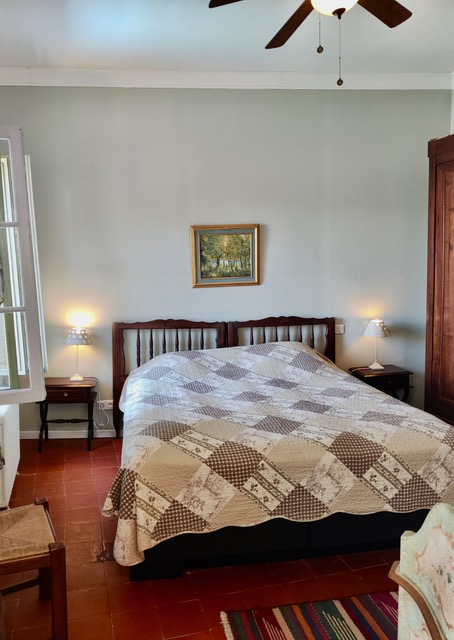
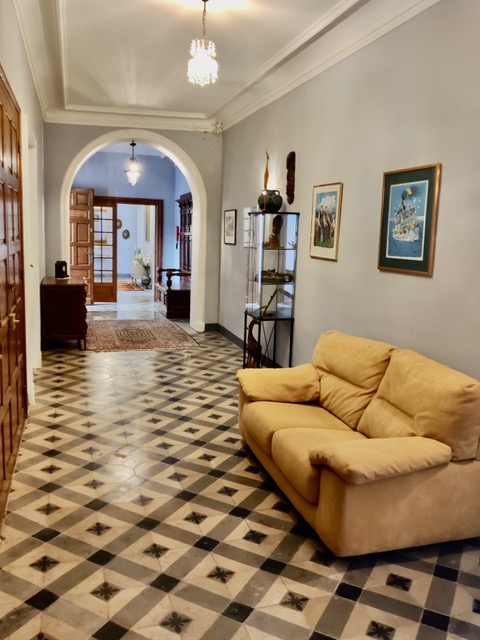
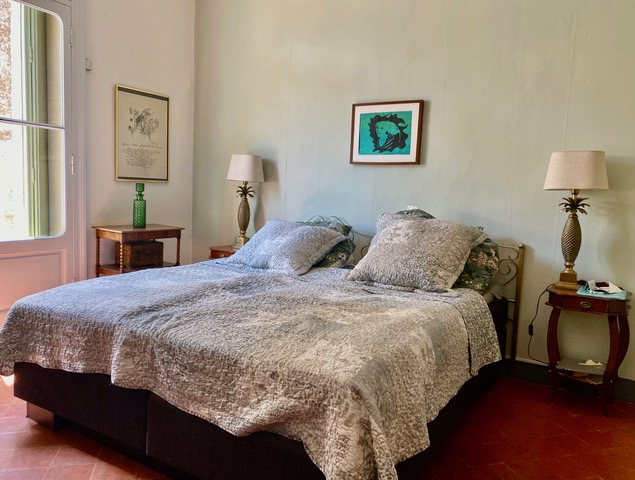
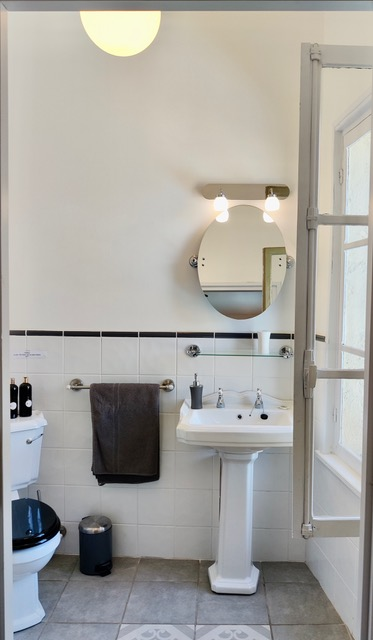
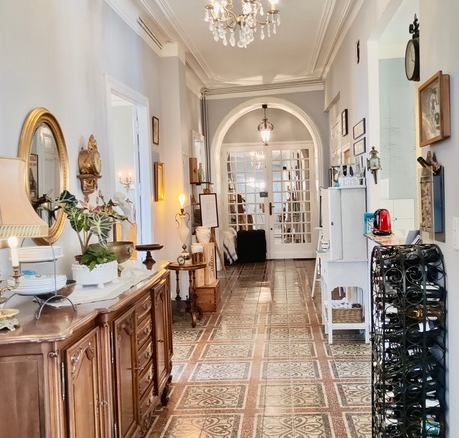
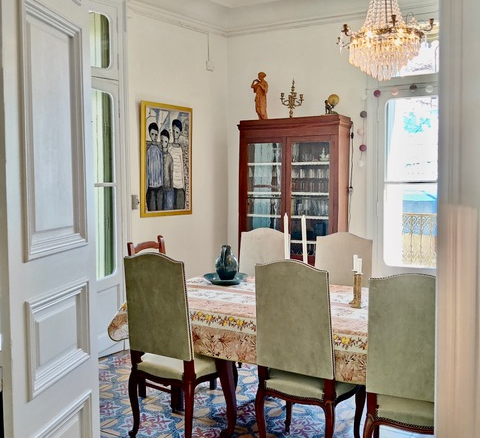
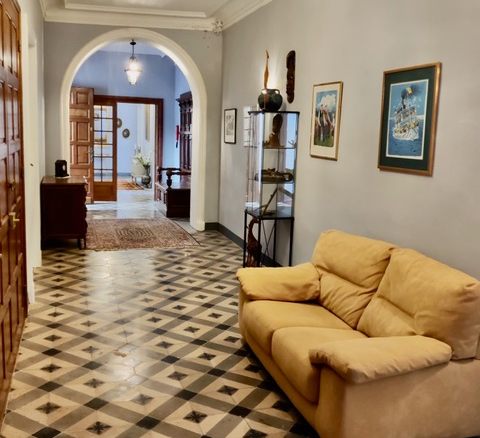
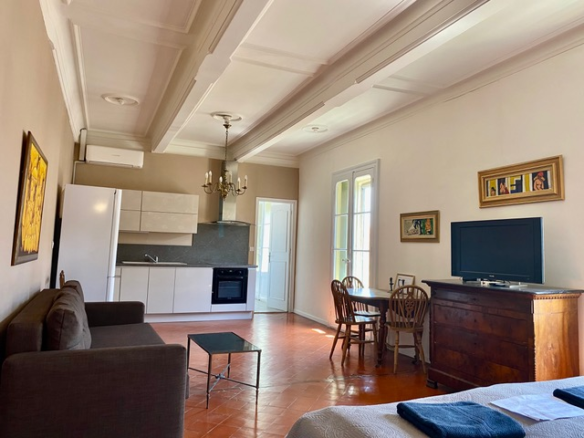
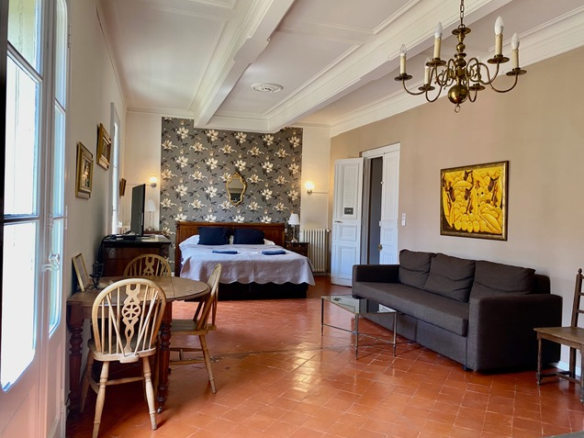
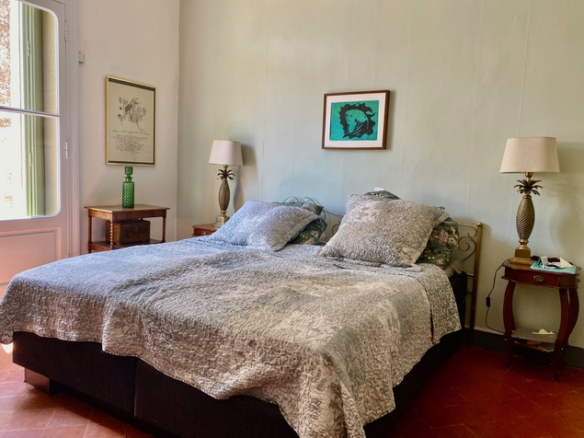
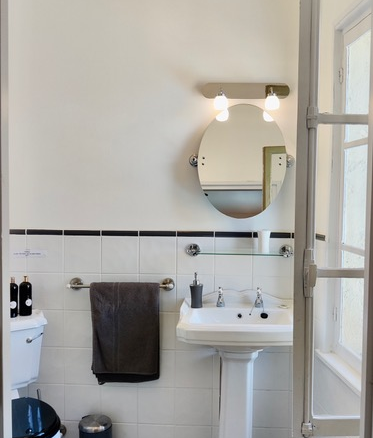
Moving up to the first floor, you’ll find a generous hallway of 52 square meters. This area connects to an open-plan space that combines the lounge and a fully equipped kitchen, which is 33 square meters. There’s also a small pantry kitchen of about 3.36 square meters. From this main living area, doors open out onto the terrace and garden. For more formal occasions, there’s a separate dining room of 16.47 square meters. There are also two additional lounge areas, one measuring 15.72 square meters and a TV lounge that’s 16.39 square meters. An office space is available, measuring 9.28 square meters. For sleeping arrangements, there are two bedrooms on this floor, each around 15 square meters. They share a bathroom that’s 8.59 square meters and includes a roll-top bath, a sink, and a WC. You’ll also find a dressing room of 12 square meters and a storage cupboard. A separate WC with a basin is also on this level, and there’s another bedroom of 14.82 square meters with its own dressing room and an en-suite bathroom.
Second Floor: More Bedrooms and Potential
The second floor continues the theme of ample space. There’s a corridor that’s 48 square meters. This level houses several bedrooms, each with its own bathroom facilities. You’ll find a bedroom of 14 square meters with a new en-suite bathroom, another bedroom of 16.5 square meters with a 4.5 square meter en-suite, and a larger bedroom of 19 square meters with a 3 square meter en-suite. There’s also a studio apartment of 25 square meters, complete with a kitchenette of 9 square meters and its own en-suite bathroom. A separate WC with a sink is also present. Beyond the living spaces, there’s attic space of 72 square meters that can be renovated if desired, featuring a mezzanine level of 32 square meters. A laundry room is also located on this floor.
Extras and Investments
This home comes with a few noteworthy features. It has both single and double glazing, and the air conditioning is reversible. Central heating is provided by a heat pump, and there’s town gas and solar panels. The private terrace and garden are sunny and mature. The heated pool is above ground. Its central location is a definite draw. For those interested in income generation, there’s a proven track record of Bed & Breakfast revenue. The cellar area is noted as being ideal for events or functions. The roof was looked at in 2019. The furniture is available separately. The property is accessible by car, with parking on the premises and garages. The potential for gites is highlighted. The estimated annual energy consumption is between 3842 Euros and 5198 Euros, based on average energy prices from January 2021. The property tax is 3697 Euros per year, and the property generates good annual revenues. It’s also noted that no immediate work is needed.
The Price Tag
The asking price for this property is 729,000 Euros. It’s described as a beautifully restored and renovated home that exudes character.
Details
Updated on May 24, 2026 at 11:07 pm- Property ID EU-3128832
- Price €729.000
- Property Size 430 m²
- Land Area 870 m²
- Bedrooms 7
- Bathrooms 7
- Property Type Town house
- Property Status For Sale
- Ref. number mp792720ee
Address
Open on Google Maps- Address: Thezan Les Beziers, Herault, Spain
- Country: France
Mortgage Estimation
- Down Payment
- Loan Amount
- Monthly Mortgage Payment
- PMI
Schedule a Tour
Similar Listings
Notice something incorrect? Help us improve by reporting any issues. You can let us know what you've found by clicking here: Report a problem.