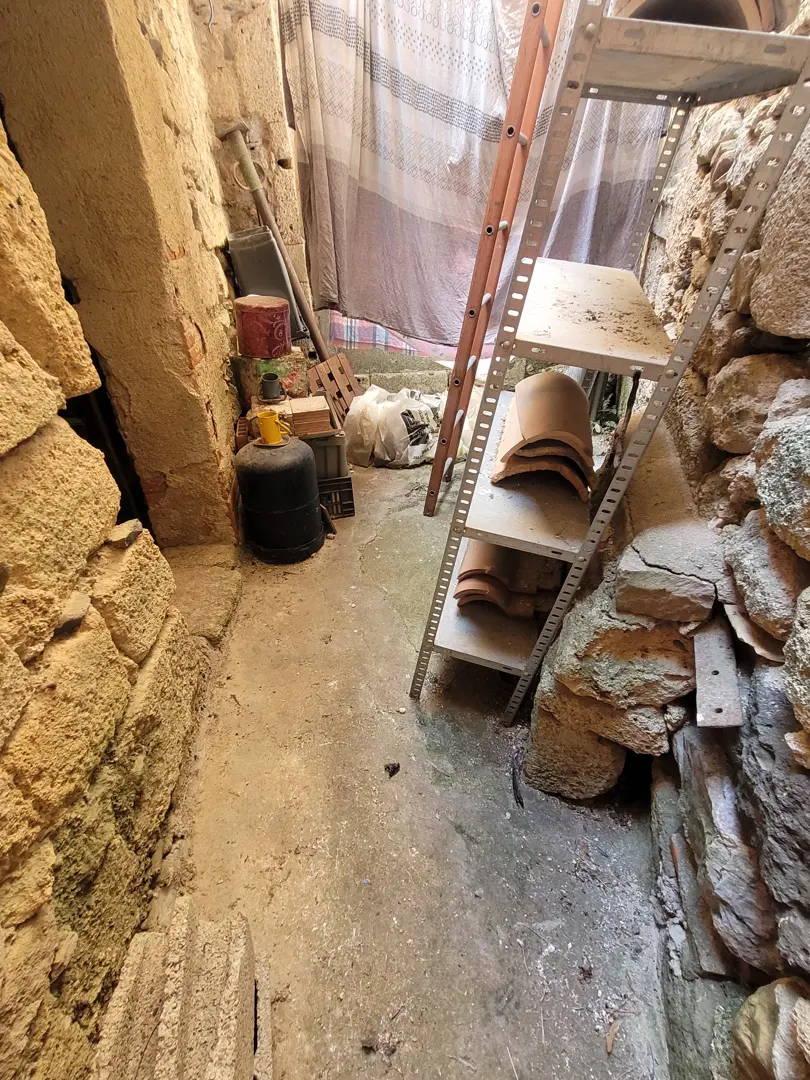
Overview
Property ID: EU-3207532
- Town house
- 75 m²
- m²
- 2
- 2
Description
Village Life and Nearby Amenities
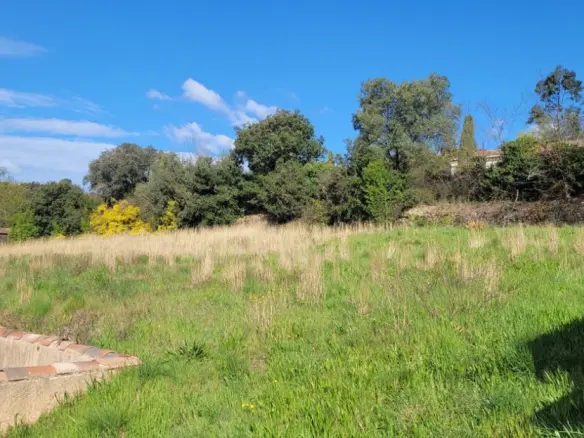
This property is situated in a village that offers a good range of local amenities. You’ll find a bar/cafe for your daily coffee or a casual drink, along with several restaurants for dining out. For your everyday needs, there’s a grocery shop and a bakery. A newsagent’s is also available for newspapers and essentials, and a school is within the village, making it convenient for families.
The location provides easy access to larger towns and attractions. Beziers is just a 20-minute drive away, offering more extensive shopping and services. For those who enjoy the coast, the beaches are a 25-minute drive from the property. If you prefer to spend time by the water in a more natural setting, the river Orb is only 15 minutes away.
Features
Details
Updated on July 24, 2026 at 11:53 pm- Property ID EU-3207532
- Price €97.200
- Property Size 75 m²
- Bedrooms 2
- Bathrooms 2
- Property Type Town house
- Property Status For Sale
- Ref. number sa97200eb
Address
Open on Google Maps- Address: Autignac, Herault, Spain
- Country: France
Mortgage Estimation
Monthly
- Down Payment
- Loan Amount
- Monthly Mortgage Payment
- PMI
Similar Listings
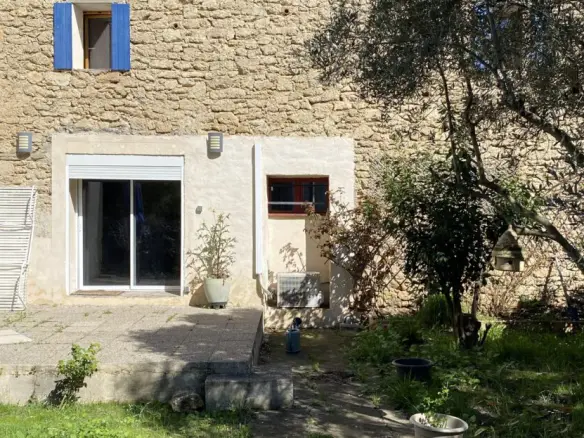

2 hours ago
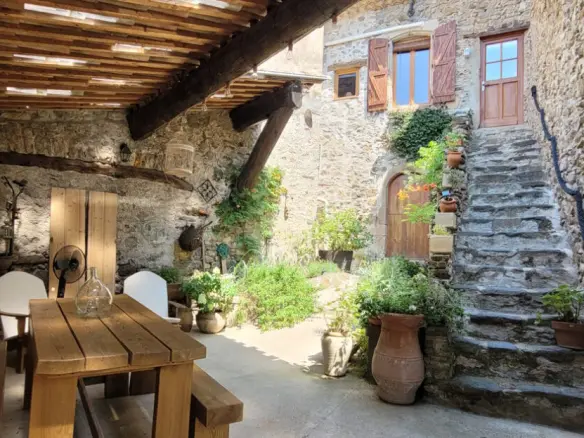
2 hours ago
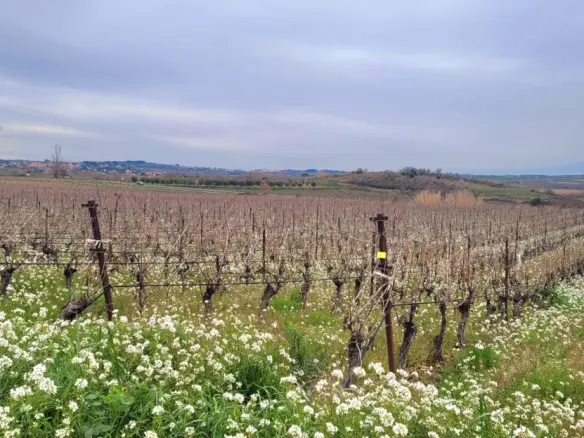
2 hours ago
2 hours ago
Disclaimer: Please note that this property listing is an automatically generated advertisement. The descriptions have been rewritten by our AI agent and should not be considered official property particulars. While European.realestate requires all advertisers to provide accurate information, we do not independently verify the details and cannot accept liability for any inaccuracies. Always contact the listing agent directly for the most accurate and up-to-date information about the property. We strongly recommend obtaining independent legal advice before proceeding with any property purchase.
Notice something incorrect? Help us improve by reporting any issues. You can let us know what you've found by clicking here: Report a problem.
Notice something incorrect? Help us improve by reporting any issues. You can let us know what you've found by clicking here: Report a problem.