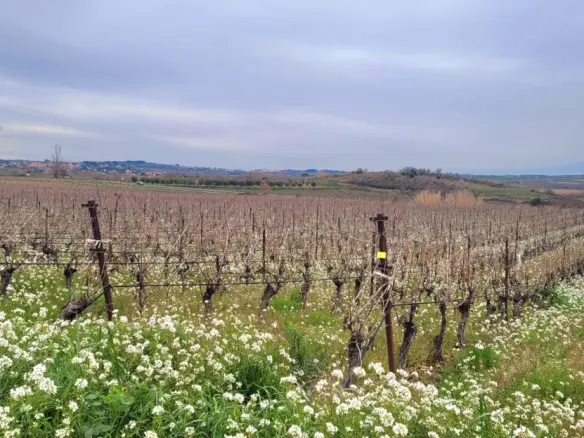
So, you’re looking for a place in a village that’s got everything? We’ve got just the spot! Imagine living somewhere with a cafe and restaurant right there for your convenience, plus another restaurant for those special nights out. Need a loaf of bread or some fresh groceries? There’s a grocery shop nearby, and if you’re craving pizza, there’s a pizzeria too. And for your morning croissants and pastries, a bakery is within easy reach. This village isn’t just convenient; it’s also perfectly situated. You’re about 15 minutes away from Beziers, a lively city with its own attractions. If the sea is calling your name, the beaches are just a 25-minute drive. For those who love the water in a different way, the Orb river is only 10 minutes away – perfect for a dip or a paddle. And if you’re a nature enthusiast, you’ll be happy to know you’re right on the border of the Languedoc natural park. It’s a location that offers a great mix of village life, city access, coastal proximity, and natural beauty.
A House That Keeps on Giving
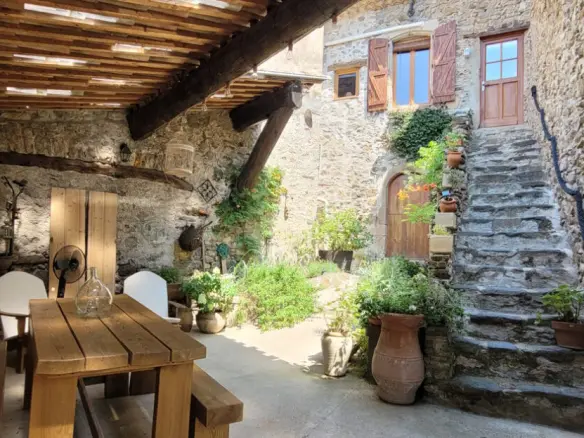
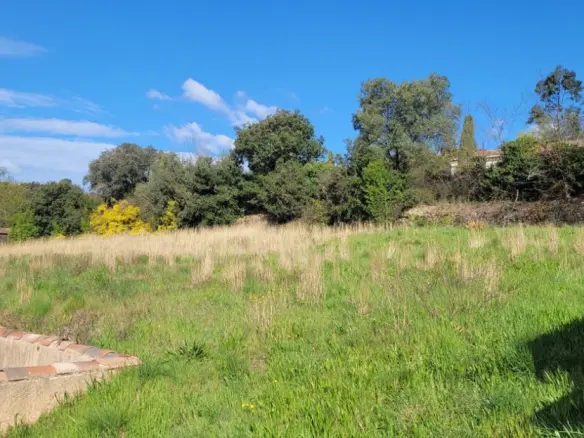
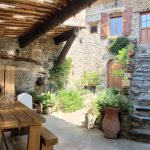
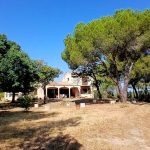
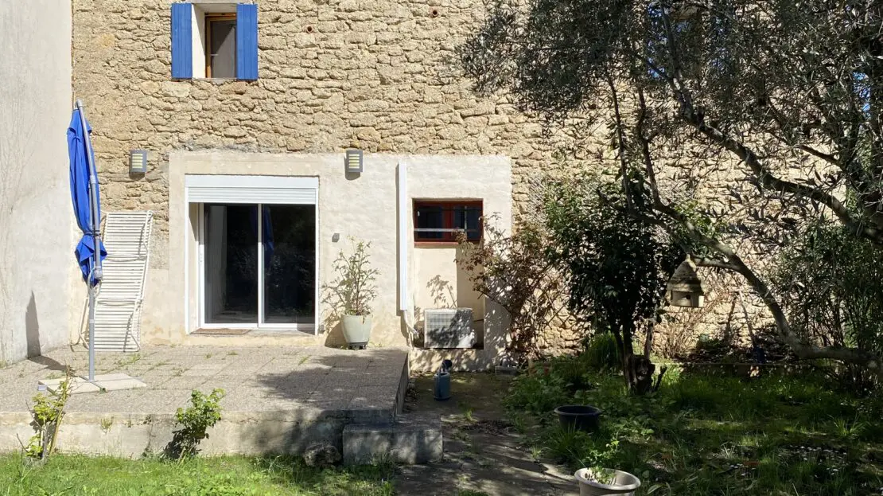
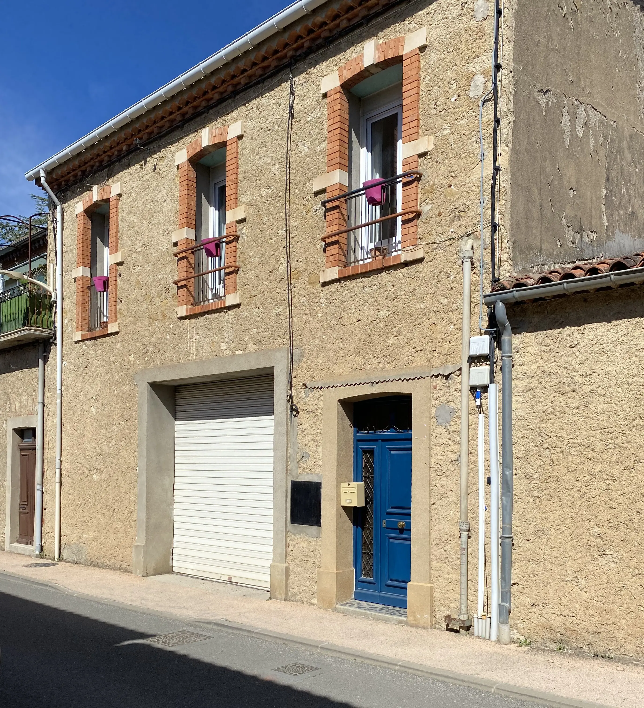
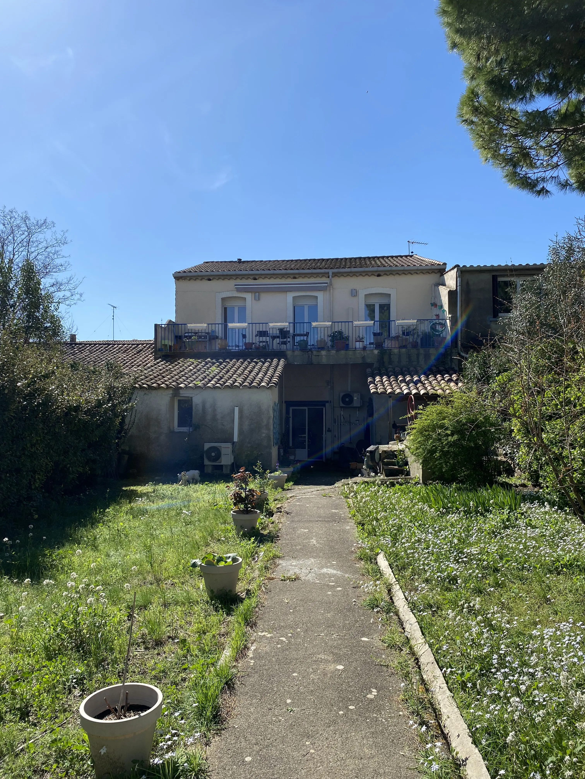
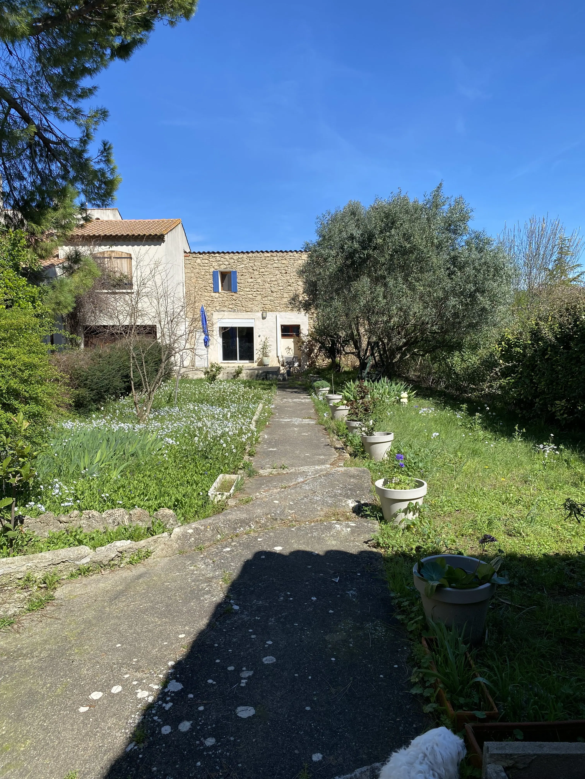
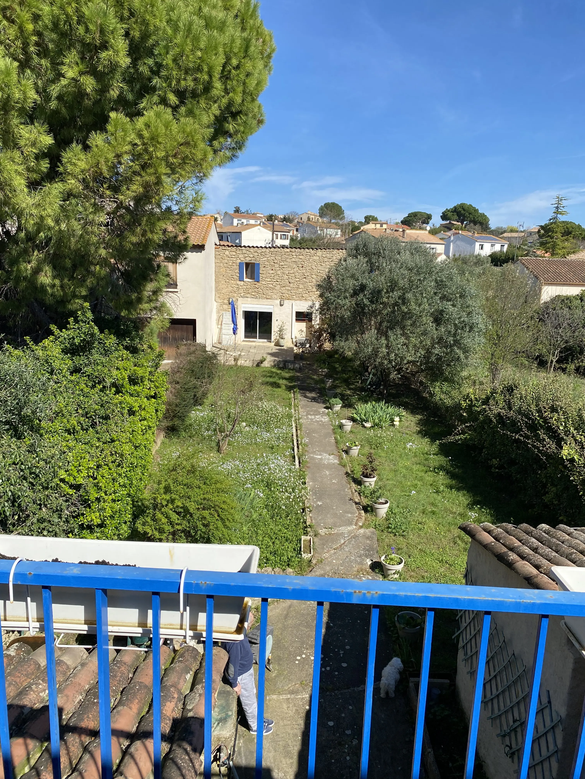
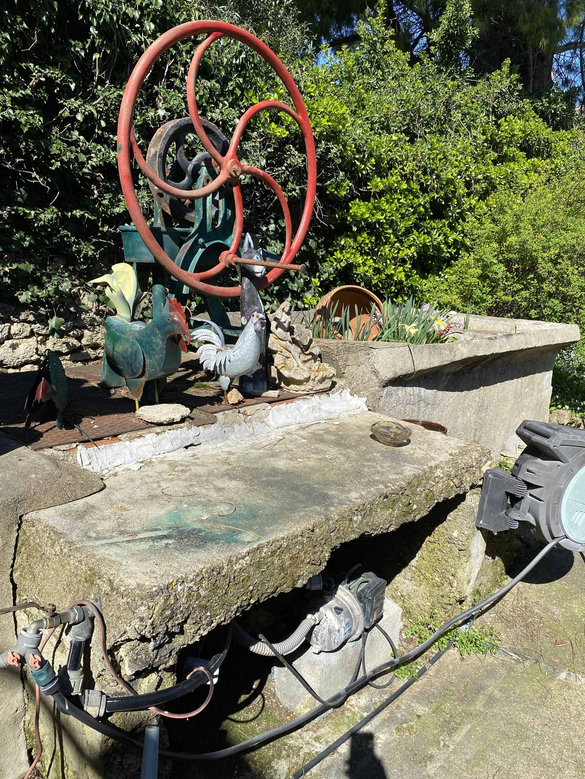
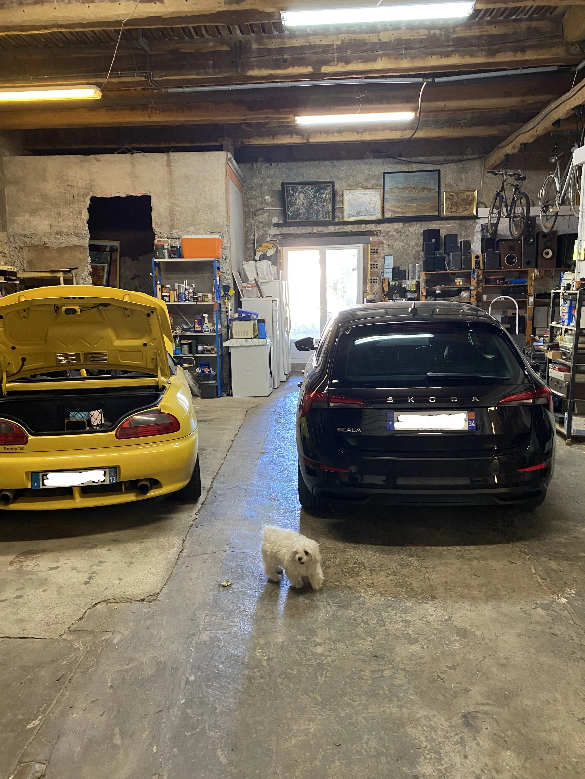
Now, let’s talk about the property itself. This is a really special find, offering a generous 265 square meters of total living space. It’s actually a combination of different living areas, all on a 545 square meter plot that includes a pleasant garden with a well. The land even has the potential for you to install a swimming pool if you fancy a splash! This setup is fantastic for a large family that needs room to spread out, or perhaps for someone looking to start a rental business. The main house is a classic winemaker’s house, measuring around 125 square meters. It comes with three bedrooms, a terrace, and a large 80 square meter garage. On top of that, there’s a 28 square meter studio and a completely separate guesthouse that’s about 110 square meters and has two bedrooms. So, you have multiple living options here, all integrated into one property.
The Main House: From Garage to Terrace
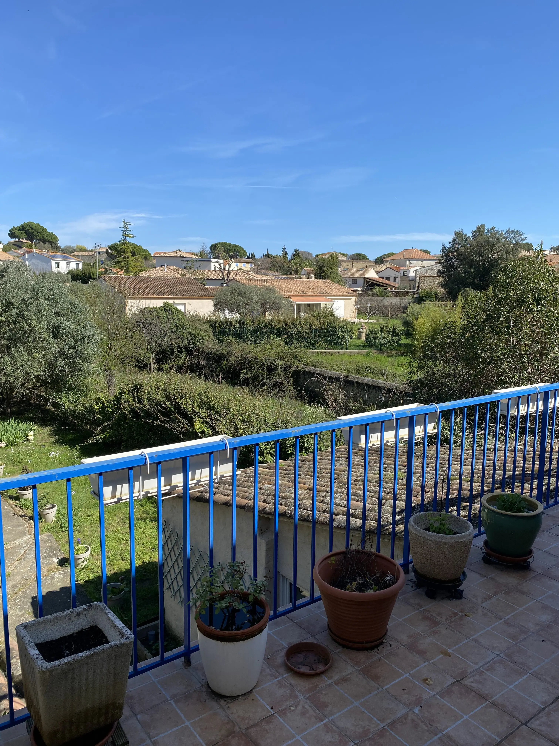
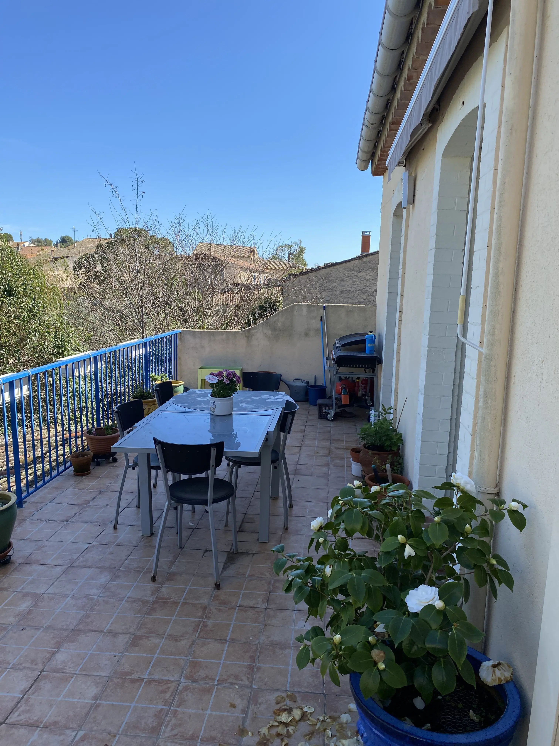
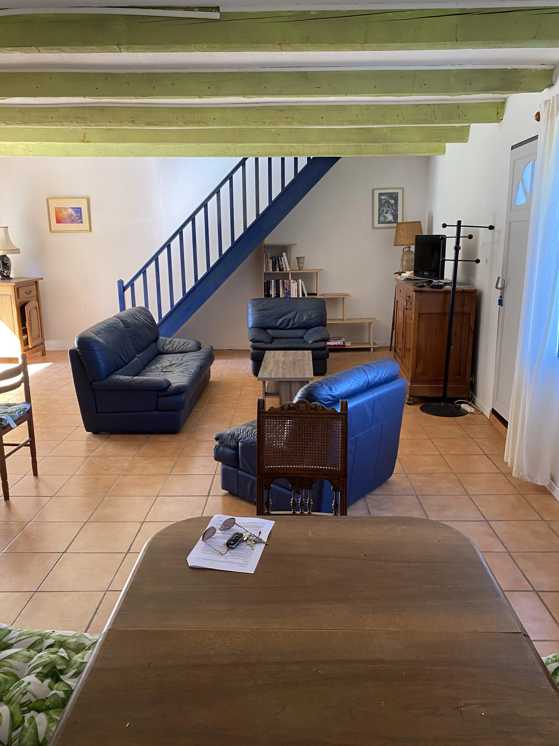
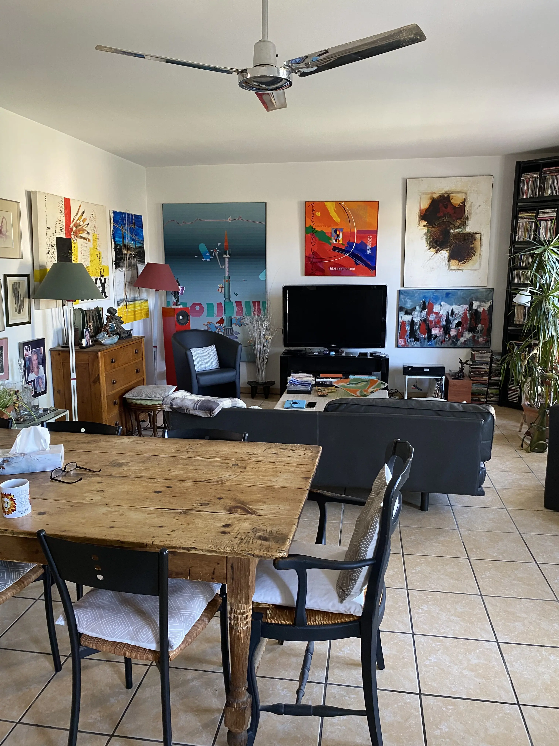
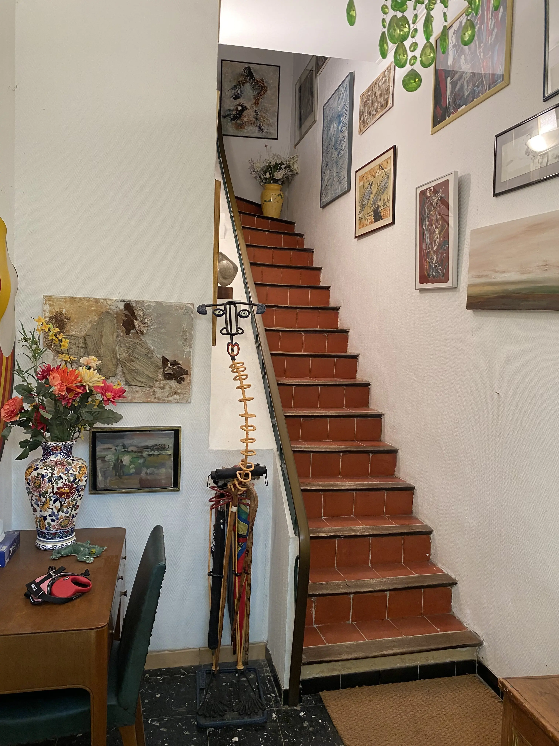
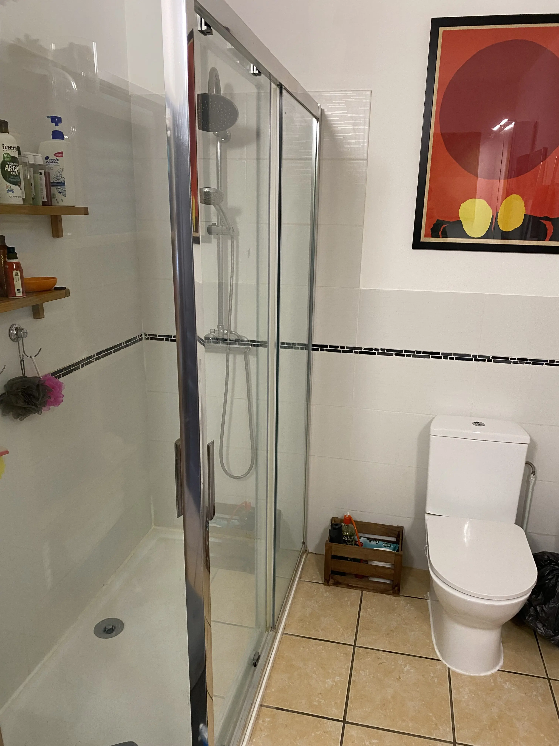
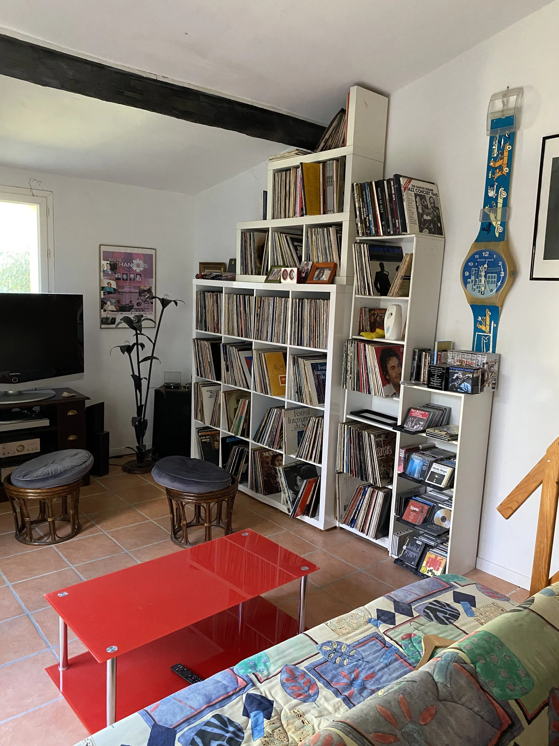
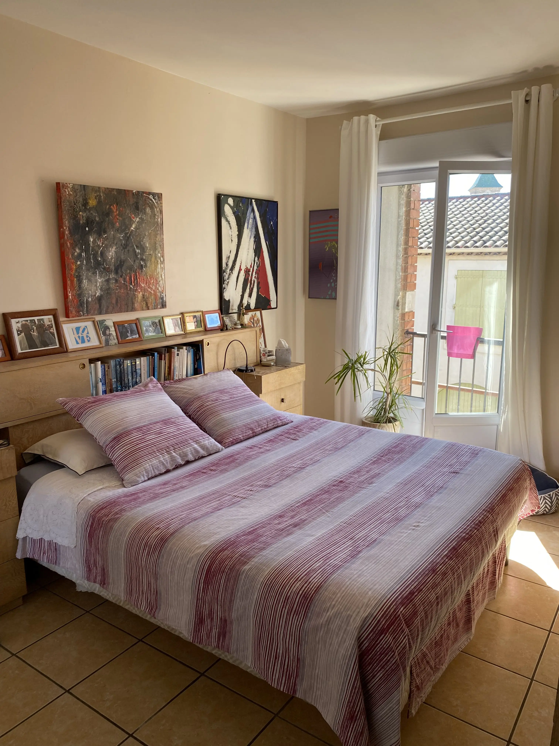
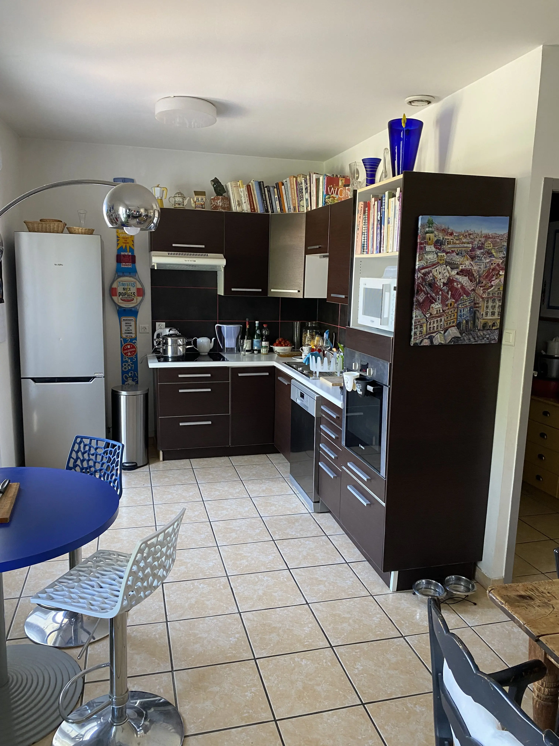
Let’s break down the main house. When you come in on the ground floor, you’ll find a big 80 square meter garage. This garage opens out onto the garden, and it’s equipped with a well. There’s also a workshop area and a summer kitchen, which is handy for outdoor entertaining or just keeping things cool during warmer months. A nice landing area with stairs leads you up to the first floor. Up on the first floor, you’ll discover a substantial open space of about 50 square meters. This area combines the living room, dining room, and a fully equipped kitchen. The kitchen has all the essentials: a stove, range hood, dishwasher, and a built-in oven. This living area opens onto a 30 square meter terrace that overlooks the garden. Adjacent to the kitchen, there’s a 6 square meter pantry, providing extra storage. On the other side of the house, you’ll find three bright bedrooms. They measure approximately 12.5, 11.5, and 11 square meters, and each has built-in cupboards. There’s also a practical wet room on this floor, complete with a walk-in shower and a toilet.
The Studio and the Guesthouse
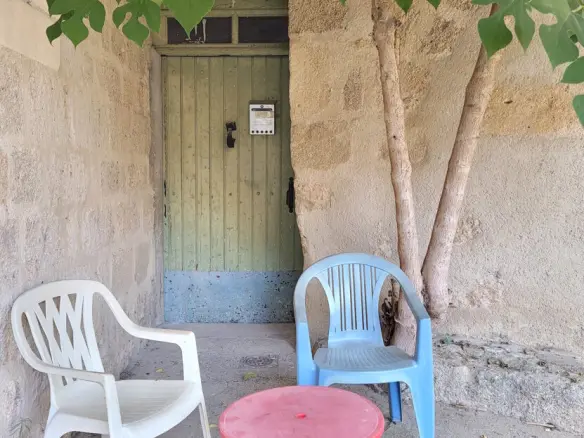
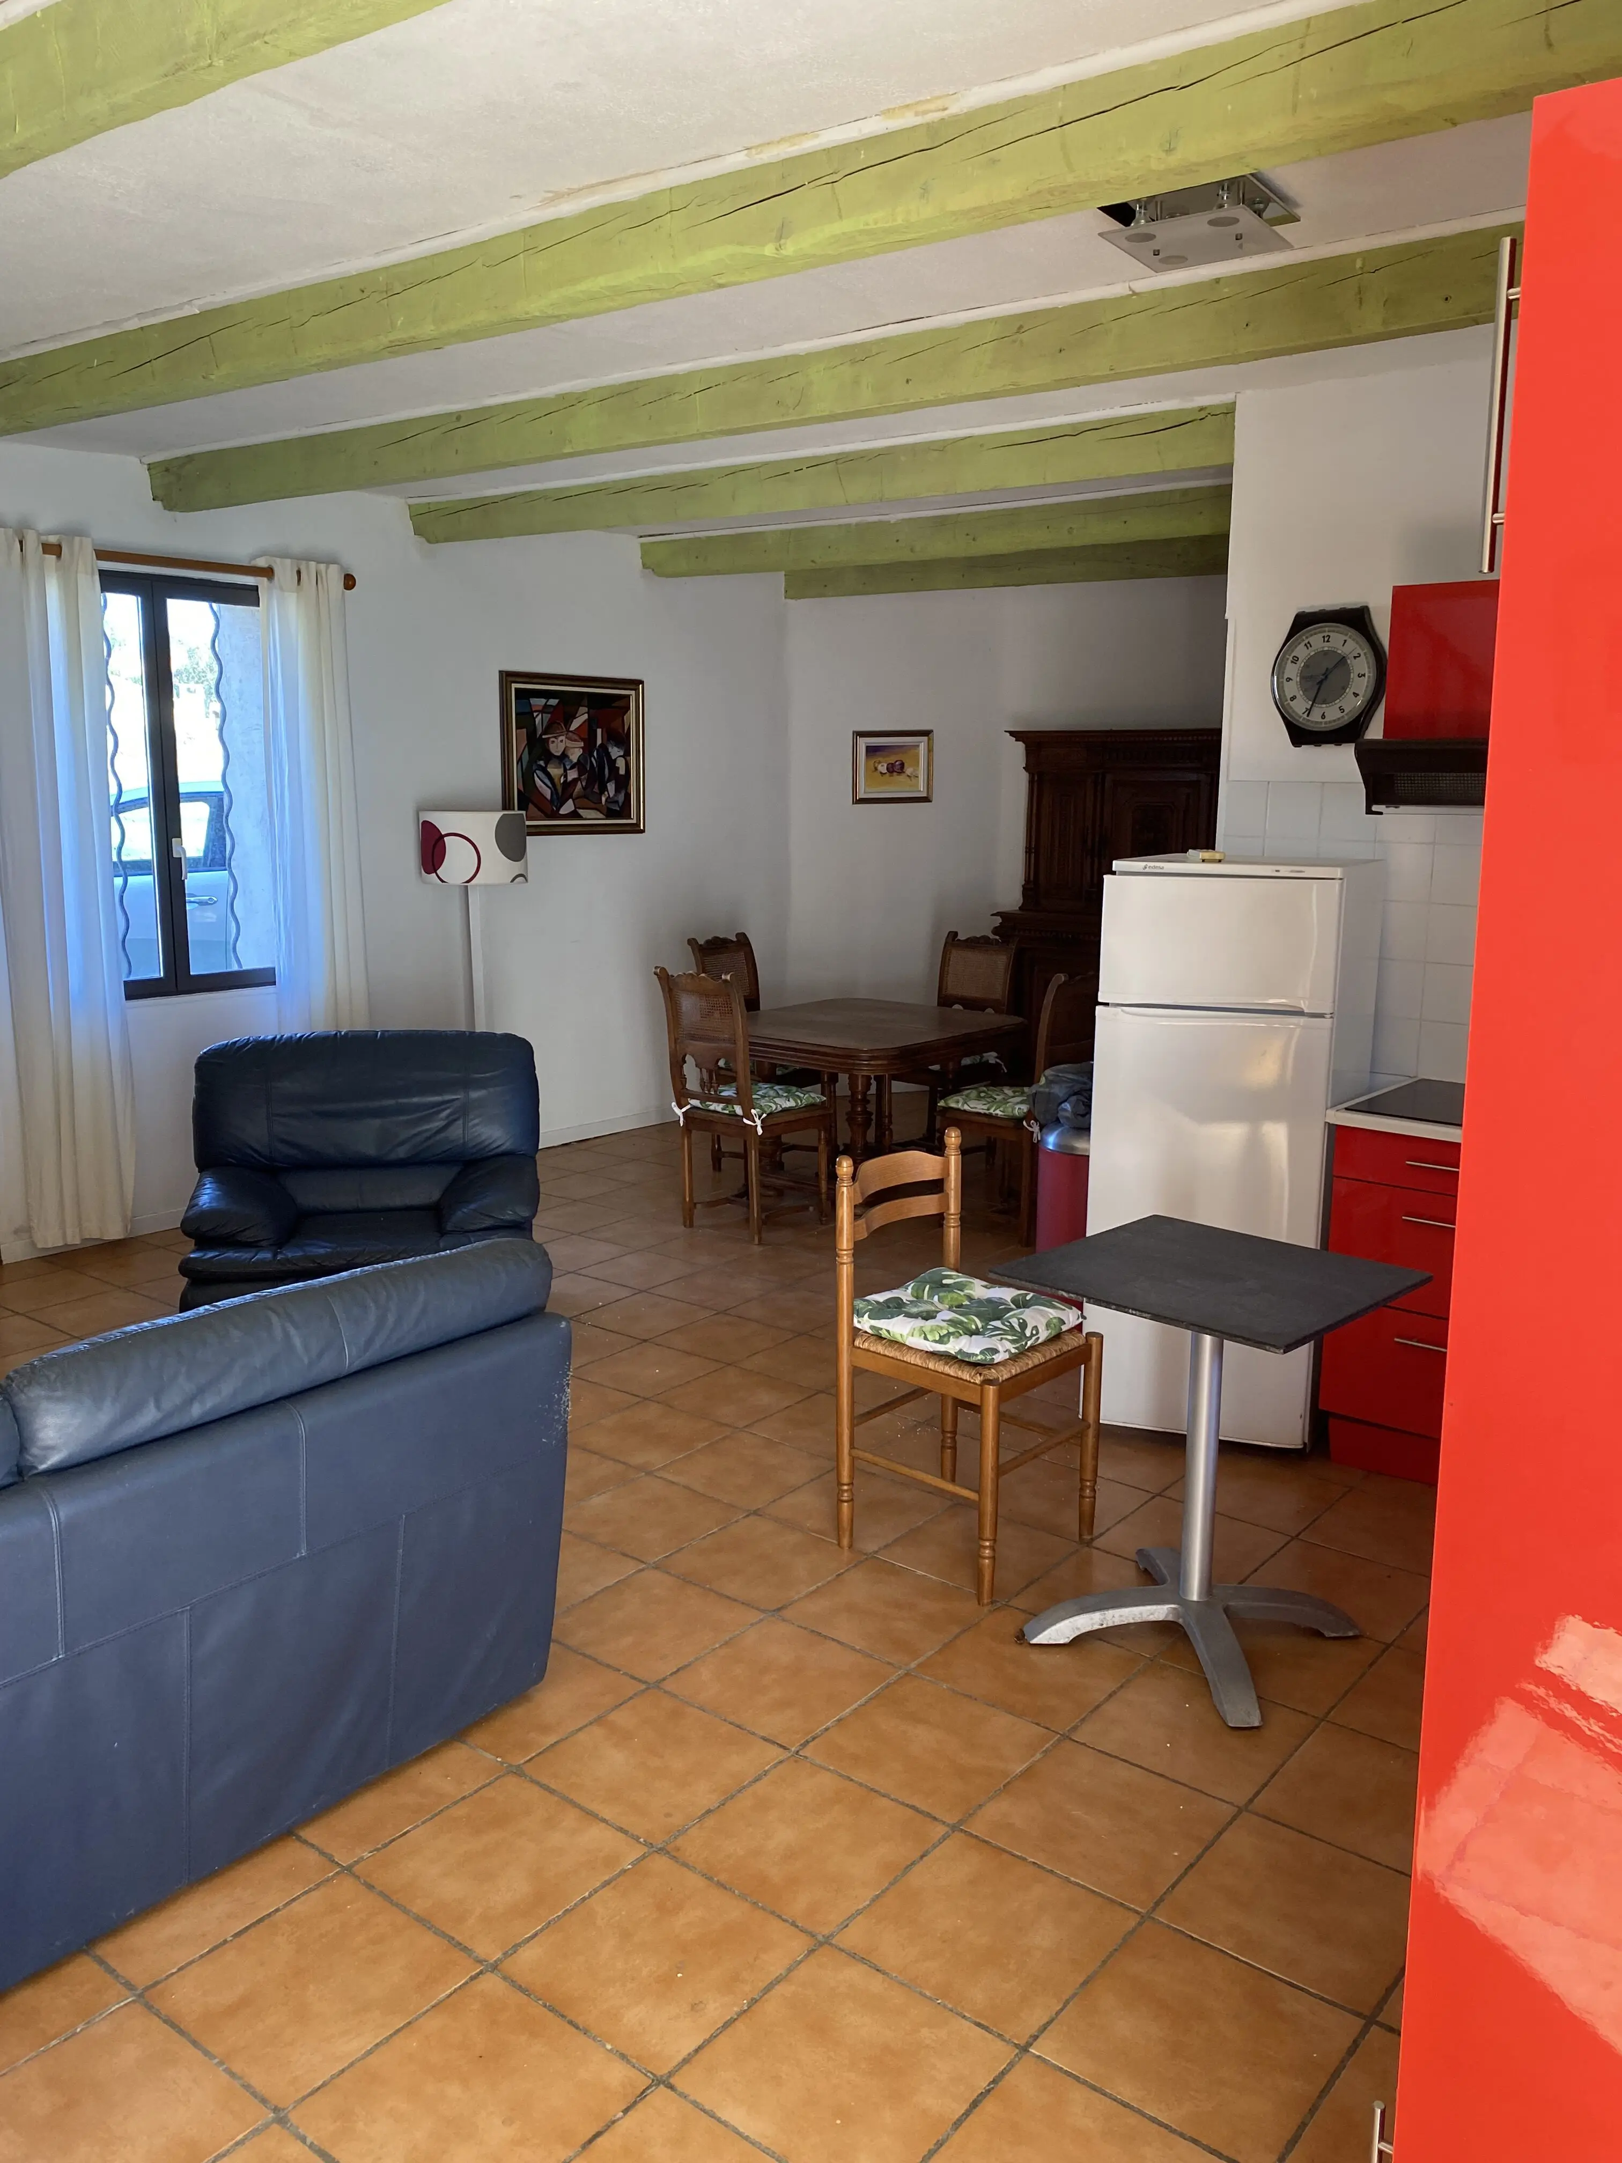
Beyond the main house, you have a 28 square meter studio. This studio features a large mezzanine area, which can be used for sleeping or as an extra living space. It also has a 7.5 square meter bathroom with a bathtub and toilet. Then there’s the guesthouse. This unit has its own separate entrance, meaning it can be accessed independently from the main house, or you can get to it through the garden. On the ground floor of the guesthouse, there’s a large lounge area of about 50 square meters. This space includes an open-plan kitchen and dining area. There’s also a bathroom on this level with a bathtub and toilet, and a 7 square meter laundry room that houses the water heater. Upstairs, on the first floor of the guesthouse, you’ll find two bedrooms, measuring 17.5 square meters and 13 square meters. There’s also a 12.5 square meter TV lounge, giving you another comfortable spot to relax.
Practical Details and Energy Efficiency
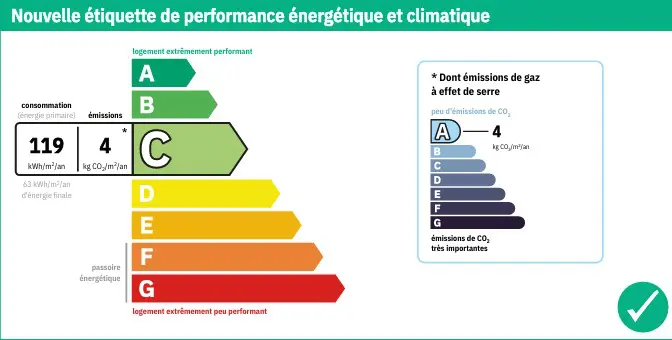
For your comfort, the property is equipped with heating via reversible air conditioning, as well as electric heaters. Good news for the main house – it has a new roof, which means less to worry about in the short term. When it comes to energy consumption, based on standard usage, the estimated annual cost for energy is between 1210 Euros and 1638 Euros. These figures are based on average energy prices that were indexed between 2021, 2022, and 2023, and they include subscription costs. This provides a clear idea of the running expenses for the property.
Investment Potential
The asking price for this property is 378,000 Euros. This represents a significant opportunity, especially considering its location in a desirable village and its considerable rental potential. It’s definitely worth a look if you’re considering a property with income-generating possibilities. The stated prices include agent fees, which are paid by the sellers. Please note that the notary’s fees, which are government taxes and legal charges, will be an additional cost, calculated based on the official rate at the time of purchase. For information regarding potential environmental and other risks associated with this property, you can consult the Geo-risks website.