The provided text is in Italian. Here is a unique article based on the property details, following your specific rules:
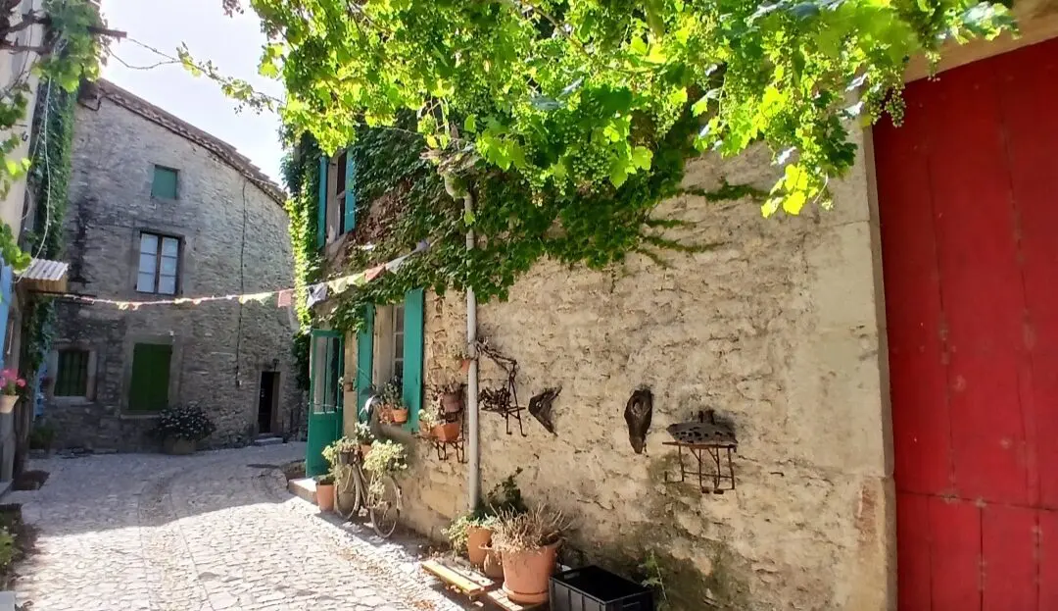
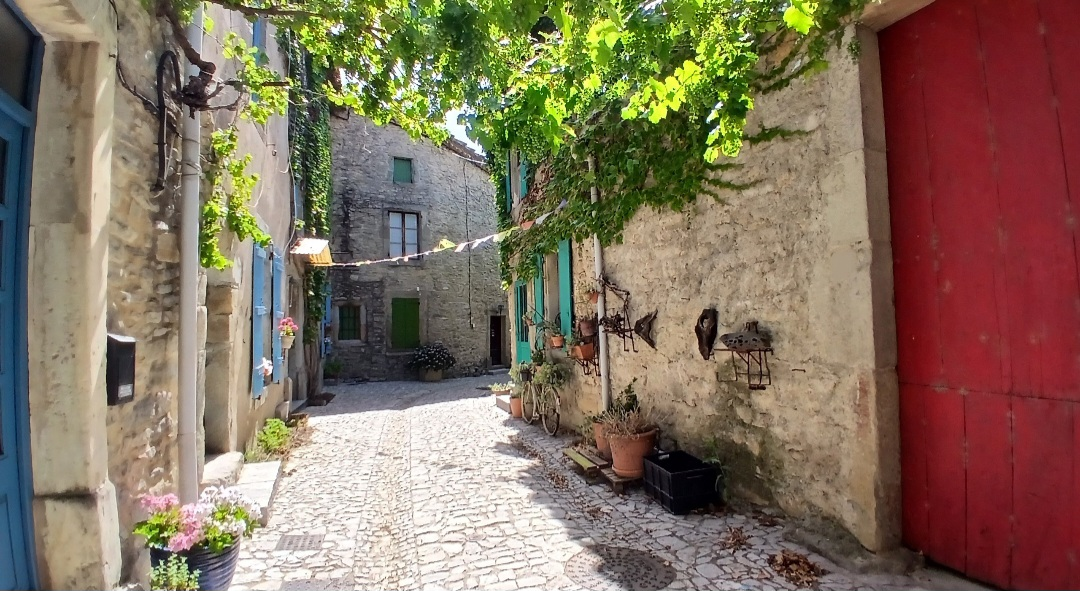
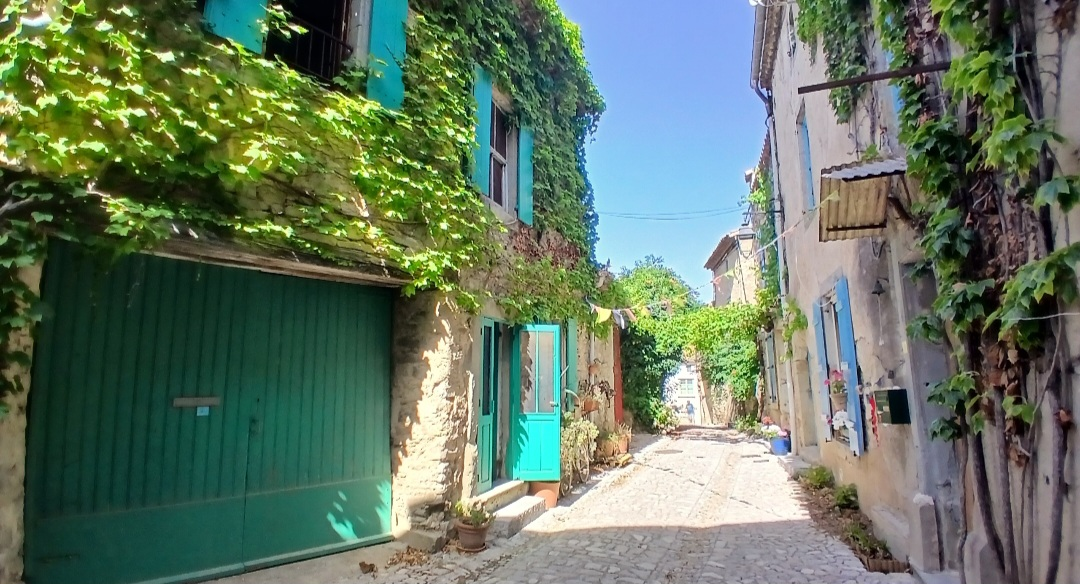
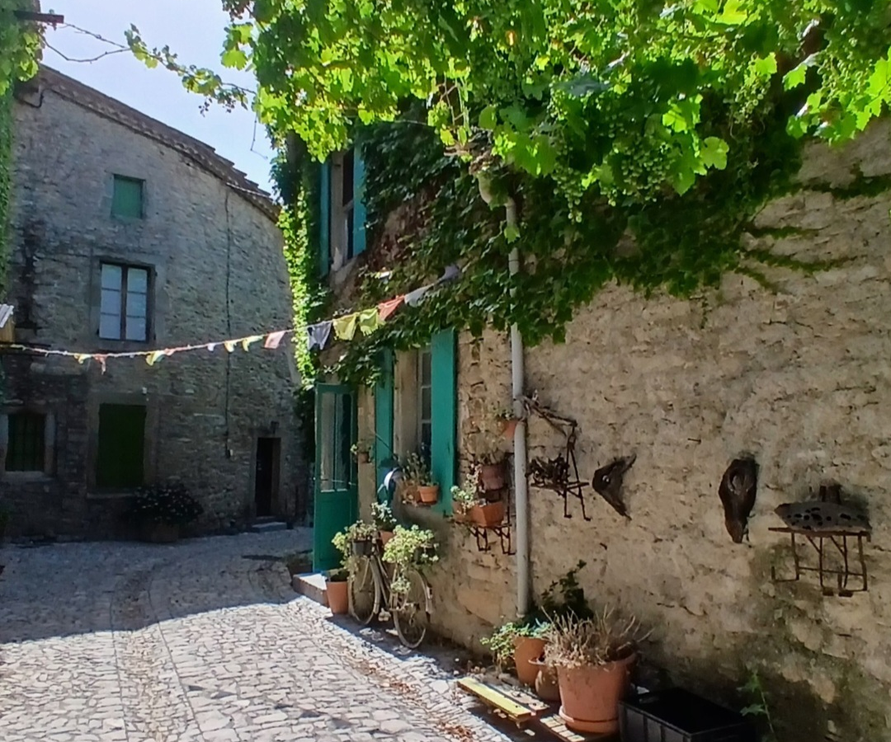
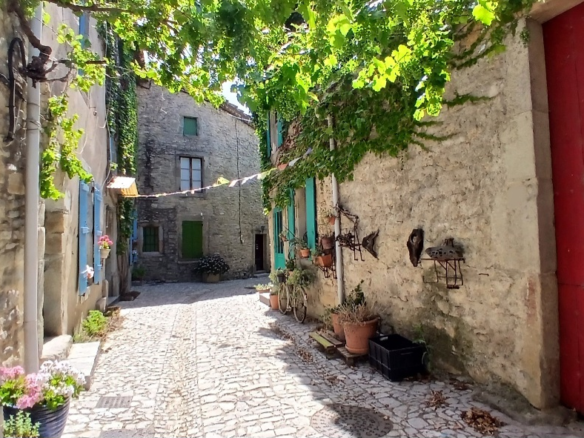
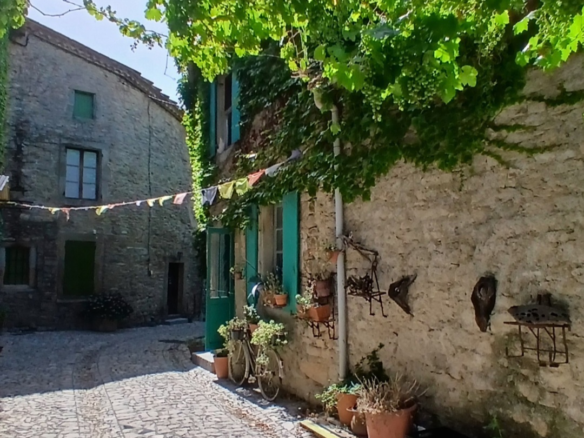
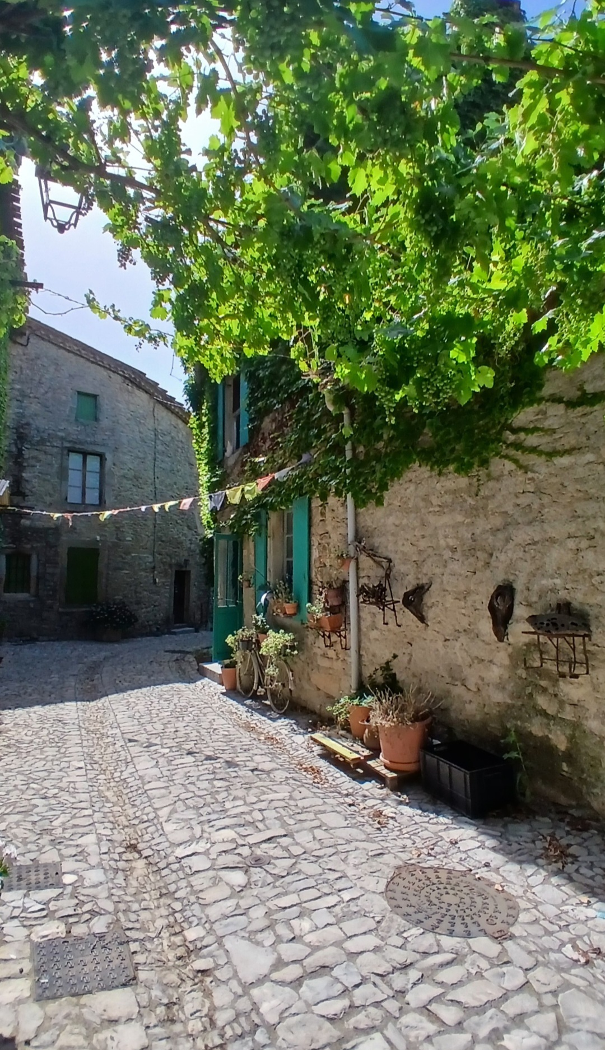
Imagine settling into a place that puts you right in the heart of local life, with everything you need just a stone’s throw away. This village offers a convenient grocery store, a spot for your morning coffee, and a place to grab a bite to eat. It’s a community where you can feel at home. And for more options, the bustling village of Olonzac is only a 5-minute journey. Olonzac comes alive with all sorts of amenities and hosts a vibrant weekly market, perfect for picking up fresh produce and local crafts. If you fancy a day by the water, Lake Jouarres is a mere 15 minutes away, offering a refreshing escape. And for those who dream of the salty air and sandy shores, the Mediterranean beaches are an accessible 50-minute drive. This location offers a balanced lifestyle, combining village charm with proximity to essential services and recreational opportunities.
Discovering Your New Home’s Character
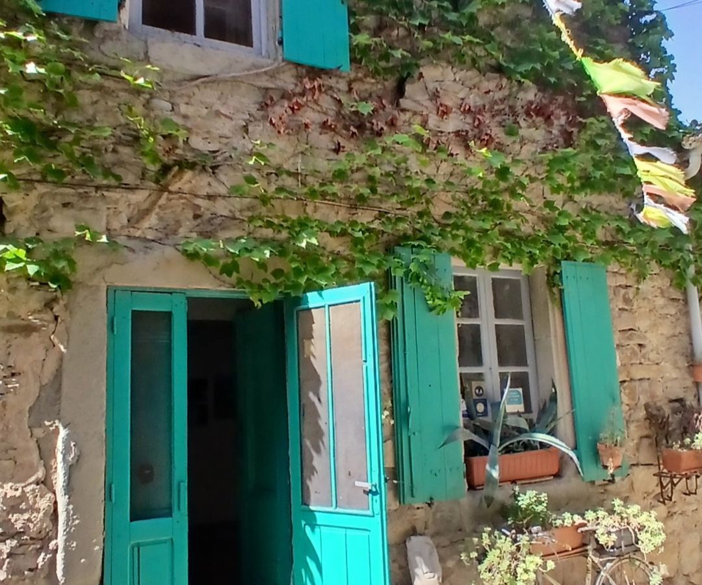
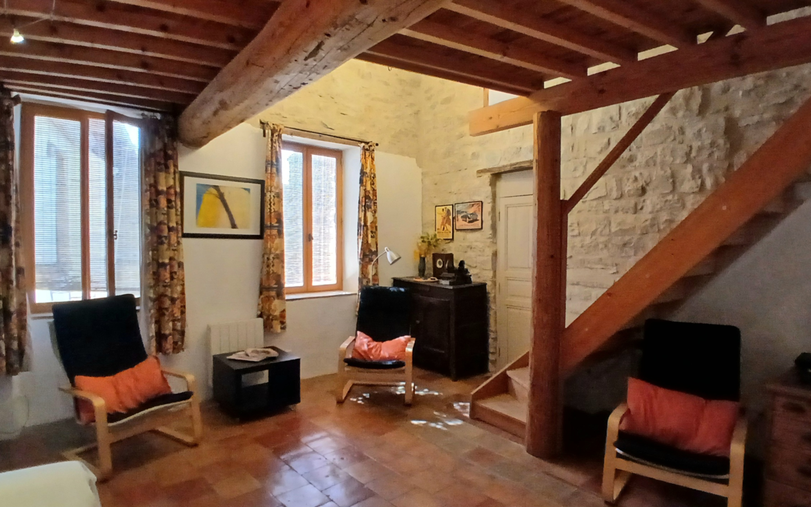
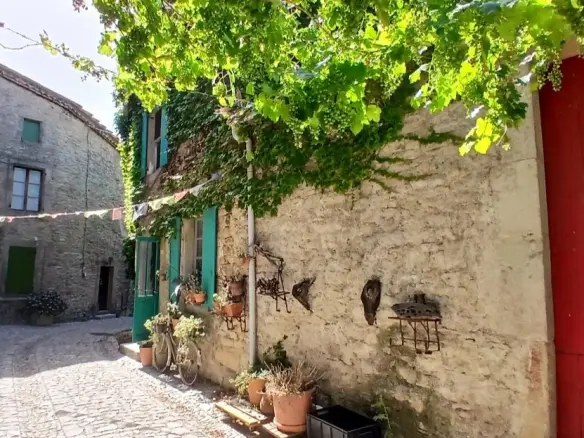
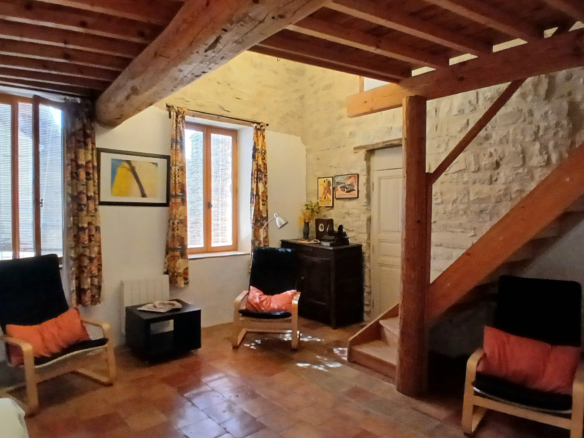
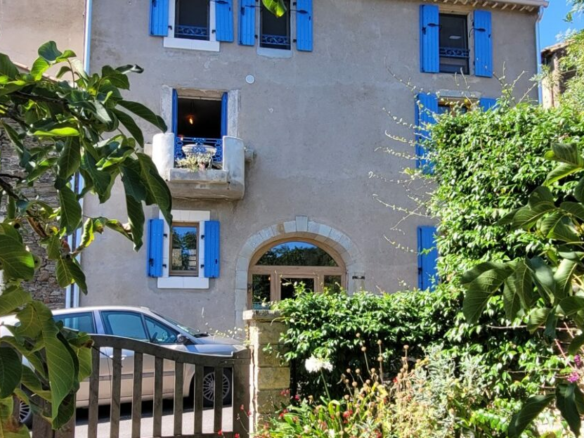
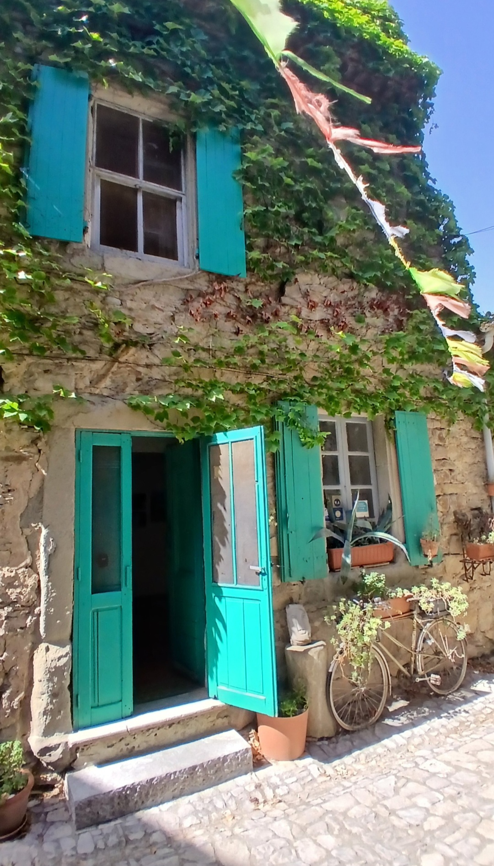
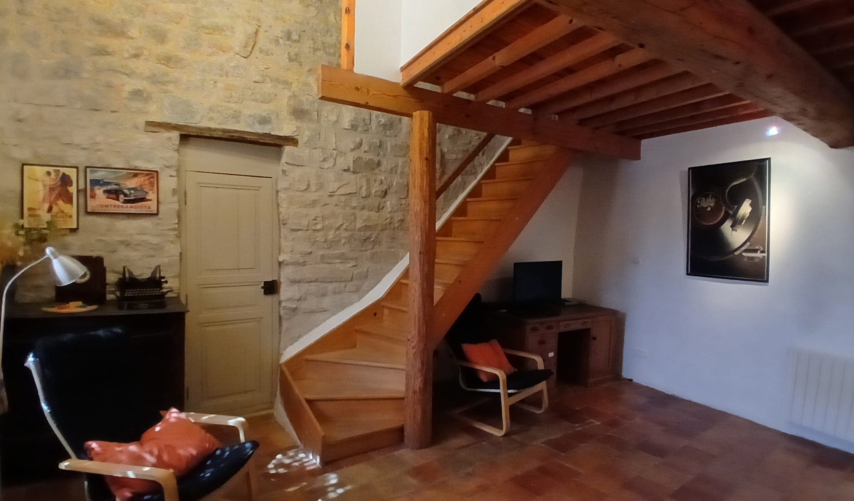
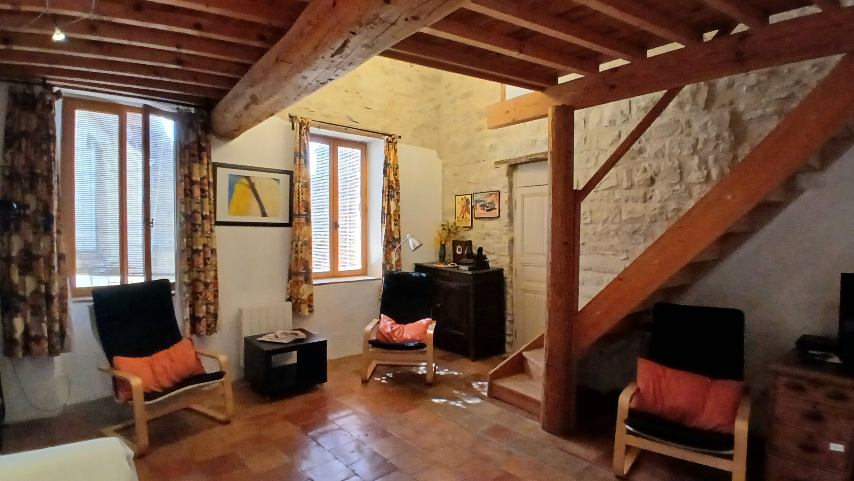
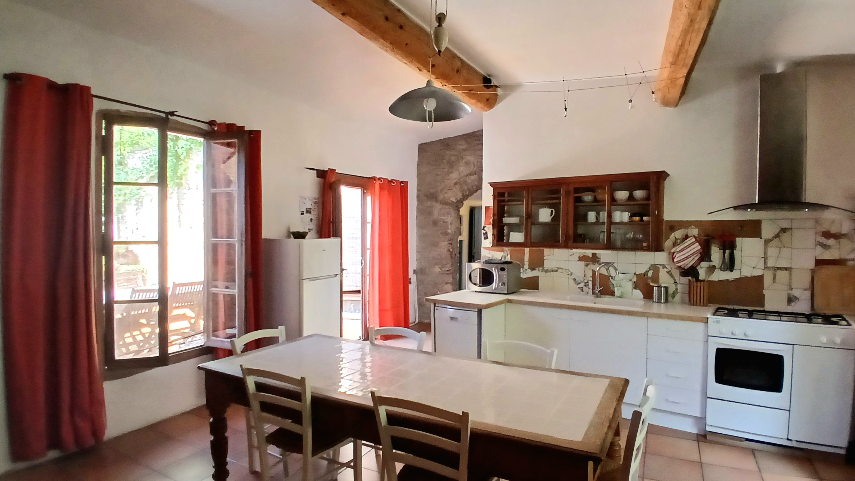
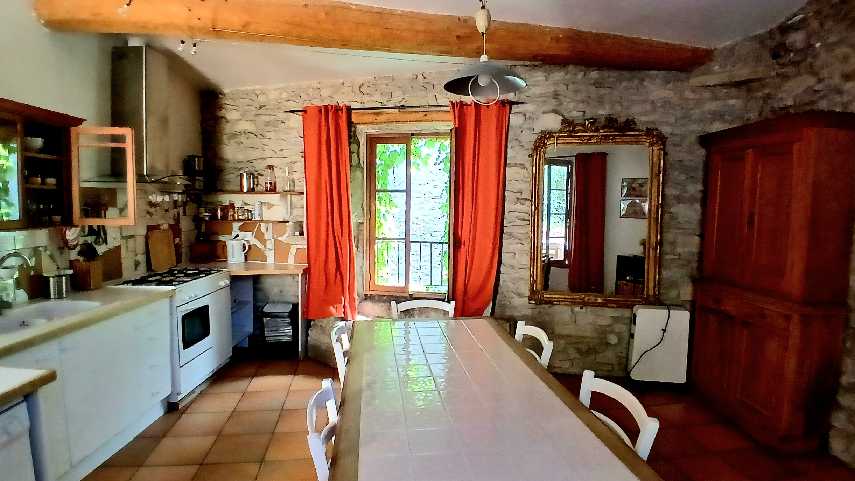
This stone house, spanning 145 square meters of living space, is brimming with character and a sense of history. As you step inside, you’ll find a welcoming lounge area, a perfect spot to relax. The layout flows into an open-plan kitchen and dining area, designed for both everyday living and entertaining. The house features three bedrooms, providing comfortable private spaces. There’s also a shower room and a versatile room that offers a blank canvas for your specific needs, whether it’s a home office, a hobby room, or extra guest space.
Exploring the Ground Floor’s Potential
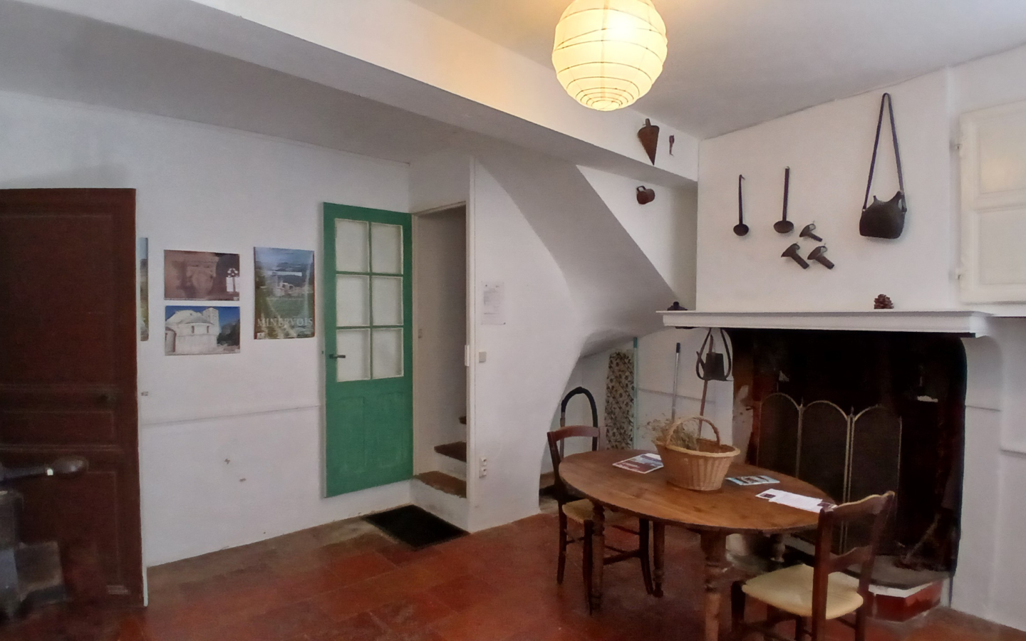
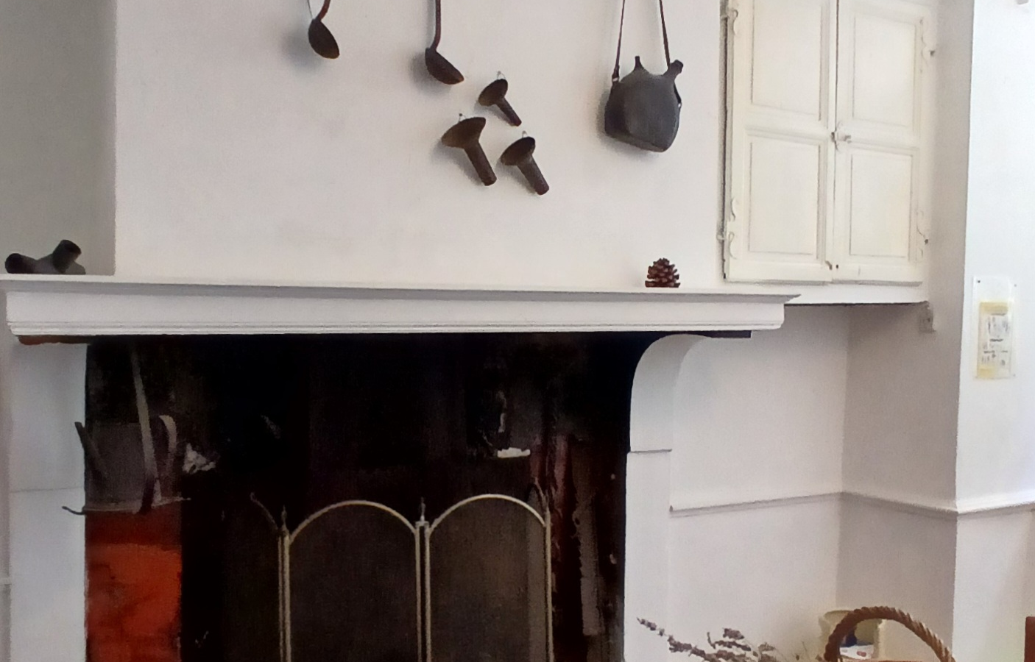
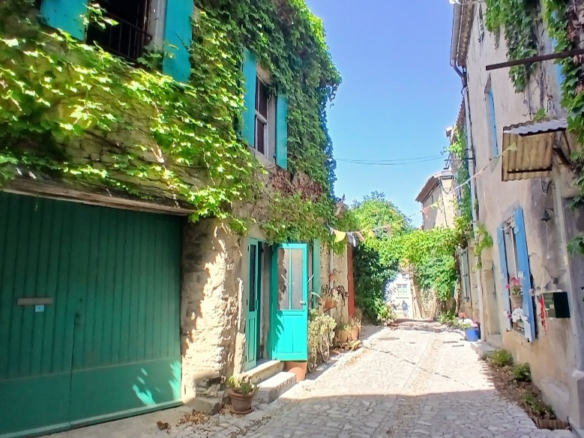
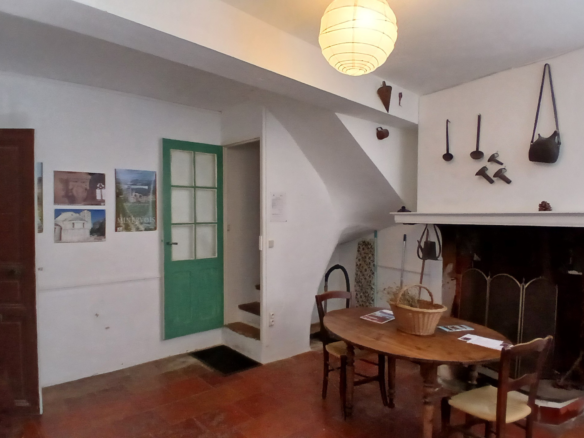
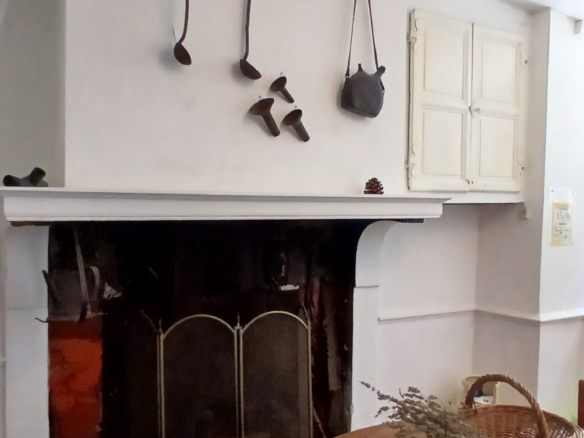
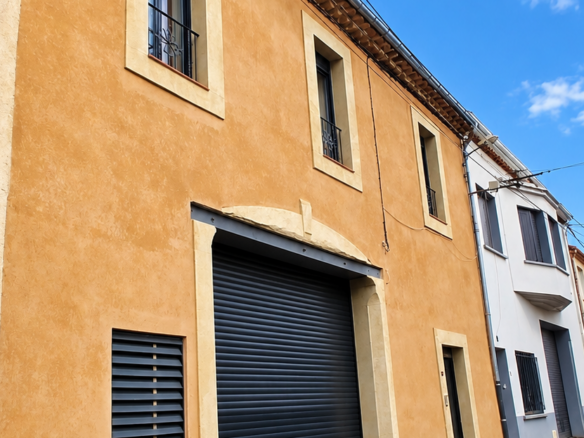
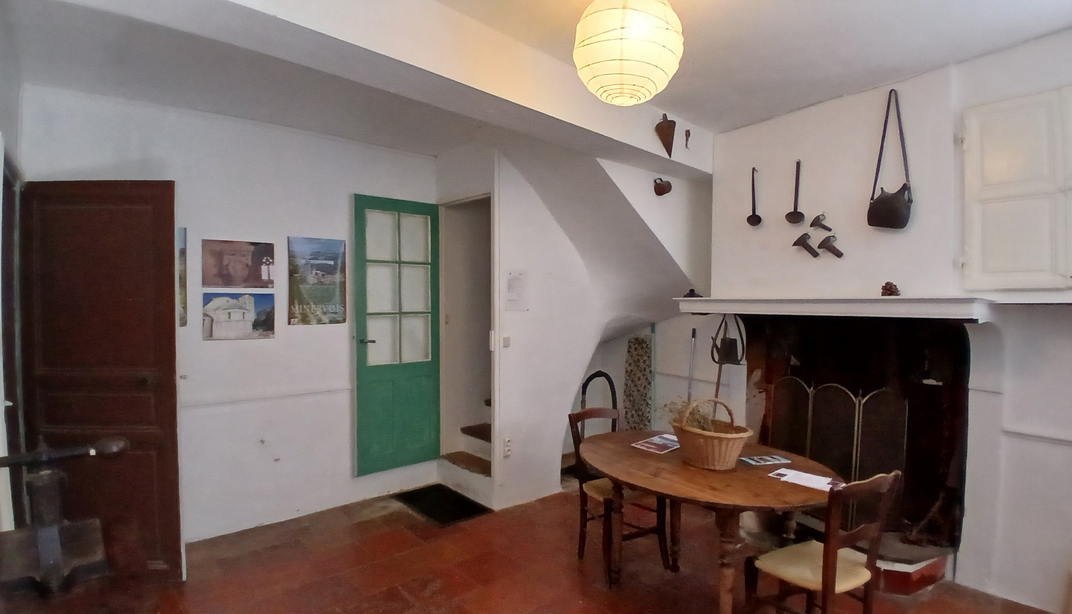
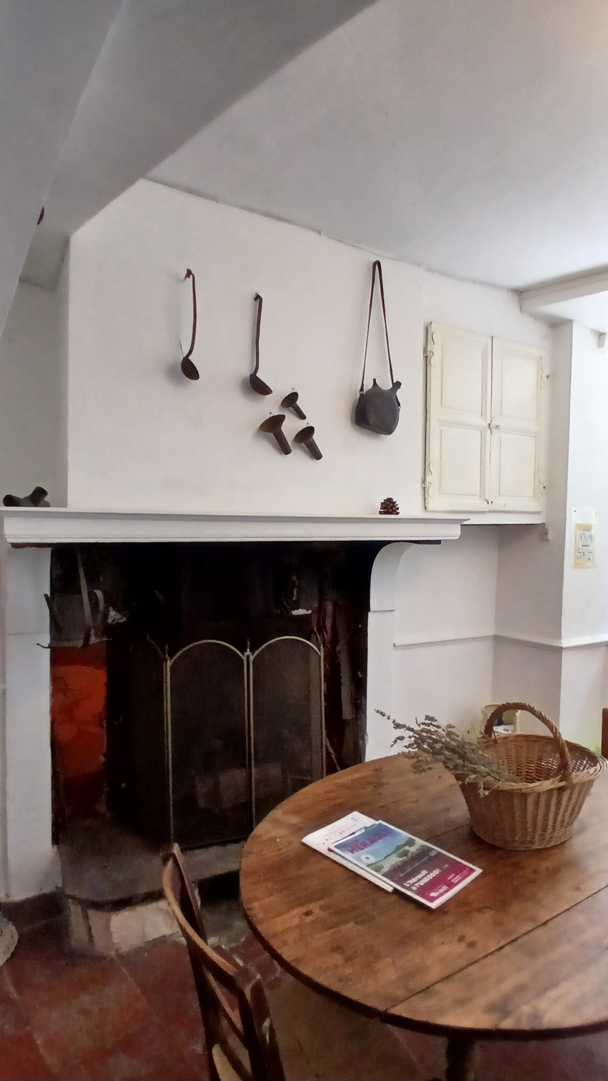
The ground floor of this property is a hub of activity and potential. You’ll enter into a spacious reception room, measuring 21.78 square meters, which features an original fireplace, adding a touch of historical charm. Adjacent to this is a large garage, offering 60 square meters of space for vehicles or storage. There’s also a workshop area of 25 square meters, ideal for projects or creative endeavors. Step outside to a patio area of approximately 10 square meters, a pleasant outdoor spot. Completing the ground floor is a former barn, measuring 20 square meters, which presents excellent possibilities for conversion or additional storage.
The First Floor: Living and Outdoor Connection
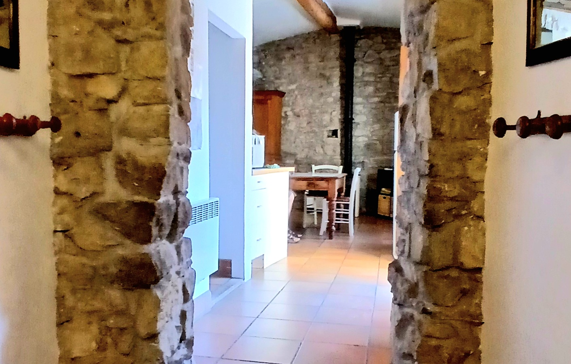
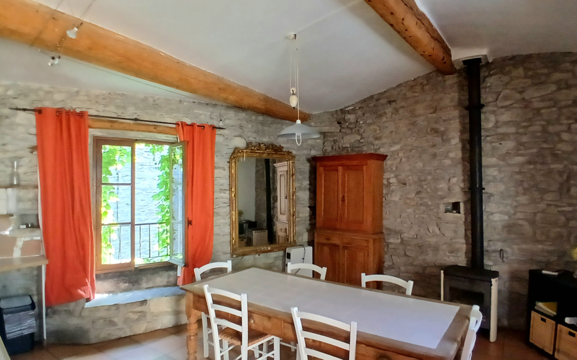
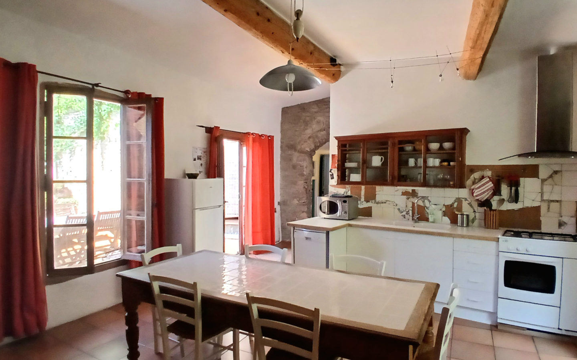
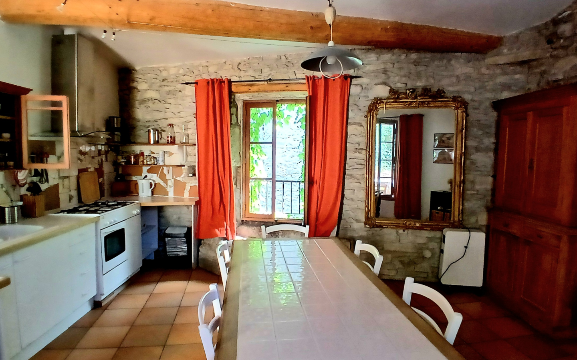
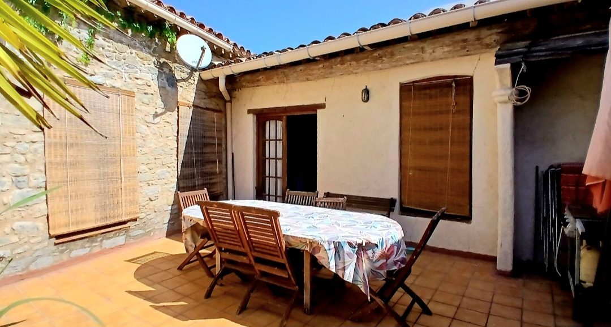
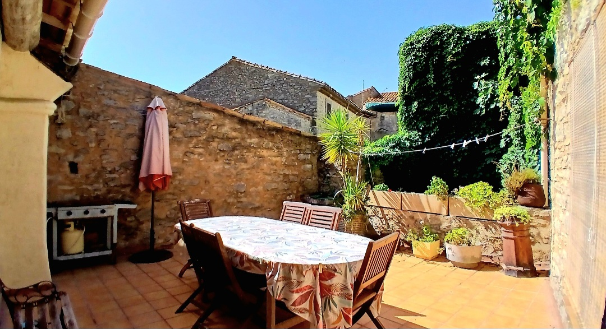
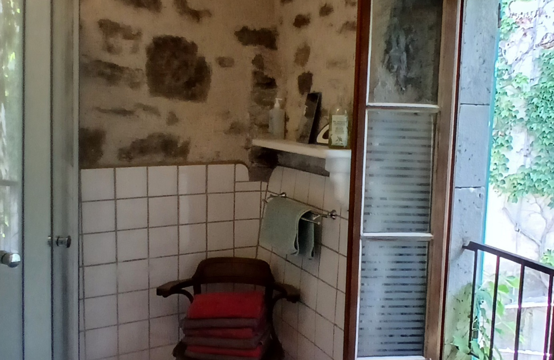
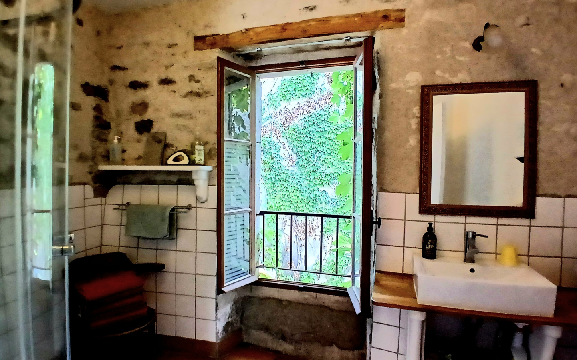
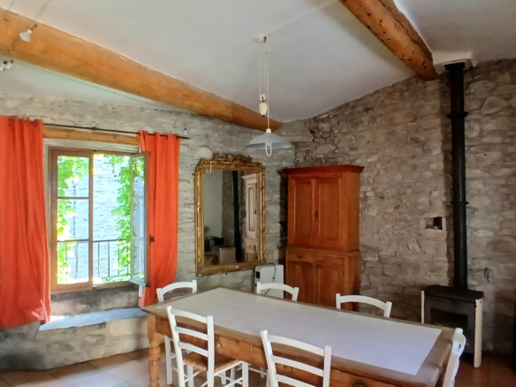
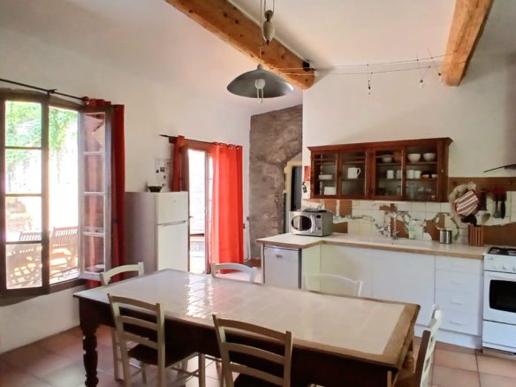
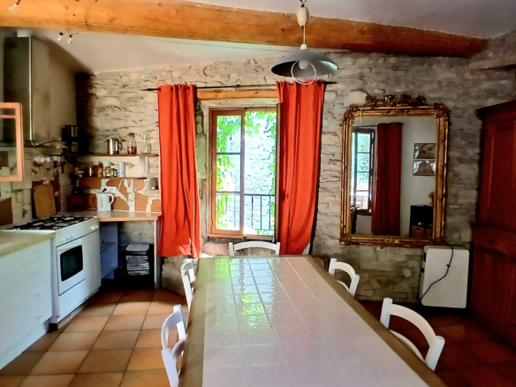
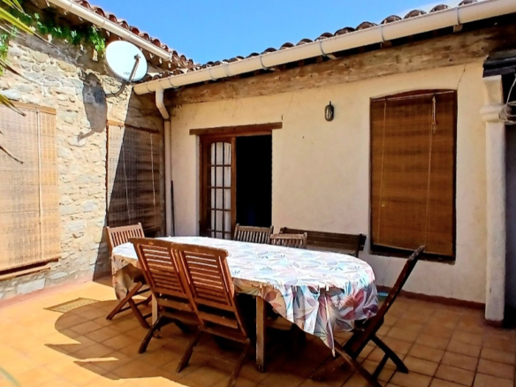
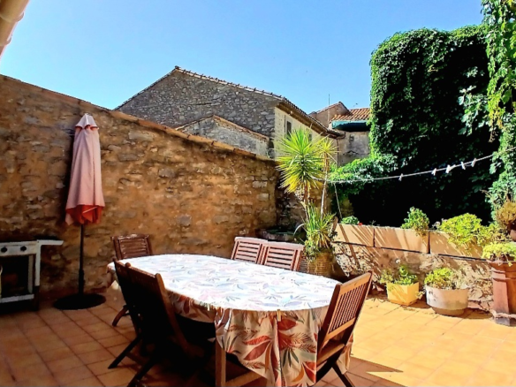
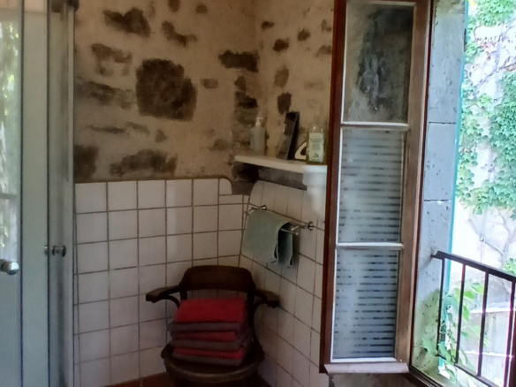
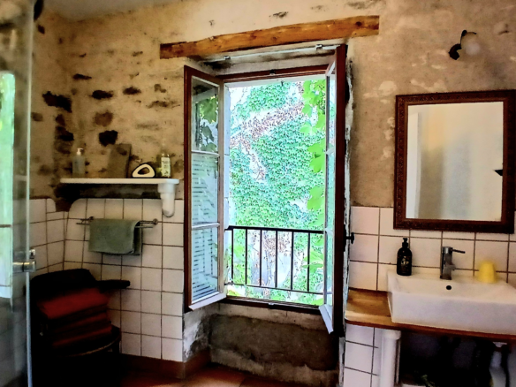
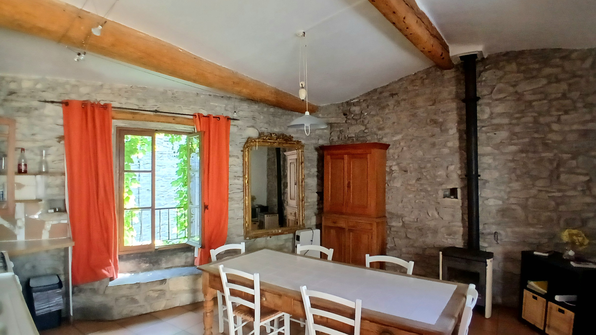
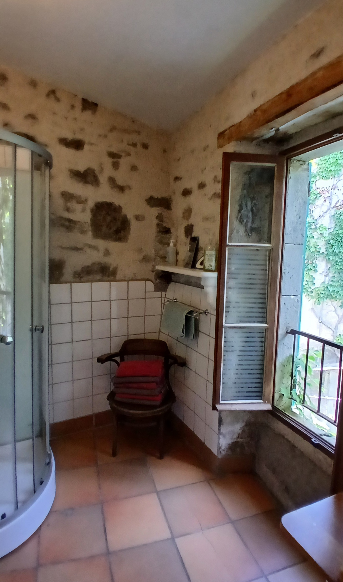
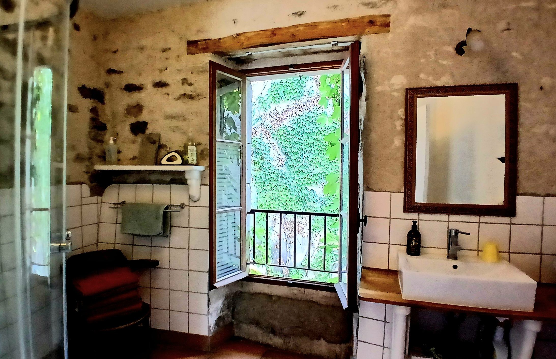
Ascending to the first floor, you’ll find a hallway of 4.13 square meters. This level includes a bedroom of 10.32 square meters. The heart of this floor is the lounge, a generous 25 square meter space. It seamlessly connects to the open-plan kitchen and dining area, which is 23 square meters. The kitchen is equipped with wall and base units, a double sink, a gas cooker, a dishwasher, and a microwave. A wood-burning stove in this area adds warmth and ambiance, and it provides direct access to a 30 square meter south-facing terrace. Imagine enjoying your morning coffee or evening meals here. This floor also includes a small hallway of 1.65 square meters, a separate WC of 1.75 square meters with a washbasin, and a shower room of 5.97 square meters, complete with a shower and a vanity unit.
The Second Floor: Private Retreats
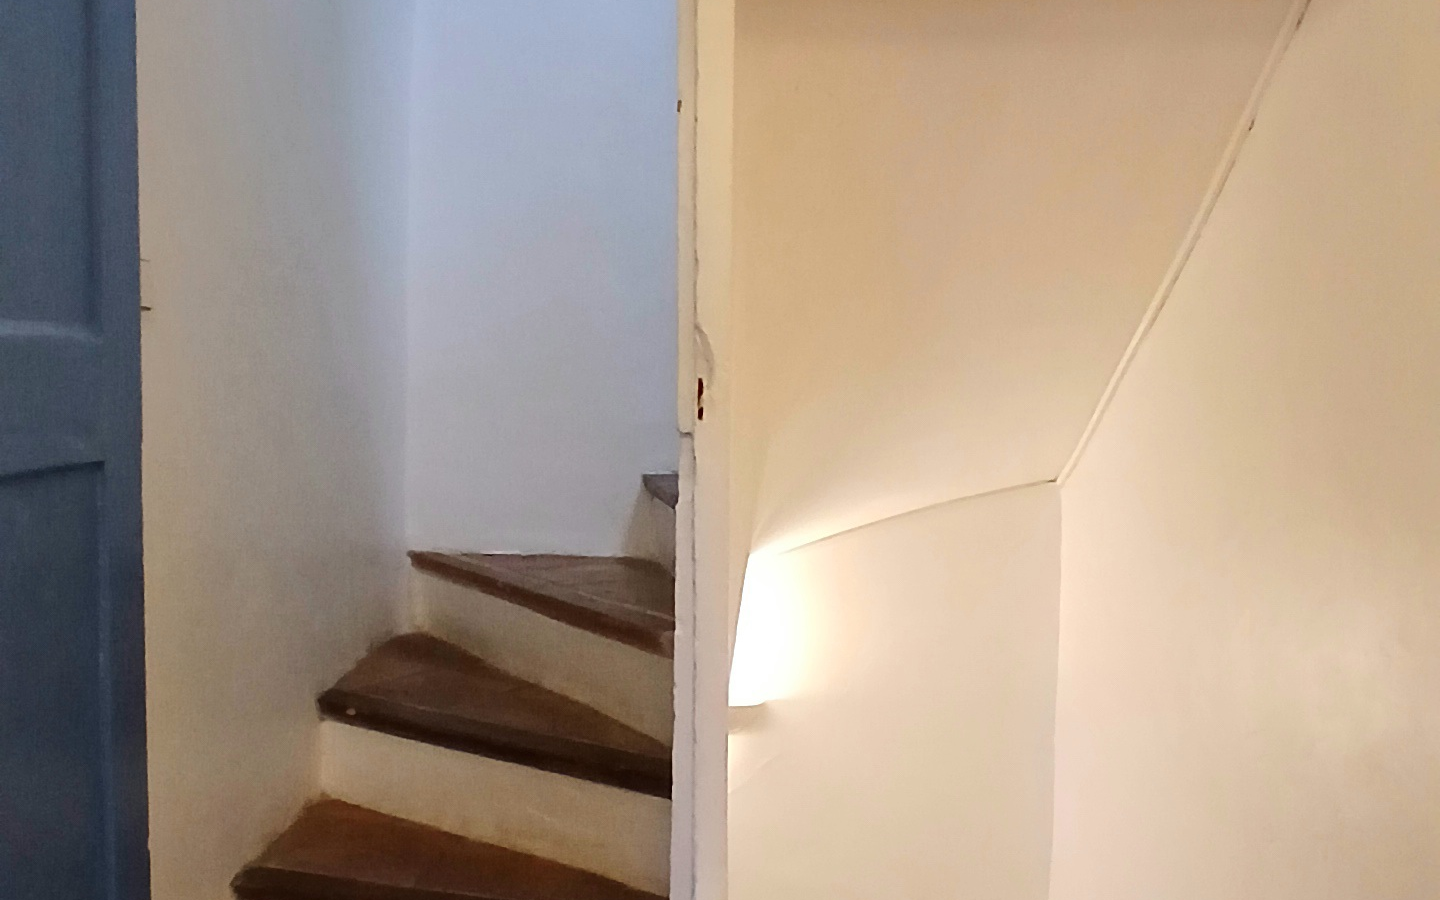
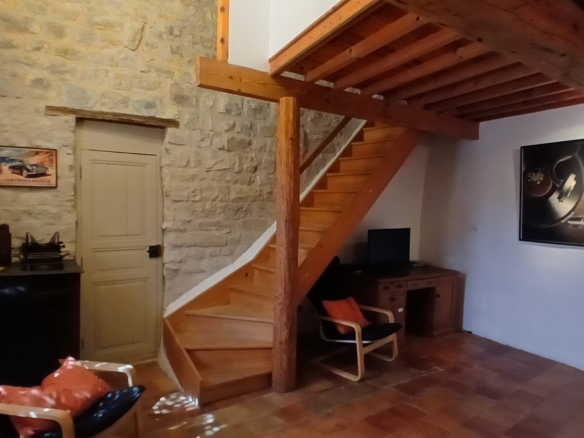
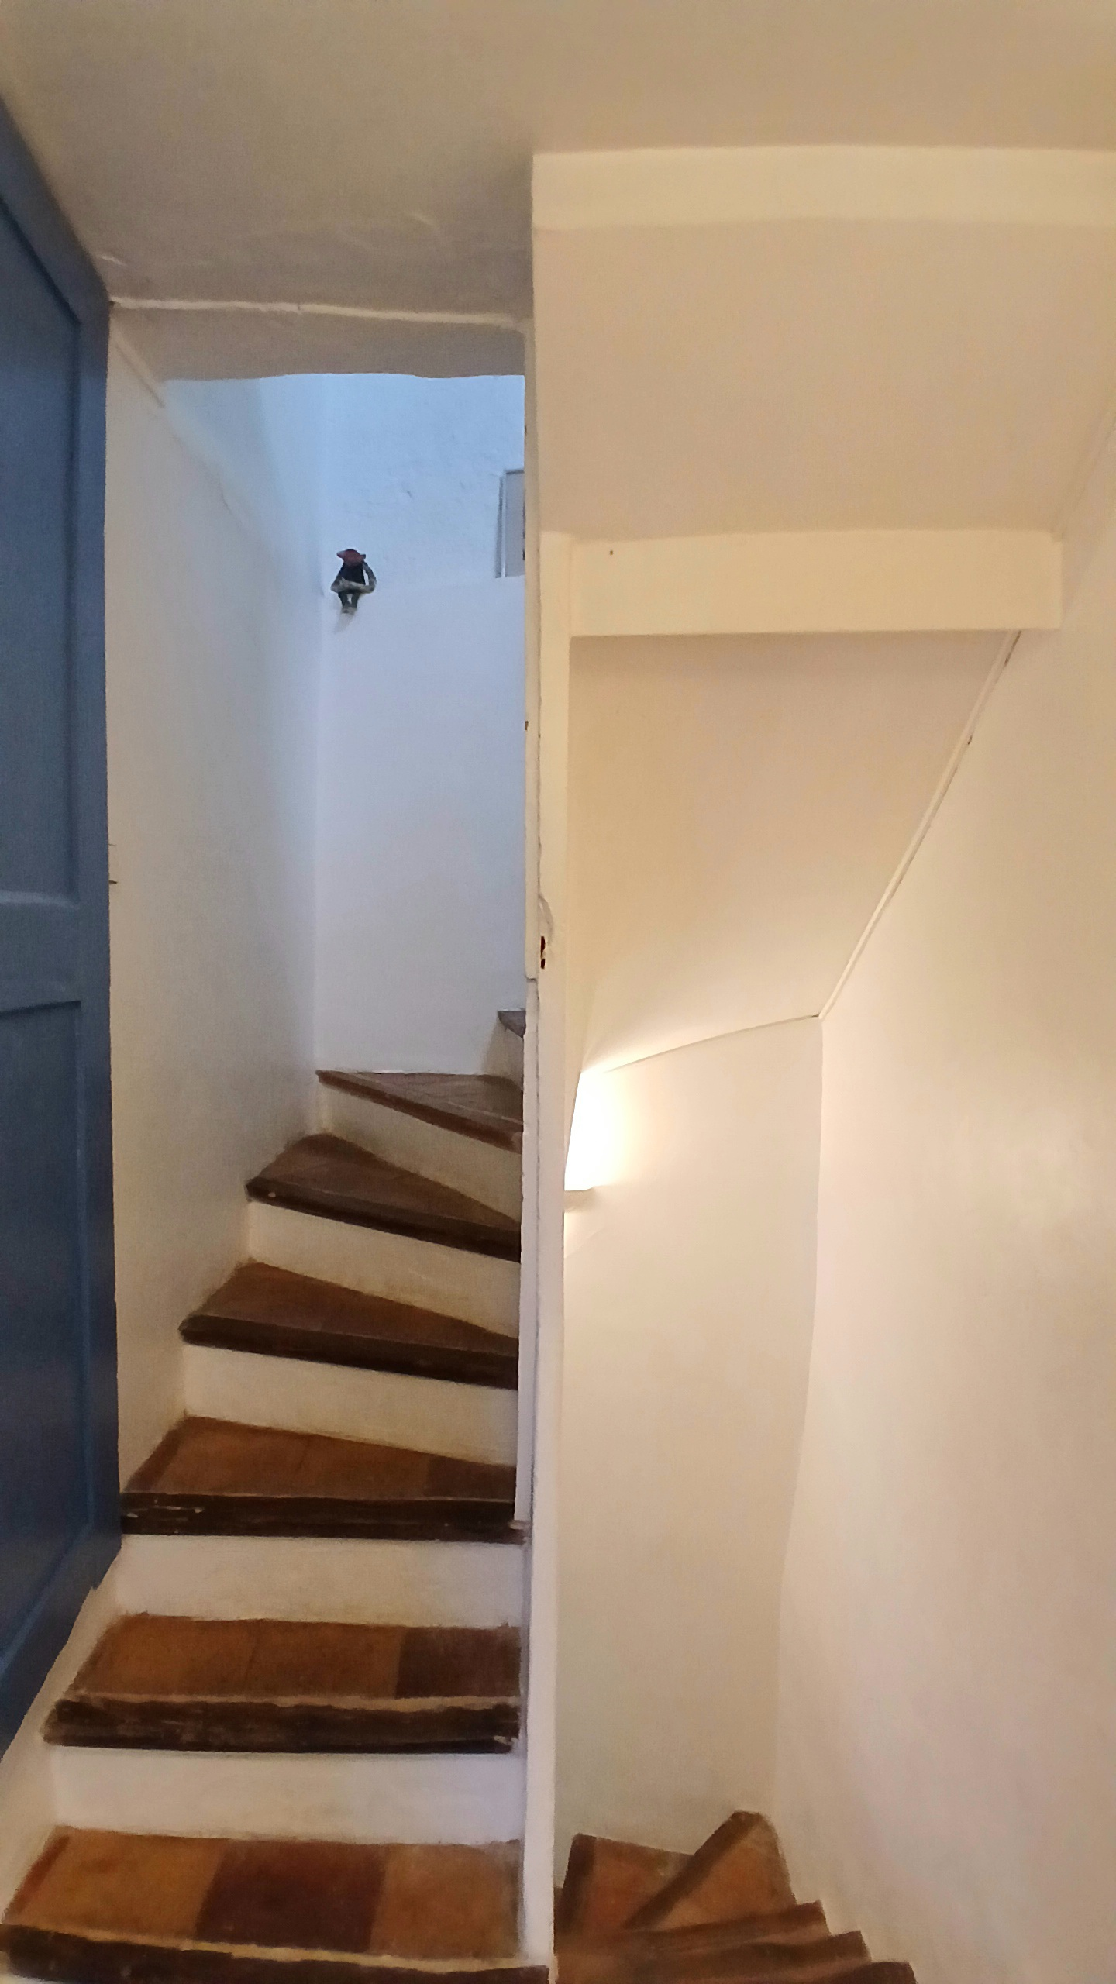
The second floor houses a bedroom of 15 square meters, notable for its sloping ceiling, adding architectural interest. Further expanding the living space, there is a second level, referred to as “2nd bis,” which includes another bedroom of 13 square meters. Adjacent to this is a spacious room of 25 square meters, which comes with a mezzanine. This area is currently unfinished, offering a fantastic opportunity to tailor it to your specific needs and preferences.
Details That Add Value and Charm
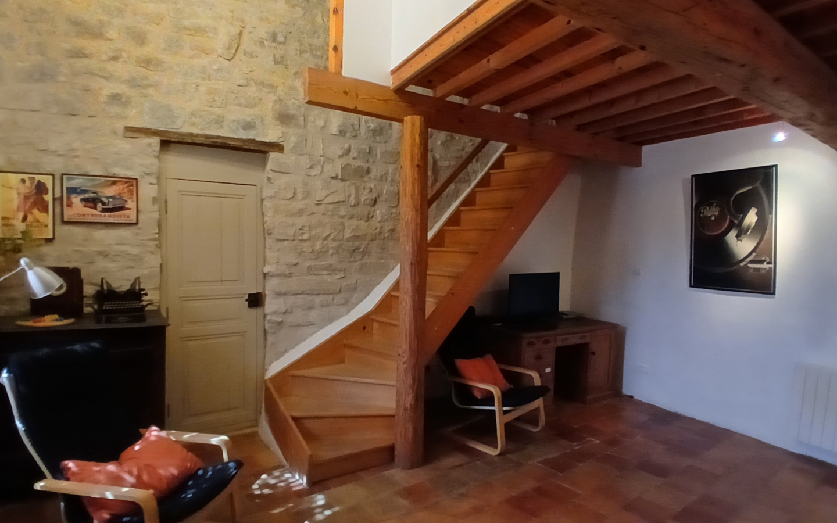
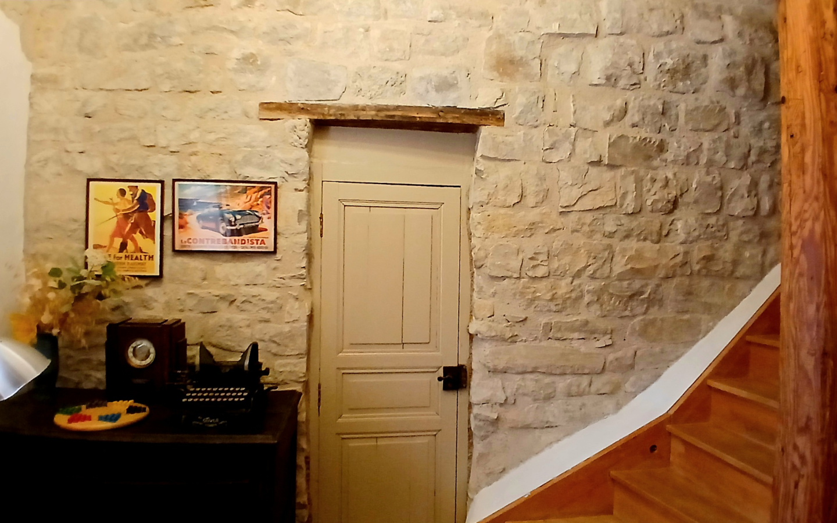
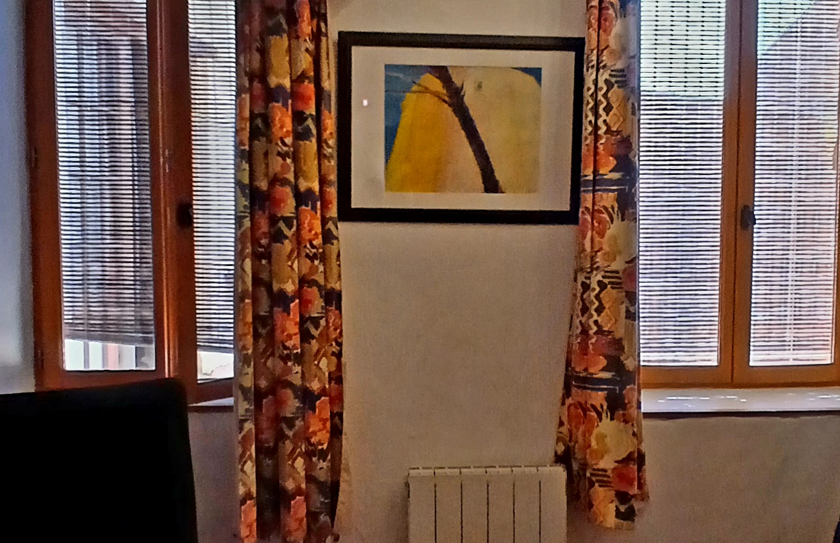
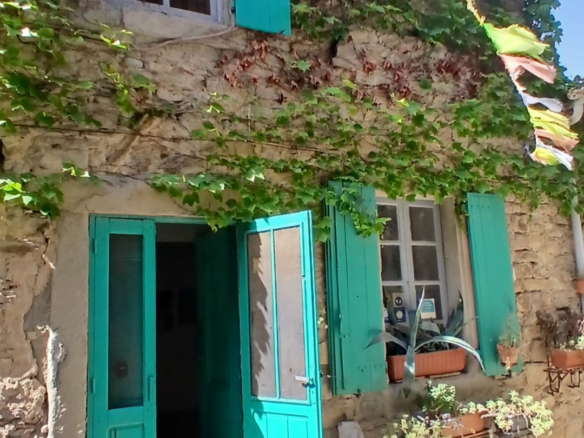
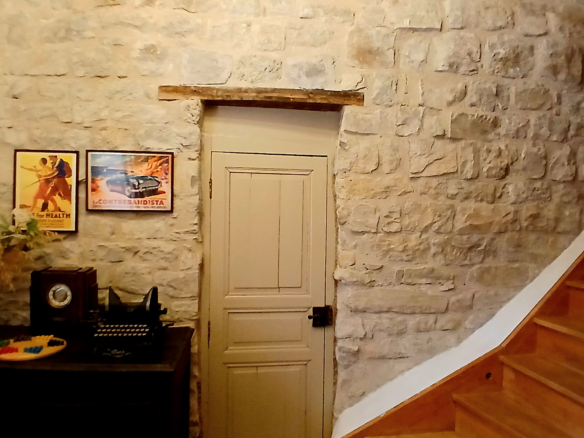
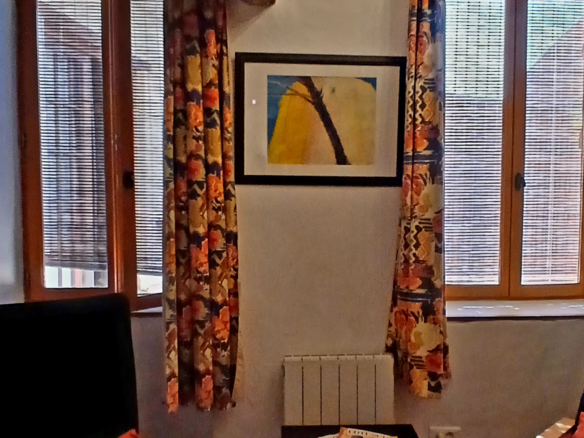
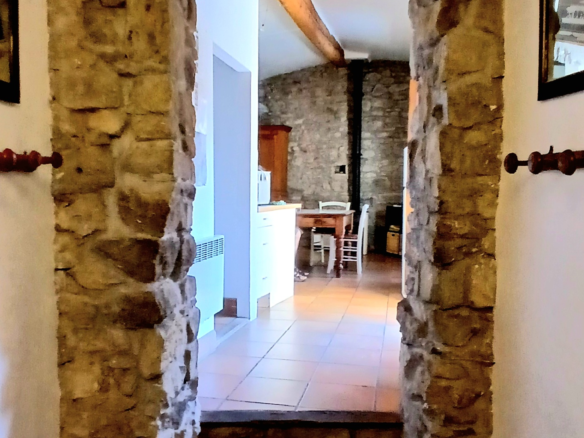
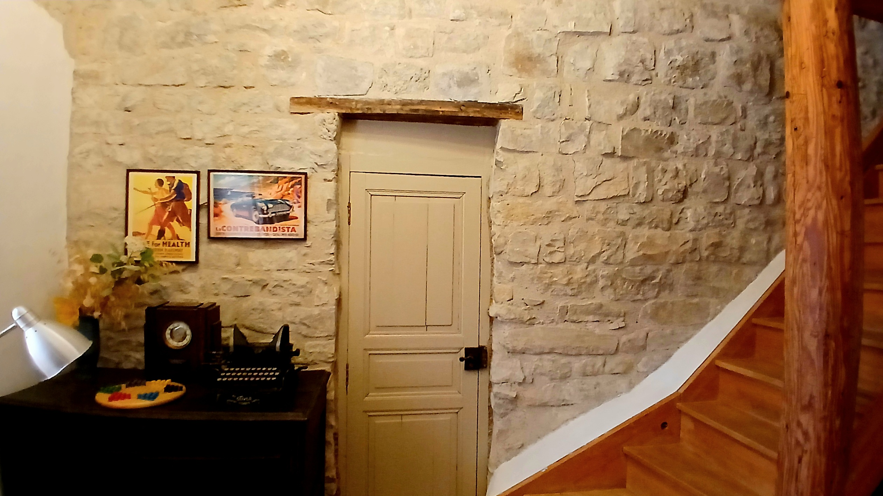
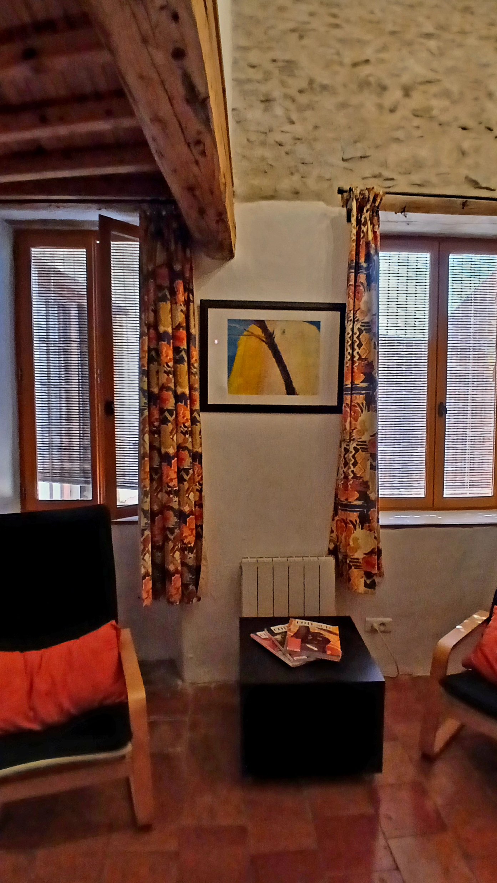
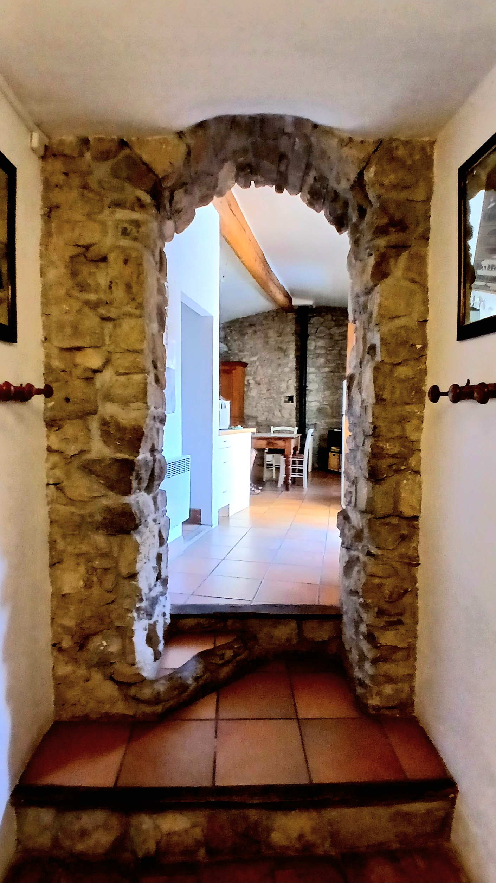
Throughout the house, you’ll notice several features that contribute to its authentic appeal. There’s a wood-burning stove, providing an alternative heating source and a cozy atmosphere. Beautiful original terracotta floor tiles are present, showcasing traditional craftsmanship. Exposed stone walls add to the rustic character of the property. The windows are fitted with single glazing and traditional wooden shutters. The roof is reported to be in good condition. There’s also the possibility of negotiating the purchase of the furniture, which could simplify the moving process. The property is connected to the mains drainage system, offering convenience.
Understanding the Costs
For those interested in the practical aspects, the estimated annual energy consumption for standard use falls between 3760 Euros and 5130 Euros. These figures are based on average energy prices indexed from 2021, 2022, and 2023, and include subscriptions. The annual property tax amounts to 553 Euros. The asking price for this property is 151,200 Euros. Please note that this price includes agency fees, which are paid by the vendors. Additional notary fees will be payable on top of this price, calculated at the official rate. Information regarding potential risks to which this property may be exposed is available on the Geo-risks website.
Property at a Glance
This property is identified by Property ID 88332. It offers 145 square meters of living space and features 3 bedrooms and 1 bathroom. The reference number for this listing is CO151200E. Additional features noted for this property include a courtyard, it is immediately habitable, it is among the latest properties listed, it has outside space, private parking or a garage, rental potential, and a terrace.