3-bedroom Detached House In Bedarieux, France (75 M²)
- €245.000

Overview
- Detached House, Town houses
- 75 m²
- 2540 m²
- 3
- 1
Description
A pleasant little town in the Orb valley, with primary and secondary schools, cafes, restaurants and supermarkets, 30 minutes from Beziers, 10 minutes from Lake Salagou and 45 minutes from the beaches.
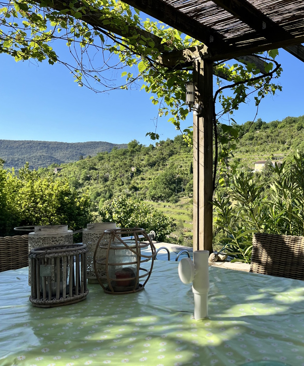
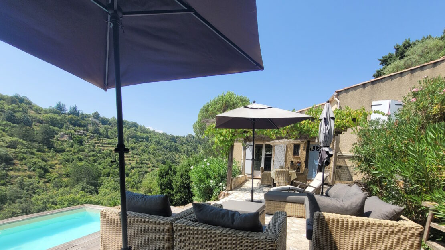
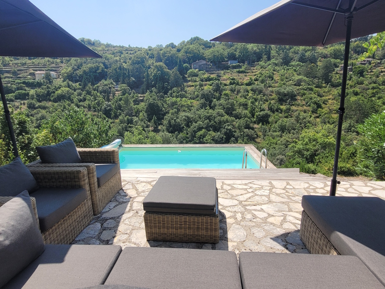
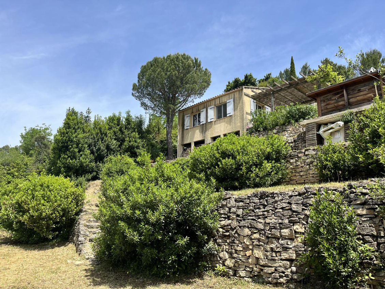
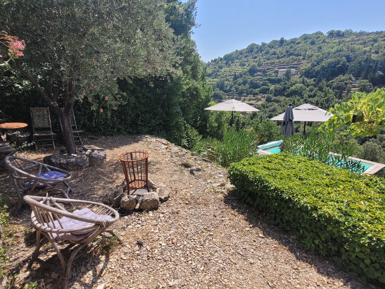
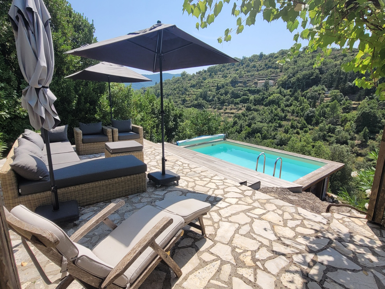
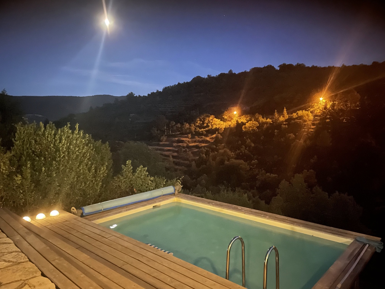
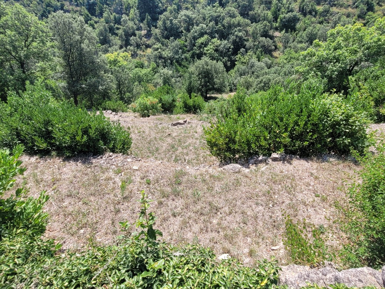
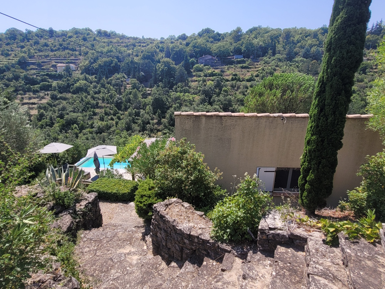
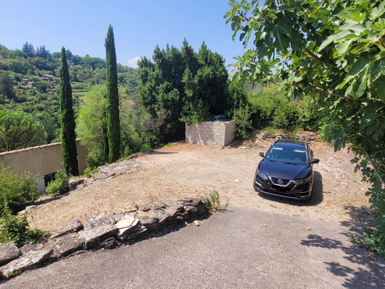
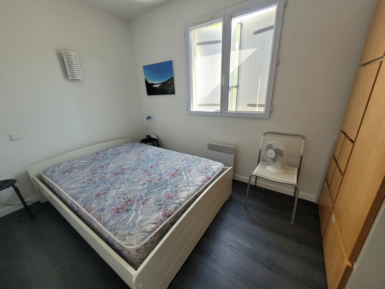
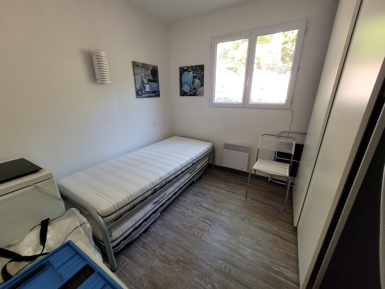
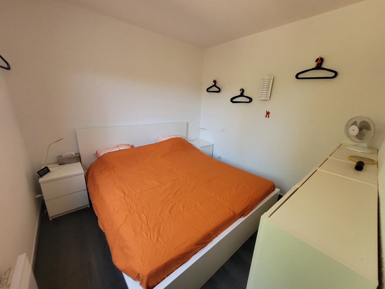
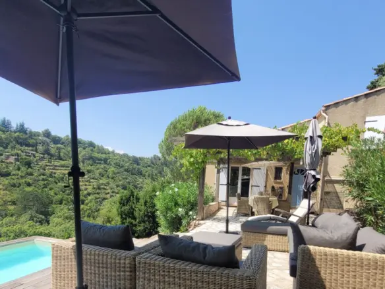
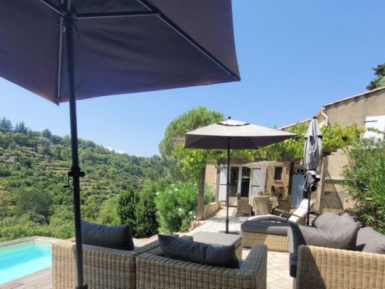
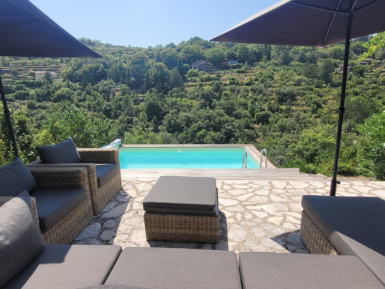
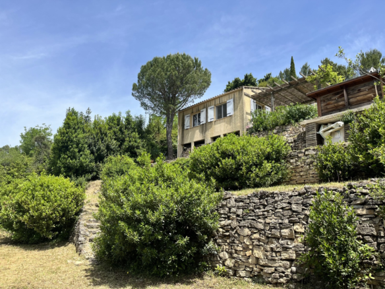
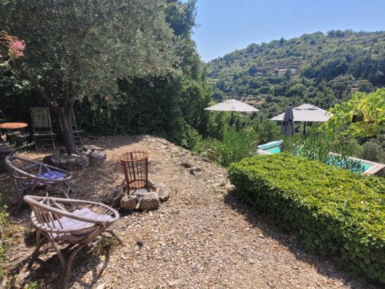
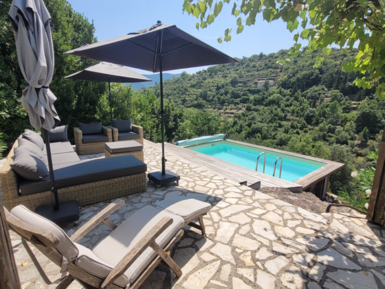
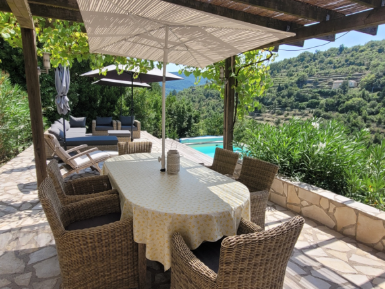
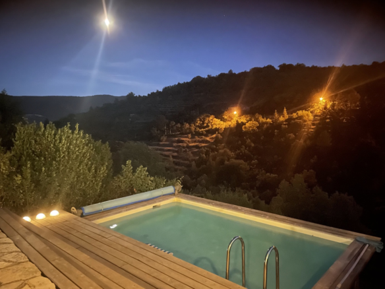
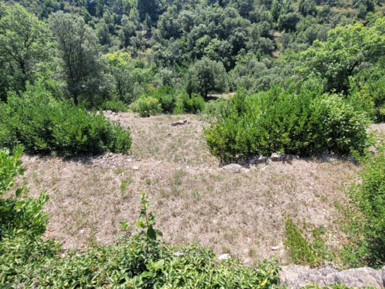
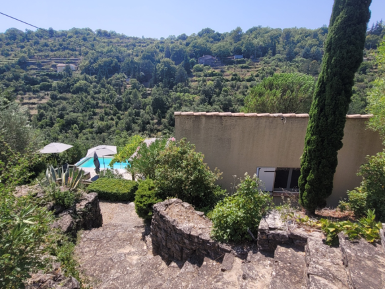
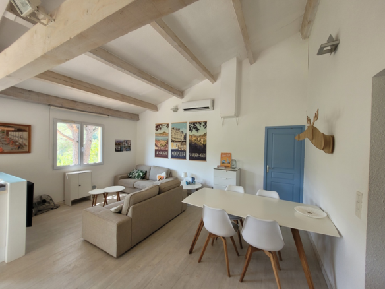
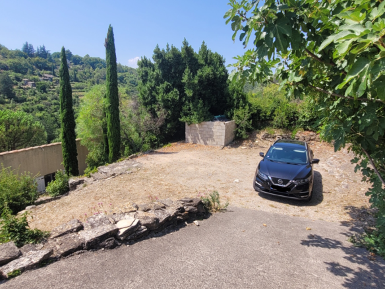
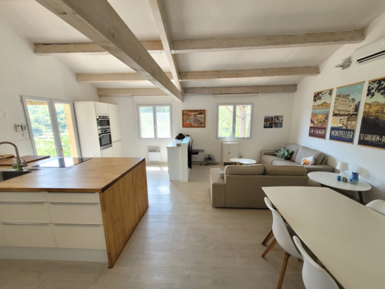
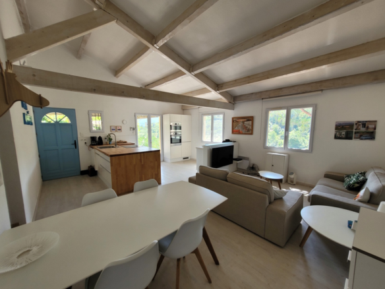
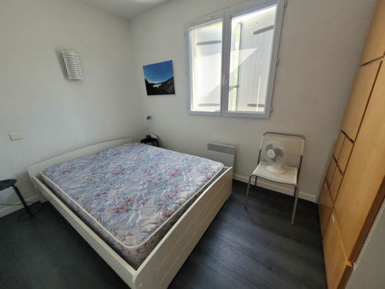
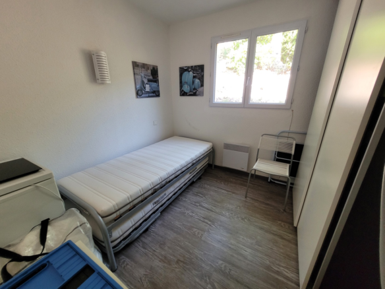
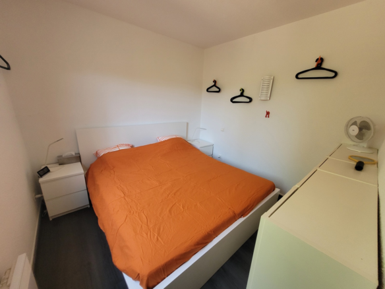
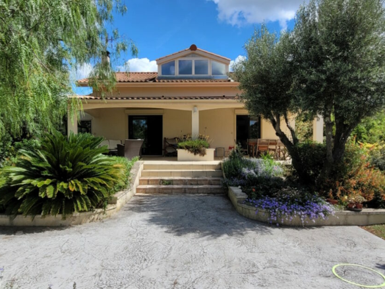
Superb little farmhouse built in 2005, offering 75 m² of living space comprising 3 bedrooms, on a terraced plot of 2540 m². This house with its unusual charm will not suit everyone, but it will appeal to lovers of authenticity, comfort and character. You will enjoy a pleasant little swimming pool adjoining the terrace and small garden, ideal for relaxing in peace and quiet.
Located on the heights of a small town in the Orb valley, the house enjoys a quiet environment while remaining close to shops and restaurants.
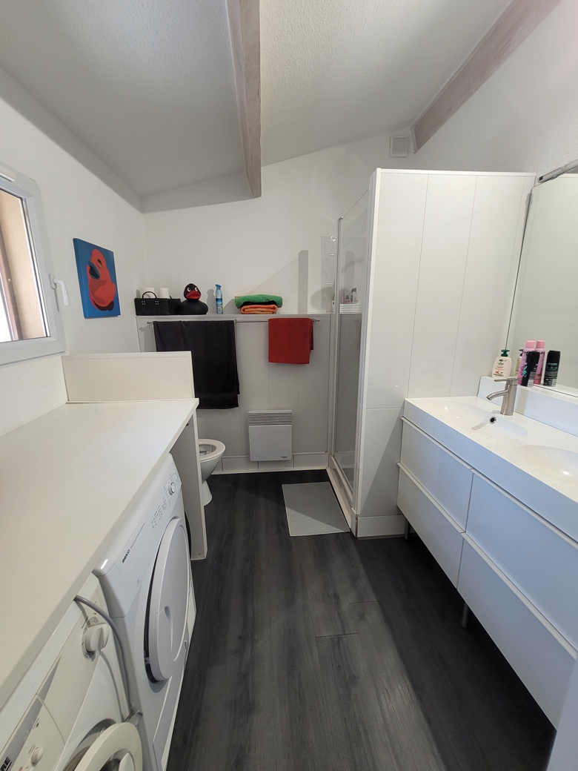
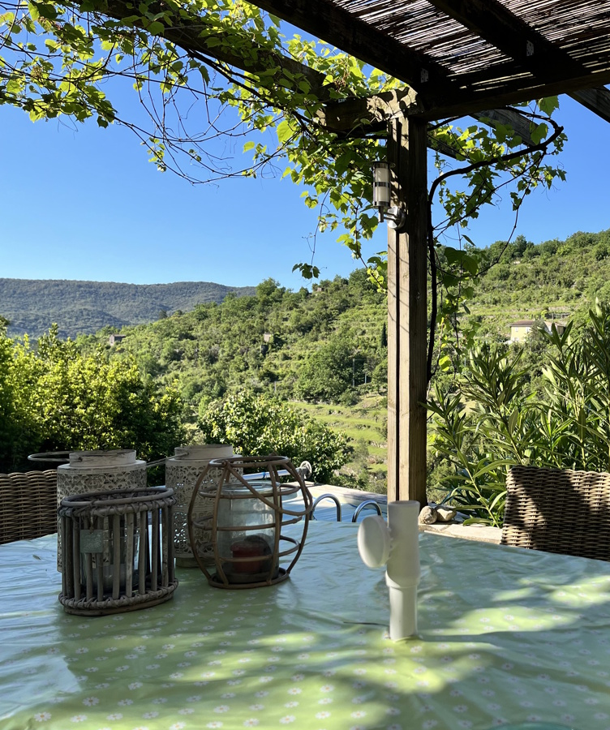
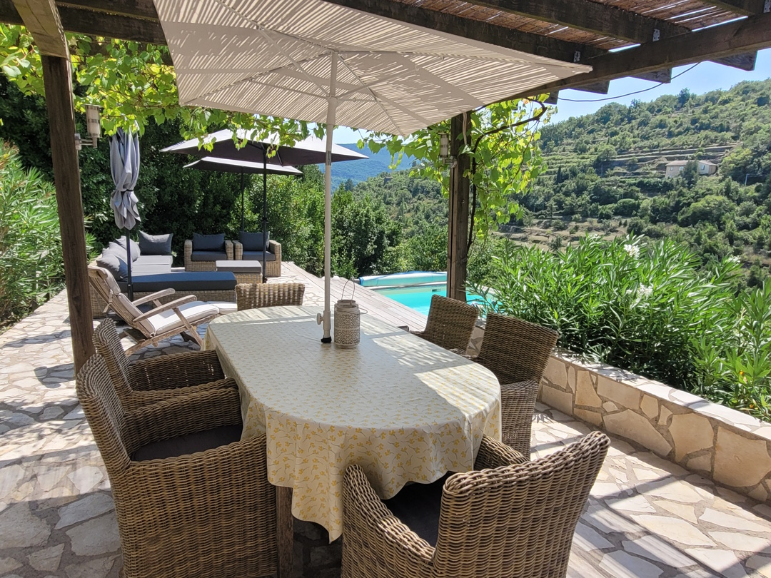
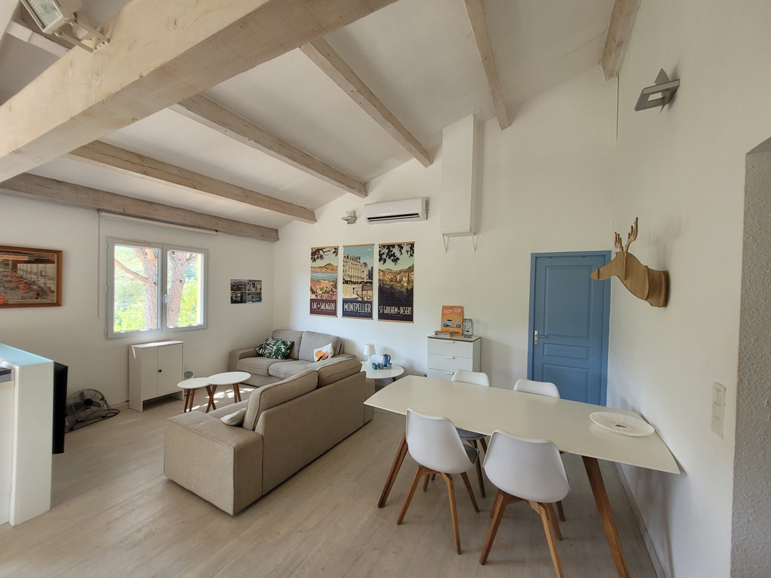
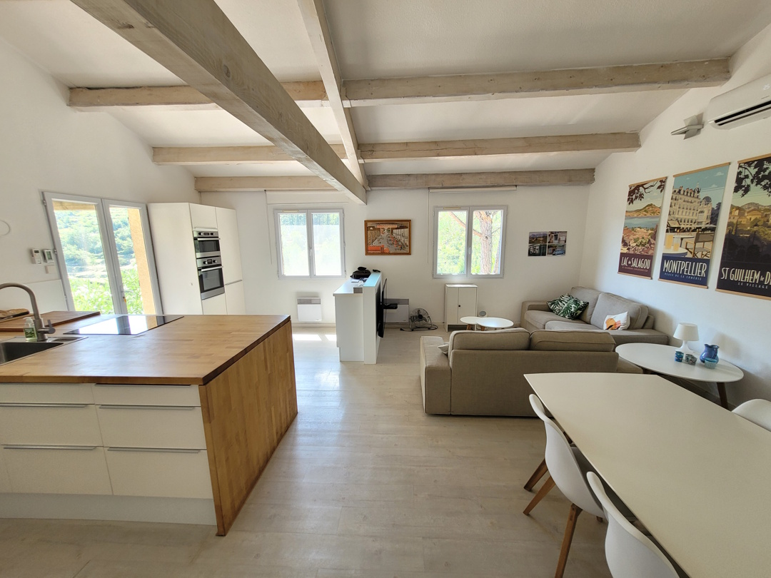
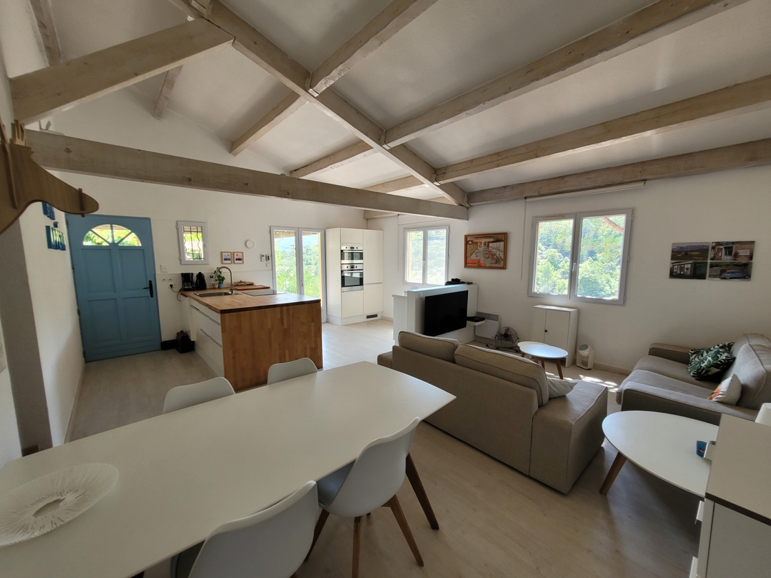
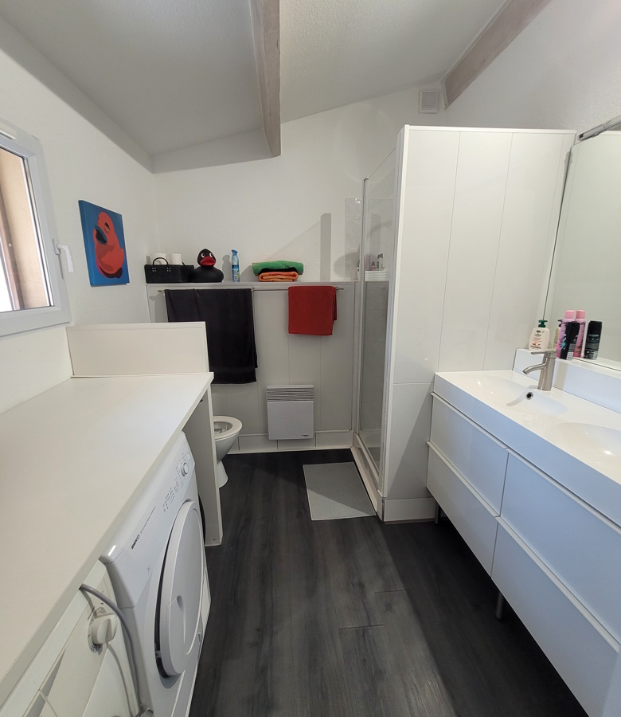
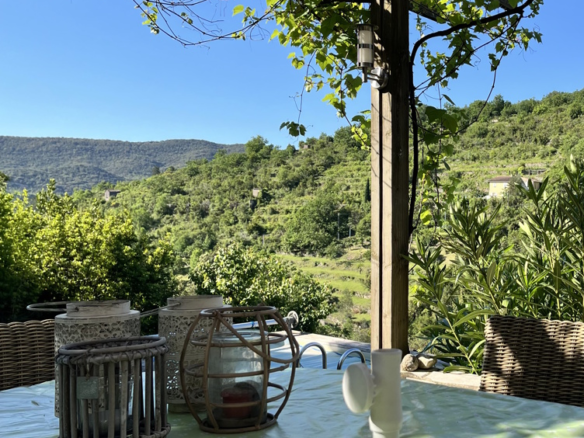
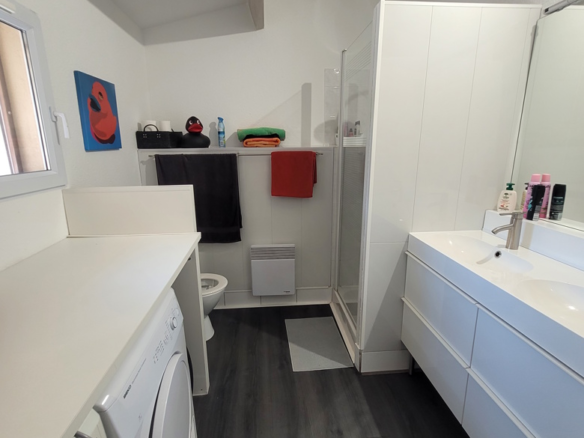
Ground = Entrance hall leading to a 35 m² fitted kitchen/living room (wall and base units, electric oven, microwave, induction hob, fridge, freezer with 3 drawers) + access to a terrace area of about 50 m² (where you can put a large table and garden lounge) + 8 m² shower room (laundry area, shower, toilet, double sinks).
Features
Address
Open on Google Maps- Address: Bedarieux, Herault, France
- Country: France
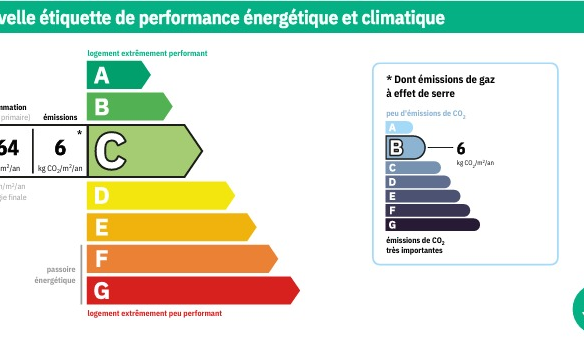
Contact Information
View ListingsDetails
Updated on September 27, 2026 at 3:02 pm- Property ID EU-3024075
- Price €245.000
- Property Size 75 m²
- Land Area 2540 m²
- Bedrooms 3
- Bathroom 1
- Property Type Detached House, Town houses
- Property Status For Sale
- Ref. number bb269000ee
Additional details
- Reference bb269000ee
Mortgage Estimation
- Down Payment
- Loan Amount
- Monthly Mortgage Payment
- PMI
Similar Listings
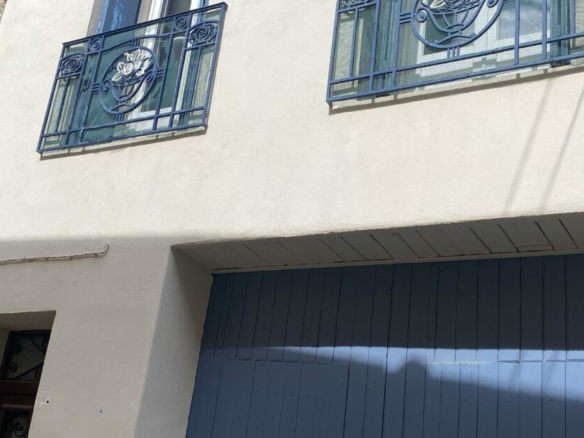
3-bedroom House In Saint Genies De Fontedit, France (100 M²)
Saint Genies De Fontedit, Herault, France Details

Notice something incorrect? Help us improve by reporting any issues. You can let us know what you've found by clicking here: Report a problem.