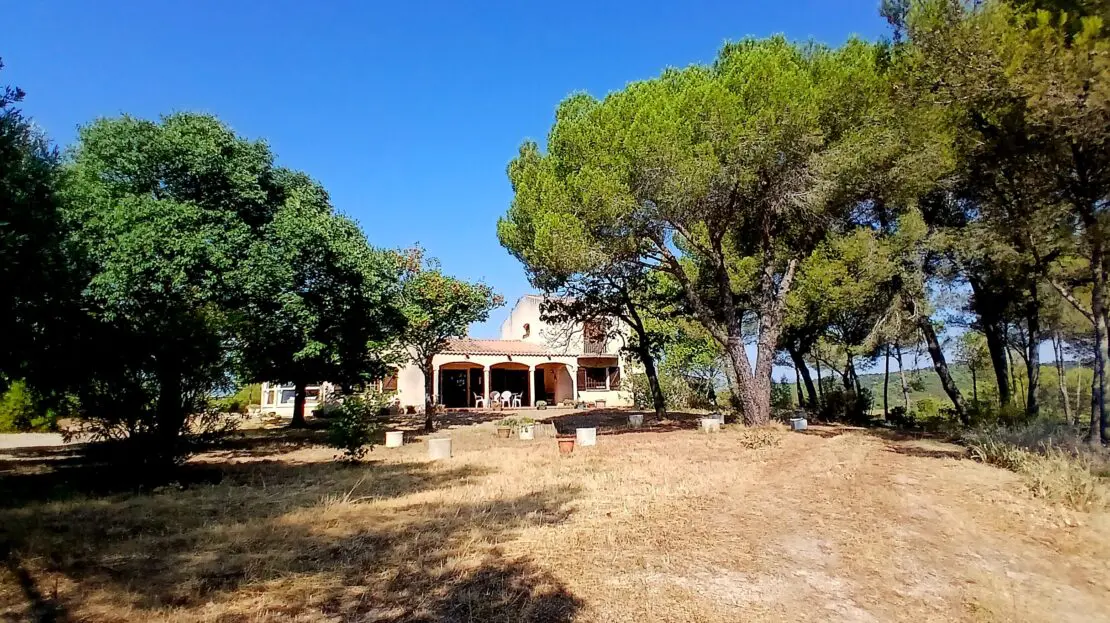
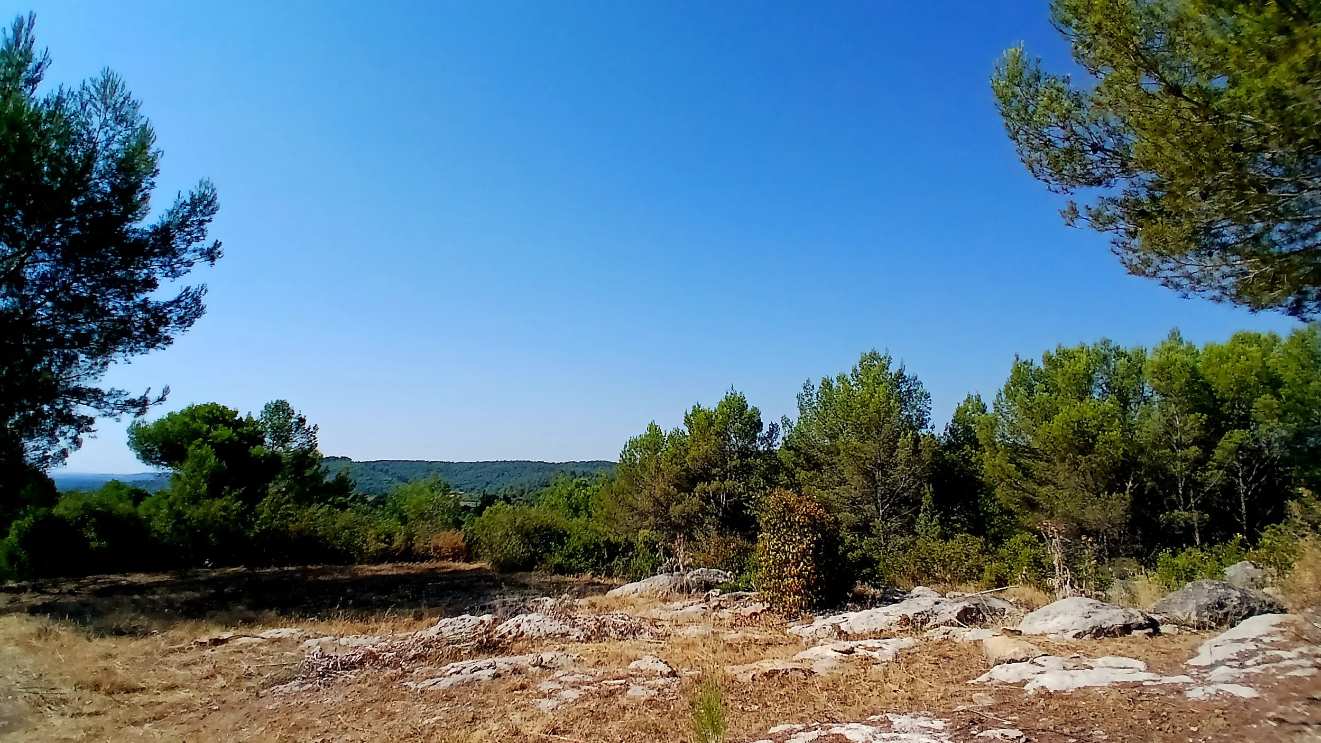
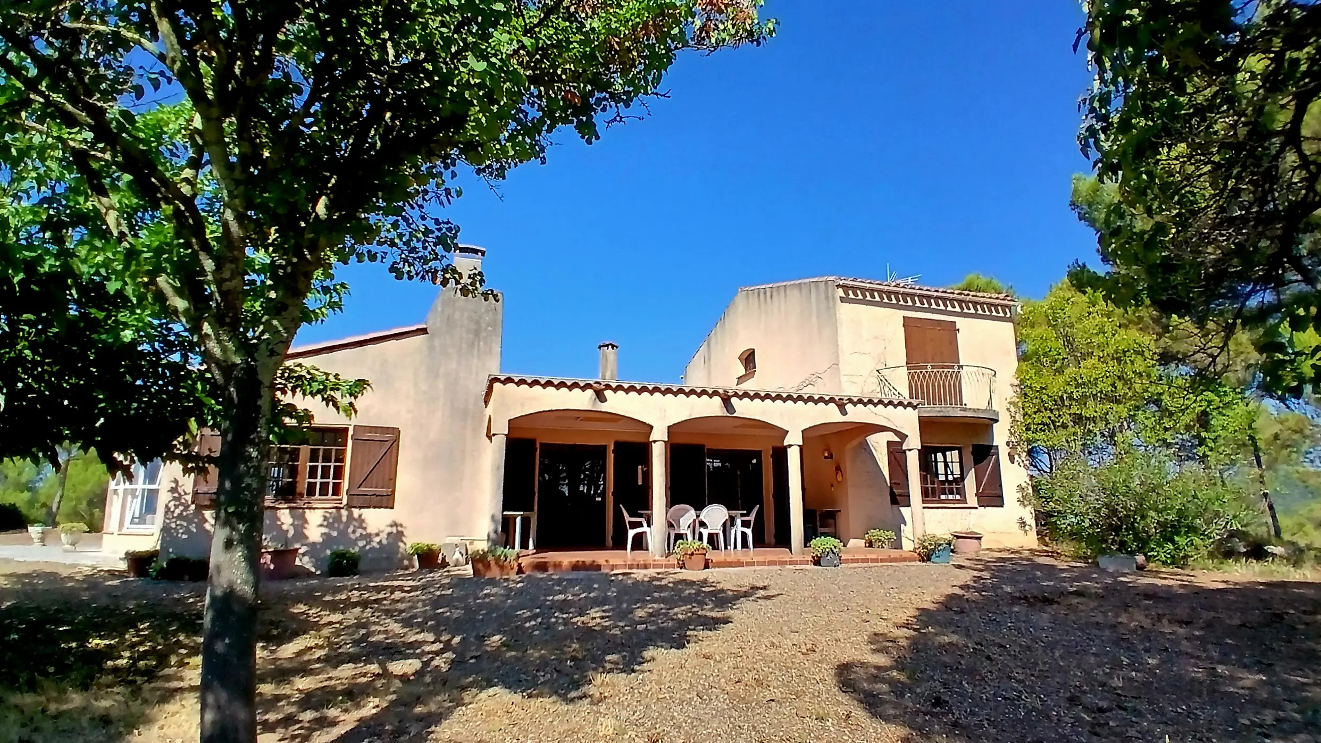
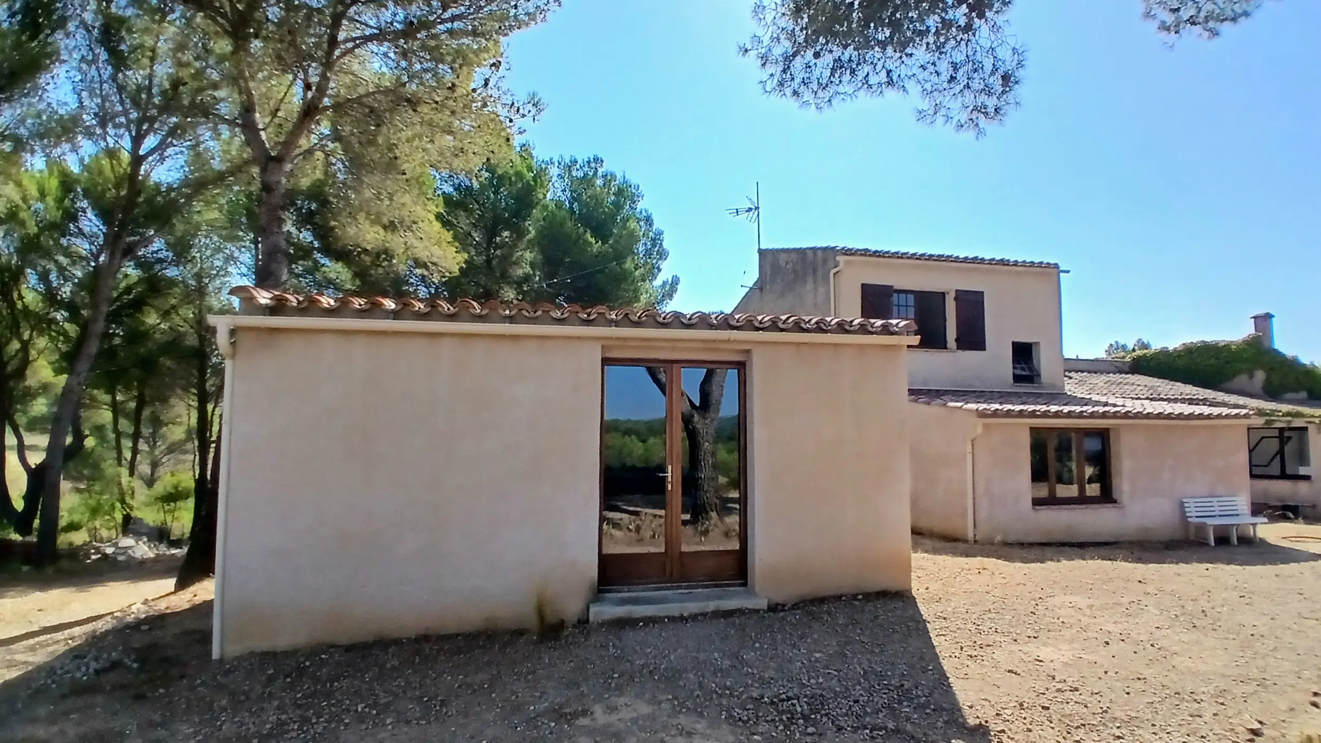
Imagine a place where the loudest sounds you hear are the chirping of cicadas and the rustling of leaves. This property offers just that, a quiet little corner tucked away in the Mediterranean countryside, specifically in a garrigue landscape. It’s conveniently located, too. You’re only about a two-minute walk from a river, a five-minute drive from the village of Murviel-les-Béziers, which has all the shops and services you might need, and roughly twenty-five minutes from the larger city of Béziers. It’s the kind of spot that feels a world away from the hustle and bustle.
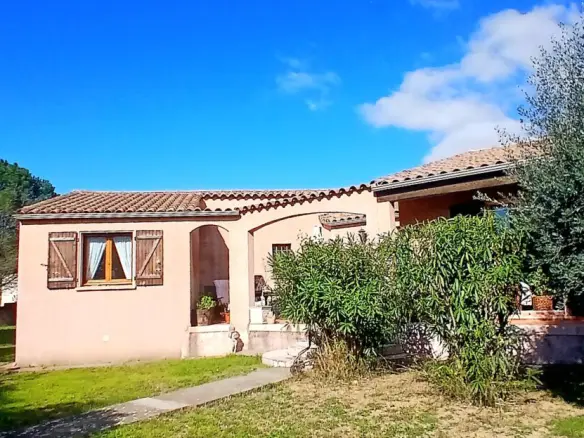
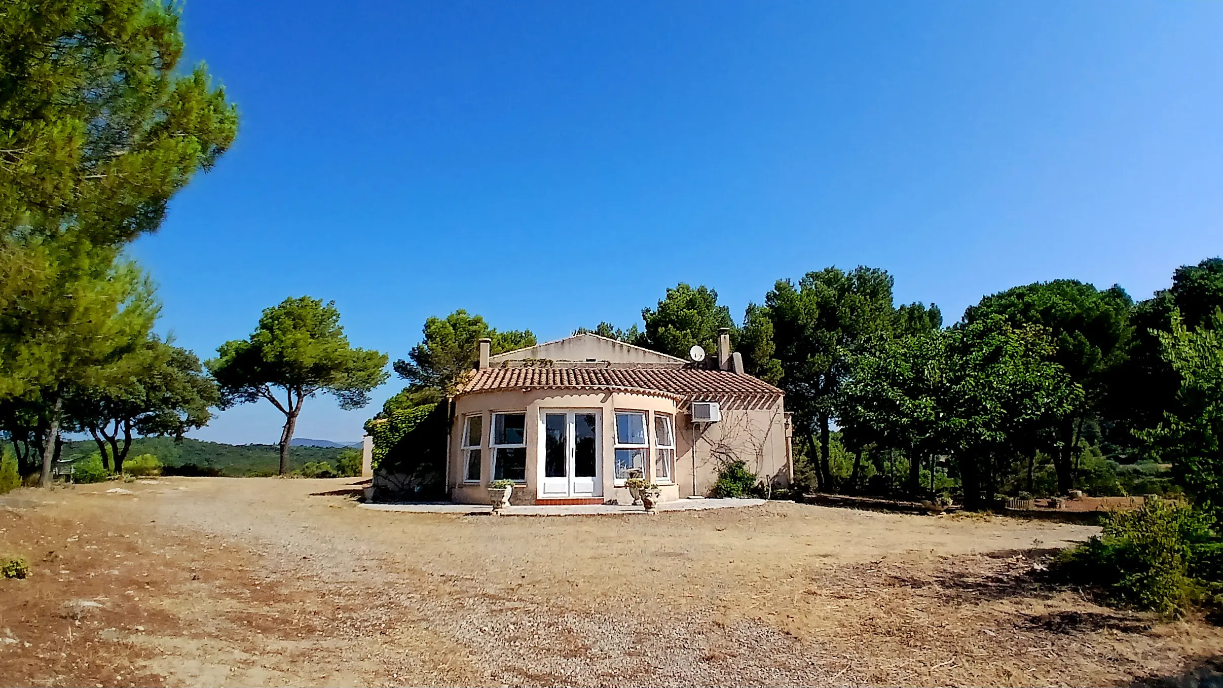
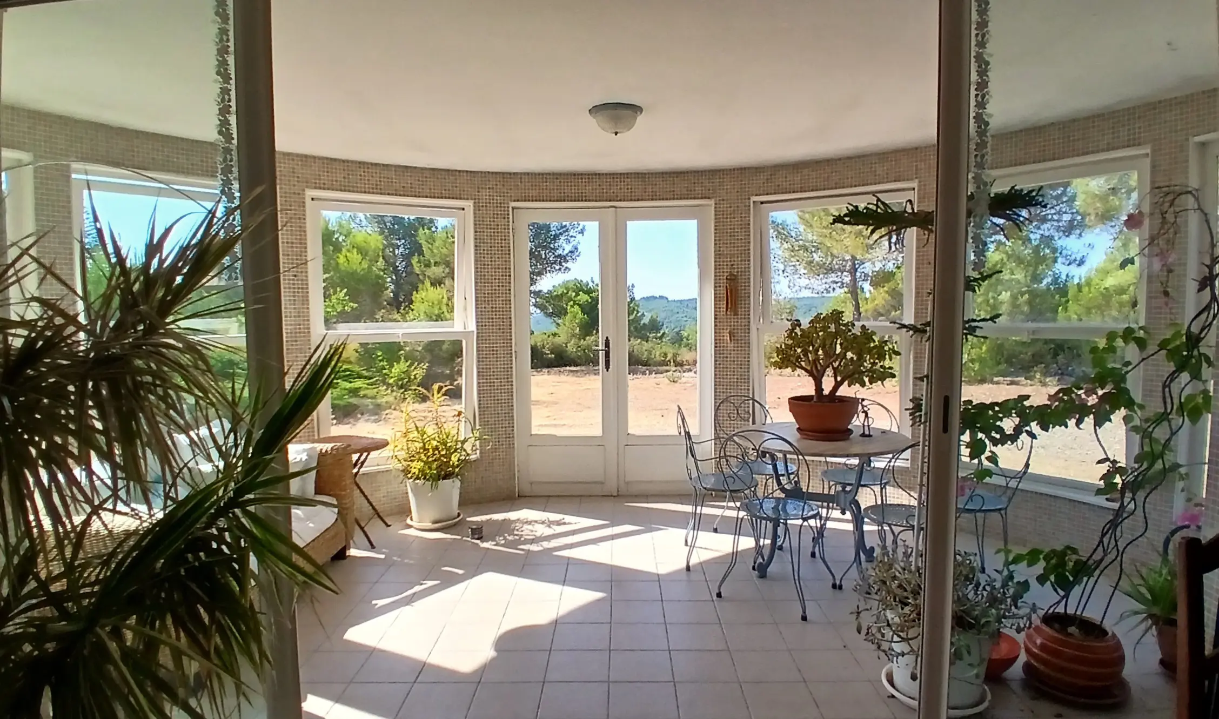
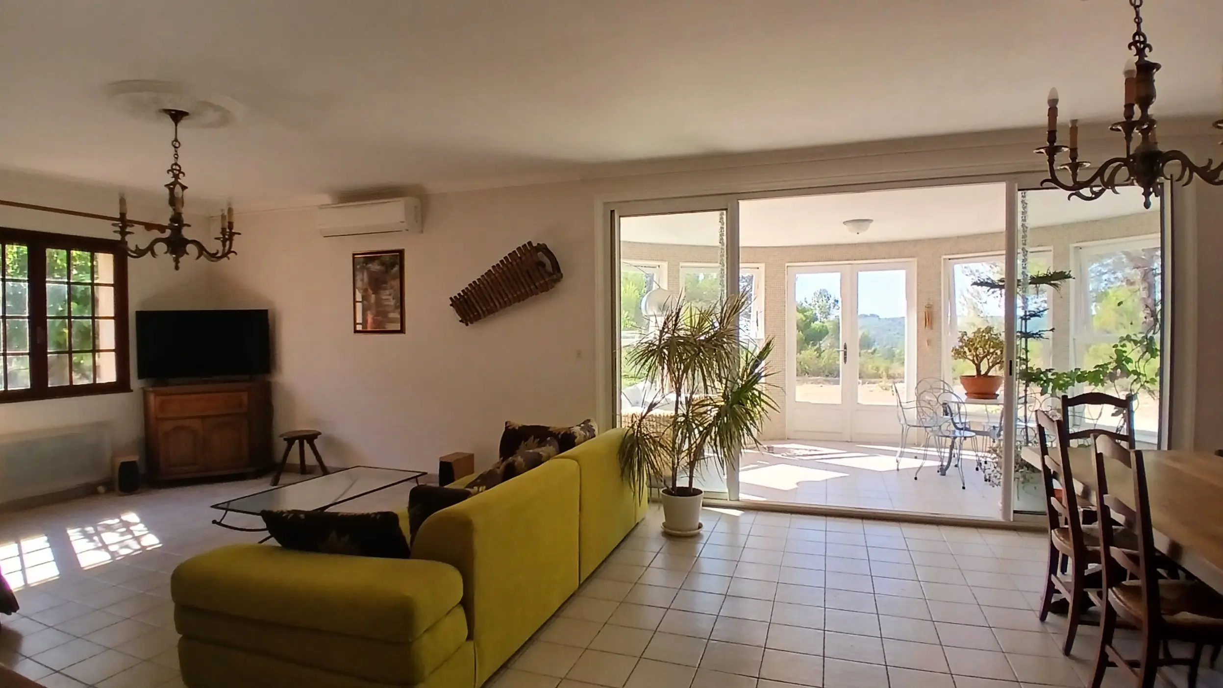
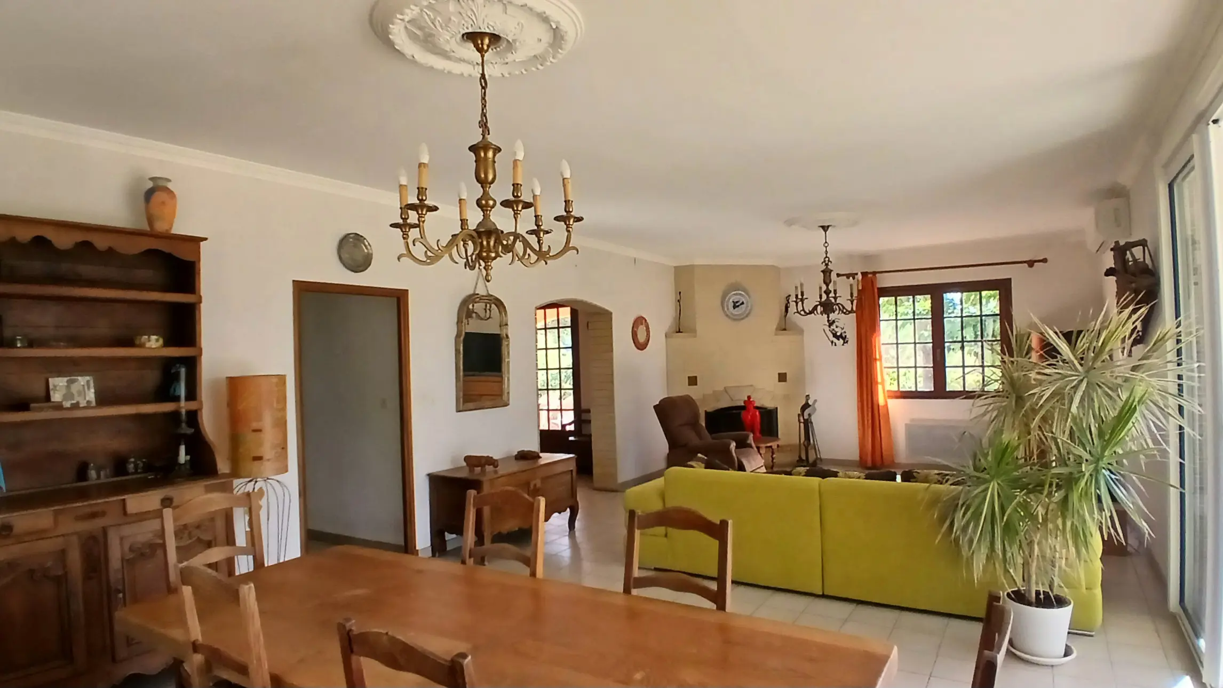
This villa, originally constructed in the 1970s using solid, traditional building techniques, spans about 220 square meters of living space. It’s designed to make the most of its peaceful setting. Inside, you’ll find four bedrooms and two bathrooms. The kitchen is functional, with an adjacent utility room. A key feature is the living area, which is bathed in natural light thanks to a substantial winter garden measuring around 17 square meters. This space seems ideal for enjoying the sunshine year-round.
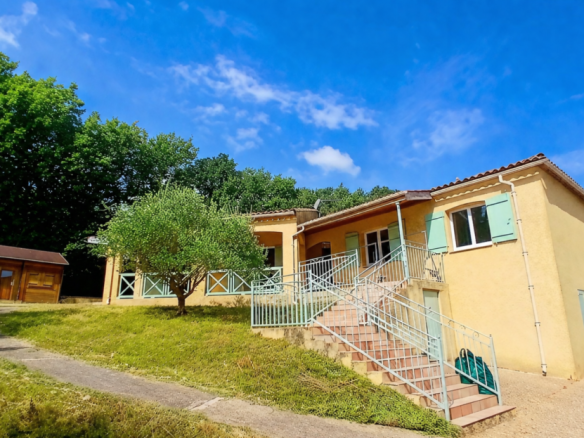
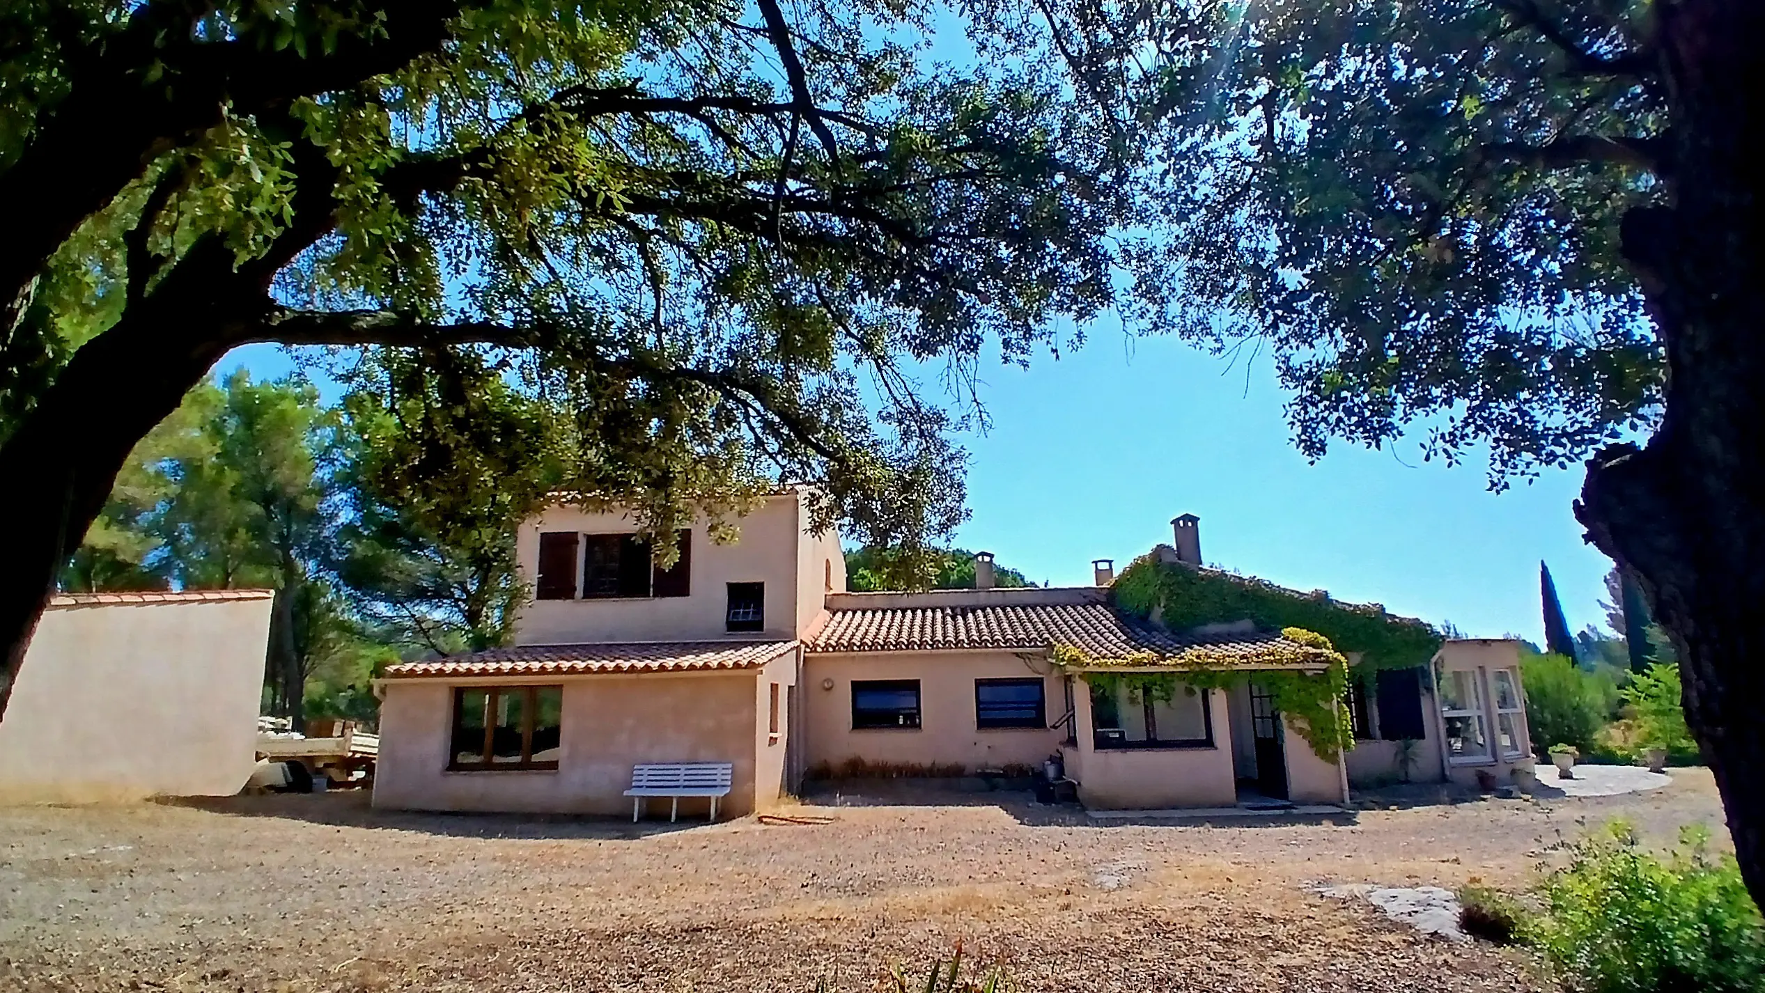
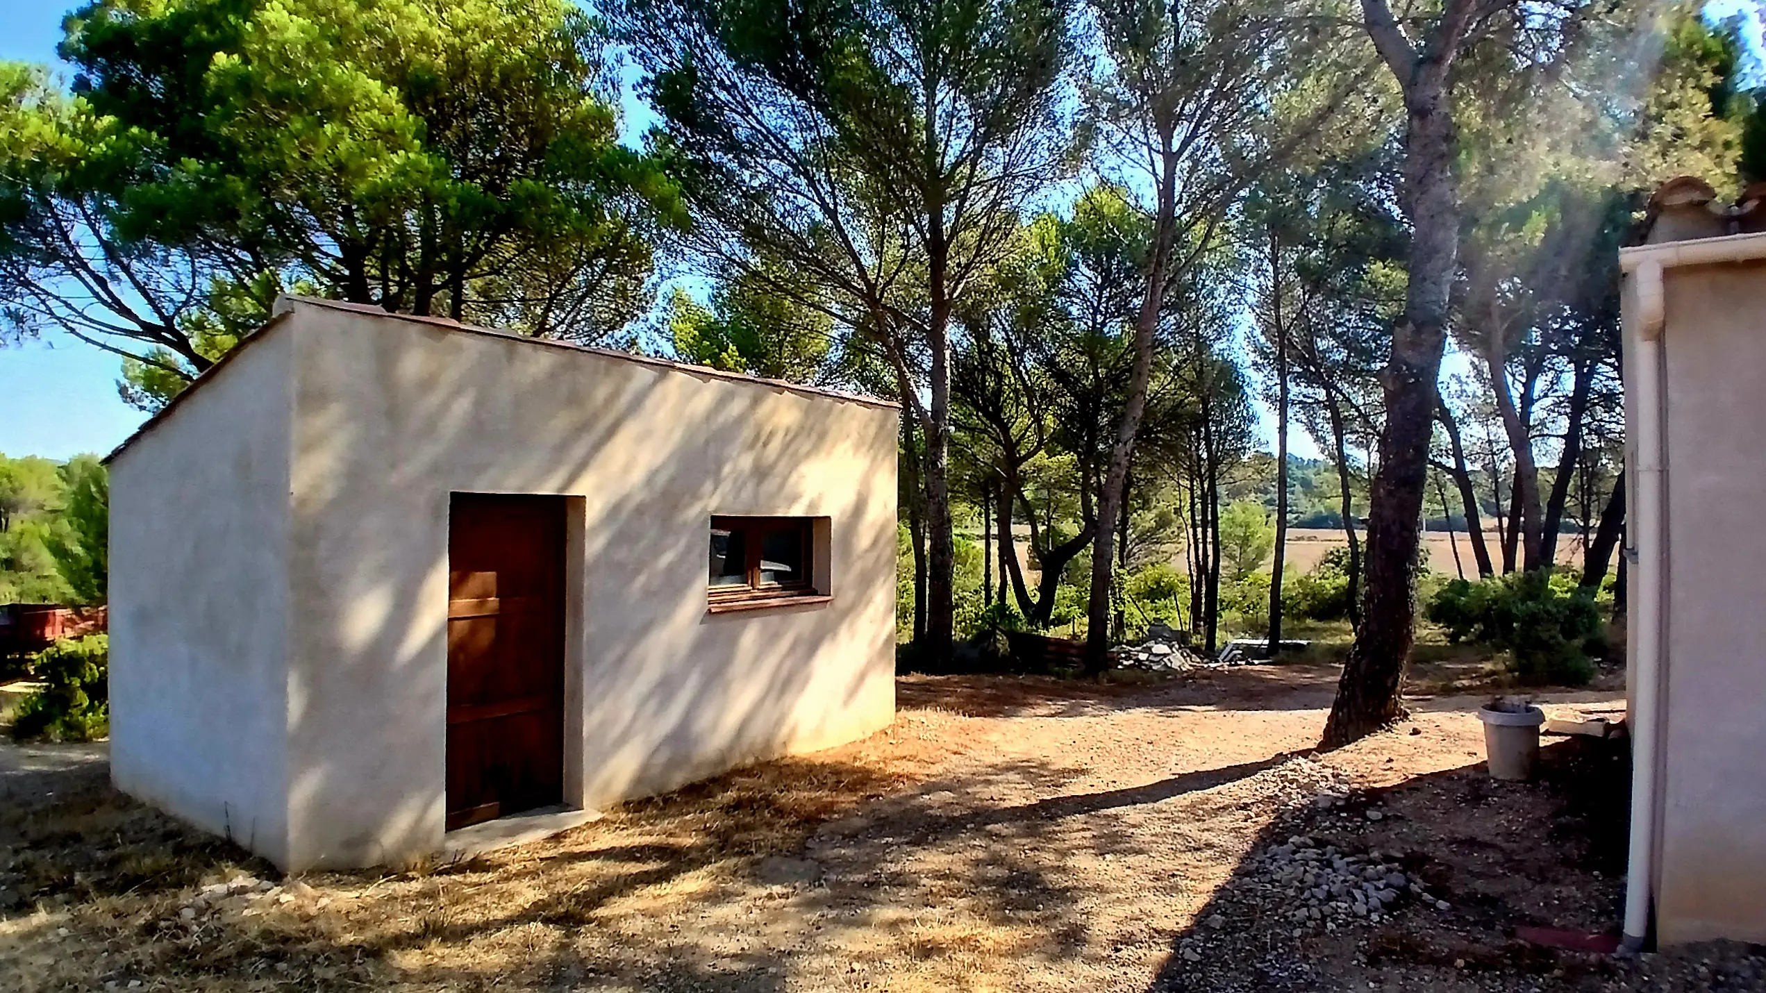
There’s also a separate laundry room, which is always a practical addition. For those who like to tinker or need extra storage, there’s a workshop and a garage. A particularly interesting aspect is an additional outbuilding on the property. The description suggests this space has potential and could be transformed into a separate holiday cottage, or ‘gite’, which could be a useful income stream or just a nice guest space. It even has water connections already in place, making conversion simpler.
The Land: An Expansive Natural Retreat
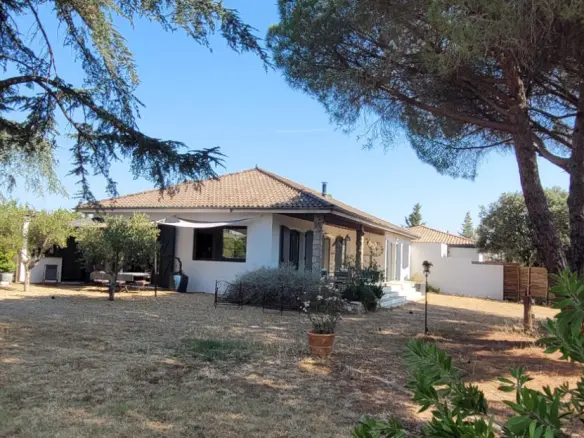
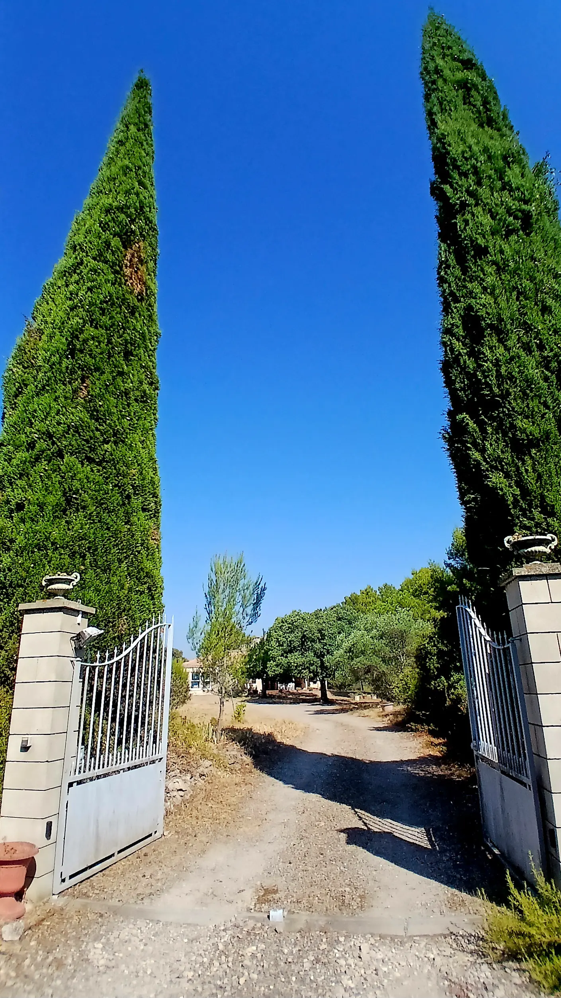
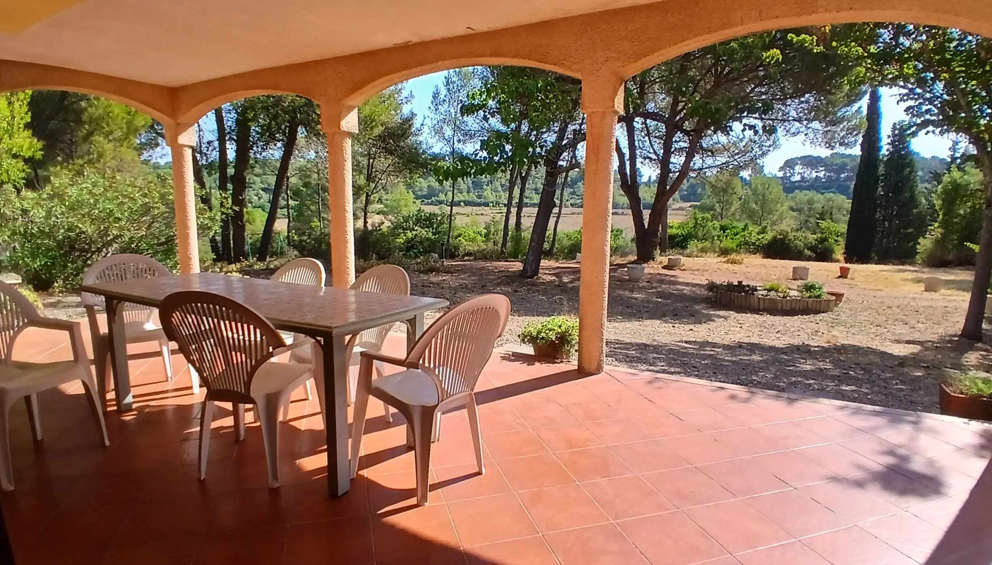
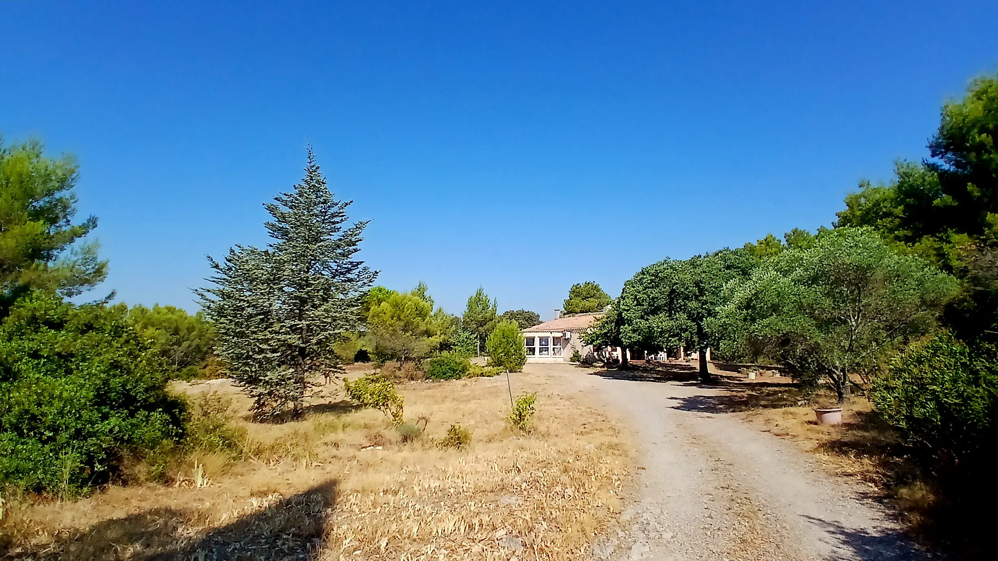
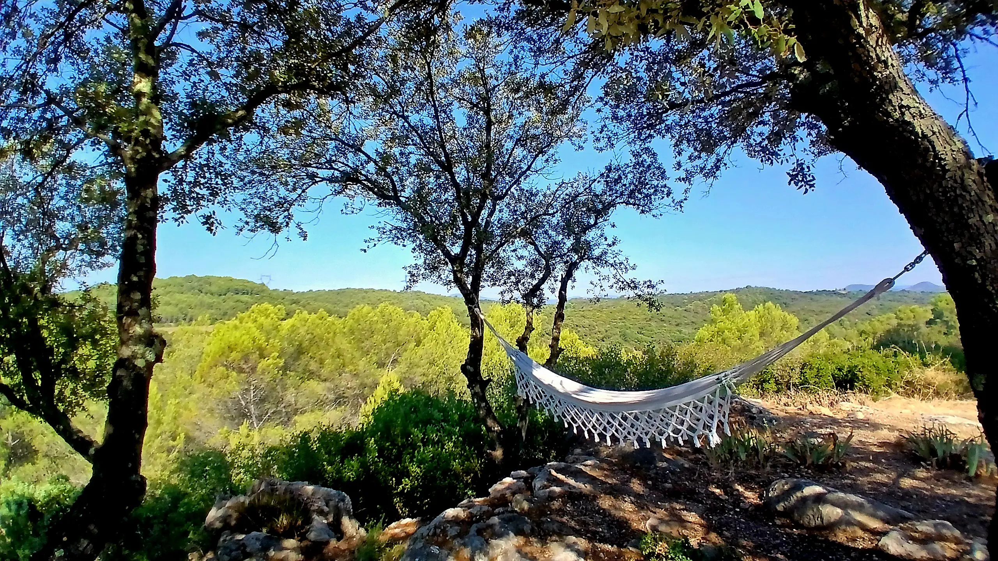
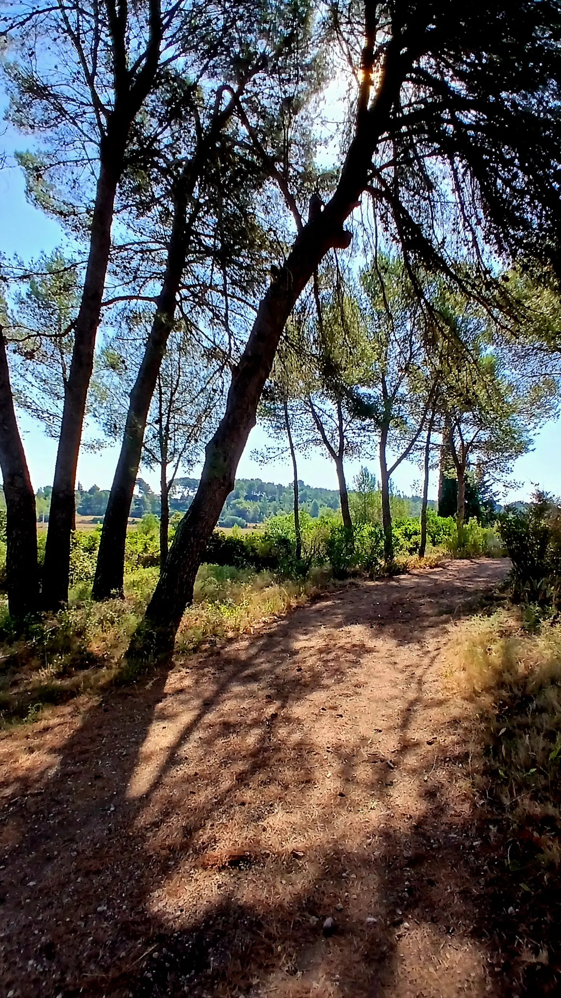
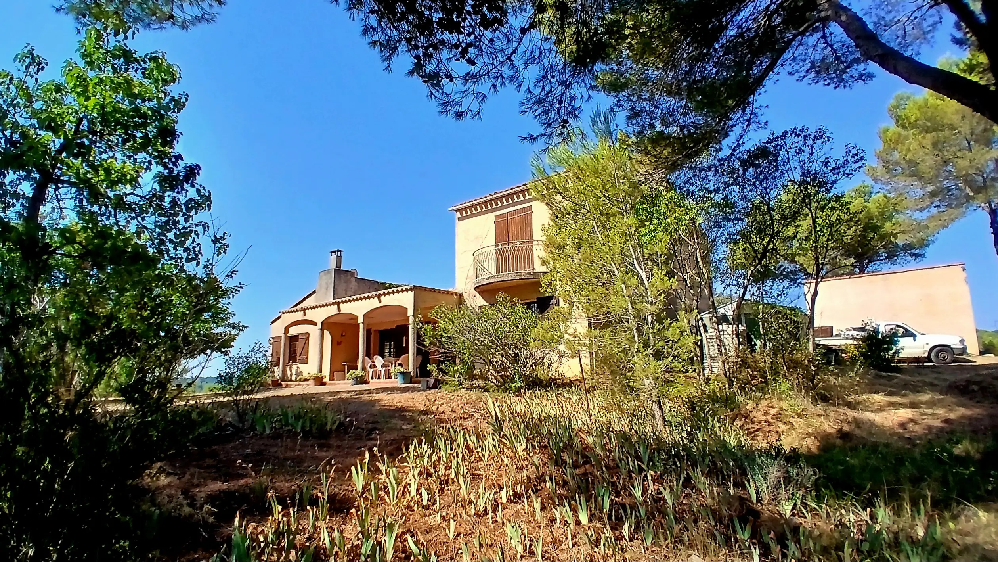
The property sits on a substantial plot of land, covering over 11,651 square meters – that’s more than 2.8 acres. This land is located right in the heart of the garrigue, characterized by its hardy Mediterranean vegetation. The grounds are nicely planted with a variety of trees, including pine, olive, and cypress trees, contributing to the natural ambiance and offering shade. The views from the property are described as panoramic and open, allowing you to take in the surrounding landscape. The river is also within walking distance, accessible via pleasant woodland paths, which sounds like a great way to explore the area.
Interior Breakdown
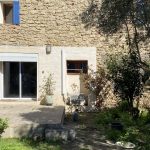
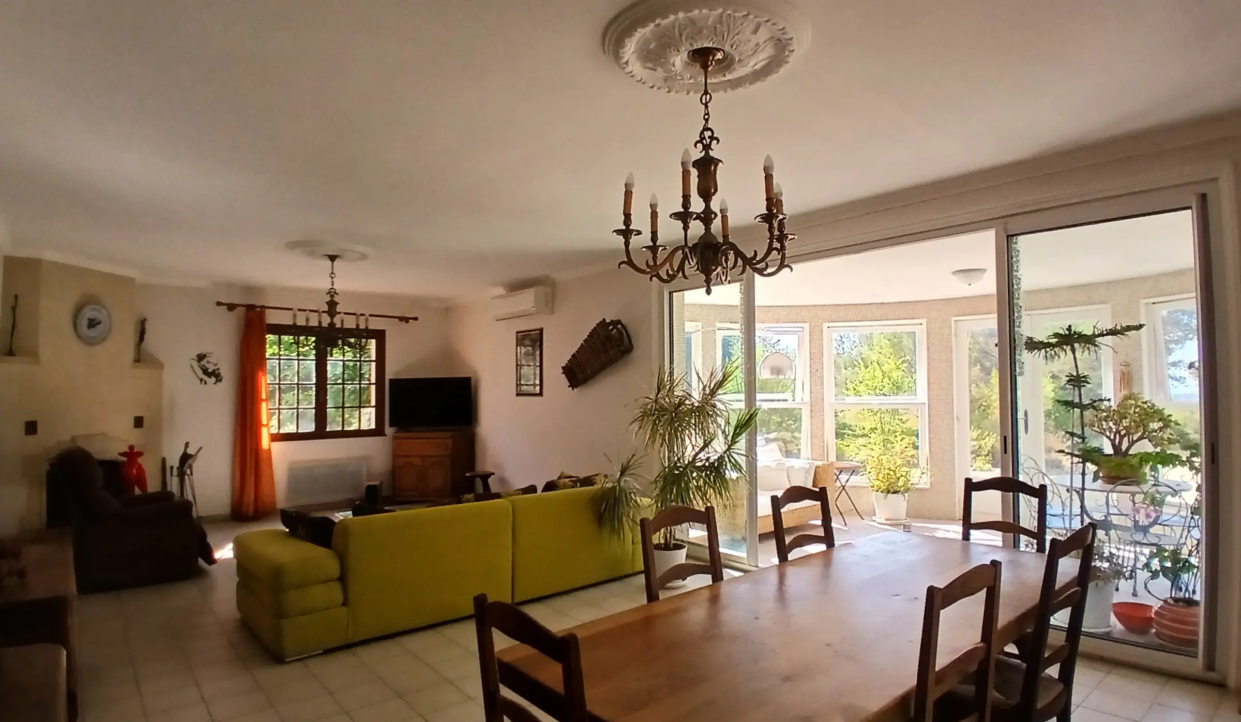
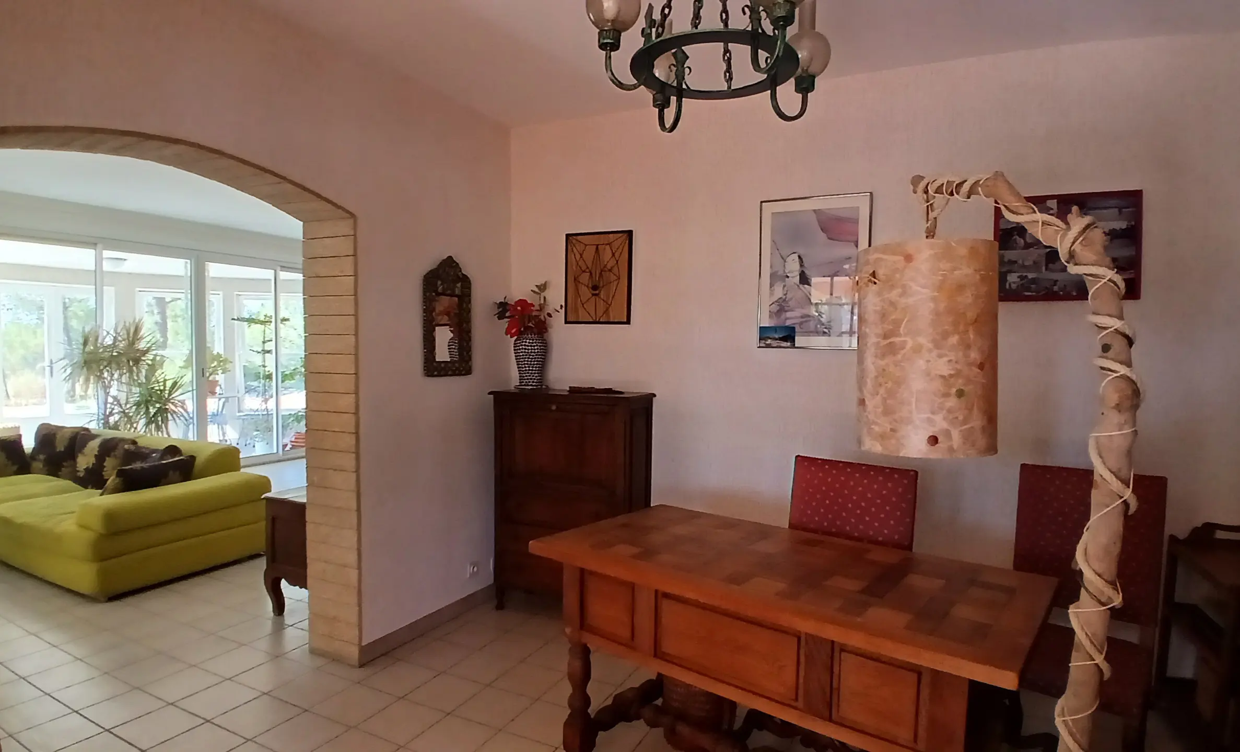
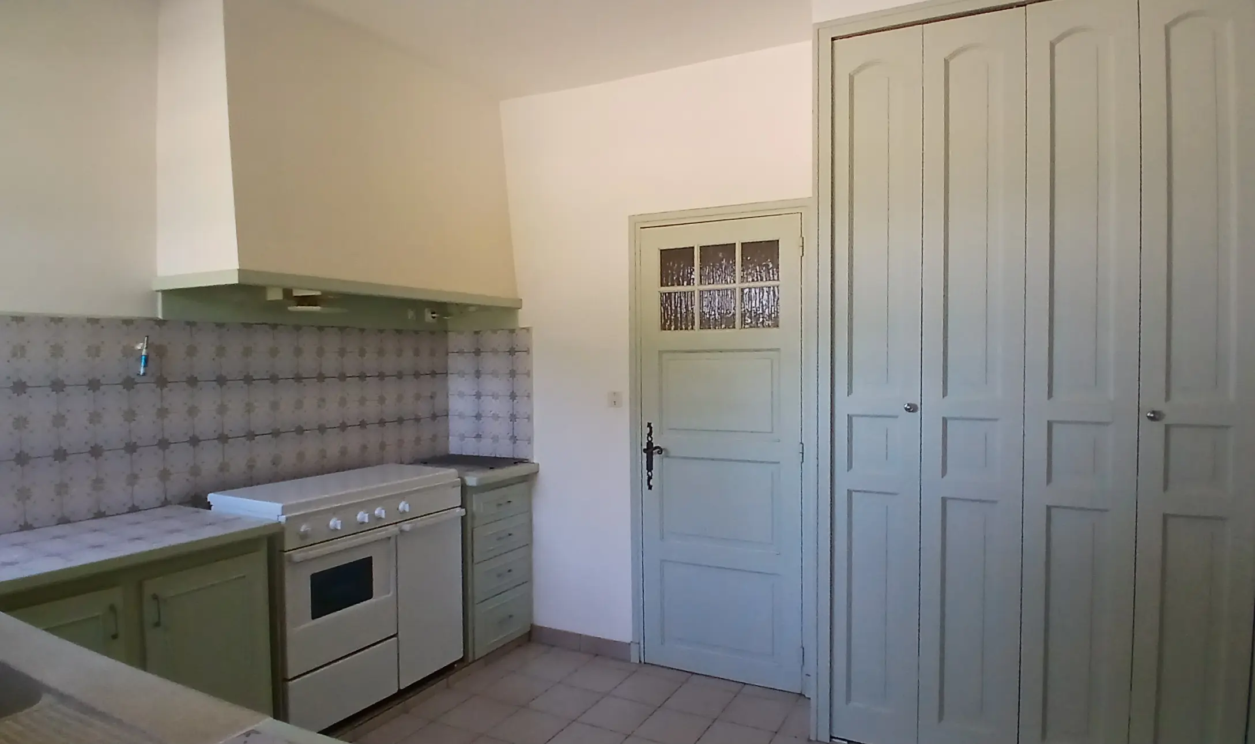
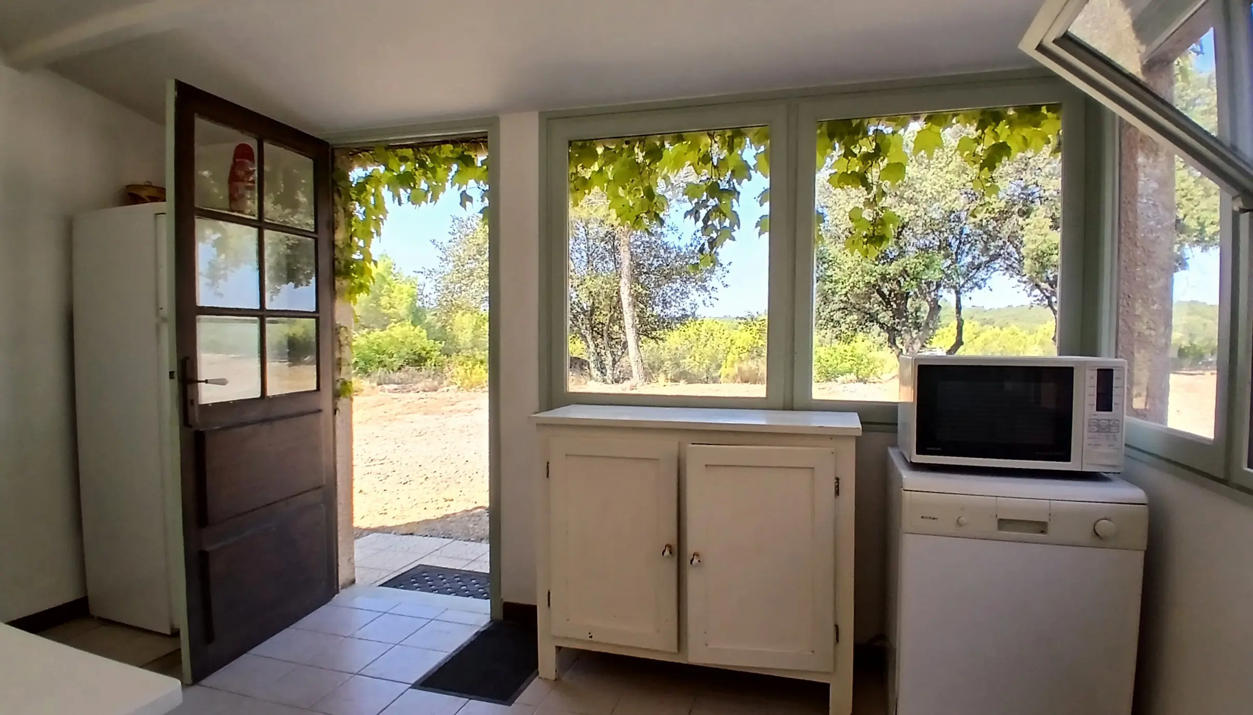
Let’s break down the interior spaces a bit more. The ground floor features an entrance hall of about 13 square meters, which provides access to a terrace. The main living room and lounge area is quite generous at around 44 square meters, benefiting from that 17-square-meter winter garden. Moving through, there’s a hallway leading to the kitchen, which is about 11.8 square meters and comes equipped with base units, a double sink, a gas cooker, ample cupboard space, and a fridge. The utility room, also on the ground floor, measures approximately 10.4 square meters and has a door leading out to the garden.
There’s a bathroom on this level, measuring 9.2 square meters, fitted with a bath, bidet, and washbasin. One of the bedrooms is located on the ground floor, a good size at 16.9 square meters, with French doors that open directly onto the terrace. Another hallway leads to a second ground-floor bedroom, around 14 square meters, which includes built-in wardrobes. There’s also a spacious separate WC, about 5.3 square meters, with a washbasin and cupboards. Finally, the ground floor includes a large laundry room of 16.8 square meters with a washbasin, and the workshop, which is 20 square meters and has garden access.
Upper Level Spaces
The first floor has a landing area of approximately 6.8 square meters with built-in cupboards. There are two bedrooms on this level: one is 16 square meters, and the other is 15 square meters and features a large balcony. A shower room is also situated on the first floor, measuring 7.3 square meters, and includes a shower, washbasin, and WC.
Outbuildings and Exterior Features
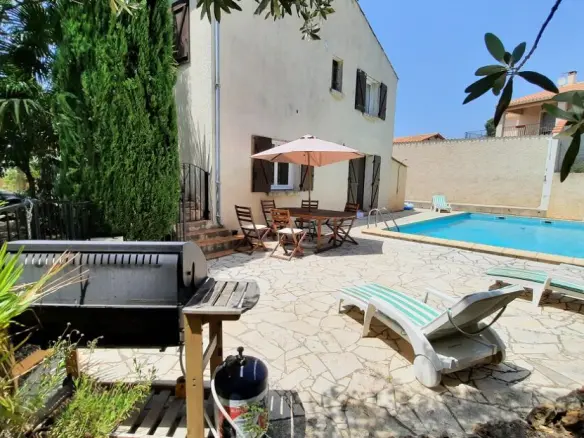
In addition to the main house, there’s the 26-square-meter outbuilding mentioned earlier, which has existing water connections, making it a promising candidate for conversion. The garage is 16 square meters. Outside, the property boasts that significant plot of land, more than a hectare, set within the garrigue, offering those extensive views. The variety of mature trees provides a lovely natural environment. The land is noted as being suitable for the installation of a swimming pool, a popular feature for many properties in this region. There’s also a substantial covered terrace at the front of the house, measuring approximately 26 square meters, which seems like a great spot for outdoor dining or simply relaxing.
Additional Property Details
This villa was built using traditional methods in the 1970s. It benefits from modern amenities like fibre optic internet and reversible air conditioning, alongside electric heating. A fireplace is also present in the house. The flooring throughout is tiled, and the windows are single-glazed with wooden shutters. The furniture is negotiable, meaning it might be possible to purchase the property with furnishings included. The annual property tax is approximately 1860 Euros. For energy consumption, the estimated annual cost for standard use is between 2330 Euros and 3210 Euros, based on average energy prices from 2021-2023.
The property has a compliant septic tank. It’s noted that the property “will need a little modernisation,” suggesting that while it’s habitable, some updates might be desired by a new owner. This could be an opportunity to put your personal touch on the home. The property is also described as “Immediately Habitable,” which is always a positive point.
The Investment
The asking price for this property is 453,600 Euros. The description emphasizes this as a “truly unique opportunity.” The prices listed include agent fees, which are paid by the sellers. The buyer will need to cover the notary fees separately, calculated at the official rate. Information regarding potential environmental or other risks associated with the property is available on the Geo-risks website.