5-bedroom Detached House In Puissalicon, France (163 M²)
- €399.000
- €399.000
Overview
- Detached House
- 163 m²
- 1010 m²
- 5
- 3
Description
Village with restaurants, post office, hairdresser, school, 15 minutes from Beziers, 5 minutes from Magalas and 25 minutes from the beaches.
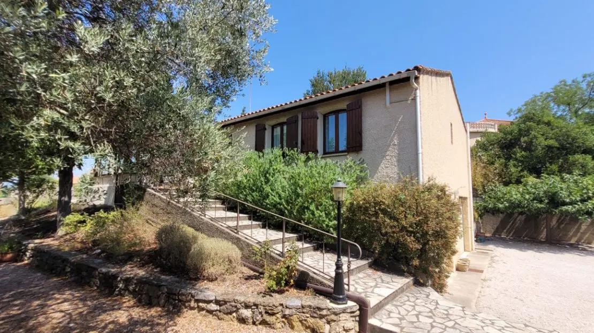
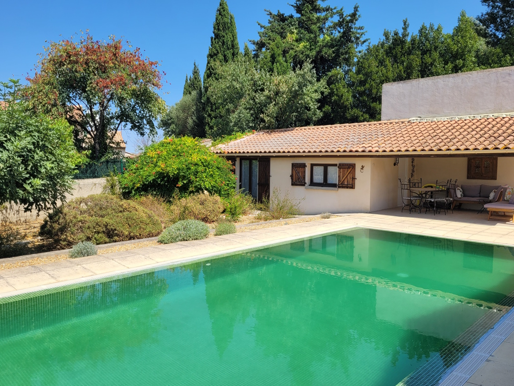
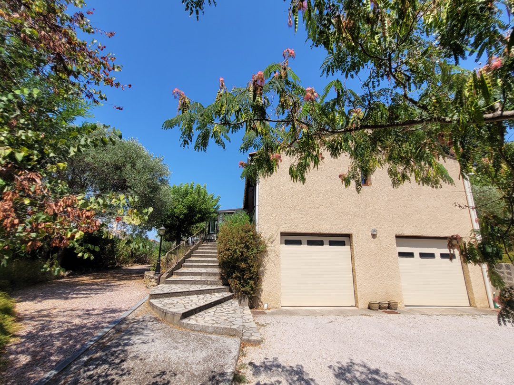
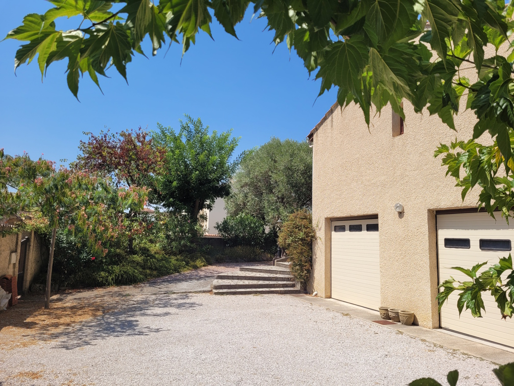
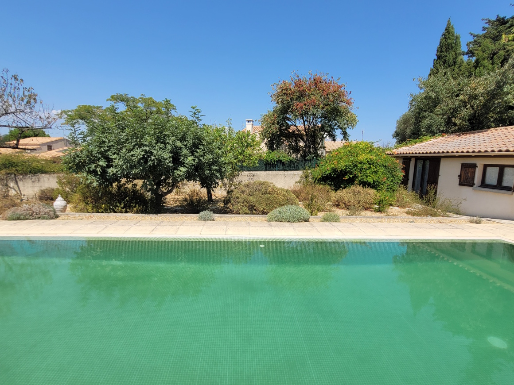
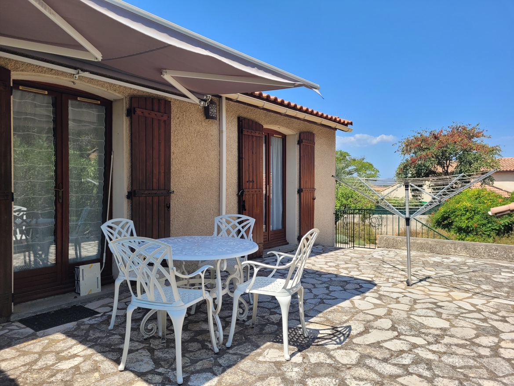
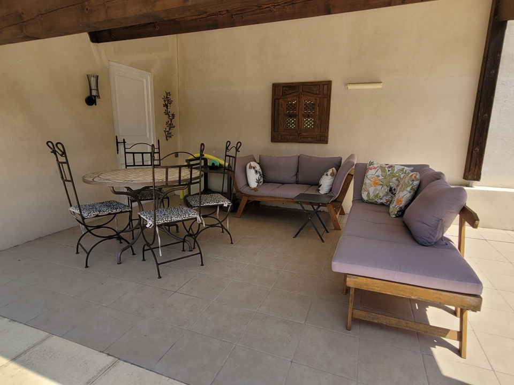
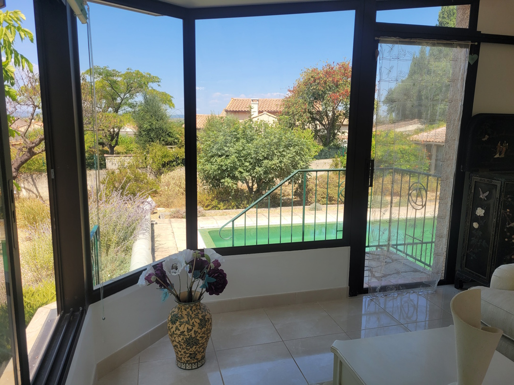
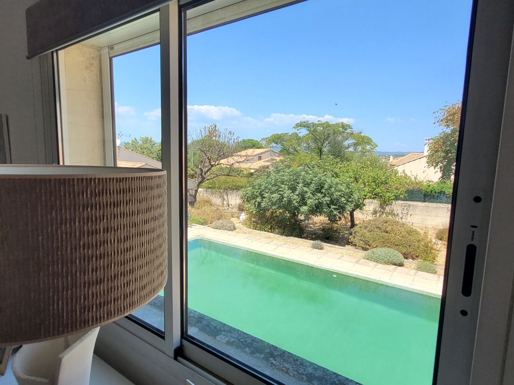
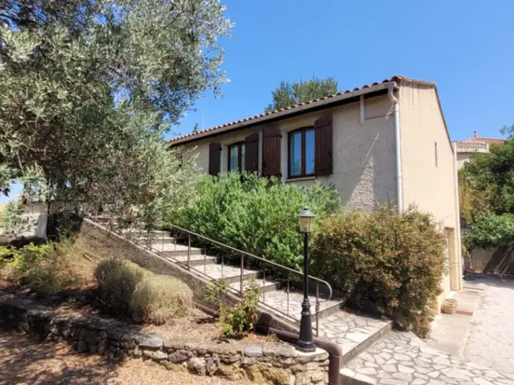
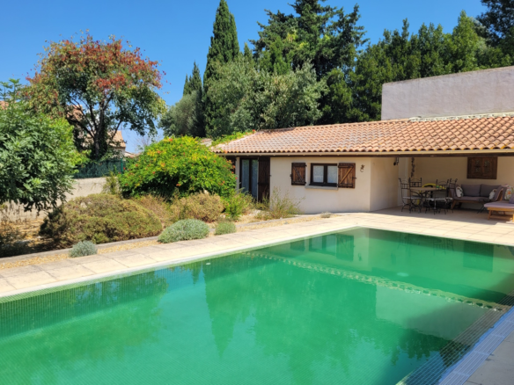
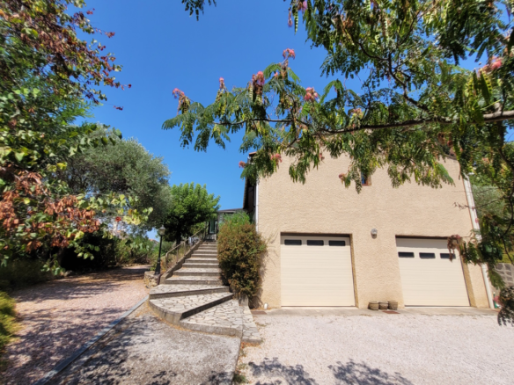
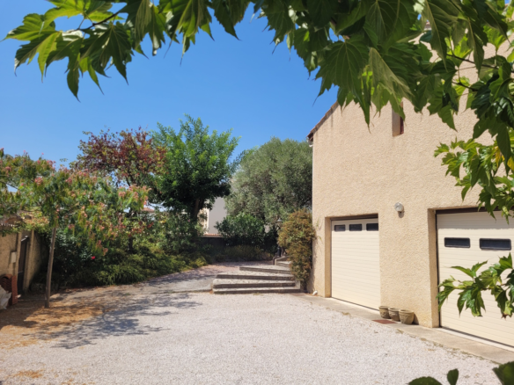
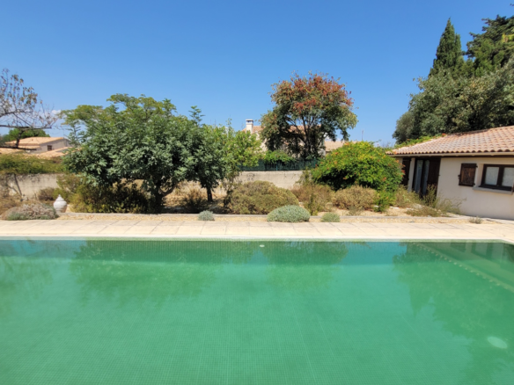
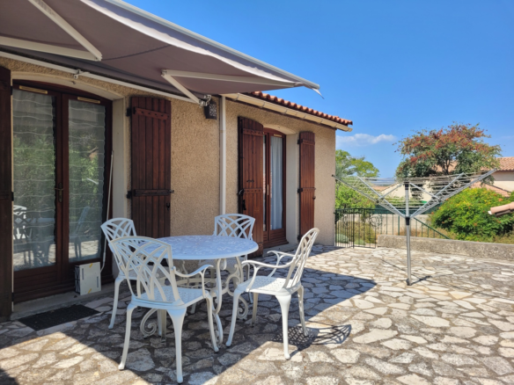
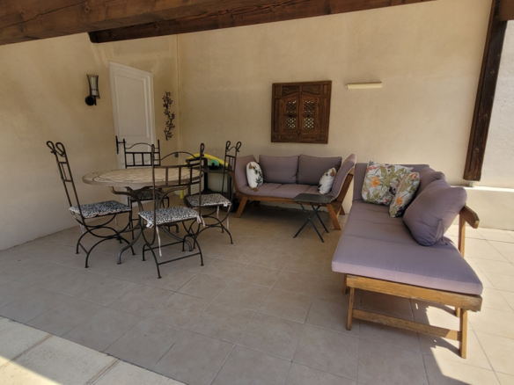
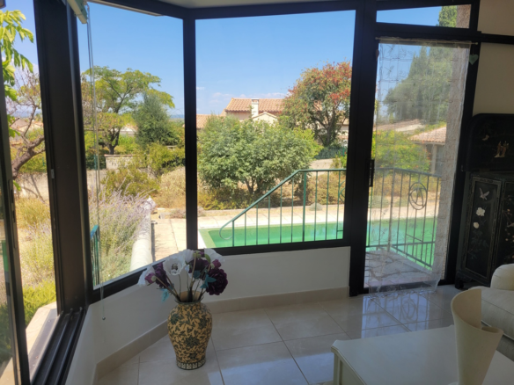
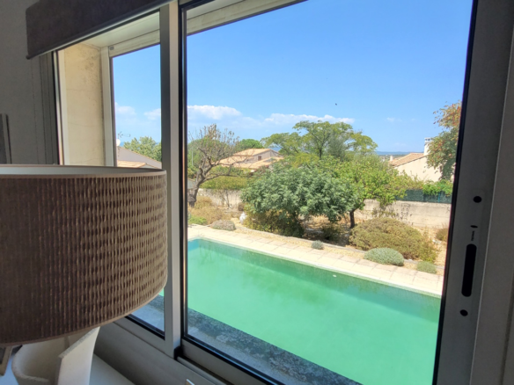
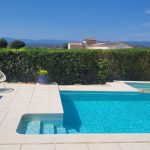
Located in the heart of a dynamic and sought-after village, just 10 minutes from Beziers, this 1980s house appeals with its solid construction and excellent general condition. Set on magnificent landscaped grounds of 1010 m², it enjoys a pleasant environment with a swimming pool and small annexe, offering a truly relaxing space away from prying eyes.
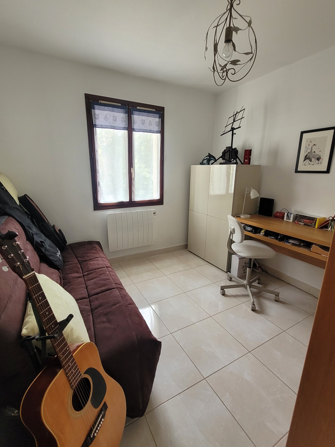
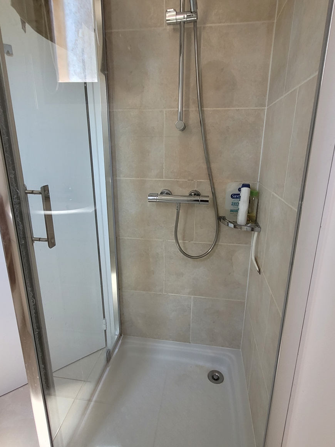
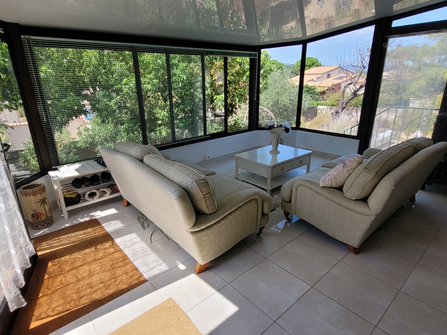
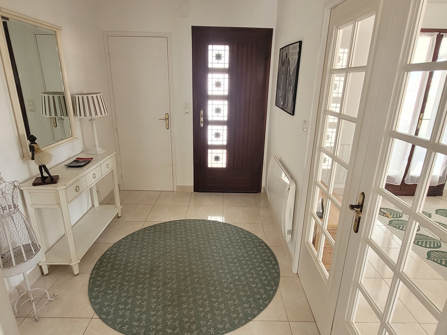
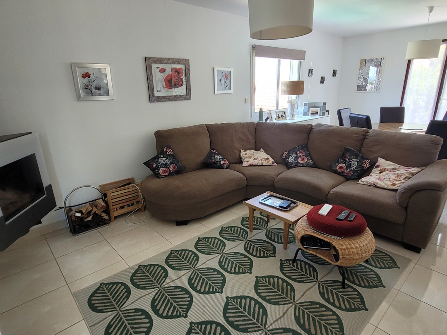
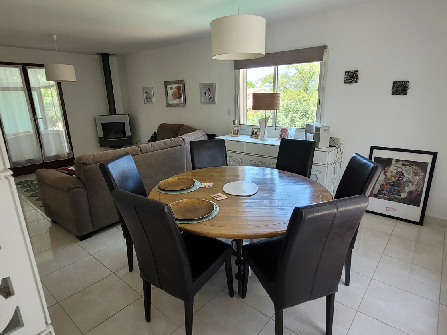
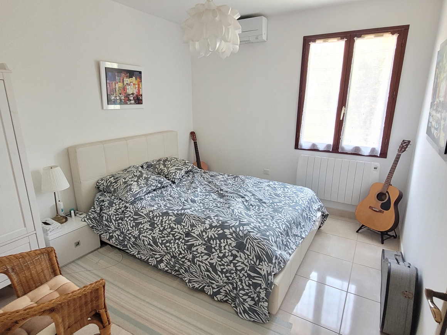
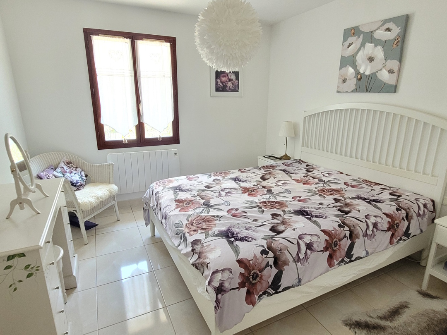
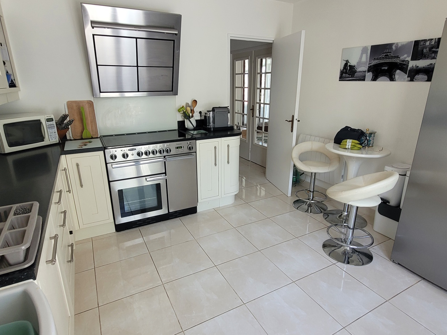
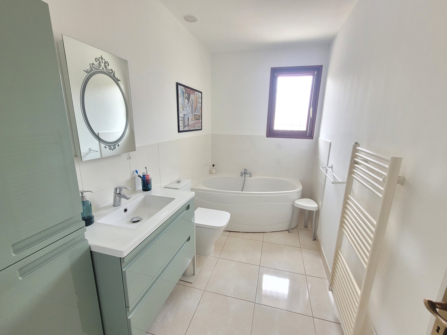
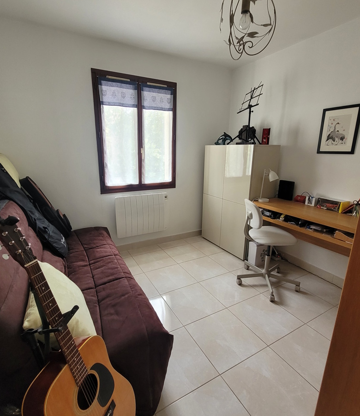
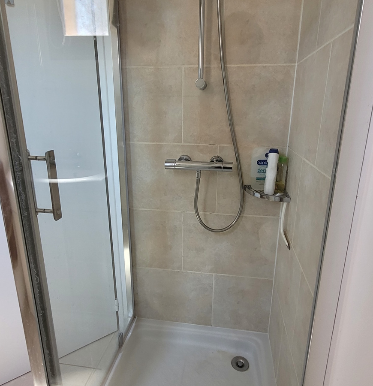
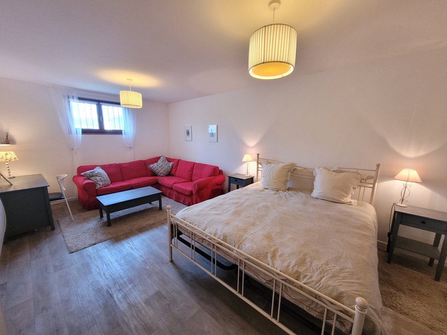
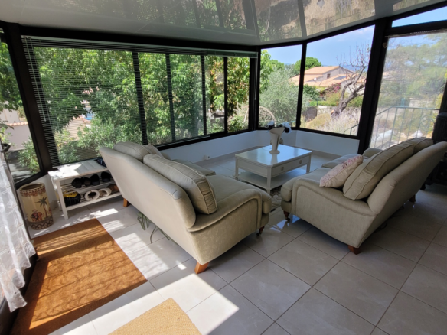
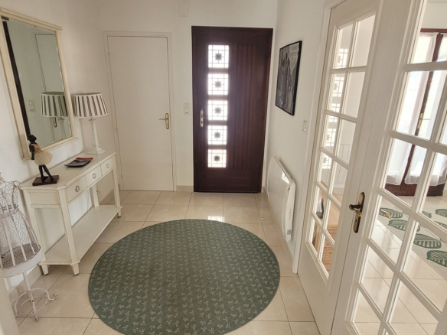
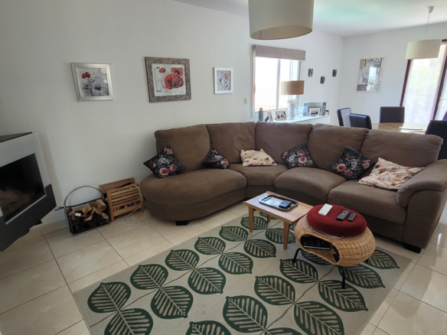
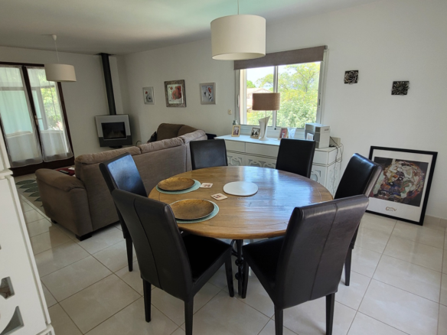
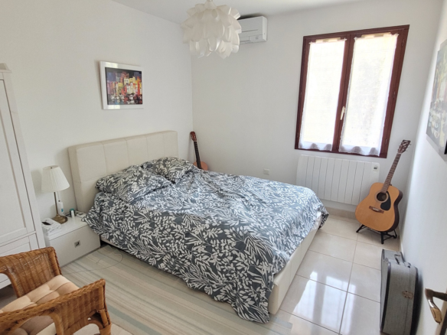
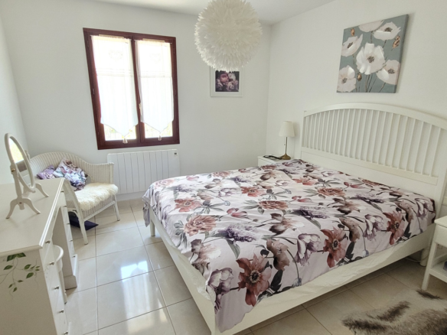
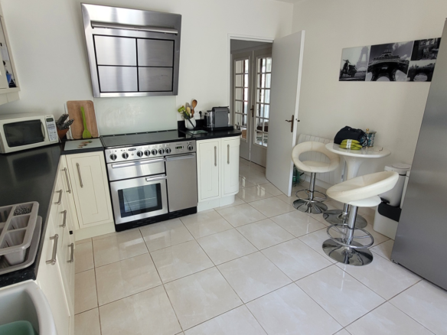
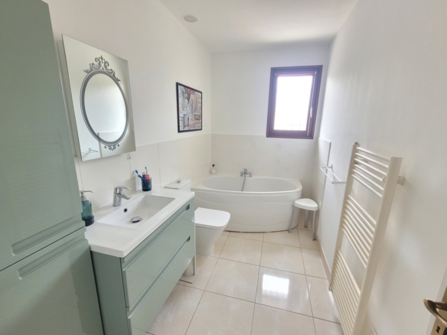
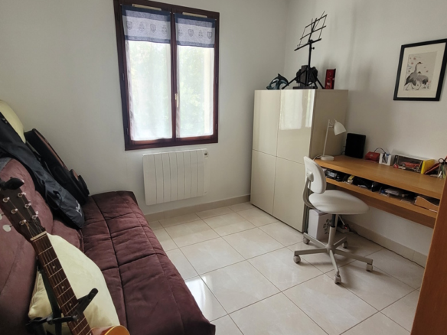
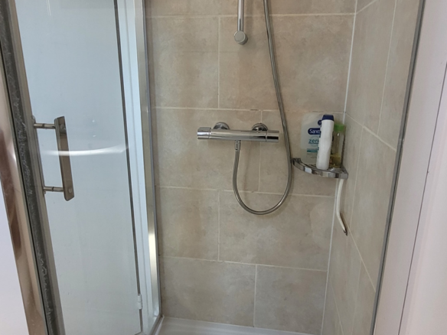
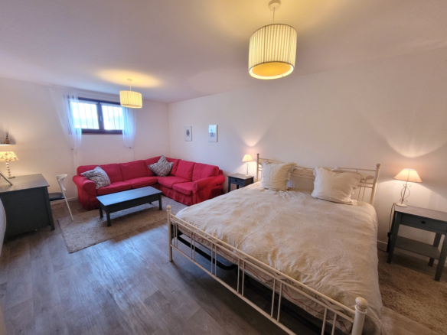
With a living area of approximately 125 m², the main house has undergone a careful interior renovation: contemporary kitchen, refurbished shower room, modern amenities. It offers four comfortable bedrooms and functional spaces, suitable for family life. A real asset completes the property: a separate 38 m² apartment on the ground floor of the house.
Ideal for a professional practice, setting up a surgery, accommodating a relative, or developing a BNB-type rental business. A rare opportunity combining a central location, functionality and potential, in a lively village with all amenities and charming restaurants.
Features
Address
Open on Google Maps- Address: Puissalicon, Herault, France
- Country: France
Contact Information
View ListingsDetails
Updated on October 14, 2026 at 2:06 pm- Property ID EU-3275488
- Price €399.000
- Property Size 163 m²
- Land Area 1010 m²
- Bedrooms 5
- Bathrooms 3
- Property Type Detached House
- Property Status For Sale
- Ref. number pui435000ee
Additional details
- Reference pui435000ee
Mortgage Estimation
- Down Payment
- Loan Amount
- Monthly Mortgage Payment
- PMI
Similar Listings
3-bedroom Detached House In Thezan Les Beziers, France (180 M²)
Thezan Les Beziers, Herault, France Details
Notice something incorrect? Help us improve by reporting any issues. You can let us know what you've found by clicking here: Report a problem.