Imagine waking up in a charming French village, where the essentials of daily life are just a short stroll away. This is the reality for anyone who calls this property home. You’re conveniently located a mere 10 minutes from the vibrant city of Beziers, offering a gateway to a larger urban experience. For nature lovers and those who appreciate leisurely pursuits, the River Orb is also a 10-minute drive, and the iconic Canal du Midi, a UNESCO World Heritage site, is just 15 minutes away. And for those sun-drenched days, the Mediterranean beaches are a comfortable 25-minute drive. This location offers a perfect blend of village life with easy access to both natural beauty and cultural attractions.
A Home Designed for Comfort and Versatility
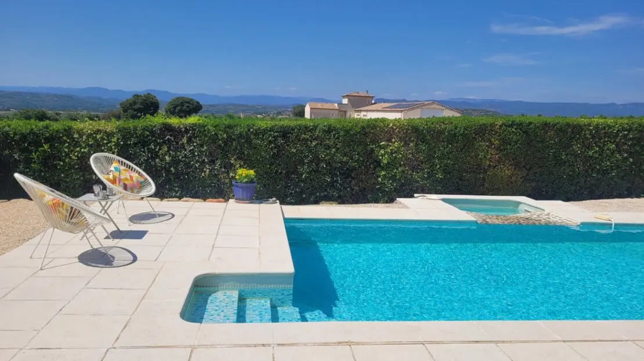
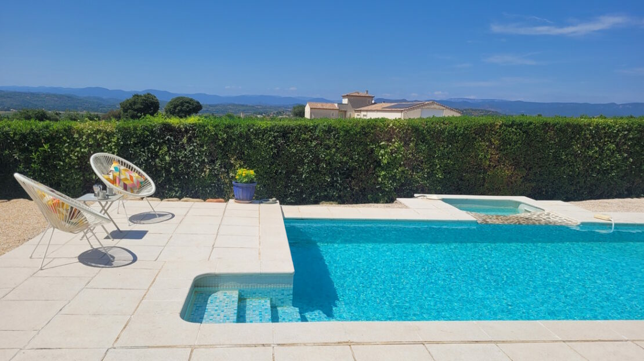
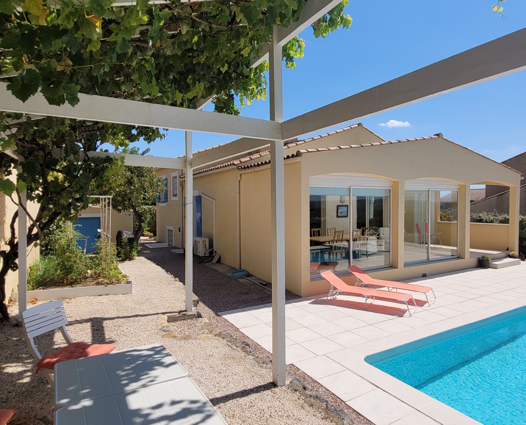
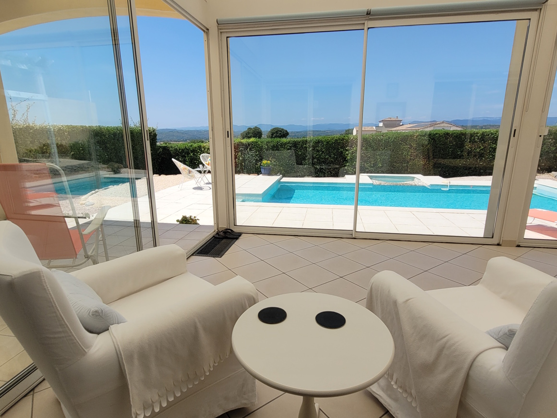
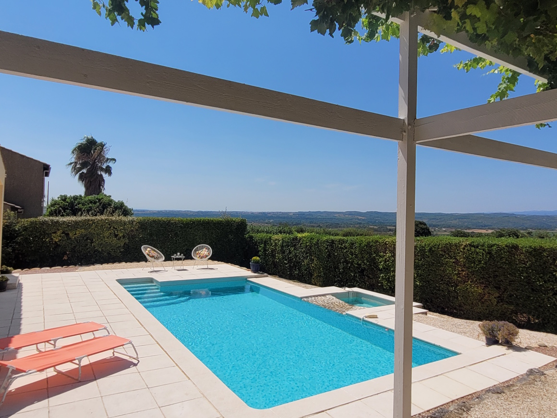
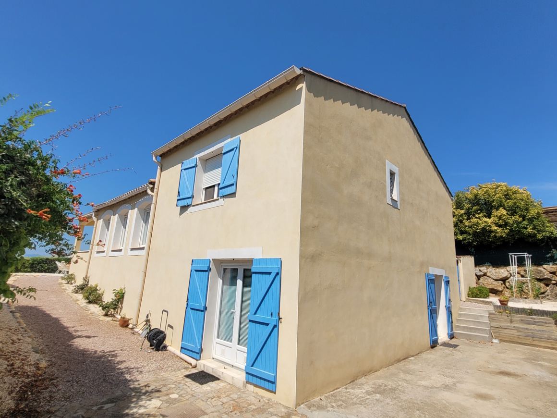
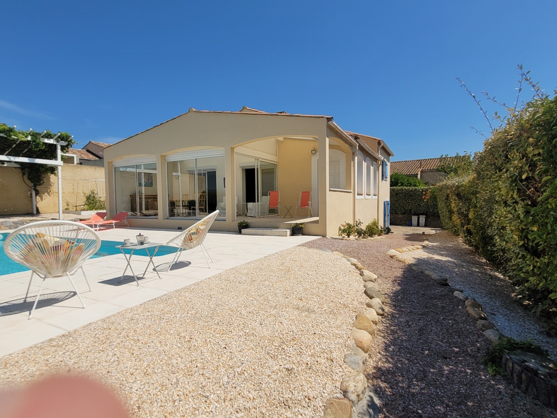
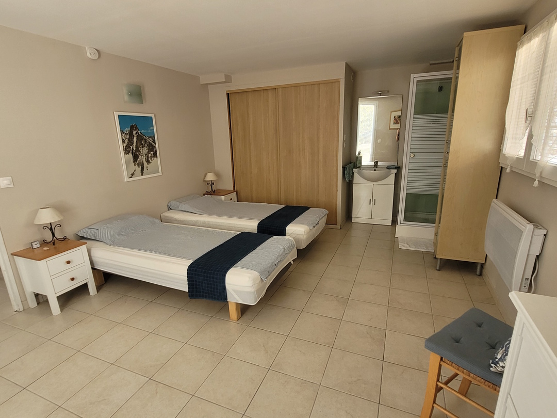
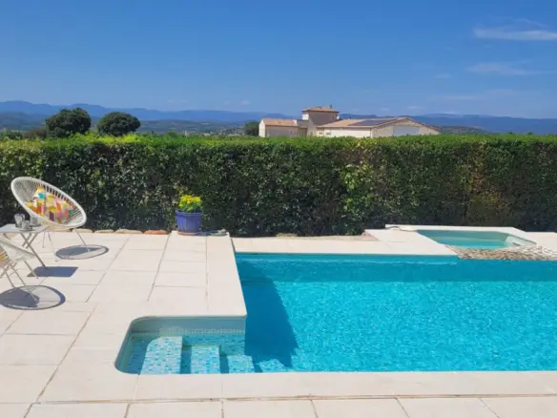
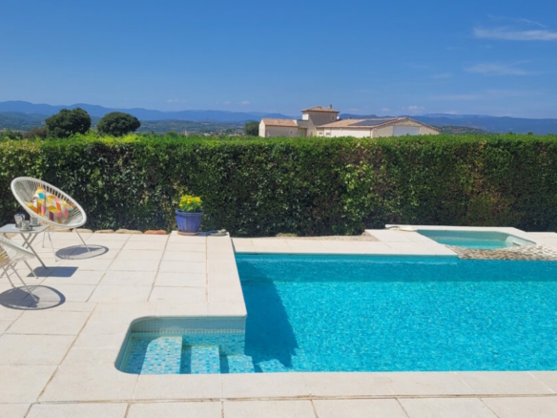
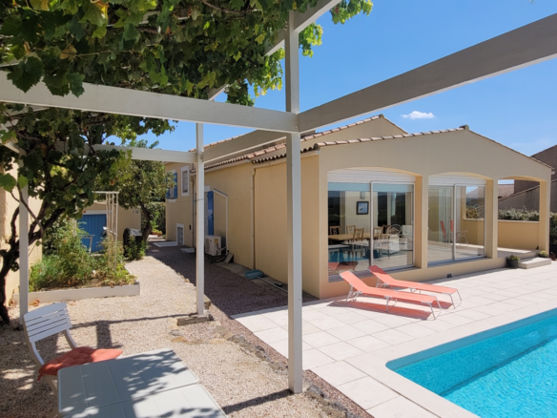
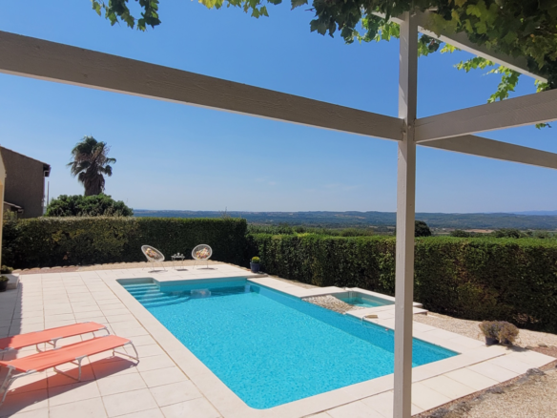
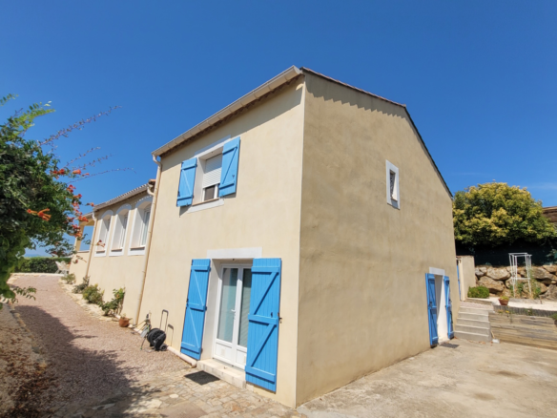
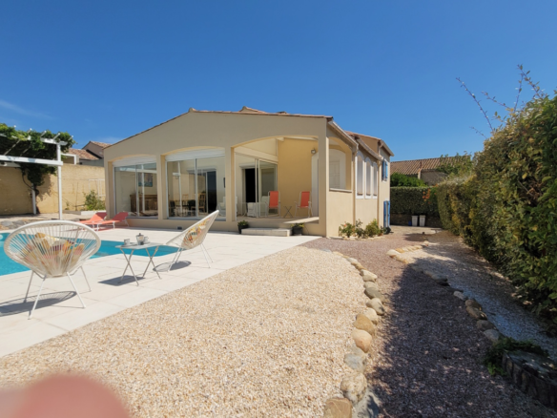
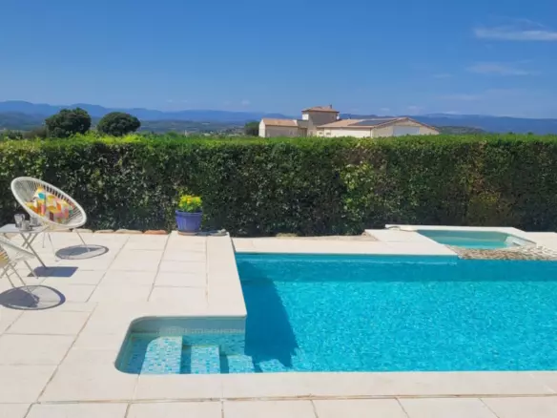
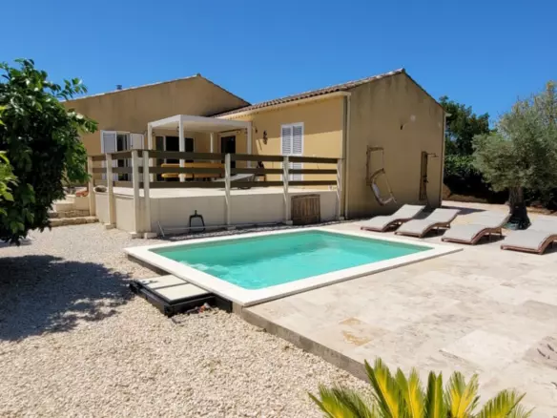
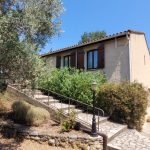
This detached villa, sitting on a well-maintained, enclosed plot of 625 m2, is designed to impress. The landscaping is attractive and features a prominent swimming pool, a focal point for relaxation and entertainment. From various points on the property, you can enjoy clear views of the surrounding countryside, a constant reminder of the peaceful setting. The main house itself provides a generous 180 m2 of living space. Within this, the primary residence spans 117 m2 and includes two bedrooms, each with its own private bathroom. A welcoming 30 m2 veranda extends the living area, providing a flexible space that can be enjoyed in various weather conditions. Adding to the property’s appeal is a separate 46 m2 flat. This self-contained unit, also featuring an en-suite bedroom, offers excellent potential for hosting guests, whether family or friends, or could be a source of rental income. The living areas throughout the property are designed to maximize the pleasant views, creating an atmosphere of openness and light.
The Main House: Living and Sleeping Quarters
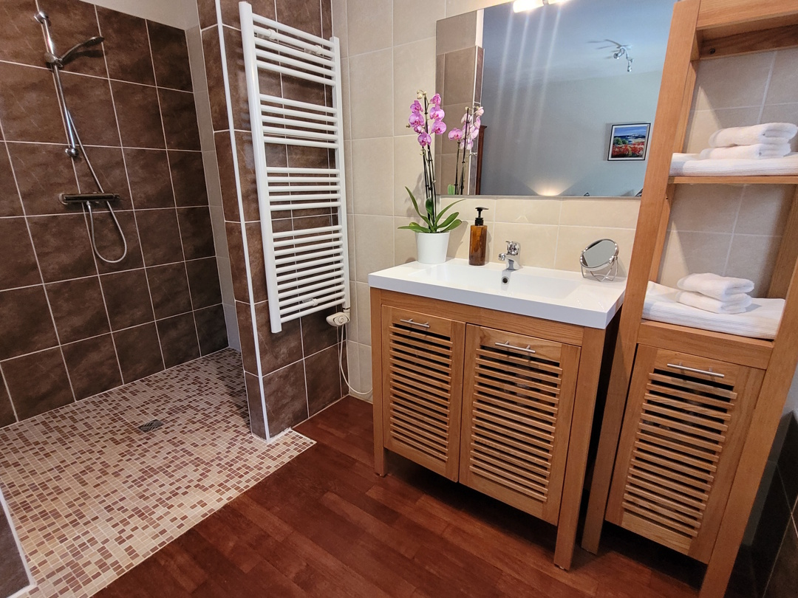
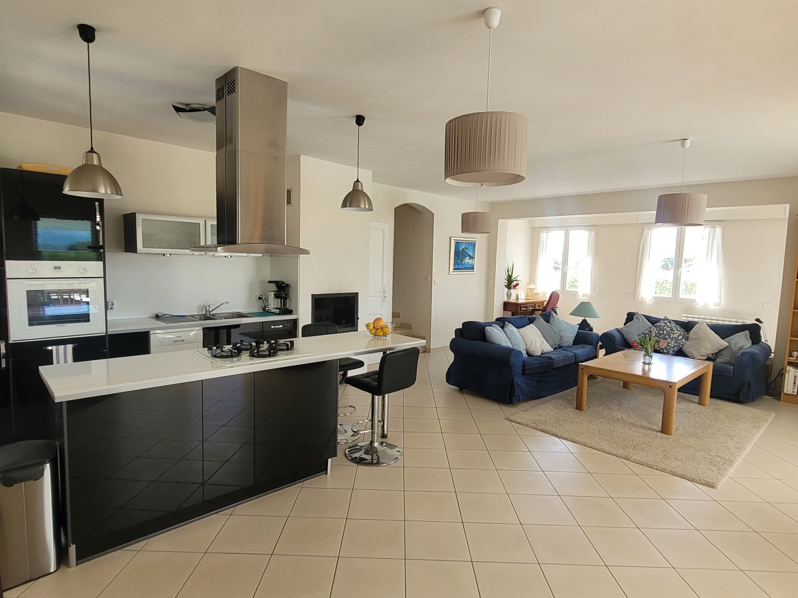
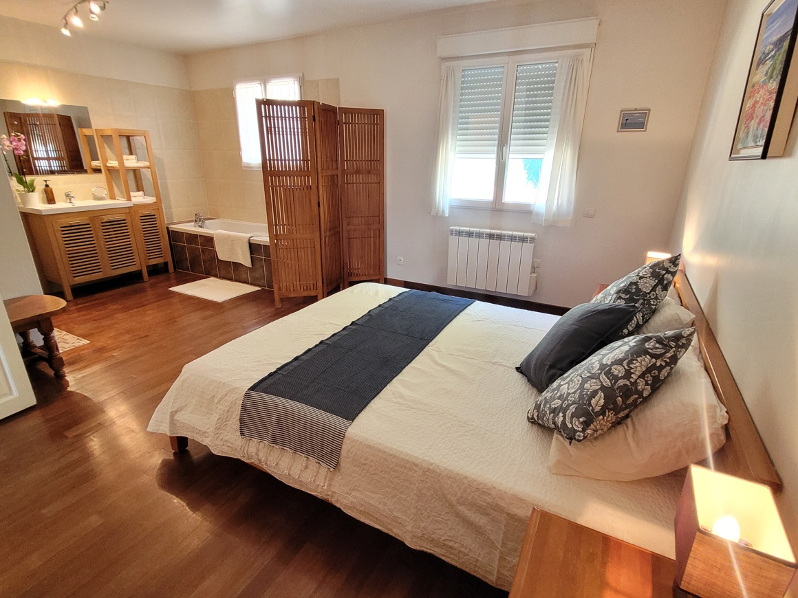
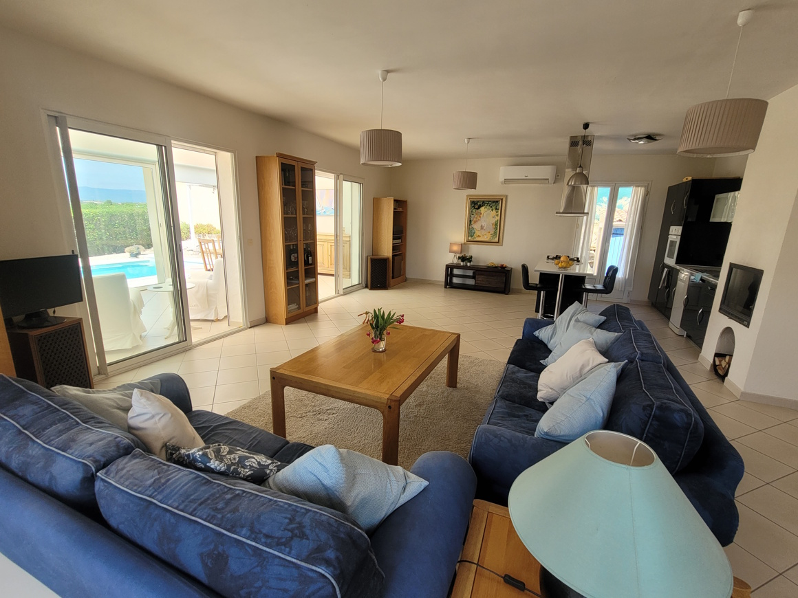
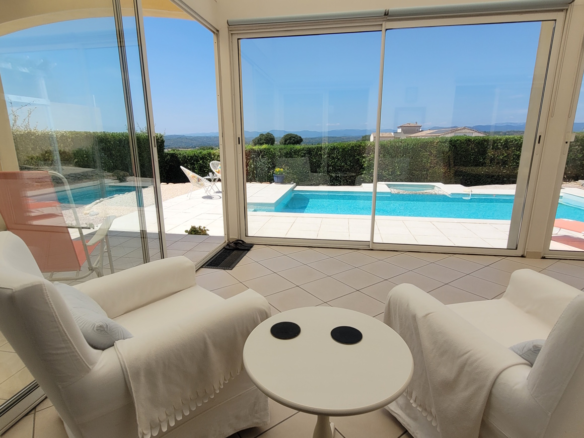
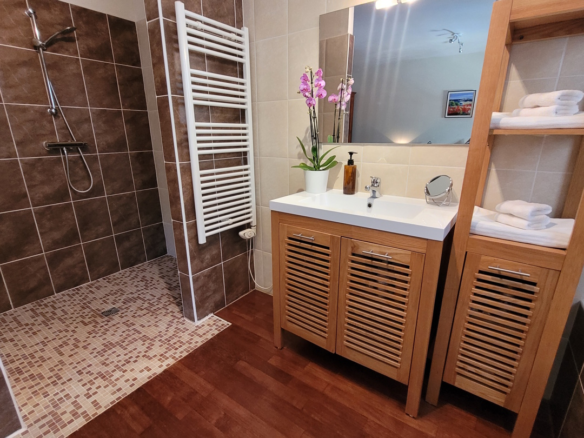
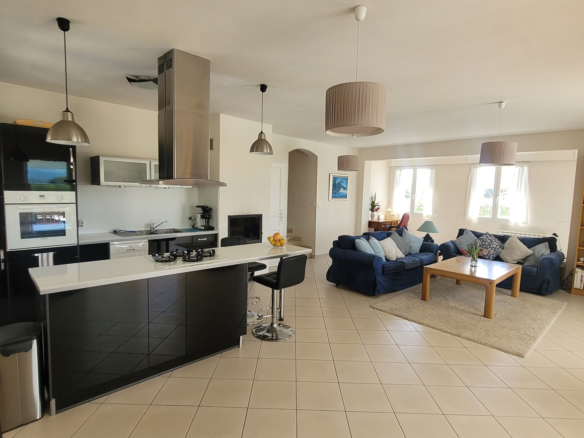
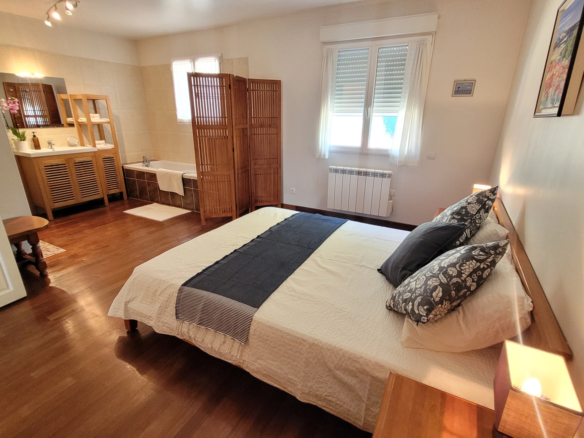
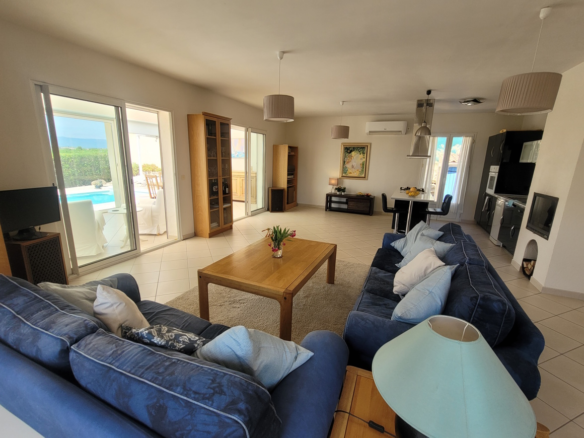
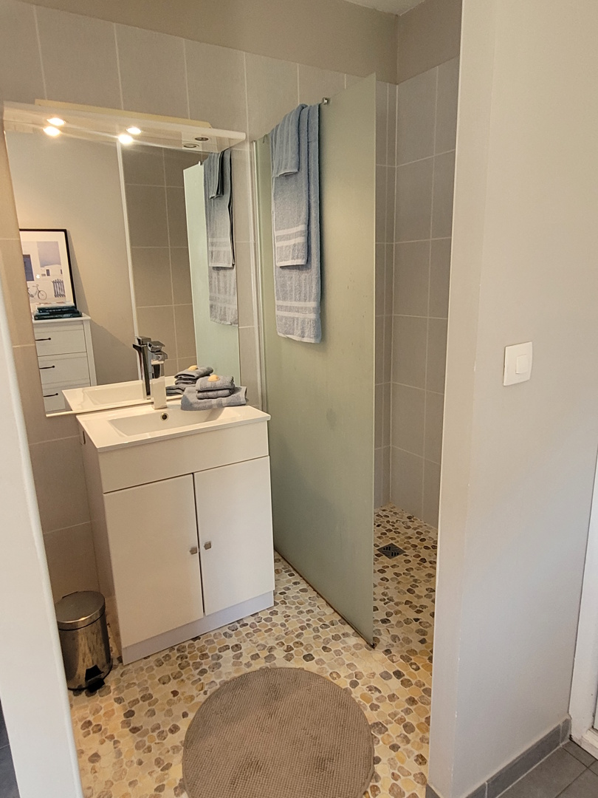
The ground floor of the main house is laid out with functionality and comfort in mind. You’ll find a substantial 60 m2 living area that seamlessly integrates with a fitted kitchen. The kitchen is equipped with essential wall and base units, a sink, a hob, an electric oven, an extractor hood, a refrigerator, and a dishwasher – everything you need for everyday cooking. A built-in fireplace in the living area adds a cozy ambiance, perfect for cooler evenings. This space opens onto a 30 m2 conservatory, a delightful sunroom that provides a transition between indoor and outdoor living. From here, you can access the terrace and the inviting swimming pool. Moving up to the half-storey, the living space continues with a 5 m2 hall leading to the private quarters. There are two en-suite bedrooms. The first is a 30 m2 room featuring a bath, a washbasin, and a walk-in shower. The second en-suite bedroom, measuring 21 m2, includes a walk-in shower and a washbasin. A separate WC is also conveniently located on this level.
The Separate Flat: Guest Accommodation or Rental Opportunity
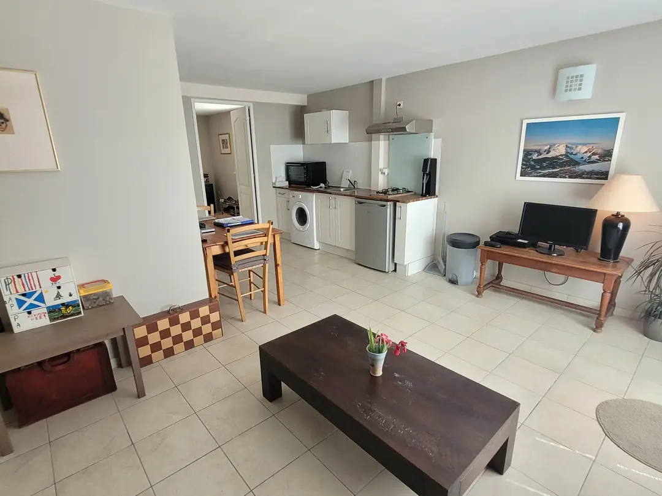
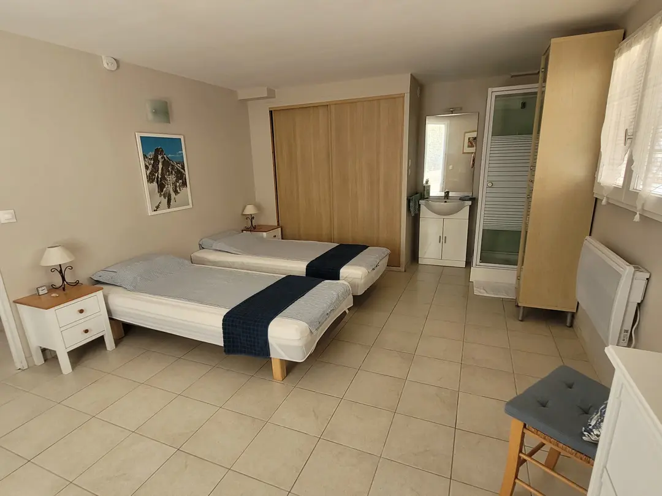
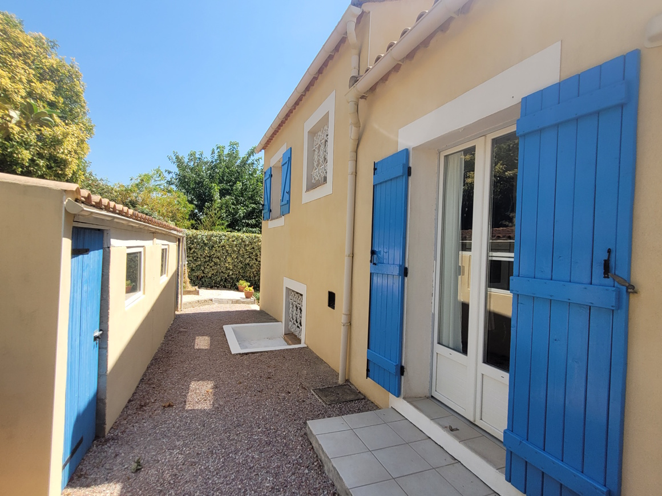
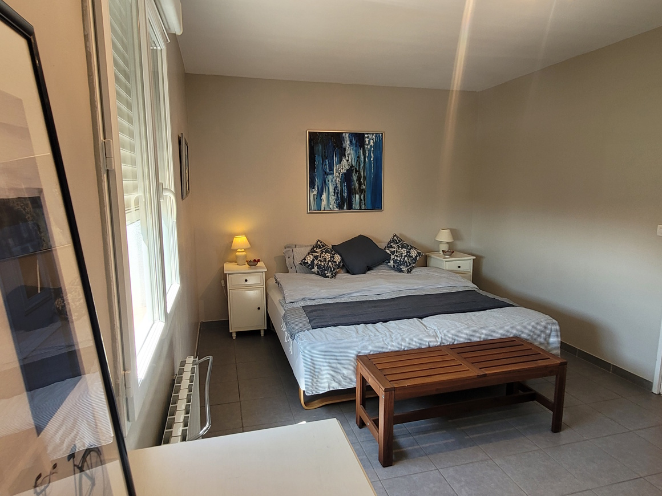
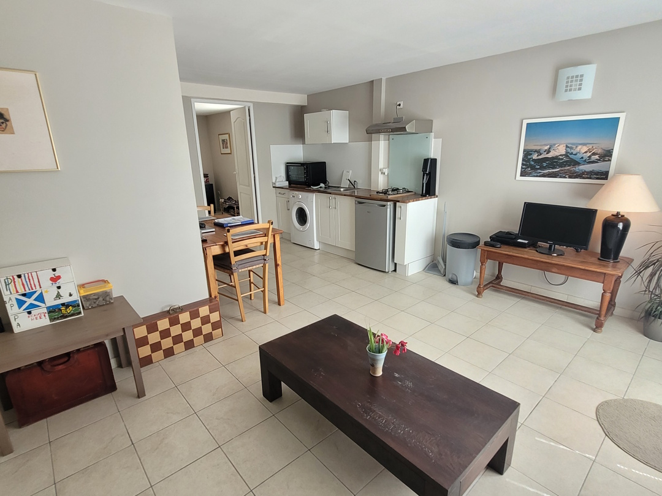
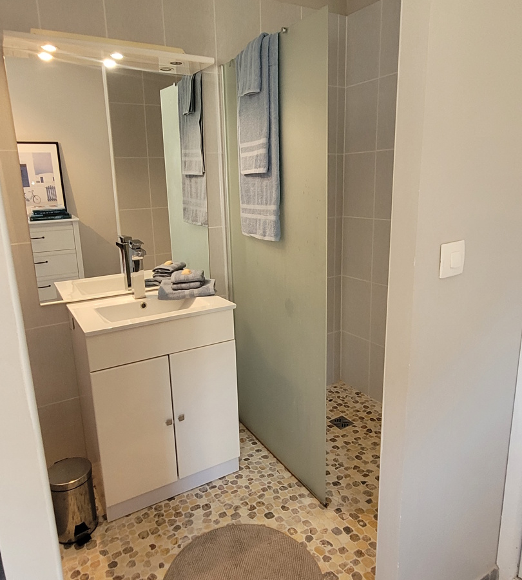
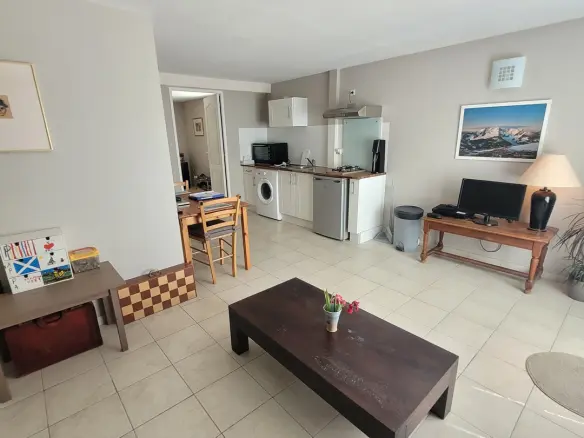
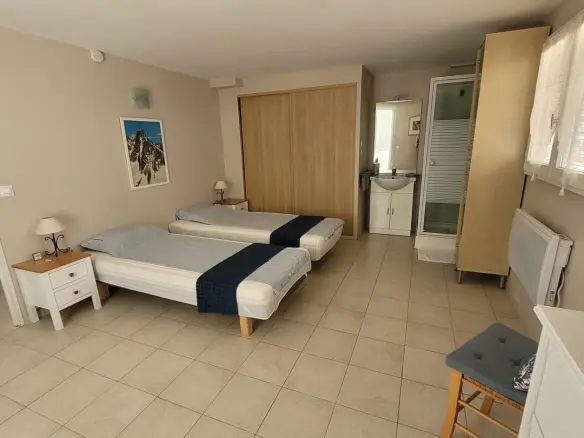
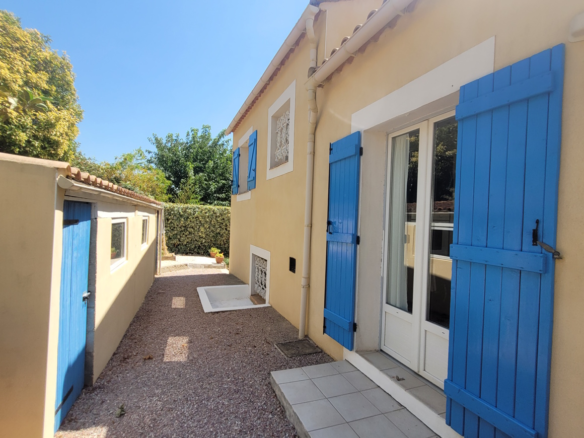
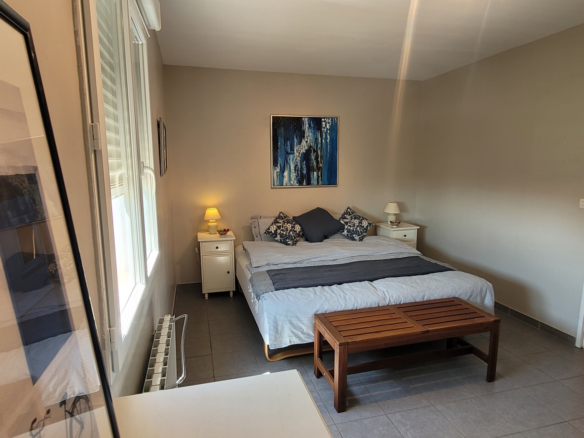
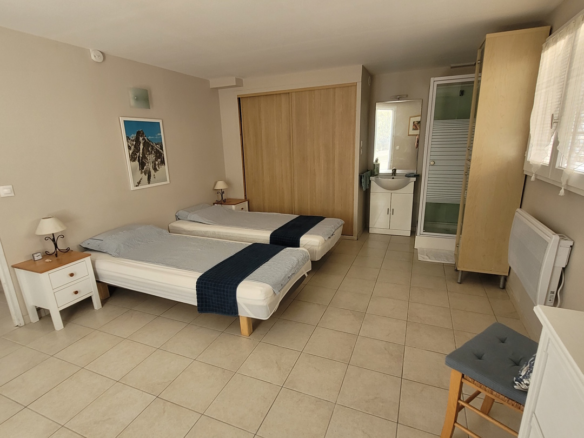
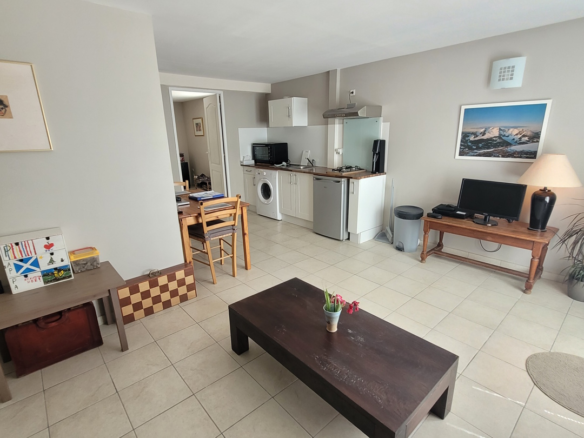
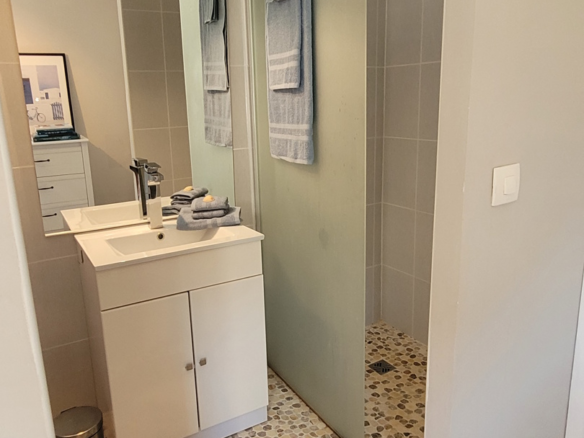
The separate flat, situated on a half-storey below the main house, offers a distinct living space. It comprises a 26 m2 living room that includes a kitchen area. This kitchen is equipped with a sink, a refrigerator, a freezer, a gas hob, an extractor hood, and base units. Adjacent to the living area is a 20 m2 en-suite bedroom, complete with a shower and a washbasin. A separate toilet serves the flat. This arrangement provides a high degree of privacy for occupants, making it ideal for visitors or as a potential income-generating unit.
Outdoor Living and Property Features
The exterior of the property is as thoughtfully designed as the interior. The grounds are enclosed and attractively landscaped, creating a private oasis. The centerpiece is an in-ground swimming pool, measuring 8×4 meters, which utilizes a chlorine system. Adjacent to the pool is a tiled terrace, offering an excellent spot to soak up the sun and enjoy the unobstructed views of the countryside. For practical needs, there is a garden shed. Another pleasant terrace is located under a pergola, with a mature vine that produces a notable quantity of wine each year – around 60 liters. A small vegetable patch provides an opportunity for those with a green thumb to grow their own produce.
Additional Property Details and Considerations
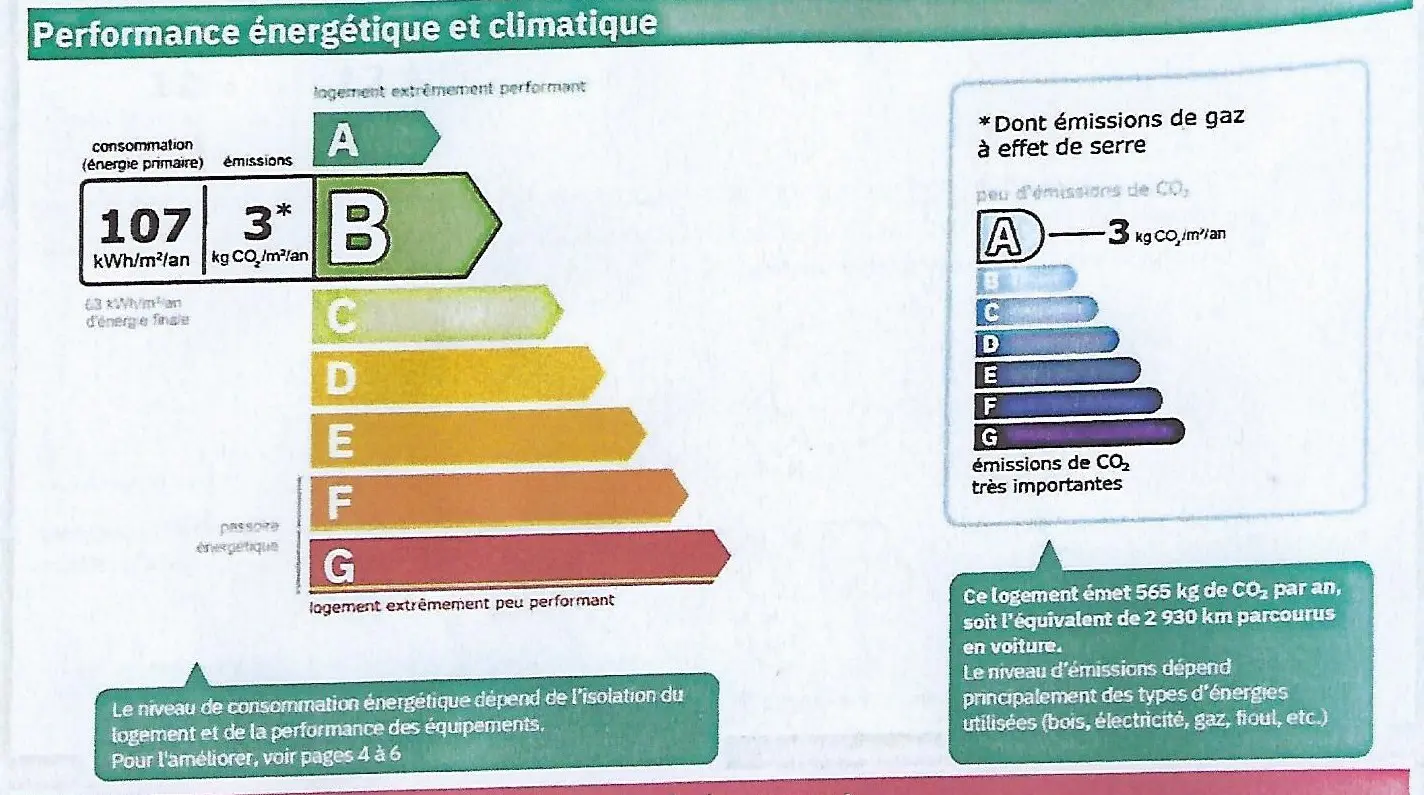
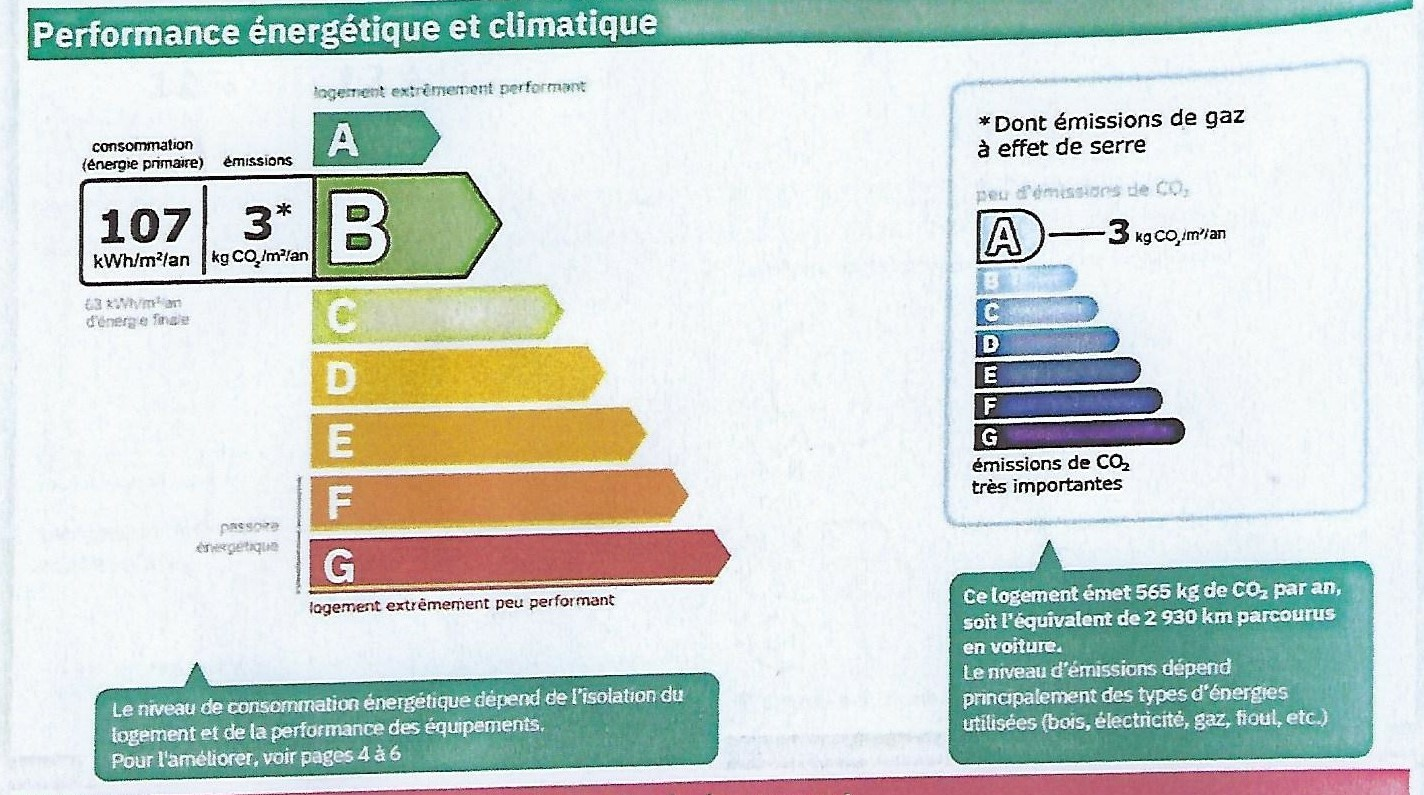
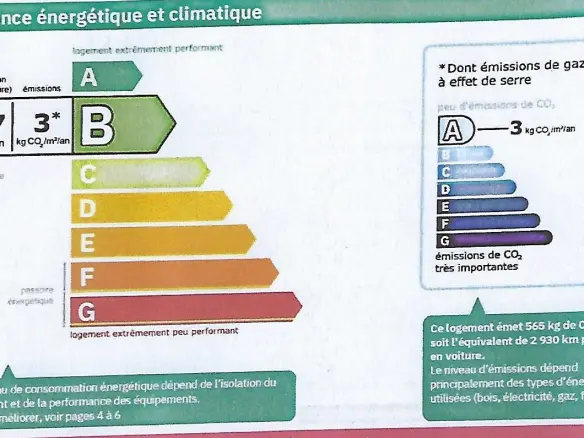
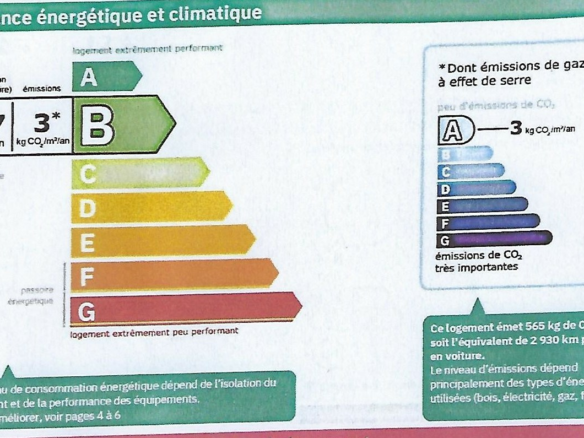
The property is equipped with reversible air conditioning for climate control and electric heating. Electric roller shutters and wooden shutters are fitted throughout, offering both security and light management. The finishes throughout the property are of good quality. The villa is west-facing, which means you can enjoy the afternoon and evening sun. For standard usage, the estimated annual energy consumption is between 1300 Euros and 1830 Euros per year, based on average energy prices indexed from 2021, 2022, and 2023, including subscriptions. The annual property tax is 1950 Euros. The house was originally built in 1988 and underwent renovation approximately 10 to 15 years ago, indicating recent updates. This property is ready for immediate habitation.
Investment and Pricing Information
The asking price for this property is 439,000 Euros. This price includes agency fees, which are paid by the vendors. Please note that the notary’s fees are in addition to this price and are calculated at the official rate. The property identifier is 90536, with a total living area of 180 m2 and a plot size of 625 m2. It features 3 bedrooms and 3 bathrooms. The reference for this listing is TM439000E. Additional features include outside space, private parking/garage, rental potential, a swimming pool, a terrace, and land/garden.