Overview
- Detached House
- 140 m²
- 1161 m²
- 4
- 2
Description
Welcome to Your New Home in a Thriving Village
Imagine a place where daily errands are a breeze, and relaxation is never far away. This village offers exactly that, boasting a complete set of amenities right at your doorstep. You’ll find a welcoming cafe/restaurant perfect for catching up with friends, a convenient grocery store for your shopping needs, and a fresh bakery to start your day. Plus, for those seeking a bit of nature and recreation, the Orb river is just a short 10-minute drive, and the vibrant city of Beziers is only 20 minutes away. If the allure of the Mediterranean coast calls to you, the beaches are a mere 25-minute journey from your new home.
A Villa Designed for Comfort and Convenience
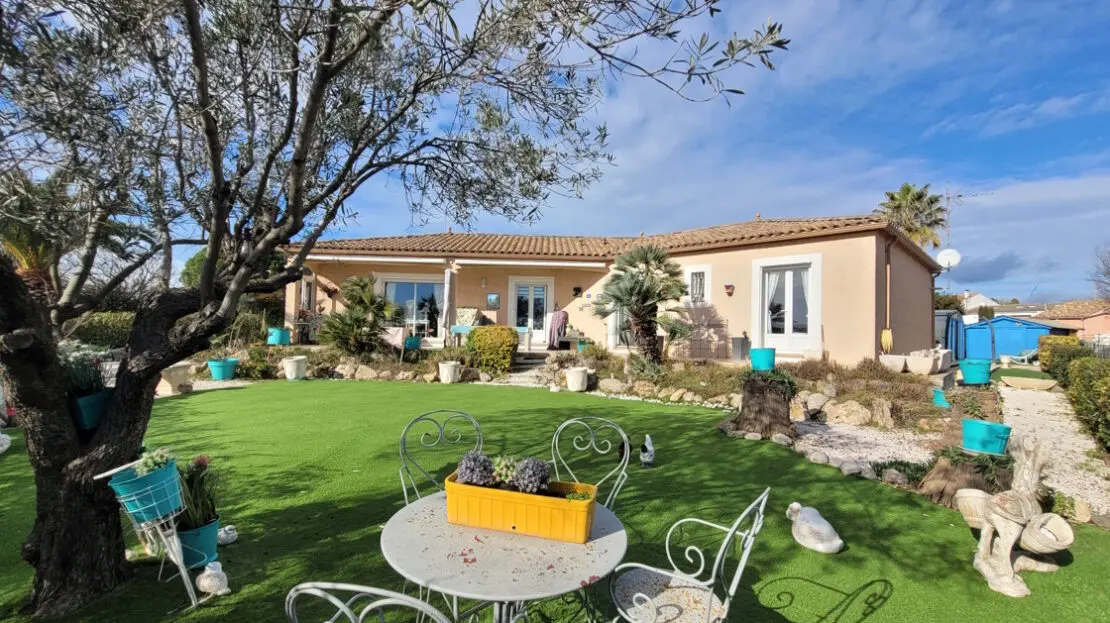
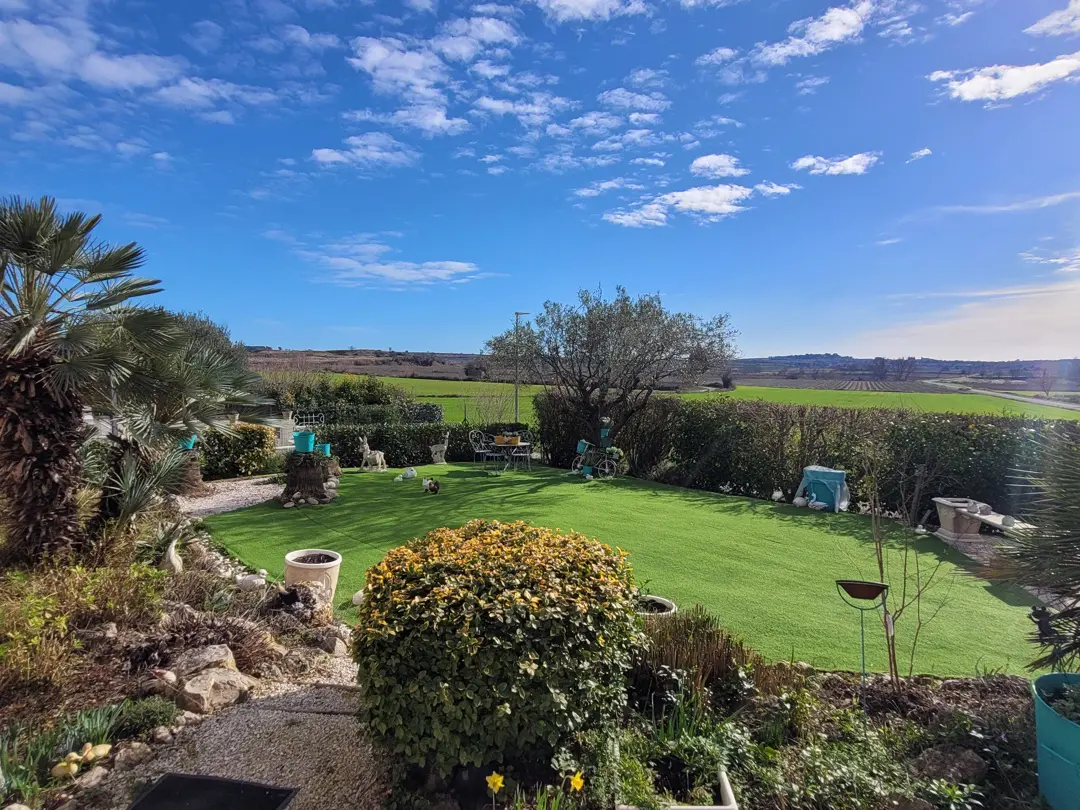
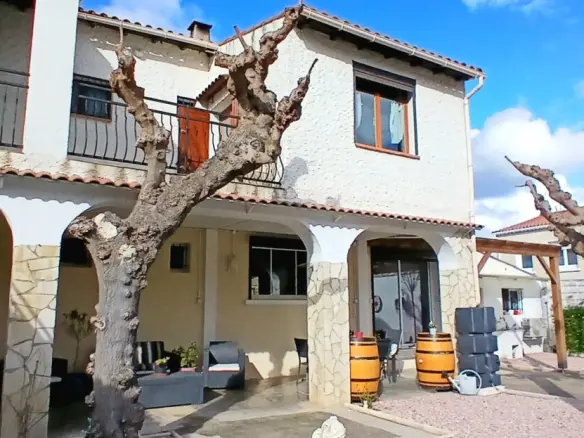
Nestled on the edge of this well-equipped village, this single-storey villa, built in 2005, offers approximately 140 square meters of living space. Its location provides a sense of exclusivity and a peaceful environment, all while keeping you connected to the conveniences of village life. The property also includes a converted garage, offering a flexible space that can be adapted for various uses, perhaps a hobby room, a home gym, or an additional area for entertaining. The design prioritizes a tranquil living experience, complete with clear, unobstructed views that enhance the sense of space and serenity. Inside, the villa is appointed with modern comforts, including a ducted reversible air conditioning system to ensure year-round comfort. The layout is designed to maximize natural light, creating a bright and inviting atmosphere throughout the home. The living spaces are both pleasant and functional, making everyday living a joy.
Exploring the Interior Layout
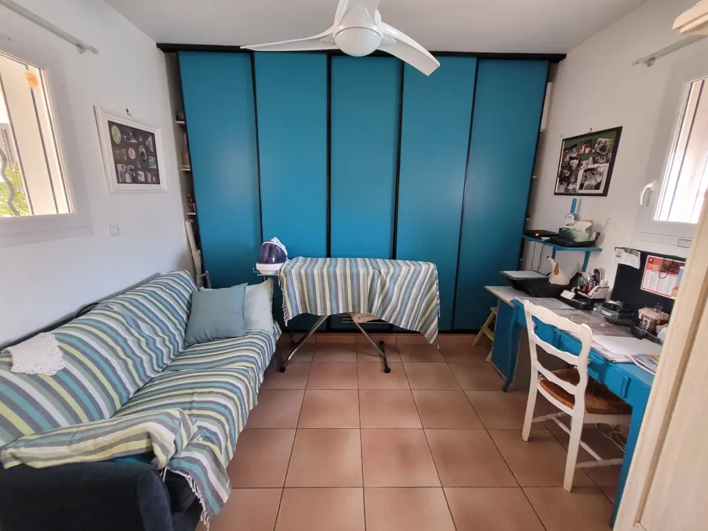
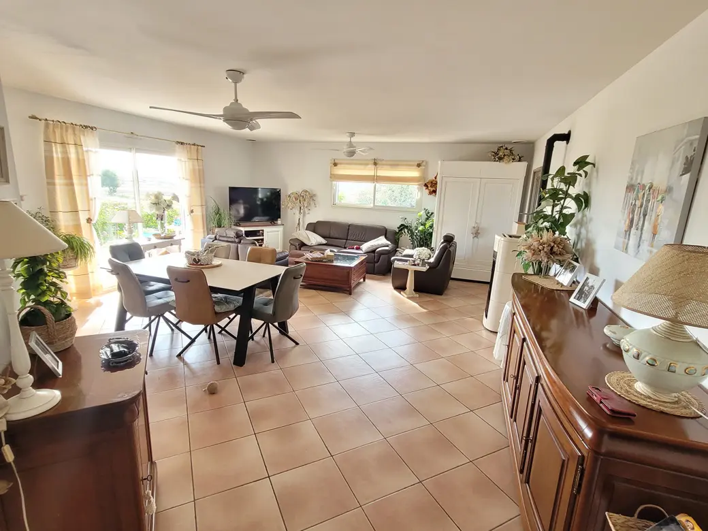
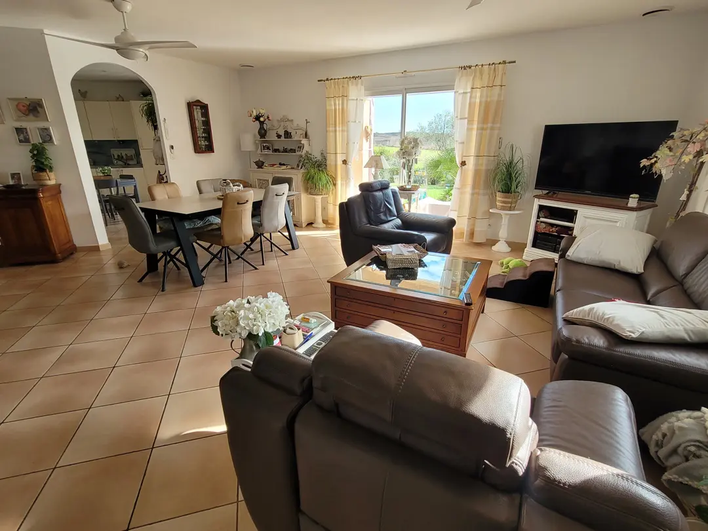
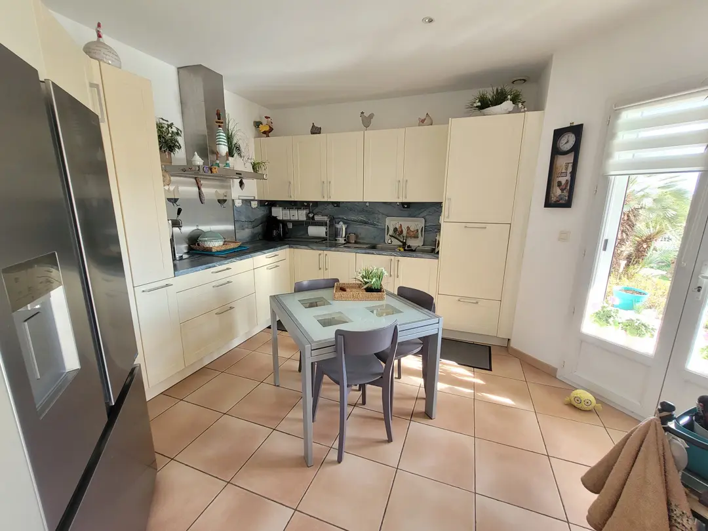
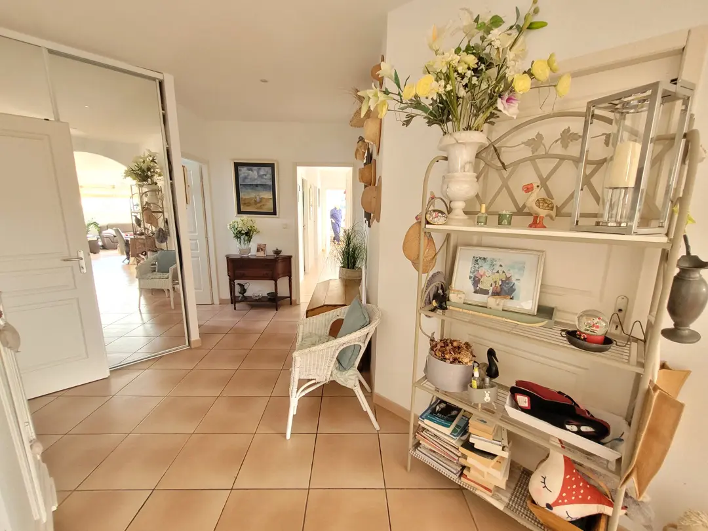
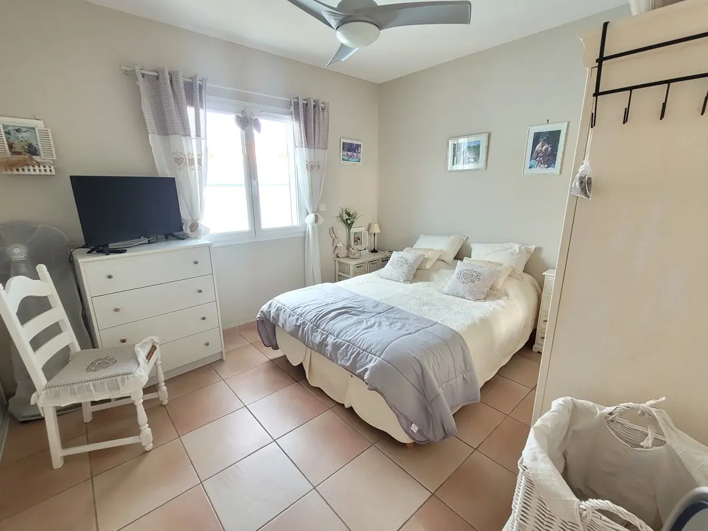
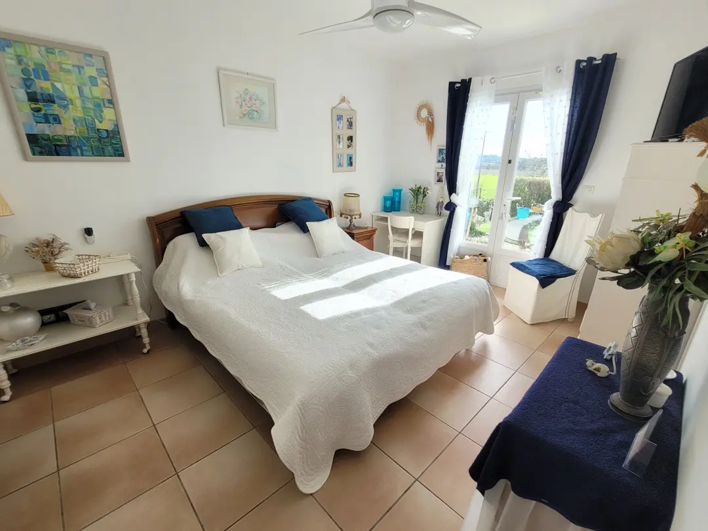
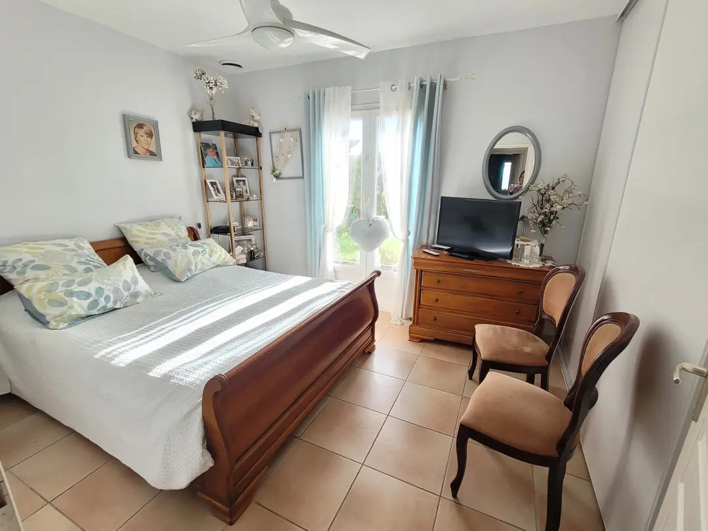
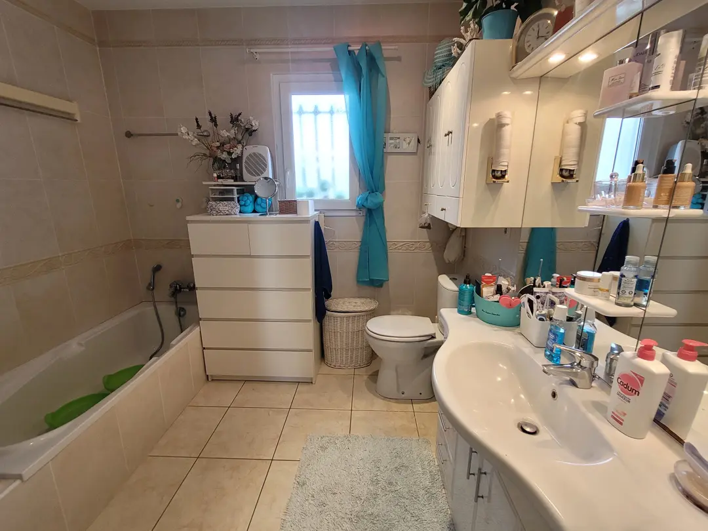
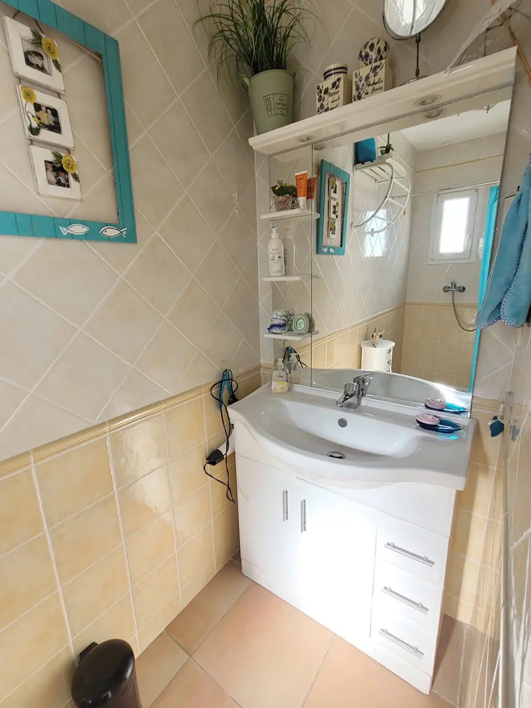
Stepping inside, you’ll find a well-organized interior. The entrance hall measures 10 square meters, leading into a generous 40 square meter living room. This central hub of the home opens directly onto the garden, providing seamless indoor-outdoor living. Adjacent to the living room is a 13 square meter fitted kitchen. This space is equipped with essential appliances and units, including a sink, wall and base cabinets, a refrigerator, a hob, an extractor hood, a dishwasher, and an electric oven. A short hallway of 5 square meters connects to a convenient WC with a washbasin. The sleeping quarters comprise two bedrooms, each measuring 13 square meters and featuring built-in cupboards for ample storage. There’s an additional 11 square meter room that can serve as a fourth bedroom or a dedicated study. A 8.5 square meter bathroom is fitted with both a shower and a bath, along with a basin. The master suite is a notable feature, with a 13.5 square meter bedroom that includes a 6 square meter dressing room and a private 3 square meter shower room with a basin. Completing the interior is the former 38 square meter garage, which has been thoughtfully converted into a summer kitchen, ideal for al fresco dining preparations.
Outdoor Living and Property Features
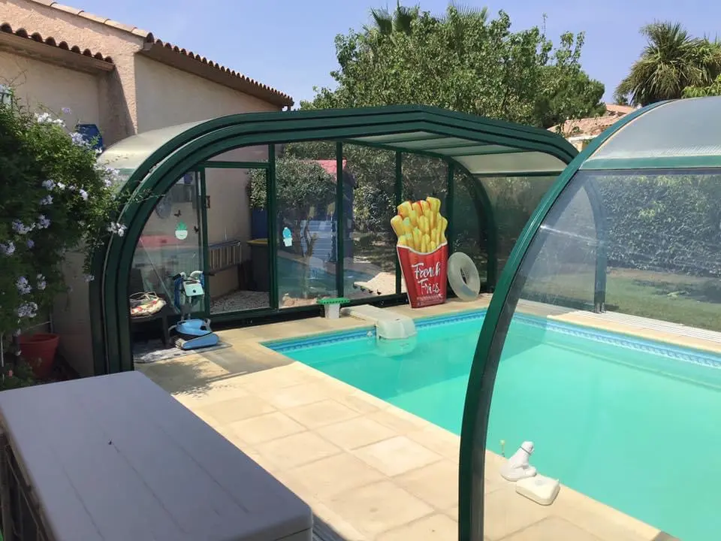
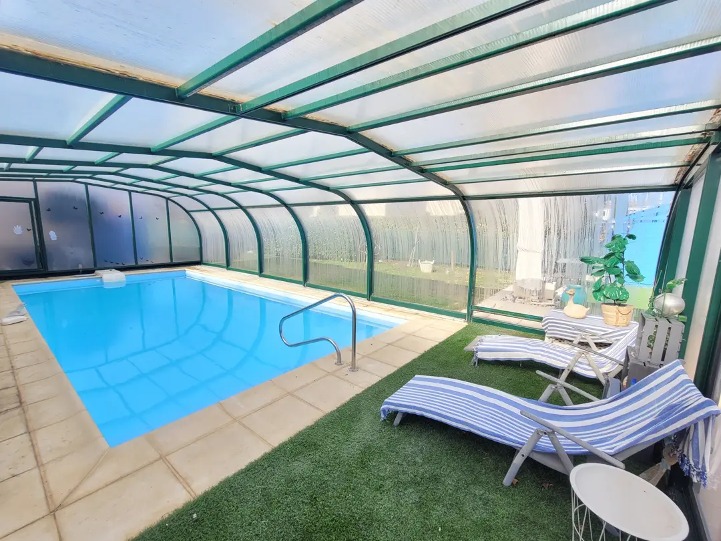
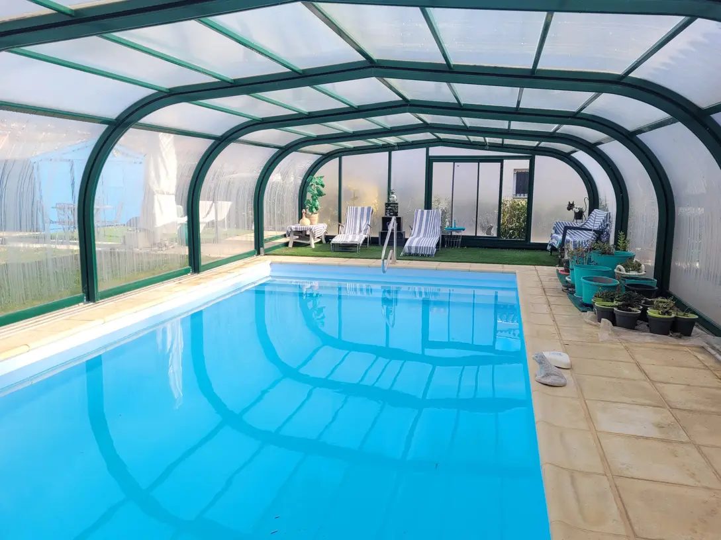
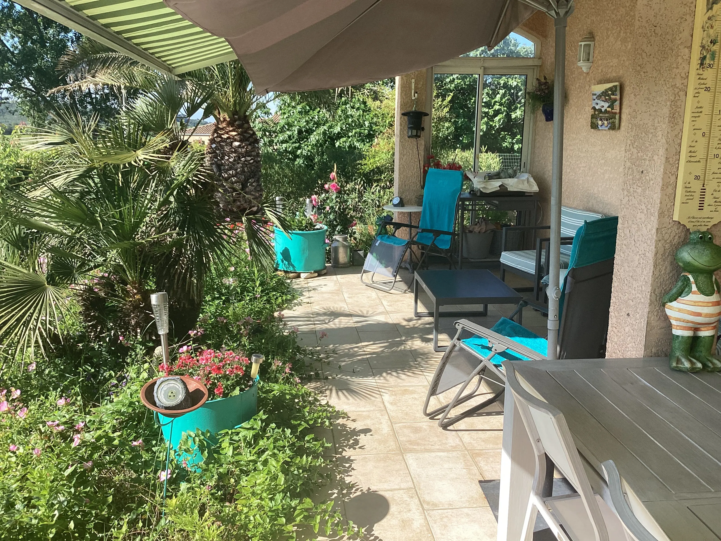
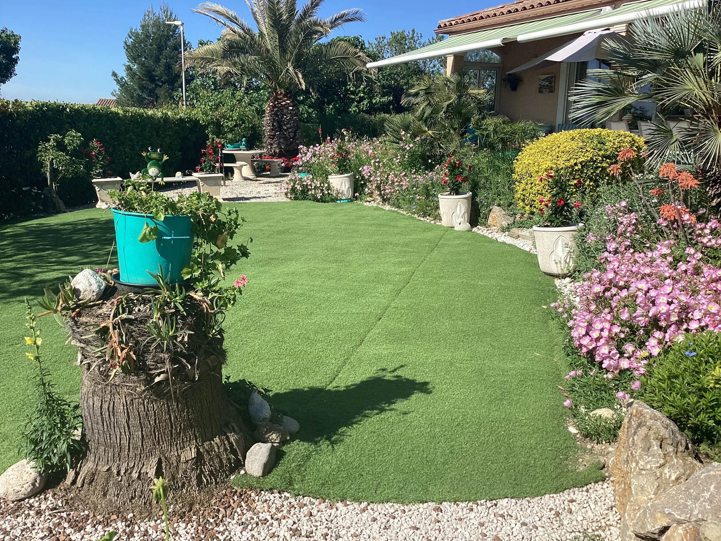
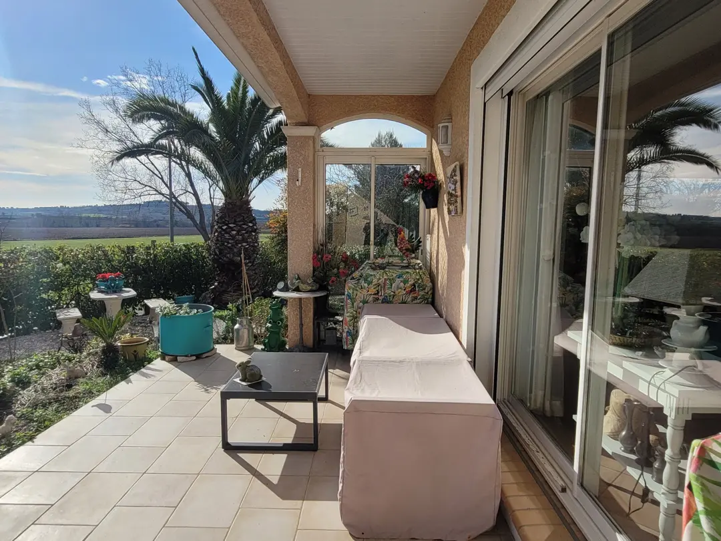
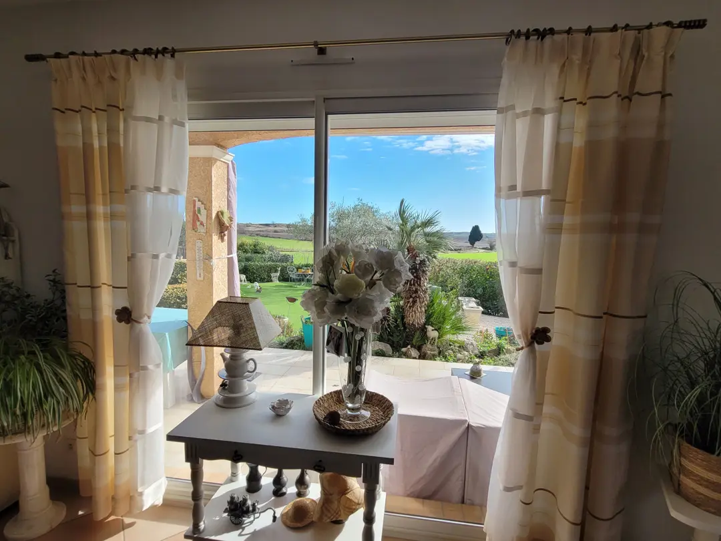
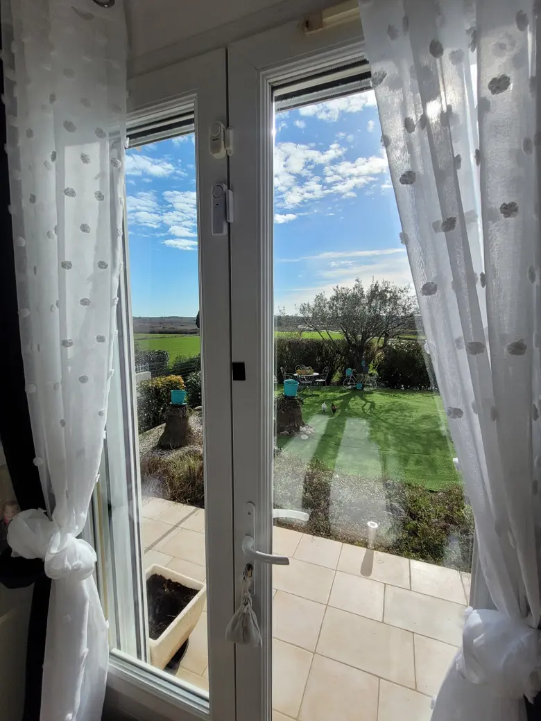
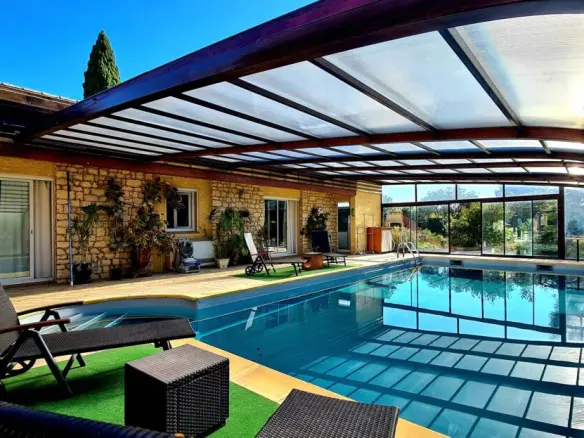
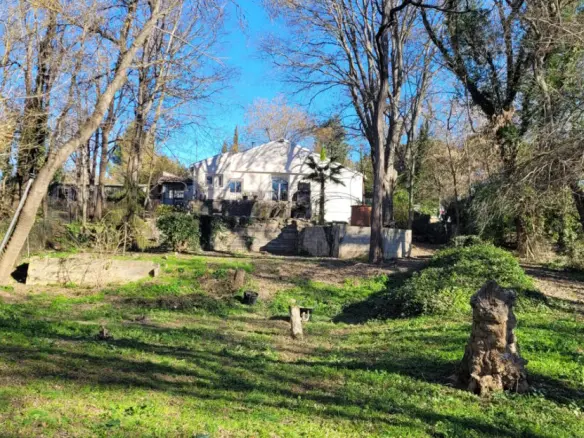
The exterior of this property is designed to maximize enjoyment of the Mediterranean climate. The land to the rear of the house is where you’ll find the inviting swimming pool, measuring 9×4 meters and utilizing a salt system for maintenance. This pool is covered by a retractable enclosure, a practical feature that extends its usability throughout much of the year and contributes to naturally heating the water. This is a significant advantage for prolonging your enjoyment of the sunny days. In front of the house, a pleasant terrace overlooks lovely wooded grounds, offering superb unobstructed views that provide a sense of tranquility and privacy. For additional storage, a garden shed is also on the property.
Additional Property Details and Utilities
The villa is equipped with a centralized reversible air conditioning system, ensuring comfort regardless of the season. The annual property tax amounts to 1700 Euros. For energy consumption, the estimated annual cost for standard usage is between 1203 Euros and 1628 Euros, based on average energy prices indexed from 2021 to 2023, including subscriptions. Enhancing the property’s efficiency and comfort are electric rolling shutters, solar panels for self-consumption, exterior curtains, and a pellet burner, providing additional heating options. The property is immediately habitable, offering a straightforward move-in process. It also presents rental potential. The sale includes agent fees, which are paid by the vendors, while notary fees are additional and calculated at the official rate. Information regarding potential risks to which this property is exposed is available through official channels.
Details
Updated on July 4, 2026 at 11:06 pm- Property ID EU-3128829
- Price €513.600
- Property Size 140 m²
- Land Area 1161 m²
- Bedrooms 4
- Bathrooms 2
- Property Type Detached House
- Property Status For Sale
- Ref. number sa539000eee
Address
Open on Google Maps- Address: Autignac, Herault, Spain
- Country: France
Mortgage Estimation
- Down Payment
- Loan Amount
- Monthly Mortgage Payment
- PMI
Similar Listings

Notice something incorrect? Help us improve by reporting any issues. You can let us know what you've found by clicking here: Report a problem.