



For Sale · Villa · EU-EU-34946
Charming Villa For Sale, Via Brede, Urago D’oglio Urago d'Oglio, Province of Brescia, Italy
At a glance
Charming Villa For Sale, Via Brede, Urago D’oglio is a villa for sale in Urago d'Oglio, Province of Brescia, Italy. The asking price is €800.000, or €2.500 per m² over 320 m² of built space. It has 10 rooms and 3 bathrooms.
- Asking price
- €800.000
- Status
- For Sale
- Property type
- Villa
- Built area
- 320 m²
- Plot
- 450 m²
- Rooms
- 10
- Bedrooms
- 4
- Bathrooms
- 3
- Garage
- 1
- Year built
- 2,000
- Price per m²
- €2.500
- Location
- Urago d'Oglio, Province of Brescia, Italy
- Reference
- EU-34946
- €2.111 per m² National benchmark median for villa in Italy on this site; too few in Via Brede to compare locally
- 585 days On the market listed for longer than most
About this villa
A Dream Villa Perfect for Your Home or Business
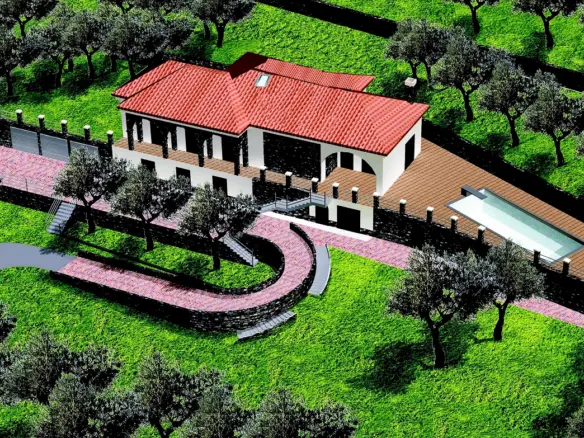
Imagine waking up each day in the heart of the picturesque Brescian countryside, surrounded by the lush greenery and serenity that only nature can offer. This exclusive standalone villa spans a sprawling 10,000 square meter estate. Whether you’re dreaming of a serene residence or considering the potential for a charming bed and breakfast enterprise, this villa has the ideal mix of spacious interiors and extensive outdoor areas to cater to your every need.
The property includes a large portion of land suitable for agricultural use. It’s a gardener’s paradise, ideal for cultivating fresh produce or simply enjoying the open air for outdoor activities. Think about it: you could have an entire garden park at your fingertips, nurturing your own vegetables, fruits, or maybe an orchard. It’s the type of space that inspires possibilities.
Spacious Interiors with Modern Comfort
Step inside and be welcomed by the elegance and modernity that define this property’s charm. The villa boasts three large, luminous bedrooms where natural light pours in, creating a warm, inviting environment. Imagine having room to spare, where every member of your family or visiting guest can enjoy their own slice of luxury. With three beautifully finished bathrooms, the hustle of morning routines becomes a breeze.
The heart of the villa is an expansive open-plan living area that merges both the living room and dining space. This seamless integration fosters a wonderfully welcoming and modern ambience, perfect for hosting gatherings and creating cherished memories. Picture yourself entertaining guests against the backdrop of stylish décor and the soft glow of evening light filtering through expansive windows.
Designed for culinary adventures, the separate, fully equipped kitchen is every chef’s dream. Whether you’re whipping up a weekday meal or crafting a gourmet dinner, you have everything you need. And the best part? You can easily sneak your latest creations into the dining room without missing a beat of conversation and laughter with your guests.
Versatile Lower Living Spaces
Venture downstairs and discover the treasure that is the villa’s expansive basement. Here, you’ll find a generous tavern-style space, perfect for hosting dinners or even modest parties. It’s a room that’s ready to reflect your personality, be it a chic wine tasting, a cozy movie night, or a casual family pizza party.
In addition to this versatile space, there’s a wine cellar ready to house your finest collection. It’s the perfect retreat for aficionados looking to savor their passion in peace. Plus, an expansive garage offers ample room not only for multiple vehicles but also as extra storage space for all your needs. Sports gear, tools, and holiday decorations have found a permanent home here, leaving your living spaces uncluttered and free.
This property embodies a unique opportunity for those seeking an exclusive residence in the serene Brescian countryside, with the potential to transform it into a captivating hospitality venue. Whether it’s a forever home or the start of a new business venture, this villa promises the foundation for a life filled with comfort, elegance, and endless opportunities. So, are you ready to embark on this next chapter?
Features and amenities
- Accessible property
- Air Conditioning
- Barbeque
- Basement
- Fitted wardrobes
- Furnished
- Garden
- Gym
- Internet
- Laundry
- Lawn
- Off-grid
- Outdoor Shower
- Parking
- Phone line
- Sauna
- Sea views
- Storage room
- Terrace
- TV Cable
- WiFi
- Window Coverings
Energy performance
- Energetic class: A+
Energy Performance Diagnostic (DPE)
Economical housing
Energy-intensive housing
Location
- Address
- Via Brede, Urago d'Oglio, Province of Brescia, Italy
- Coordinates
- 45.530874, 9.856285
Property details
- Asking price
- €800.000
- Status
- For Sale
- Property type
- Villa
- Built area
- 320 m²
- Plot
- 450 m²
- Rooms
- 10
- Bedrooms
- 4
- Bathrooms
- 3
- Garage
- 1
- Year built
- 2,000
- Price per m²
- €2.500
- Location
- Urago d'Oglio, Province of Brescia, Italy
- Reference
- EU-34946
- Garage size
- 40 m²
Monthly cost estimate
- Down Payment
- Loan Amount
- Monthly Mortgage Payment
- PMI
Questions buyers ask
How much does this villa in Urago d'Oglio cost?
The asking price is €800.000 for this villa in Urago d'Oglio, Province of Brescia, Italy. That works out at €2.500 per m² over 320 m² of built space.
How large is the property, and how many rooms does it have?
The listing records 320 m² of built space, 10 rooms, 3 bathrooms.
Where exactly is the property?
The address on the listing is Via Brede, Urago d'Oglio, Province of Brescia, Italy. The map pin sits at 45.5308738, 9.8562852.
How do I arrange a viewing?
Send the enquiry form on this page or call +393889346350; the listing agent is Dennis BEQUIRI and viewings are by appointment.


Enquire
Contact the agent
Questions or a viewing? Your message goes straight to Dennis BEQUIRI.
Reference EU-EU-34946 Listed on European.realestate
Similar Listings

Zoagli Beautiful Villa Of 721 Sqm With Sea View And Access To A Private Beach
SS 1, 237, 16030 Zoagli GE, Italy Details

Notice something incorrect? Help us improve by reporting any issues. You can let us know what you've found by clicking here: Report a problem.