2-bedroom Apartment In Valras Plage, France (44 M²)
- €195.200
Overview
- Apartment
- 44 m²
- m²
- 2
- 1
Description
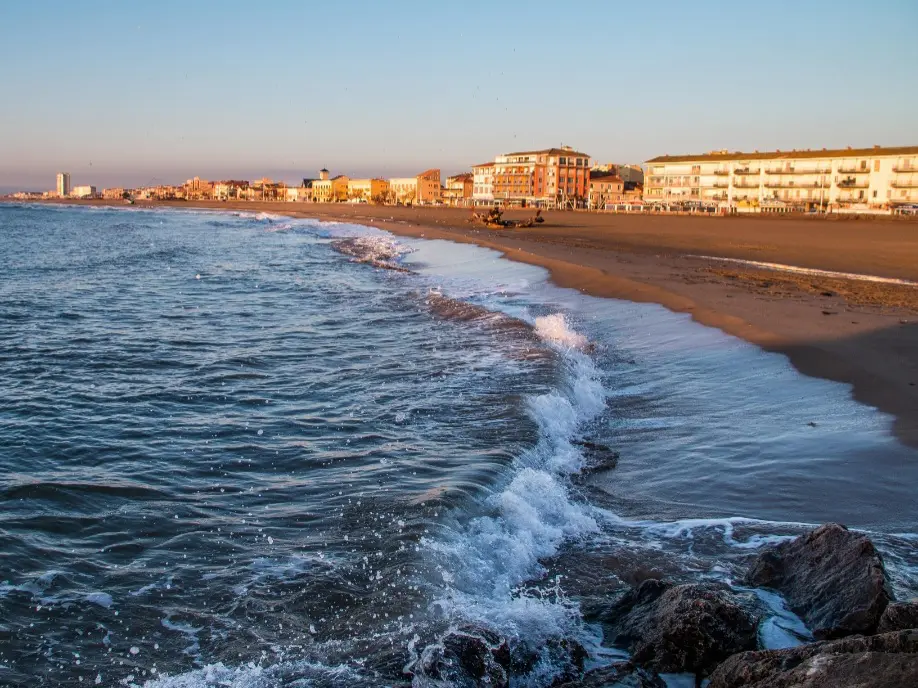
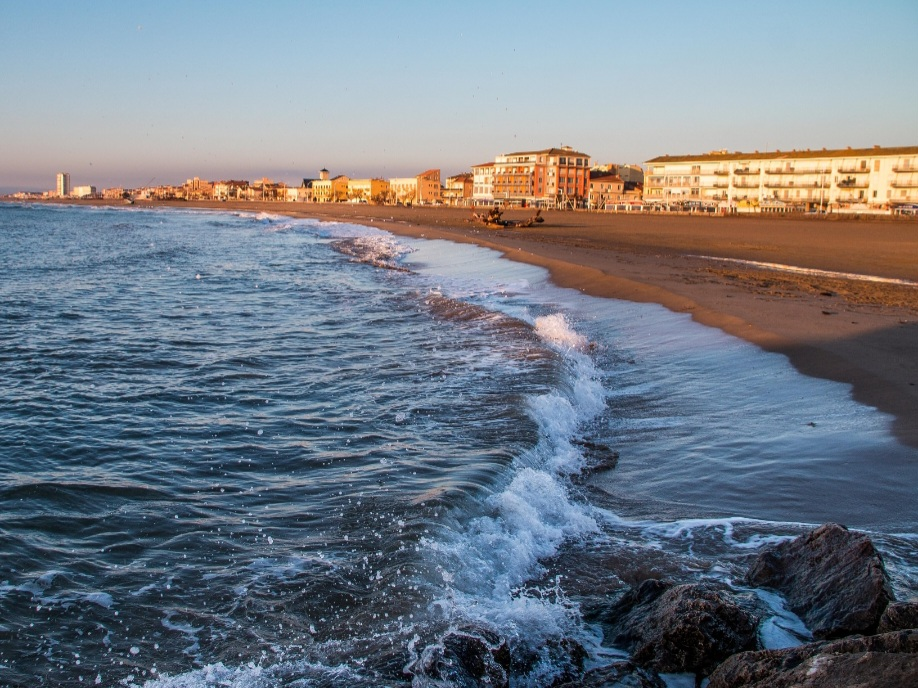
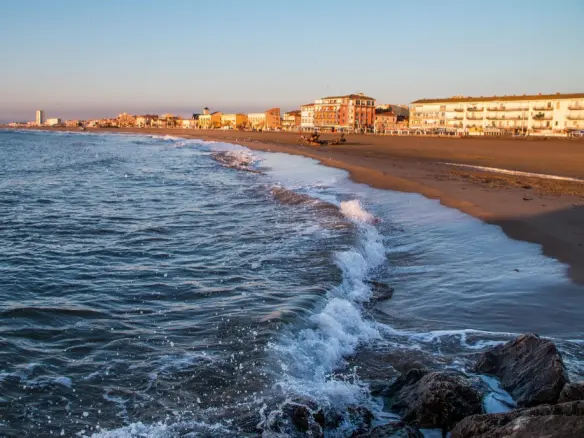
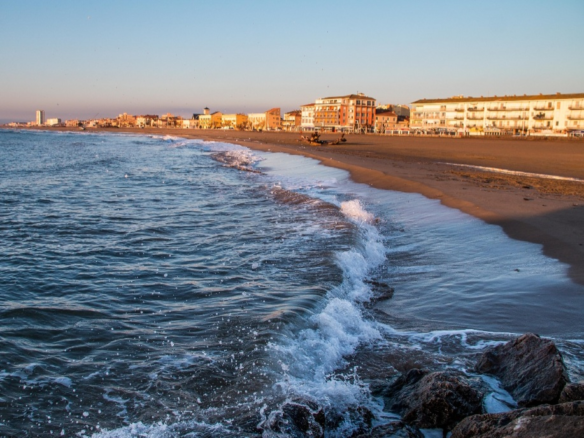
A vibrant seaside resort offering all amenities, located just 15 minutes from Beziers Cap d’Agde Airport and 20 minutes from Beziers.
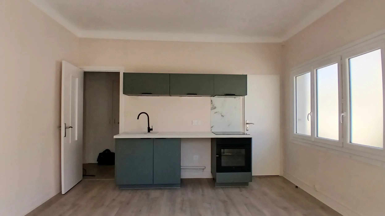
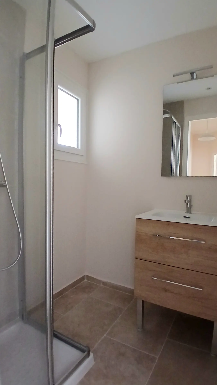

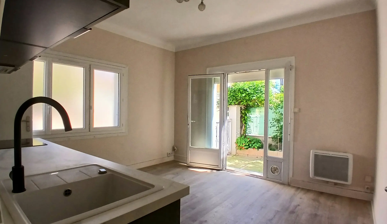
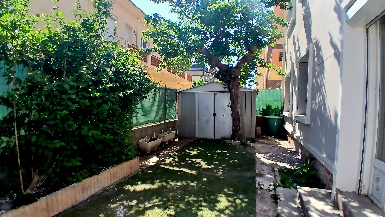
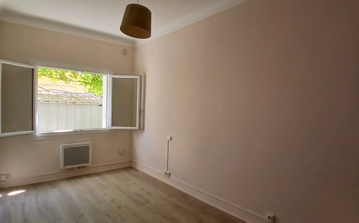
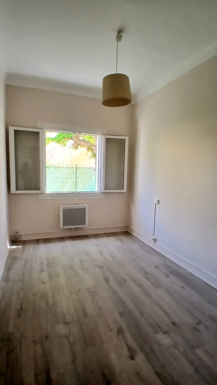
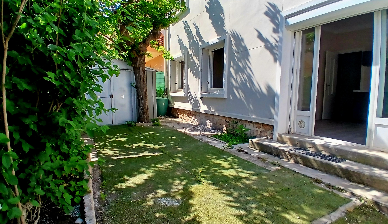
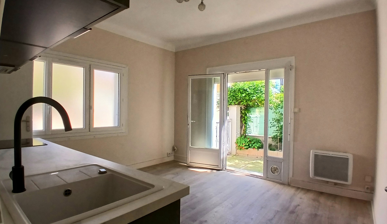
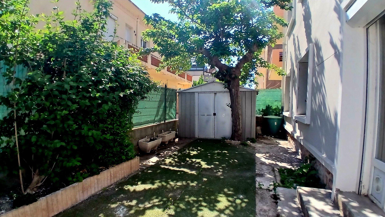
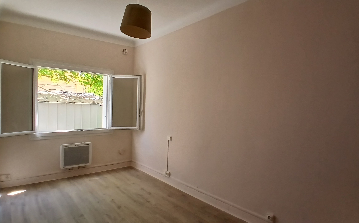
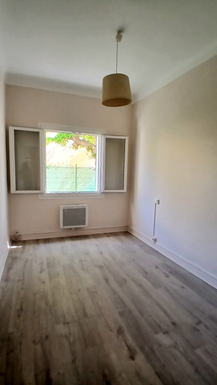
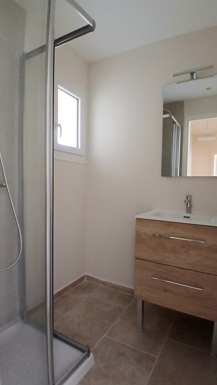
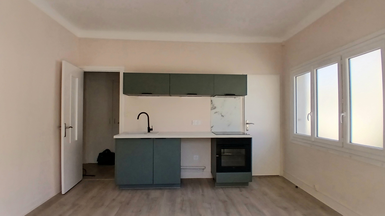
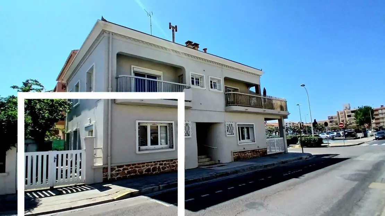
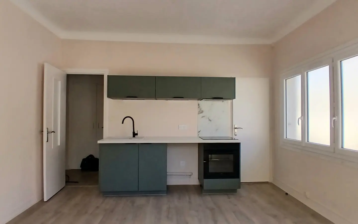
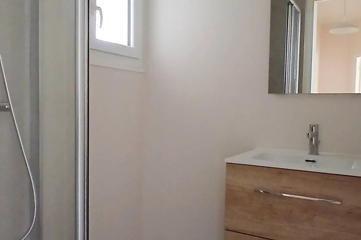
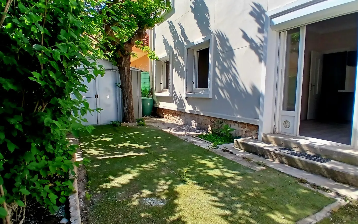
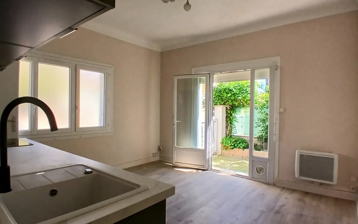
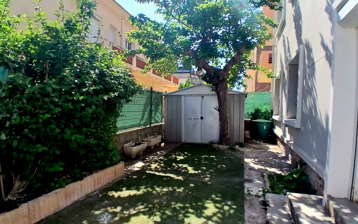
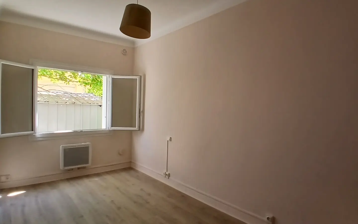
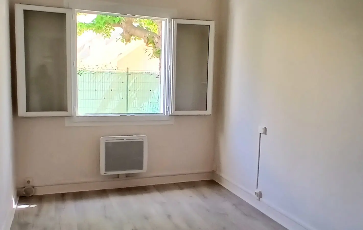
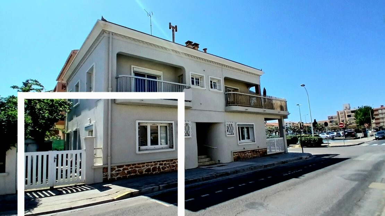
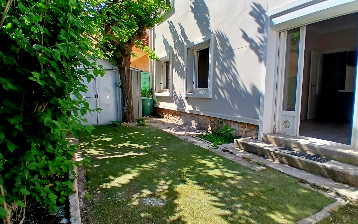
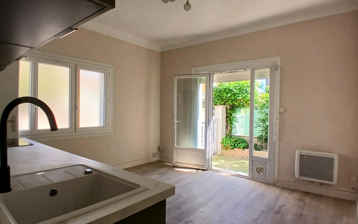
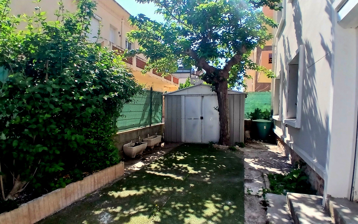
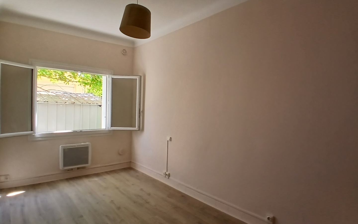
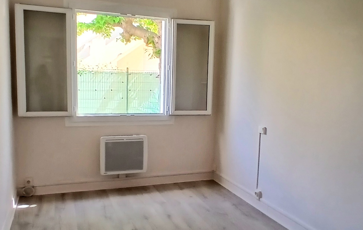
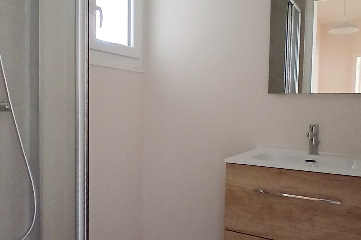
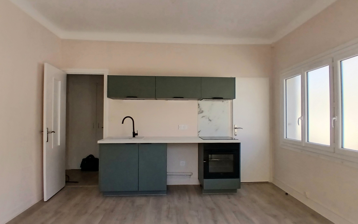
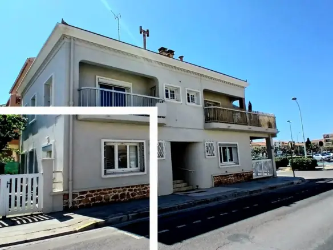
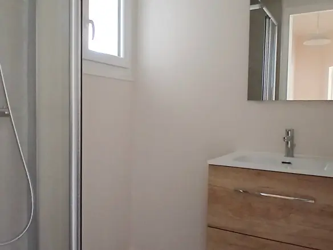
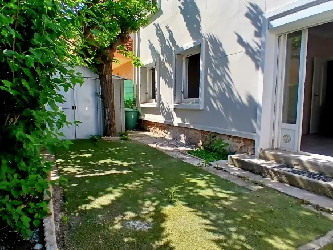
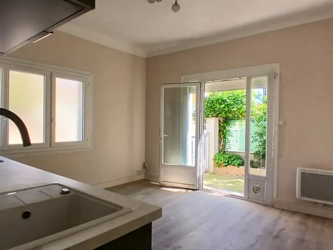
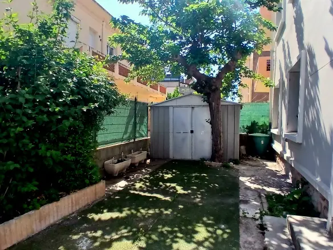
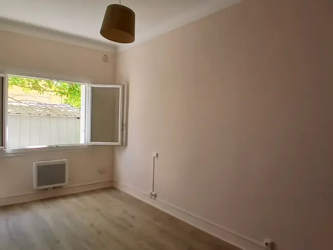
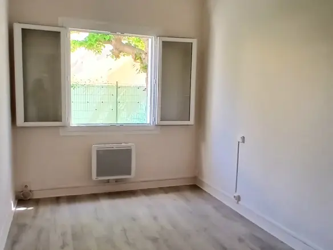
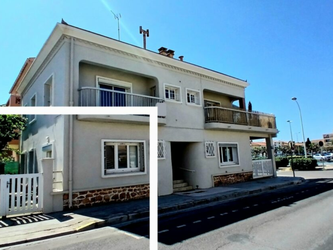
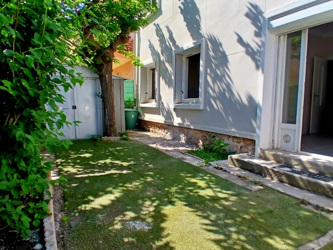
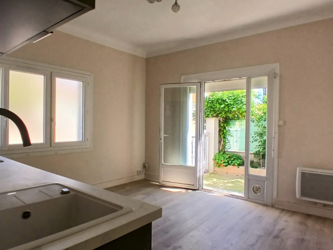
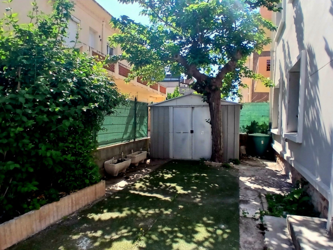
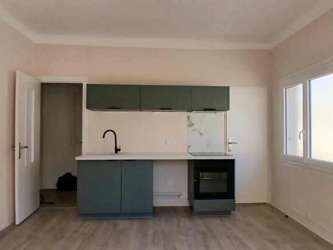
Fully renovated apartment (on the ground floor of a building comprising three other apartments). It offers a living area of 44 m², comprising 2 bedrooms, a shower room, a laundry area and a living space with an open-plan kitchen (with direct access to the exterior). In addition, there is a pleasant garden of approximately 35 m² (with the possibility to park one vehicle). The property has been entirely refurbished to a high standard, no works required.
Ideally located just a few metres from shops, the beach, and parking facilities. A superb opportunity ! Perfect as a holiday home or as a rental investment.
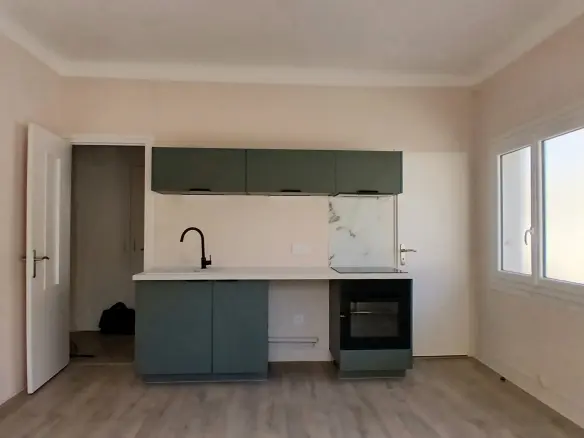
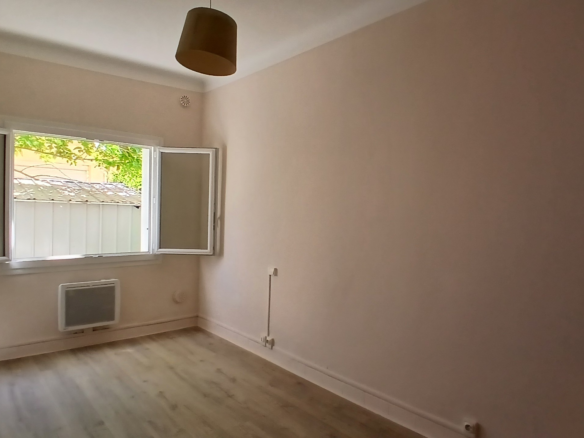
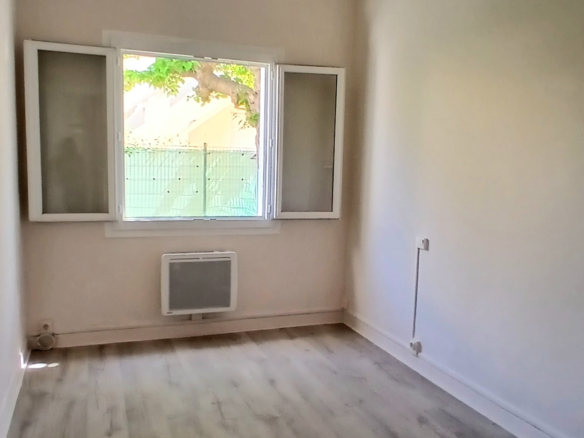
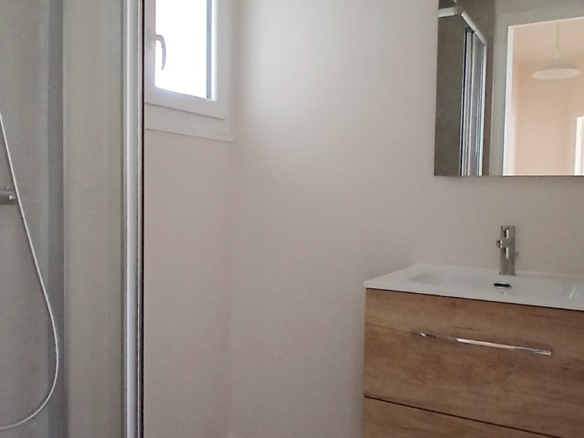
Ground = Entrance hallway of 4.93 m² with built-in cupboard + shower room of 2.32 m² (shower and vanity unit) + living room with open-plan kitchen of 14.50 m² (featuring worktop, electric oven, electric hob, extractor hood, sink, and wall/base units) with French doors opening onto the exterior + WC of 2.20 m² with laundry area + bedroom of 8.76 m² (possibility to extend the living area) + bedroom of 10.97 m² with built-in cupboard.
Address
Open on Google Maps- Address: Valras Plage, Herault, France
- Country: France
Contact Information
View ListingsDetails
Updated on October 12, 2026 at 10:03 pm- Property ID EU-3275371
- Price €195.200
- Property Size 44 m²
- Bedrooms 2
- Bathroom 1
- Property Type Apartment
- Property Status For Sale
- Ref. number vb216000eeee
Additional details
- Reference vb216000eeee
Mortgage Estimation
- Down Payment
- Loan Amount
- Monthly Mortgage Payment
- PMI
Similar Listings


Notice something incorrect? Help us improve by reporting any issues. You can let us know what you've found by clicking here: Report a problem.