Imagine a place where daily errands are a pleasant stroll, not a chore. This village, described as circular, offers just that. It’s a self-contained community where you can find your daily necessities, from a morning coffee at a local cafe to picking up fresh bread from the bakery. Need groceries? There’s a shop right there. For families, the presence of schools within the village adds to the convenience. And for those who enjoy a bit of variety, you’re only about 15 minutes away from Beziers, a larger town with more amenities. If you’re drawn to the water, the Mediterranean beaches are a mere 25-minute drive away, and the tranquil River Orb is also accessible in about 15 minutes. It’s a location that balances peaceful village living with easy access to both urban centers and natural attractions.
Your New Home in the Heart of It All
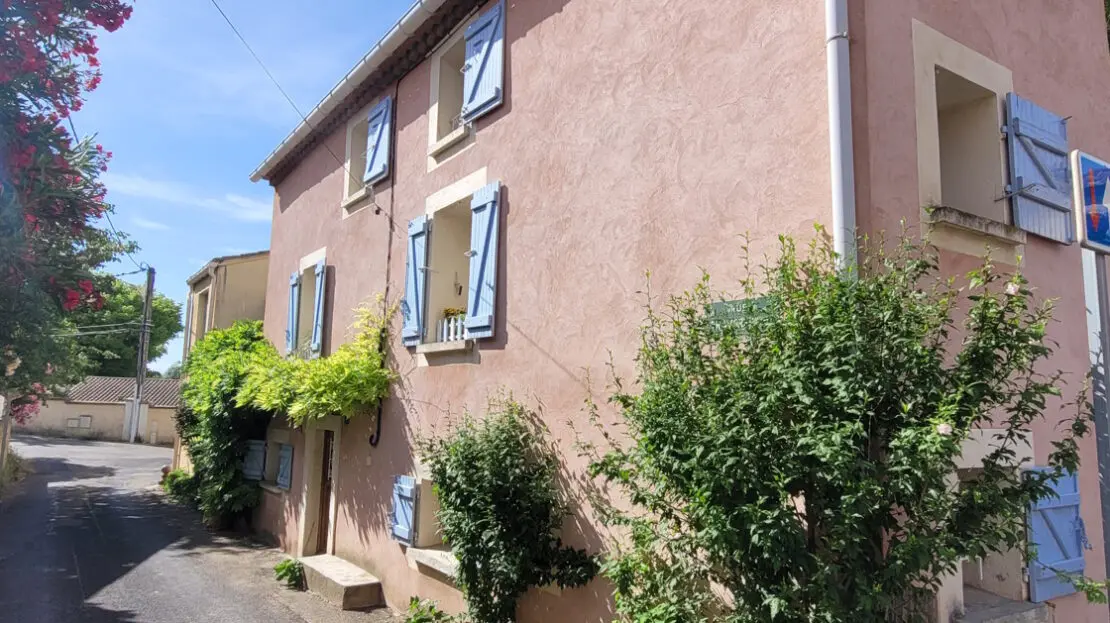
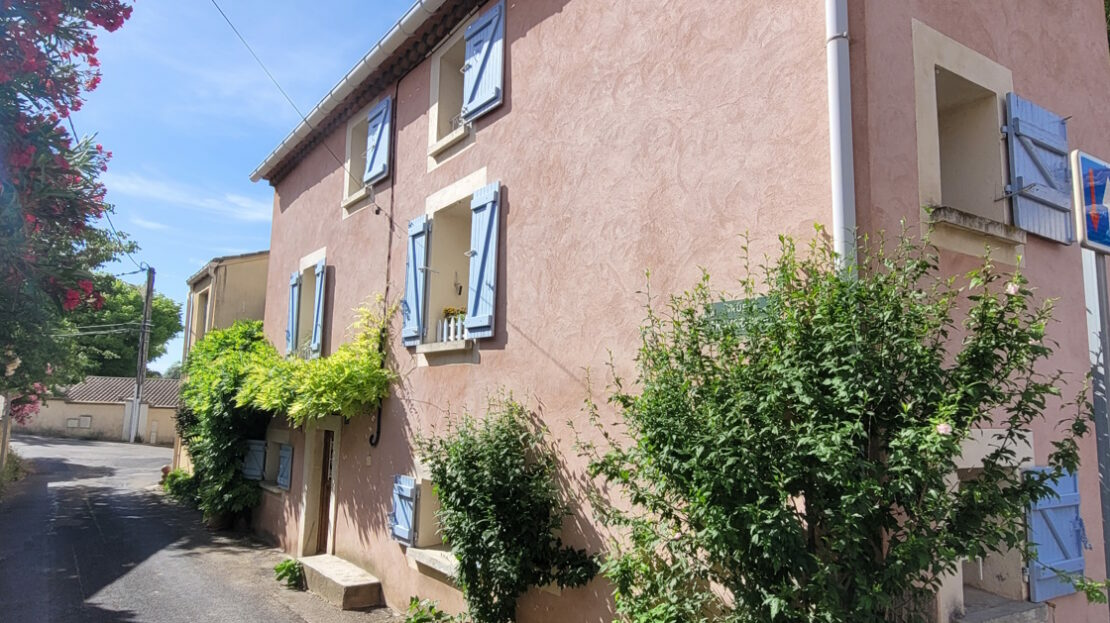
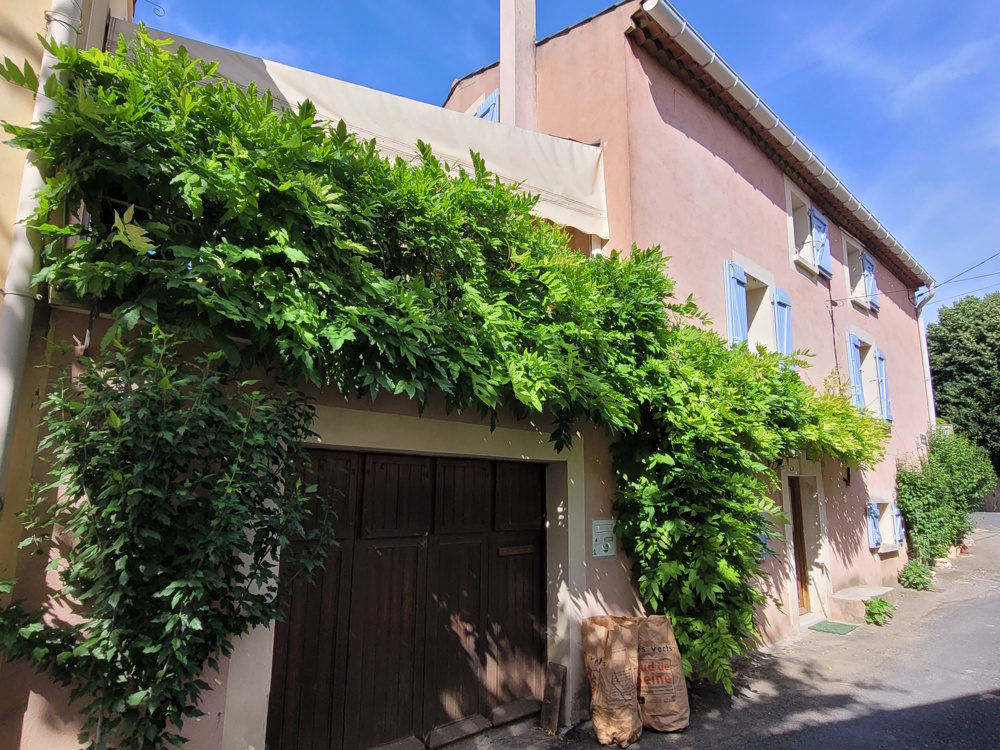
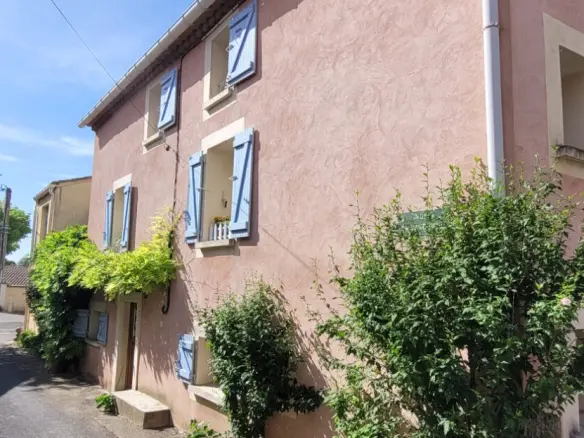
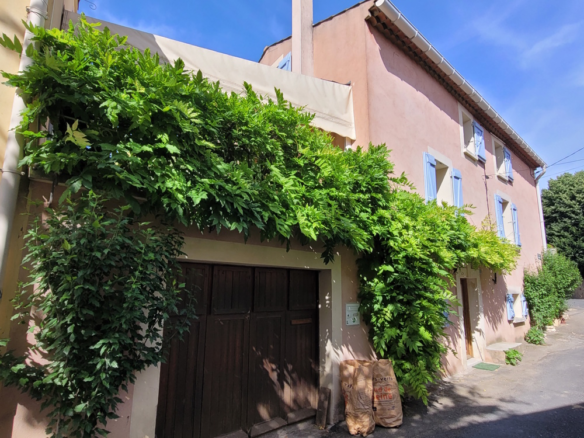
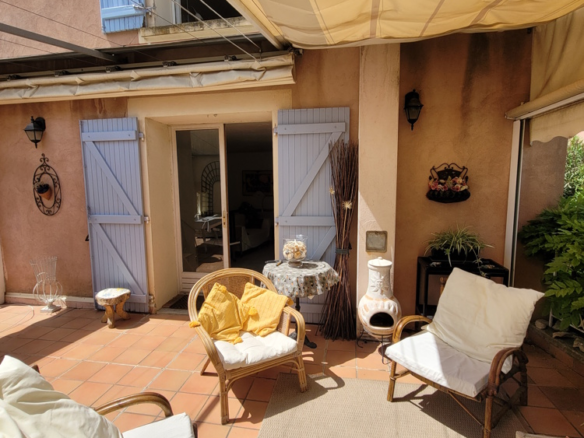
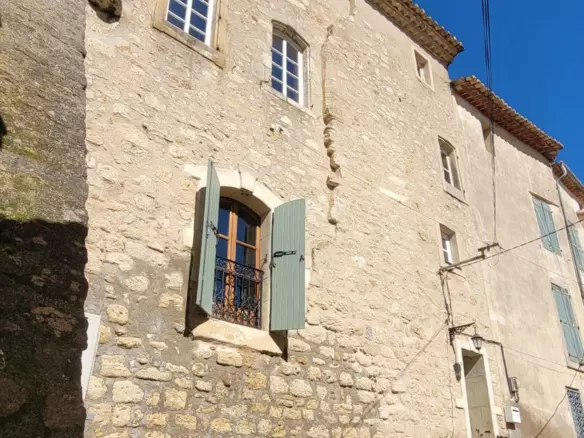
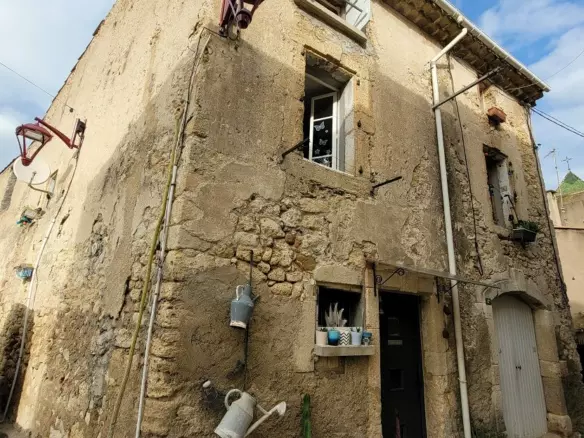
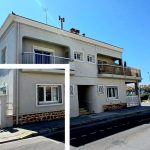
Now, let’s talk about the house itself. This is a village dwelling with 101 square meters of living space, providing a comfortable amount of room. It features four bedrooms, offering flexibility for sleeping arrangements, guests, or even a home office. There are also two bathrooms. One of the standout features is a pleasant terrace, measuring 28 square meters. This outdoor space is described as ideally situated and sunny, offering some nice views. The house is located right in the heart of the village, meaning you’re close to all those amenities we just mentioned. It’s presented as a great option for a second home, perhaps for holidays, or as a permanent residence for those who appreciate this kind of lifestyle. The layout is designed to offer the comforts needed throughout the year.
Ground Floor Layout and Workshop Access
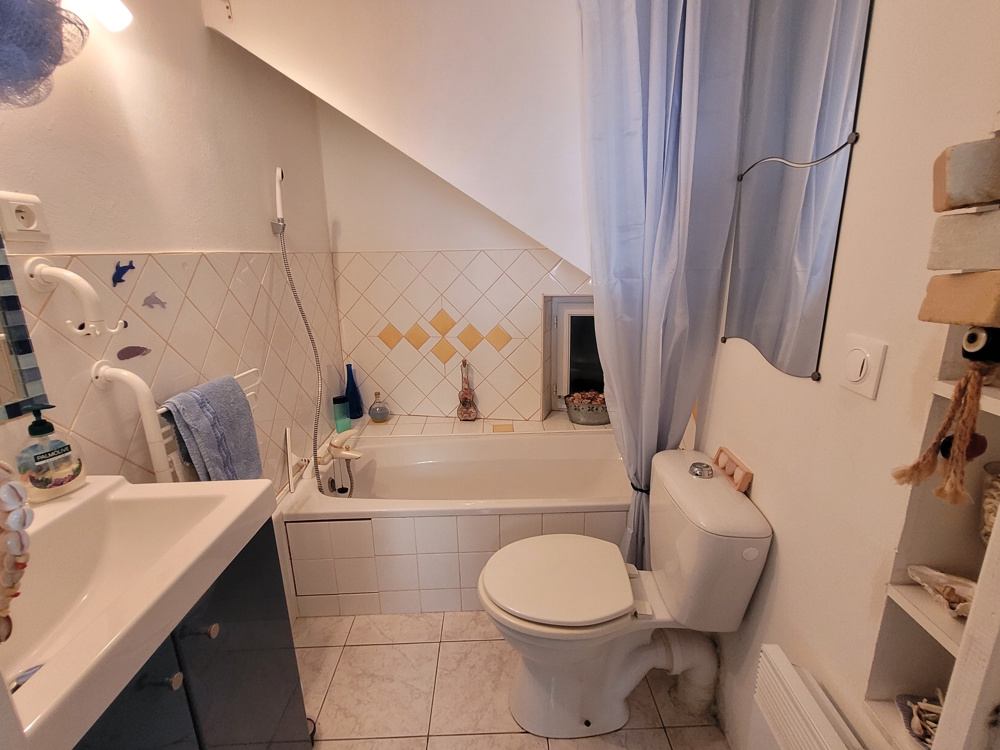
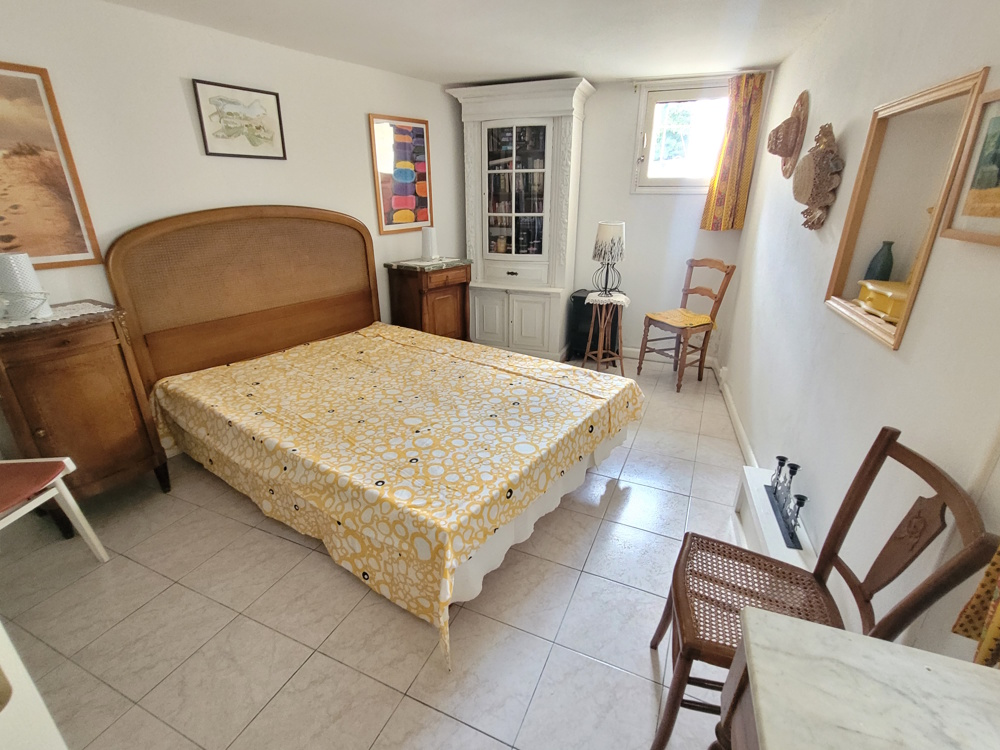
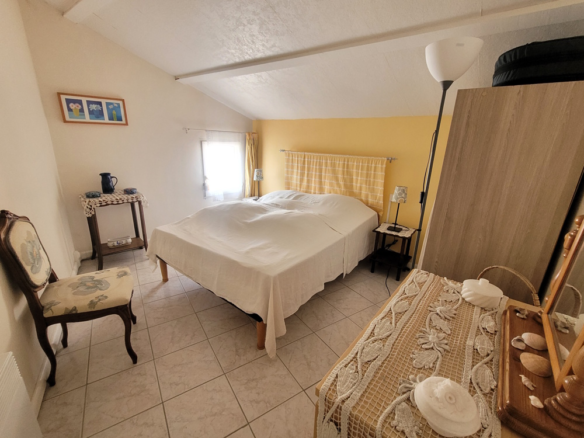
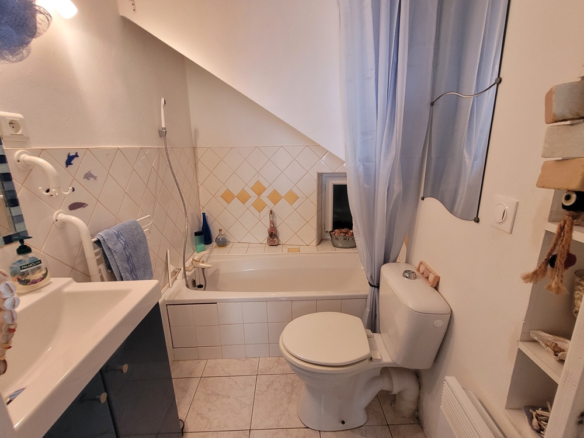
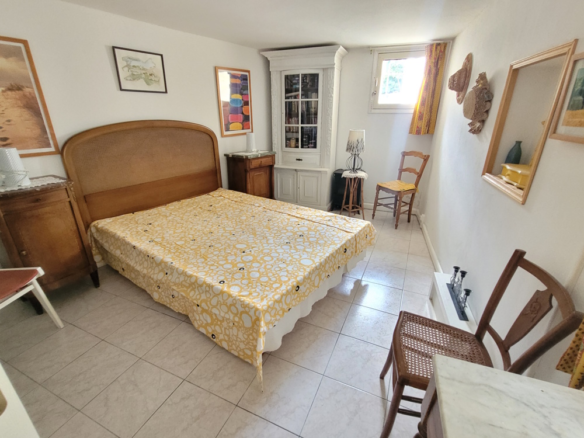
Stepping inside, the ground floor begins with a 5 square meter entrance hall, a welcoming space as you come in. From there, you access a bedroom that measures 13 square meters. Adjacent to this is a bathroom of 2.8 square meters, equipped with a bath, toilet, and washbasin. Also on this level is another room, 10 square meters in size, which is designated as a bedroom or storage area. Interestingly, this room has access to a former shower room, measuring 3.6 square meters, which could potentially be revitalized. A significant benefit on the ground floor is the access to a workshop that spans 25 square meters. This is a substantial space, offering potential for hobbies, storage, or even a small business.
First Floor Living and Outdoor Enjoyment
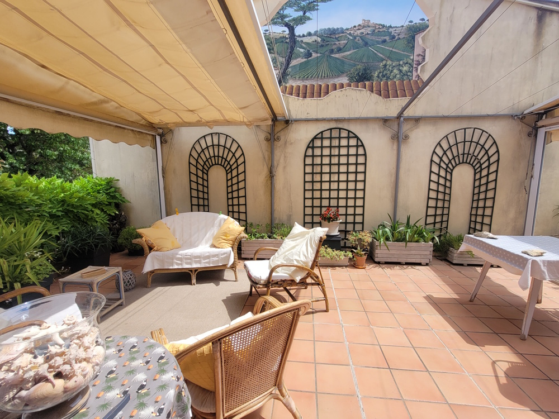
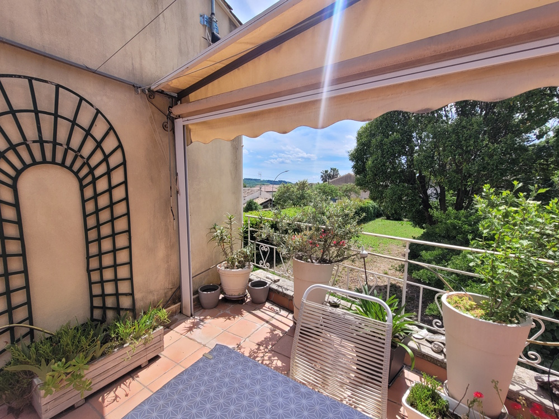
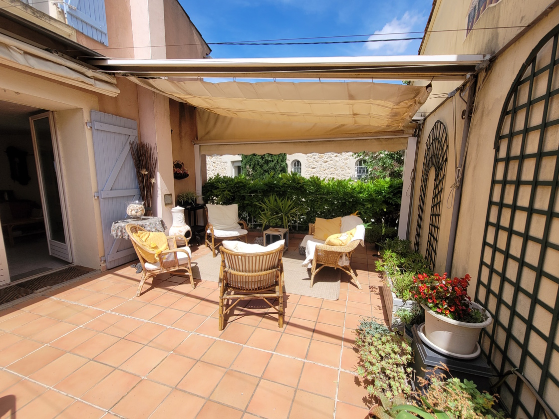
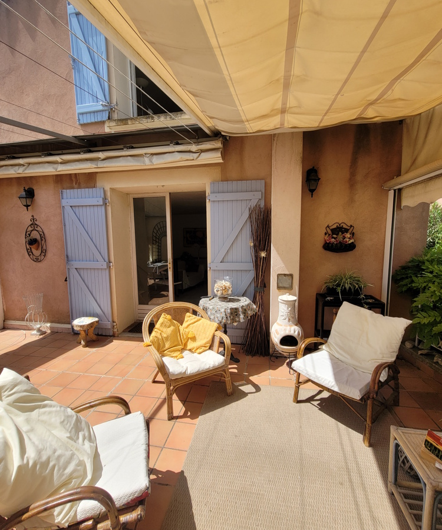
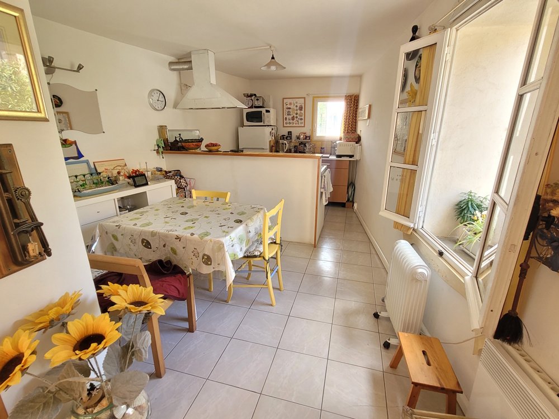
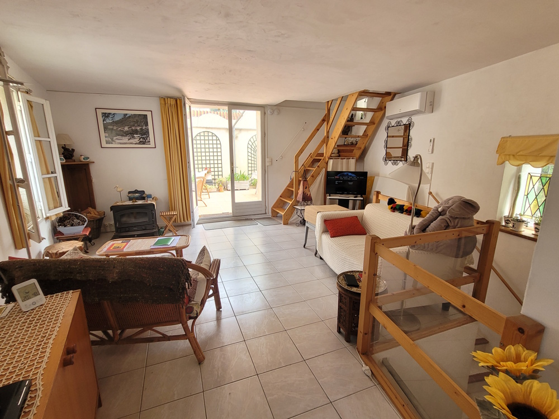
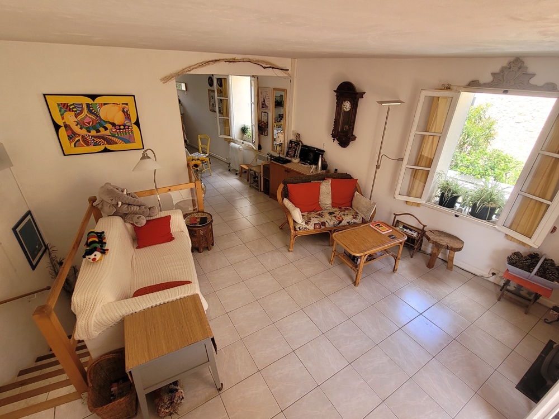
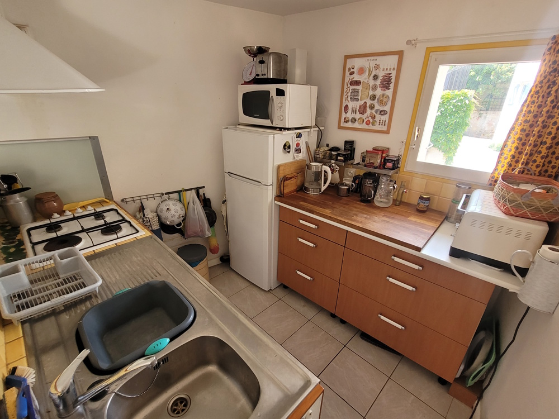
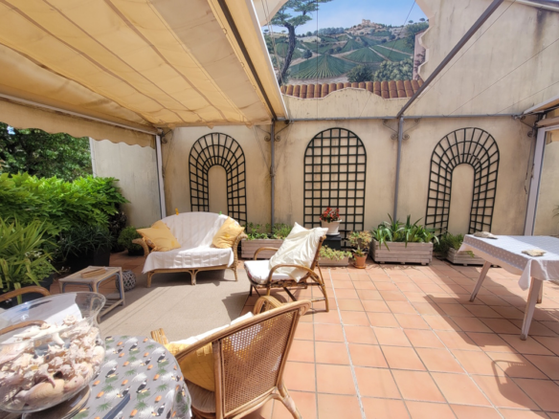
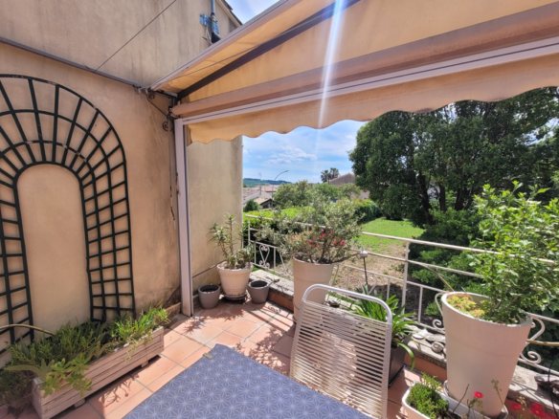
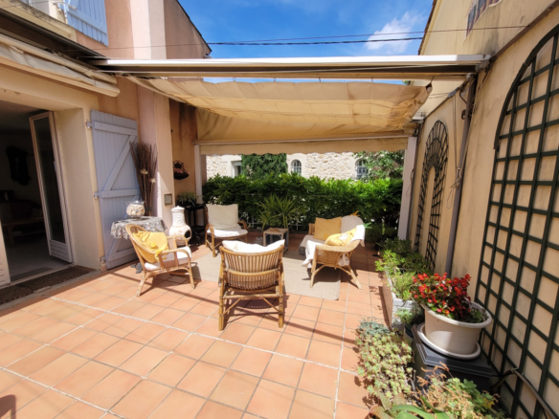
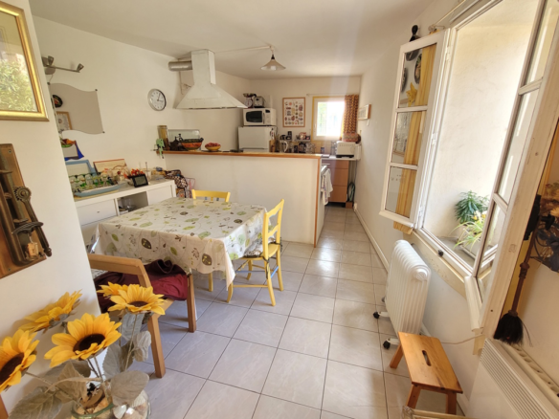
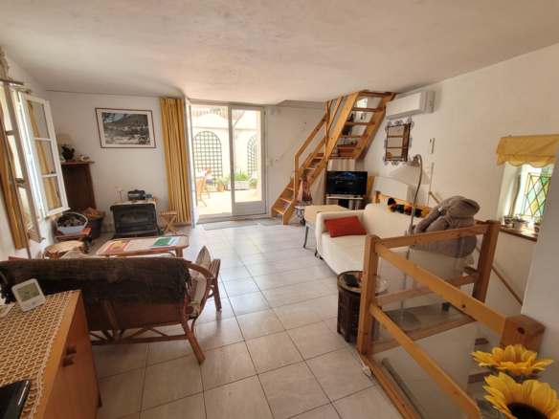
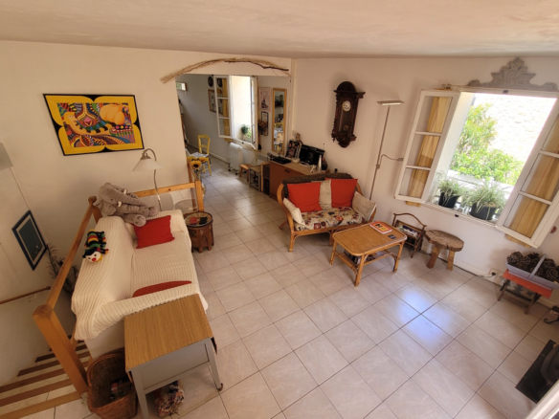
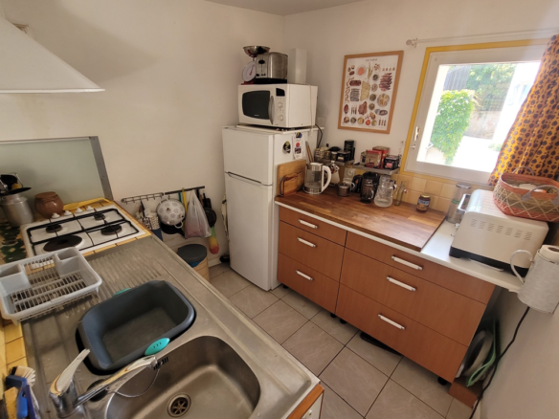
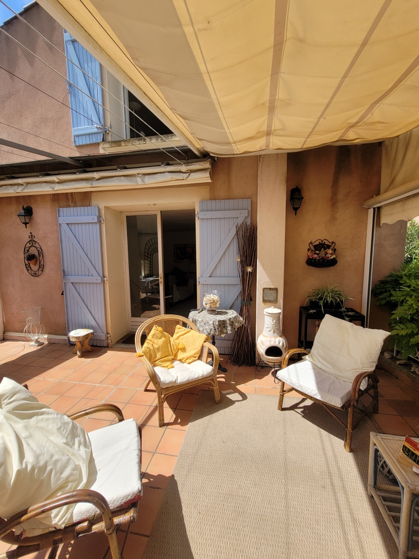
Moving up to the first floor, you’ll find the main living area. This comprises a generous 22 square meter living room. This space has direct access to the terrace, making it easy to move between indoor and outdoor living. The living room opens onto the kitchen, which is 13 square meters. The kitchen is fitted with a hob, extractor hood, and a fridge, providing the essentials for preparing meals. The real gem of this floor is the 28 square meter terrace. It’s equipped with a retractable awning, offering shade when needed and allowing you to enjoy the outdoor space for longer periods. Imagine having your morning coffee here or relaxing in the evening. The description highlights the terrace as a pleasant area, well-positioned to catch the sun.
Second Floor Bedrooms and Bathroom
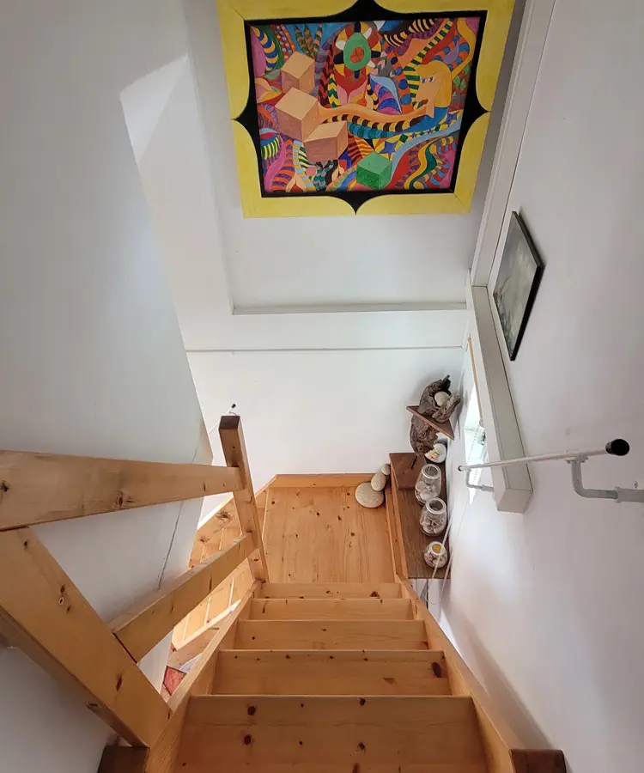
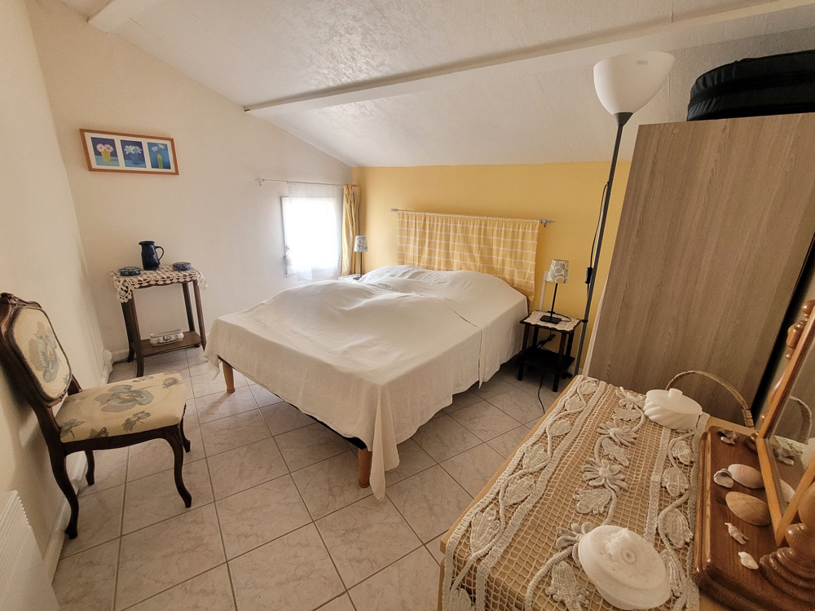
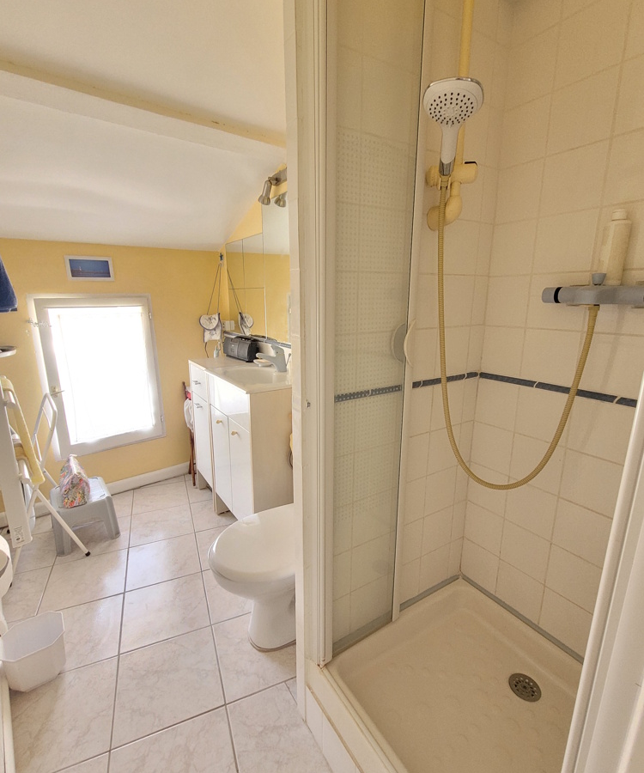
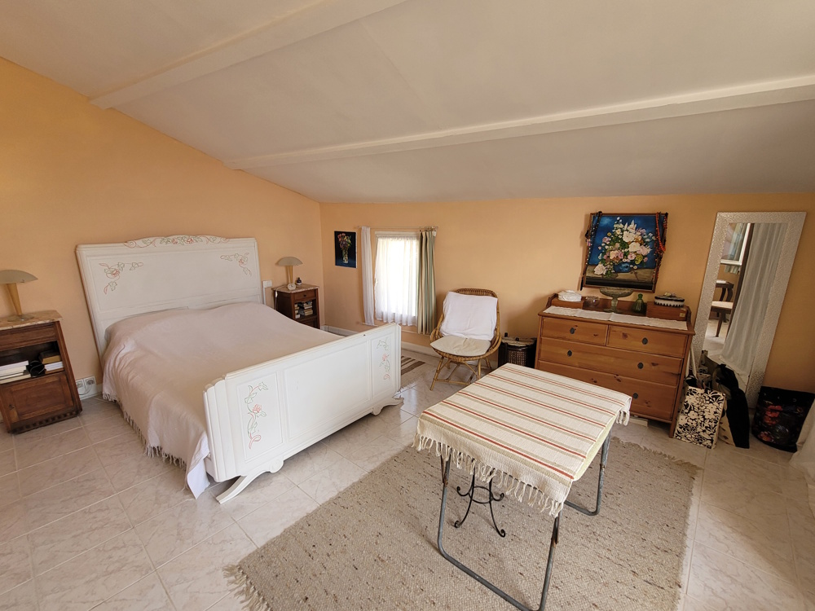
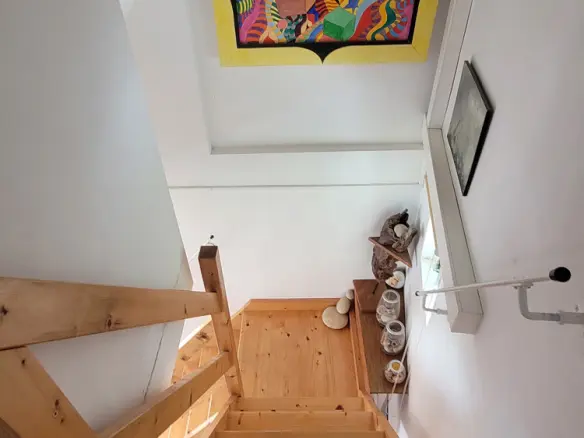
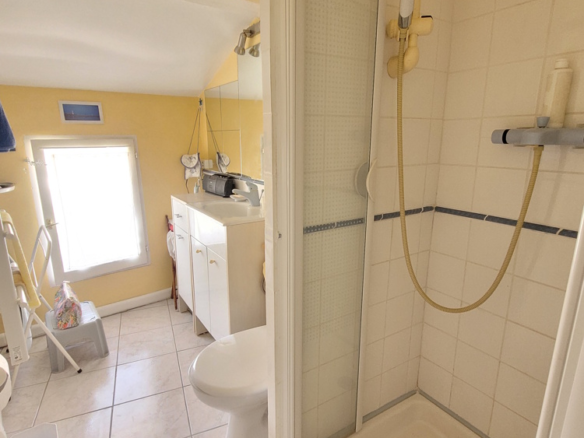
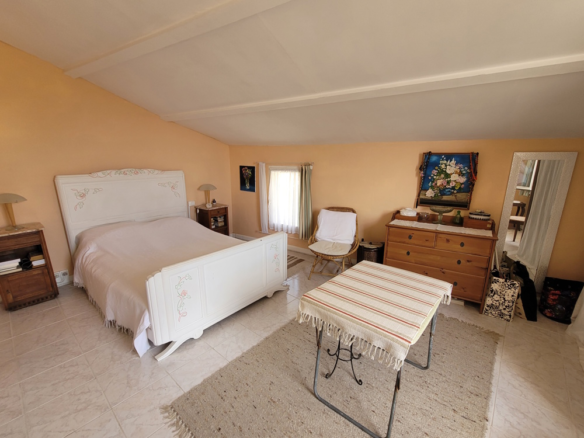
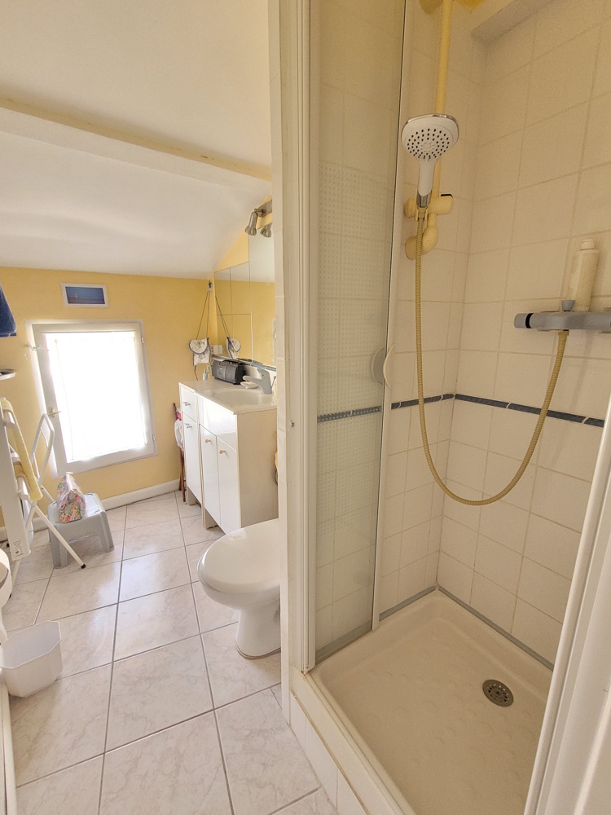
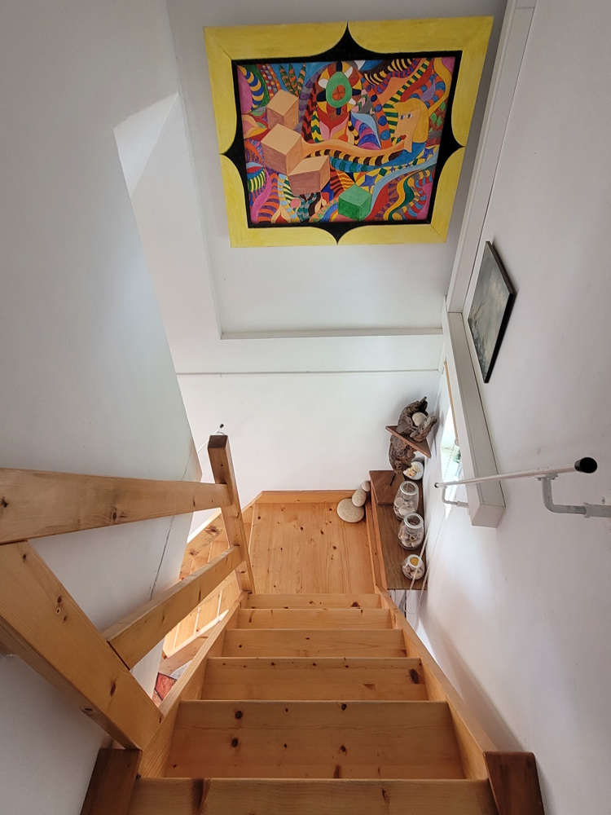
The second floor of the house contains the remaining sleeping quarters. A small hall of 3.5 square meters leads to two further bedrooms. One bedroom is a good size at 18.5 square meters, and the second measures 10 square meters. These rooms provide private spaces for family members or guests. Also located on this level is a shower room, measuring 3.5 square meters. This bathroom is fitted with a shower, washbasin, and toilet, serving the occupants of these bedrooms.
Additional Features and Practicalities
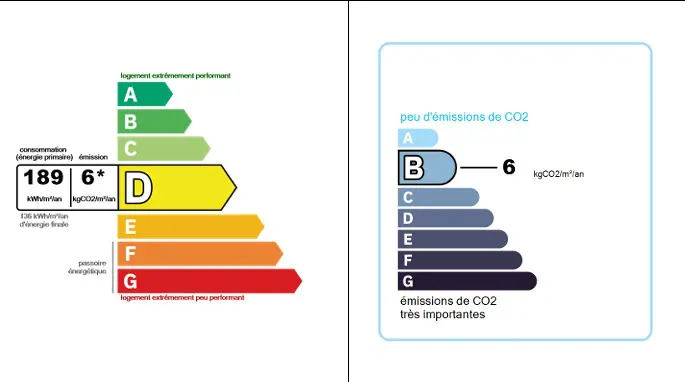
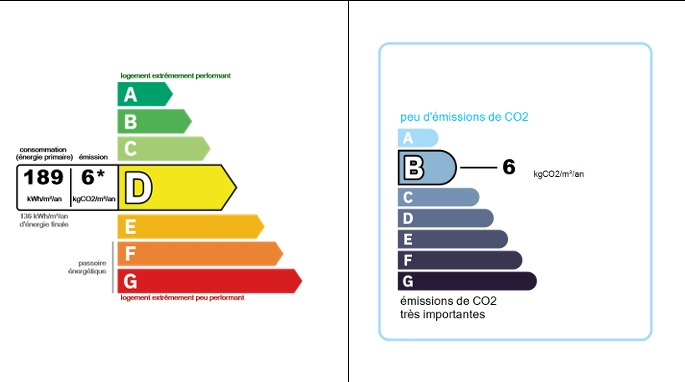
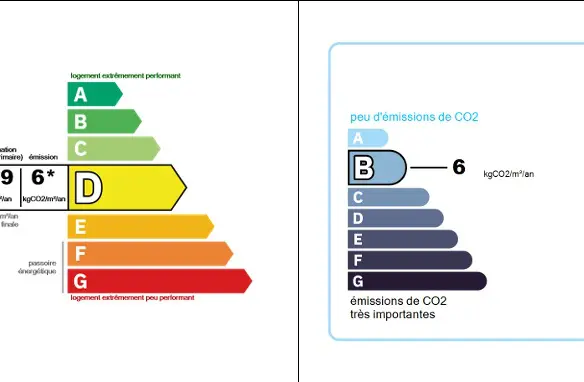
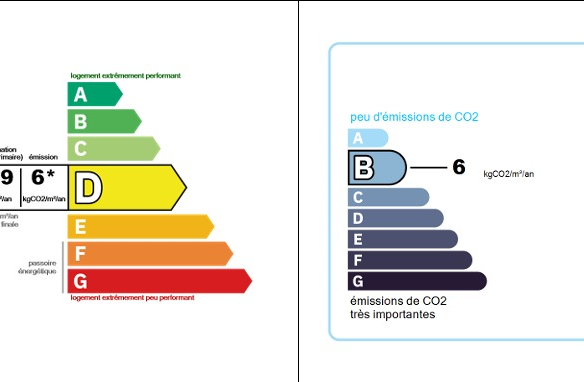
Beyond the room dimensions, there are several other details that contribute to the comfort and practicality of this property. In the living room, there’s a wood-burning stove, which would be a lovely feature for cooler evenings, providing warmth and ambiance. For climate control in the bedrooms, there’s reversible air conditioning, ensuring comfort during both hot and cold weather. The annual council tax is noted as 471 Euros. For energy consumption, the estimated annual cost for standard use falls between 1248 Euros and 1688 Euros. These figures are based on average energy prices indexed from 2021, 2022, and 2023, and include subscriptions. There’s also a possibility to negotiate the price of some of the furniture, which could be helpful if you’re looking for a move-in ready situation. A notable aspect of this sale is that the house comes with two separate agricultural plots. These are not directly attached to the house but are located approximately 2 to 3 kilometers away. This could offer opportunities for gardening, cultivation, or simply enjoying a bit of land. For those interested, there’s an option to purchase a 2006 Suzuki Jimny Maori, with 120,000 km on the clock, for an additional 7000 Euros.
Price and Transaction Details
The asking price for this property is 199,000 Euros. This price includes agent fees, which are paid by the vendors. It’s important to note that the notaire’s fees, which are associated with the legal transfer of property, are to be paid on top of this price at the official rate. Information regarding potential risks to which this property might be exposed is available on the official Geo-risks website. The property identification number is 91042, the property size is 101 m2, it has 4 bedrooms and 2 bathrooms, and the reference for this listing is SL209000ECE. The property is described as immediately habitable, and it is listed among the latest properties. It offers outside space, rental potential, and the mentioned terrace.