5-bedroom House In Murviel Les Beziers, France (166 M²)
- €189.000
- €189.000
Overview
- Detached House
- 166 m²
- m²
- 5
- 2
Description
Village with bakery, bar/restaurant, greengrocer, 10 minutes from Beziers, 25 minutes from the beaches and 10 minutes from the river Orb.
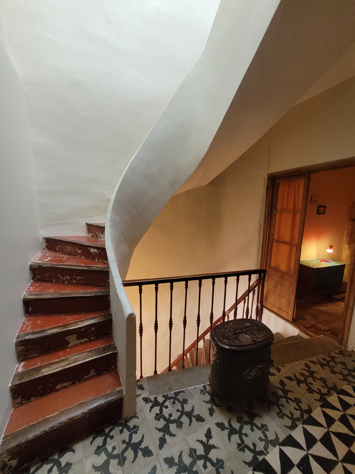
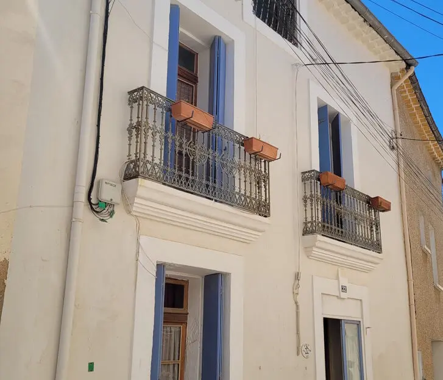
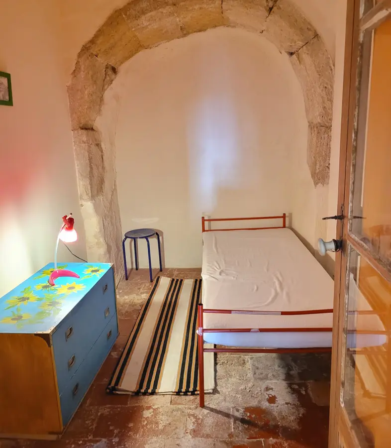
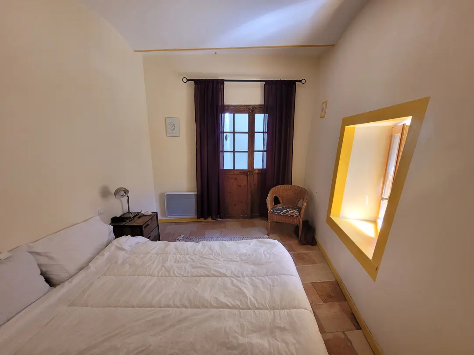
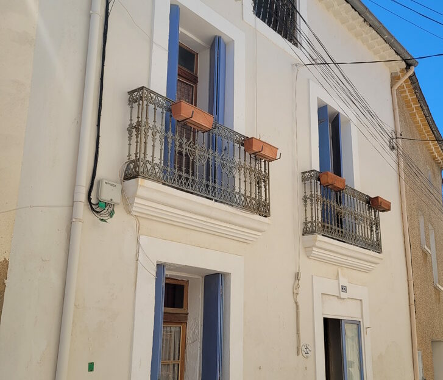
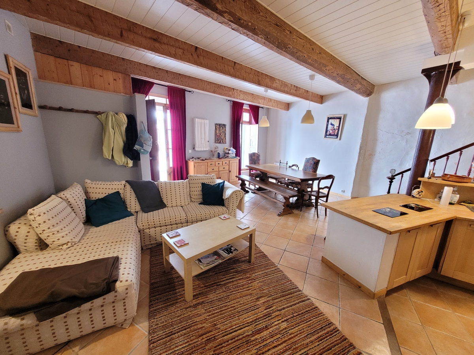
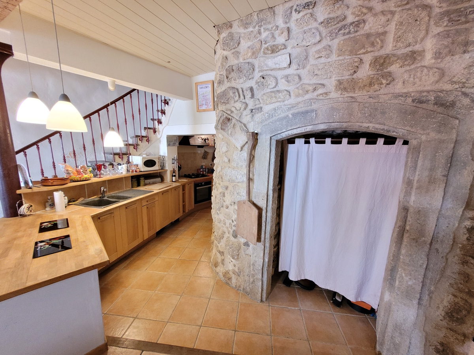
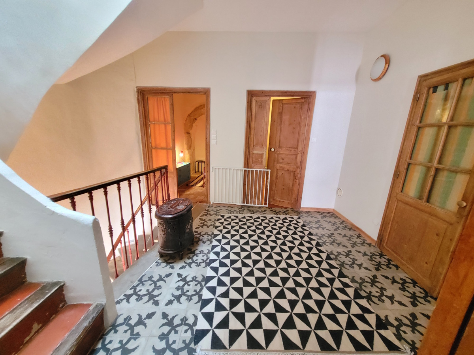
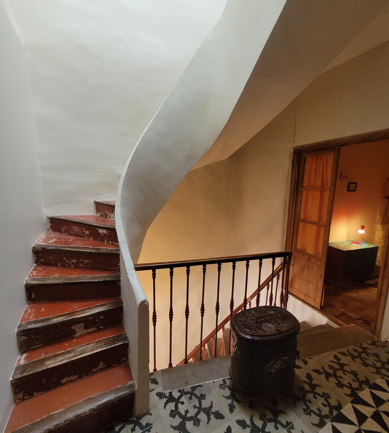
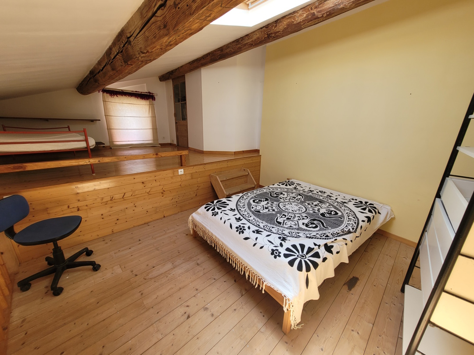
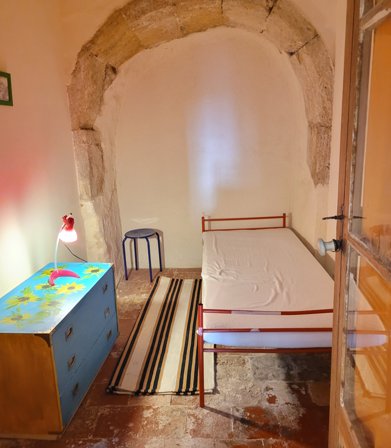
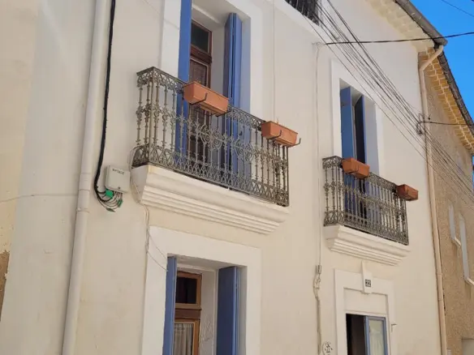
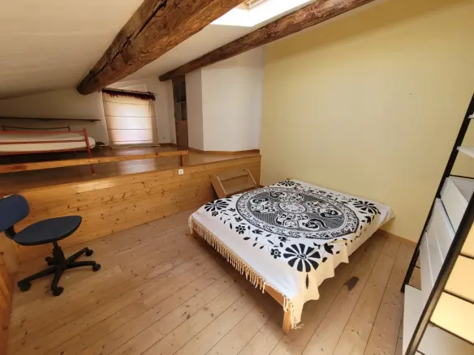
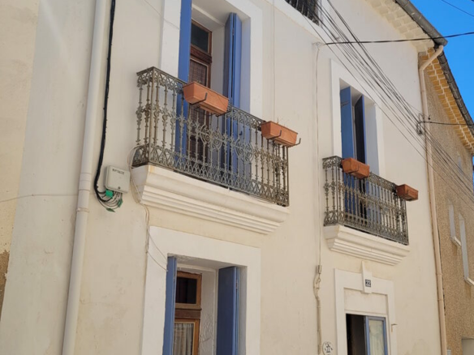
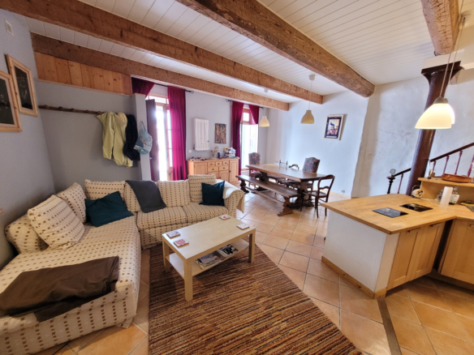
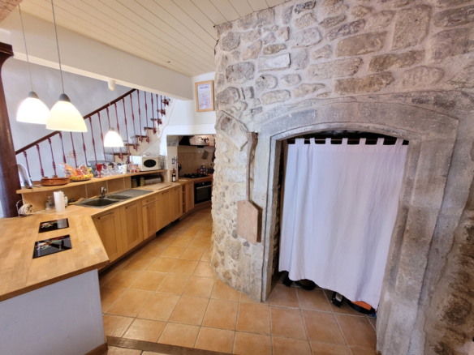
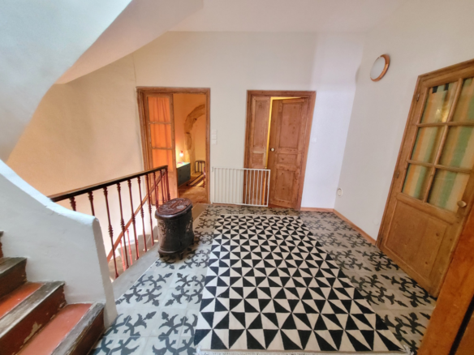
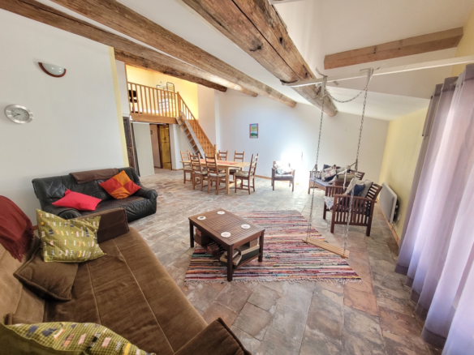
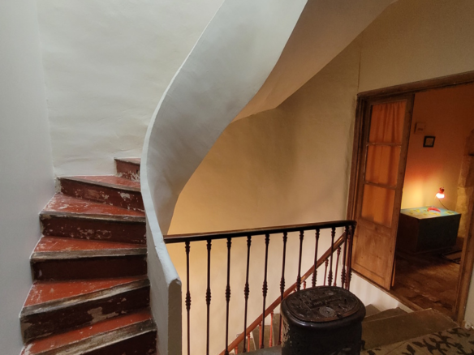
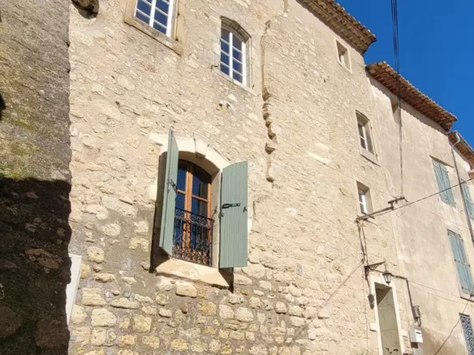
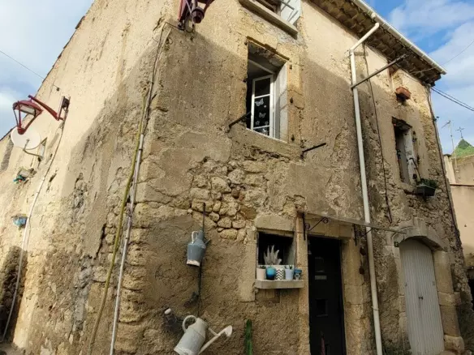
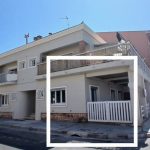
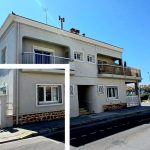
A charming former bakery, this authentic house offers 166 m² of living space on three levels, and features a superb bread oven, period cement tiles, exposed beams and stone walls. It offers 4 to 5 bedrooms, a spacious living area and great potential for conversion. Possibility of creating a roof terrace to enjoy the outdoors in total privacy. A lovely property, not to be missed!
Ground = Entrance into 42 m² living room/kitchen with fireplace (cupboards, hob, sink, fridge) + old stone bread oven used for storage.
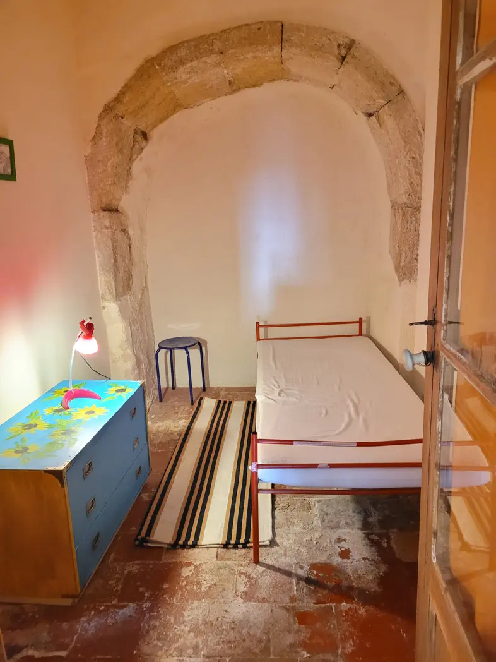
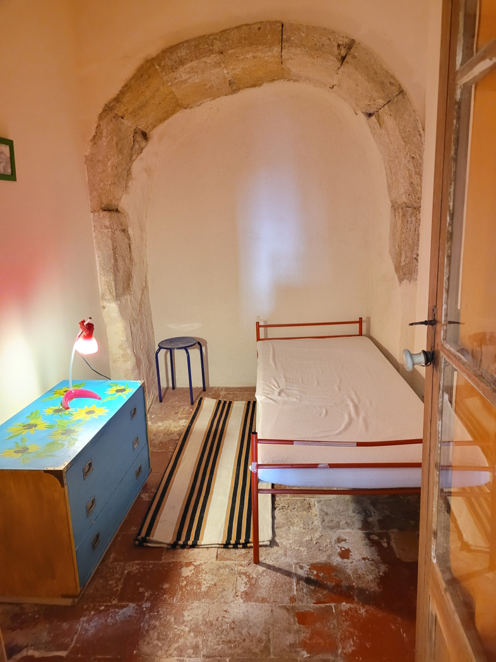
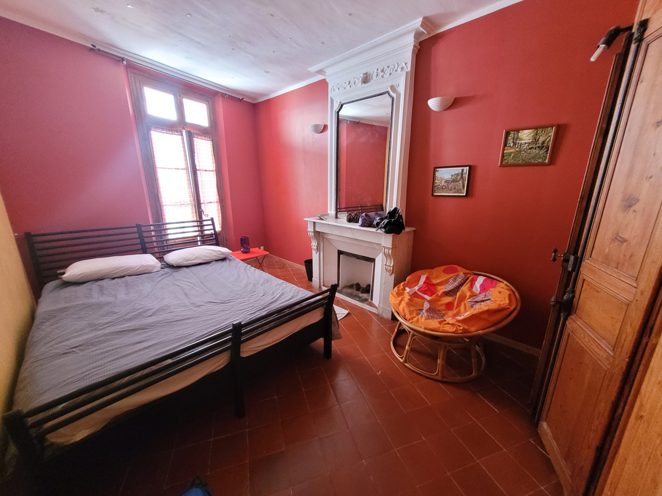
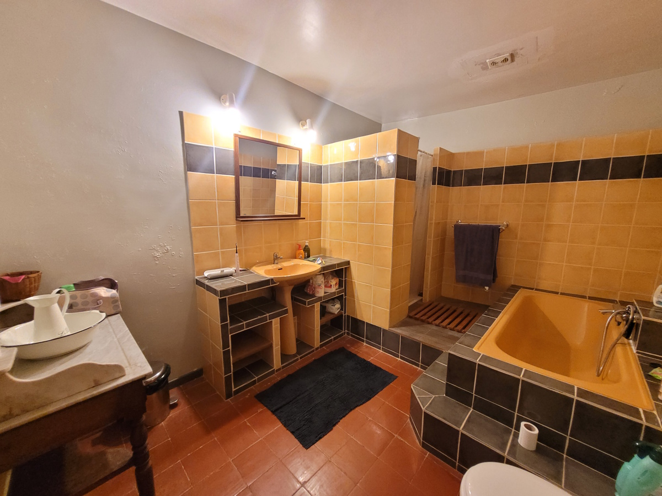
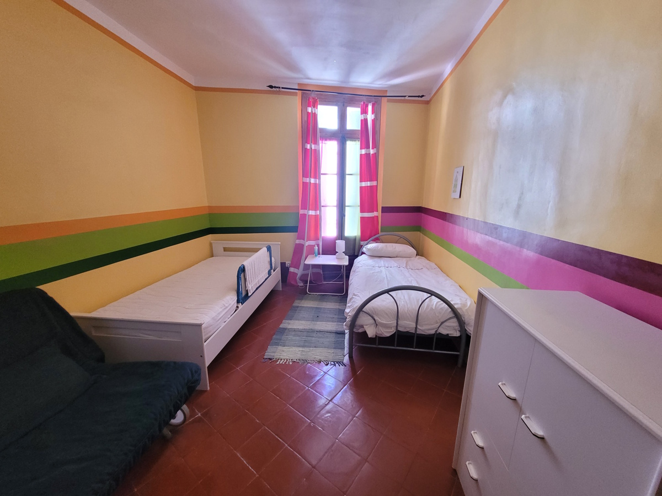
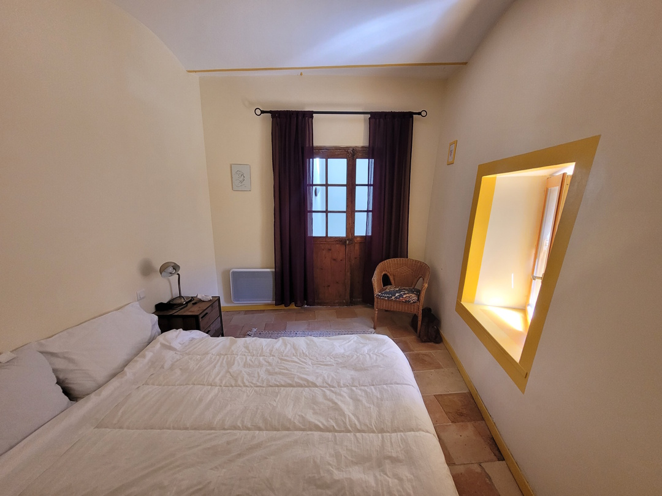
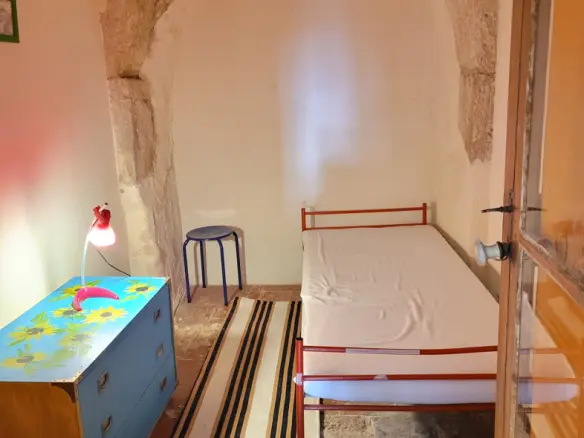
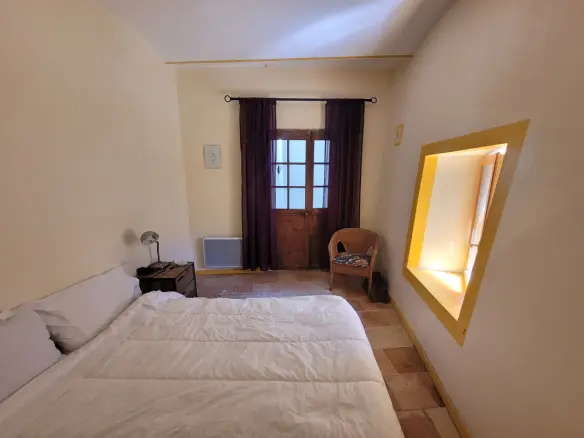
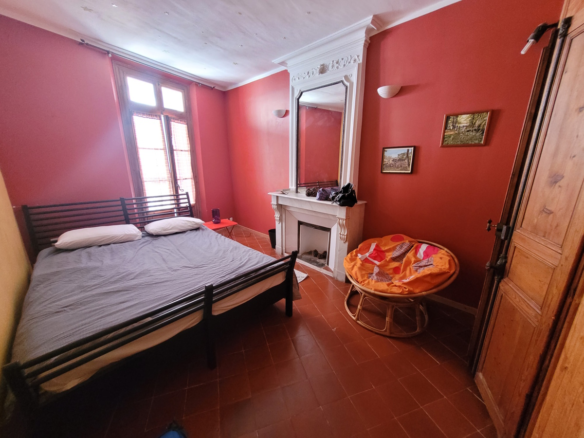
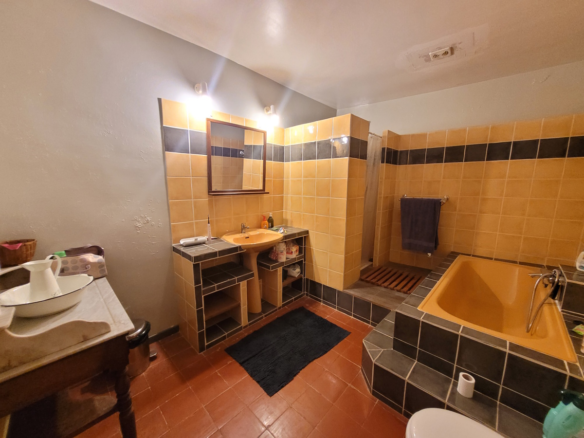
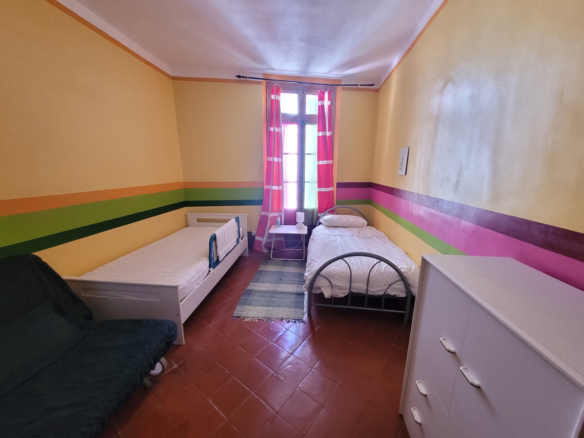
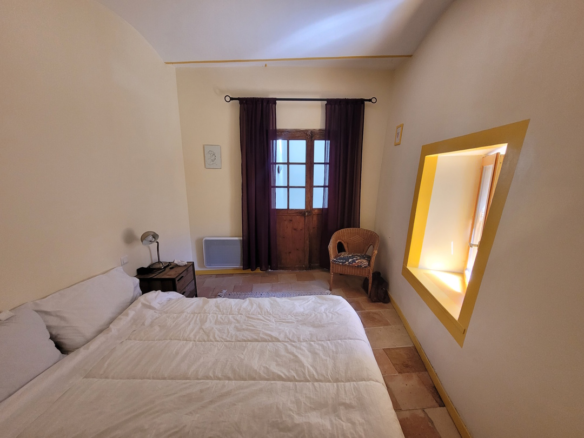
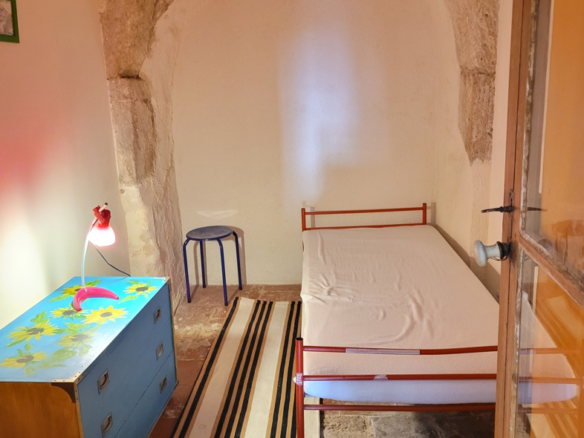
1st = 7 m² hall + 3 bedrooms of 11.5 m², 13 m² and 7 m² + 4 m² laundry room with WC, washbasin et washing machine area + 8 m² bathroom (bath, shower, washbasin, WC).
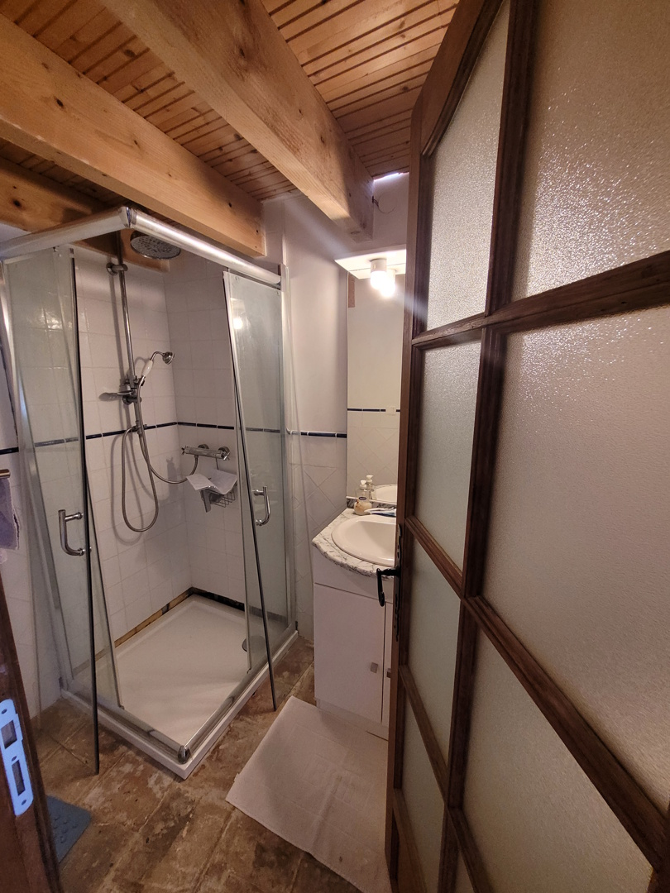
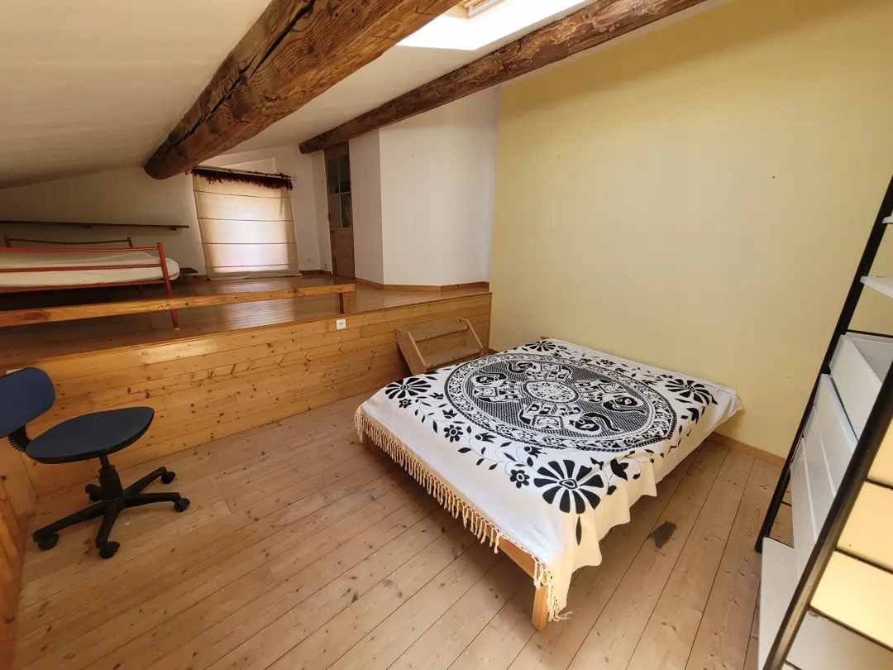
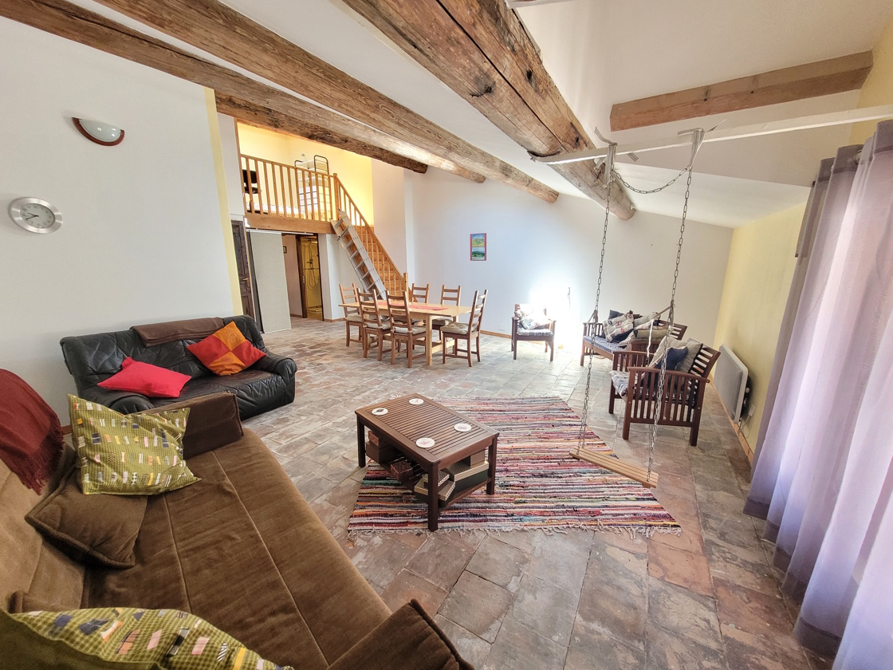
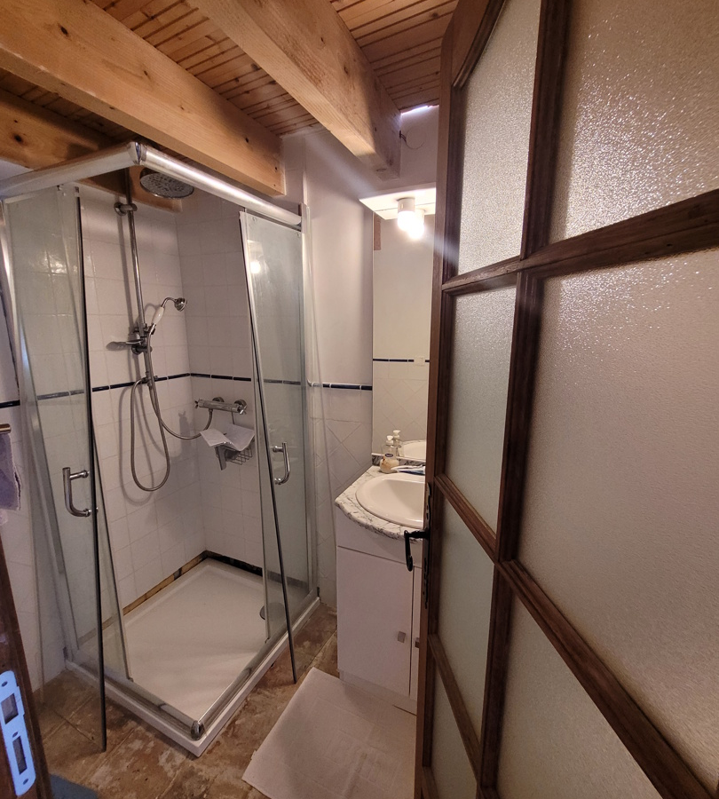
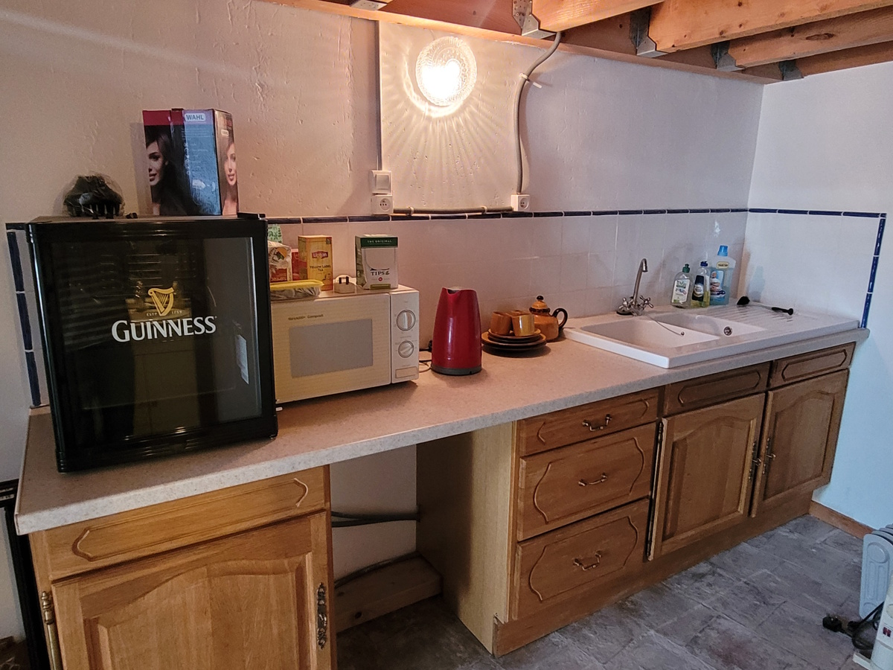
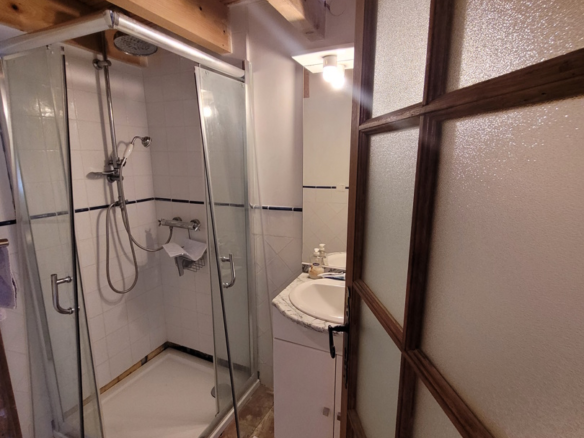
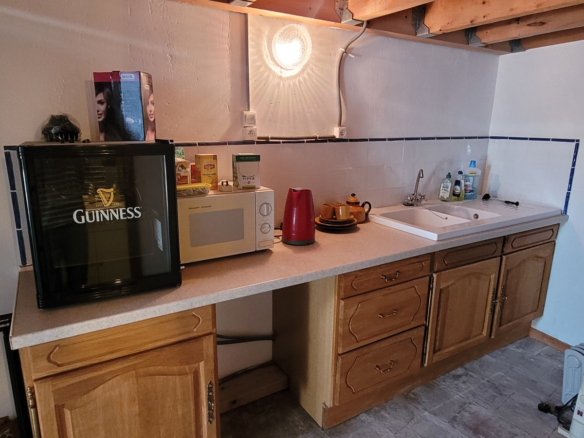
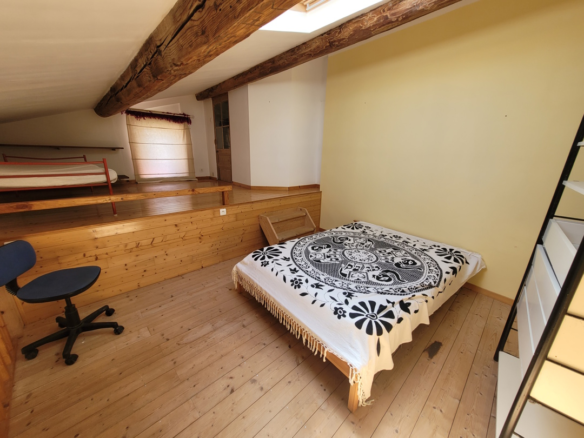
2nd = 9.4 m² bedroom + 37 m² living room with 7 m² kitchenette + 2.5 m² shower room (shower, basin, WC) + 18.6 m² mezzanine bedroom with storage area.
Address
Open on Google Maps- Address: Murviel Les Beziers, Herault, France
- Country: France
Contact Information
View ListingsDetails
Updated on October 15, 2026 at 2:04 pm- Property ID EU-3275369
- Price €189.000
- Property Size 166 m²
- Bedrooms 5
- Bathrooms 2
- Property Type Detached House
- Property Status For Sale
- Ref. number cm225000ee
Additional details
- Reference cm225000ee
Mortgage Estimation
- Down Payment
- Loan Amount
- Monthly Mortgage Payment
- PMI
Similar Listings

3-bedroom Detached House In Thezan Les Beziers, France (180 M²)
Thezan Les Beziers, Herault, France Details
Notice something incorrect? Help us improve by reporting any issues. You can let us know what you've found by clicking here: Report a problem.