7-bedroom Maison De Maitre In Usson-du-poitou, France (287 M²)
- €799.000
- €799.000
Overview
- 287 m²
- 1512 m²
- 7
- 7
Description
DESCRIPTION
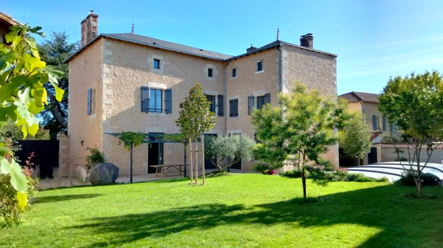
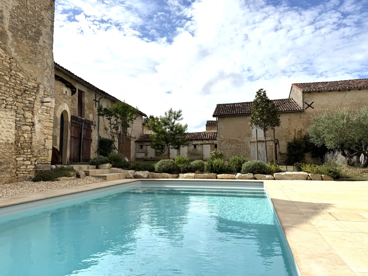
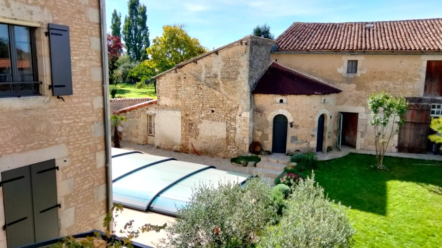
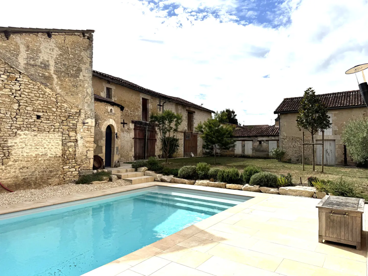
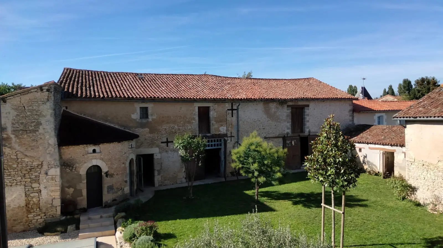
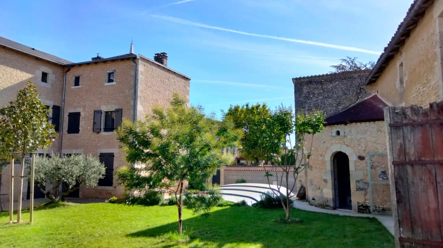
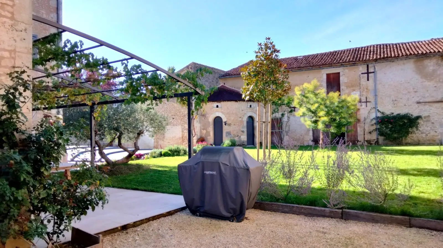
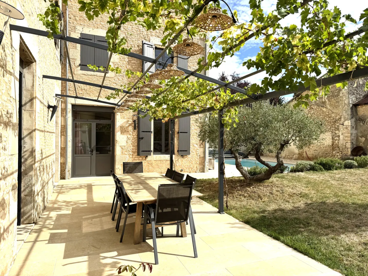
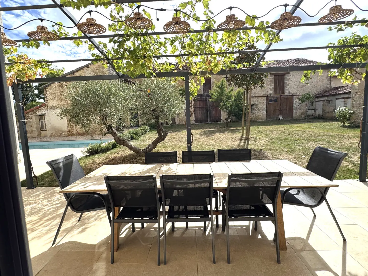
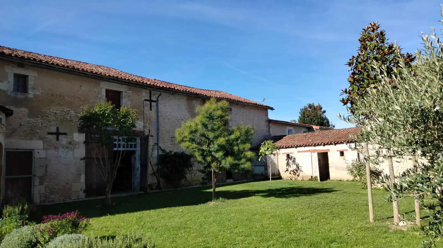
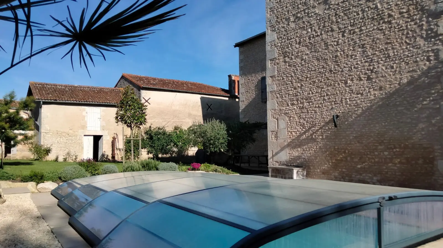
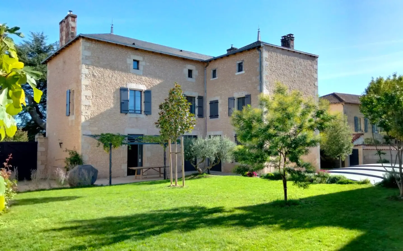
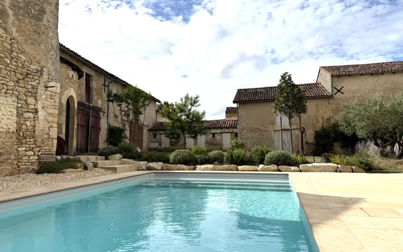
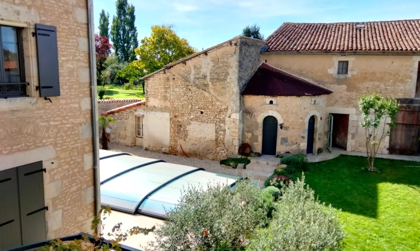
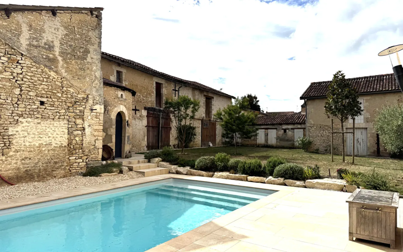
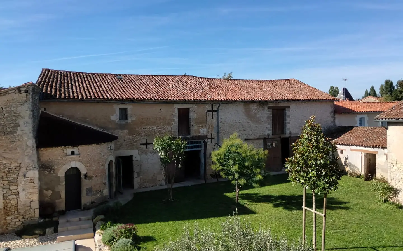
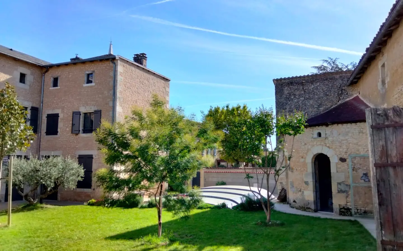
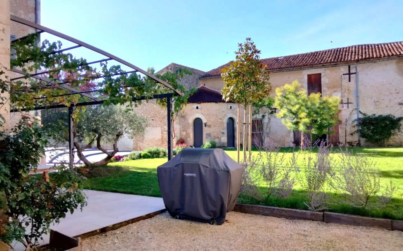
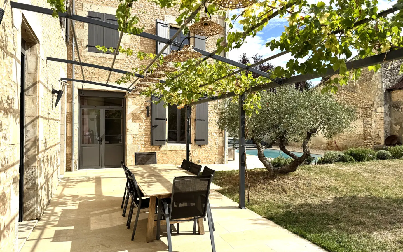
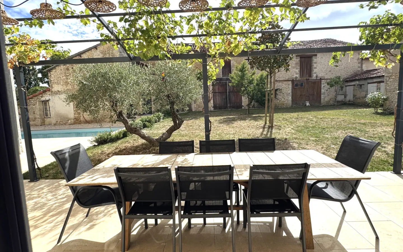
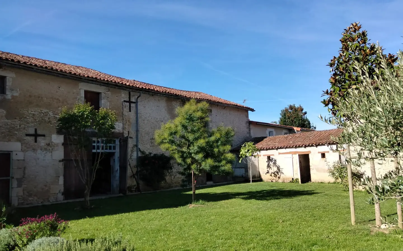
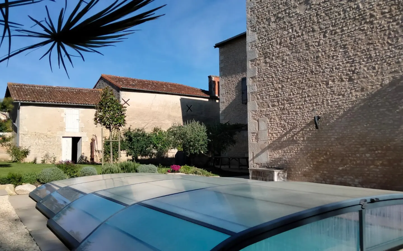
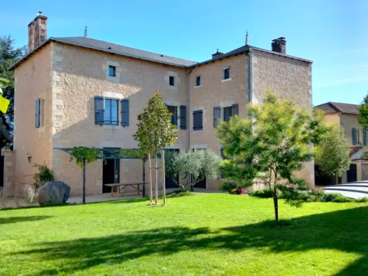
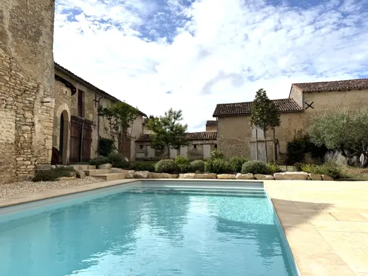
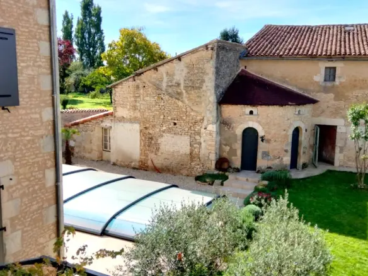
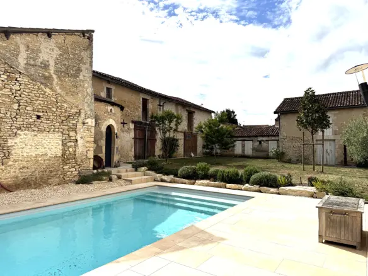
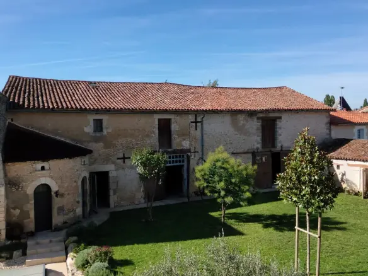
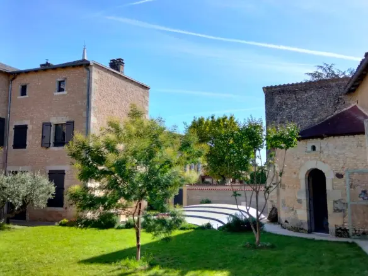
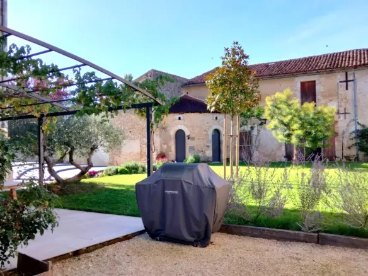
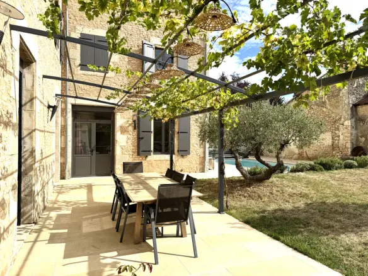
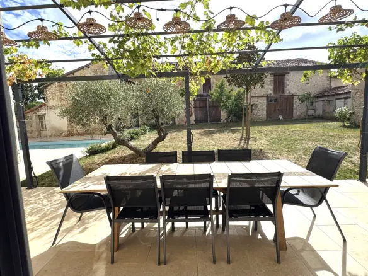
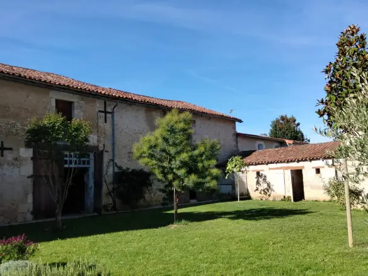
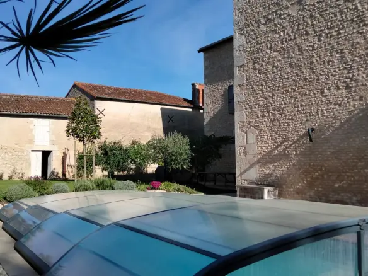
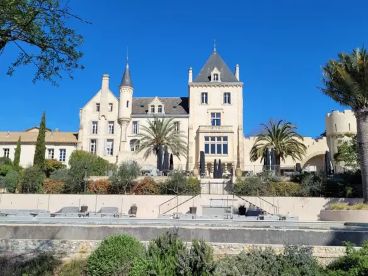
Very rare find, a sensational must-see property. Being new to the market, only recently restored to a very high level in the Maison de Maître style , with a classic private courtyard with a large pool area, historic old stone dovecote, more rustic outbuildings and shady dining terraces, perfect for entertaining family or guests.
In addition, the separate large barn is suitable for classic car collections, the famous circuit automobile du Vigeant is just up the road, all set in the heart of the historic village of Usson du Poitou with shops and restaurants a short stroll away.
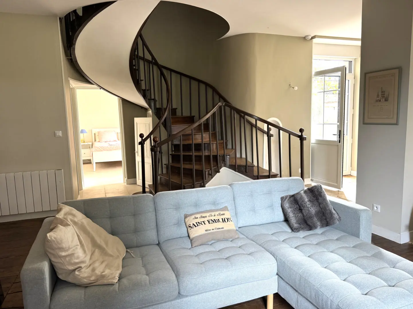
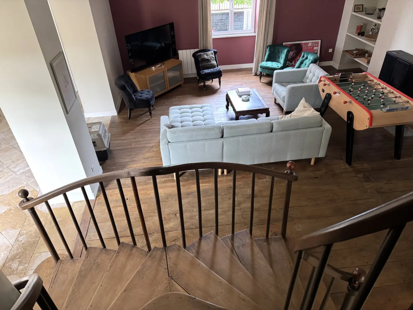
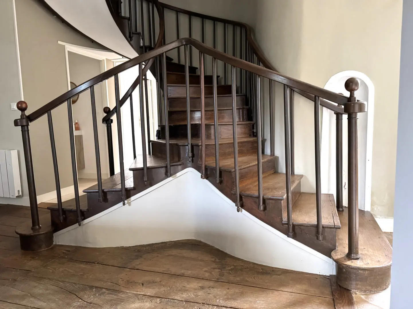
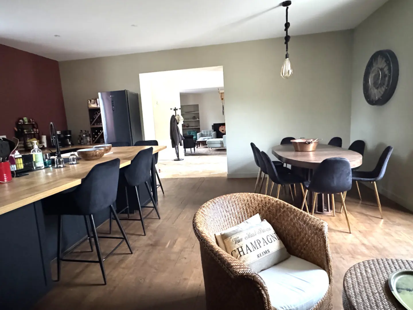
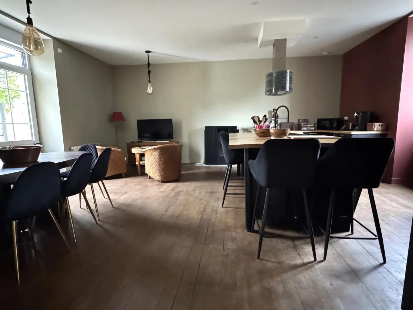
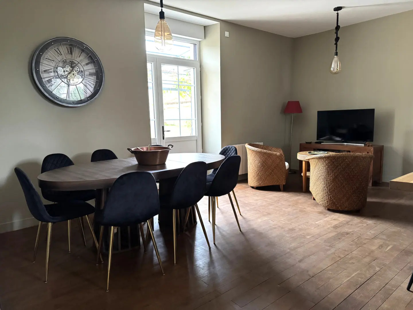
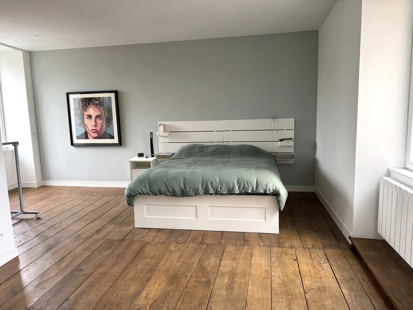
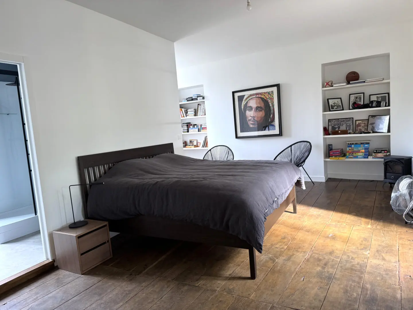
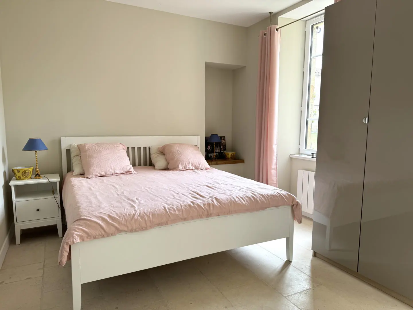
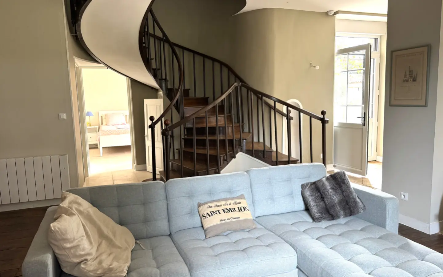
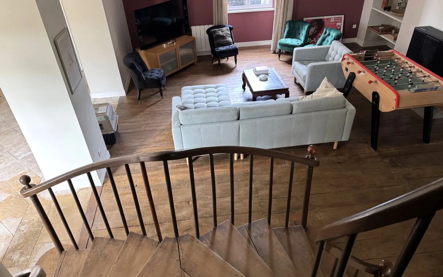
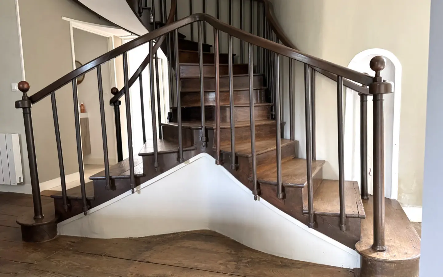
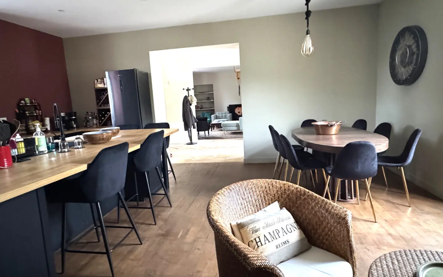
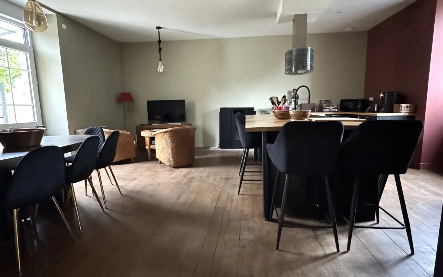
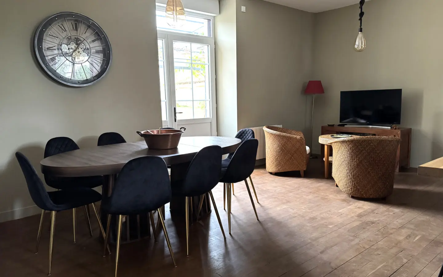
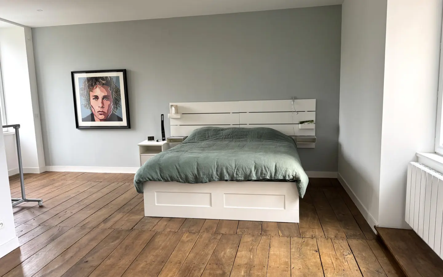
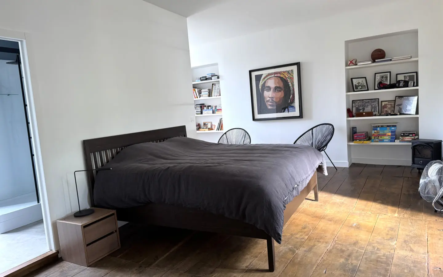
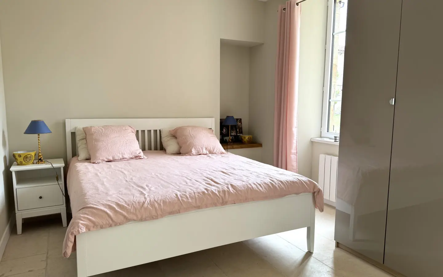
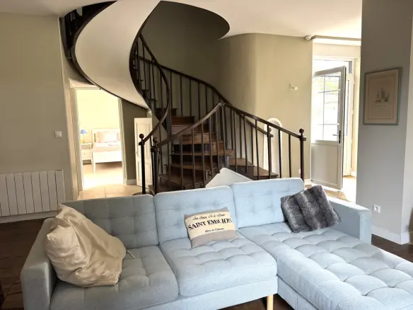
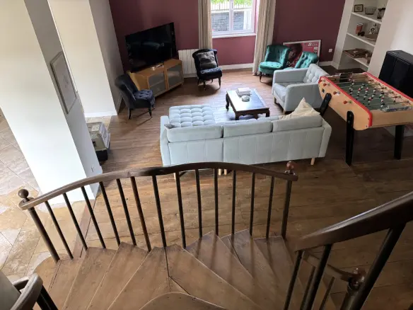
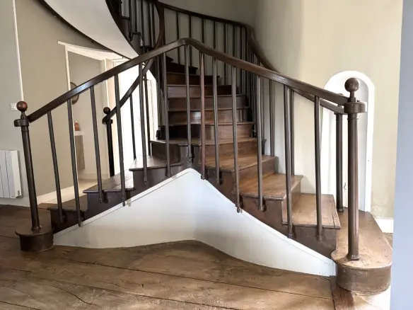
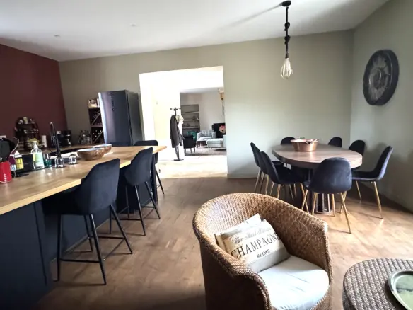
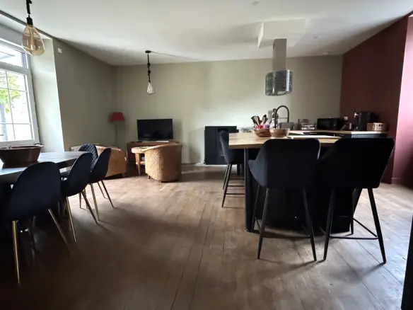
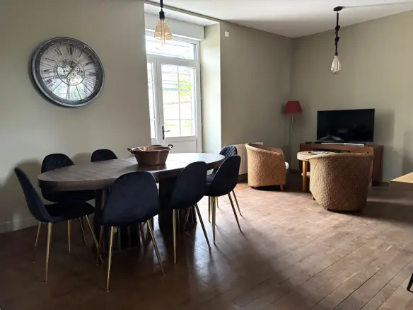
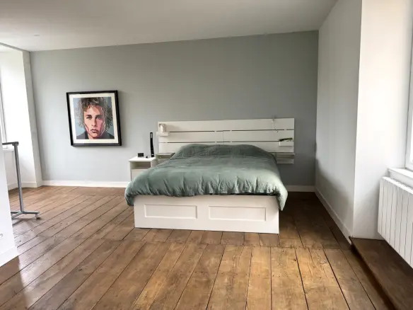
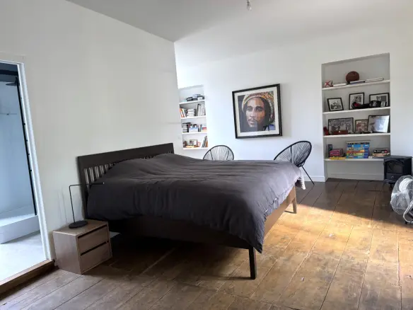
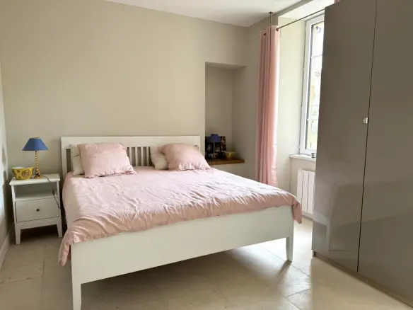
On three levels, Maison de Maître style. The upper floors are accessed via a dramatic spiral staircase, with an attic to restore if more space is required. Benefiting from 7 generous bedrooms all with ensuite facilities, two being on the ground floor. Luminous living and dining spaces and many original historic features including wood and old stone floors, magnificent central spiral staircase.
Features
Energy Class
- Energetic class: C
- Global Energy Performance Index: A
- EPC Current Rating: A
Energy Performance Diagnostic (DPE)
Economical housing
Energy-intensive housing
Address
Open on Google Maps- Address: Usson-du-Poitou, Vienne, France
- Country: France
Contact Information
View ListingsDetails
Updated on October 3, 2026 at 12:56 pm- Property ID EU-3271094
- Price €799.000
- Property Size 287 m²
- Land Area 1512 m²
- Bedrooms 7
- Bathrooms 7
- Property Status For Sale
- Ref. number 706919
- Energy Class C
Additional details
- Reference 706919
Mortgage Estimation
- Down Payment
- Loan Amount
- Monthly Mortgage Payment
- PMI
Similar Listings




Notice something incorrect? Help us improve by reporting any issues. You can let us know what you've found by clicking here: Report a problem.