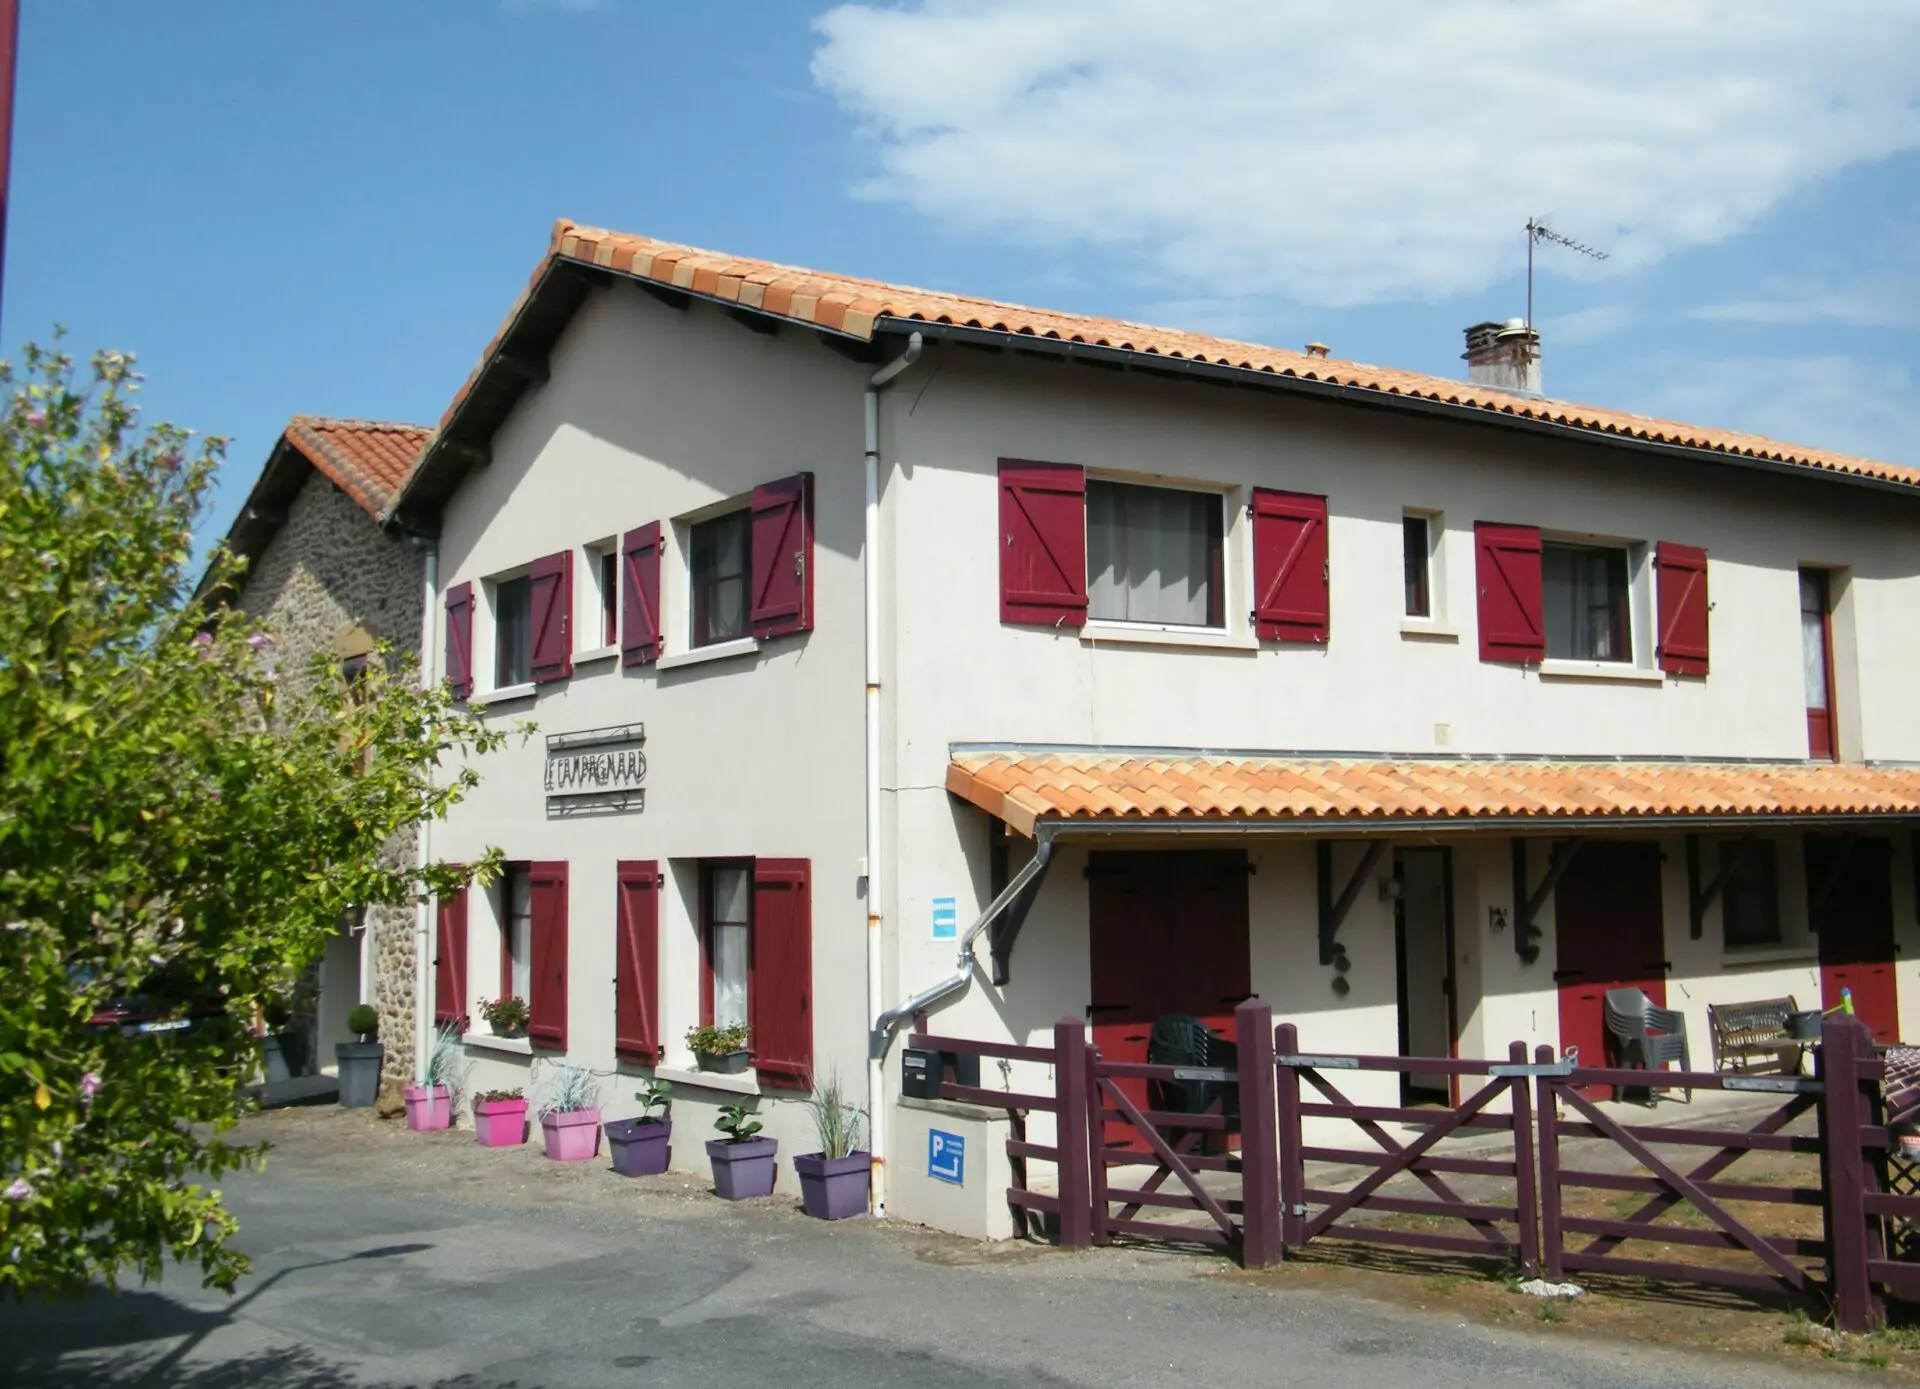
Imagine a sizable, detached house that’s seen some significant upgrades. This place offers a lot of room, making it suitable for a variety of commercial ventures, or if you’re thinking of a home with plenty of space, it has six bedrooms, each with its own bathroom, ready to host family and friends. The house itself has a story to tell, with parts built from local stone. You can see the natural rock in the older section, which dates back to the late 1700s. The newer additions, put up in the 1800s and early 1900s, are finished with a crépi coating. Good to know, it’s connected to the main sewer system and has fiber optic for phone and internet.
Location, Location, Location
This property sits in a small hamlet, part of the Rochechouart commune. It’s just about 3 kilometers from the town center, where you’ll find all the essentials: bakeries, a chemist, hairdressers, banks, a post office, a health center with doctors and a physiotherapist, and even two dentists. If you need more shopping options, there’s an Aldi and an Intermarché just on the outskirts of town. For even bigger supermarkets like Leclerc and Hyper-U, and the nearest hospital and train station, you’d head about 10 kilometers further to Saint-Junien.
More Than Just a House
This place has a history of hosting. It was previously run as a hotel, bar, and restaurant, and for the last decade, it operated as a guesthouse. Because of its size and layout, it could easily be adapted for many other business ideas. There’s a large hall that could be used for events, along with other facilities and living quarters. In total, this property covers 460 square meters of living space, with 17 rooms plus two storage areas spread across two floors.
Ground Floor Layout
The ground floor alone is a substantial 260 square meters. As you enter, there’s a main reception area that was used as a bar and reception when the guesthouse was open, measuring 20 square meters. Nearby, there’s a cloakroom of 17 square meters with a toilet that’s accessible for people with reduced mobility. For leisure, there’s a 34-square-meter games room, equipped with table tennis and table football. This room opens onto a covered terrace, which has two storage sheds. For larger gatherings, there’s a 55-square-meter room called The Great Hall. You’ll also find a lounge area of 38 square meters, a dining room that’s 21 square meters, and a breakfast room measuring 19 square meters. The kitchen is quite large at 18 square meters and is well-equipped with two range cookers (one gas, one electric), two dishwashers, and two fridge freezers. There’s also a walk-in pantry. A rear door from the kitchen leads to a terrace with tables and seating for outdoor dining, and this area connects to a larger garden space that offers off-road parking for up to six cars. Completing the ground floor is a second toilet and sink, along with a 6-square-meter space that houses a washing machine, dryer, and cleaning supplies.
First Floor Features
Two separate staircases lead up to the first floor, which totals 250 square meters. Roughly 60 square meters of this area is currently used for storage, leaving plenty of potential for other uses. The first floor hosts six bedrooms, each with en-suite facilities. Bedroom 1, the Avignon suite, is quite large at 27 square meters. It includes an extension to the central landing, a separate WC with a handbasin, space for a single bed, and a double bedroom area with a shower and handbasin within the room. Beyond this suite is a large room of 41 square meters, currently used for storage but adaptable for more living space. Bedroom 2, the Bordeaux suite, is 17 square meters and includes an en-suite shower room (3 square meters) with a shower, toilet, and sink. Bedroom 3, Cognac, is a 12-square-meter double bedroom with an en-suite bathroom (6 square meters) featuring a bath with an overhead shower, toilet, and sink. Bedroom 4, Dijon, is another 12-square-meter double bedroom with an en-suite shower room (6 square meters) containing a shower, toilet, and sink. Bedroom 5, Evian, is also 12 square meters with an en-suite shower room (6 square meters) with a shower, toilet, and sink. Finally, there’s Bedroom 6, which is essentially an apartment of 52 square meters. This unit includes a bedroom with a combined sitting and dining area, a small kitchenette, a walk-through dressing room, and an en-suite shower room with a shower, toilet, and sink. Adjacent to the Evian bedroom is a second storage room, measuring 28 square meters.
Upgrades and Systems
The older section of the house benefits from double-glazed windows and solar-powered shutters on all its rooms. In the more recent part, all windows and French doors have wooden shutters. The heating and hot water systems are entirely electric. For climate control on the ground floor, most rooms (excluding the games room and cloakroom) are equipped with reversible heat pumps, with eight units in total providing both heating and air conditioning. The lounge has a pellet stove that can be set on a timer for additional warmth. All rooms and landings on the first floor are fitted with electric panel radiators. There are two hot water tanks: one with a 300-liter capacity serving three bedrooms and the kitchen, and another 200-liter tank for two bedrooms and the upstairs apartment.
Recent Renovations
The property has had significant updates in recent years. The roof on the older part of the house was replaced in 2014. The newer section’s roof was redone in 2026. The entire electrical system was re-wired in 2013, and the double glazing and fire doors were installed in 2016.


![House Of 6 Bedrooms With Renovated Features In [location]](https://cdn.european.realestate/2026/08/09/Exterior-09-AUG-2026-0090a0-1440x900.jpg)
![House Of 6 Bedrooms With Renovated Features In [location]](https://cdn.european.realestate/2026/08/09/20260720_131000-f40f74-1440x900.jpg "20260720_131000")
![House Of 6 Bedrooms With Renovated Features In [location]](https://cdn.european.realestate/2026/08/09/20260720_131002-034419-1440x900.jpg "20260720_131002")
![House Of 6 Bedrooms With Renovated Features In [location]](https://cdn.european.realestate/2026/08/09/20260720_131009-93ba51-1440x900.jpg "20260720_131009")
![House Of 6 Bedrooms With Renovated Features In [location]](https://cdn.european.realestate/2026/08/09/20260720_131020-4238c9-1440x900.jpg "20260720_131020")
![House Of 6 Bedrooms With Renovated Features In [location]](https://cdn.european.realestate/2026/08/09/20260720_131038-a64c24-1440x900.jpg "20260720_131038")
![House Of 6 Bedrooms With Renovated Features In [location]](https://cdn.european.realestate/2026/08/09/20260720_131048-044b7c-1440x900.jpg "20260720_131048")
![House Of 6 Bedrooms With Renovated Features In [location]](https://cdn.european.realestate/2026/08/09/20260721_121736-d07496-1440x900.jpg "20260721_121736")
![House Of 6 Bedrooms With Renovated Features In [location]](https://cdn.european.realestate/2026/08/09/20260721_121742-515e0d-1440x900.jpg "20260721_121742")
![House Of 6 Bedrooms With Renovated Features In [location]](https://cdn.european.realestate/2026/08/09/20260721_121753-b12ba3-1440x900.jpg "20260721_121753")
![House Of 6 Bedrooms With Renovated Features In [location]](https://cdn.european.realestate/2026/08/09/20260721_121806-67a557-1440x900.jpg "20260721_121806")
![House Of 6 Bedrooms With Renovated Features In [location]](https://cdn.european.realestate/2026/08/09/20260721_121816-031904-1440x900.jpg "20260721_121816")
![House Of 6 Bedrooms With Renovated Features In [location]](https://cdn.european.realestate/2026/08/09/20260721_121825-36f8a0-1440x900.jpg "20260721_121825")
![House Of 6 Bedrooms With Renovated Features In [location]](https://cdn.european.realestate/2026/08/09/20260721_121932-96dc69-1440x900.jpg "20260721_121932")
![House Of 6 Bedrooms With Renovated Features In [location]](https://cdn.european.realestate/2026/08/09/20260723_191927-0a4fe2-1440x900.jpg "20260723_191927")
![House Of 6 Bedrooms With Renovated Features In [location]](https://cdn.european.realestate/2026/08/09/20260723_191931-a856cc-1440x900.jpg "20260723_191931")
![House Of 6 Bedrooms With Renovated Features In [location]](https://cdn.european.realestate/2026/08/09/20260723_191938-1e89d7-1440x900.jpg "20260723_191938")
![House Of 6 Bedrooms With Renovated Features In [location]](https://cdn.european.realestate/2026/08/09/20260723_192013-c9ca44-1440x900.jpg "20260723_192013")
![House Of 6 Bedrooms With Renovated Features In [location]](https://cdn.european.realestate/2026/08/09/20260723_192017-f23e3a-1440x900.jpg "20260723_192017")
![House Of 6 Bedrooms With Renovated Features In [location]](https://cdn.european.realestate/2026/08/09/20260723_192123-98097f-1440x900.jpg "20260723_192123")
![House Of 6 Bedrooms With Renovated Features In [location]](https://cdn.european.realestate/2026/08/09/Exterior-09-AUG-2026-0090a0-584x438.jpg)
![House Of 6 Bedrooms With Renovated Features In [location]](https://cdn.european.realestate/2026/08/09/20260720_131000-f40f74-584x438.jpg)
![House Of 6 Bedrooms With Renovated Features In [location]](https://cdn.european.realestate/2026/08/09/20260720_131002-034419-584x438.jpg)
![House Of 6 Bedrooms With Renovated Features In [location]](https://cdn.european.realestate/2026/08/09/20260720_131009-93ba51-584x438.jpg)
![House Of 6 Bedrooms With Renovated Features In [location]](https://cdn.european.realestate/2026/08/09/20260720_131020-4238c9-584x438.jpg)
![House Of 6 Bedrooms With Renovated Features In [location]](https://cdn.european.realestate/2026/08/09/20260720_131038-a64c24-584x438.jpg)
![House Of 6 Bedrooms With Renovated Features In [location]](https://cdn.european.realestate/2026/08/09/20260720_131048-044b7c-584x438.jpg)
![House Of 6 Bedrooms With Renovated Features In [location]](https://cdn.european.realestate/2026/08/09/20260721_121736-d07496-584x438.jpg)
![House Of 6 Bedrooms With Renovated Features In [location]](https://cdn.european.realestate/2026/08/09/20260721_121742-515e0d-584x438.jpg)
![House Of 6 Bedrooms With Renovated Features In [location]](https://cdn.european.realestate/2026/08/09/20260721_121753-b12ba3-584x438.jpg)
![House Of 6 Bedrooms With Renovated Features In [location]](https://cdn.european.realestate/2026/08/09/20260721_121806-67a557-584x438.jpg)
![House Of 6 Bedrooms With Renovated Features In [location]](https://cdn.european.realestate/2026/08/09/20260721_121816-031904-584x438.jpg)
![House Of 6 Bedrooms With Renovated Features In [location]](https://cdn.european.realestate/2026/08/09/20260721_121825-36f8a0-584x438.jpg)
![House Of 6 Bedrooms With Renovated Features In [location]](https://cdn.european.realestate/2026/08/09/20260721_121932-96dc69-584x438.jpg)
![House Of 6 Bedrooms With Renovated Features In [location]](https://cdn.european.realestate/2026/08/09/20260723_191927-0a4fe2-584x438.jpg)
![House Of 6 Bedrooms With Renovated Features In [location]](https://cdn.european.realestate/2026/08/09/20260723_191931-a856cc-584x438.jpg)
![House Of 6 Bedrooms With Renovated Features In [location]](https://cdn.european.realestate/2026/08/09/20260723_191938-1e89d7-584x438.jpg)
![House Of 6 Bedrooms With Renovated Features In [location]](https://cdn.european.realestate/2026/08/09/20260723_192013-c9ca44-584x438.jpg)
![House Of 6 Bedrooms With Renovated Features In [location]](https://cdn.european.realestate/2026/08/09/20260723_192017-f23e3a-584x438.jpg)
![House Of 6 Bedrooms With Renovated Features In [location]](https://cdn.european.realestate/2026/08/09/20260723_192123-98097f-584x438.jpg)

![House Of 6 Bedrooms With Renovated Features In [location]](https://cdn.european.realestate/2026/09/23/european-realestate-logo-reverse-lightbox-38b217.webp)
![House Of 6 Bedrooms With Renovated Features In [location]](https://cdn.european.realestate/2026/08/09/Exterior-09-AUG-2026-0090a0-scaled.jpg.webp "Exterior 09 AUG 2026")
![House Of 6 Bedrooms With Renovated Features In [location]](https://cdn.european.realestate/2026/08/09/20260720_131000-f40f74-scaled.jpg.webp "20260720_131000")
![House Of 6 Bedrooms With Renovated Features In [location]](https://cdn.european.realestate/2026/08/09/20260720_131002-034419-scaled.jpg.webp "20260720_131002")
![House Of 6 Bedrooms With Renovated Features In [location]](https://cdn.european.realestate/2026/08/09/20260720_131009-93ba51-scaled.jpg.webp "20260720_131009")
![House Of 6 Bedrooms With Renovated Features In [location]](https://cdn.european.realestate/2026/08/09/20260720_131020-4238c9-scaled.jpg.webp "20260720_131020")
![House Of 6 Bedrooms With Renovated Features In [location]](https://cdn.european.realestate/2026/08/09/20260720_131038-a64c24-scaled.jpg.webp "20260720_131038")
![House Of 6 Bedrooms With Renovated Features In [location]](https://cdn.european.realestate/2026/08/09/20260720_131048-044b7c-scaled.jpg.webp "20260720_131048")
![House Of 6 Bedrooms With Renovated Features In [location]](https://cdn.european.realestate/2026/08/09/20260721_121736-d07496-scaled.jpg.webp "20260721_121736")
![House Of 6 Bedrooms With Renovated Features In [location]](https://cdn.european.realestate/2026/08/09/20260721_121742-515e0d-scaled.jpg.webp "20260721_121742")
![House Of 6 Bedrooms With Renovated Features In [location]](https://cdn.european.realestate/2026/08/09/20260721_121753-b12ba3-scaled.jpg.webp "20260721_121753")
![House Of 6 Bedrooms With Renovated Features In [location]](https://cdn.european.realestate/2026/08/09/20260721_121806-67a557-scaled.jpg.webp "20260721_121806")
![House Of 6 Bedrooms With Renovated Features In [location]](https://cdn.european.realestate/2026/08/09/20260721_121816-031904-scaled.jpg.webp "20260721_121816")
![House Of 6 Bedrooms With Renovated Features In [location]](https://cdn.european.realestate/2026/08/09/20260721_121825-36f8a0-scaled.jpg.webp "20260721_121825")
![House Of 6 Bedrooms With Renovated Features In [location]](https://cdn.european.realestate/2026/08/09/20260721_121932-96dc69.jpg "20260721_121932")
![House Of 6 Bedrooms With Renovated Features In [location]](https://cdn.european.realestate/2026/08/09/20260723_191927-0a4fe2.jpg.webp "20260723_191927")
![House Of 6 Bedrooms With Renovated Features In [location]](https://cdn.european.realestate/2026/08/09/20260723_191931-a856cc-scaled.jpg.webp "20260723_191931")
![House Of 6 Bedrooms With Renovated Features In [location]](https://cdn.european.realestate/2026/08/09/20260723_191938-1e89d7-scaled.jpg.webp "20260723_191938")
![House Of 6 Bedrooms With Renovated Features In [location]](https://cdn.european.realestate/2026/08/09/20260723_192013-c9ca44-scaled.jpg.webp "20260723_192013")
![House Of 6 Bedrooms With Renovated Features In [location]](https://cdn.european.realestate/2026/08/09/20260723_192017-f23e3a-scaled.jpg.webp "20260723_192017")
![House Of 6 Bedrooms With Renovated Features In [location]](https://cdn.european.realestate/2026/08/09/20260723_192123-98097f-scaled.jpg.webp "20260723_192123")
