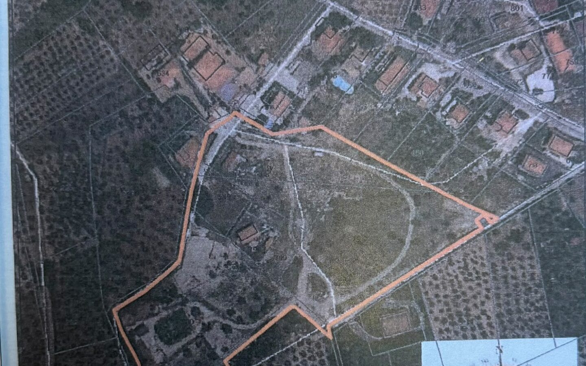
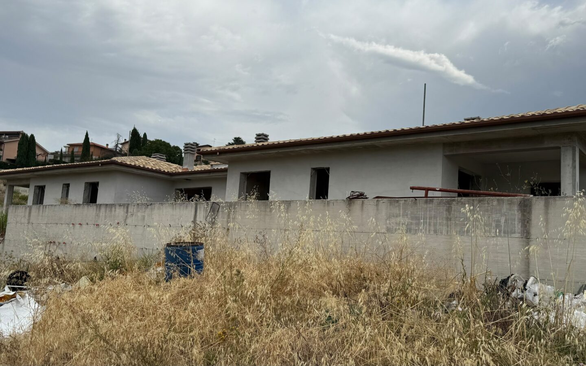
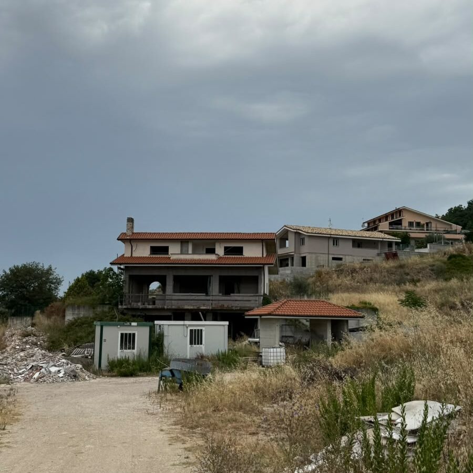
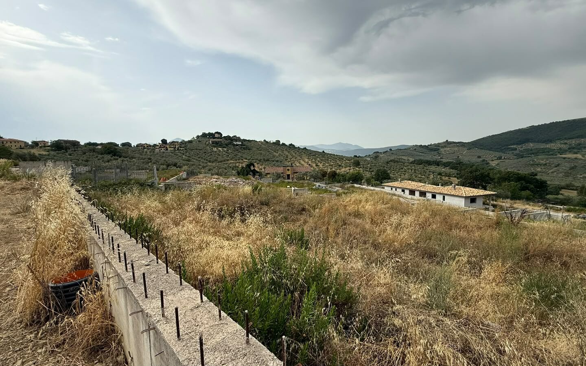
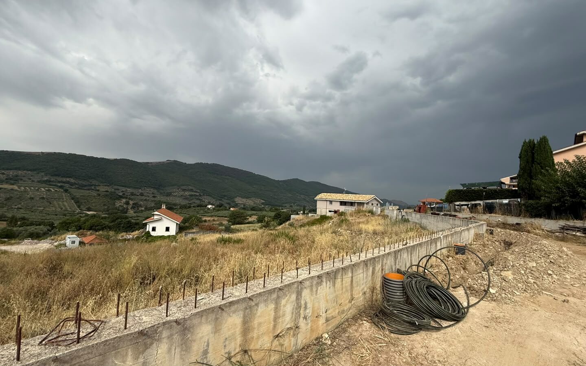
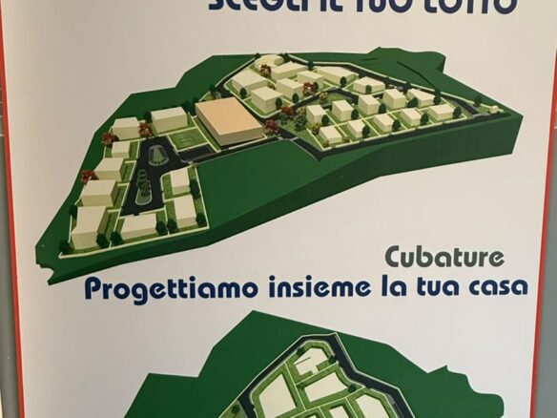
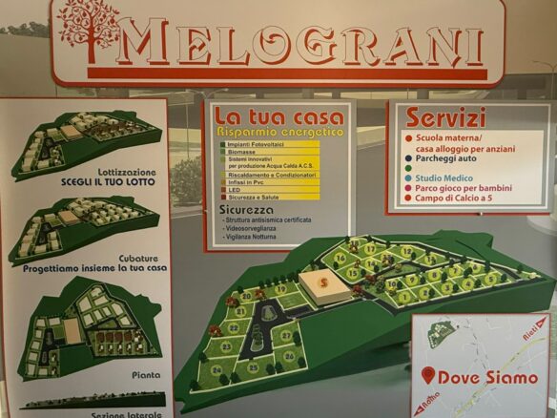
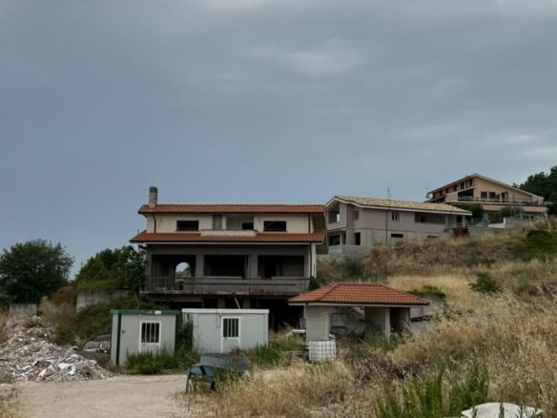
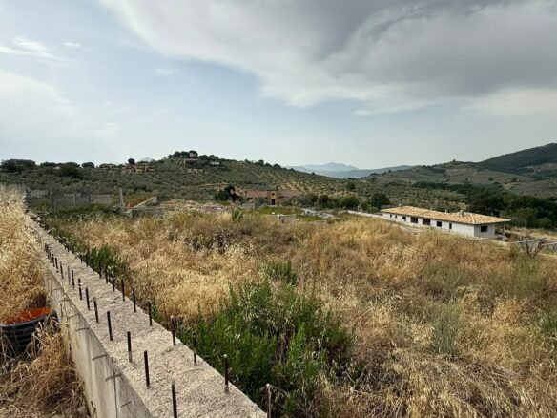
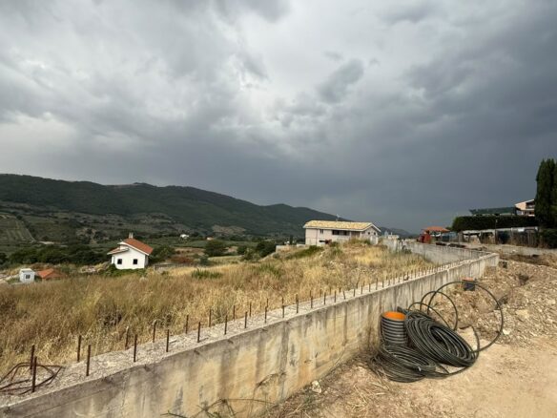
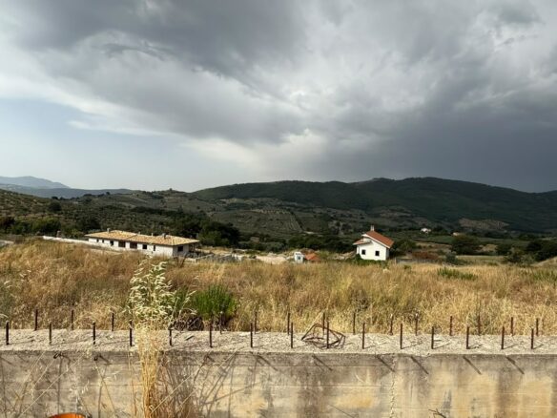
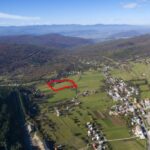
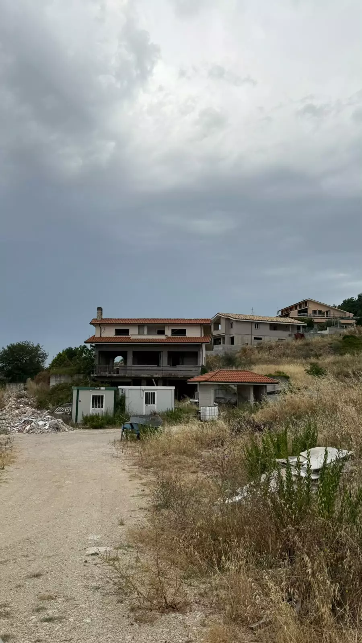
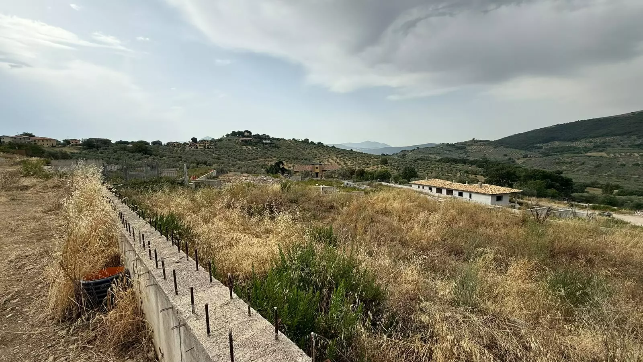
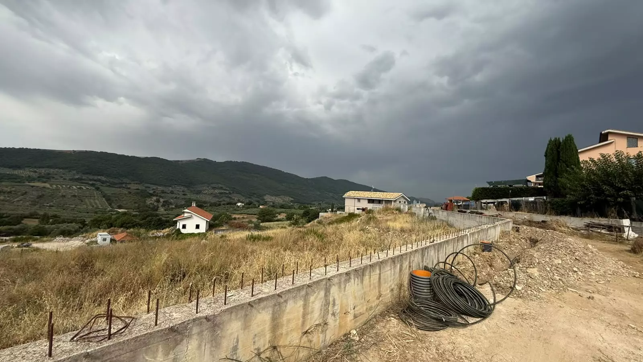
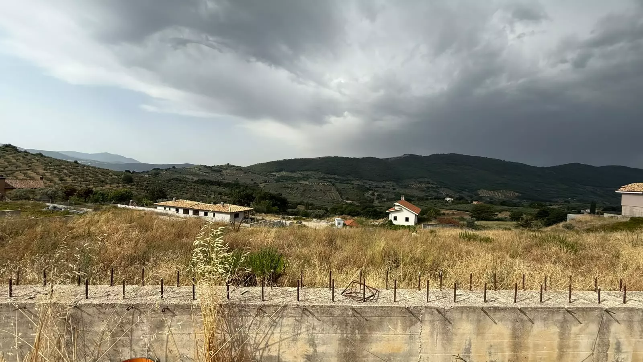
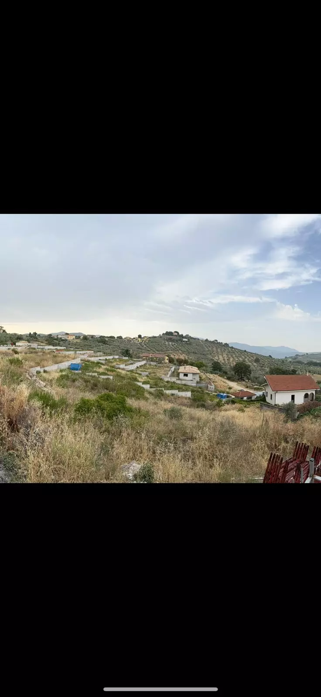
An important property development site is offered for sale in the Sabina area, in the Province of Rieti and within easy reach of Rome.
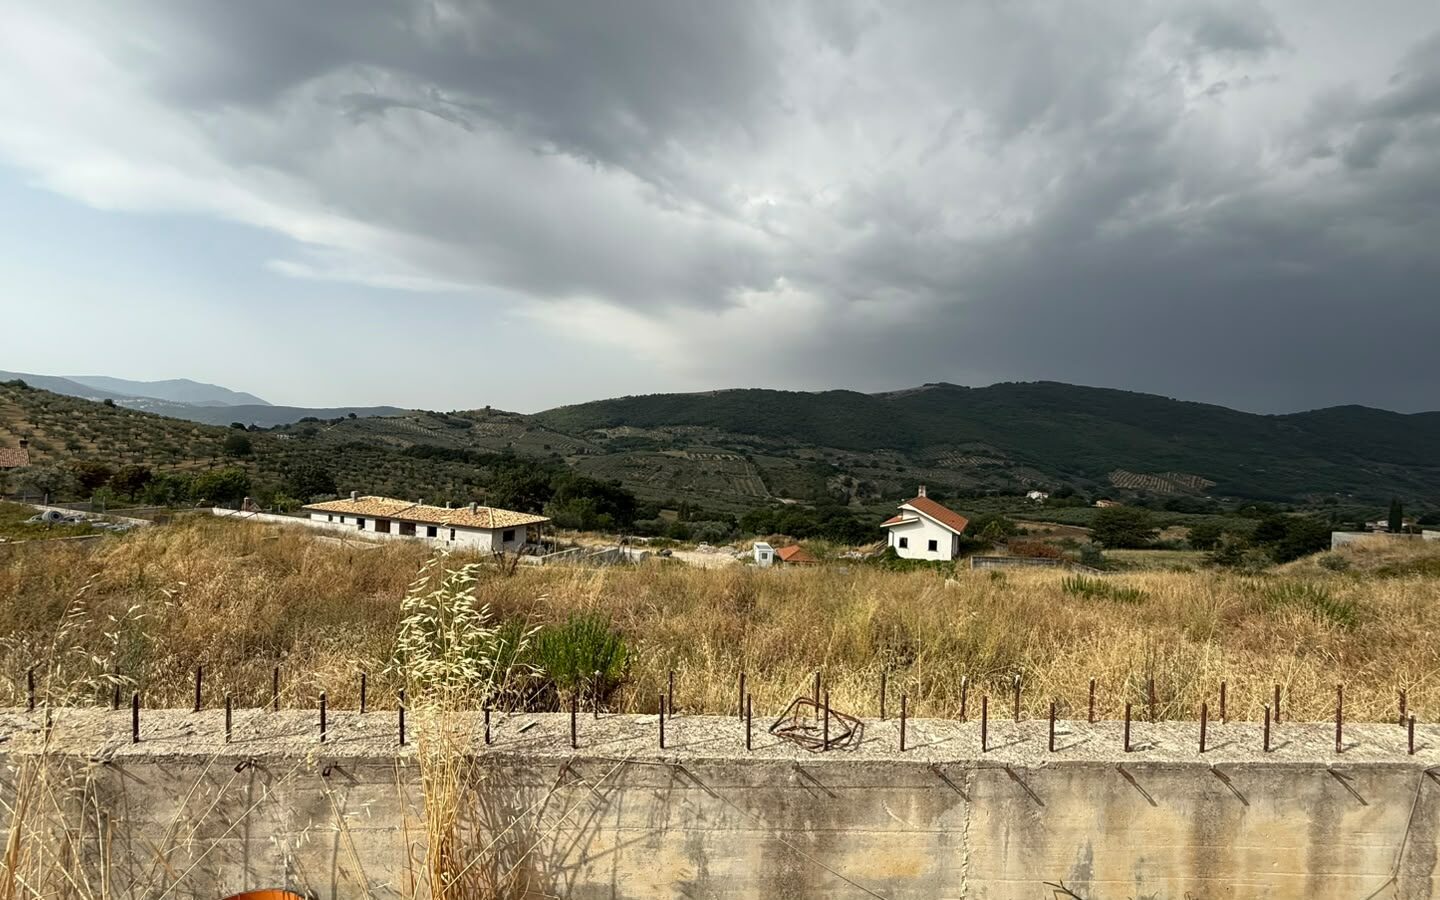
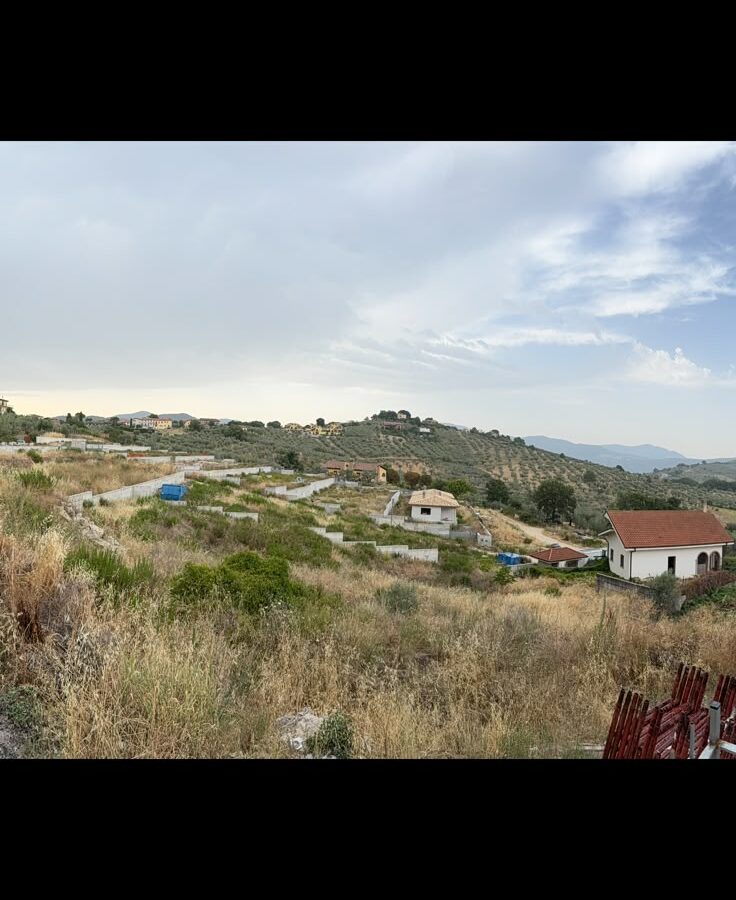
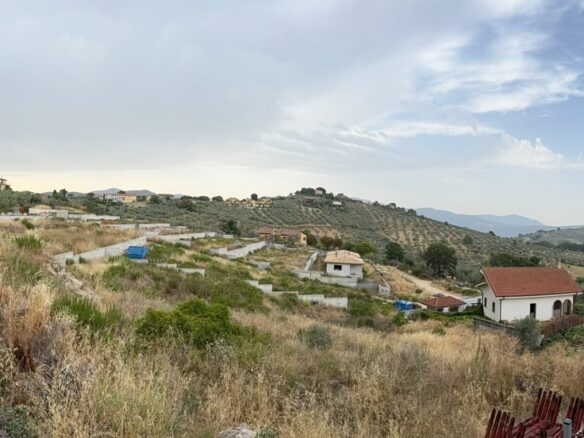
The property is situated in a natural, hilly setting characterised by olive trees, green areas and the typical landscapes of the Sabina countryside. At the same time, it is integrated with the existing residential area and the local road network.
The final number of residential units may differ from the number of plots, as the Plan permits detached, semi-detached, three-family and multi-family buildings.
LOCATION
The property is located in:
Lazio Region
Province of Rieti
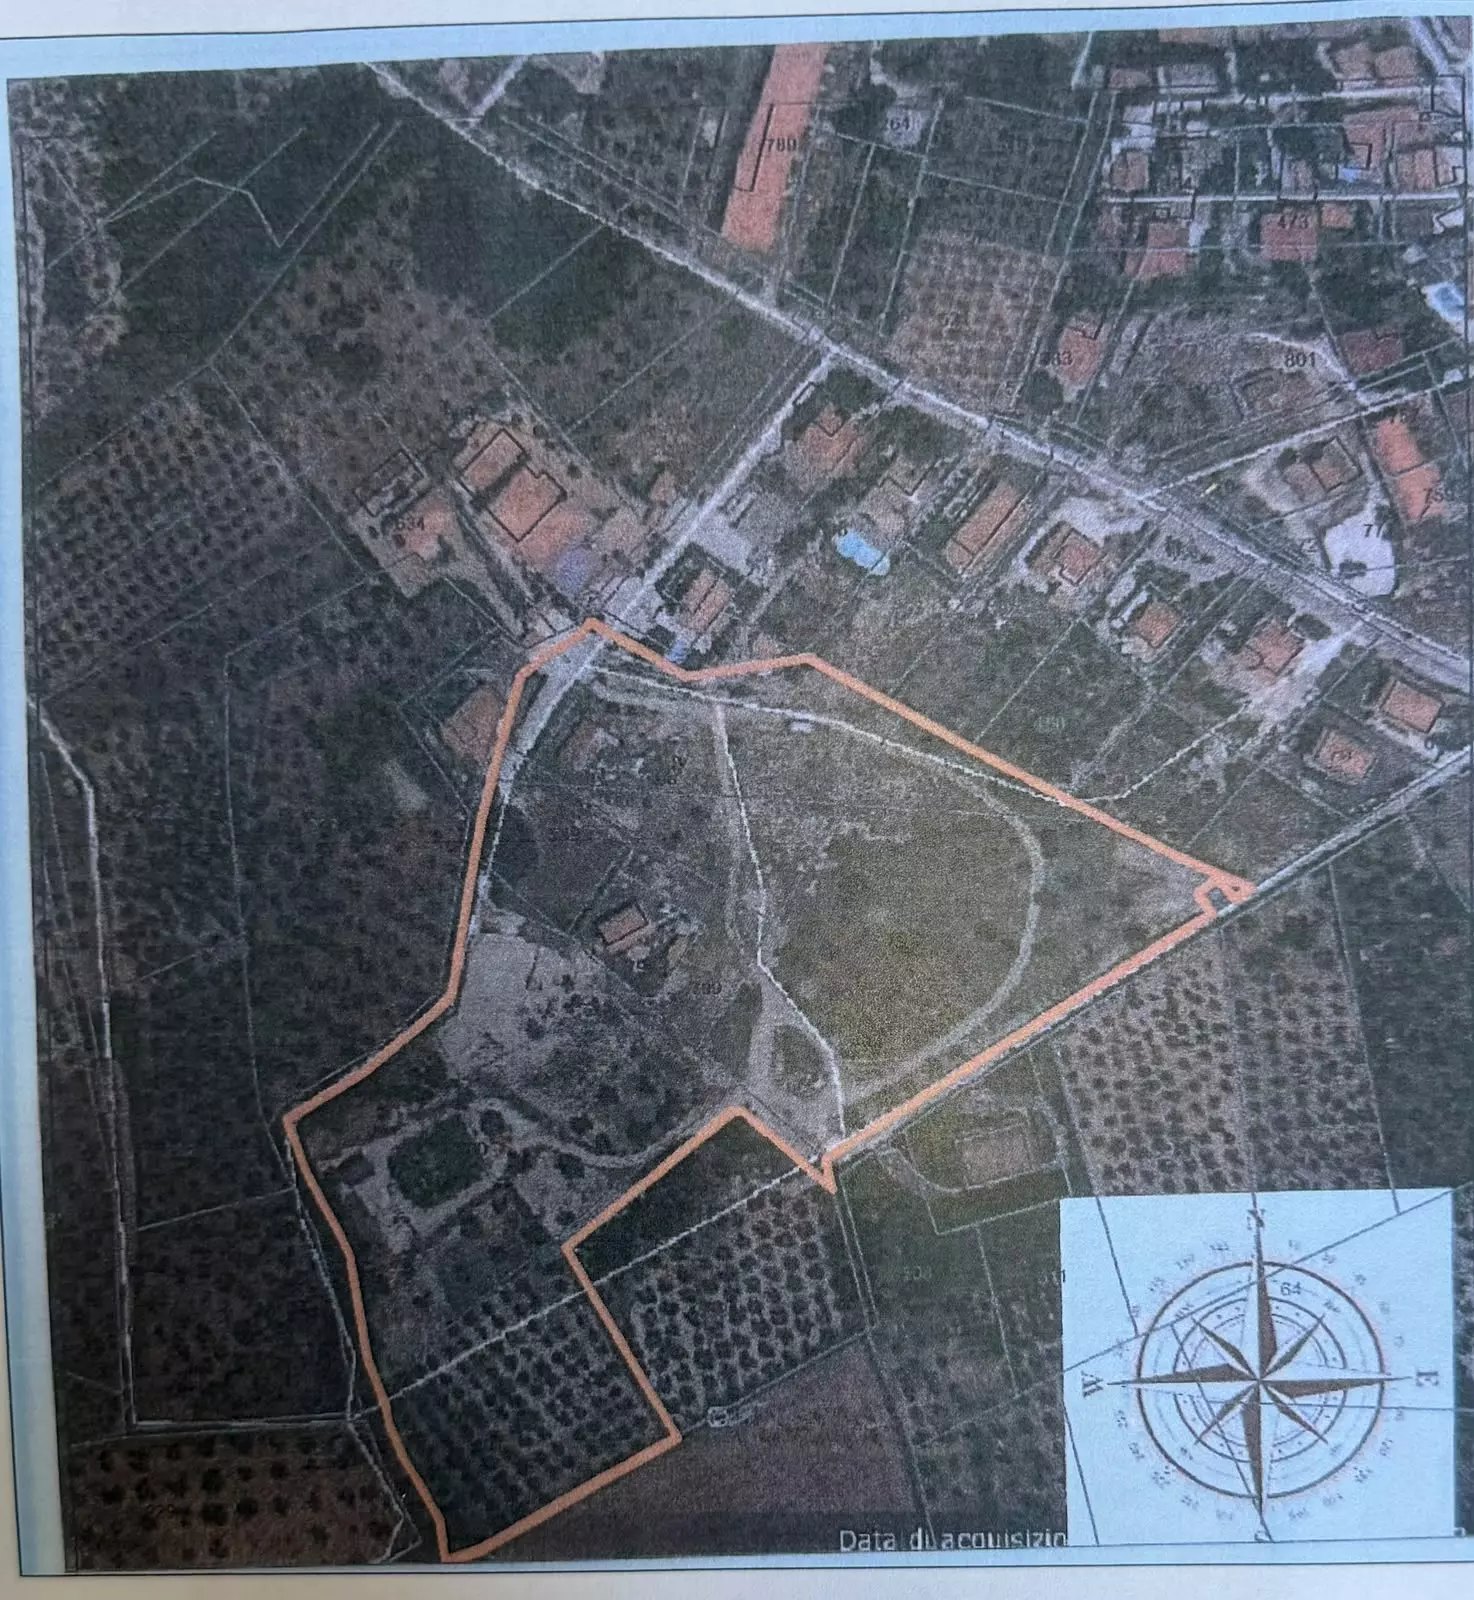
The land has a natural slope from north to south and is positioned between the surrounding countryside and the existing residential area.
The cadastral references are indicated in the technical documentation.
Complete and updated cadastral information will be made available during the document review and due-diligence stage.
MAIN PLANNING DATA
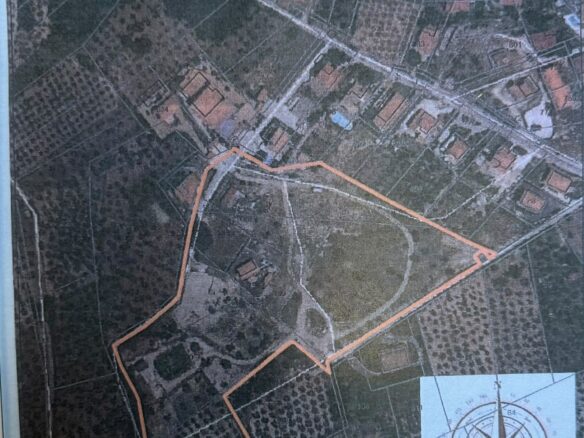
Total land area
28,062 sqm
Territorial development index
0.50 cubic metres per square metre
Total theoretical buildable volume
14,031 cubic metres
Territorial density
50 residents per hectare
Theoretical residential capacity
140.31 residents
The general planning calculation divides the total building volume into:
- 11,224.80 cubic metres for residential use;
- 2,806.20 cubic metres for non-residential use.
PLOT ORGANISATION
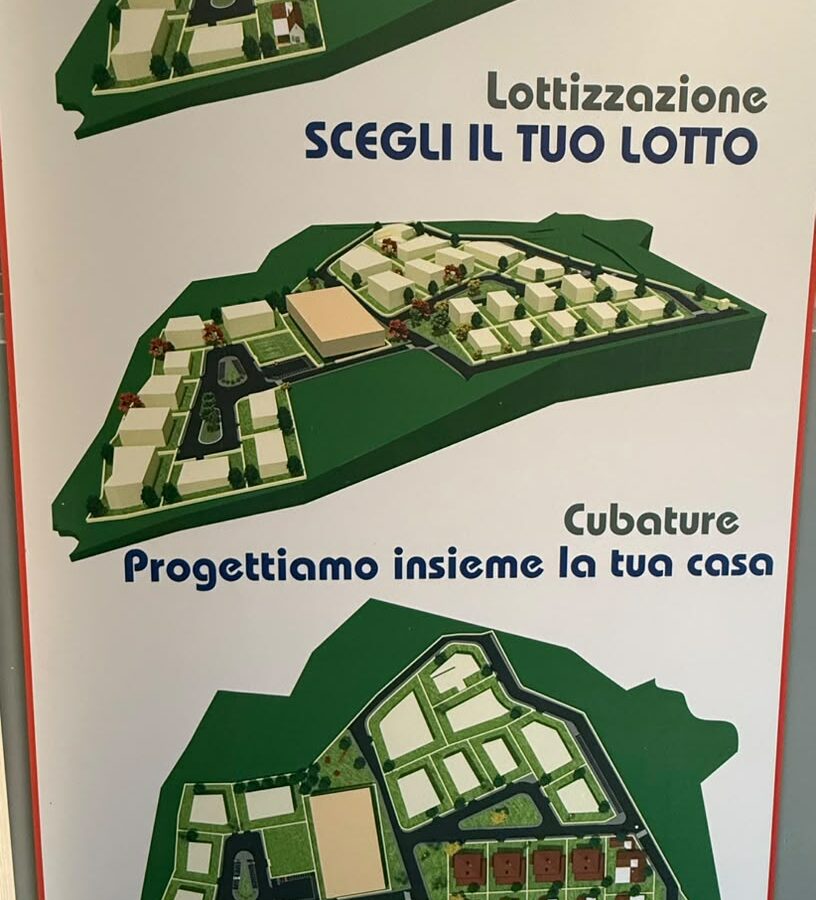
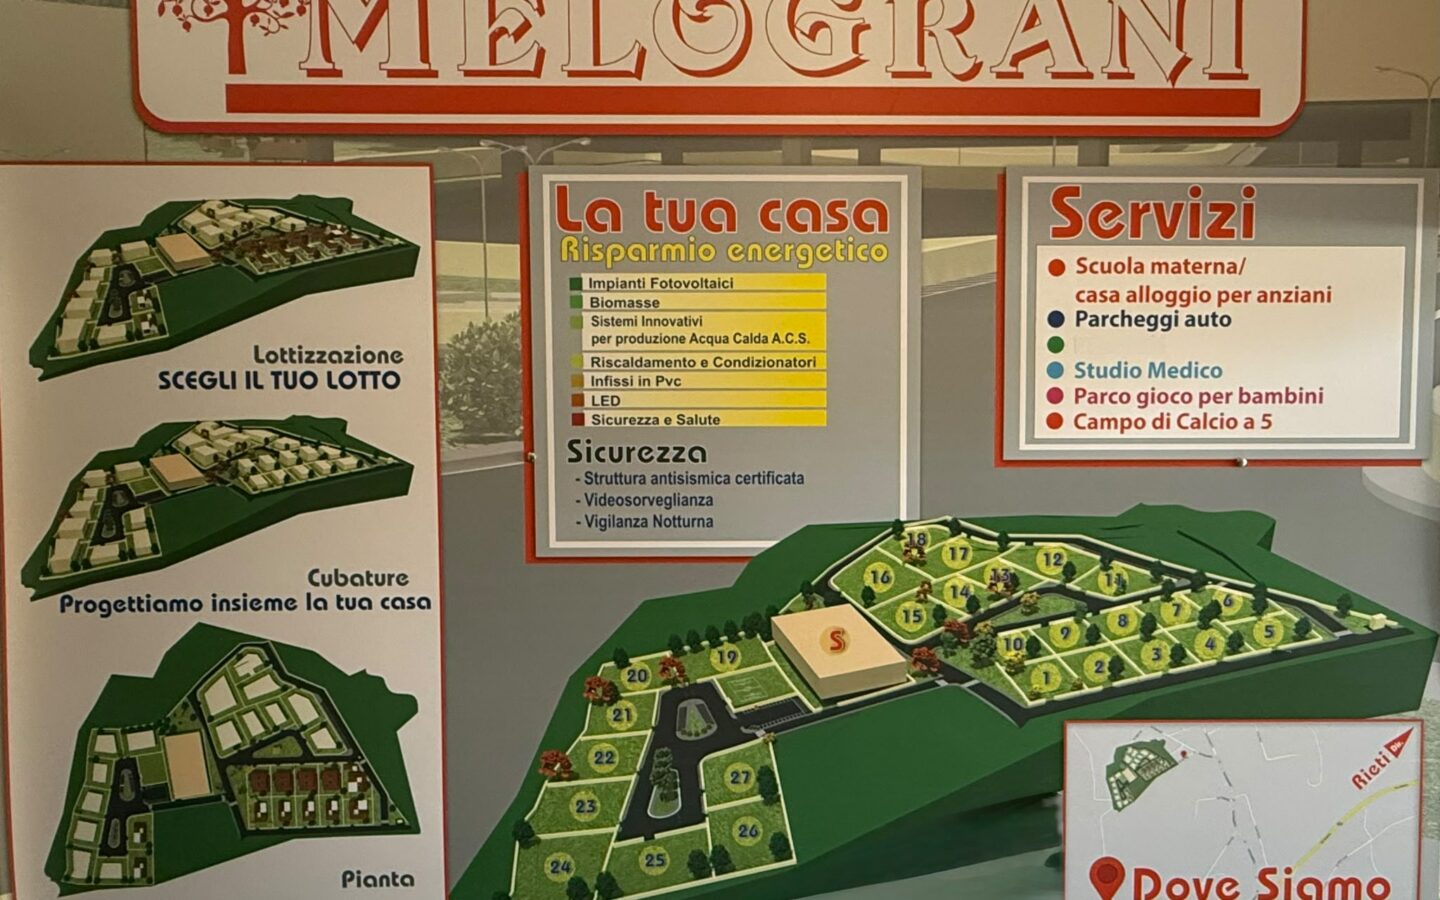
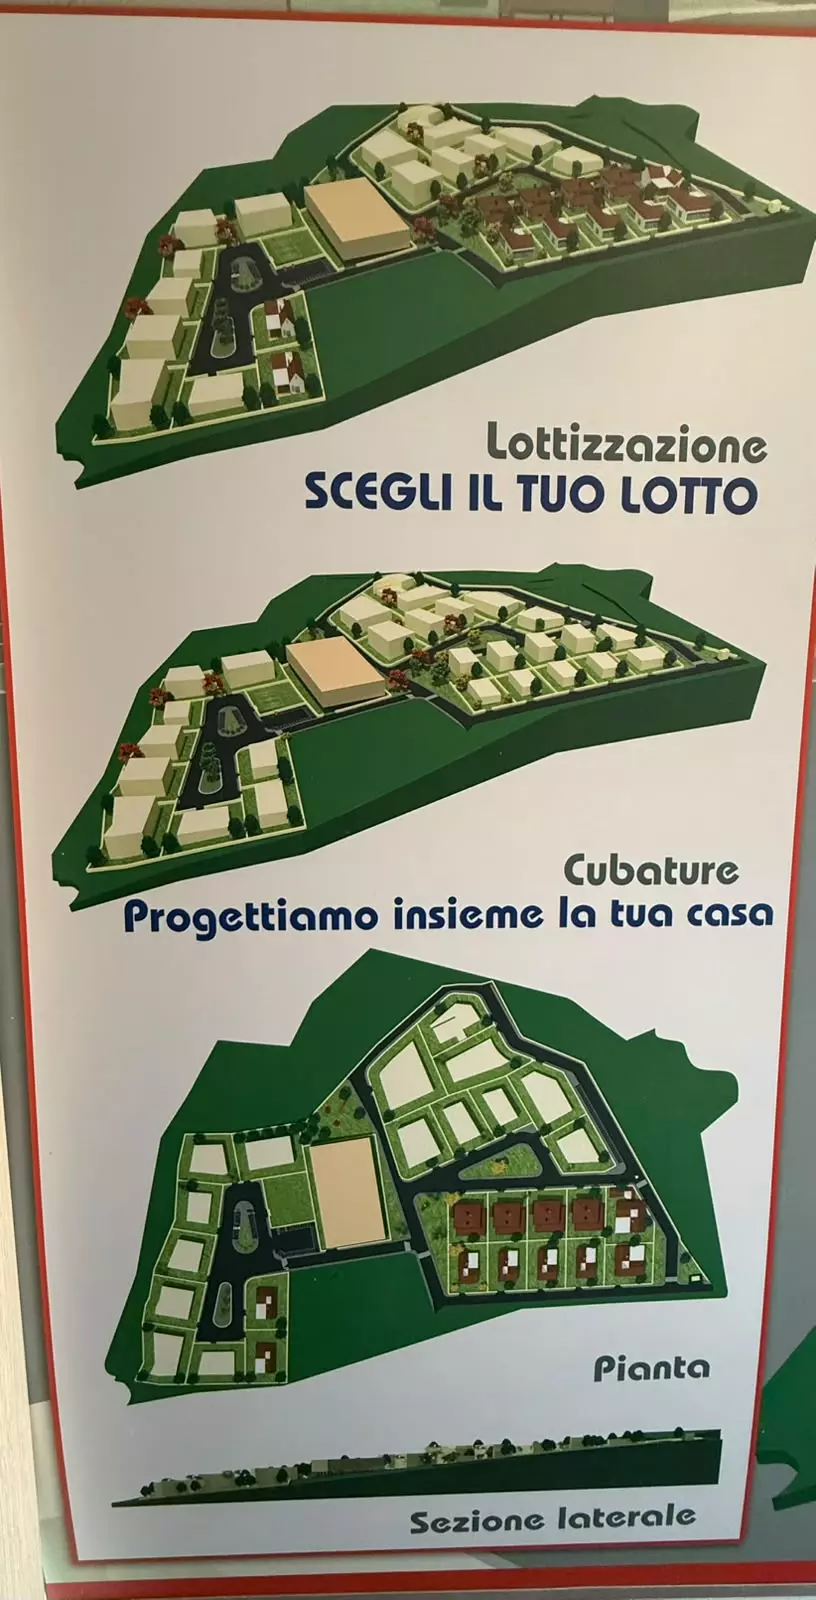
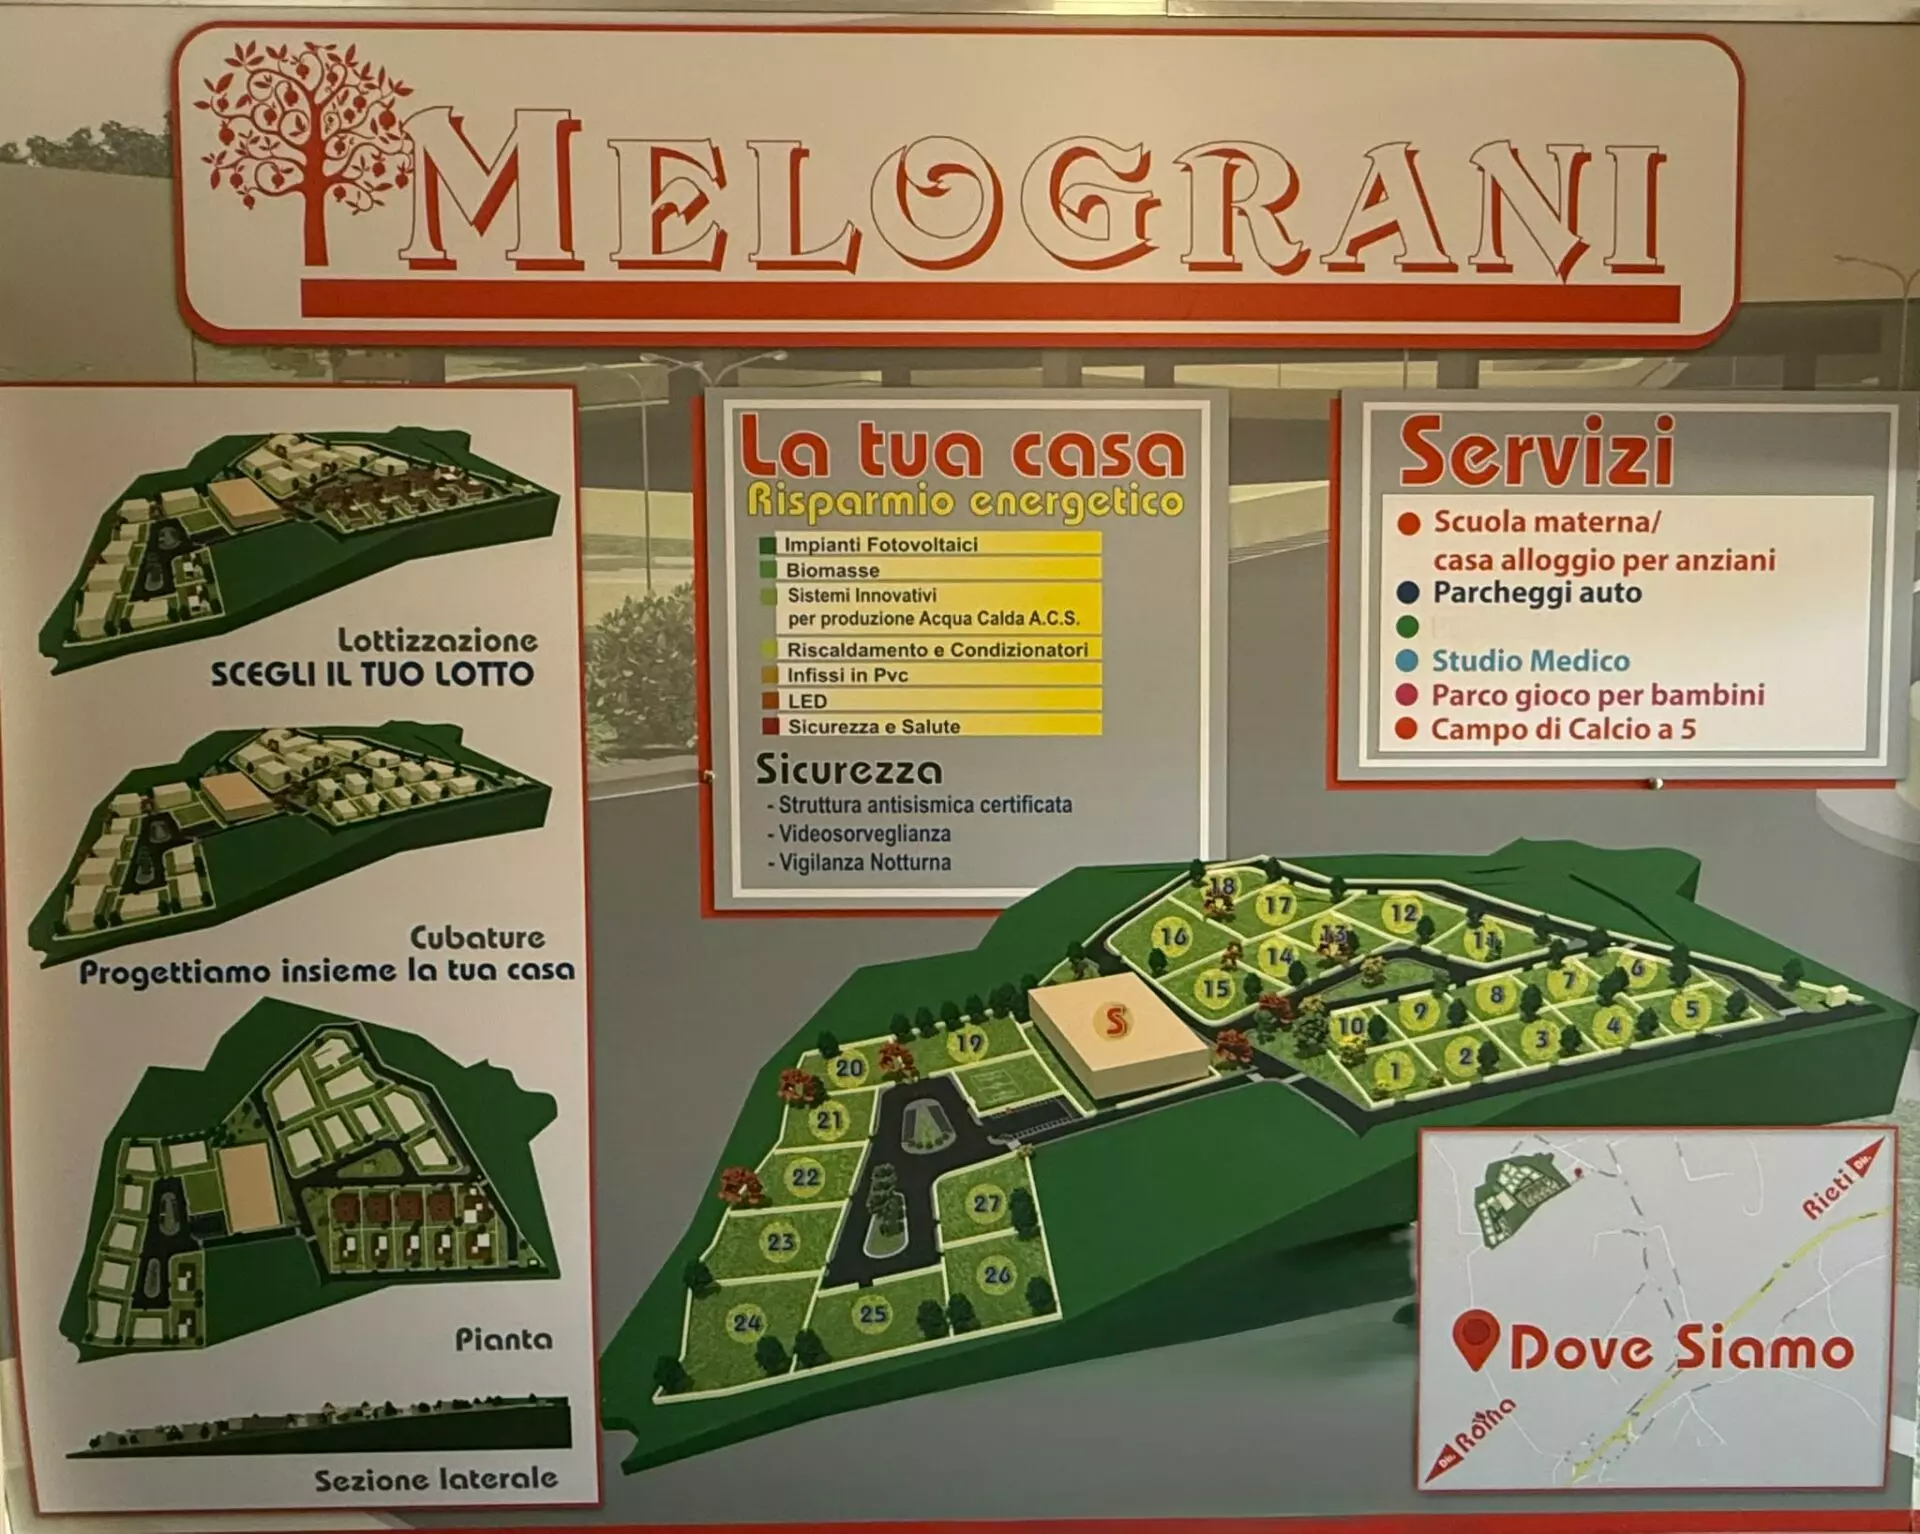
The Subdivision Plan comprises a total of 29 plots.
Residential plots
Plots 1 to 28 are designated for the construction of residential buildings.
The residential plots range in size from:
494 sqm to 1,040.36 sqm.
The buildable residential floor area per plot ranges from:
100 sqm to 203.13 sqm.
The total buildable residential floor area indicated in the plot schedule is:
3,506.25 sqm.
The total residential building volume allocated to the plots is:
11,220 cubic metres.
Non-residential plot
Plot no. 29 is designated for non-residential uses and has the following characteristics:
- plot area: 1,843.60 sqm;
- stated plot development index: 1.52 cubic metres per square metre;
- permitted non-residential building volume: 2,800 cubic metres;
- planning height used for the calculation: 3.80 metres;
- buildable non-residential floor area: 736.84 sqm.
The total buildable floor area shown in the detailed plot schedule is therefore approximately:
4,243.09 sqm, divided into:
- 3,506.25 sqm of residential floor area;
- 736.84 sqm of non-residential floor area;
- potential for a rooftop terrace.
MAIN BUILDING PARAMETERS
The documentation specifies:
- maximum number of above-ground floors: 2;
- maximum building height: 7.50 metres;
- minimum distance between buildings: 10 metres;
- indicative minimum distance from the road: 5 metres;
- potential for an attic, subject to the planning documents and building regulations;
- potential for a non-habitable semi-basement;
- maximum semi-basement projection above ground level: approximately 0.70 metres.
ARCHITECTURAL CHARACTERISTICS
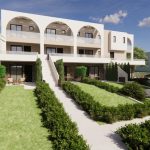
The Plan provides for an architectural approach consistent with the natural and rural character of the Sabina area.
The buildings must feature:
- sloping roofs;
- roofing in clay tiles and/or traditional terracotta tiles;
- external colours selected from natural earth tones;
- materials and finishes compatible with the surrounding landscape.
Windows, security grilles, entrance doors and gates may be made from:
- natural or painted wood;
- painted iron;
- painted aluminium.
Fences facing public spaces or areas for public use must be made from iron, wood or equivalent materials.
The arrangement of the external areas and gardens must be defined in the design of each individual building, in accordance with the Subdivision Plan.
All projects must also comply with legislation concerning accessibility and the removal of architectural barriers.
PERMITTED NON-RESIDENTIAL USES
The documentation permits a wide range of non-residential activities, including:
- private offices;
- professional practices;
- retail premises;
- complementary retail and service activities;
- bars;
- restaurants;
- cafés and casual dining premises;
- pharmacies;
- tobacco and salt retailers;
- hairdressers;
- barbers;
- tailoring businesses;
- driving schools;
- gyms;
- sports activities;
- bank branches;
- credit institutions;
- insurance offices;
- travel and tourism agencies;
- service and administrative agencies;
- medical clinics;
- veterinary clinics;
- retirement homes;
- similar facilities.
This broad combination of permitted uses makes it possible to consider residential projects integrated with personal services, healthcare, commercial, sports and professional activities.
PUBLIC GREEN AREAS AND PARKING
The Plan provides for:
- 1,597 sqm of public green areas;
- 545 sqm of public parking;
- a total of 2,142 sqm of public green areas and parking.
The minimum planning standard required was:
1,683.72 sqm.
The project therefore provides a total amount of public space above the minimum requirement.
More specifically:
- minimum required public parking: 350.78 sqm;
- public parking provided: 545 sqm;
- minimum required public green area: 1,262.79 sqm;
- public green area provided: 1,597 sqm.
The public green areas are planned to include:
- pedestrian paths;
- seating and rest areas;
- basic children’s play equipment;
- communal spaces;
- a public garden in the small square area.
These features contribute to the creation of an organised and liveable development integrated with the natural landscape.
INFRASTRUCTURE AND SERVICING WORKS
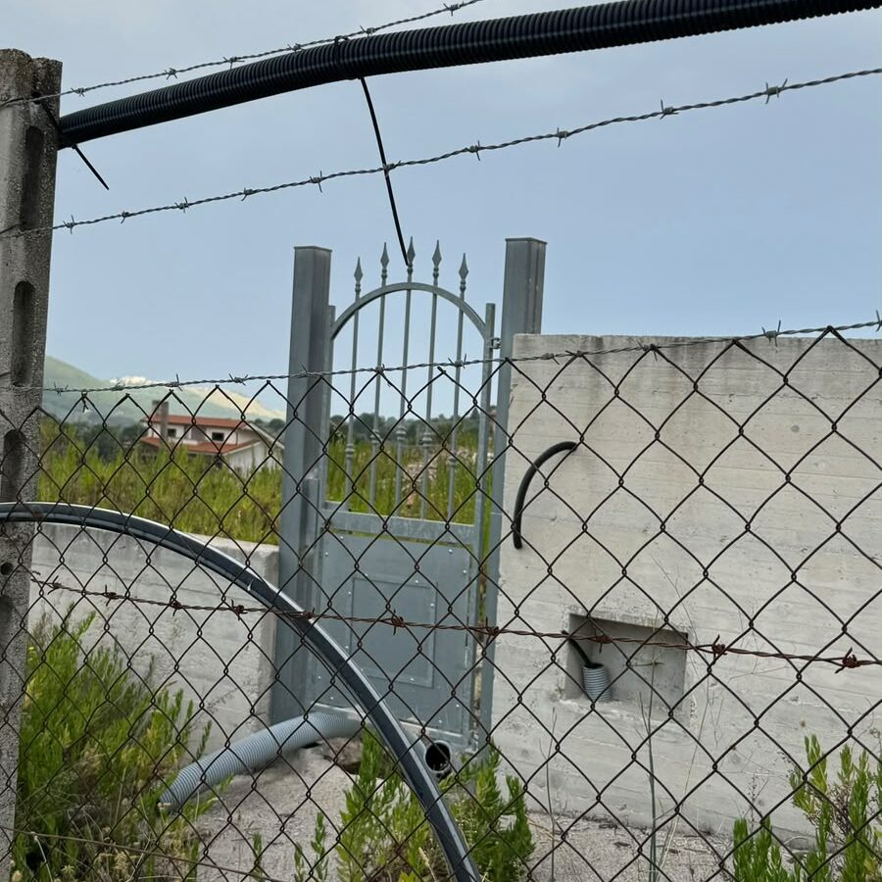
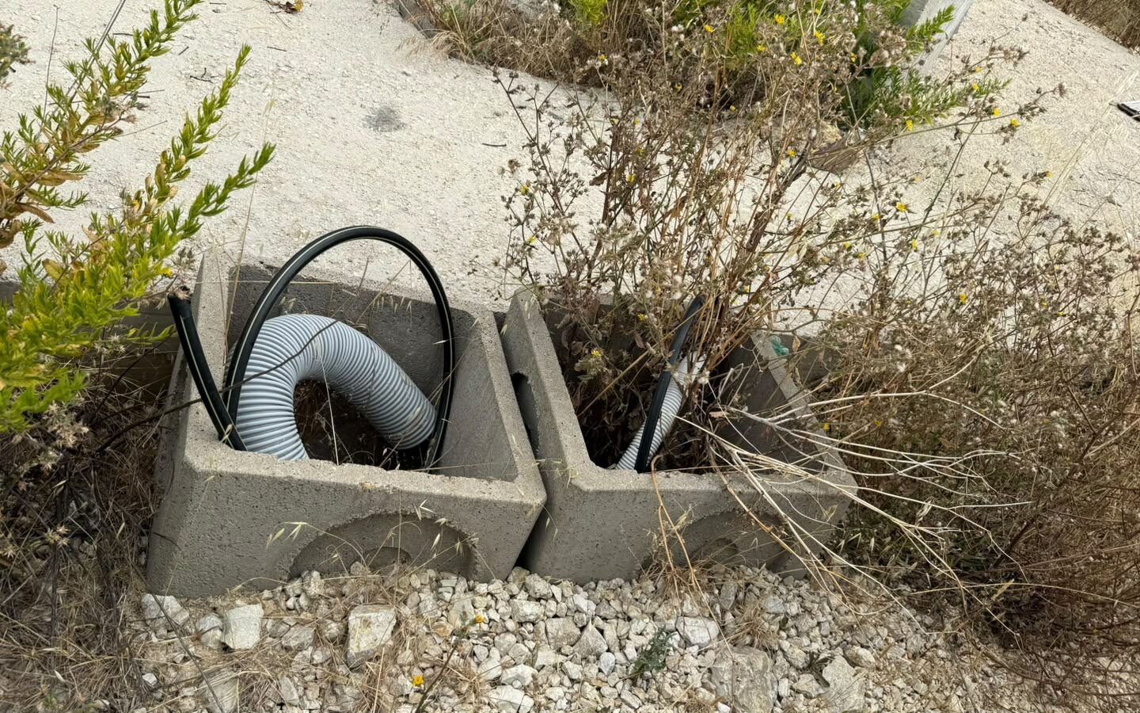
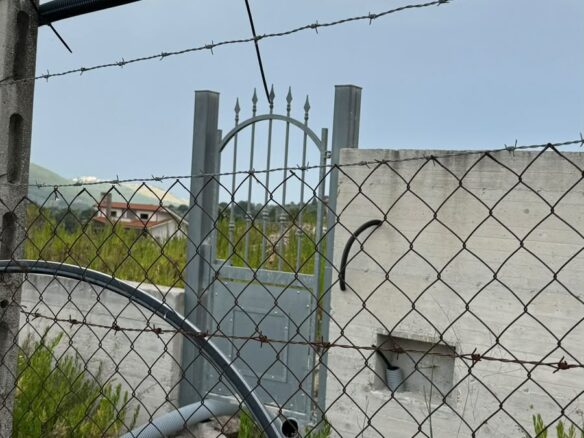
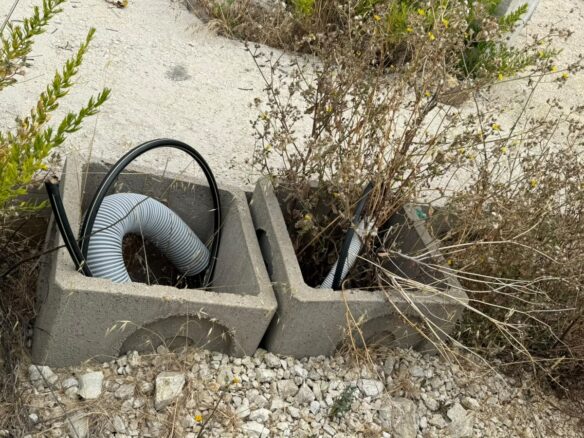
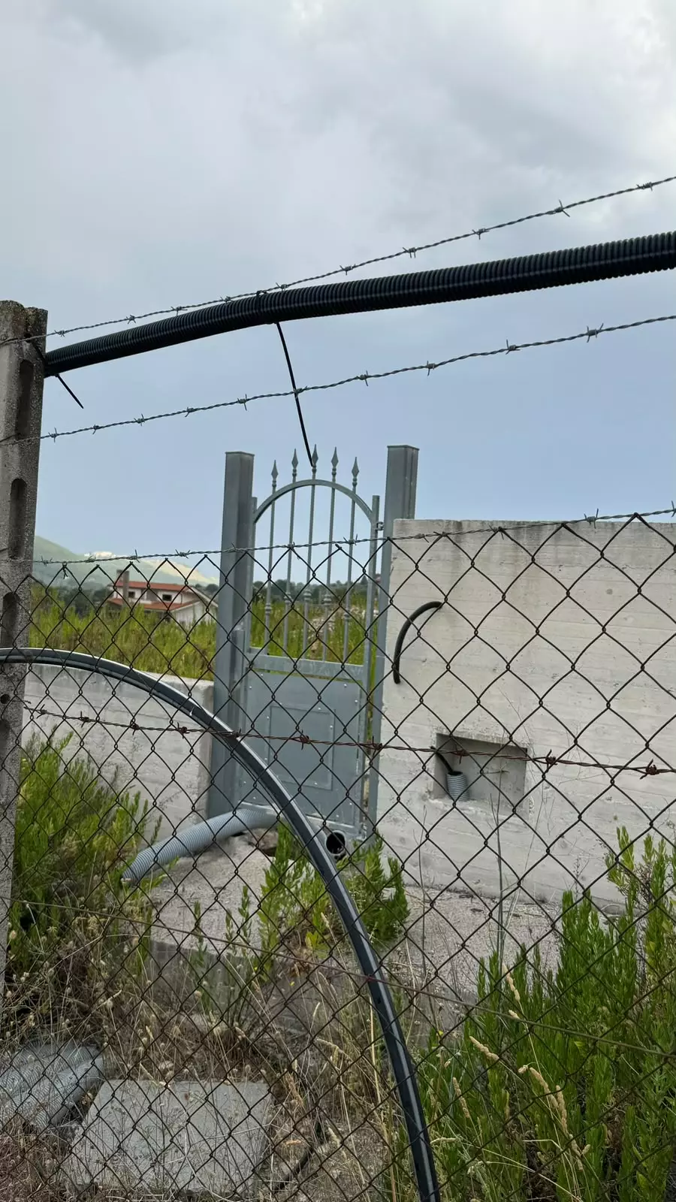
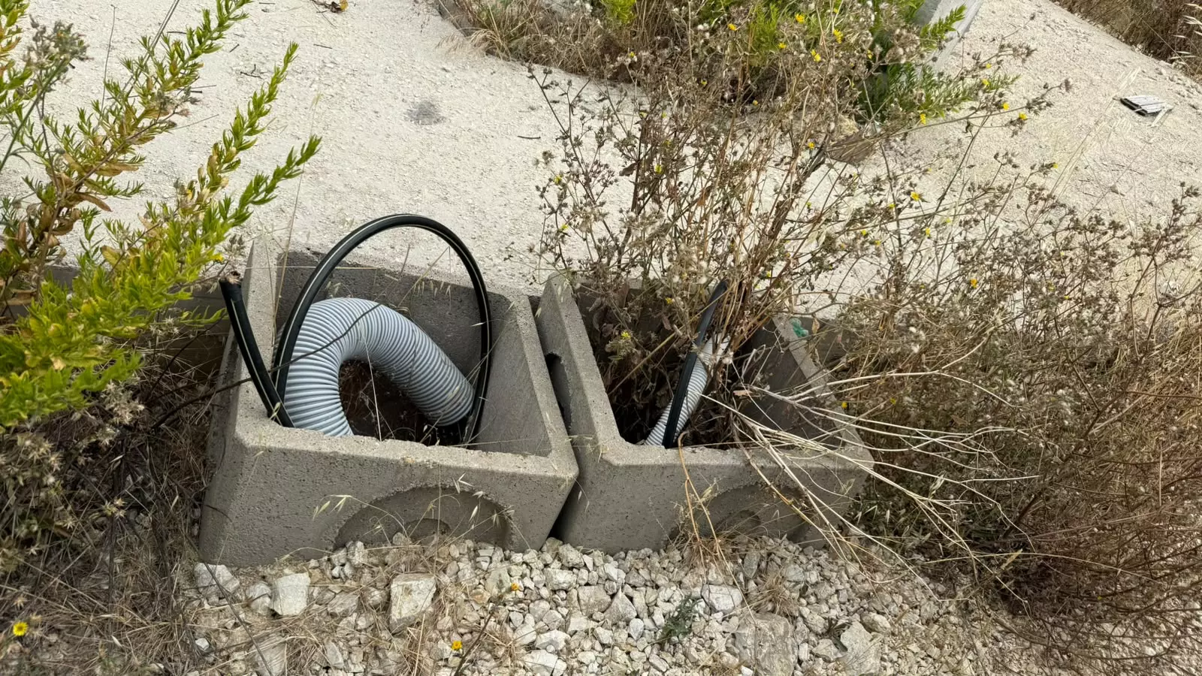
The technical report states that the site already has some servicing and infrastructure works and that the subdivision can be completed by connecting it to the existing networks and infrastructure located nearby.
The planned works include:
- internal roads;
- pavements;
- parking areas;
- water mains;
- sewerage system;
- foul-water drainage;
- surface-water drainage;
- electricity distribution network;
- telephone network;
- gas distribution network;
- public lighting;
- public green areas;
- public garden and communal spaces.
Roads and access
The roads and parking areas are planned with:
- suitable foundations;
- bituminous surfacing;
- concrete kerbs;
- pavements where applicable;
- excavation and embankment works required to accommodate the natural slope of the land.
Water mains
The subdivision’s water system is planned to connect to the municipal network located along the municipal road.
The technical report states that the municipal network has sufficient capacity to serve the planned development.
Sewerage
The sewerage network is designed with separate systems for:
- foul water;
- surface water and rainwater.
The foul-water system is intended to connect to the municipal sewerage network.
Rainwater from roads and buildings is collected separately and directed to dedicated underground irrigation or dispersal systems.
RESTRICTIONS AND TERRITORIAL INFORMATION
The technical report states that:
- the municipality falls within seismic zone 2B;
- the site is not subject to hydrogeological restrictions;
- the site is not subject to the restriction referred to under Italian Law no. 1497 of 26 June 1939 concerning the protection of natural beauty.
POSSIBLE PROJECT DEVELOPMENTS
Based on the permitted uses, the project is suitable for several different development models.
Developments directly consistent with the Plan
- residential villa development;
- residential neighbourhood with homes of different sizes;
- mixed residential and commercial development;
- senior living;
- retirement home or similar facility;
- personal-services centre;
- medical centre or outpatient clinic;
- professional practices and offices;
- sports centre or gym;
- food, beverage and retail activities;
- tourism services and travel agencies;
- residential community with shared services.
Bio-construction and modular construction may be evaluated as potential building methods, provided that they comply with the permitted uses, planning parameters and architectural requirements established by the Plan.
LOCATION, SERVICES AND CONNECTIONS
Essential services are available nearby, including:
- supermarket;
- pharmacy;
- bar;
- petrol station;
- pub;
- other essential local services.
Fara Sabina / Passo Corese railway station can be reached in approximately 15 minutes by car.
Rail connections are available to Rome Termini and Rome Tiburtina, with an indicative journey time of approximately 40 minutes.
Direct connections to Rome Fiumicino Airport are available approximately every 20 minutes, with an indicative journey time of 1 hour and 30 minutes.
TOURISM AND NATURAL SURROUNDINGS
The Sabina area offers a landscape rich in:
- rolling hills;
- olive groves;
- historic villages;
- agritourism properties;
- nature trails;
- spiritual routes;
- equestrian activities;
- walking routes and hiking paths.
Nearby destinations and attractions include:
- Farfa Abbey;
- Lake Turano;
- Mount Terminillo;
- the city of Rieti;
- the Way of Saint Francis;
- villages, agritourism properties and nature routes throughout the Sabina area.
These characteristics may increase the project’s appeal for a residential development focused on quality of life, wellbeing, nature and personal services.
PRIVATE SALE AND SUPPORT
The property is offered as a private family sale, with direct negotiations and no real estate agency mandate.
The owners are available to provide:
- available technical documentation;
- Subdivision Plan drawings and documents;
- plot schedules;
- cadastral references;
- planning information;
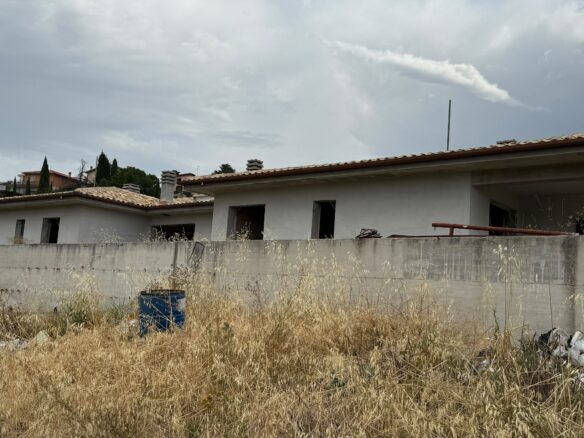
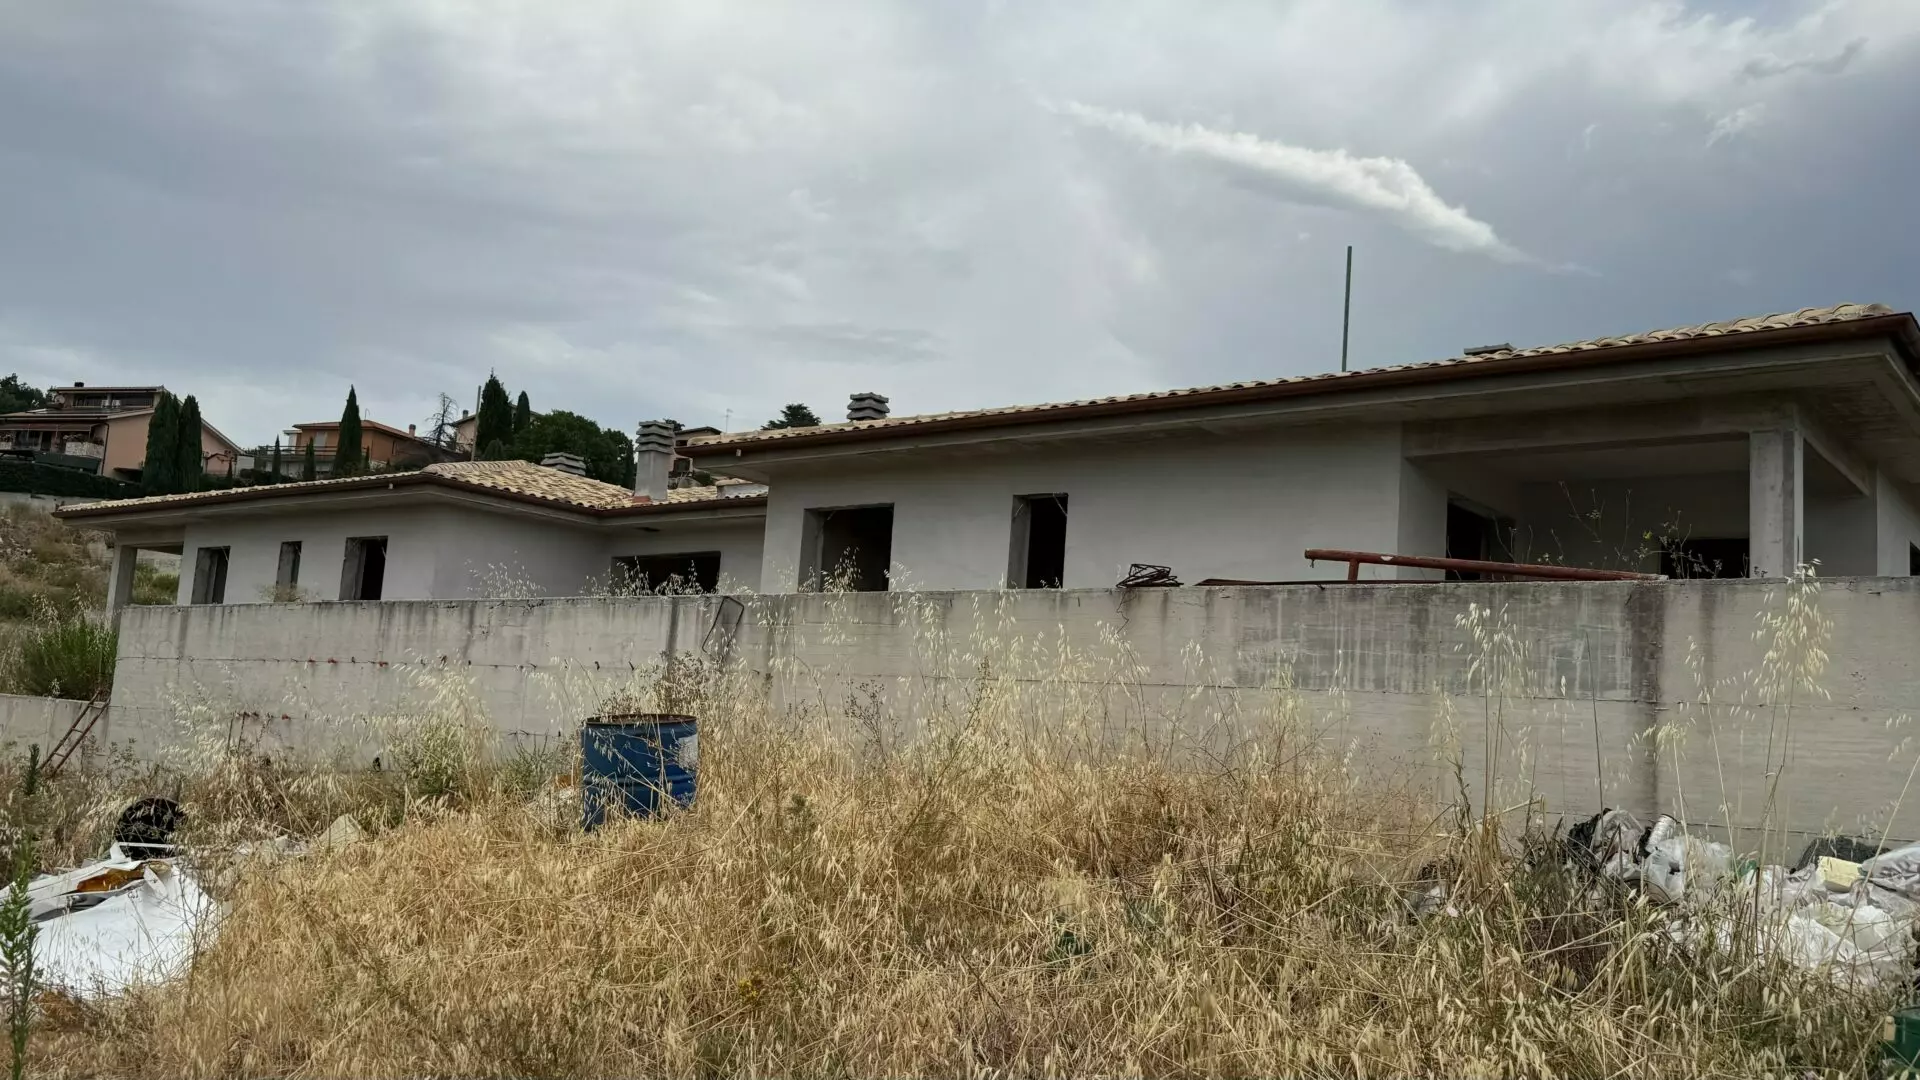
- photographs and material showing the current condition of the site;
- assistance with organising visits and meetings;
- contacts with local technical advisers, professionals and construction companies;
- language assistance for international purchasers;
- interpretation and support during technical meetings;
- contacts with companies specialising in modular construction or bio-construction.
Any additional services may be agreed separately.
Private negotiations, without a real estate agency. Documentation is available to genuinely interested parties, subject to technical and administrative verification.
CONFIDENTIAL NEGOTIATIONS
Languages available: Italian / English / Spanish