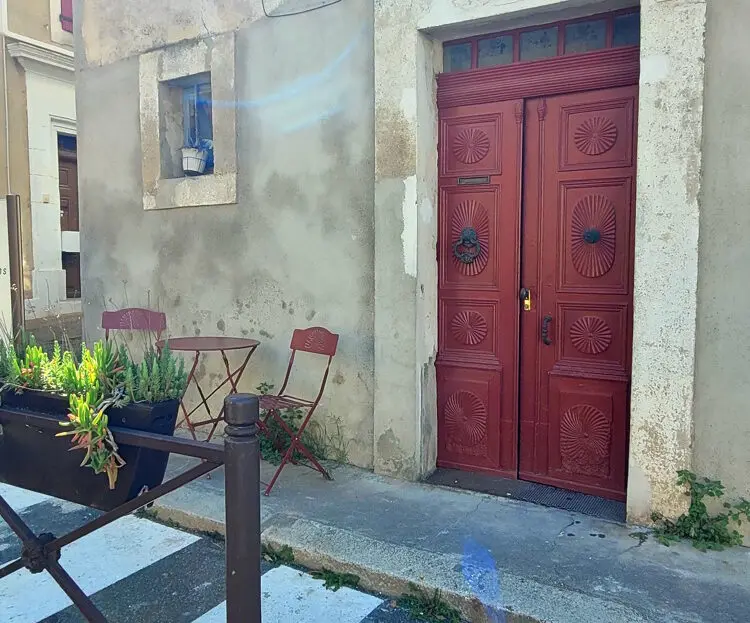
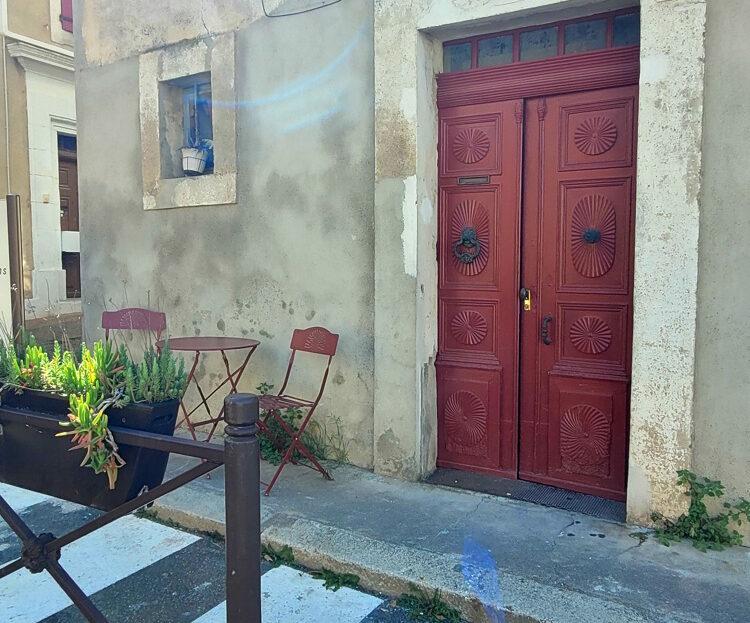
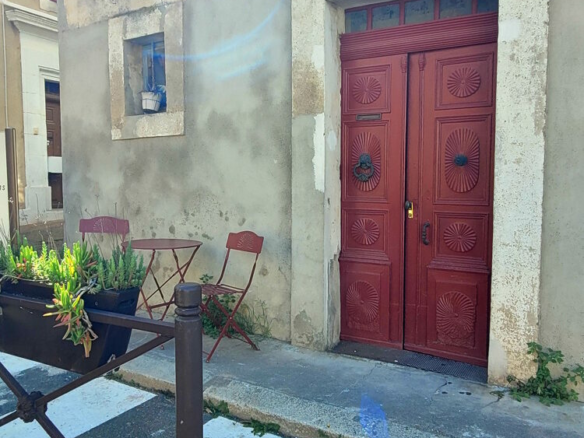
So, you’re looking for a place in the south of France, huh? Well, let me tell you about this little gem. It’s situated in a village that’s got everything you could possibly need right on your doorstep. We’re talking about a grocery store for your daily bread and cheese, a cozy cafe for your morning espresso, a place to grab a bite to eat, and even a chemist for those little emergencies. And the best part? This vibrant village life is just a five-minute zip from Servian. If you’re looking to explore a bit further, Pezenas, with its historic charm, is only fifteen minutes away, and you’ll be on the motorway in the same amount of time, making travel a breeze. And for those who dream of salty air and sandy toes, the beaches are a mere twenty-five-minute drive. It’s a location that really ticks all the boxes for convenience and access to amenities.
A House with a Story to Tell
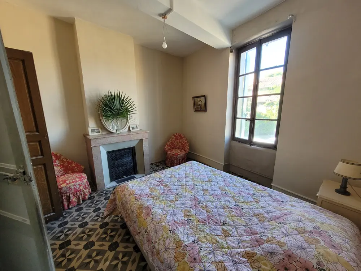
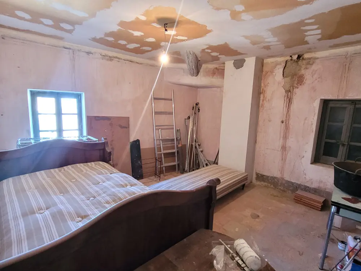
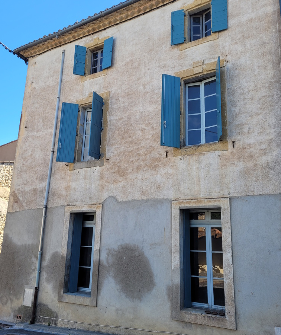
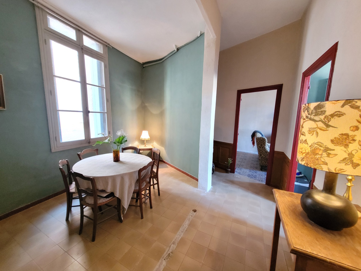
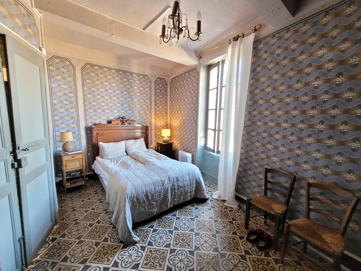
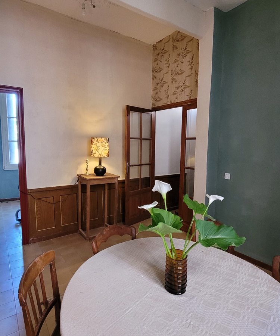
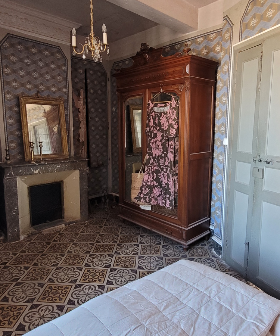
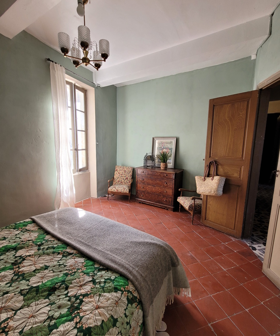
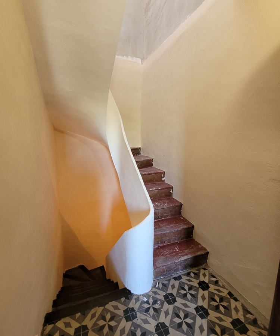
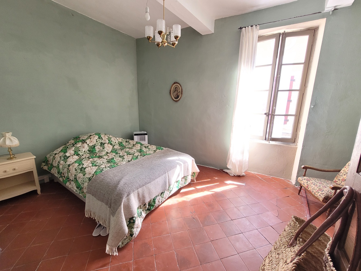
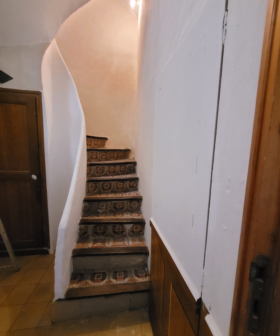
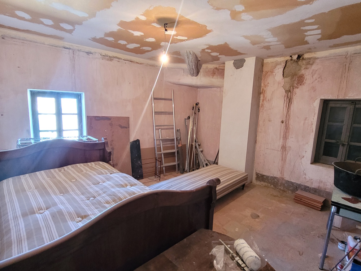
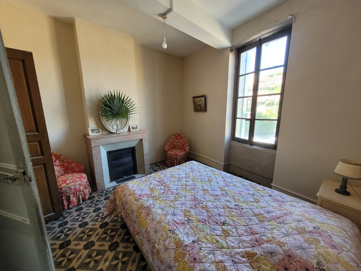
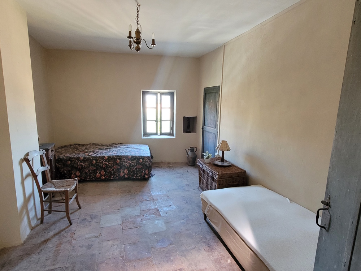
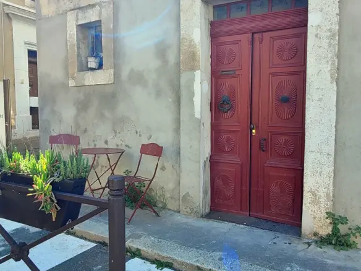
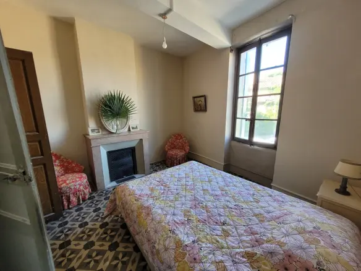
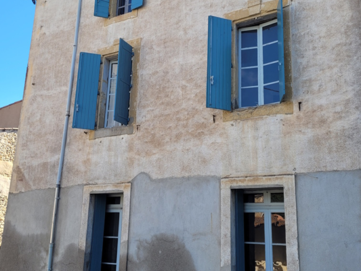
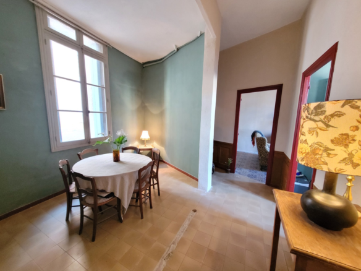
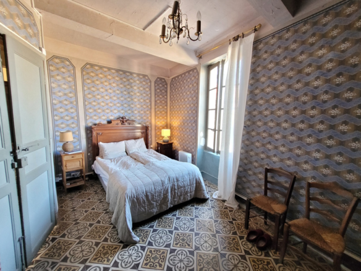
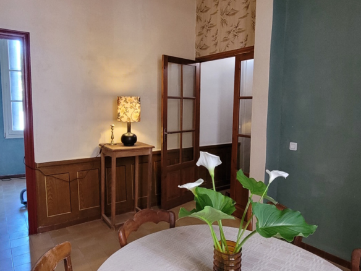
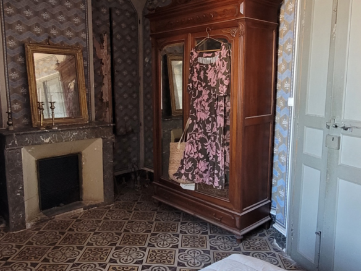
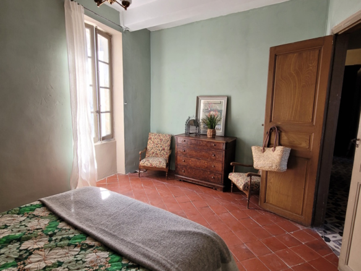
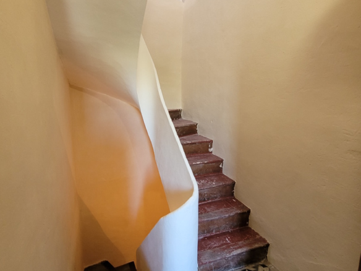
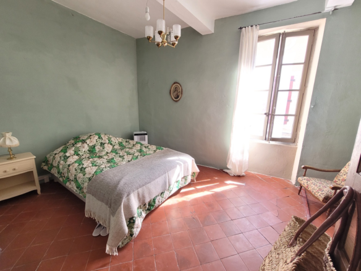
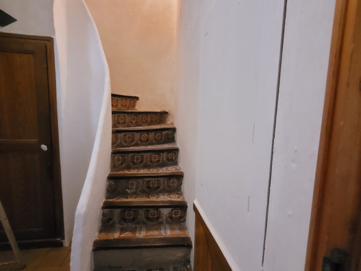
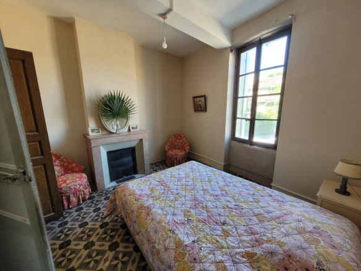
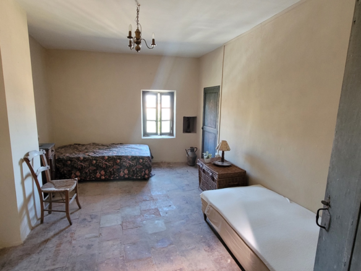
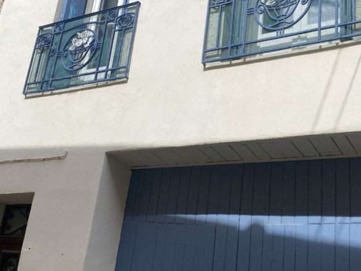
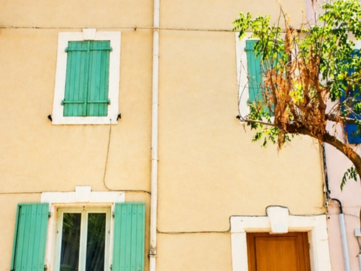
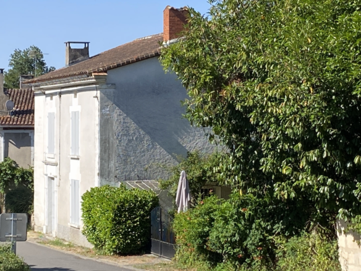
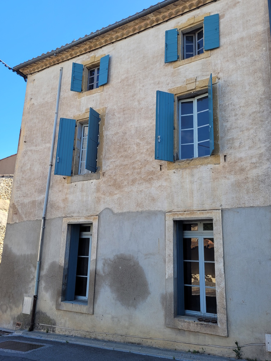
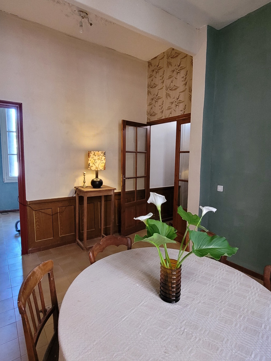
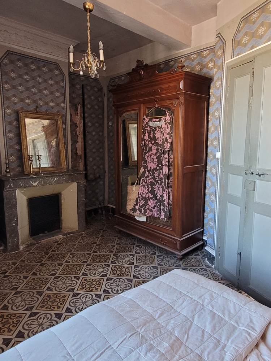
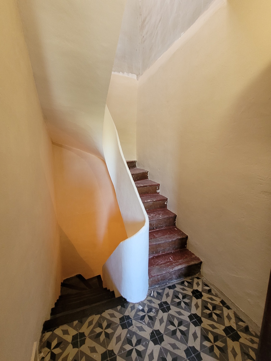
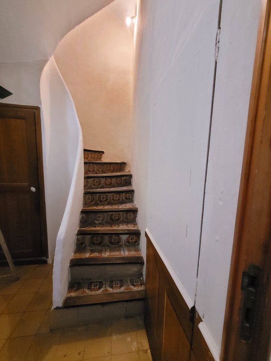
Now, let’s talk about the house itself. It’s a property that really carries the weight of history, you know, the kind that has all sorts of original features that just make you smile. It’s a character-filled place that’s currently in the middle of a renovation project. So, it’s not quite finished, but that’s where the potential really shines through. With 146 square meters of living space, it offers plenty of room to spread out. The current owners have done a good job of preserving the charm of yesteryear. Imagine original cement tiles underfoot and marble fireplaces that have seen their fair share of cozy evenings. The rooms are generously proportioned, giving you a sense of space that’s hard to find these days.
Rooms Galore and Possibilities Abound
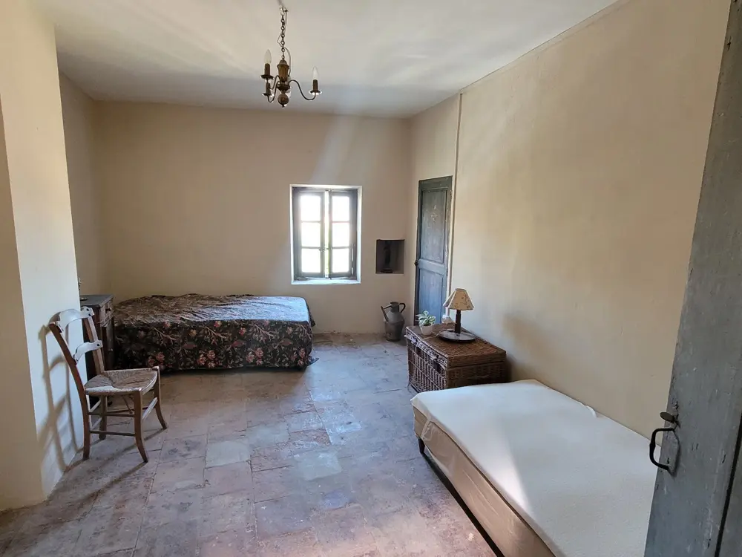
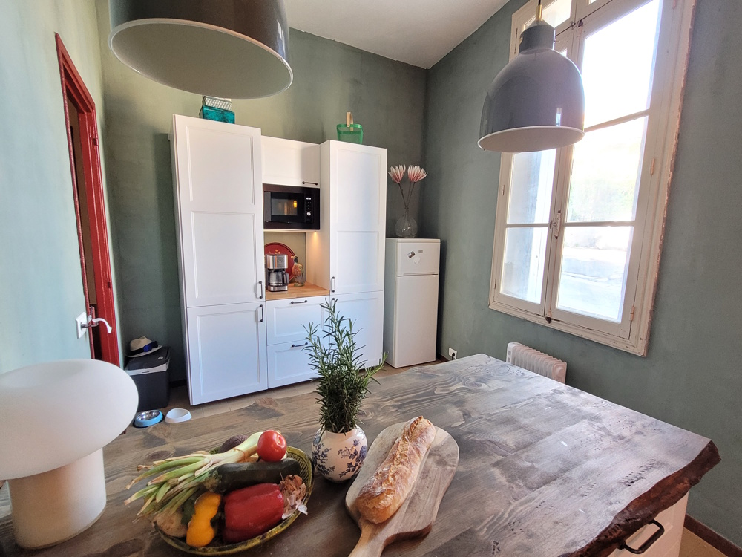
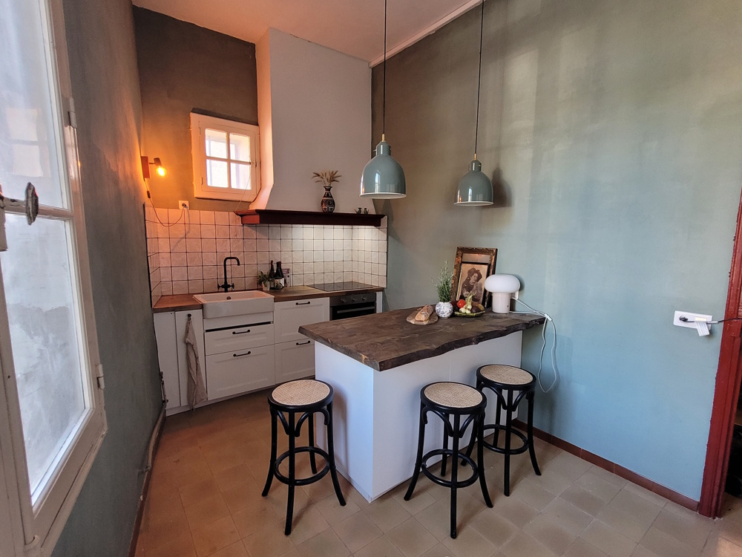
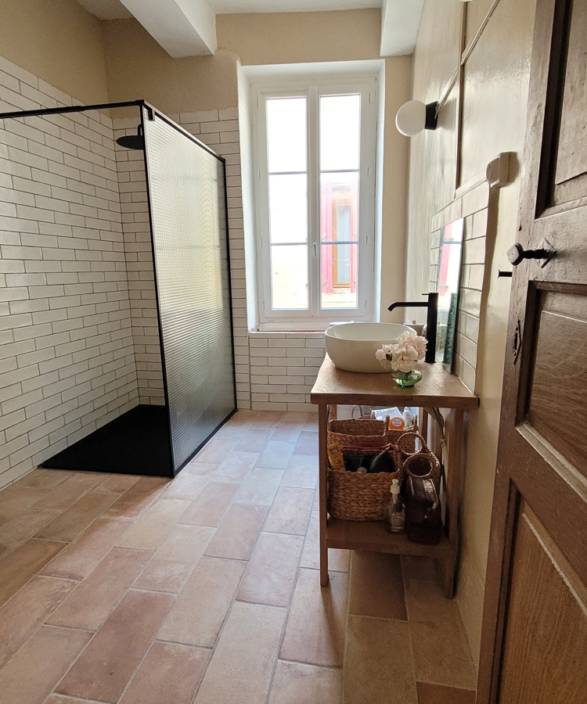
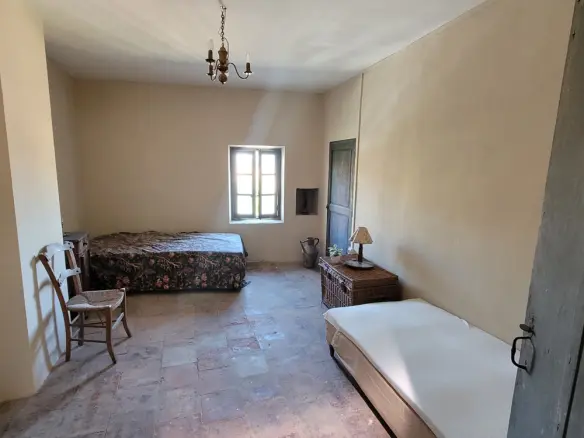
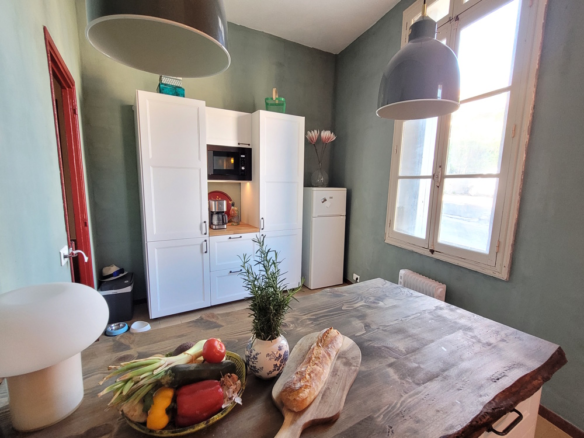
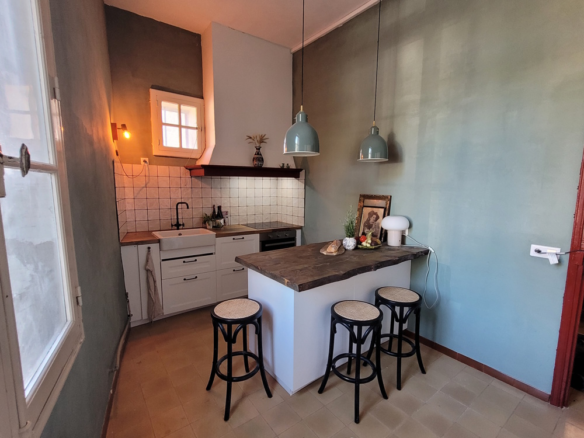
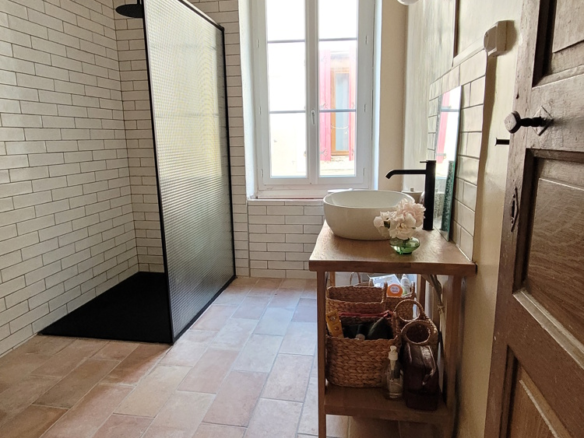
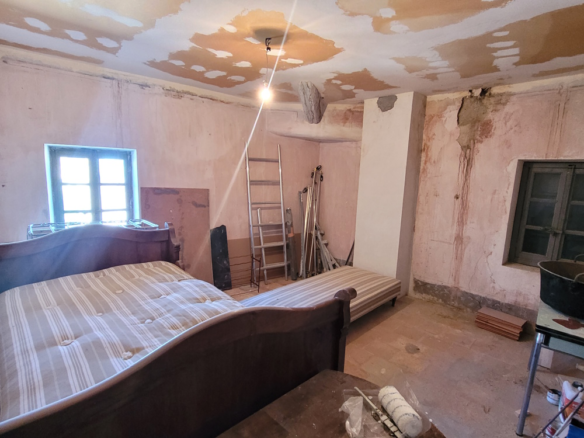
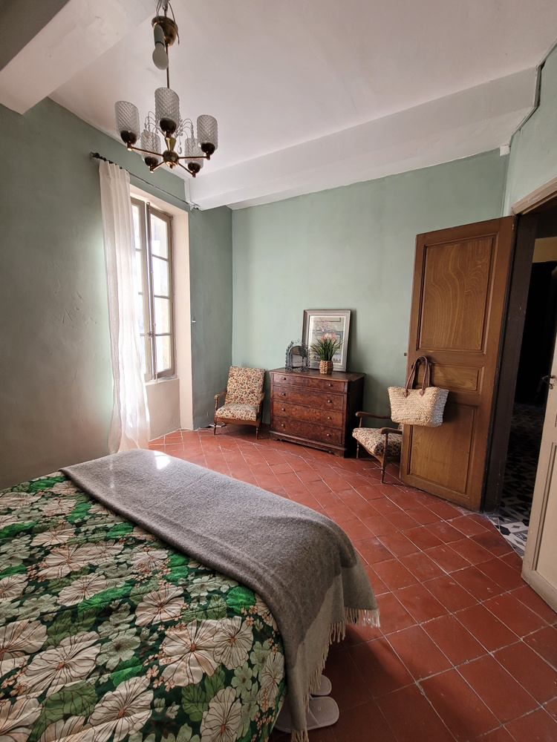
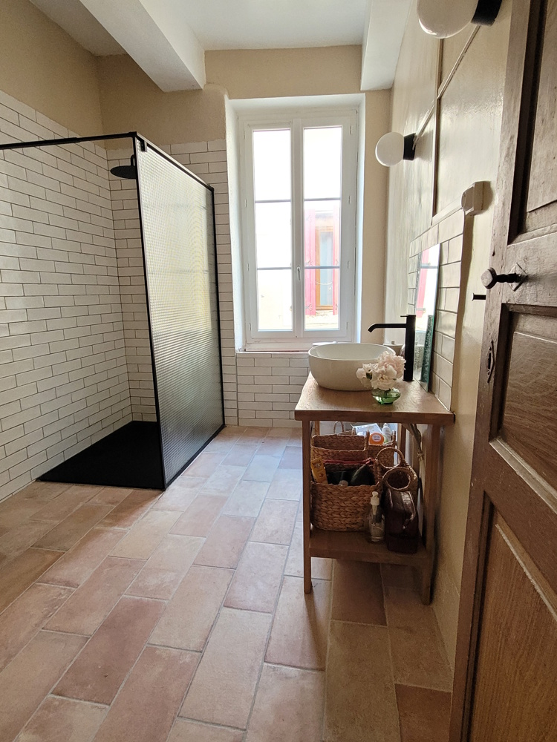
Let’s break down the layout. On the ground floor, you’ve got a practical 1.7 square meter entrance hall to welcome you. Then there’s a 19 square meter living room, perfect for unwinding. The kitchen, measuring 14.3 square meters, is already equipped with wall and base units, a hob, an electric oven, a fridge, and an extractor hood, so that’s a good start. A small hallway of 4 square meters leads to a WC. Moving up to the first floor, a 9 square meter hall connects you to three bedrooms. These bedrooms are of decent sizes: 10.4 square meters, 14.6 square meters, and 13.5 square meters. There’s also a 7.2 square meter shower room on this level, complete with a shower, washbasin, and WC. But the story doesn’t end there. The second floor presents another 11 square meter bedroom and a 2.2 square meter hall. And then you have the attic space – three rooms, totaling 4.2 square meters, 18 square meters, and another 18 square meters. This attic is ripe for conversion. You could create a fantastic master bedroom, a dedicated workshop for your hobbies, a quiet home office, or even a chill-out zone. The possibilities are really exciting here, and there’s even the option to create a lovely open-air terrace, imagine enjoying your morning coffee or an evening glass of wine outdoors.
Finishing Touches and What You Need to Know
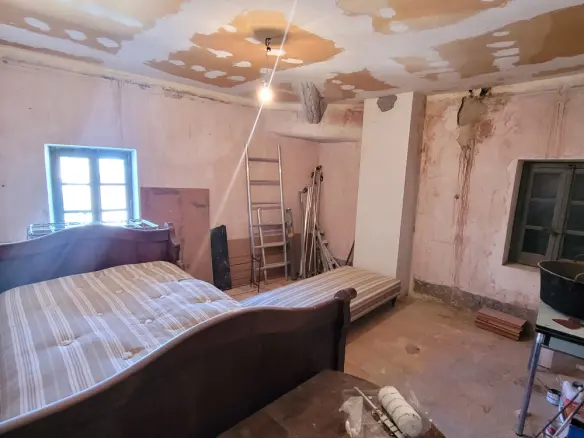
As mentioned, this is a renovation project, so there are some finishing touches required. We’re talking about painting, plastering, and completing the attic renovation. The windows are the original single-glazed type, which adds to the character, but you might consider upgrading them down the line. The council tax comes in at 784 Euros per year, which is quite reasonable. It’s worth noting that this property is not subject to energy performance diagnostics, which is a bit unusual but might be a factor to consider. The house has genuinely retained all its original features, which is a real selling point for anyone who appreciates authenticity. And for those looking for a property with potential for rental income, this place certainly has that too. It’s immediately habitable, meaning you can move in and start enjoying it while you plan your renovation journey.
The asking price for this property is 169,000 Euros. This price includes the agent’s fees, which have been paid by the vendors. Please remember that the notaire’s fees will be an additional cost, calculated at the official rate. If you’re curious about any environmental risks associated with the property, that information is available on the Geo-risks website.