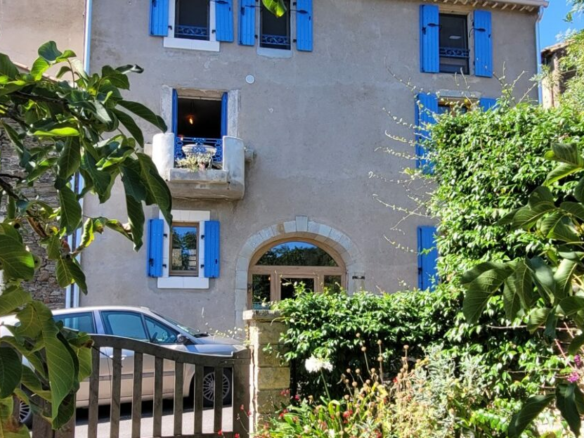
So, picture this: a cute little village tucked away, but not too far from anything important. It’s got the basics covered – a place to grab groceries, a spot for pizza, a bar for a quick drink, and even a post office. What’s really neat is that this charming spot is just a ten-minute drive from Pezenas. Now, Pezenas is a town with some serious history, the kind where you can wander around and feel like you’ve stepped back in time, and it’s got all the shops and services you could ever need. If you’re craving some sun and sea, the beaches of Cap d’Agde are only about thirty minutes away. Plus, the airport is also just a half-hour trip, which is super convenient for visitors or if you fancy a getaway.
The Main House: Room to Spread Out
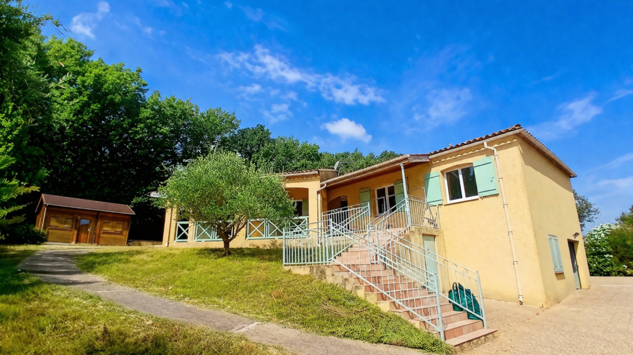
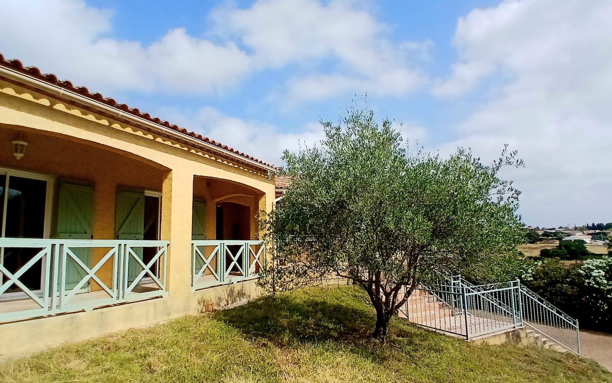
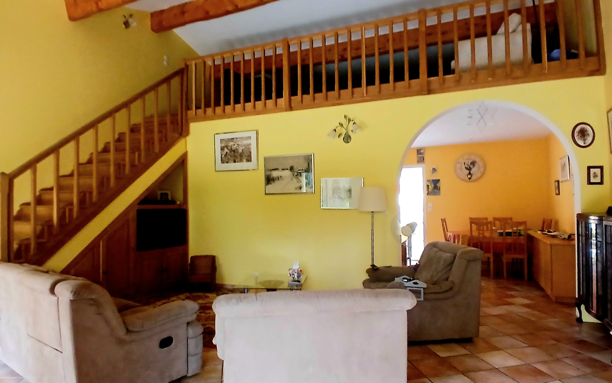
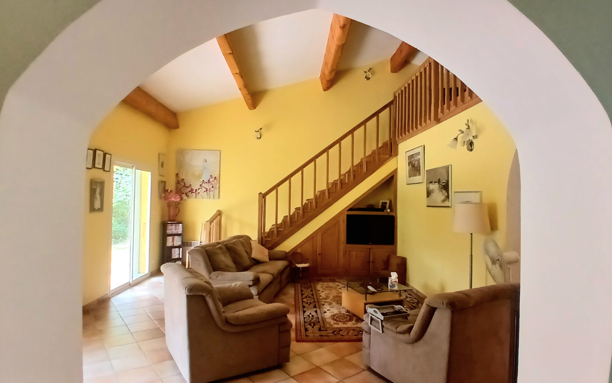
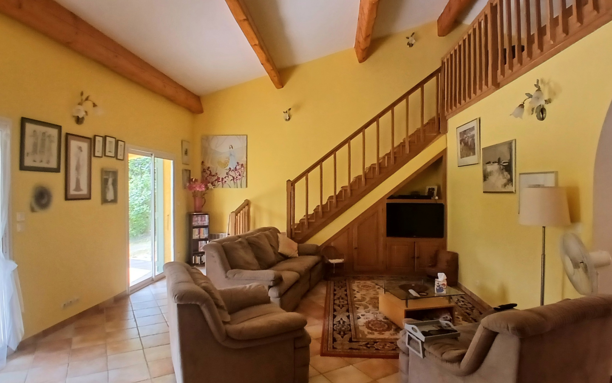
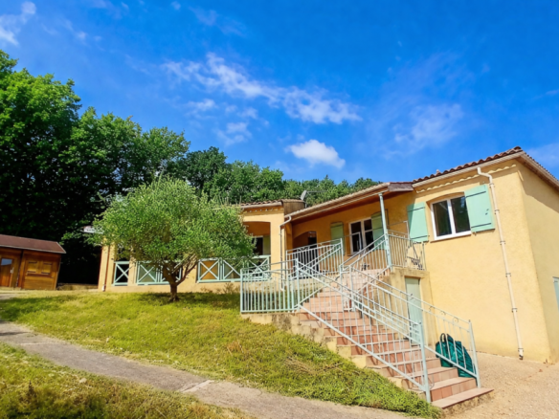
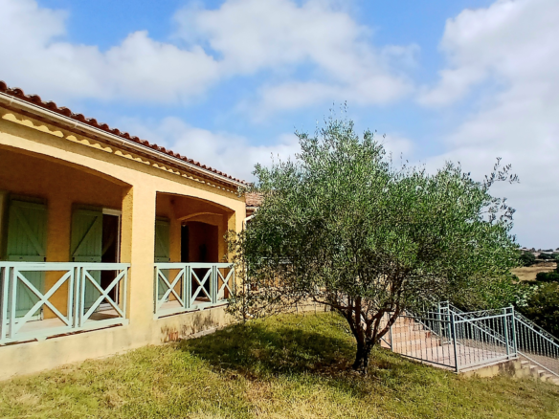
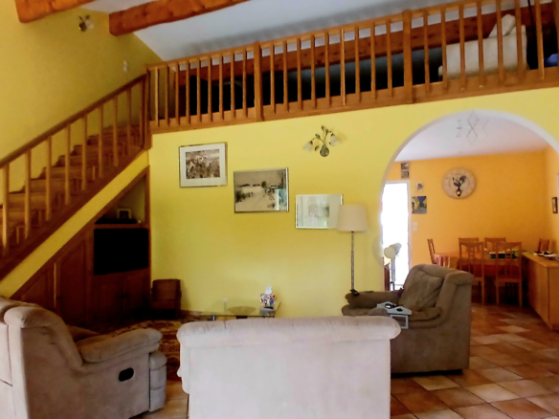
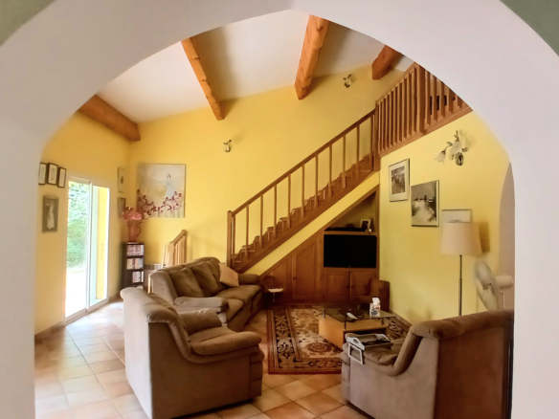
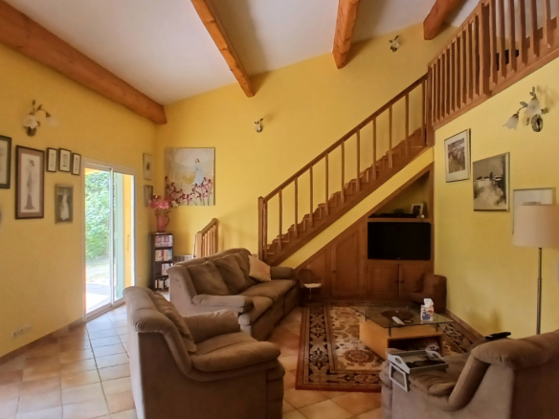
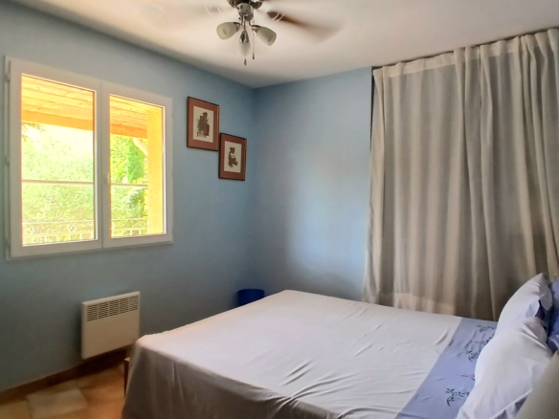
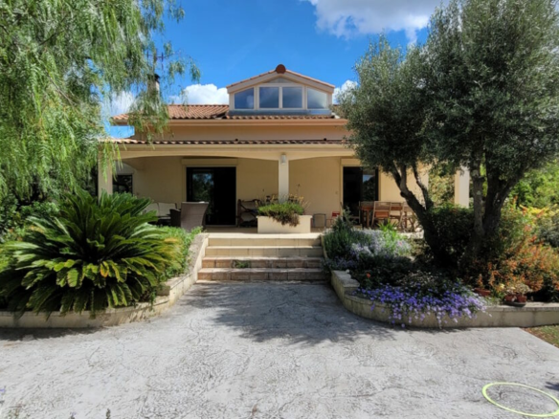
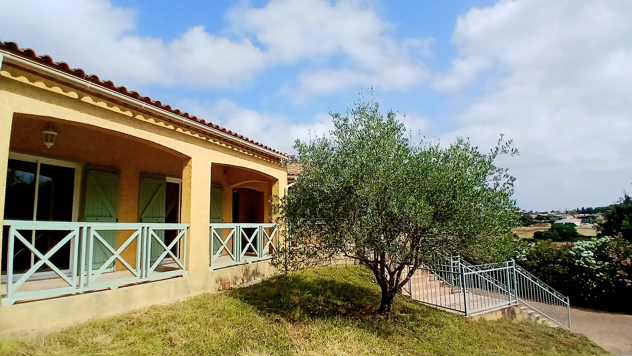
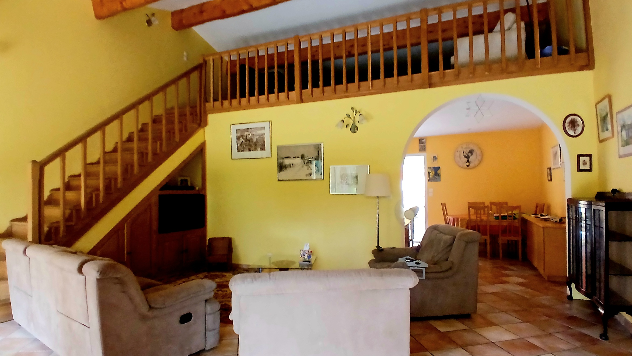
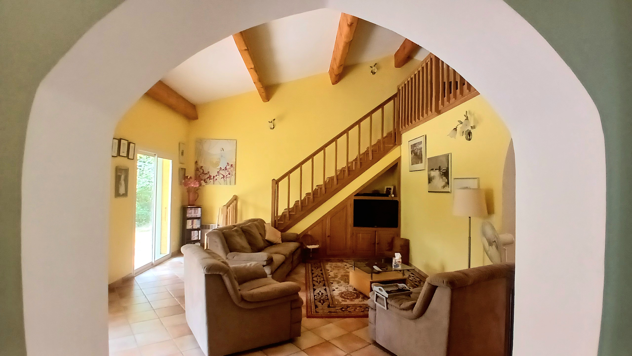
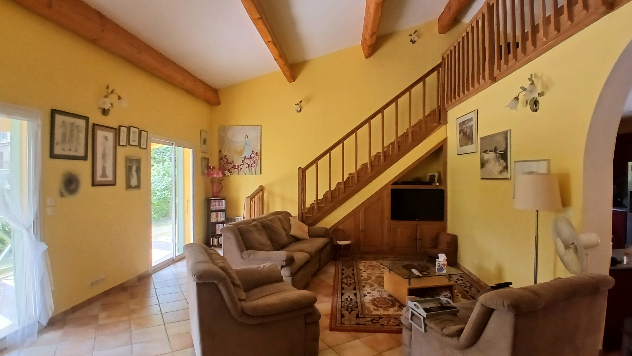
This is a traditionally built villa, put up in 2003, offering a good amount of living space – about 153 square meters. It’s designed to be practical and comfortable. You’ve got four bedrooms in total, including a master suite. That means a bit more privacy for the main occupants. There are also two bathrooms, so no more morning queues! The heart of the home seems to be the living area. It’s described as light-filled, which is always a plus, and it’s an open-plan setup. This connects directly to a fully equipped kitchen, making it easy to chat with guests while you’re cooking. And to top it off, there’s a mezzanine area overlooking this main living space. Think of it as an extra nook for relaxing or working.
Practicalities and Space: Garage and More
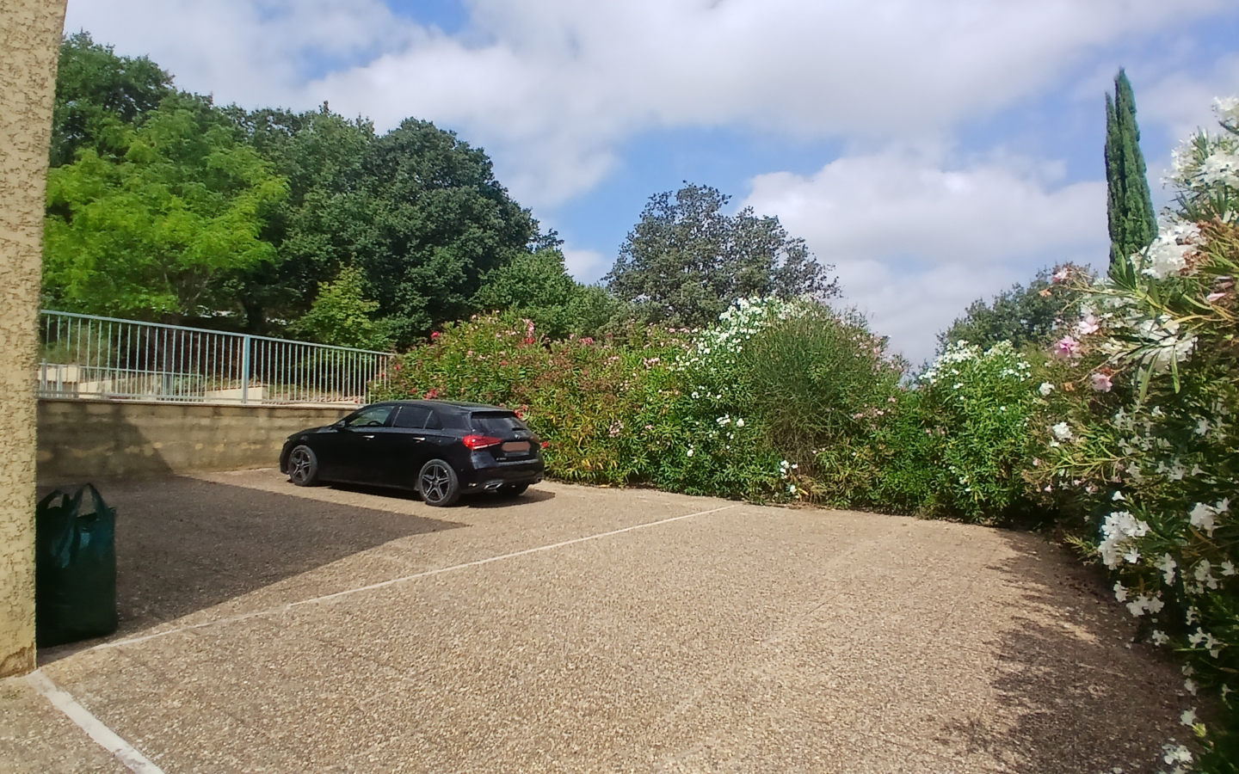
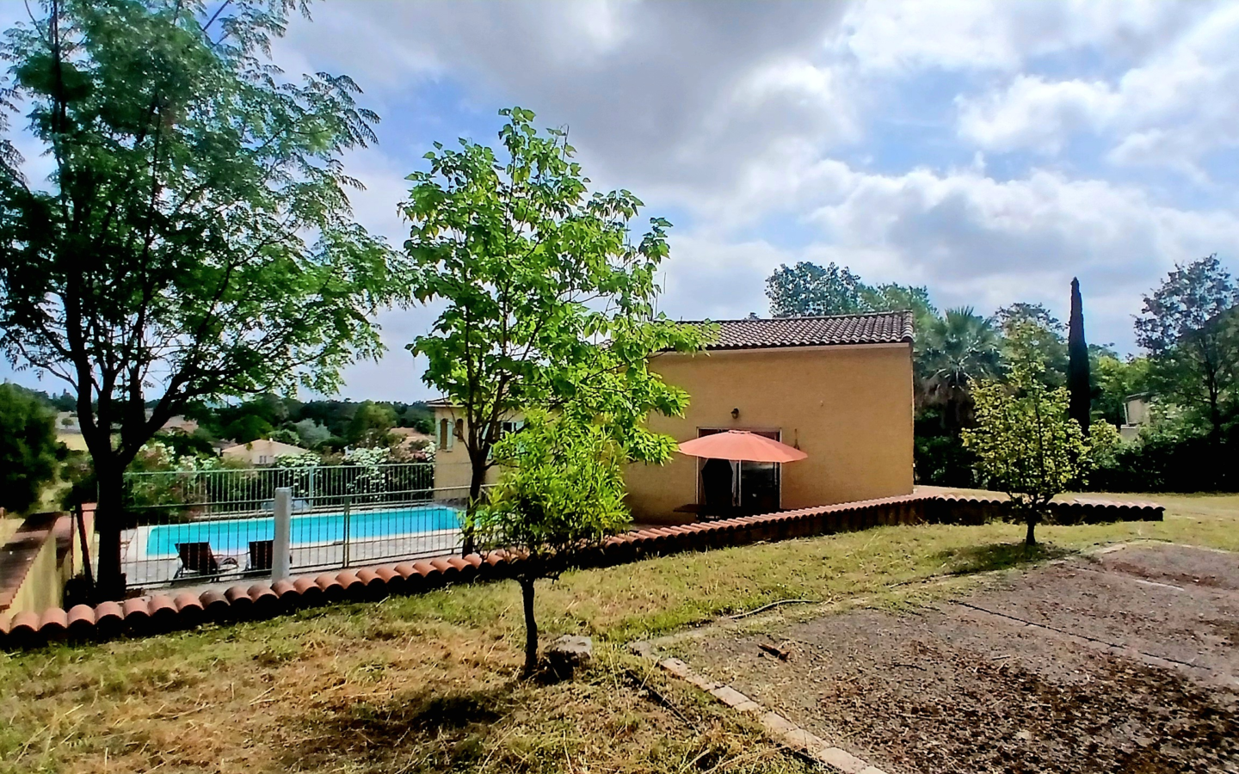
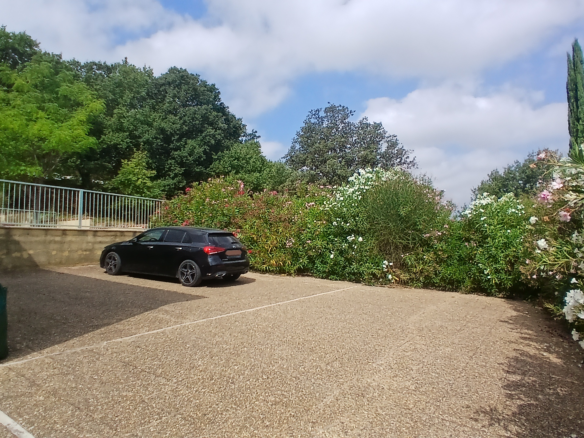
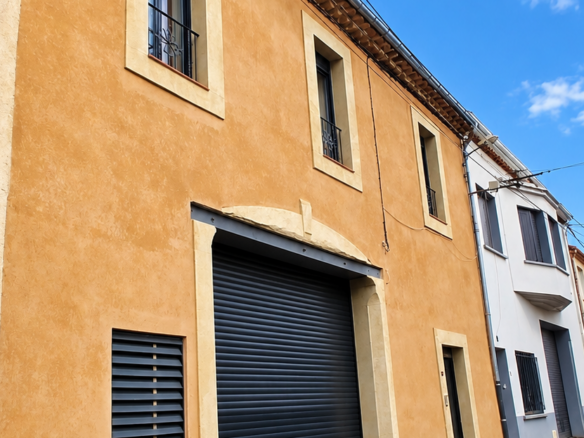
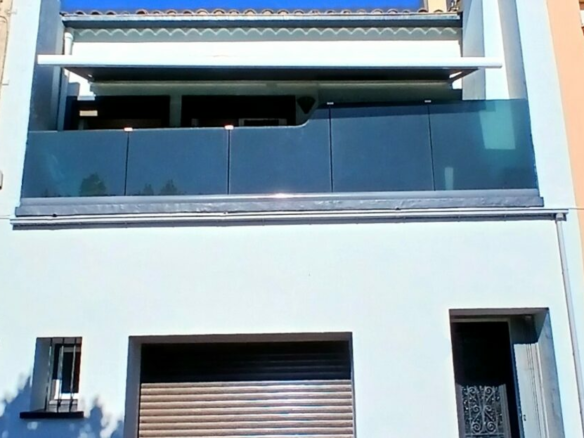
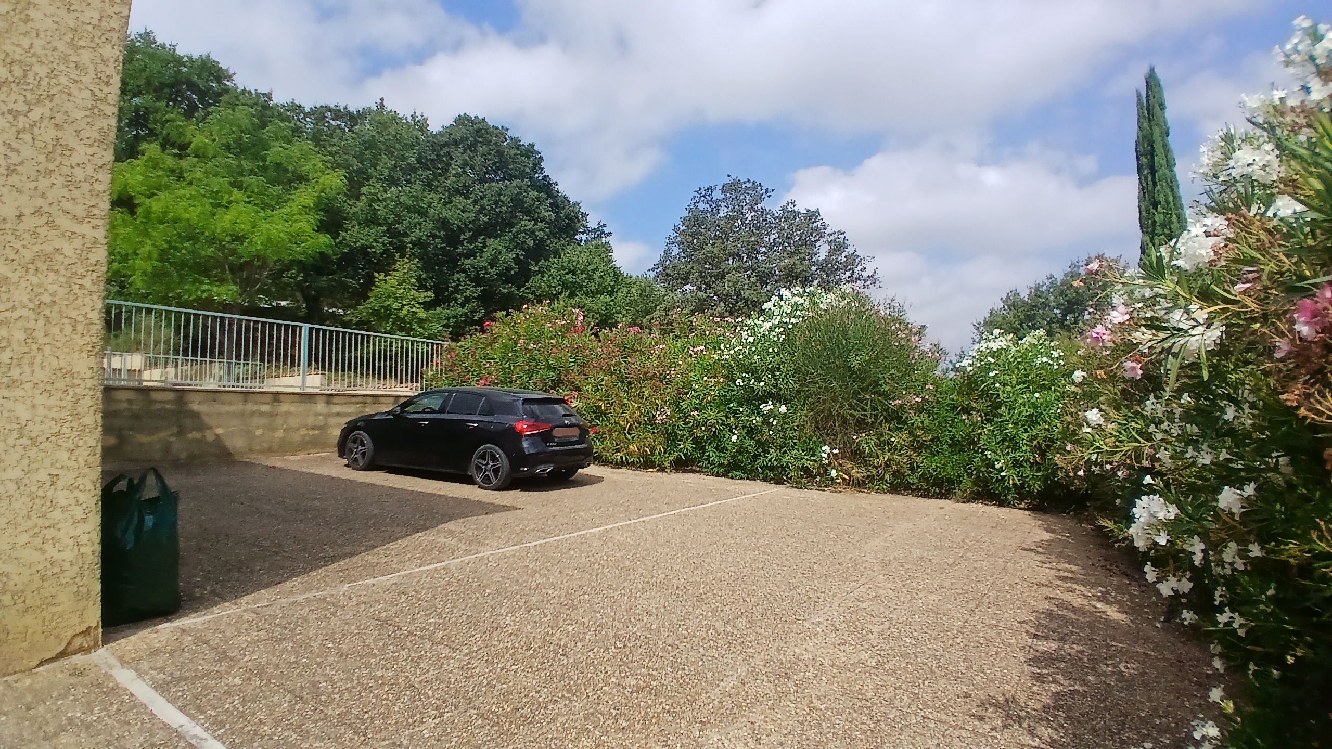
Downstairs, there’s a substantial double garage, measuring around 80 square meters. That’s a lot of room for cars, storage, or even a workshop if you’re handy. Outside, there’s plenty of parking space too, which is always a good thing. The entire property sits on a landscaped plot of land that covers 1338 square meters. This means you have a decent amount of outdoor space to enjoy, whether it’s for gardening, entertaining, or just letting kids or pets roam.
Ground Floor Details: The Layout
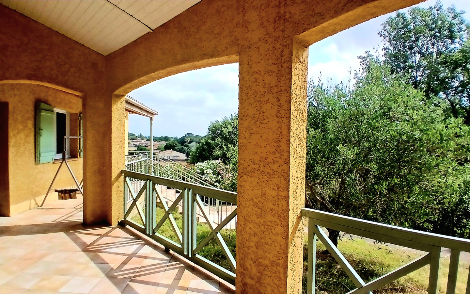
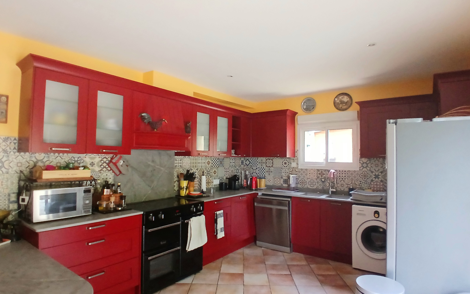
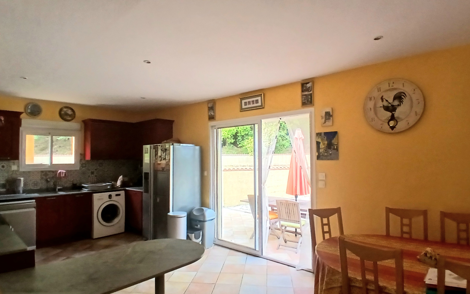
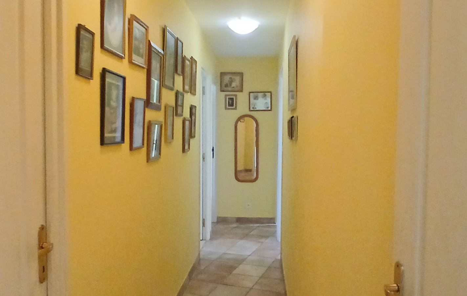
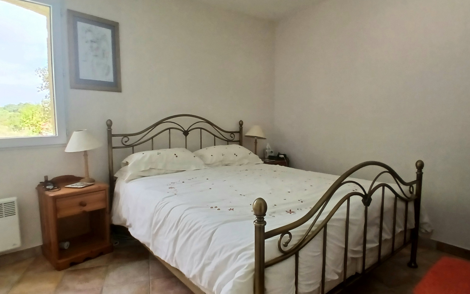
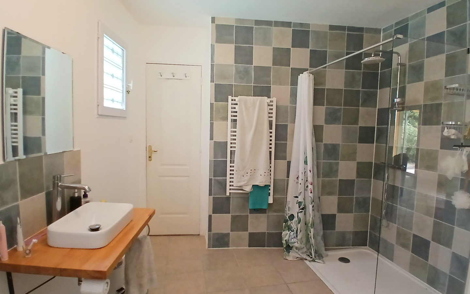
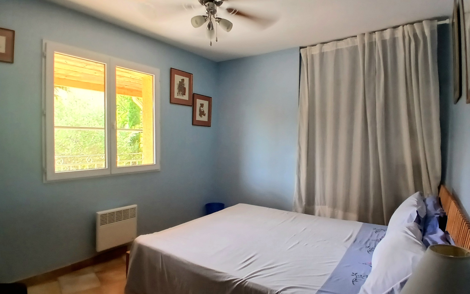
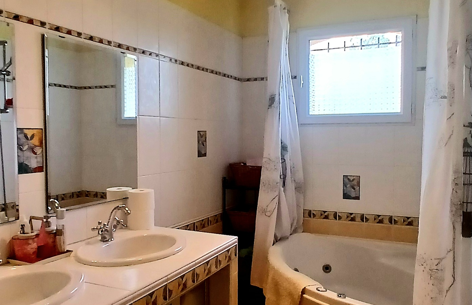
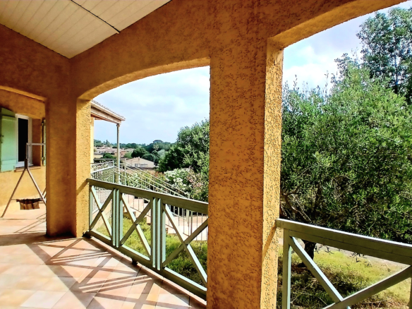
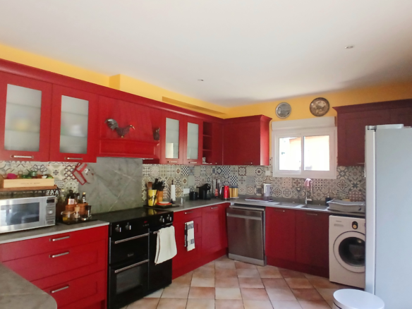
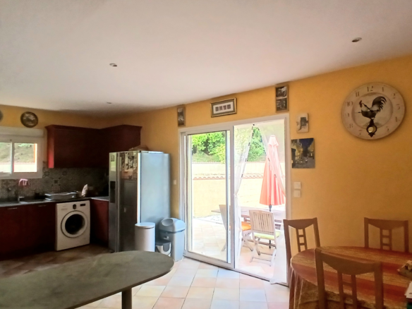
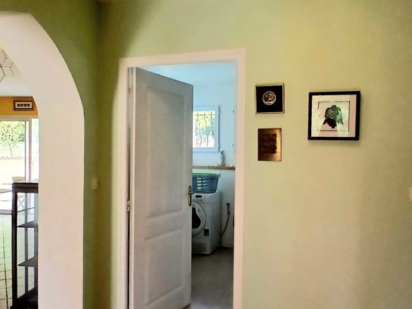
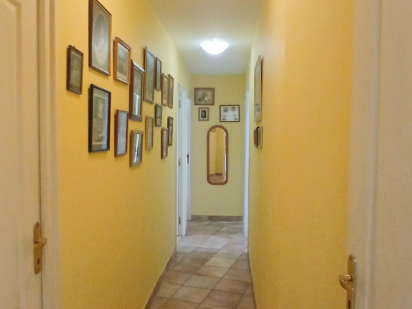
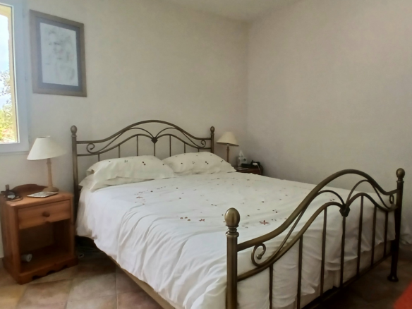
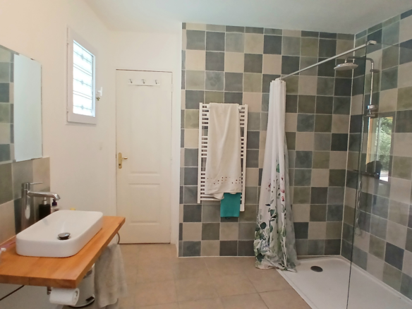
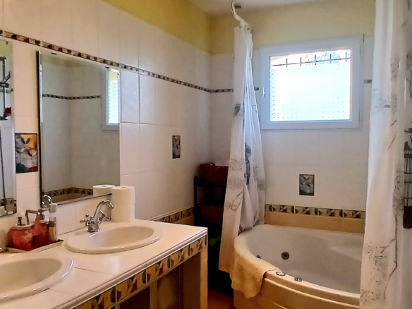
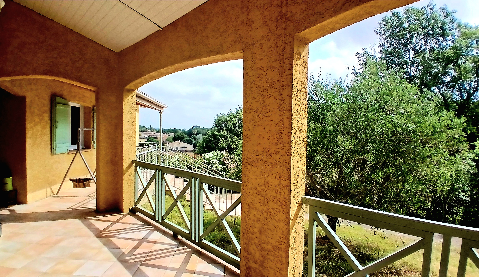
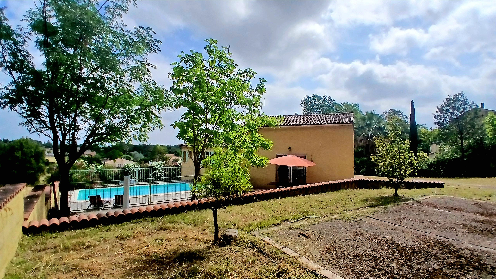
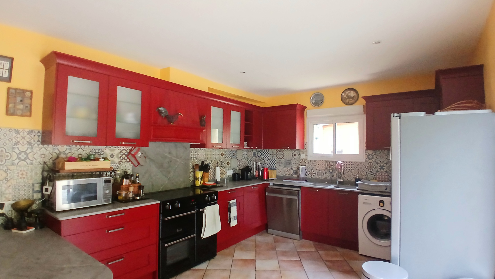
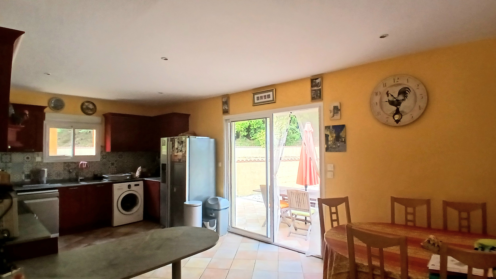
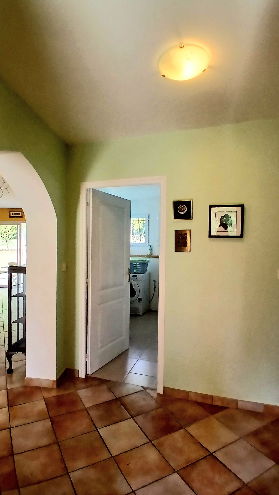
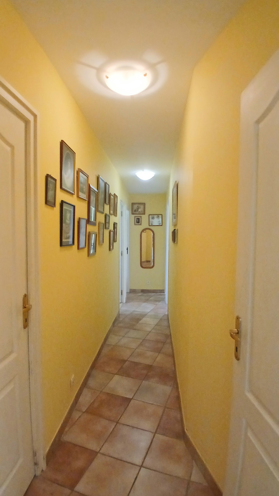
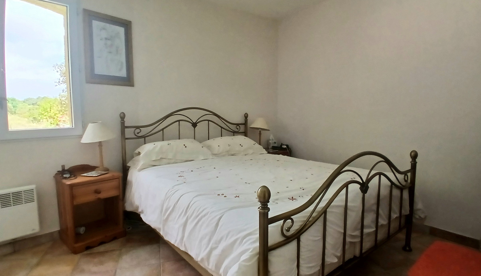
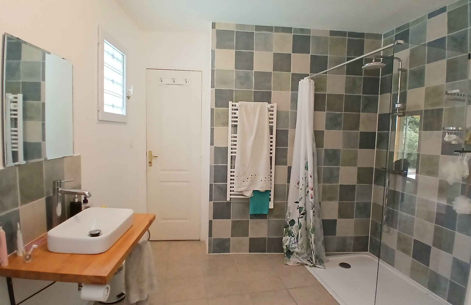
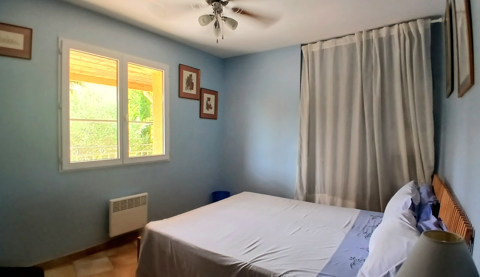
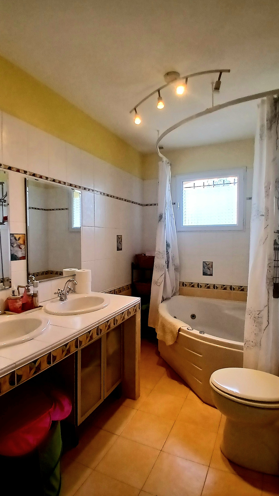
Let’s break down the ground floor of the main house. You enter through an entrance hall of 6.52 square meters, which has built-in cupboards – perfect for stashing coats and shoes. The master bedroom is 10.20 square meters and comes with its own built-in wardrobe. It also has access to an en-suite shower room, which is 10.96 square meters. This shower room is well-equipped with a walk-in shower, a vanity unit, a WC, and a heated towel rail. Moving on, there’s a hallway of 5.90 square meters. Then you have the second bathroom, measuring 5.60 square meters, featuring a double vanity unit, a bathtub with jets for a bit of pampering, and a WC. There are three more bedrooms on this level, with sizes ranging from 8.96 to 11.14 square meters. The main living room is quite generous at 33.86 square meters. It has sliding patio doors that open directly onto the terrace, making indoor-outdoor living easy. The open-plan kitchen is also a good size, 25 square meters, and it’s fully fitted with wall and base units. For appliances, it includes a range cooker, dishwasher, washing machine, an American-style fridge-freezer, a double sink, and an extractor hood. This kitchen also has French doors that lead out to the pool area, so you can step right out for a dip.
The Mezzanine: An Extra Level
The first floor of the main house is essentially the mezzanine area. This space is 25 square meters and looks down onto the living room below. It’s a versatile spot that could be used as a home office, a reading area, or even an extra lounge space.
The Separate Chalet: Guest Accommodation or Rental Potential
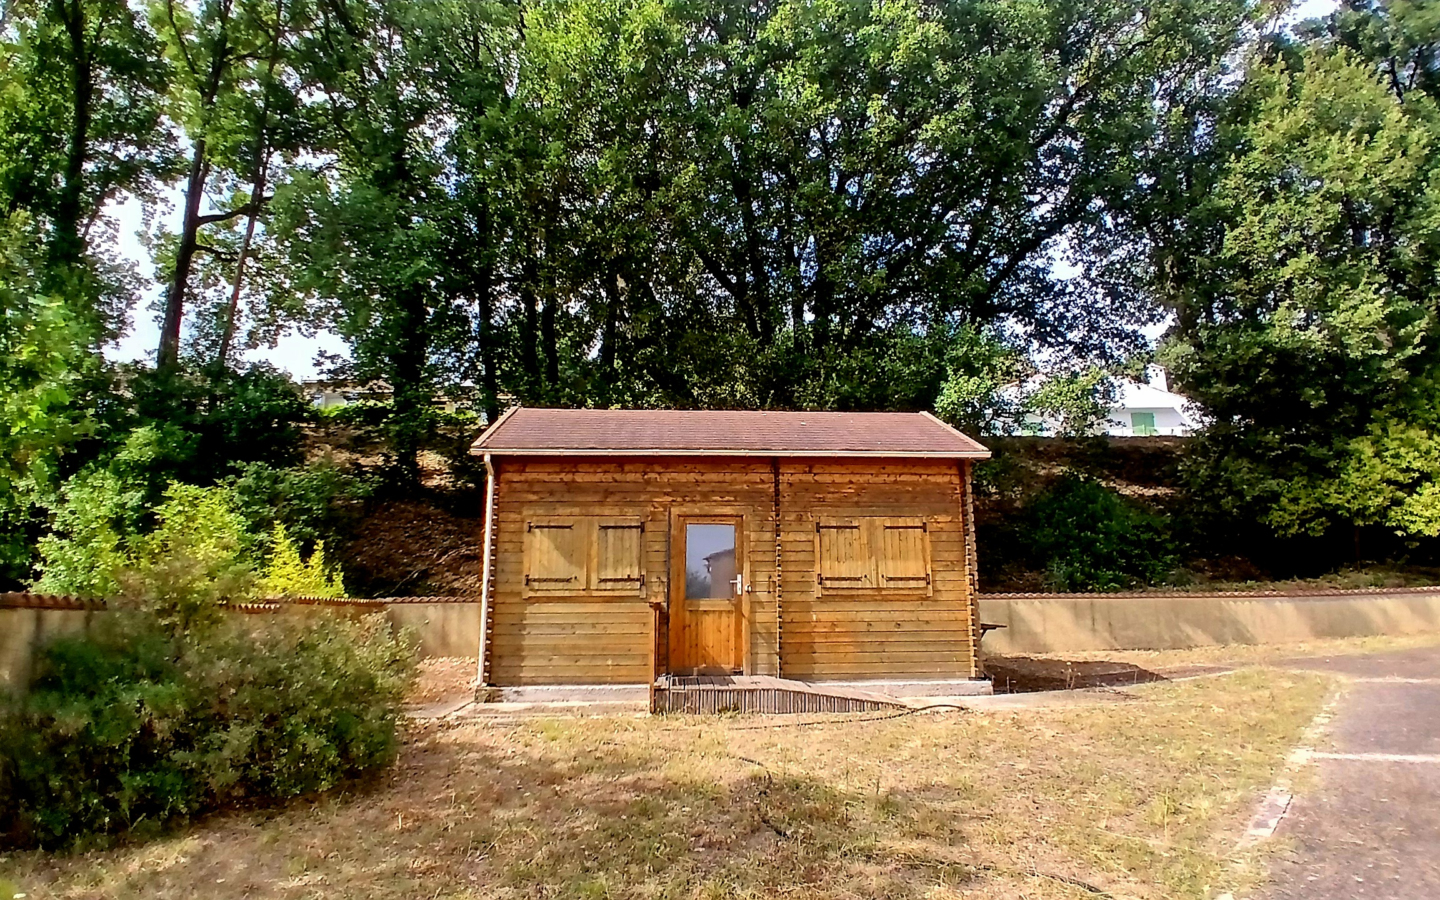
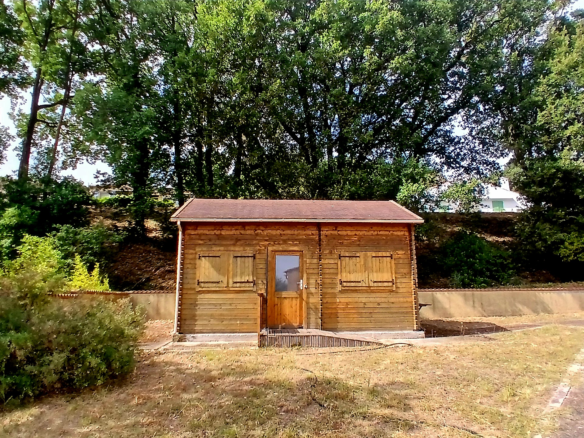
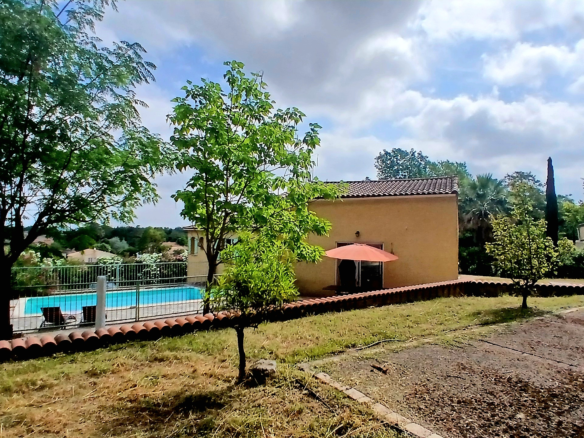
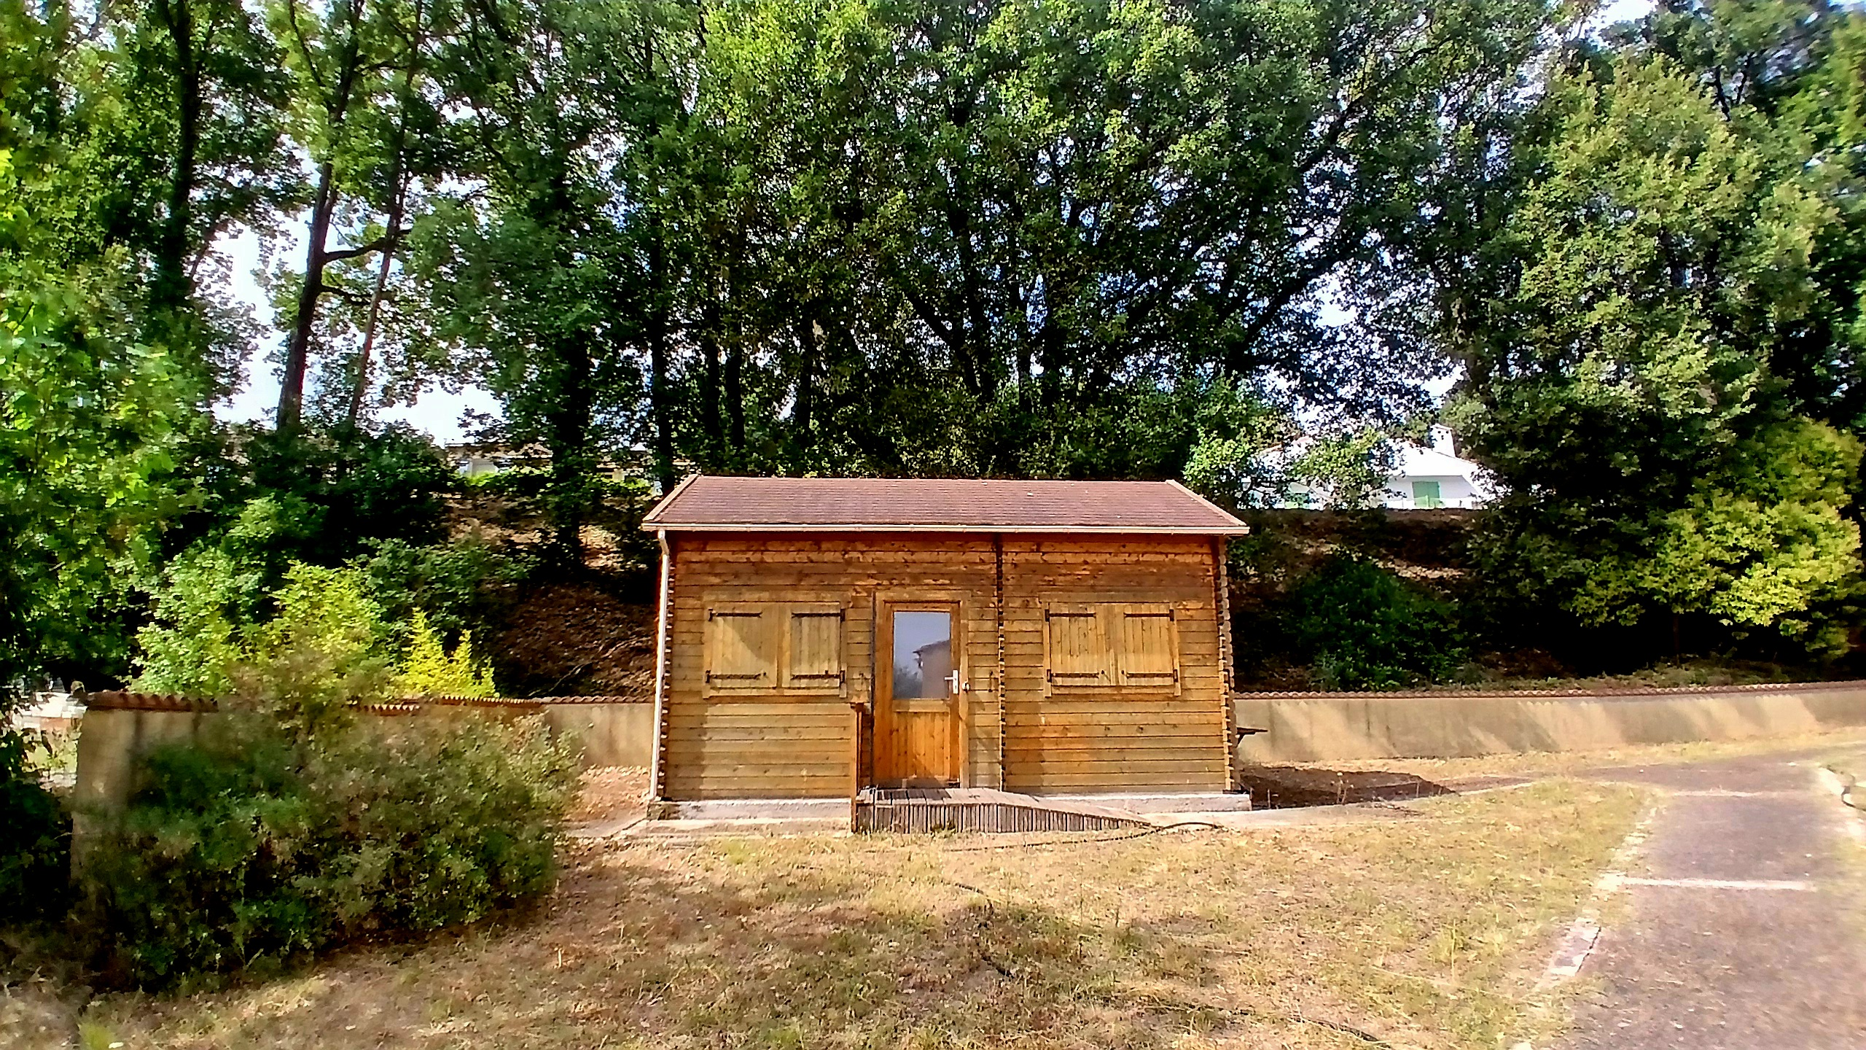
This is a really interesting addition – a completely independent wooden chalet that’s 20 square meters. It’s got reversible air conditioning, which is great for keeping it comfortable year-round. Inside, there’s a kitchen area with a sink, a small refrigerator, and cupboards. There’s also a bedroom and a shower room, which includes a shower, WC, and vanity unit. What’s particularly useful is the additional space on the first floor of the chalet. This could be used for storage or as an extra sleeping area, making it quite versatile.
Outdoor Living: Pool and Terraces
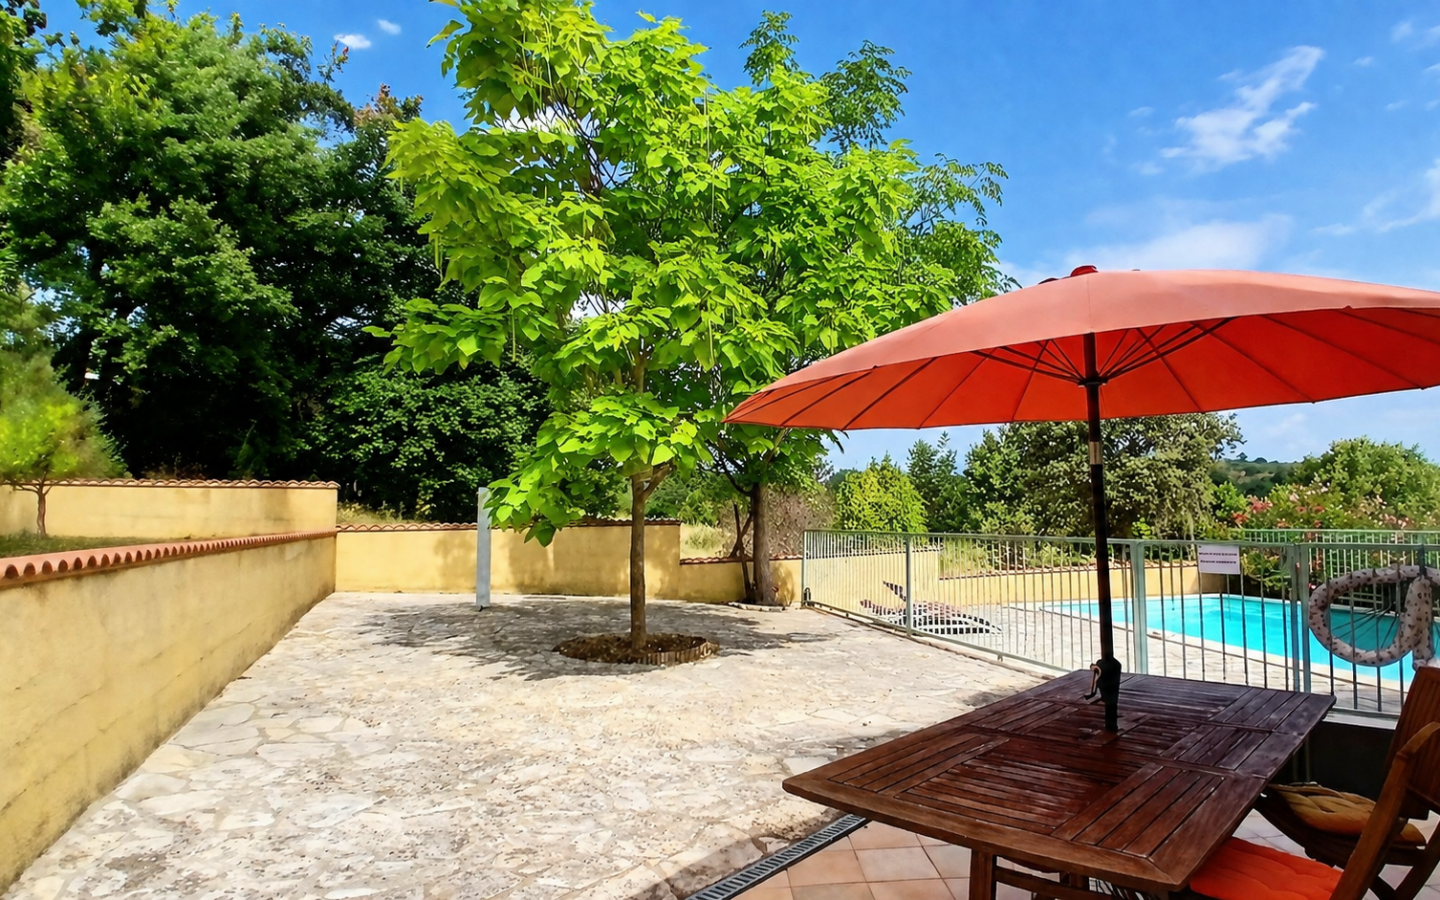
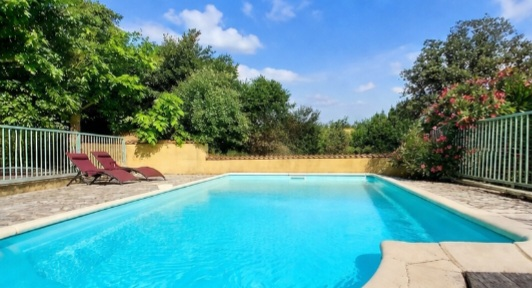
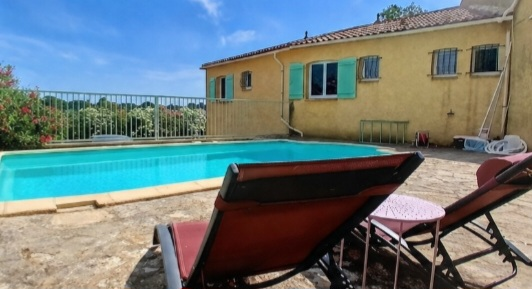
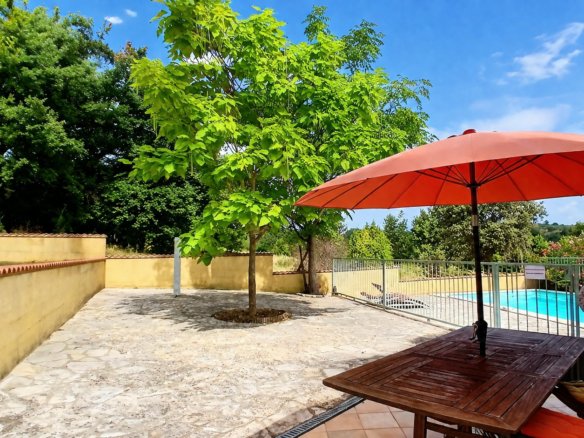
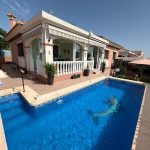
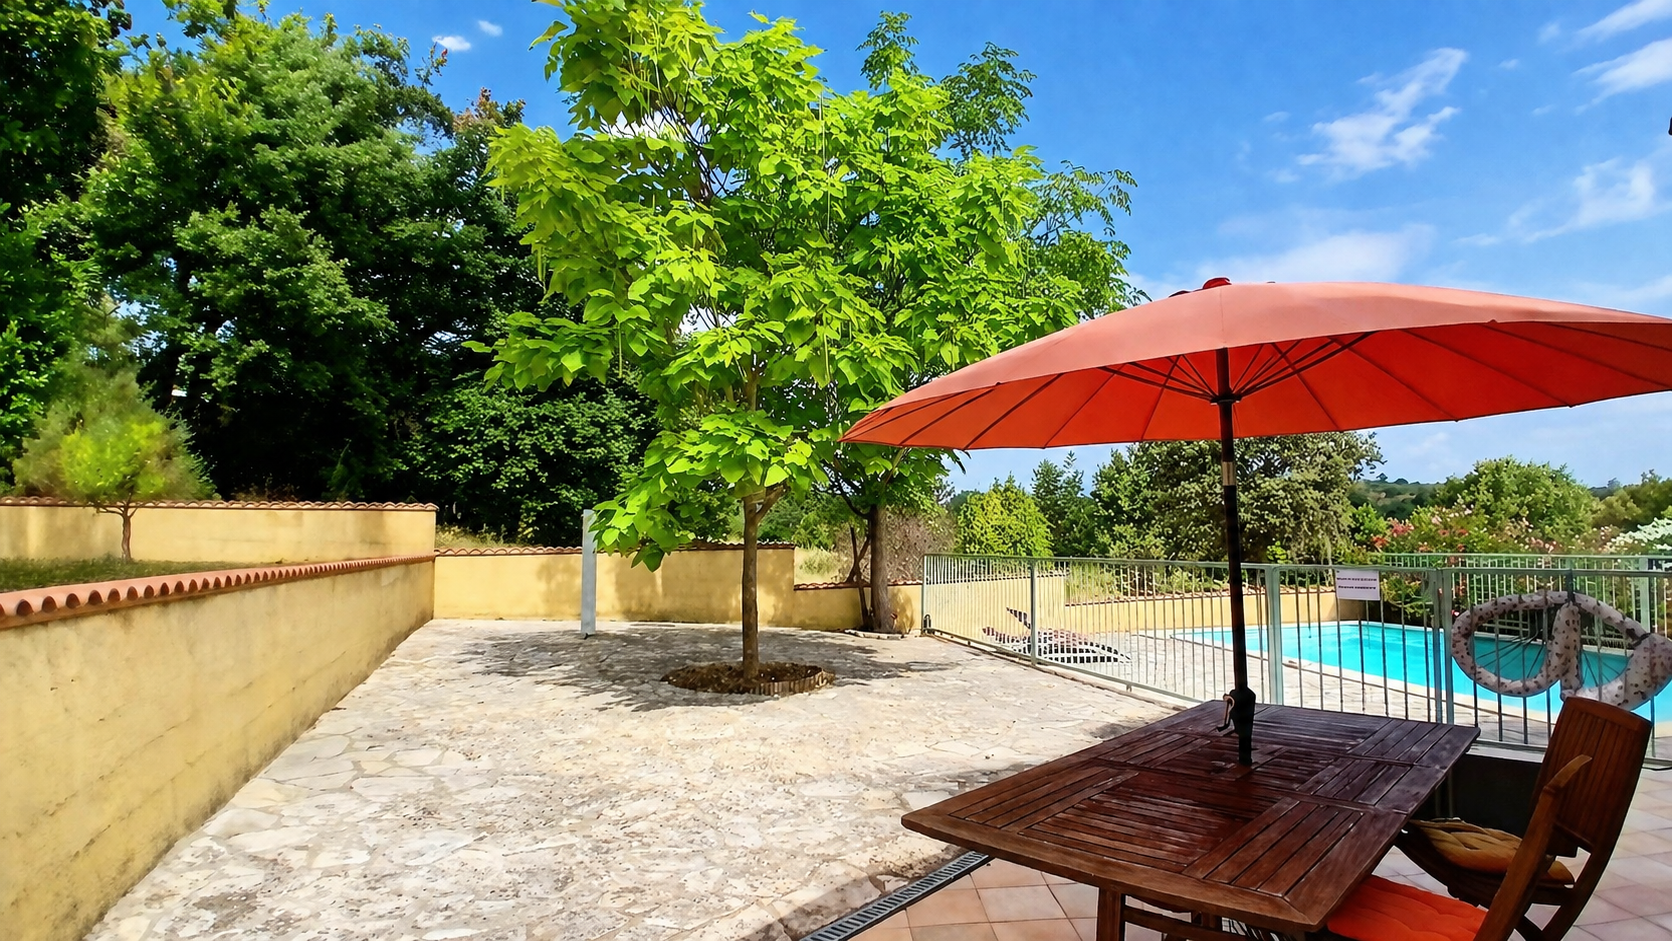
The exterior of the property is set on that landscaped 1338 square meter plot. The swimming pool area is secure and features a shell pool measuring 8 by 3.5 meters, with a chlorine system. You’ll also find terraces, perfect for setting up outdoor furniture, dining al fresco, or just soaking up the sun. The large parking area is also a practical feature.
Key Features and Costs
To recap, the main house was built in 2003. It’s connected to mains drainage, which is a significant plus. Heating is electric, and the windows are double-glazed with wooden shutters. The flooring throughout is tiled. For financial details, the annual property tax is 2308 Euros. The property is being offered for sale, and there’s a possibility it could be sold fully furnished, which would be convenient for immediate occupation or for rental purposes.
The Price Tag
The asking price for this property is 394,200 Euros. This price includes the agents’ fees, which have already been paid by the vendors. You will need to add the notary’s fees on top of this, which are calculated at the official rate. Information about potential risks associated with the property can be found on a specific government website.
Property Identifiers
For reference, the Property ID is 88884. The main house has a living area of 153 m2, and the total lot size is 1,338 m2. In total, there are 5 bedrooms and 3 bathrooms across the main house and the chalet. The reference number for this listing is NP394200E.
Additional Features Highlighted
The property is described as being immediately habitable, meaning you could move in without major renovation work. It’s listed among the latest properties available, suggesting it’s a current offering. The ‘Outside space’ feature is well-covered with the land, garden, terraces, and pool. ‘Private parking/Garage’ is also a key point. There’s ‘Rental Potential’ due to the separate chalet and the overall setup. The ‘Swimming Pool’ and ‘Terrace’ are explicitly mentioned as amenities. Finally, ‘With Land/Garden’ confirms the substantial outdoor plot.