5-bedroom Detached House In Puimisson, France (148 M²)
- €329.000
Overview
- Detached House, Town houses
- 148 m²
- 560 m²
- 5
- 2
Description
Medieval village with all amenities, cafes, primary schools, 15 minutes from Beziers, 25 minutes from the motorway and 25 minutes from the beaches.
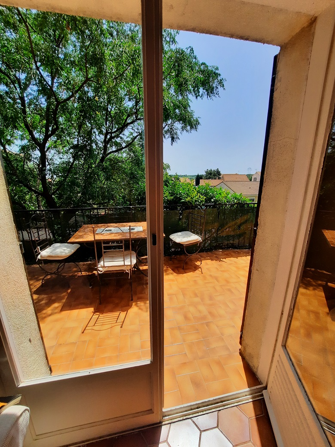
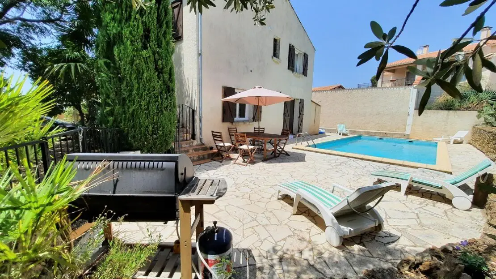
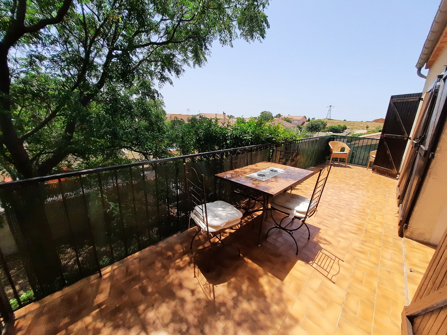
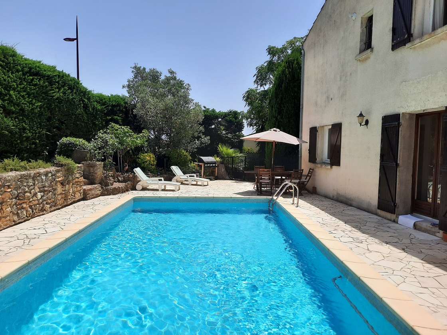
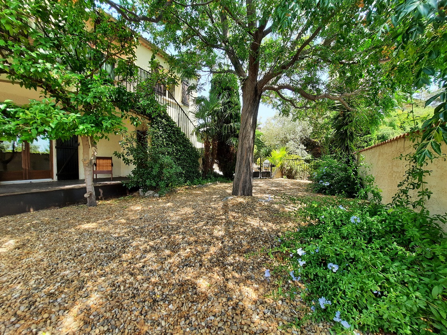
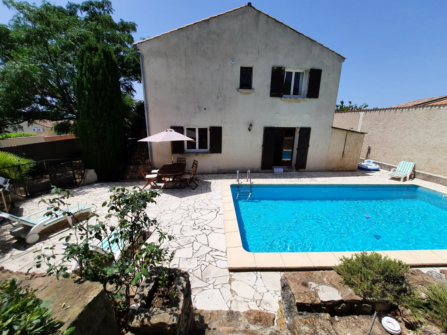
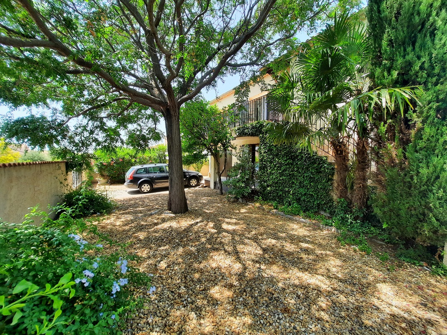
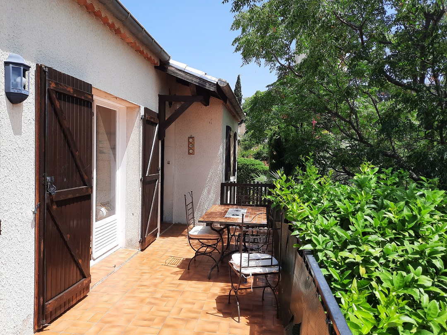
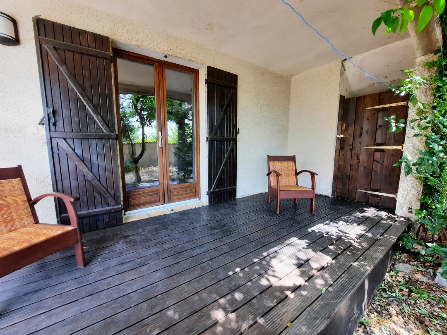
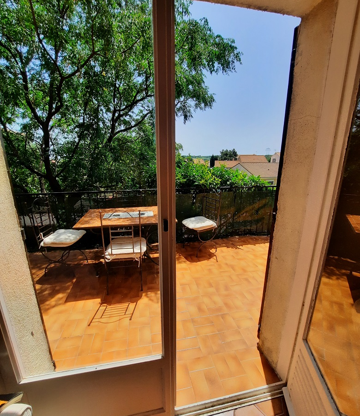
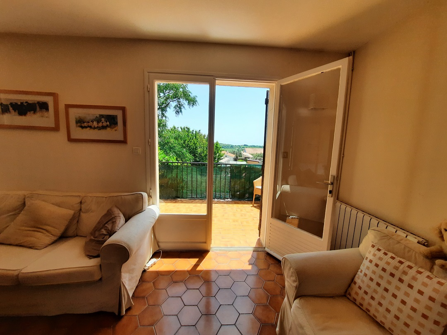
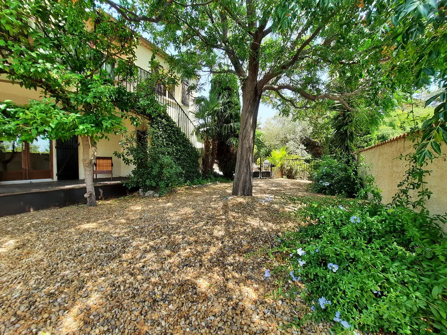
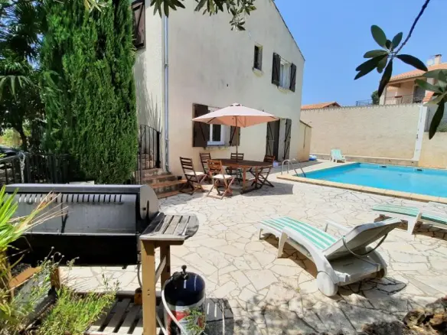
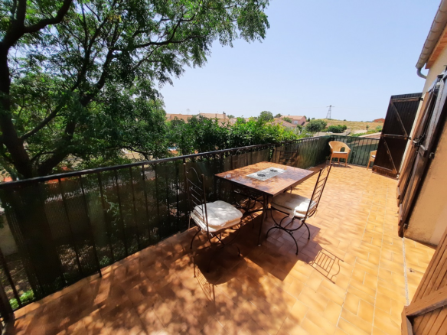
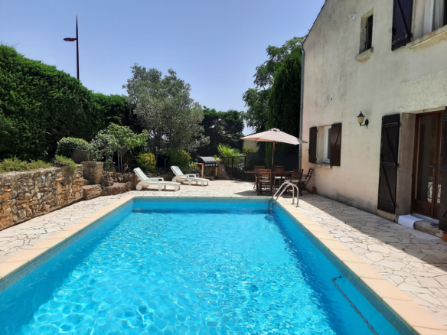
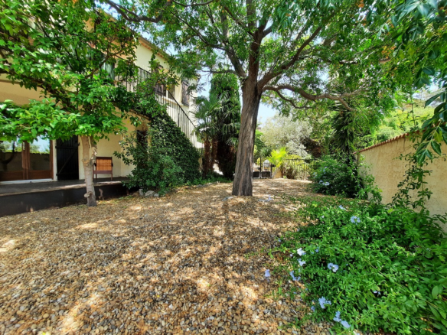
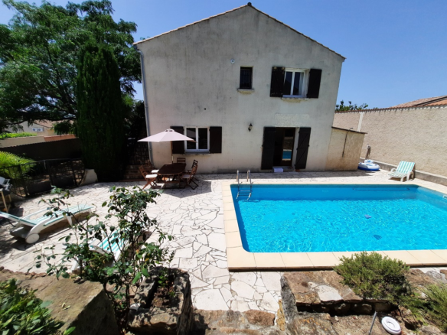
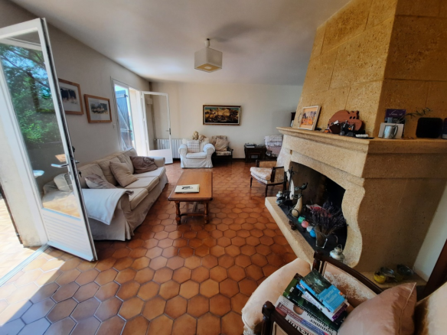
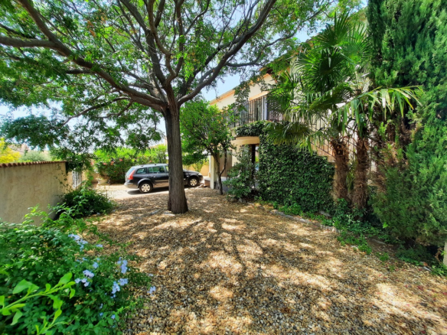
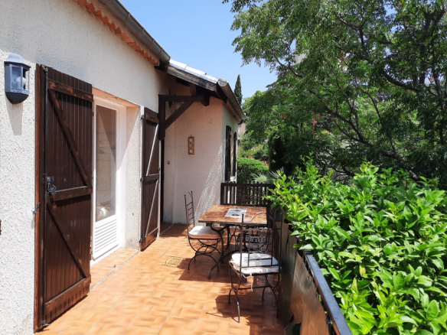
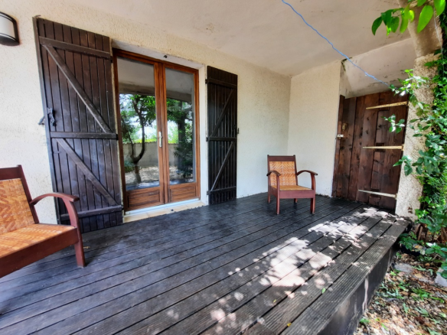
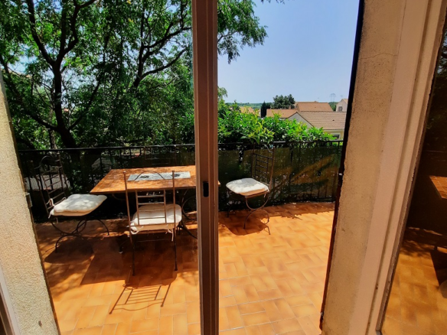
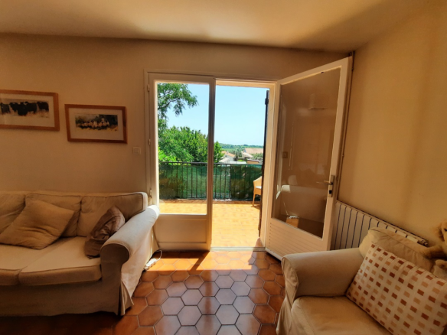
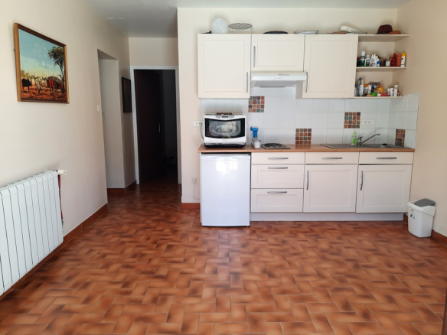
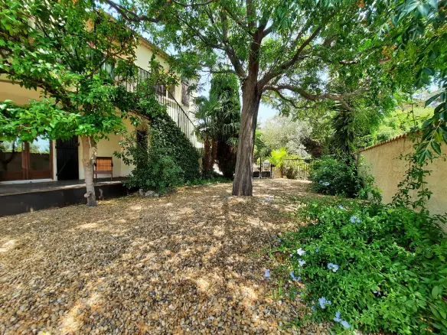
Large detached family villa offering 148 m² of living space including 5 bedrooms, with a 14 m² terrace and views, garage and 560 m² of land with swimming pool and garden area. In a beautiful village with shops and restaurants, just 15 minutes from Beziers. Sold fully furnished. The house can also be divided into 2 separate flats.
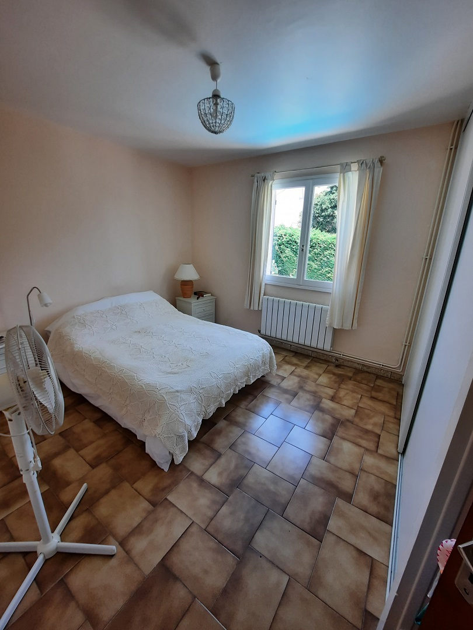
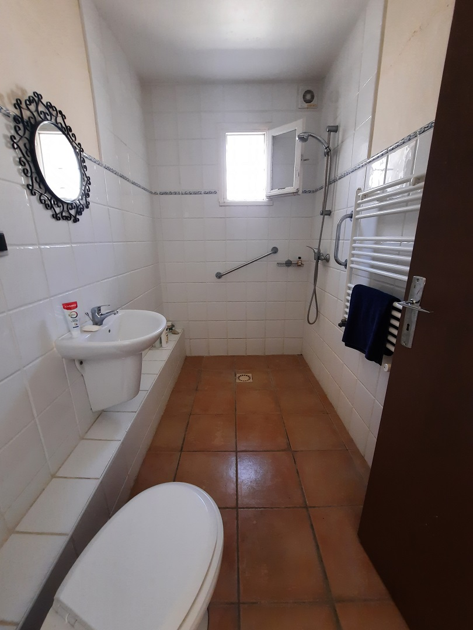
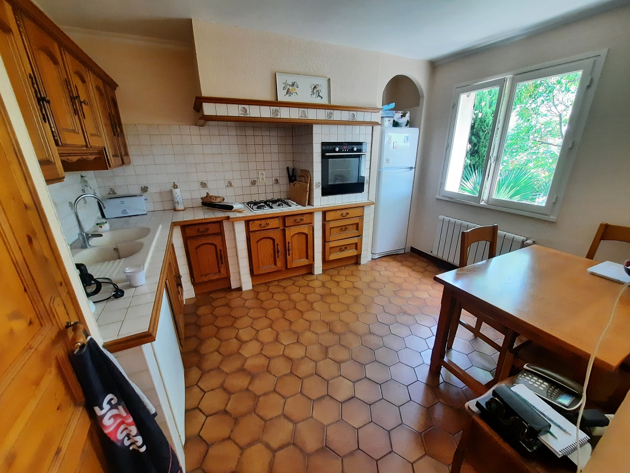
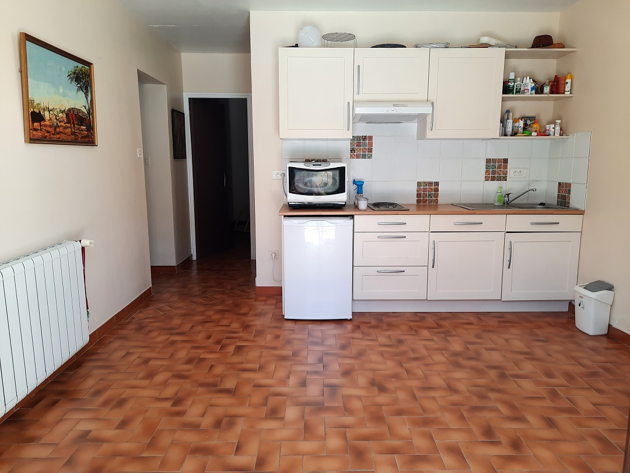
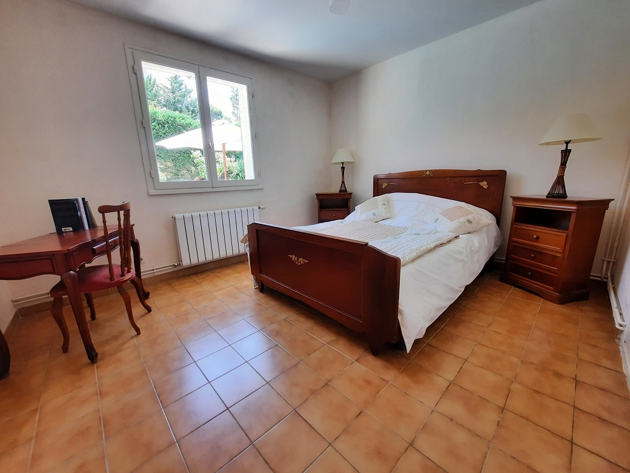
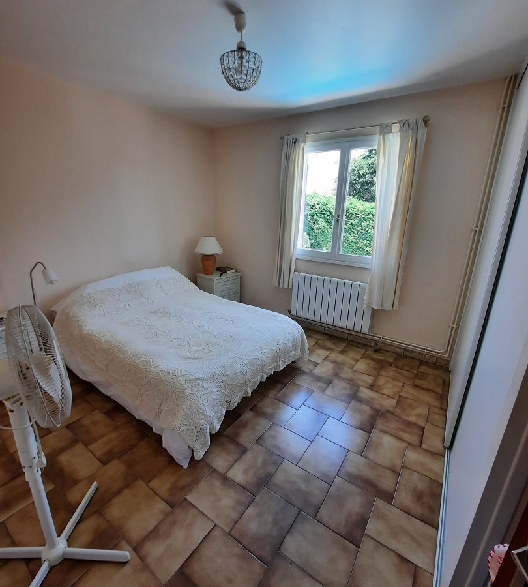
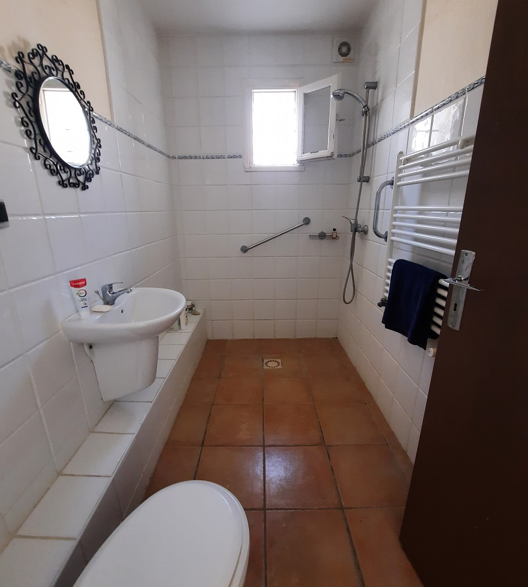
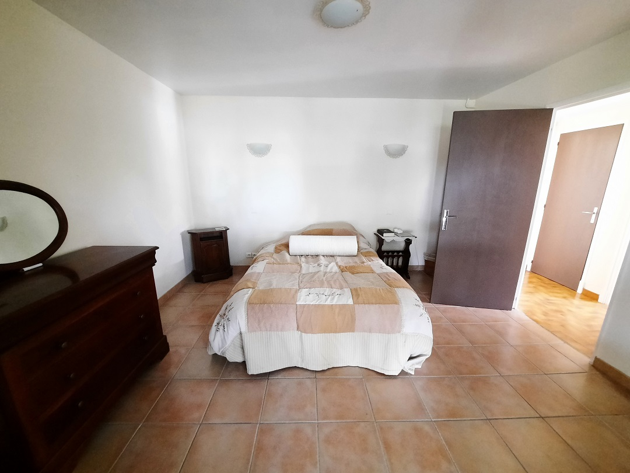
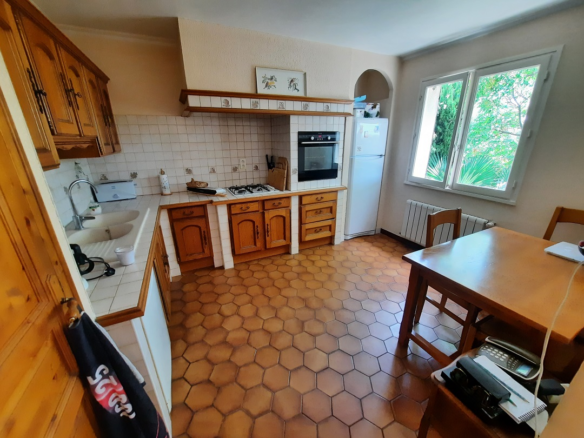
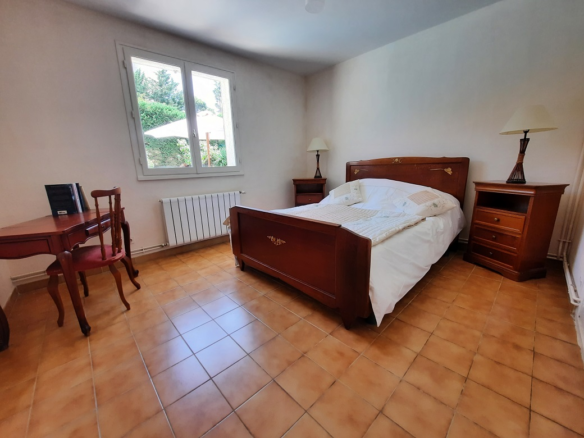
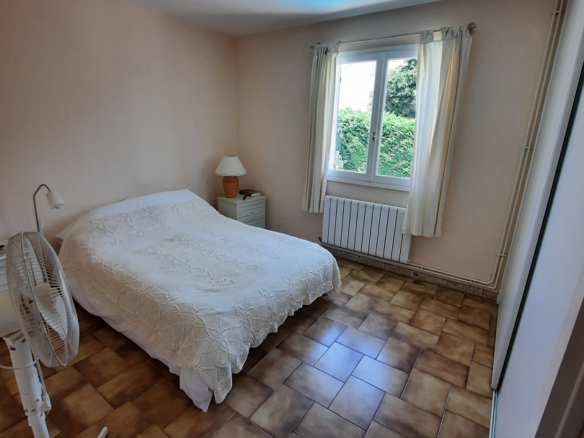
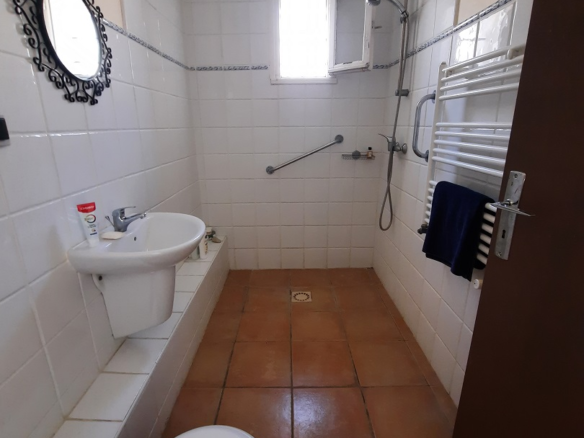
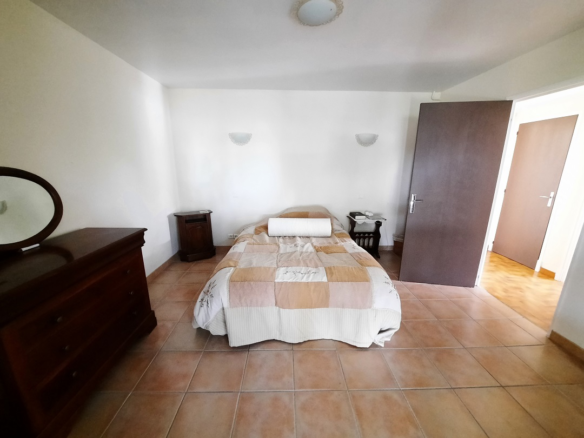
Ground = Garage of about 25 m² + hall of 5 m² + kitchen of 13.3 m² (fridge, hob and fridge) + 3 bedrooms of 12 m², 15 .2 m² and 11.5 m² + washroom of 4 m² (italian walk-in shower, WC and washbasin).
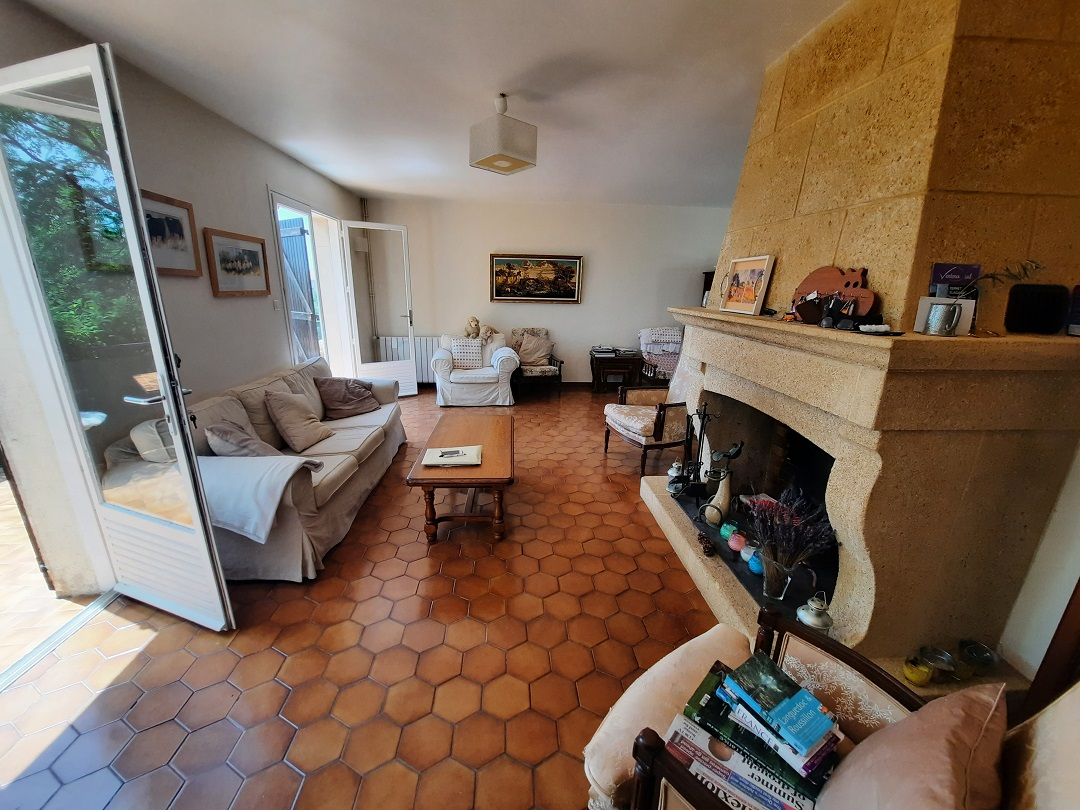
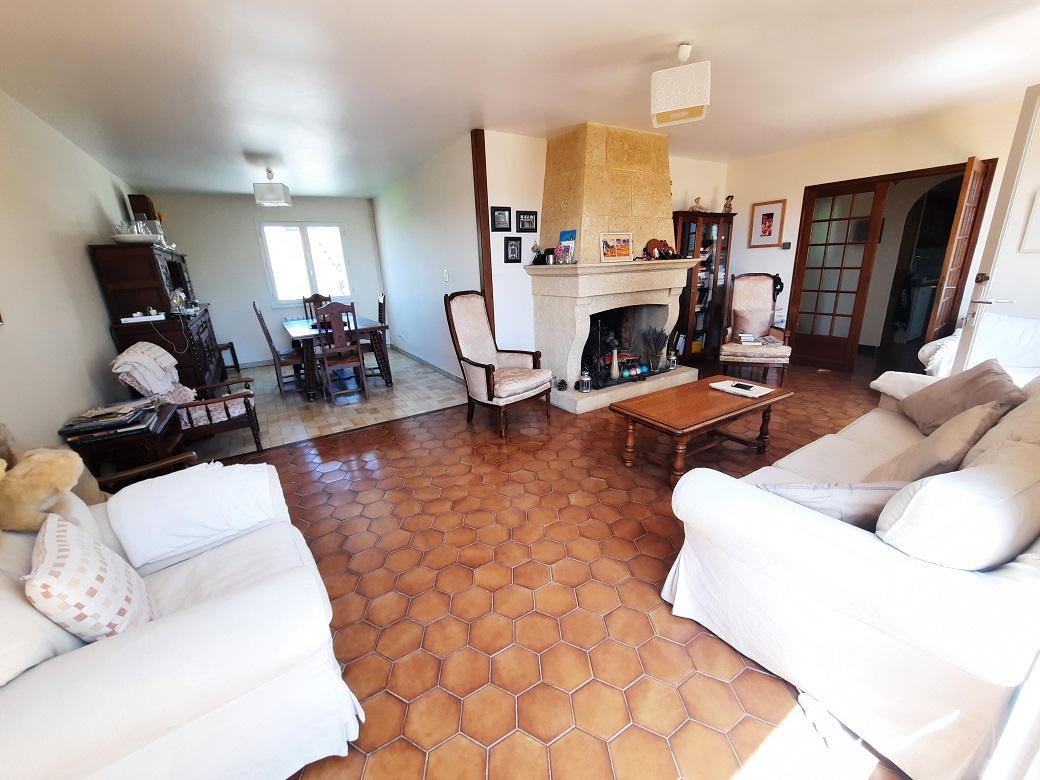
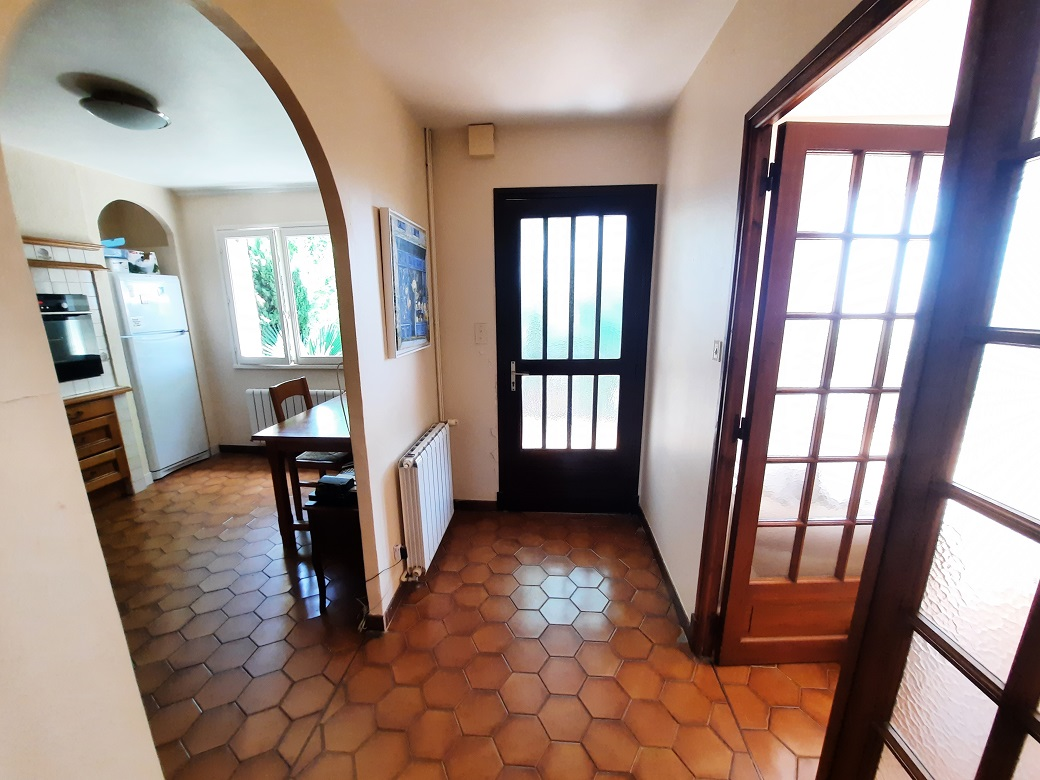
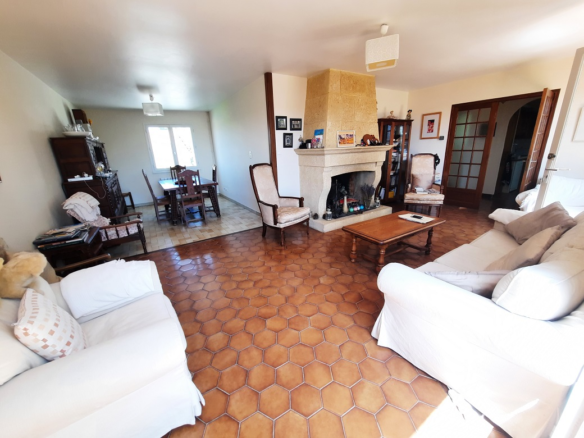
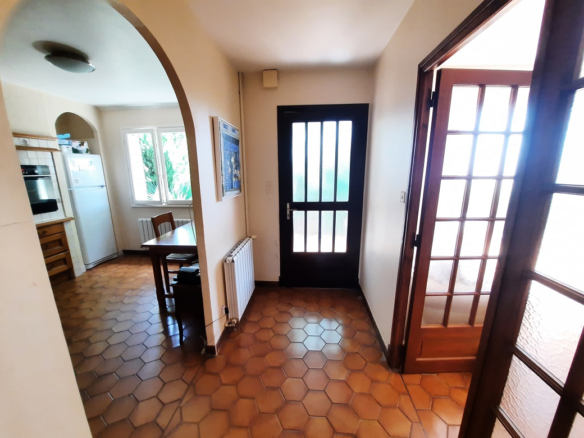
1st = Entrance hall of 7 m² + kitchen of 12.5 m² (fix units, dishwasher, hob, oven, fridge and sink) with access to a terrace + lounge/living room of 35 m² with fireplace + bathroom of 7.8 m² (shower, bath, WC and washbasin) + 2 bedrooms of 12 m² and 10 m².
Features
Address
Open on Google Maps- Address: Puimisson, Herault, France
- Country: France
Contact Information
View ListingsDetails
Updated on September 26, 2026 at 3:34 am- Property ID EU-3189618
- Price €329.000
- Property Size 148 m²
- Land Area 560 m²
- Bedrooms 5
- Bathrooms 2
- Property Type Detached House, Town houses
- Property Status For Sale
- Ref. number p460000ee
Additional details
- Reference p460000ee
Mortgage Estimation
- Down Payment
- Loan Amount
- Monthly Mortgage Payment
- PMI
Similar Listings

4-bedroom House In Murviel Les Beziers, France (231 M²)
Murviel Les Beziers, Herault, France Details

Notice something incorrect? Help us improve by reporting any issues. You can let us know what you've found by clicking here: Report a problem.