Overview
- Detached House
- 115 m²
- 1200 m²
- 3
- 1
Description
Discover a Relaxed Lifestyle in the Heart of Minervois
Imagine waking up in a village nestled in the Minervois region, where a gentle river flows through, and everyday conveniences are just a short stroll away. This particular village offers a bakery for your morning croissants, a cafe for your afternoon coffee, a restaurant for evening meals, and a pharmacy, all within easy reach. The location is also quite convenient for exploring further afield. It’s a quick 10-minute drive to Argeliers, about 30 minutes to the historic city of Narbonne, and a 45-minute journey to the refreshing Mediterranean beaches. This is a place where you can truly experience the relaxed pace of Southern France.
Your New Home: A Single-Story Villa Designed for Comfort
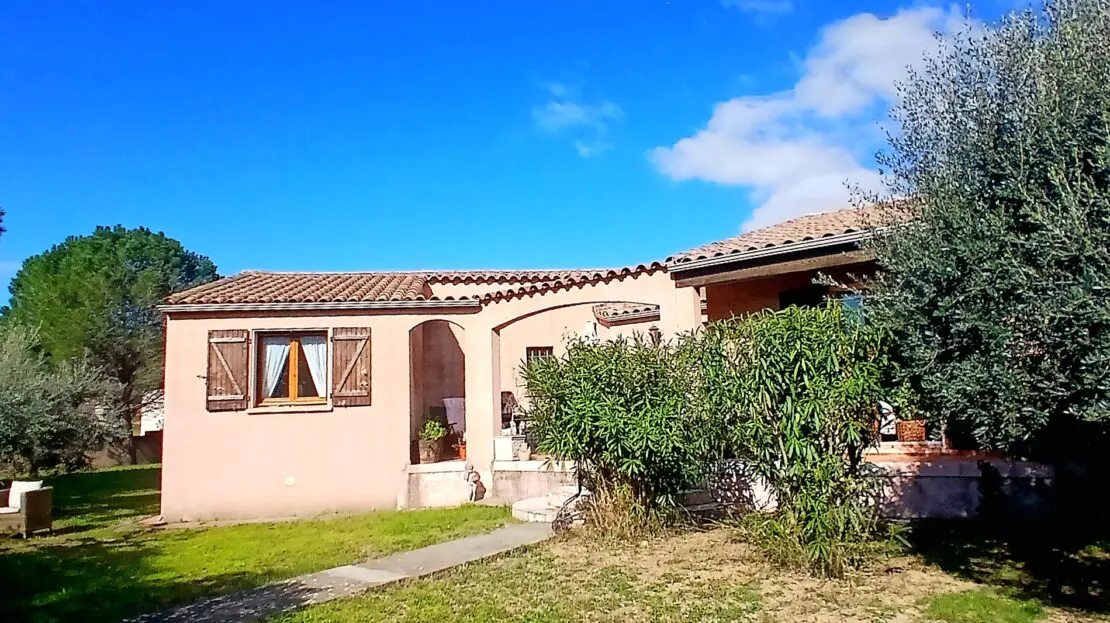
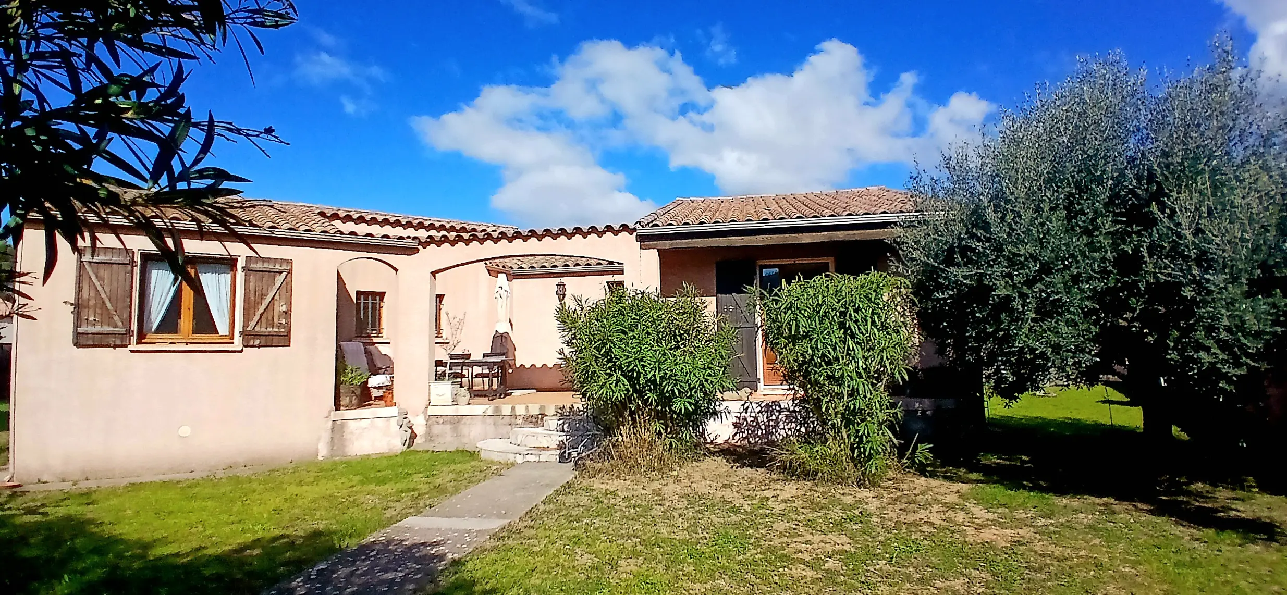
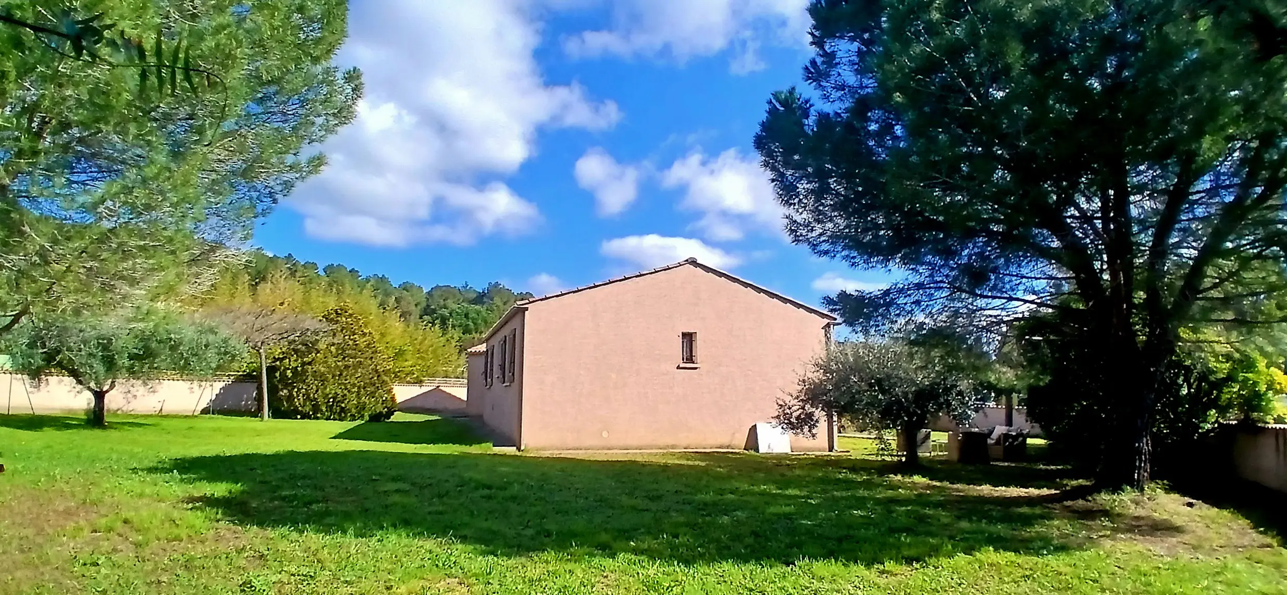
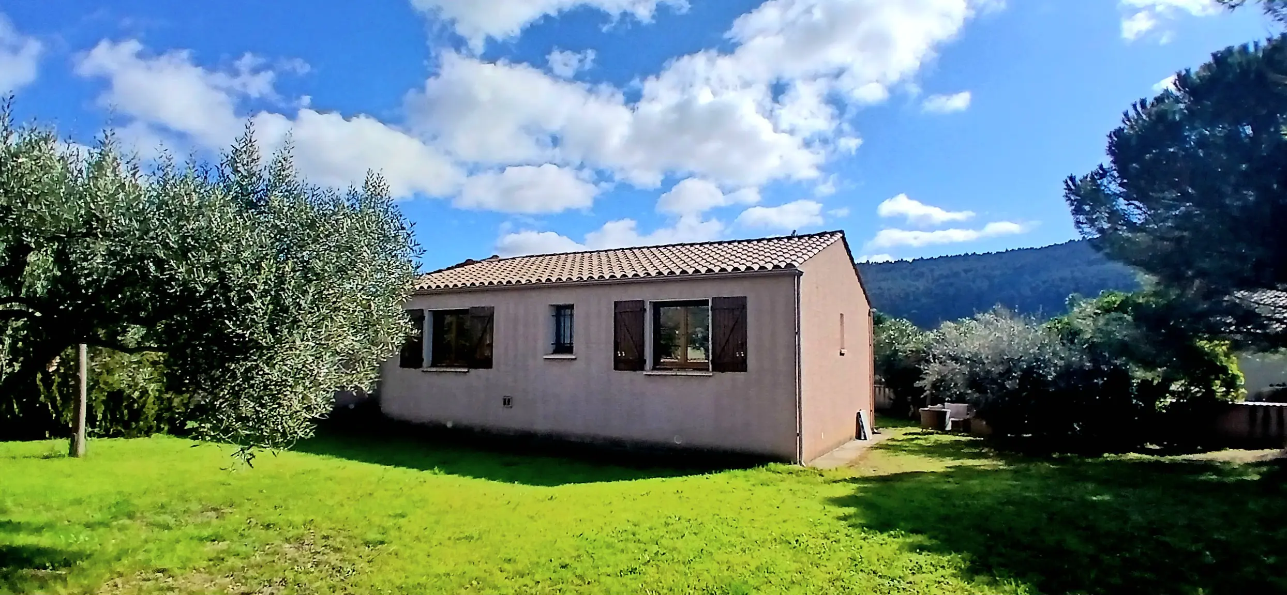
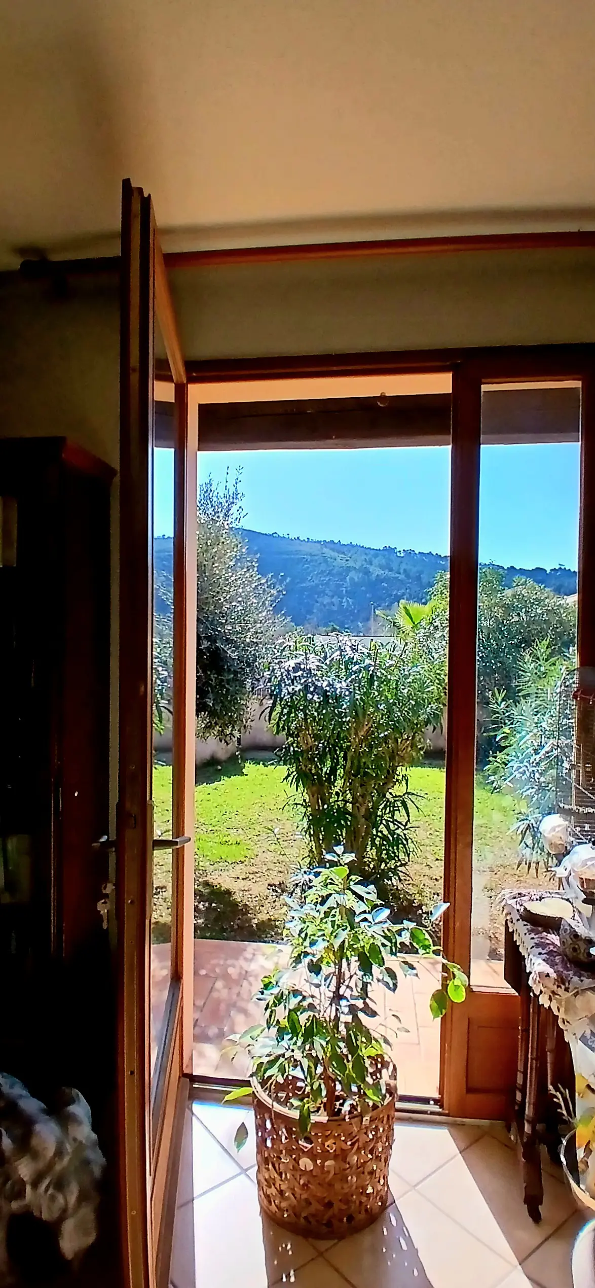
Built in 1995, this single-story villa spans a comfortable 115 square meters of living space. It’s been designed with practicality and ease of living in mind. Inside, you’ll find three bedrooms, providing ample space for family or guests. There’s a well-appointed bathroom, and the heart of the home is an open-plan living area that flows seamlessly into a fully equipped kitchen. A separate utility and laundry room adds to the home’s functionality, and a garage offers secure parking or extra storage. The entire property sits on a pleasant, landscaped plot of 1200 square meters, offering a sense of space and privacy in a quiet and peaceful setting. From the property, you can enjoy views overlooking the valley, and a delightful bonus is being only a 5-minute walk from the river – perfect for leisurely strolls.
A Closer Look at the Interior Layout
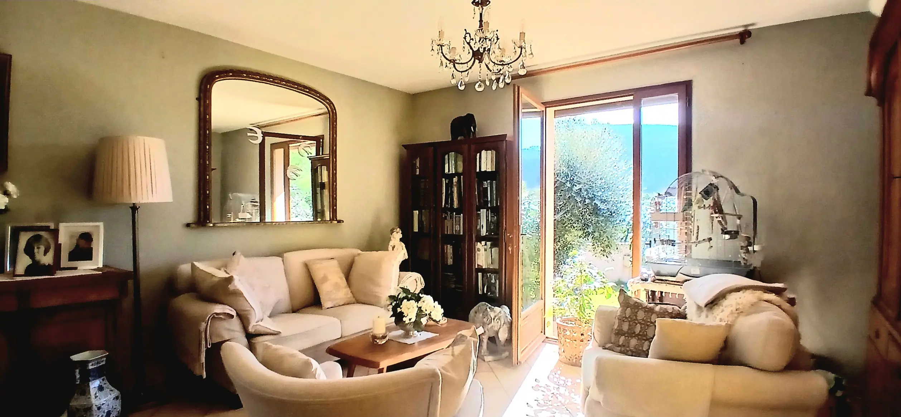
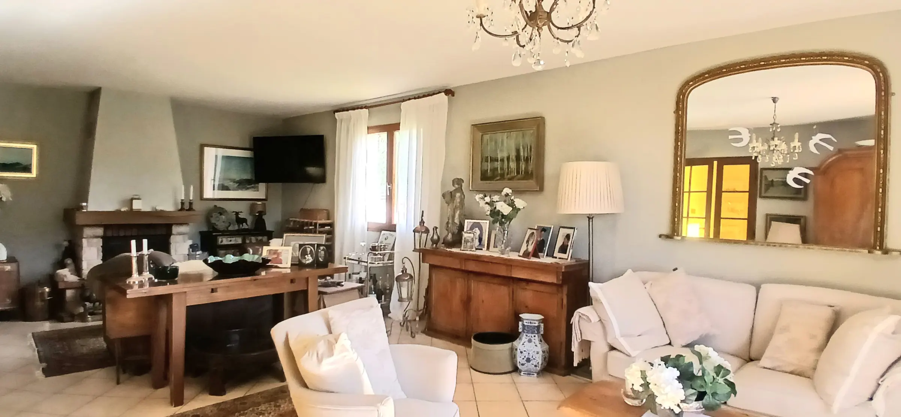
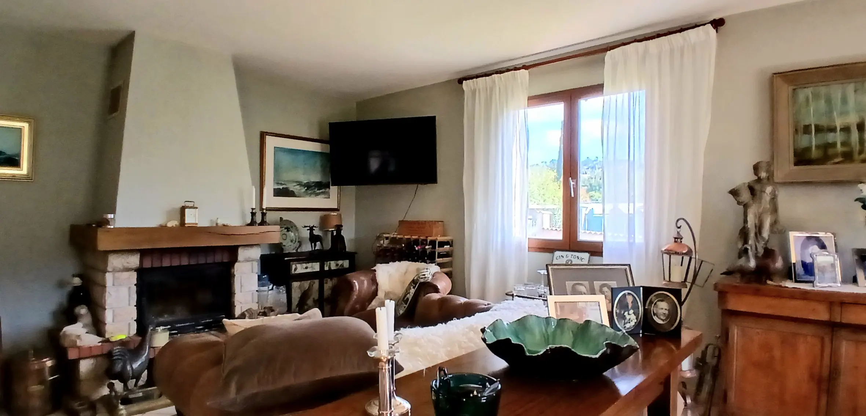
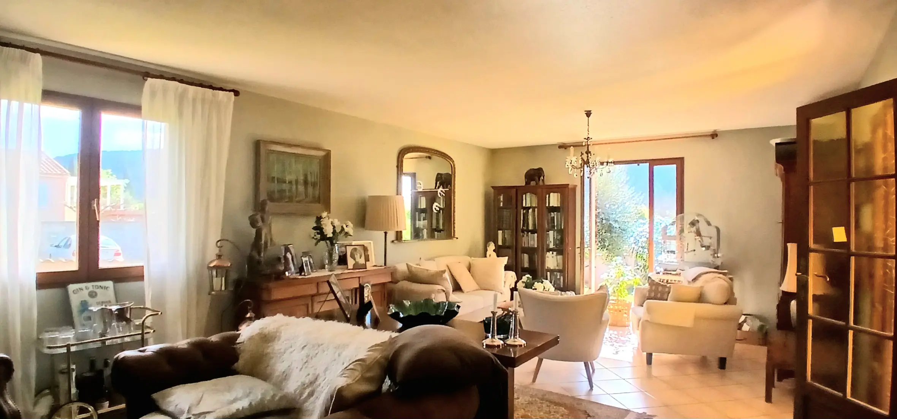
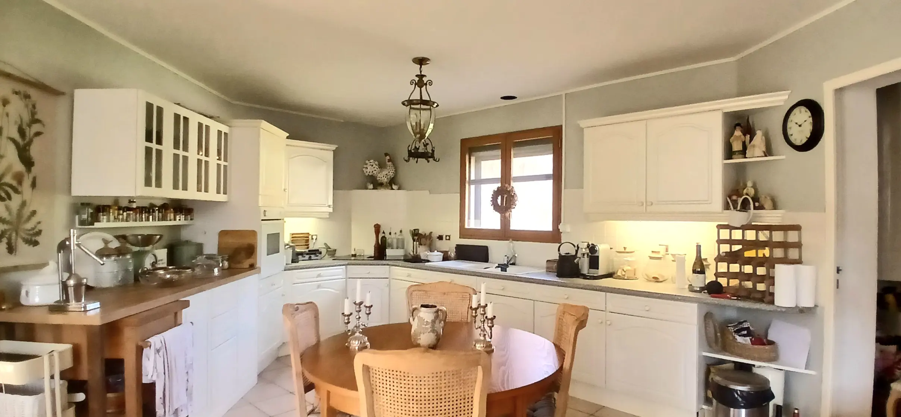
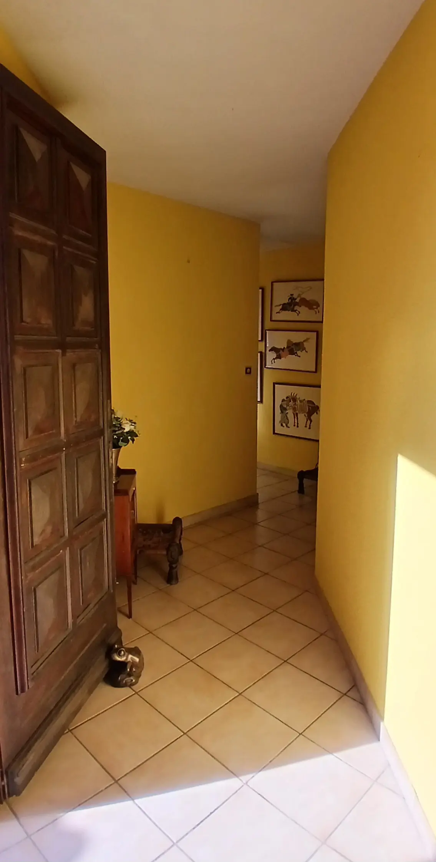
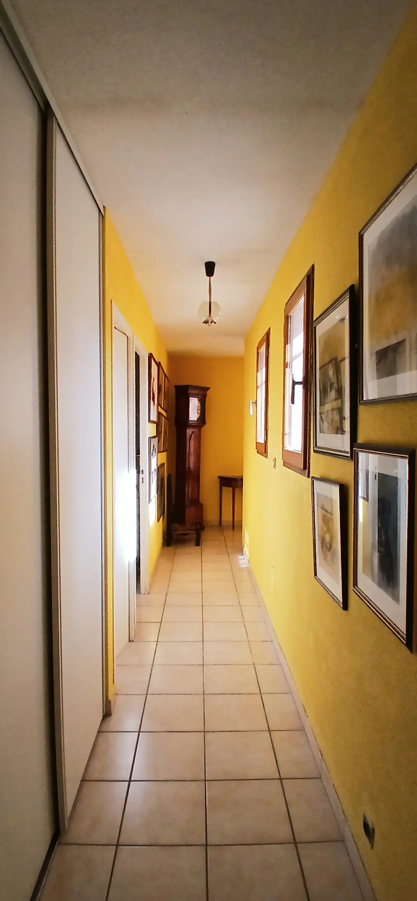
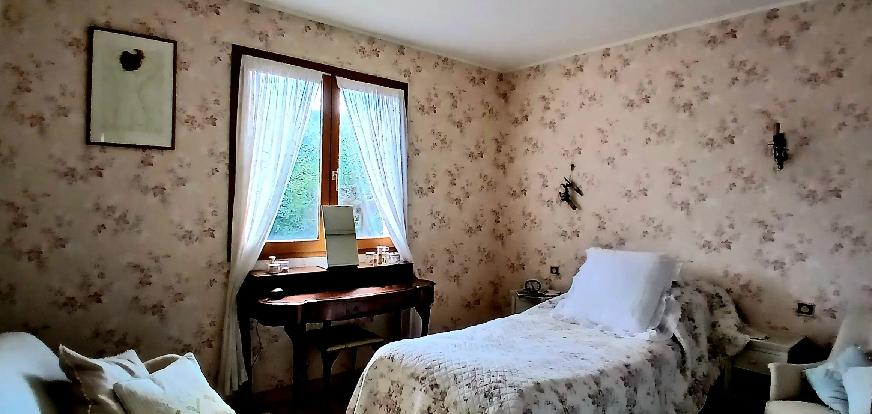
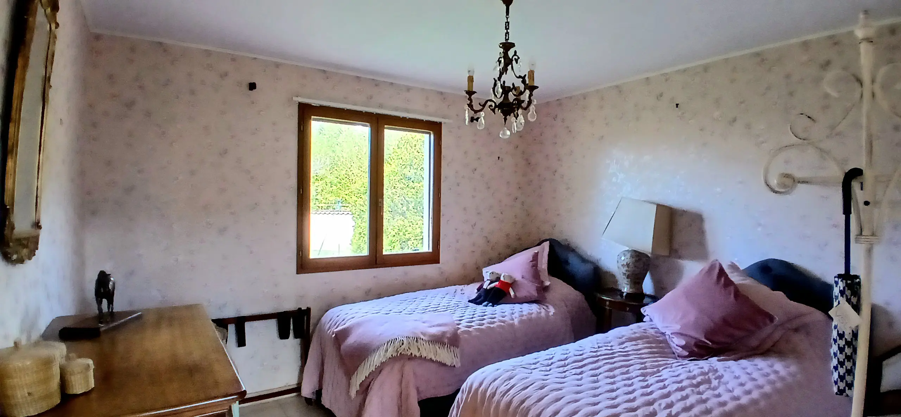
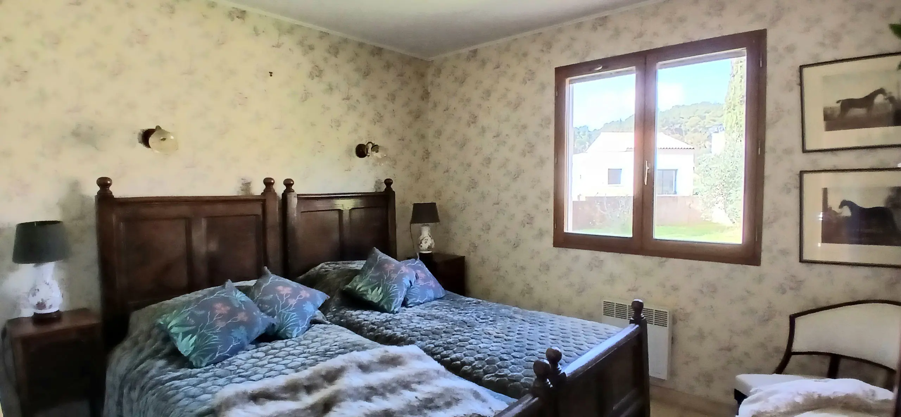
Stepping inside, you’re greeted by a hallway measuring 15 square meters. To your right, you’ll find the first bedroom, a good-sized space of 12.67 square meters. Adjacent to this is the bathroom, covering 6 square meters, which includes a cupboard, a vanity unit, and a bathtub. The second bedroom is 11.75 square meters and features a built-in cupboard for your storage needs. There’s a separate WC of 1.94 square meters, complete with a hand basin. The third bedroom is 12.10 square meters, also benefiting from a cupboard. The main living area is a generous 53 square meters, designed as an open-plan space. French doors here open directly onto the garden, blurring the lines between indoor and outdoor living. For cozy evenings, there’s a fireplace insert. The open-plan kitchen is equipped with wall and base units, an electric oven, an electric hob, and a double sink, making meal preparation straightforward. Completing the ground floor layout is a practical utility/laundry room of 3.88 square meters and a garage of 17.19 square meters, which has a door leading out to the garden and the main garage door for vehicle access.
Outdoor Living and Potential
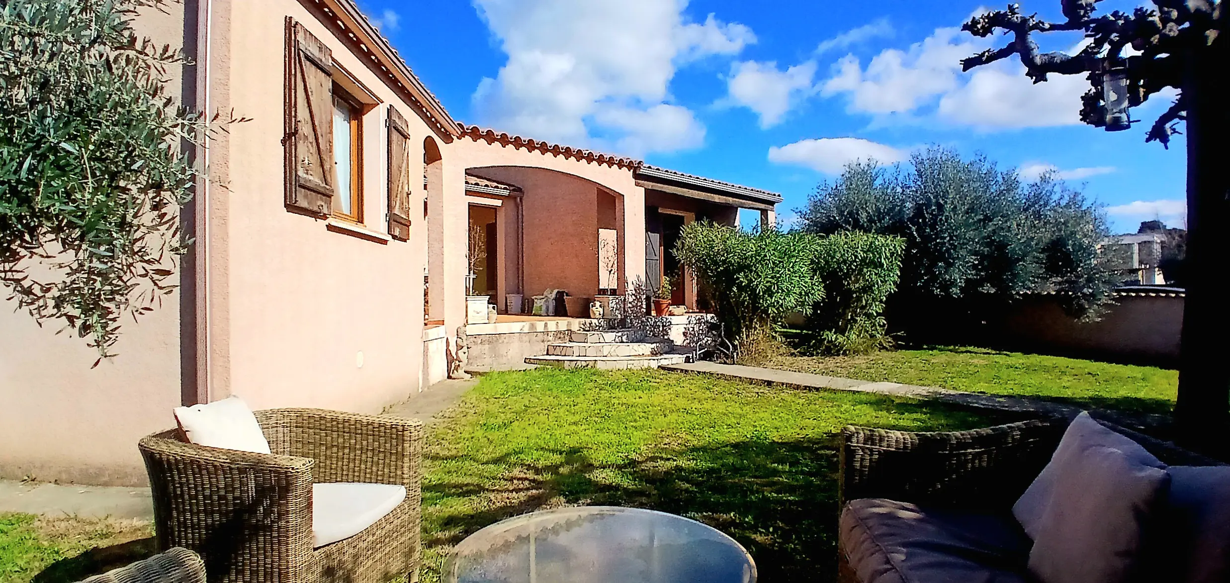
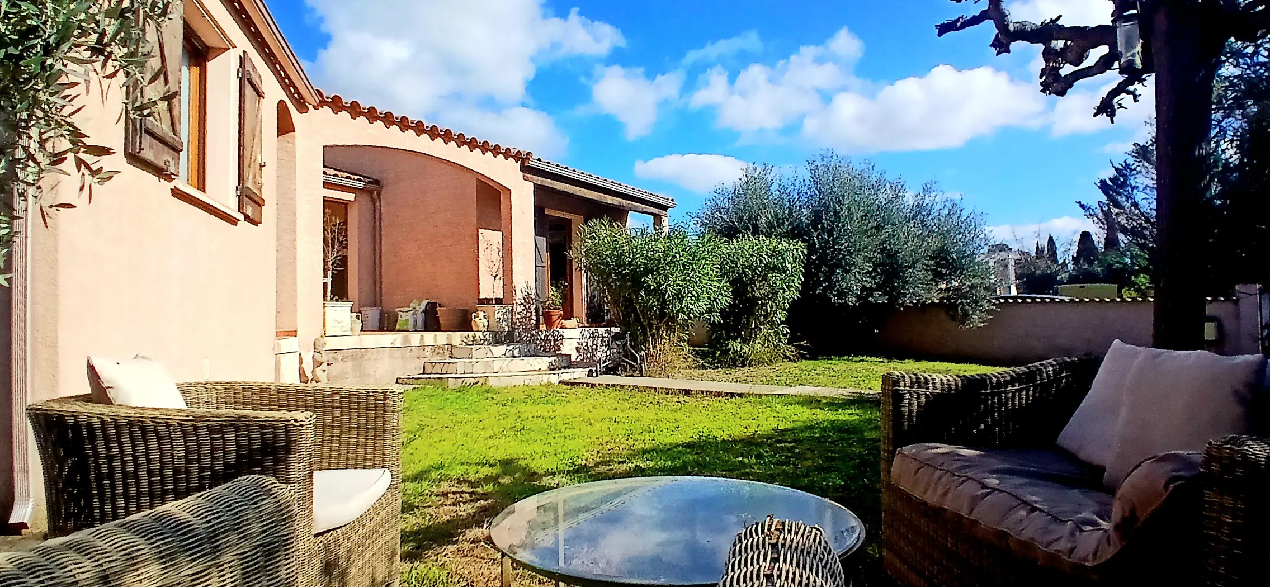
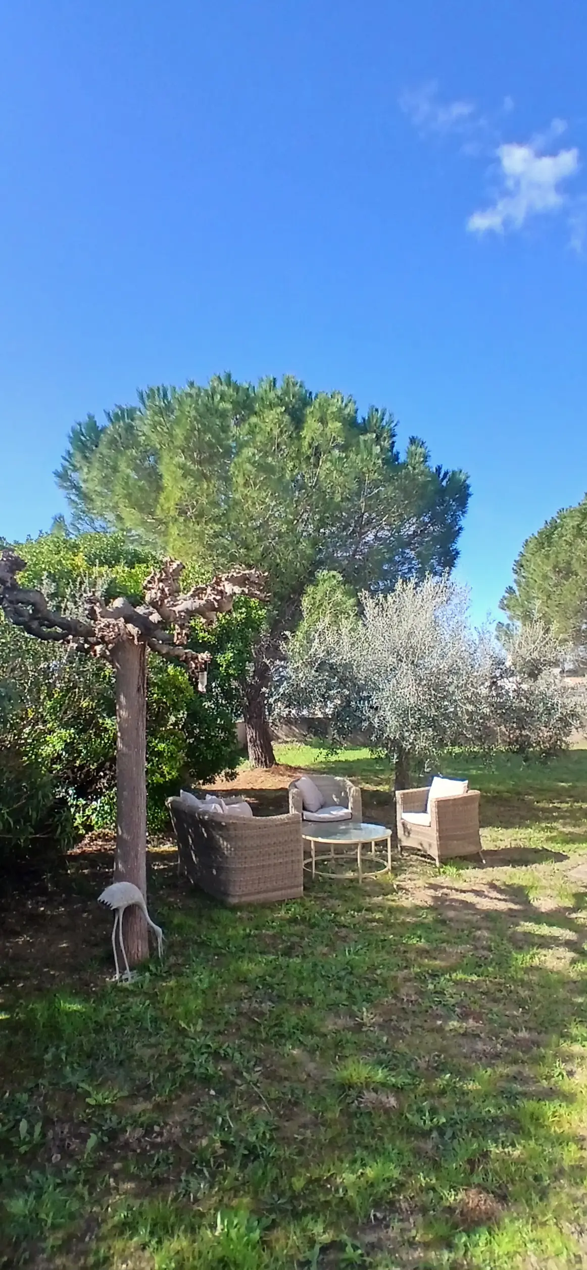
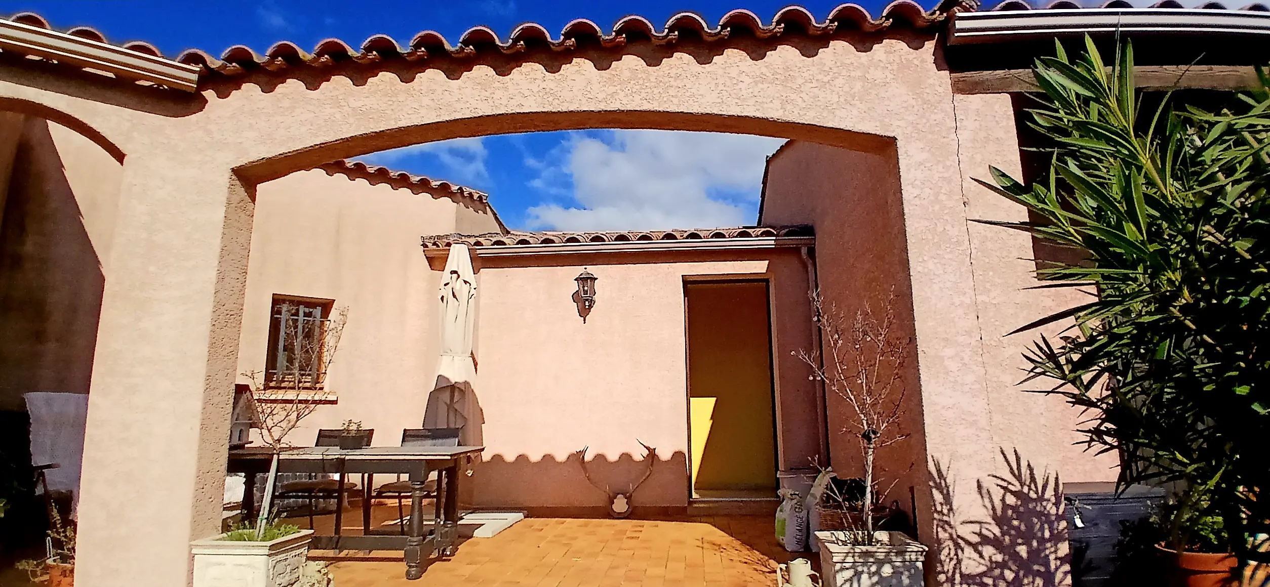
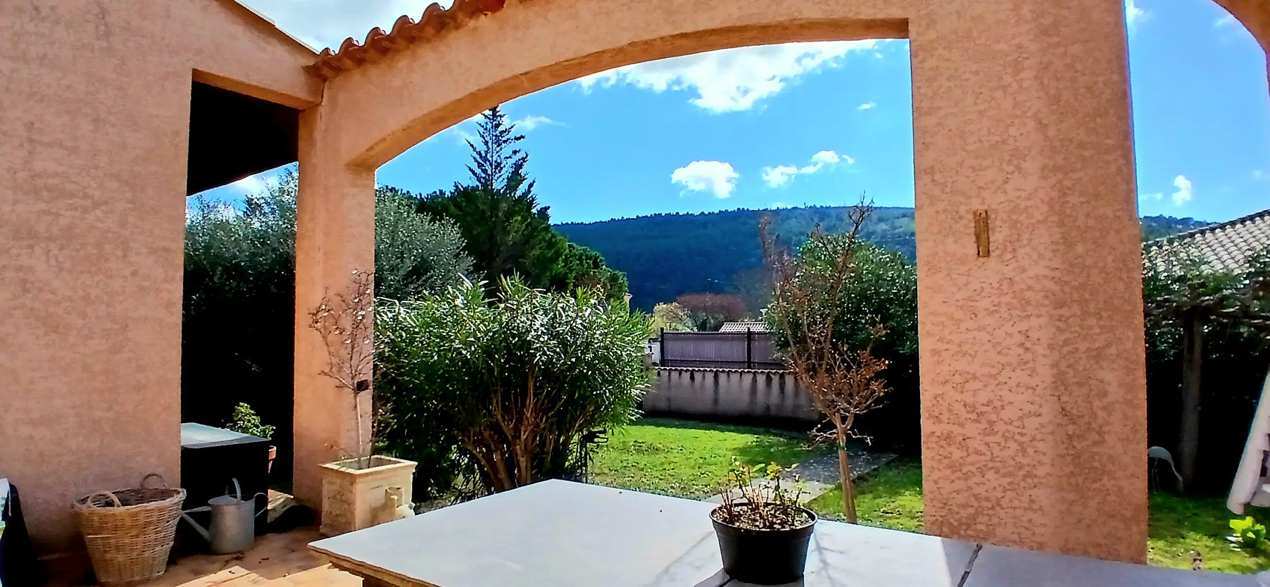
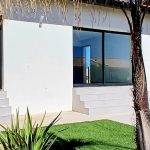
The exterior of this property is just as appealing. The 1200 square meter plot has been thoughtfully landscaped, featuring mature olive trees and pine trees that add character and shade. At the rear of the plot, there’s a solid garden shed, providing useful space for tools or outdoor equipment. To the front of the house, a terrace of approximately 20 square meters offers a pleasant spot to enjoy your morning coffee or evening aperitif while taking in the surroundings. The plot itself offers the exciting possibility of installing a swimming pool, allowing you to create your own private oasis for relaxation and entertainment during the warmer months.
Key Features and Practicalities
This villa represents traditional construction methods, having been built in 1995. Throughout the house, you’ll find practical tiled flooring. The property is equipped with double glazing, which helps with insulation, and traditional wooden shutters for controlling light and privacy. The fireplace insert in the living area provides a focal point and additional heating. Heating is provided by an electric system, and a water softener is installed, which can be beneficial in areas with hard water. For modern convenience, the property is connected to the mains drainage system. When considering energy costs, the estimated annual consumption for standard use falls between 1726 Euros and 2336 Euros. These figures are based on average energy prices indexed from 2021, 2022, and 2023, and include subscription costs.
Property Details at a Glance
The asking price for this property is 318,600 Euros. Please note that these prices include agent fees, which are paid by the vendors. The notaire’s fees, which are a legal requirement for property transactions in France, are payable in addition to the property price. Information regarding potential environmental risks to which this property may be exposed is available on the Geo-risks website. This property is identified by Property ID: 88285. It offers a habitable surface area of 115 m2, on a lot size of 1,200 m2, with 3 bedrooms and 1 bathroom. The reference number for this listing is BA345000EEE. The property is immediately habitable, has outdoor space, private parking via the garage, and potential for rental income. It features a terrace, is set on land with a garden, and is ready for its new owners.
Details
Updated on July 10, 2026 at 11:12 pm- Property ID EU-3189614
- Price €318.600
- Property Size 115 m²
- Land Area 1200 m²
- Bedrooms 3
- Bathroom 1
- Property Type Detached House
- Property Status For Sale
- Ref. number ba345000eee
Address
Open on Google Maps- Address: Bize Minervois, Aude, Spain
- Country: France
Mortgage Estimation
- Down Payment
- Loan Amount
- Monthly Mortgage Payment
- PMI
Similar Listings

Notice something incorrect? Help us improve by reporting any issues. You can let us know what you've found by clicking here: Report a problem.