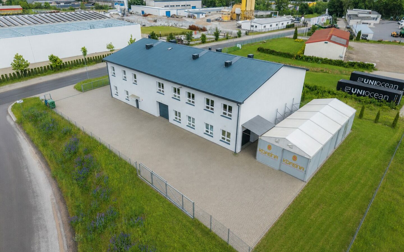
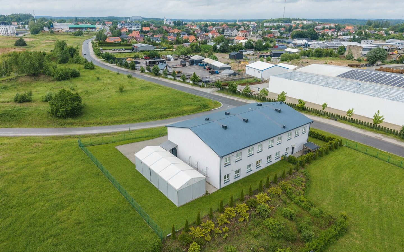
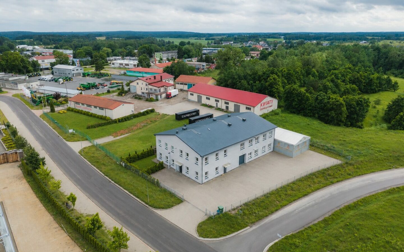
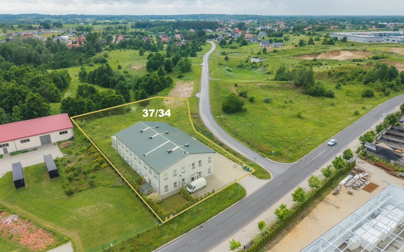
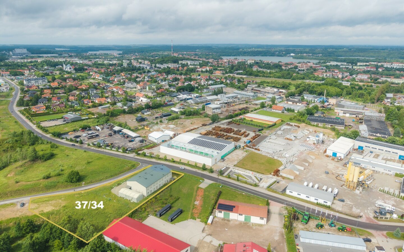
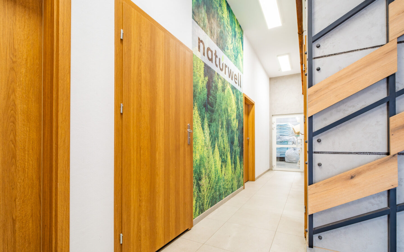
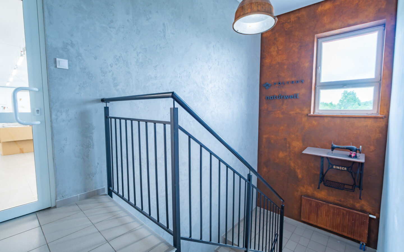
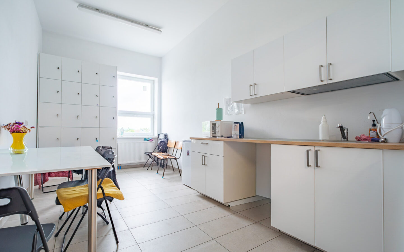
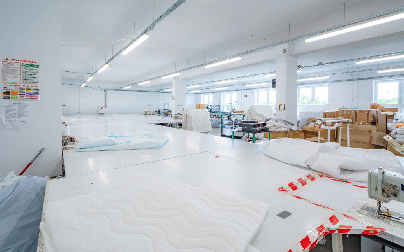
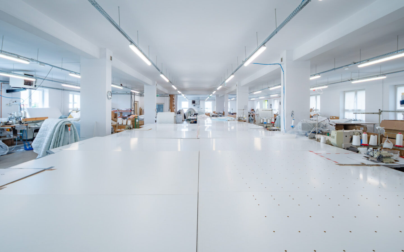
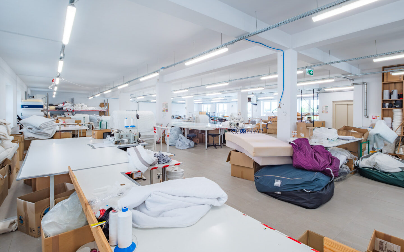
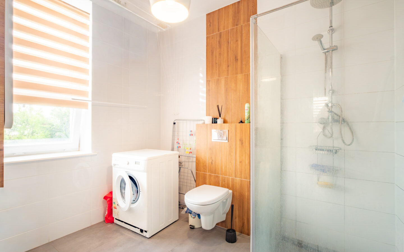
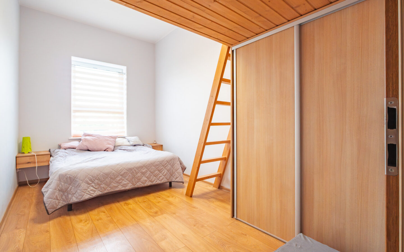
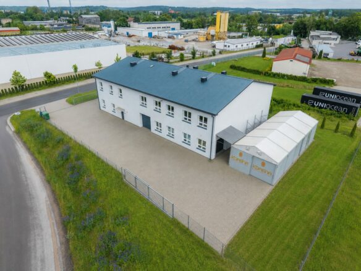
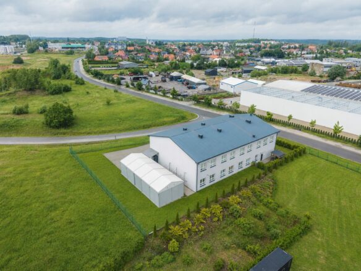
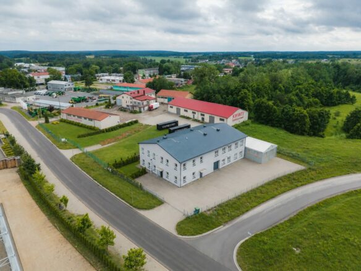
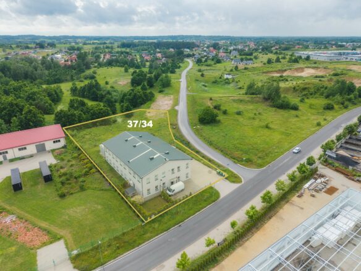
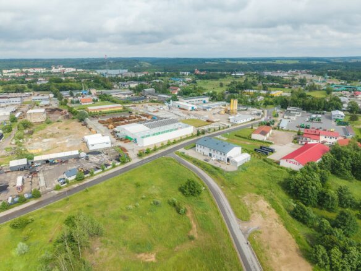
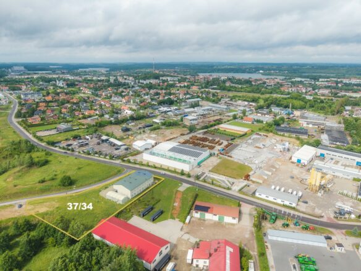
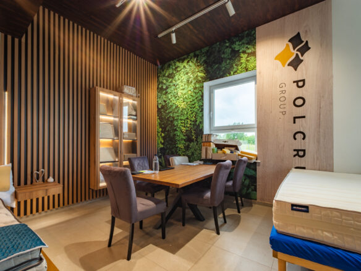
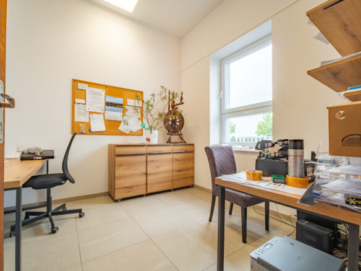
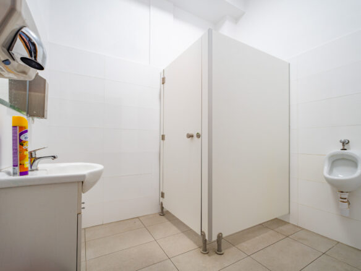
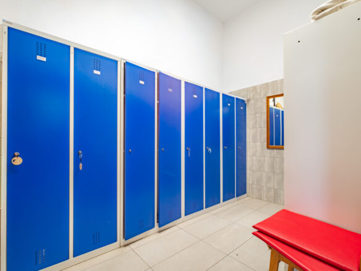
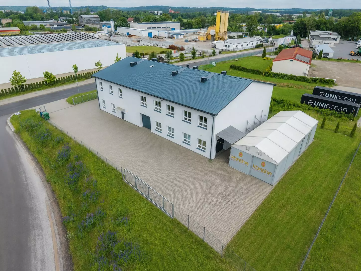
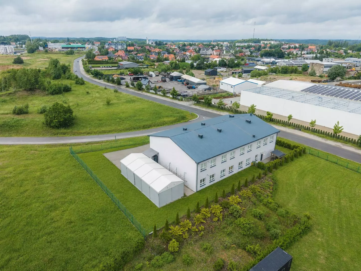
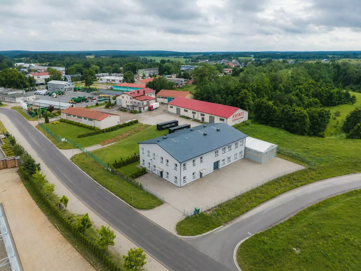
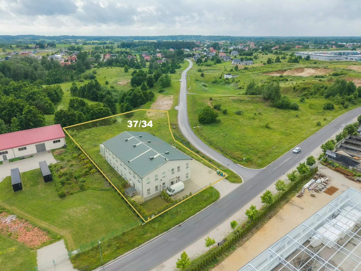
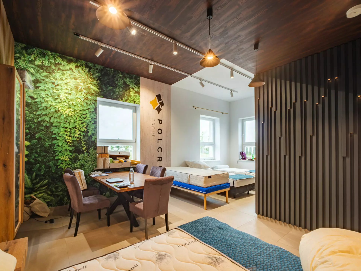
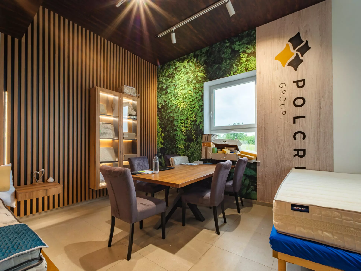
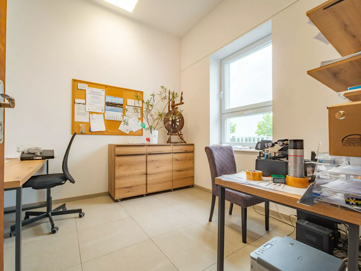
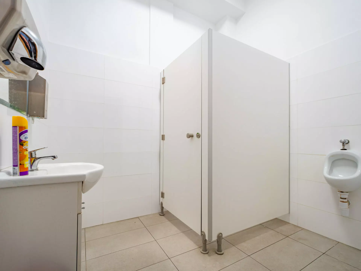
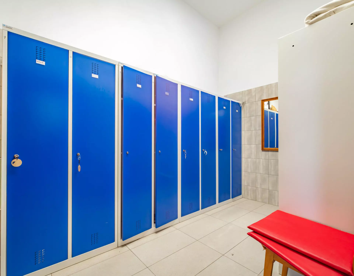
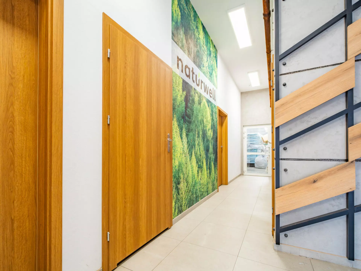
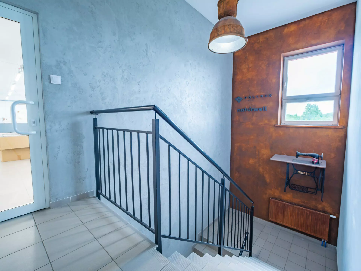
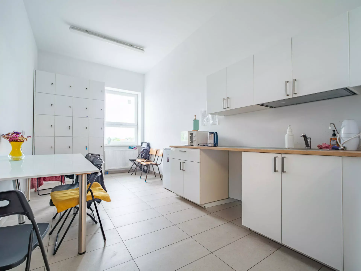
For sale is a property located on Kołobrzeska Street in Olsztyn, a city in north-eastern Poland. This property is classified as industrial, warehouse, service, and investment real estate, situated on the secondary market. The asking price for this asset is PLN 7,500,000, which translates to PLN 2,205.88 per square meter. The total usable area of the buildings on the site is approximately 3,400 square meters, spread across a land area of 6,032 square meters. The construction of the main building dates back to 1977.
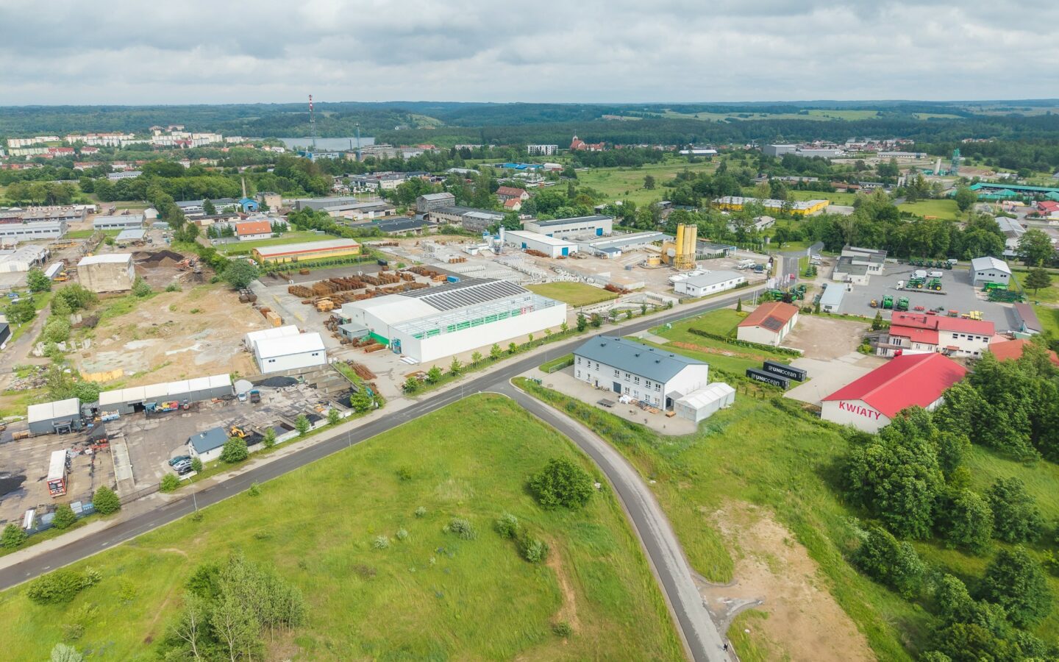
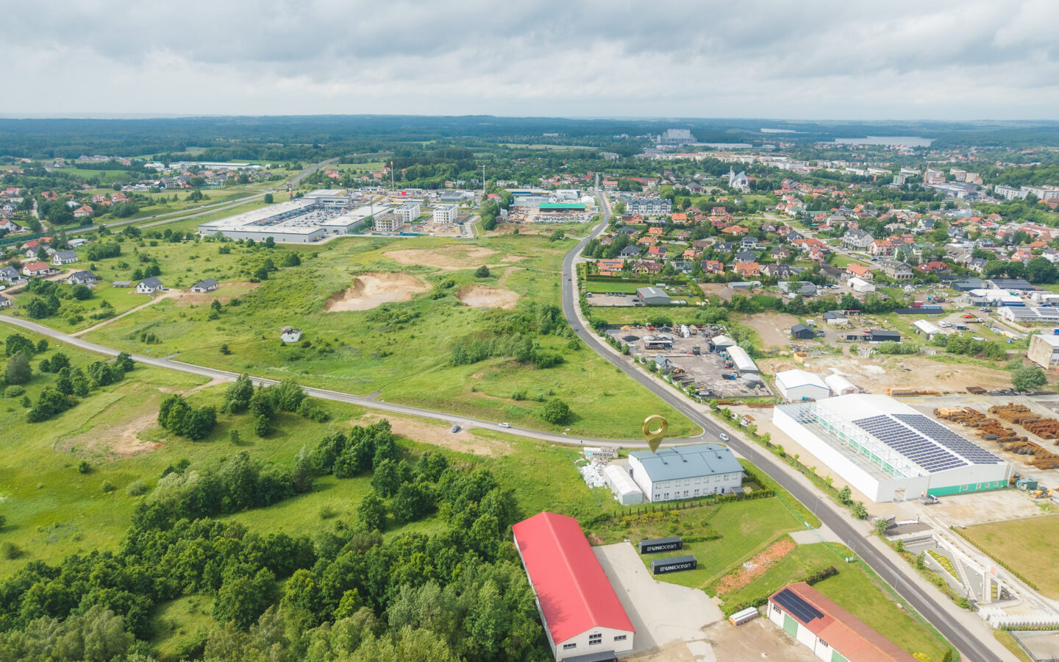
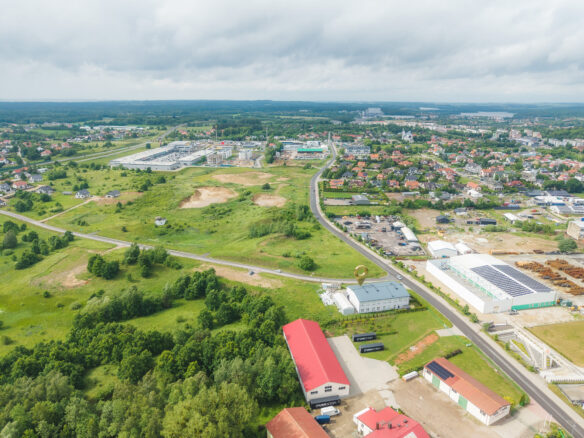
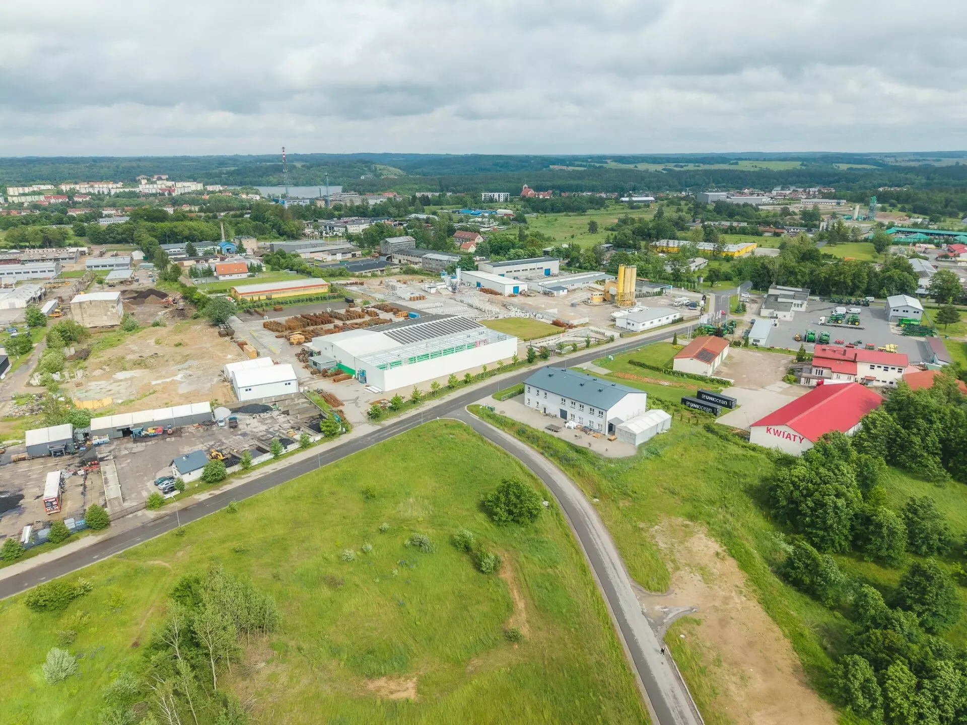
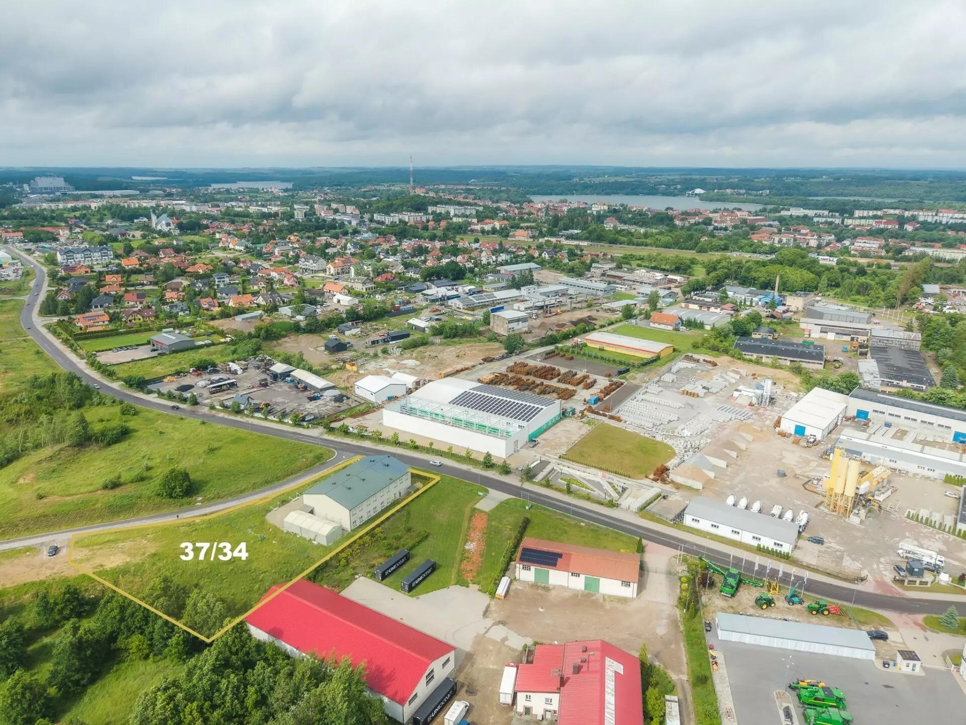
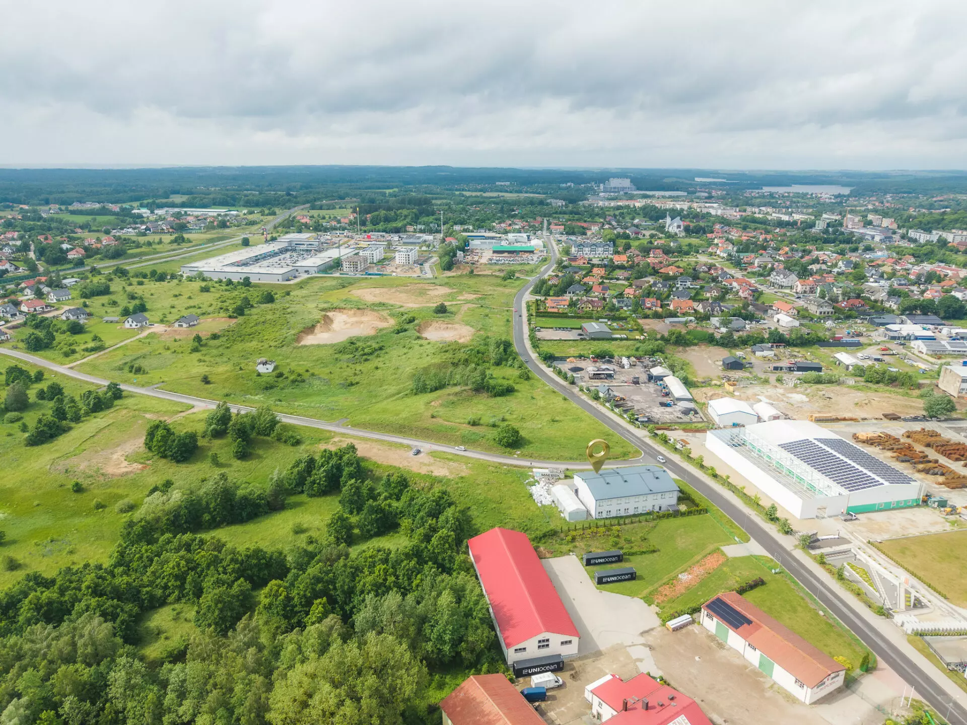
The property is situated in the eastern part of Olsztyn, approximately 3 kilometers from the city center. This location offers direct access to major city roads, and it also has a good connection to the ring road and national routes. The immediate vicinity is characterized by other industrial, warehouse, and service-oriented properties, suggesting an established business environment. Access to urban infrastructure and various business facilities is also a feature of this area, making it a suitable spot for companies involved in warehousing, production, logistics, various services, workshops, or a combination of commercial activities.
Building Structures
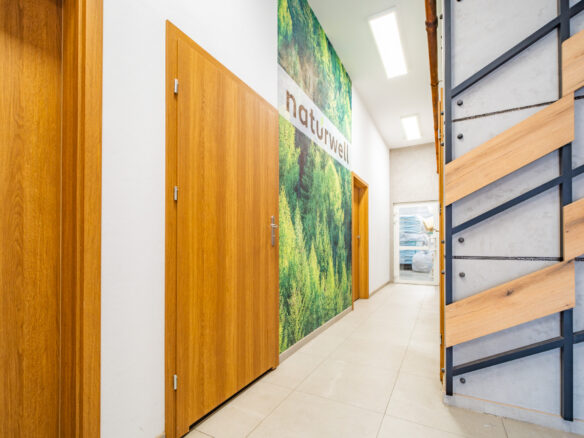
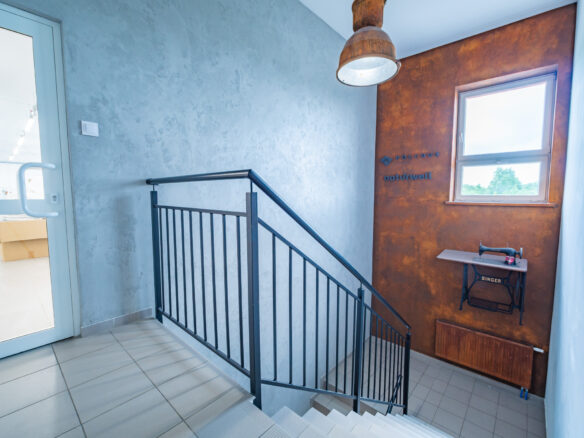
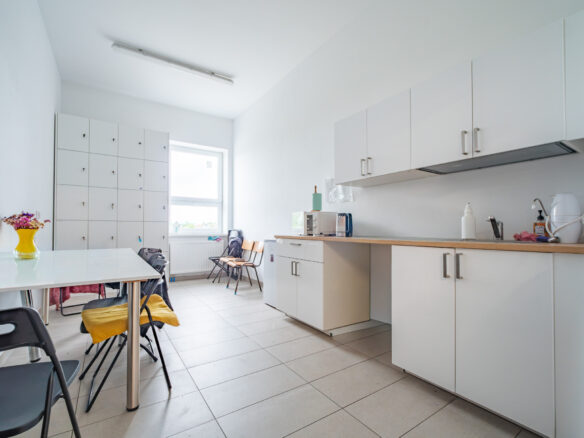
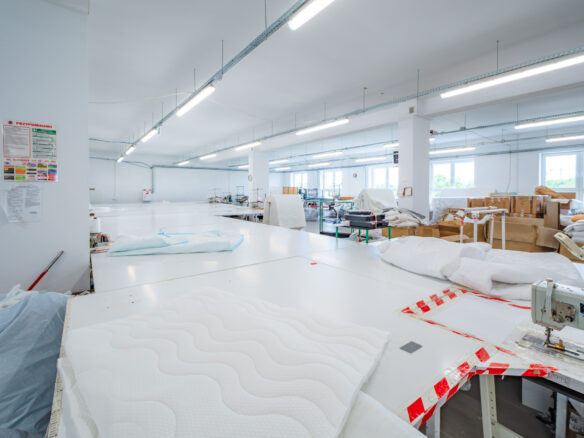
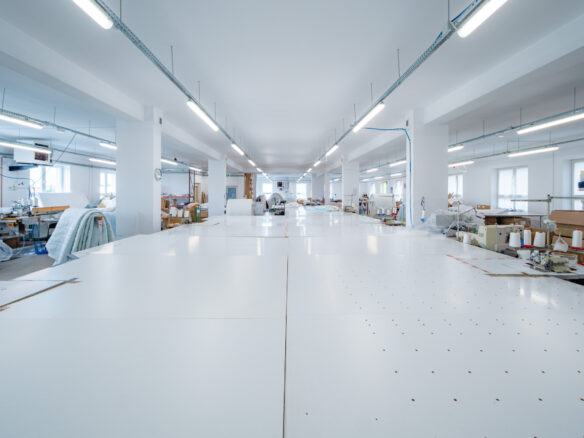
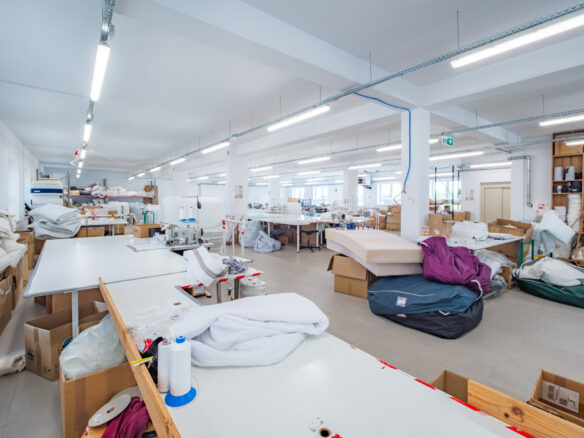
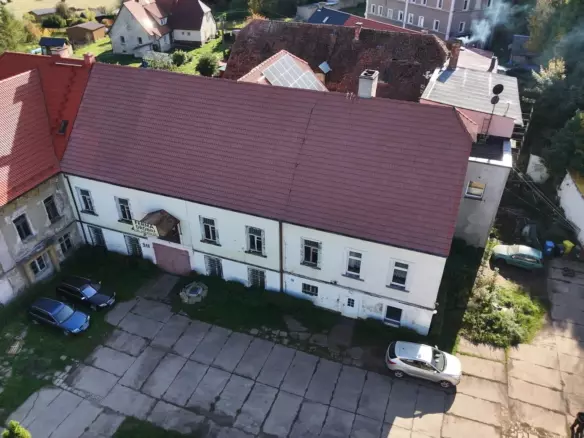
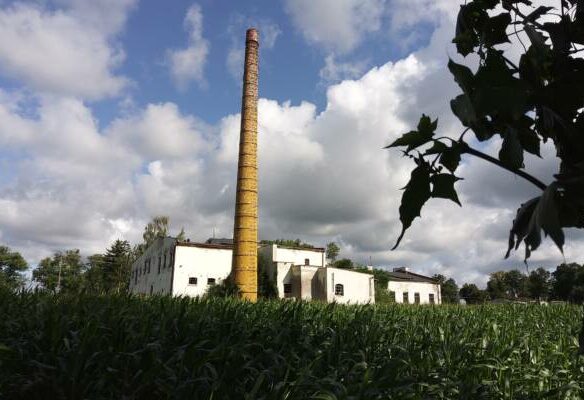
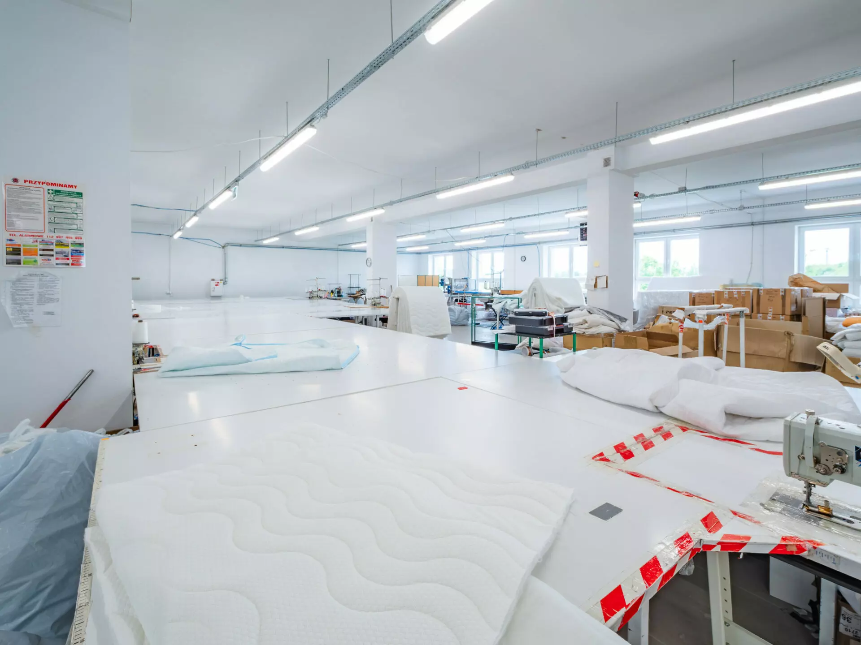
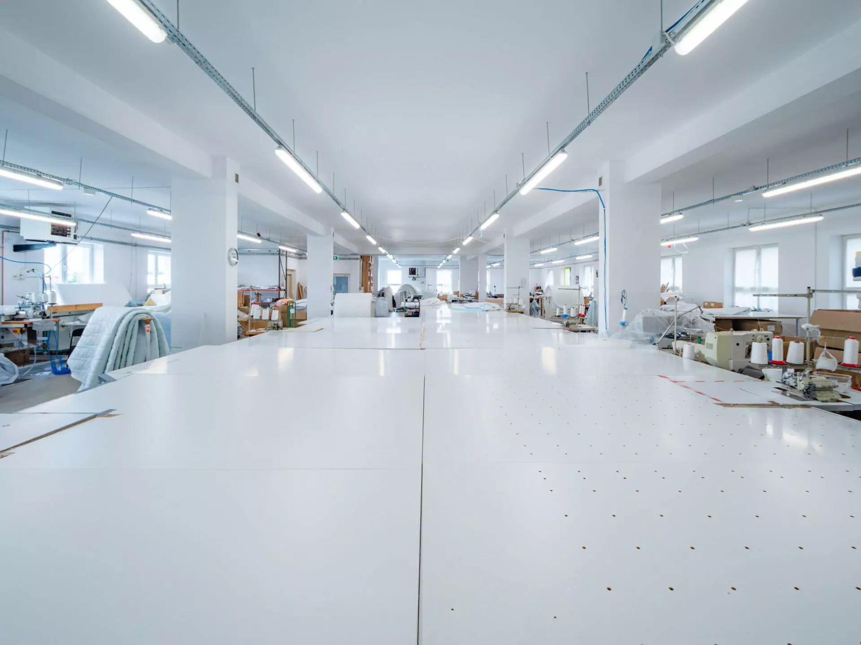
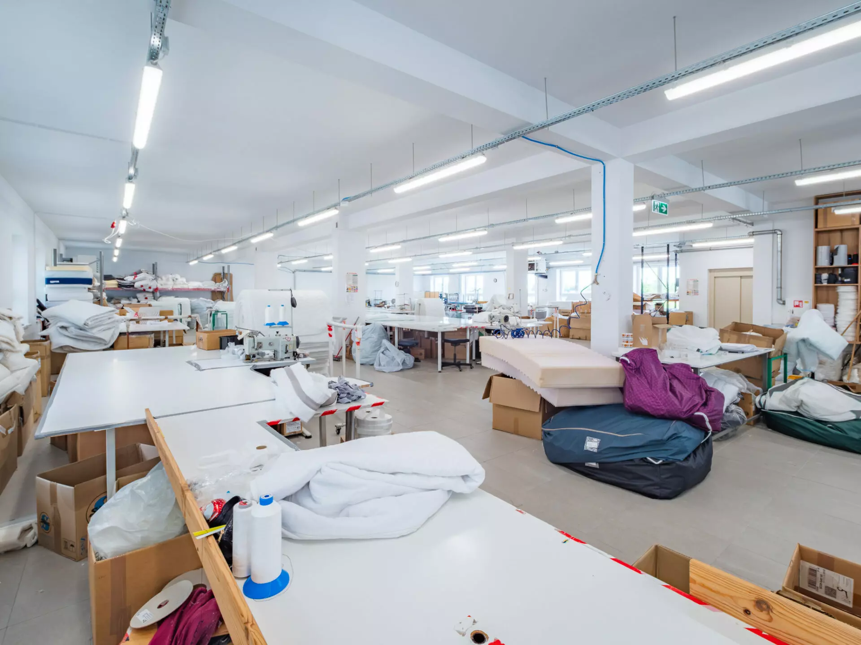
The property comprises two distinct buildings. The primary structure is an industrial building with a usable area of approximately 3,200 square meters. This building is spread over two floors and was constructed in 1977 using durable brick. Its design is oriented towards industrial functions. Accompanying this is a non-residential auxiliary building, which offers around 200 square meters of usable space across one floor. This secondary building is designed for auxiliary commercial functions.
The combined floor space of these buildings presents a flexible potential for adaptation. They can be configured to serve as warehouses, production facilities, spaces for service activities, workshops, logistics centers, or accommodate mixed commercial uses, depending on the needs of a new owner or tenant.
Land Characteristics
The land parcel measures 6,032 square meters and is designated for industrial use. It has regular access from a public road, which is crucial for logistical operations and general accessibility. The land offers potential for flexible development and a variety of uses. Currently, there is no local zoning plan in effect for this area. This absence can provide flexibility for investment purposes, provided that all necessary administrative decisions and permits are obtained in accordance with local regulations.
Legal Status and Availability
The property is owned outright, and its legal standing is documented in a Land and Mortgage Register. Access to a public road is confirmed and secured. The sale of this property can be completed within a relatively short timeframe, indicating a straightforward transaction process.
Income Generation and Investment Potential
This property is currently an income-generating asset. It generates a net rental income of approximately PLN 40,000 per month. At present, 19 individual units within the property are leased to various tenants. These tenants include businesses such as car workshops, locksmiths, paint shops, bicycle-related businesses, florists, and providers of training services. There are also 4 vacant units available. These vacant spaces offer a tangible opportunity to increase the total rental income. Based on current market rental rates, which are approximately PLN 21 per square meter, an additional PLN 20,000 per month in rental income could potentially be achieved by leasing these units. The projected total net monthly income from the property, once fully leased, is approximately PLN 60,000. This presents an opportunity to acquire an operational industrial property that already produces income and has further potential for revenue growth.
Utilities and Technical Aspects
A significant technical feature of this property is its own transformer station. This provides a high capacity for electrical power, which can be a critical factor for businesses involved in production, heavy industrial processes, or specific service operations. Water supply to the property is sourced from the municipal water network. Heating within the buildings is electric, utilizing free-standing stove-type heaters. The cost of electricity is approximately PLN 1.20 per kilowatt-hour. The reported electricity consumption is in the range of 300 to 400 kilowatt-hours per month, though this figure should be verified during the due diligence process. The annual property tax for this asset is approximately PLN 105,000. The buildings are insured for PLN 9.5 million, with an annual insurance cost of approximately PLN 10,000 gross.
Key Features of the Property
This property stands out as an income-producing industrial and warehouse facility. It offers a total usable area of roughly 3,400 square meters on a 6,032 square meter plot of land. The current net monthly rental income is around PLN 40,000, with a potential to reach approximately PLN 60,000 net per month by occupying the 4 vacant units. The property benefits from its own transformer station and has full ownership rights recorded in the Land and Mortgage Register. Access to a public road is guaranteed, and the buildings are designed for flexible adaptation. Its location in Olsztyn, in the north-eastern part of Poland, provides good connectivity and proximity to business infrastructure.