Imagine settling into a charming village where everything you need is right at your doorstep. We’re talking about a primary school for the little ones, a handy grocery store for your daily needs, a fresh bakery for your morning croissants, a butcher for quality meats, and a couple of places to grab a bite or a coffee. Plus, there’s a medical center nearby for peace of mind. It’s all about convenience here. And if you’re looking to explore a bit, you’re only about 20 minutes away from the lively town of Beziers and the historic Pezenas. If a day at the beach is on your mind, the coast is just a 30-minute drive away.
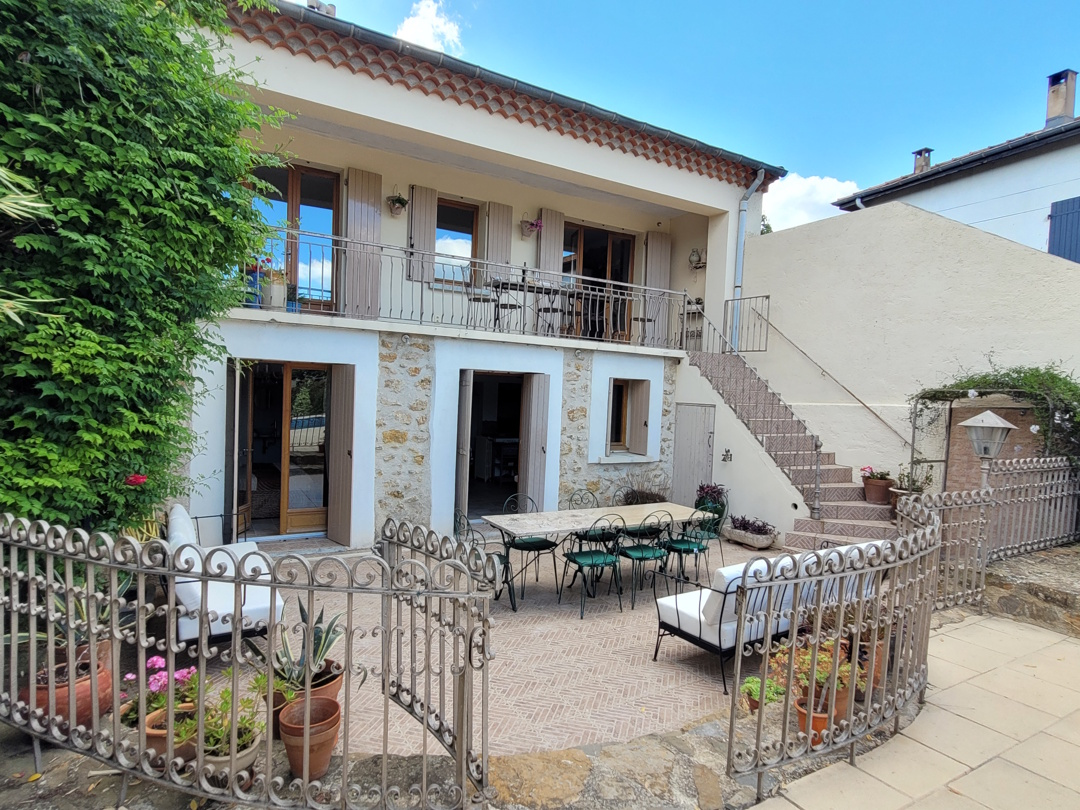
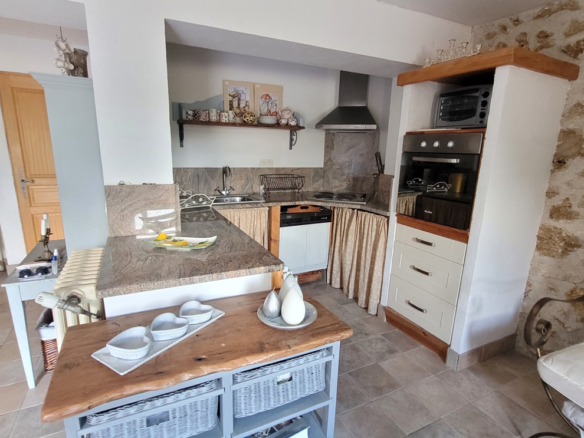
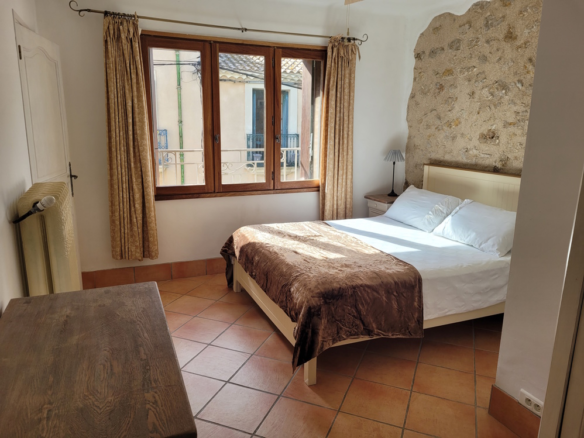
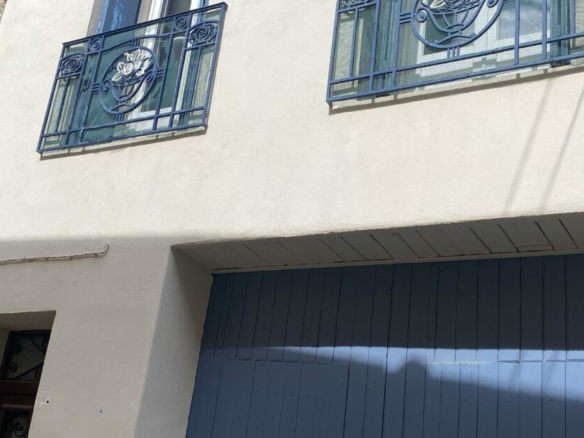
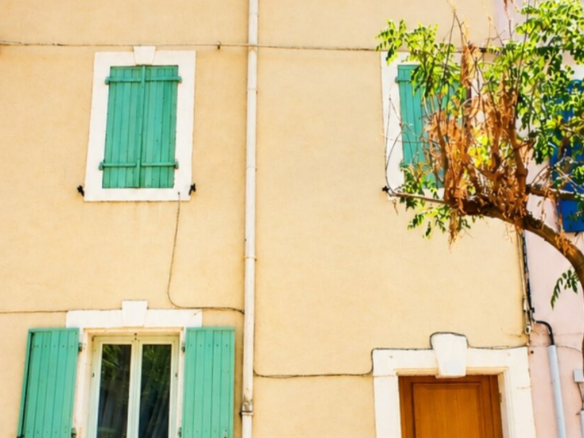
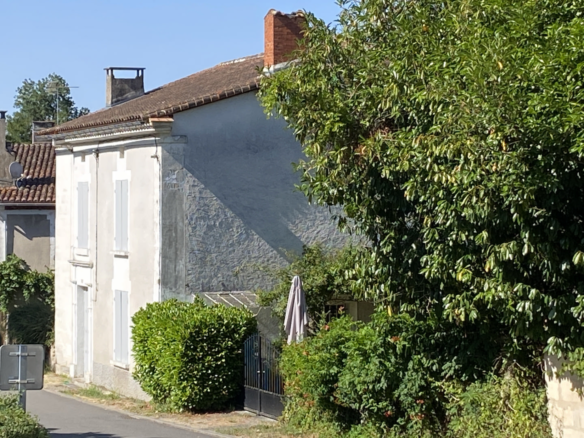
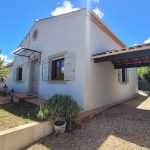
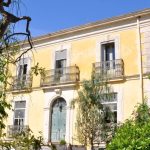
Now, let’s talk about the house itself. This is a substantial stone property, completely renovated and offering a generous 250 square meters of living space. What’s really neat is that it includes a separate 63 square meter apartment. So, whether you have family visiting, want to rent it out, or just need some extra space, this setup offers a lot of flexibility. In total, you’re looking at 7 bedrooms and 4 bathrooms, with 3 of those bedrooms being en-suite, meaning they have their own private bathroom attached. That’s a great feature for comfort and privacy.
Outdoor Living and Relaxation
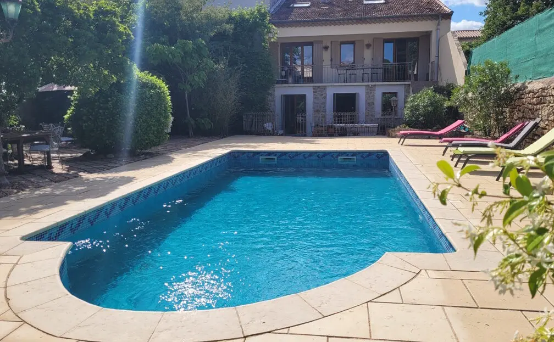
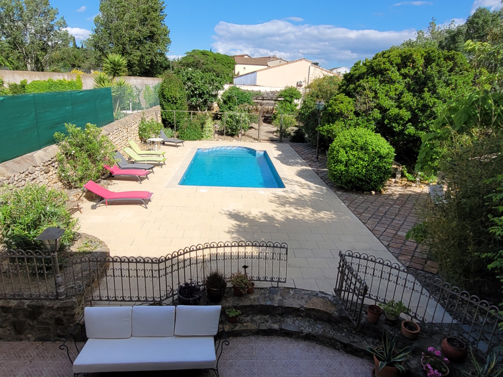
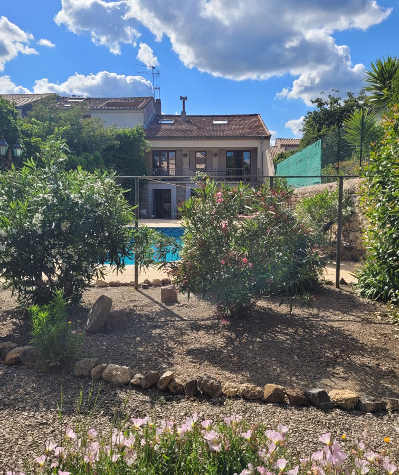
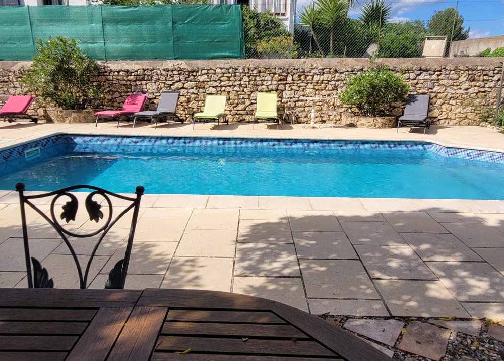
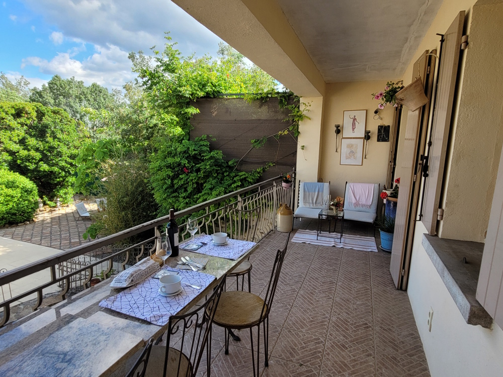
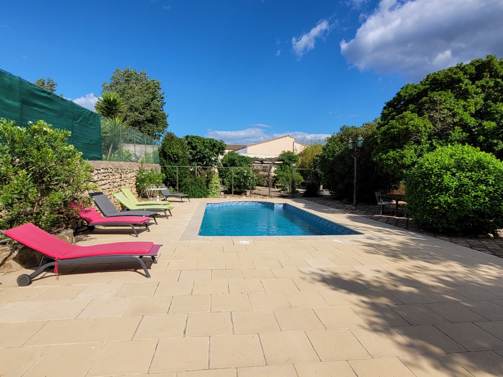
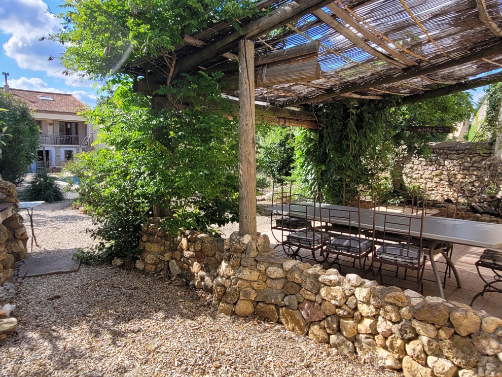
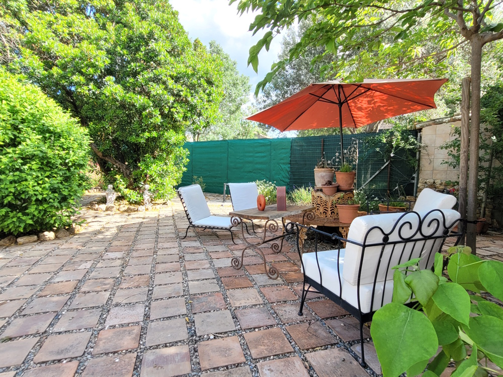
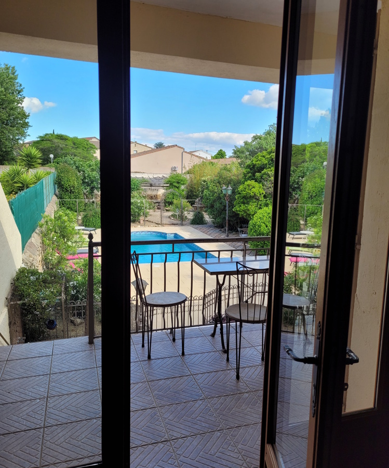
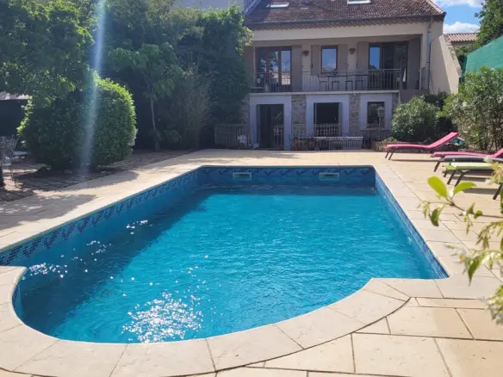
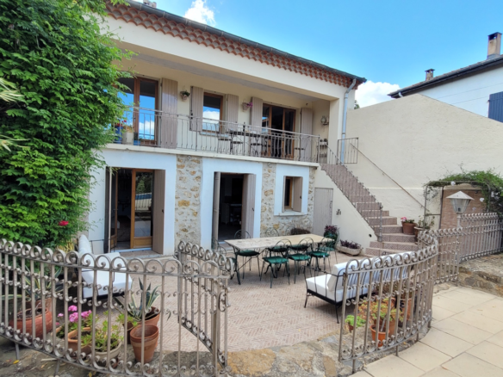
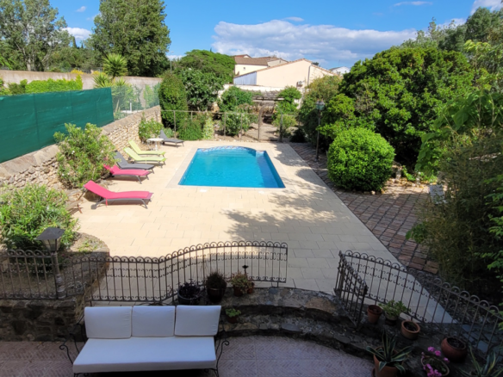
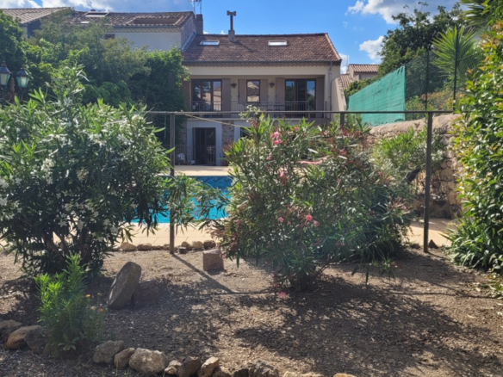
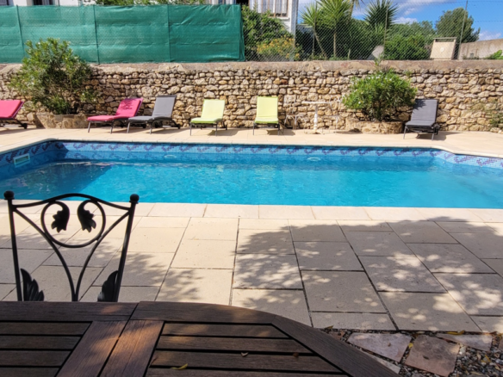
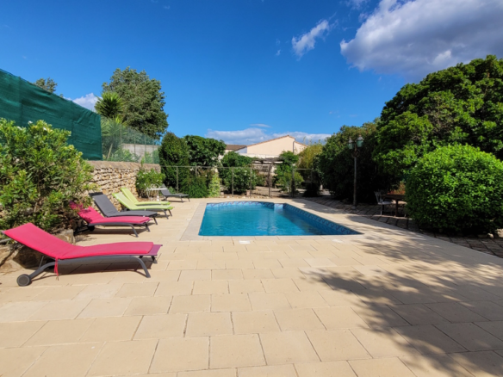
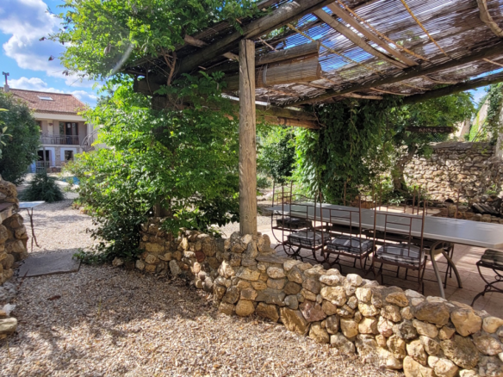
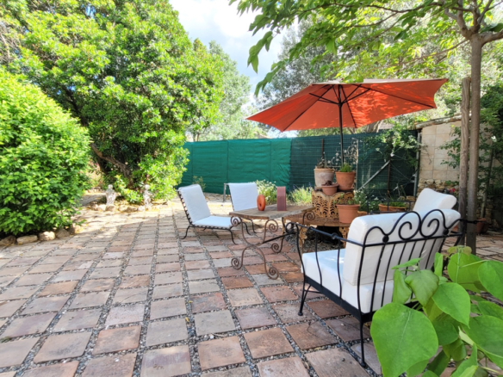
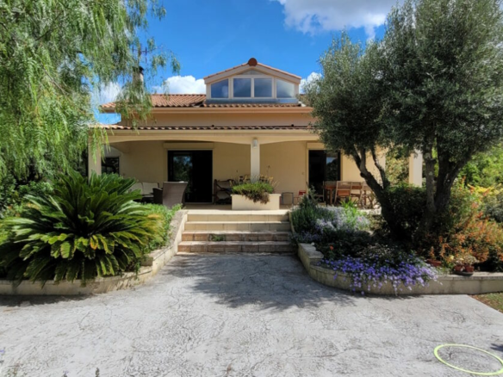
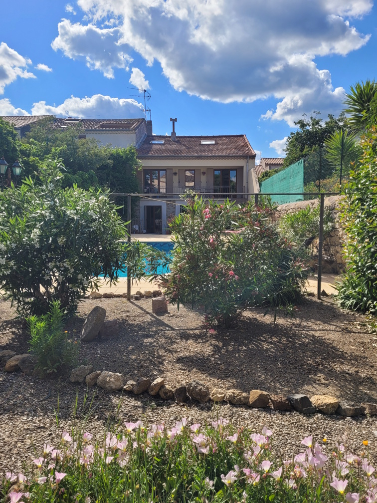
Step outside, and you’ll find a lovely terrace that opens up to a fantastic 590 square meter garden. This isn’t just any garden; it’s a mature, tree-filled space with a swimming pool – perfect for those warmer days. There are also several areas thoughtfully designed for simply kicking back and enjoying the outdoors. It’s the kind of place where you can really make the most of the Mediterranean lifestyle.
Ground Floor Layout
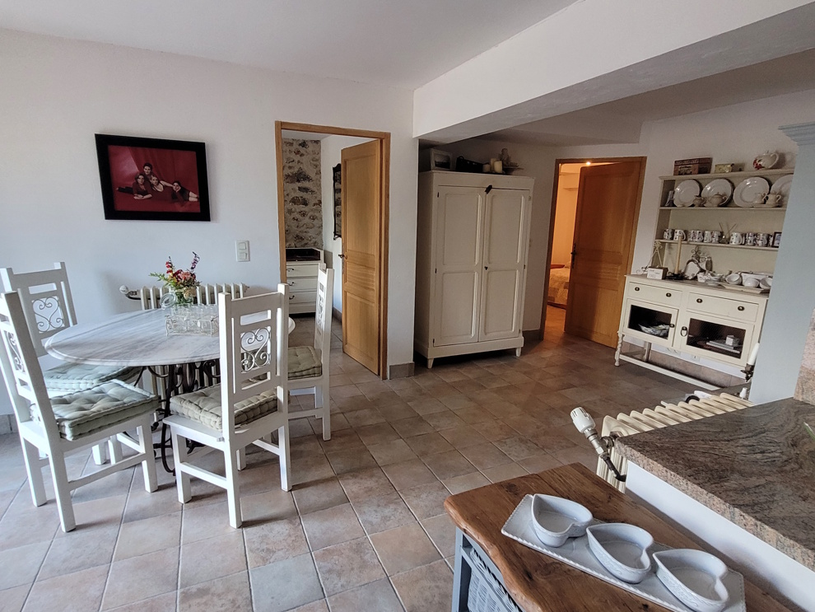
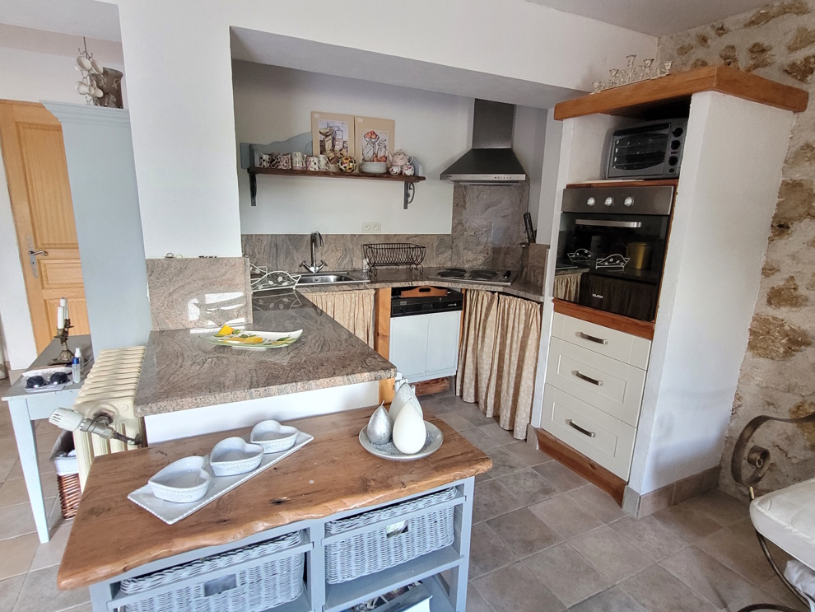
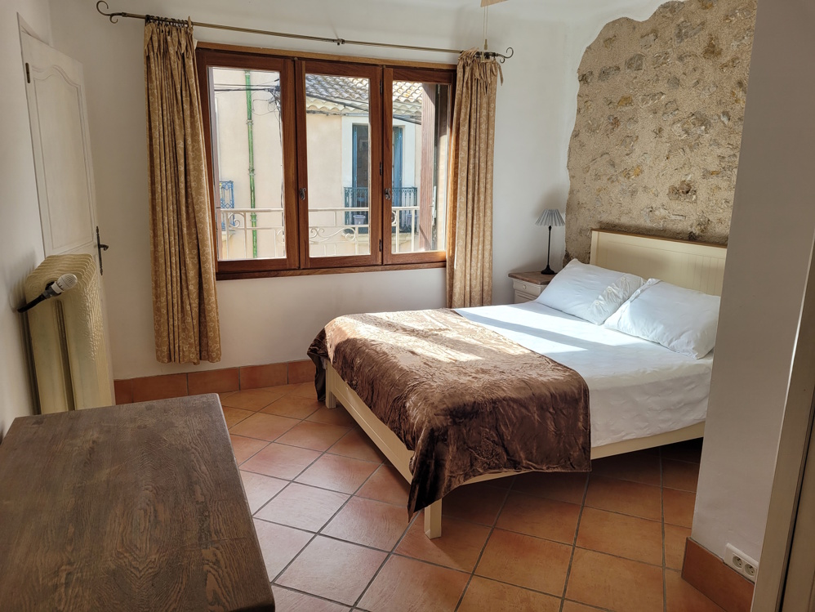
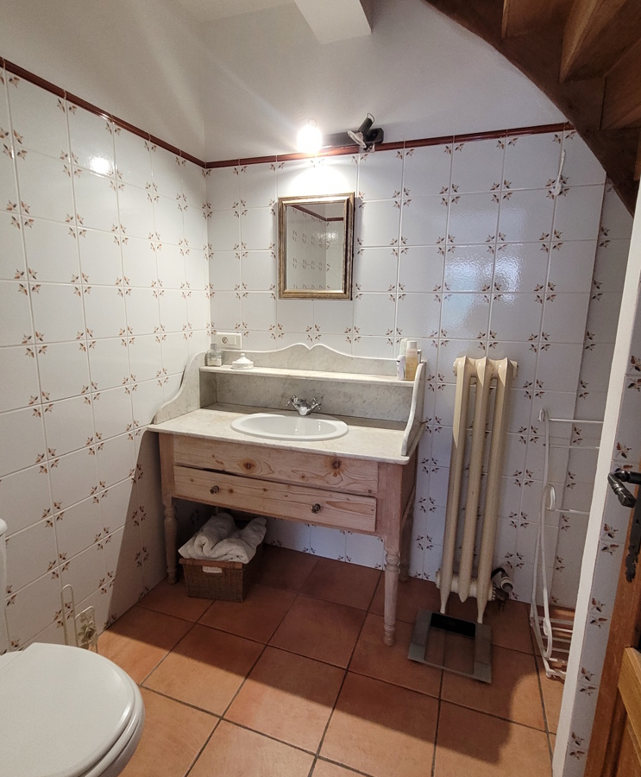
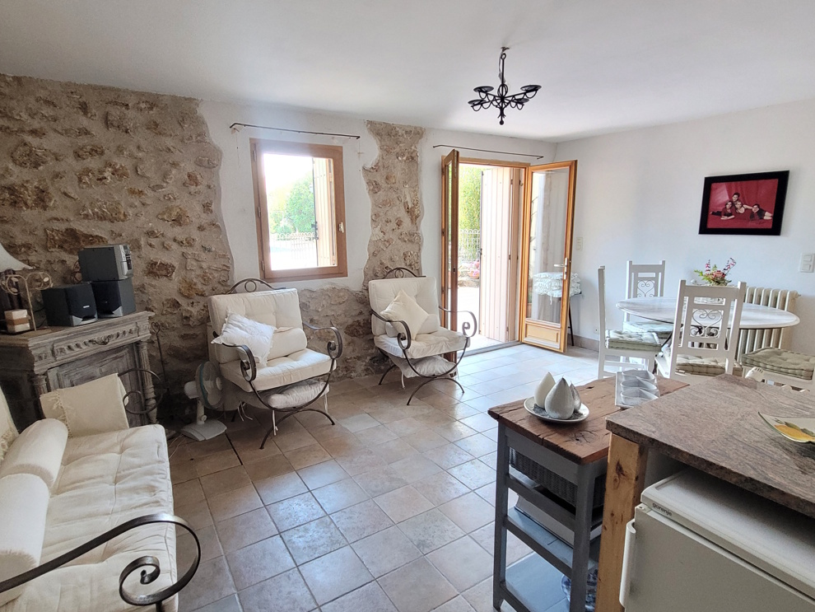
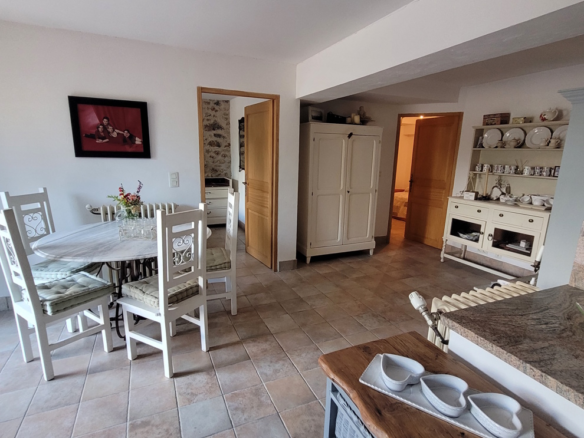
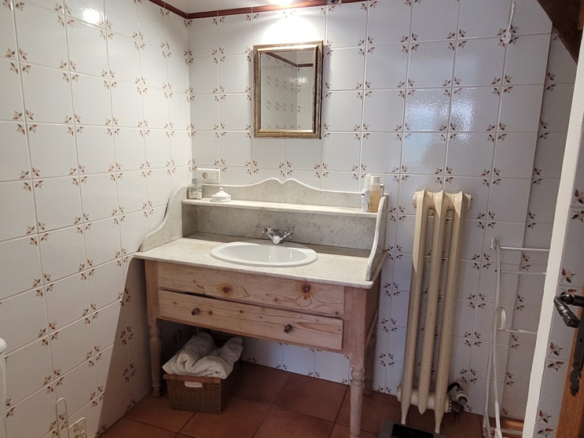
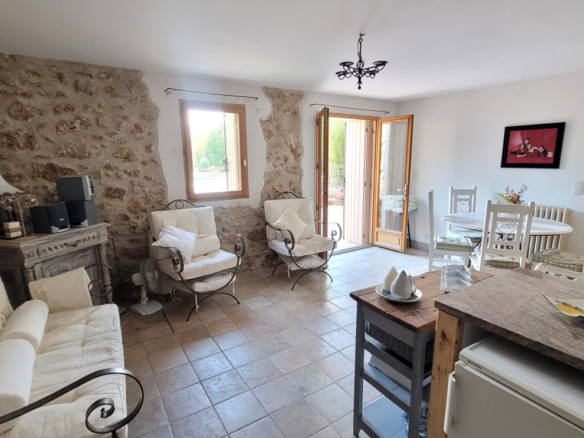
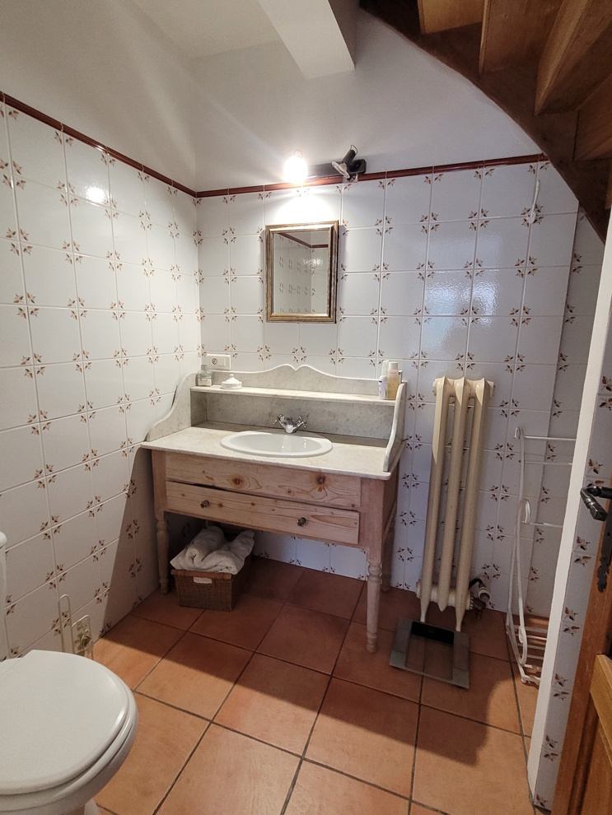
Let’s break down the spaces. On the ground floor, you have an entrance hall measuring 9 square meters. There’s also a 26 square meter garage that provides access to the separate apartment. This apartment is laid out with a 28 square meter living room/kitchen that opens directly to the garden. A small hallway of 2.4 square meters leads to a utility room of 5.7 square meters. Completing the apartment’s living space is an 11 square meter en-suite bedroom with a 4.7 square meter en-suite shower room, which includes a washbasin, toilet, and a walk-in shower.
First Floor Highlights
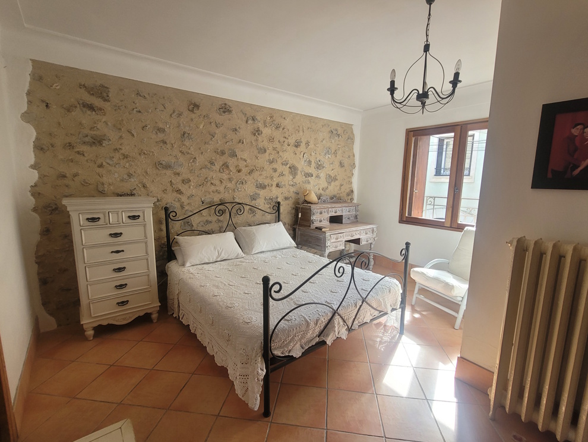
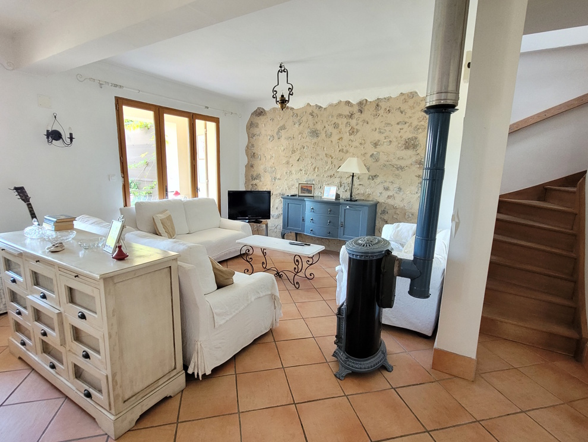
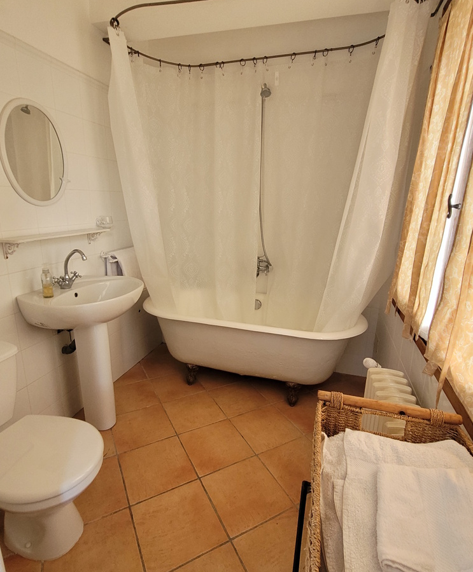
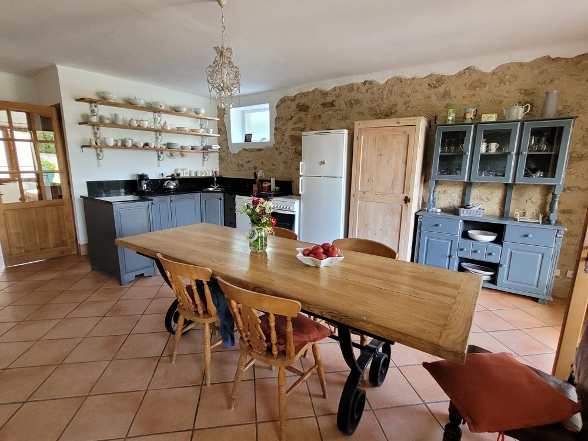
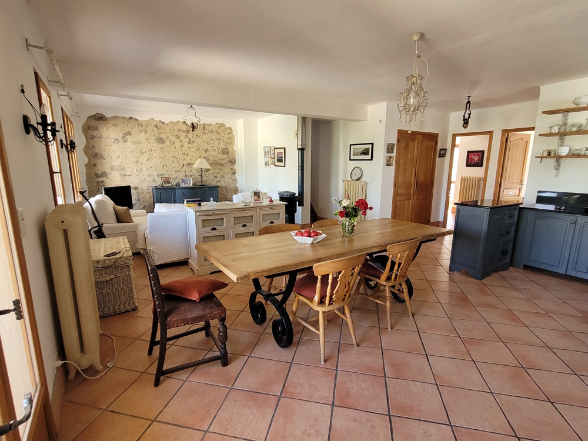
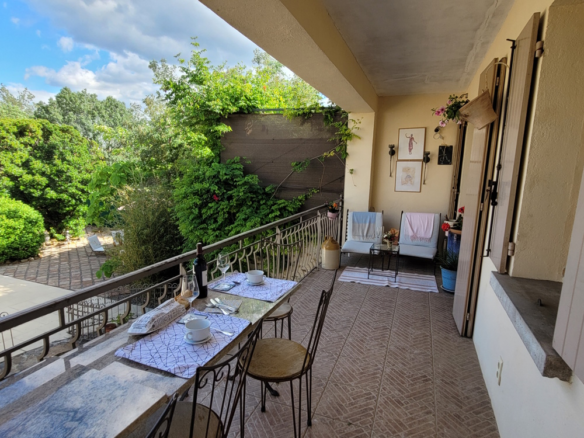
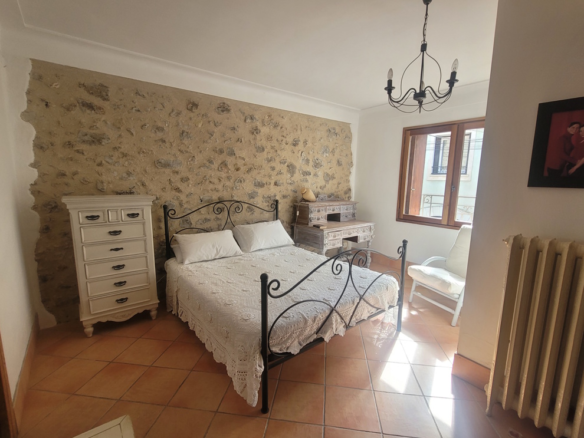
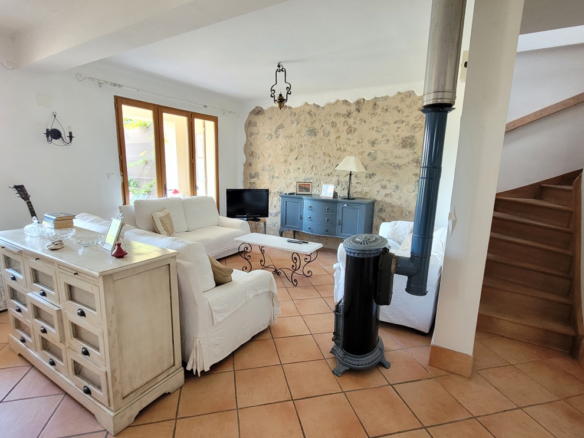
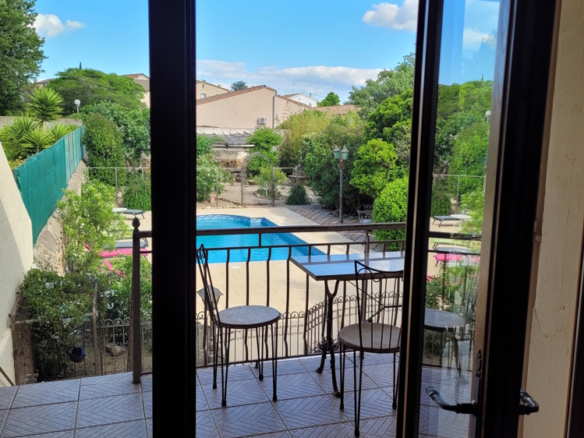
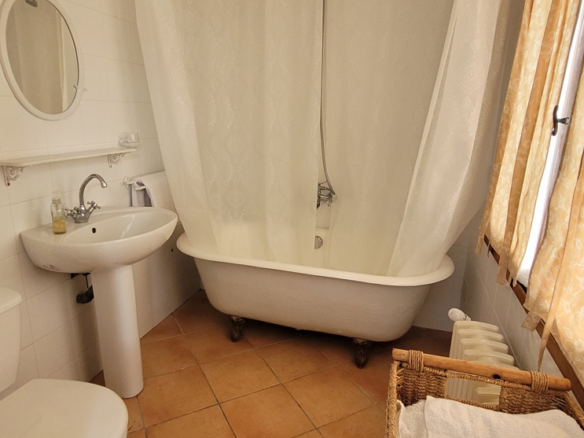
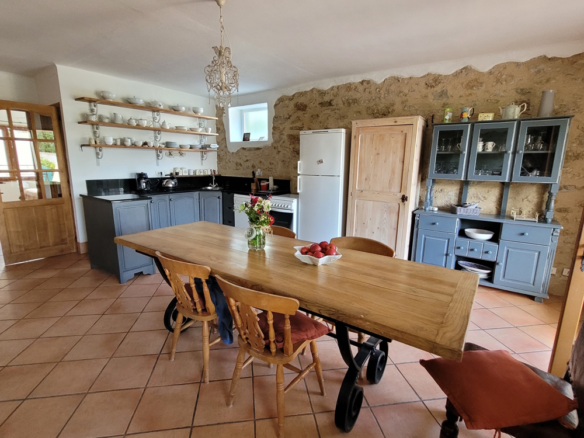
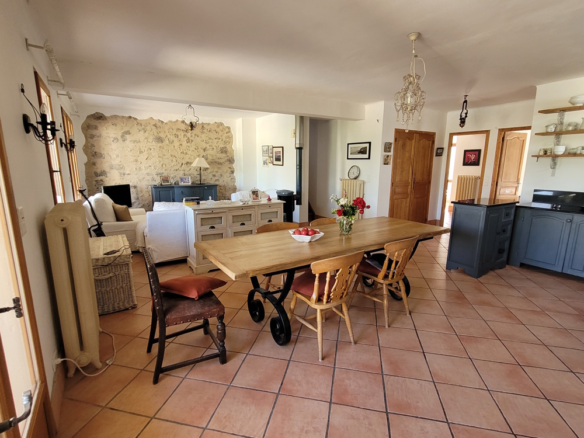
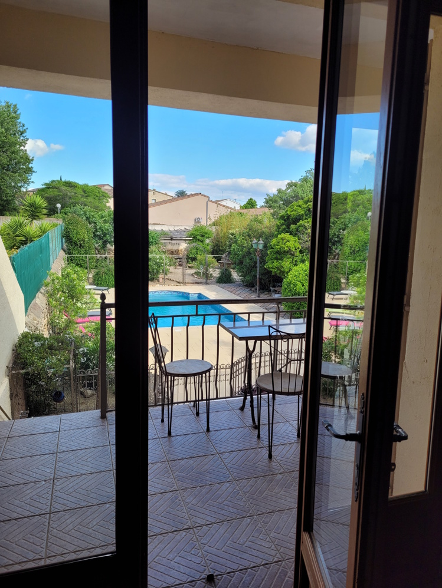
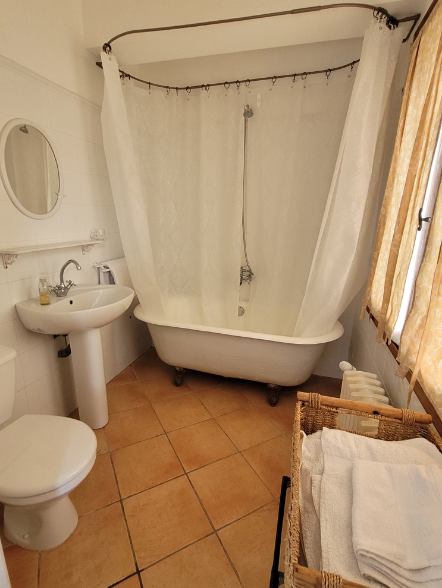
Moving up to the first floor, you’ll find a spacious 50 square meter living room/kitchen area. This room has access to a balcony or terrace, offering another spot to enjoy the surroundings. Also on this level are two en-suite bedrooms. One is 18 square meters with a 4.7 square meter shower room (washbasin, toilet, walk-in shower). The other is 13.5 square meters and comes with a 4 square meter bathroom, complete with a washbasin, toilet, and a bath.
Second Floor Details
The second floor has a small hall of 1.7 square meters. This level houses three bedrooms, all featuring sloping ceilings, which add a cozy character. These bedrooms measure 18 square meters, 25 square meters, and 30 square meters. There’s also a 12 square meter shower room on this floor, equipped with a shower, washbasin, and toilet.
Outside Space Features
The exterior of the property boasts a nicely landscaped garden, a feature that really enhances the living experience. At its heart is a 9 by 4 meter swimming pool. The terrace/balcony areas provide direct access to this garden, making indoor-outdoor living seamless.
Practical Information
For those keeping an eye on expenses, the annual council tax is set at 951 Euros. The estimated annual energy consumption for standard use falls between 3814 Euros and 5160 Euros, based on average energy prices from 2021, 2022, and 2023, including subscriptions. The property is equipped with double glazing and an oil-fired central heating system. There’s also the possibility of purchasing some of the furniture, which could make the move even smoother.
Pricing and Fees
The asking price for this property is 477,000 Euros. This price includes the agent’s fees, which are paid by the sellers. Please note that the notaire’s fees, which are official government charges, will be added on top of this price. You can find information about potential risks associated with properties on the official Geo-risks website.
Property Identification
This property has an ID of 84856. It spans a total living area of 250 square meters on a lot size of 725 square meters. It offers 7 bedrooms and 4 bathrooms. The reference for this listing is LS477000E.
Additional Property Features
This home also includes a courtyard, is immediately habitable, and is listed among the latest properties available. It features ample outside space, designated areas for private parking or a garage, and potential for rental income. The presence of a swimming pool, terrace, and a garden are significant advantages. The property is also described as having ‘Prestige’ appeal and is situated in a courtyard setting.