

For Sale · Detached House · EU-2259643
8-bedroom House In Nissan-lez-enserune, France (400 M²) Nissan-Lez-Enserune, Herault, France
At a glance
8-bedroom House In Nissan-lez-enserune, France (400 M²) is a detached house for sale in Nissan-Lez-Enserune, Herault, France. The asking price is €658.800, or €1.647 per m² over 400 m² of built space. It has 6 bathrooms.
- Asking price
- €658.800
- Status
- For Sale
- Property type
- Detached House
- Built area
- 400 m²
- Bedrooms
- 8
- Bathrooms
- 6
- Price per m²
- €1.647
- Location
- Nissan-Lez-Enserune, Herault, France
- Reference
- 2259643
- 20% below Against the market median €2.057 per m² for detached house in Herault, France on this site
- 352 days On the market listed for longer than most
About this detached house
A charming village with all amenities, located just 5 minutes from Colombiers, 25 minutes from Narbonneand only 20 minutes from the Mediterranean beaches.
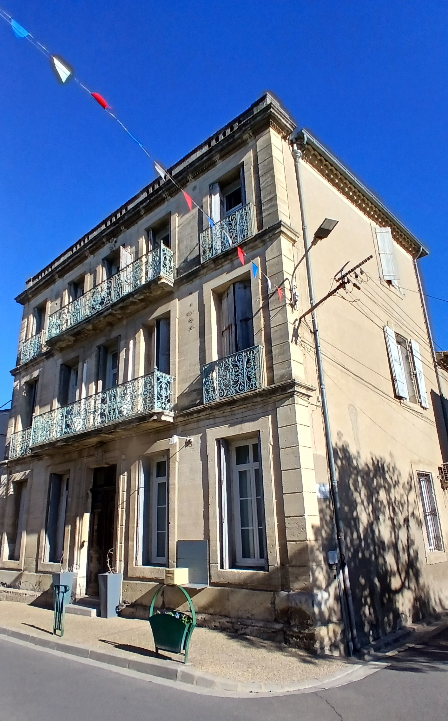
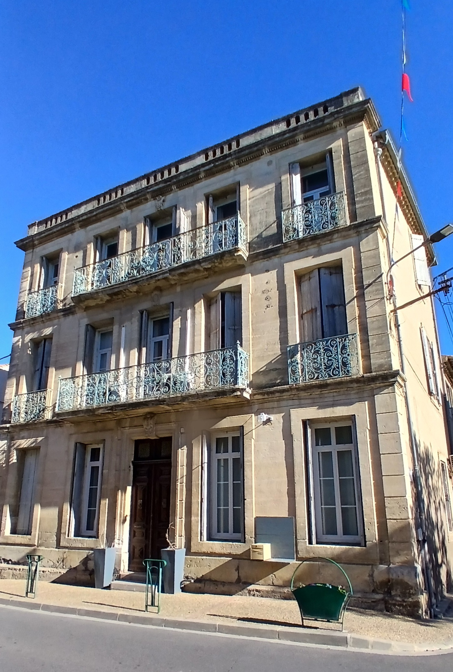
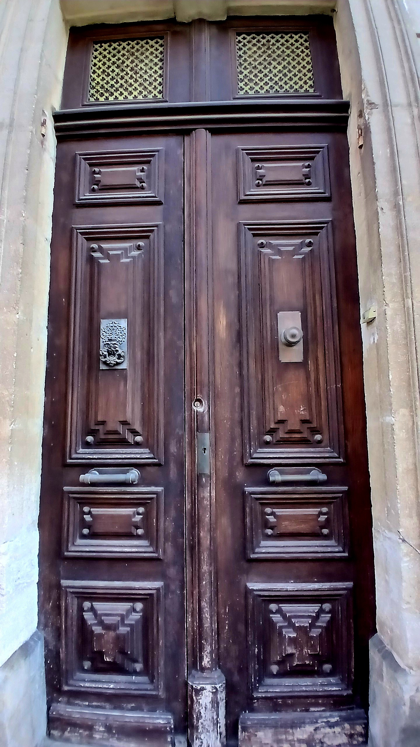
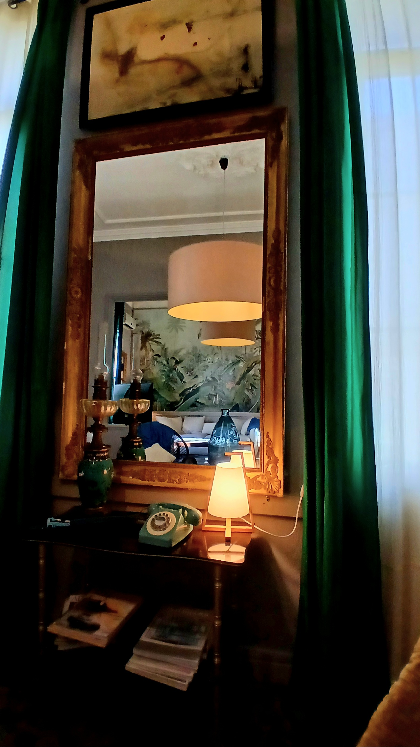
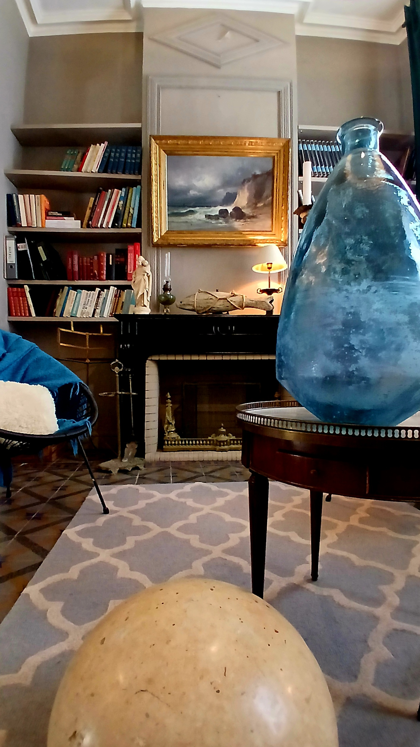
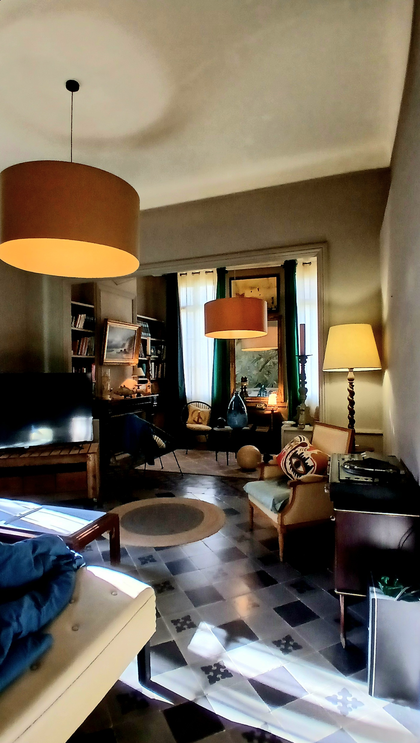
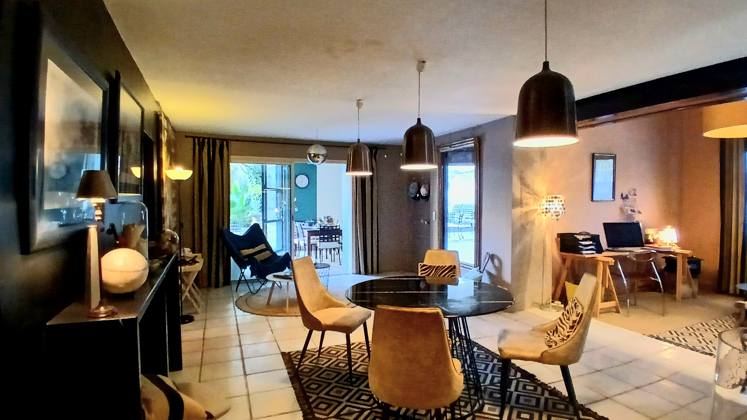
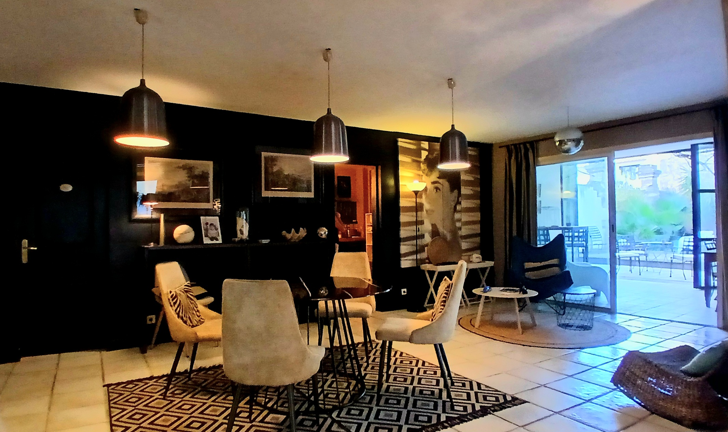
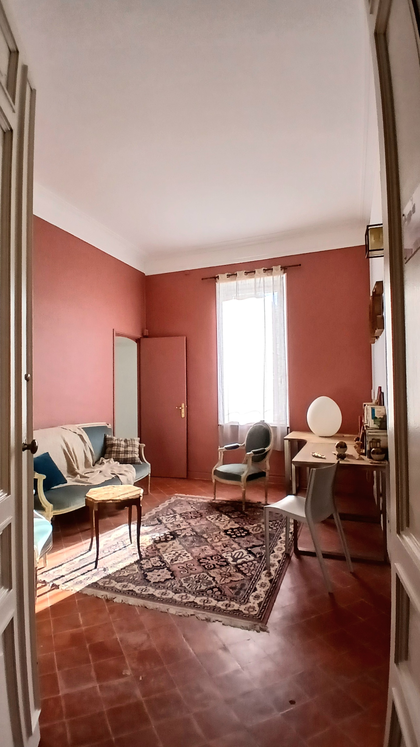
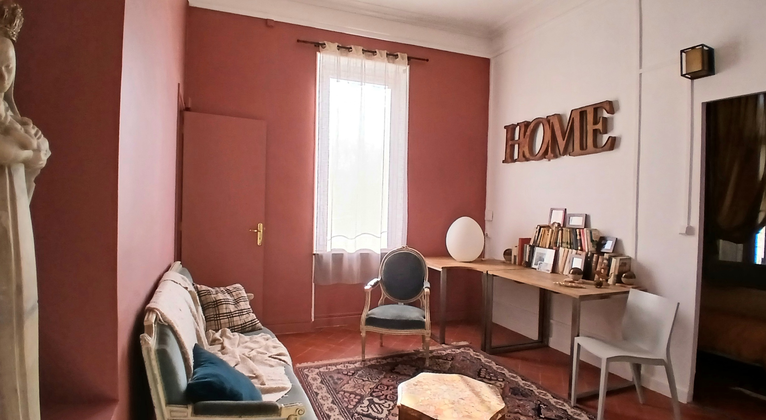
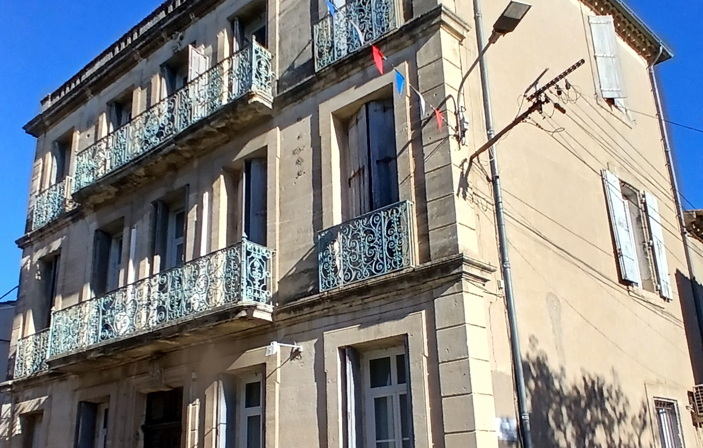
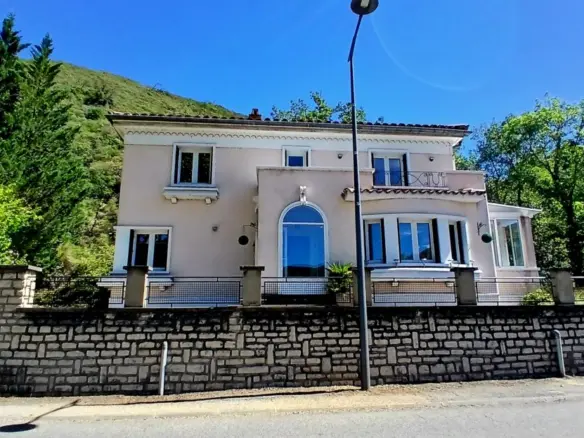
An impressive 18th-century mansion, remarkable for its generous proportions and magnificent period features. Offering more than 400 m² of living space, this property comprises several reception rooms, dining areas, 6 kitchens, 8 bedrooms, 6 bathrooms, dressing rooms and a splendid loft with beautiful ceiling height, providing multiple layout possibilities.
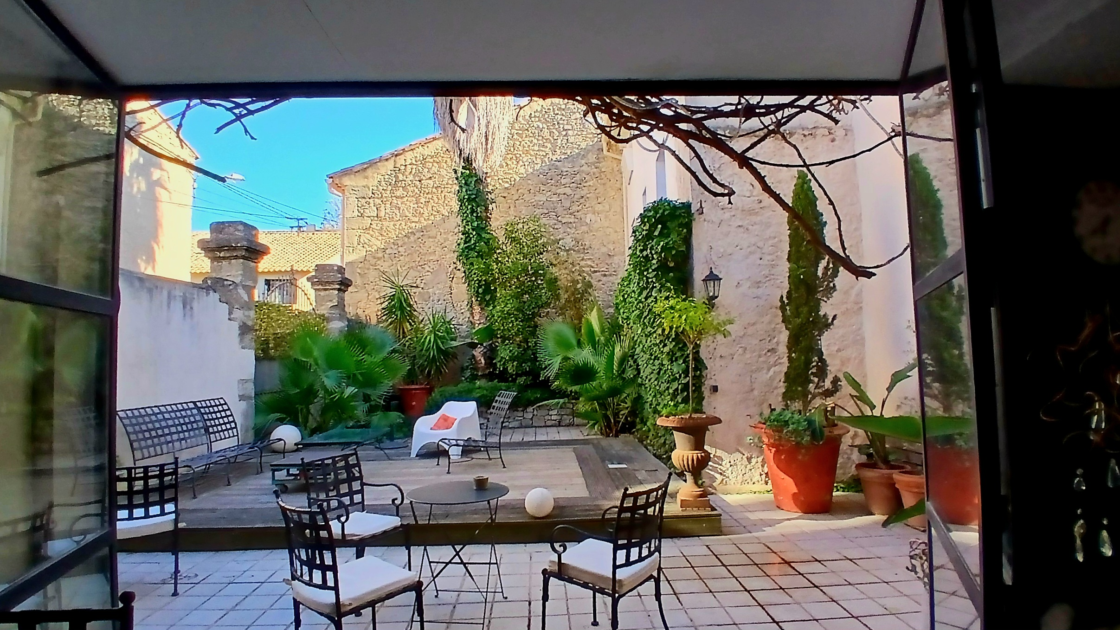
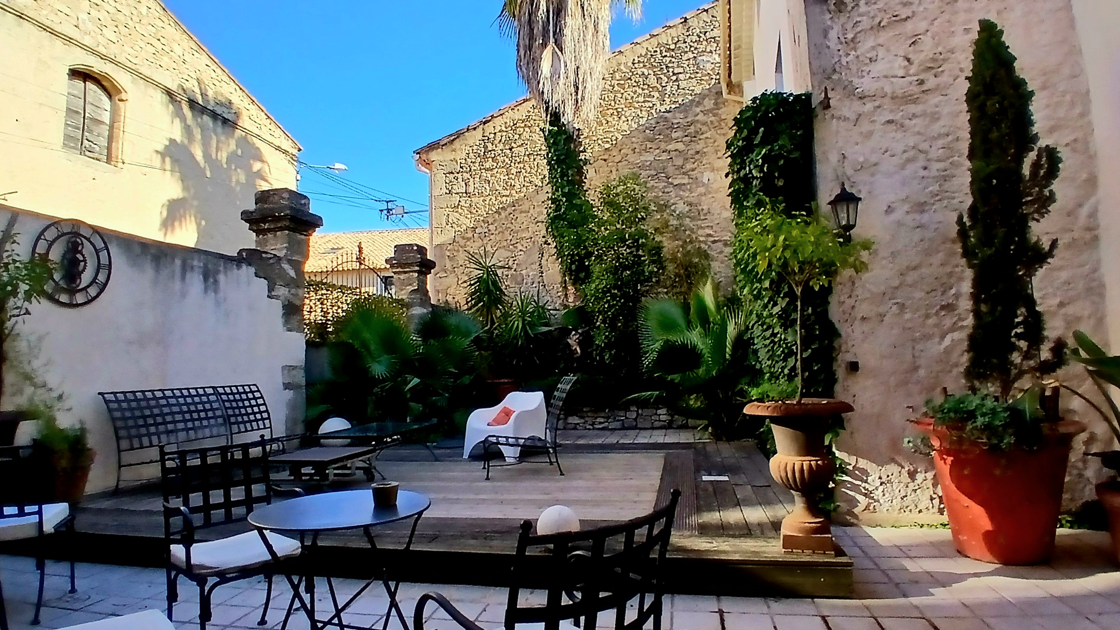
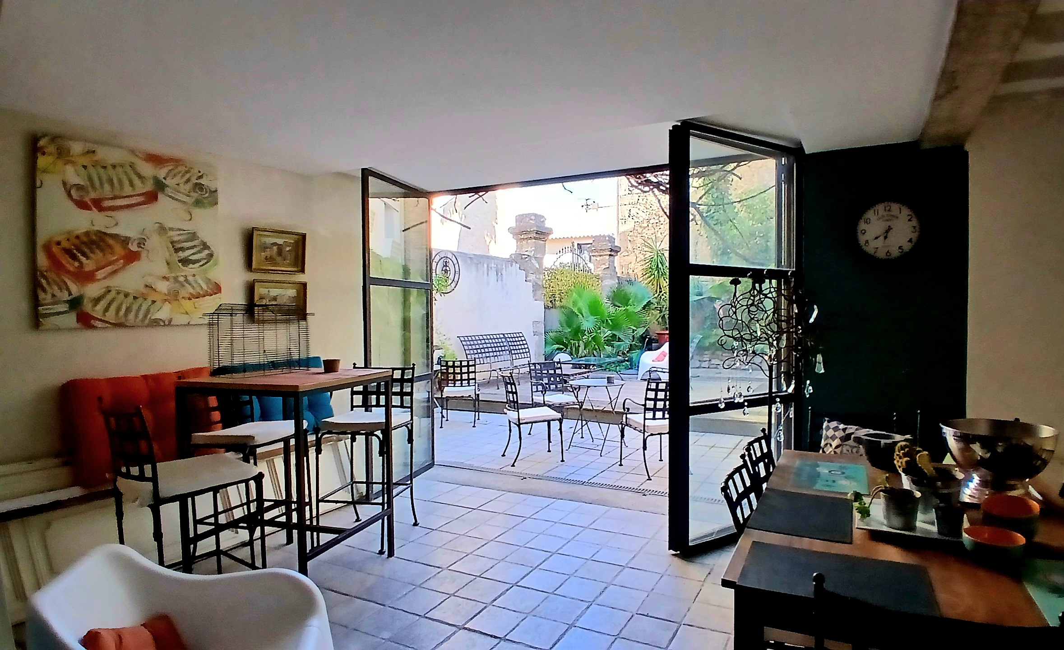
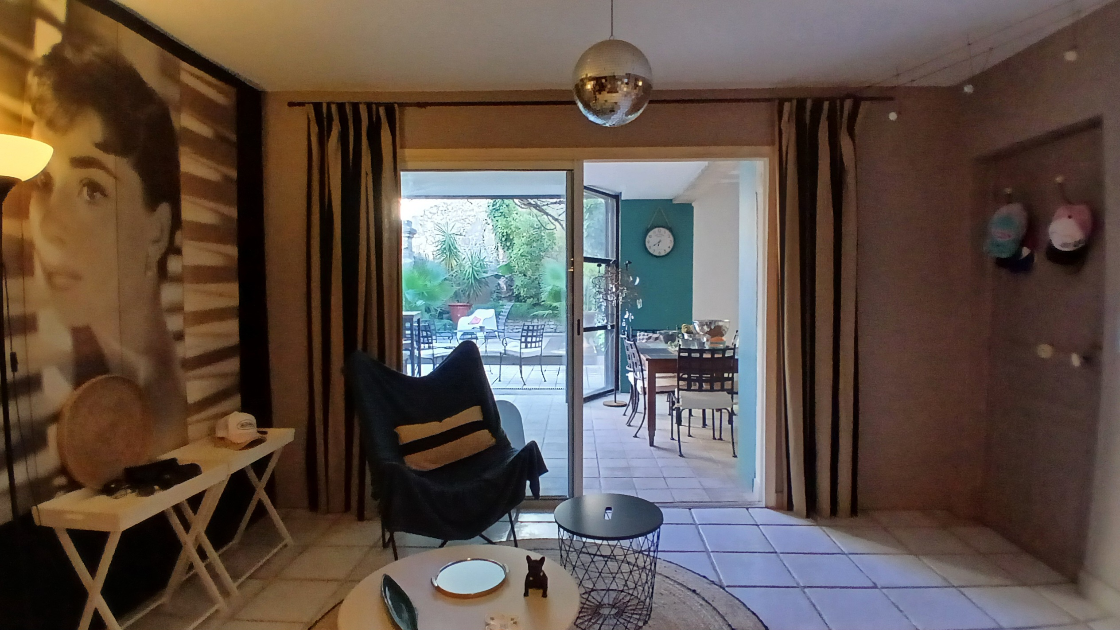
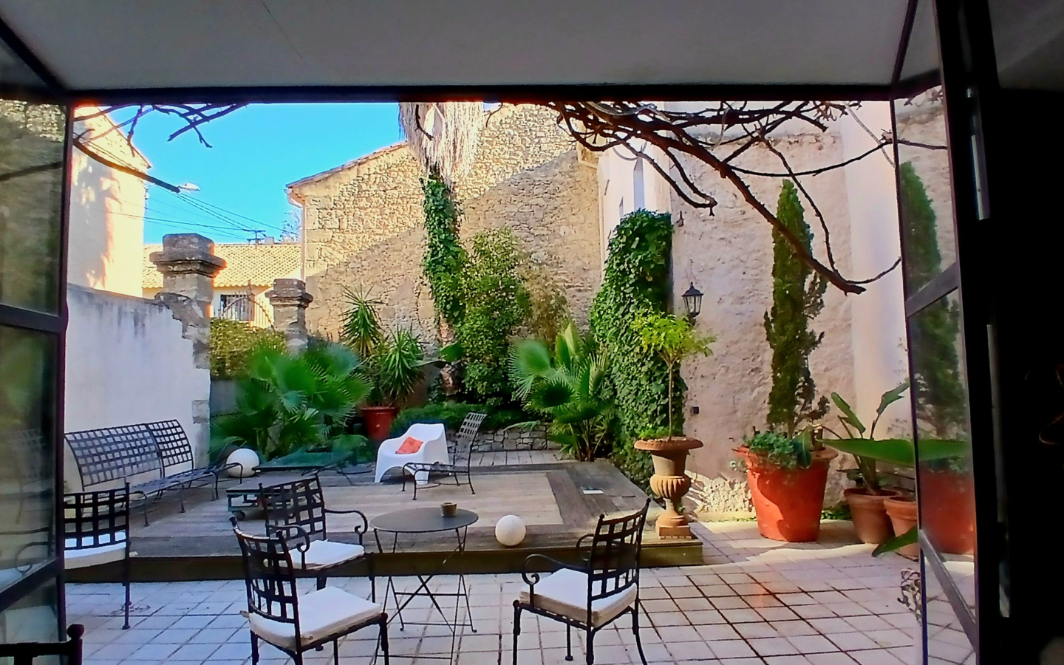
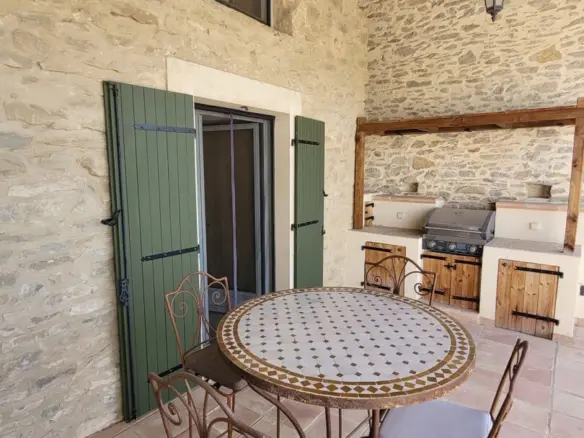
A veranda/patio and a courtyard of approximately 80 m² (with the possibility to park a vehicle) complete this exceptional home. Ideal for a bed and breakfast or conversion into separate apartments. A rare find, full of character and offering immense potential, located right in the heart of the village !
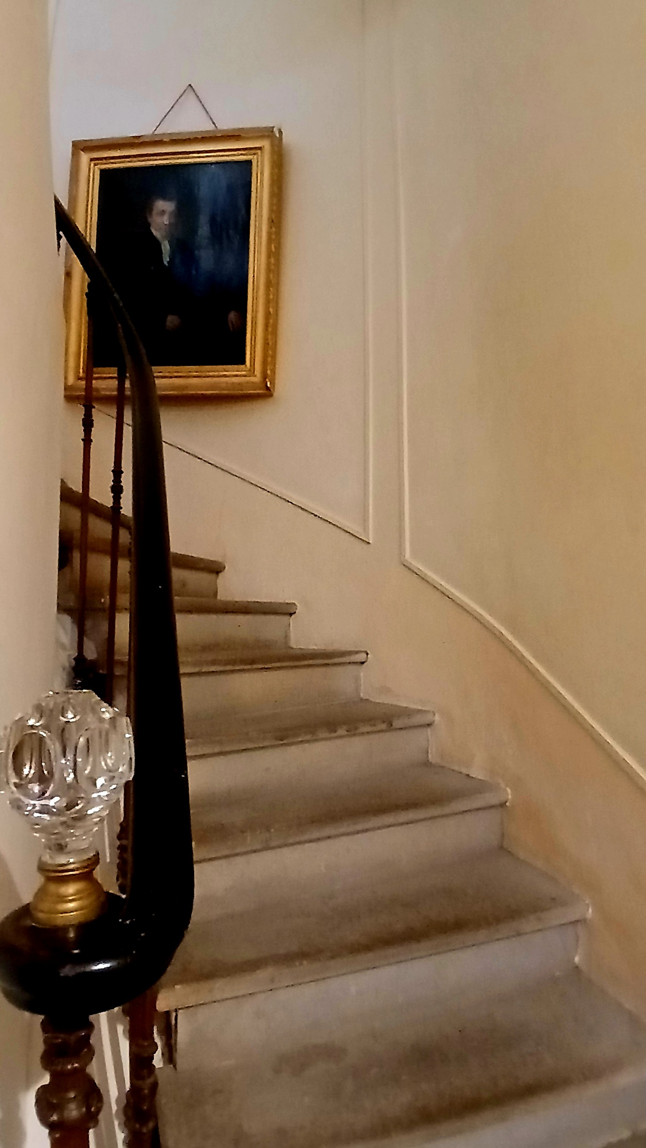
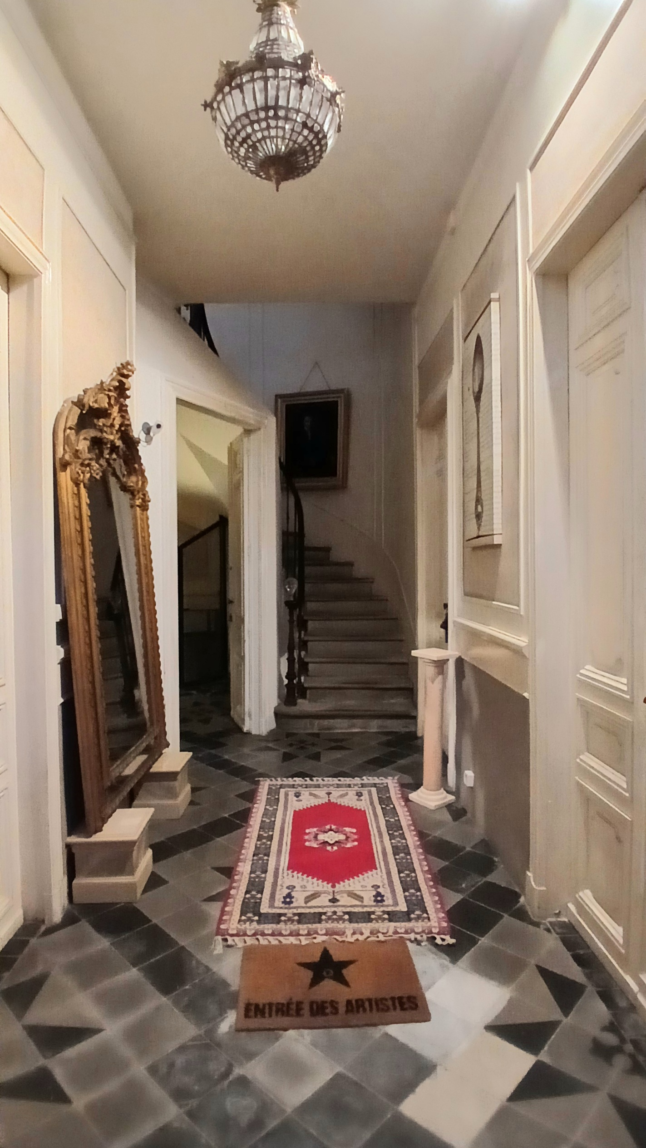
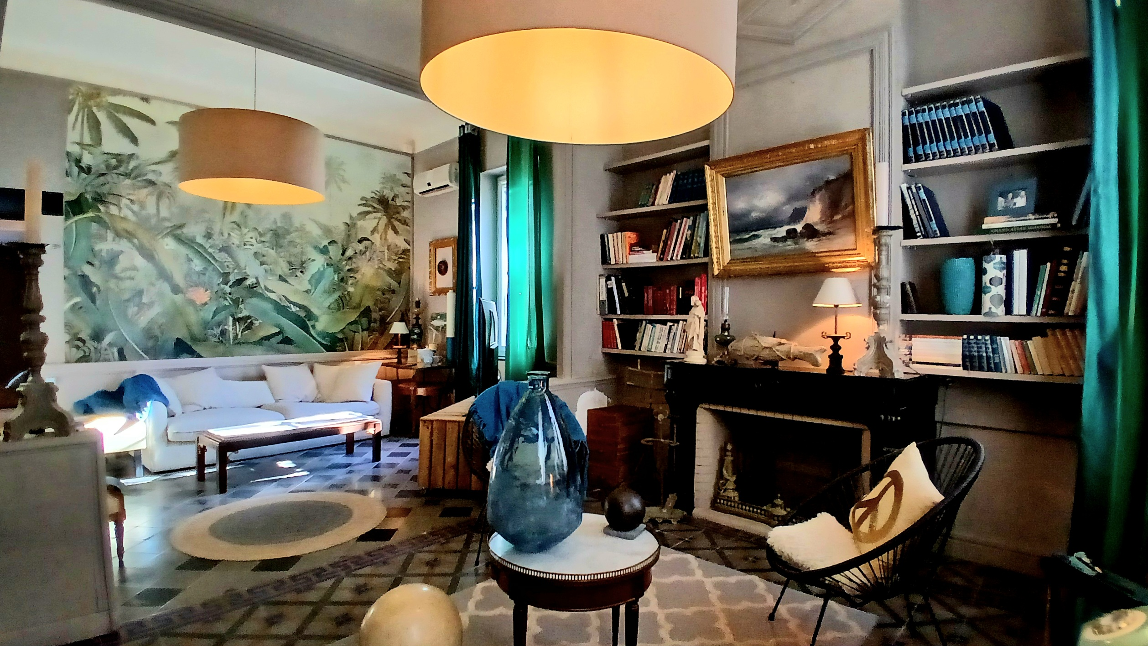
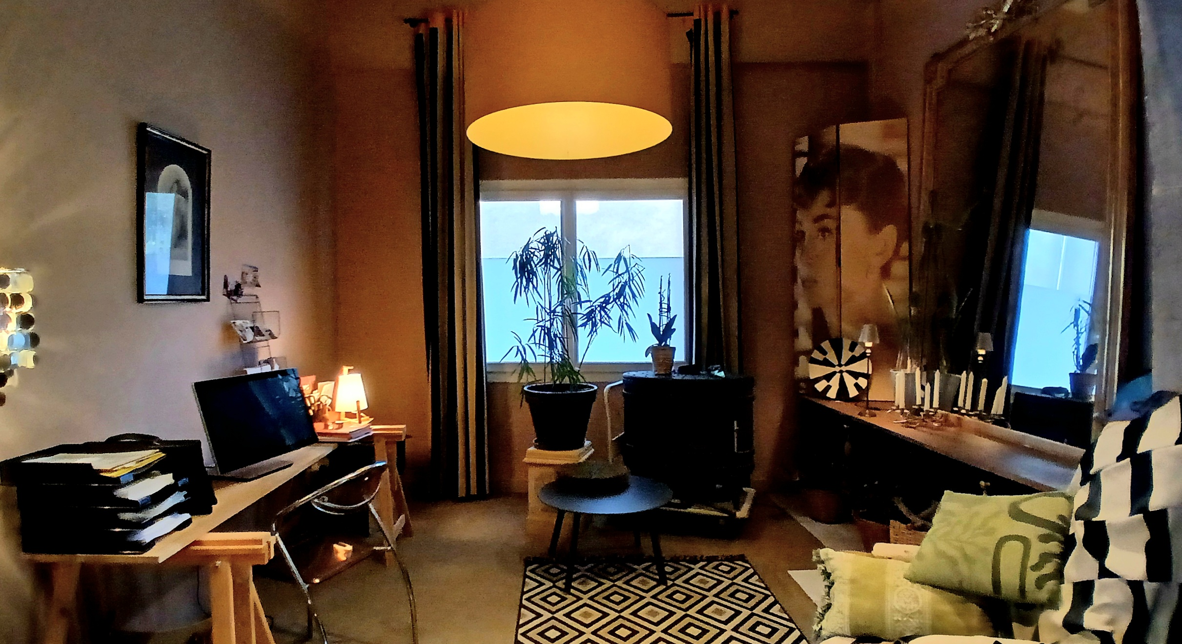
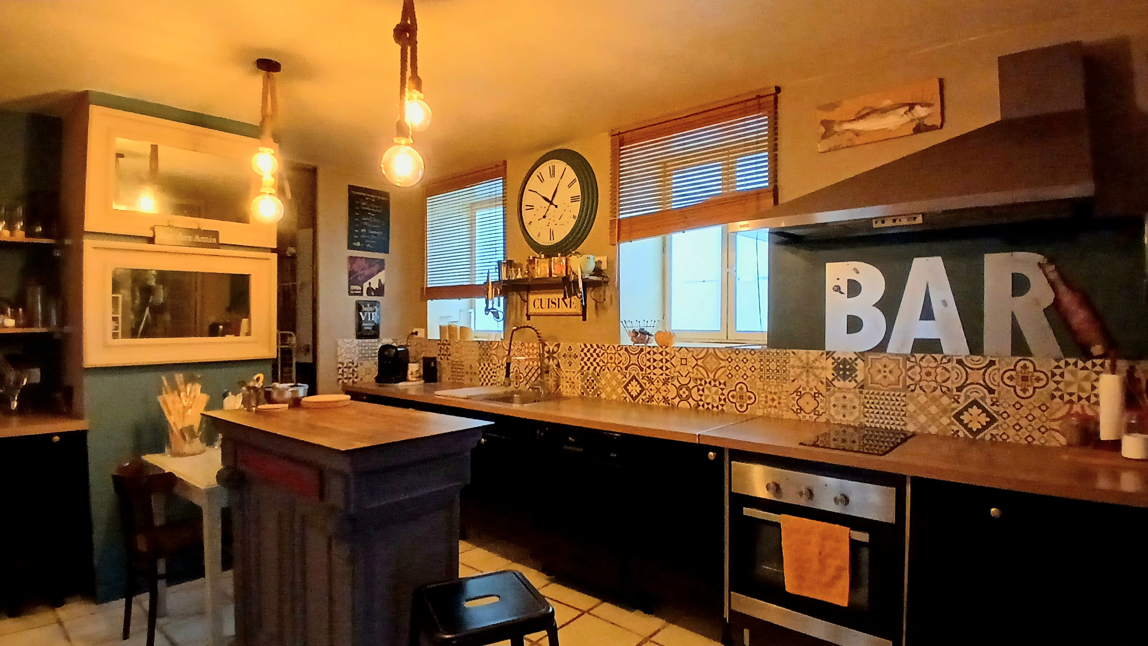
Ground = Large entrance hall of 11.28 m² featuring a magnificent original stone staircase + corridor of 7 m² + bathroom of 7.17 m² (double vanity unit, bathtub) + WC of 1.91 m² with hand basin + bedroom of 16.68 m² (period marble fireplace) + living room of 26.58 m² (French doors opening onto patio) + office area of 11 m² + lounge of 33.71 m² (marble fireplaces) + kitchen of 17.24 m² (worktop, electric oven, hob, extractor fan, dishwasher, sink) with French doors leading to the exterior + utility room of 20 m² + hallway of 6.46 m² with independent access + WC/hand basin of 5 m² + patio of 20.49 m² with French doors opening onto the outside + courtyard of approximately 80 m² (former pool located beneath the terrace, which could be reinstated if desired).
1st = Hall of 4.18 m² + bedroom of 17.84 m² + kitchenette of 4 m² (sink, electric hob) + shower room of 5 m² (washbasin unit, WC, shower) + large landing of 15 m² + bedroom of 14.61 m² with balcony + dressing room of 8 m² + bathroom of 11 m² (WC, washbasin unit, bathtub) + spacious corridor of 6.10 m² + bedroom of 12.88 m² + loft area of 40 m² with superb ceiling height and open-plan kitchen (large bar/central island with sink and cupboards) + bedroom of 21.80 m² with en-suite shower room (shower, WC, washbasin) and a kitchenette (sink, electric hob) + additional bedroom or dressing room of 10 m².
2nd = Hall of 4.41 m² + lounge of 17.59 m² (balcony and fireplace) + bedroom of 7.47 m² + kitchenette of 4 m² (sink, electric hob) + shower room of 5.65 m² (shower, vanity unit, WC) + living room with open-plan kitchen of 16 m² (sink, electric hob, balcony) + WC of 1 m² + bedroom of 8 m² + shower room of 4.50 m² (vanity unit, shower).
Exterior = An 80 m² courtyard with former swimming pool beneath the terrace, which could be restored if desired, as well as a private parking space.
Additional = Original architectural elements (marble fireplaces, stone staircase, cement tiles, terracotta floor tiles) + electric heating + reversible air conditioning + PVC double glazing + wooden shutters + ceiling height over 3 metres + roof in good condition + some finishing touches needed in the loft + estimated amount of annual energy consumption for standard use: between 6328 Euros and 8562 Euros per year.
Average energy prices indexed on 2021, 2022 and 2023 (including subscriptions) + annual property tax of 2200 Euros + excellent rental potential (guest rooms/apartment conversion).
Price = 658.800 Euros (Price negotiable – truly unique !)
The prices are inclusive of agents fees (paid by the vendors). The notaire’s fees have to be paid on top at the actual official rate. Information on the risks to which this property is exposed is available on the Geo-risks website: georisques. gouv. fr
- Property Id: 77836
- Property Size: 400 m²
- Bedrooms: 8
- Bathrooms: 6
- Reference: NPO658800E
- Other Features
- Courtyard
- Immediately Habitable
- Outside space
- Prestige
- Private parking/Garage
- Rental Potential
Features and amenities
- Garage
- Swimming Pool
Location
- Address
- Nissan-Lez-Enserune, Herault, France
- Coordinates
- 43.285990, 3.125920
Property details
- Asking price
- €658.800
- Status
- For Sale
- Property type
- Detached House
- Built area
- 400 m²
- Bedrooms
- 8
- Bathrooms
- 6
- Price per m²
- €1.647
- Location
- Nissan-Lez-Enserune, Herault, France
- Reference
- 2259643
- Reference
- npo658800e
Monthly cost estimate
- Down Payment
- Loan Amount
- Monthly Mortgage Payment
- PMI
Questions buyers ask
How much does this detached house in Nissan-Lez-Enserune cost?
The asking price is €658.800 for this detached house in Nissan-Lez-Enserune, Herault, France. That works out at €1.647 per m² over 400 m² of built space.
How large is the property, and how many rooms does it have?
The listing records 400 m² of built space, 6 bathrooms.
Where exactly is the property?
The address on the listing is Nissan-Lez-Enserune, Herault, France. The map pin sits at 43.285990201602, 3.125920180241.
How do I arrange a viewing?
Send the enquiry form on this page or call 0609585426; the listing agent is Real Estate Occitanie and viewings are by appointment.

Enquire
Contact the agent
Questions or a viewing? Your message goes straight to Real Estate Occitanie.
Reference EU-2259643 Listed on European.realestate
Similar Listings

Notice something incorrect? Help us improve by reporting any issues. You can let us know what you've found by clicking here: Report a problem.