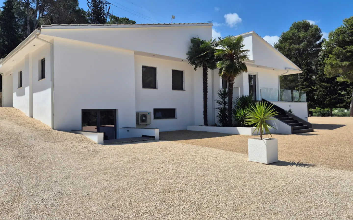
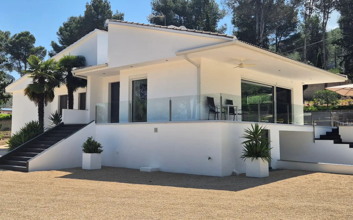
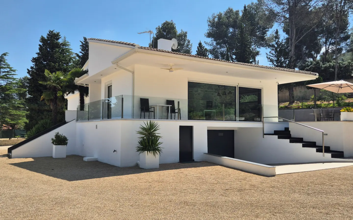
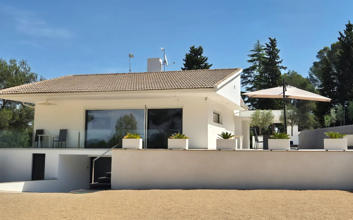
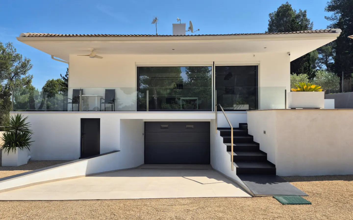
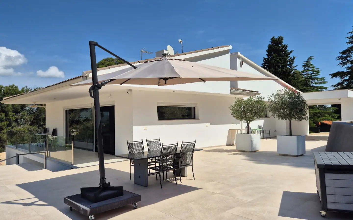
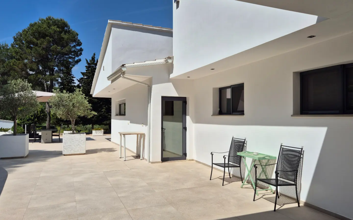
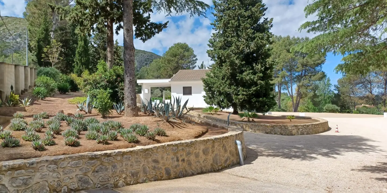
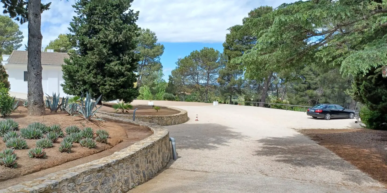
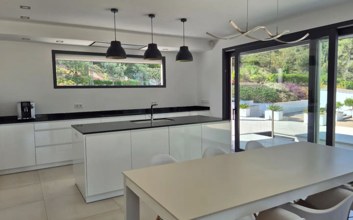
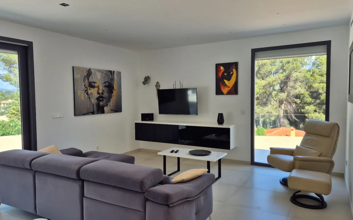
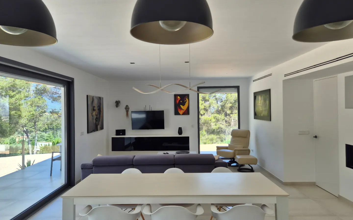
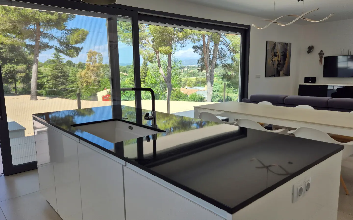
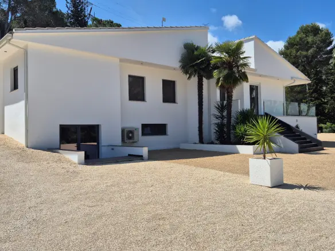
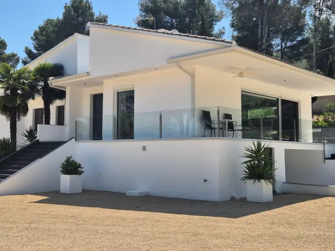
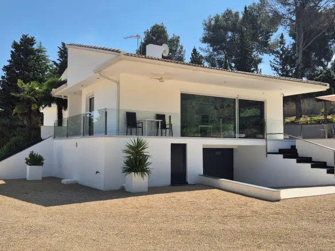
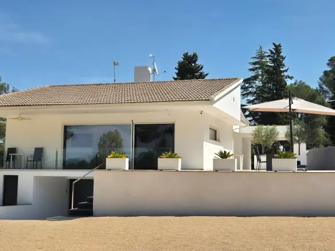
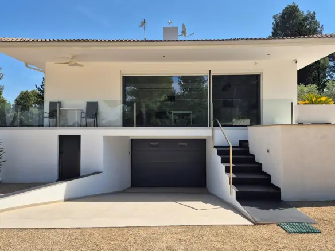
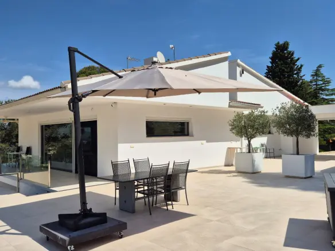
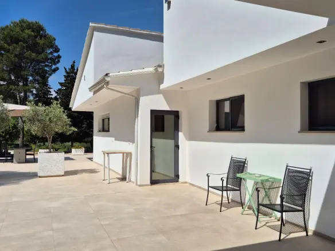
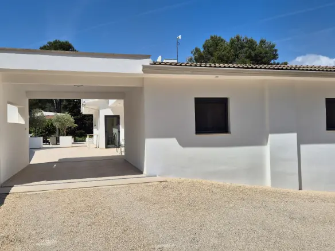
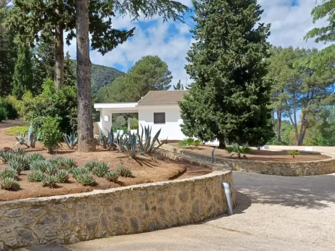
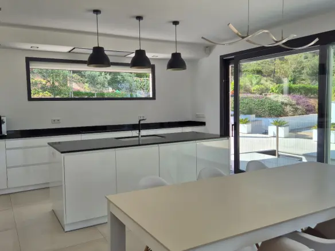
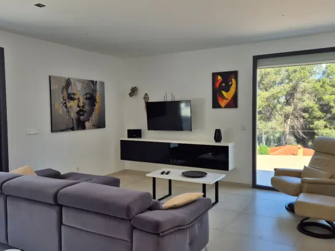
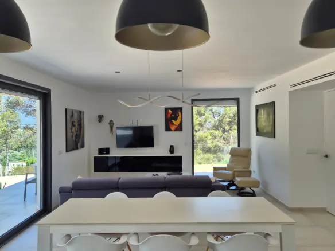
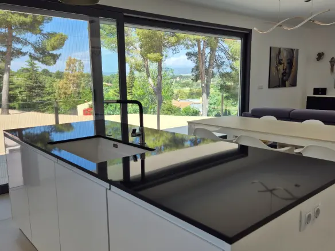
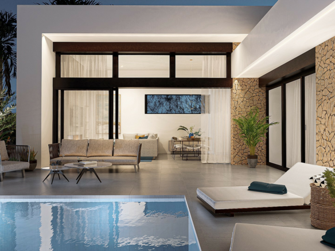
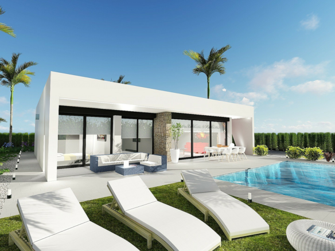
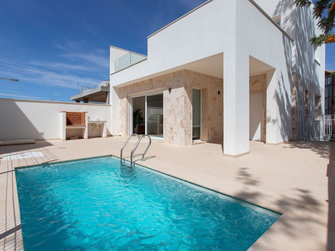
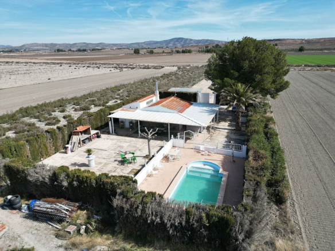
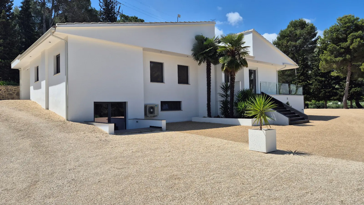
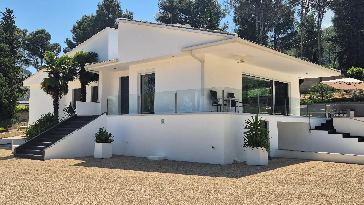
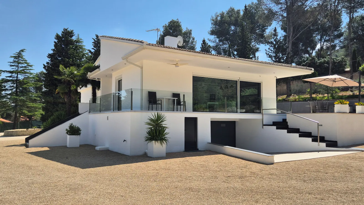
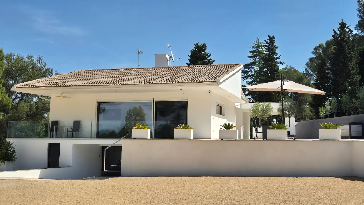
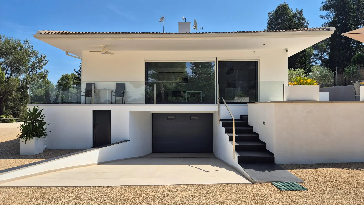
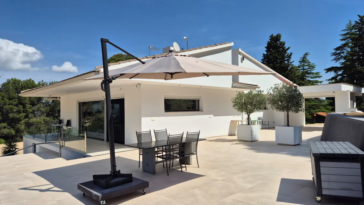
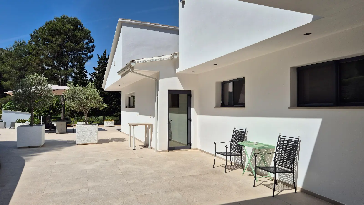
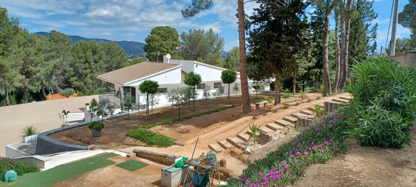
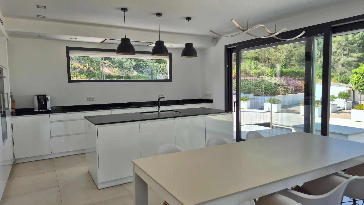
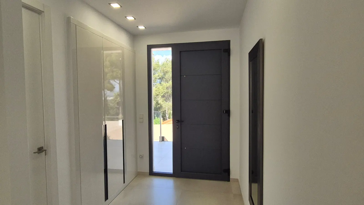
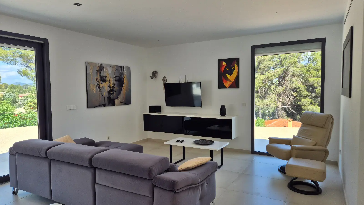
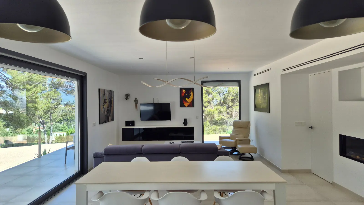
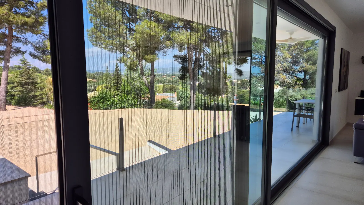
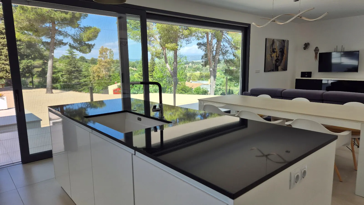
Let’s dive into the details of this villa, a place that’s clearly been put together with a lot of thought and care. It’s a substantial property, measuring 400 square meters all on its own, sitting on a generously sized plot of land that spans 6,259 square meters. This plot is fenced all the way around, which is a nice touch for security and privacy. What really stands out is that the entire villa has been renovated, and we’re talking a really high standard of work here. Everything feels bright and open, especially the main living and dining area. You’ve got this designer kitchen with an island right there, and it all flows out onto terraces and balconies. It’s designed so you can easily move between being inside and outside, which is pretty fantastic for enjoying the climate.
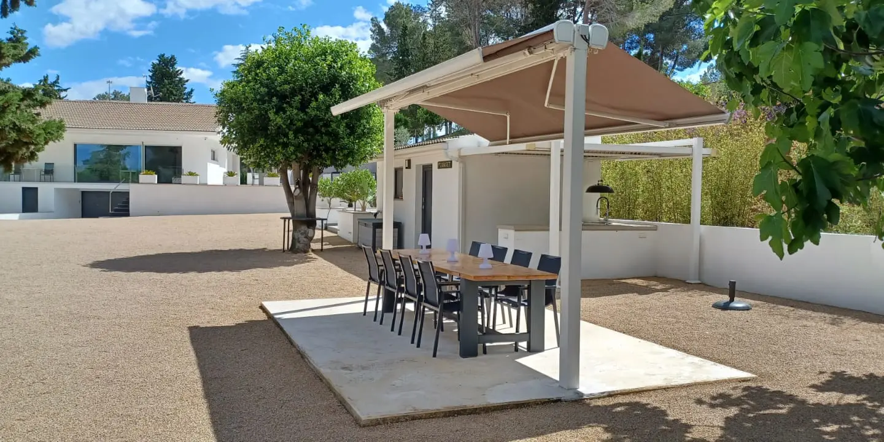
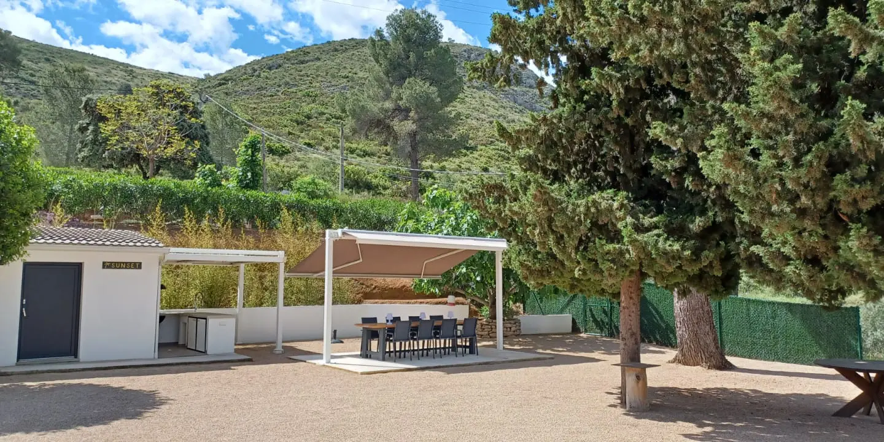
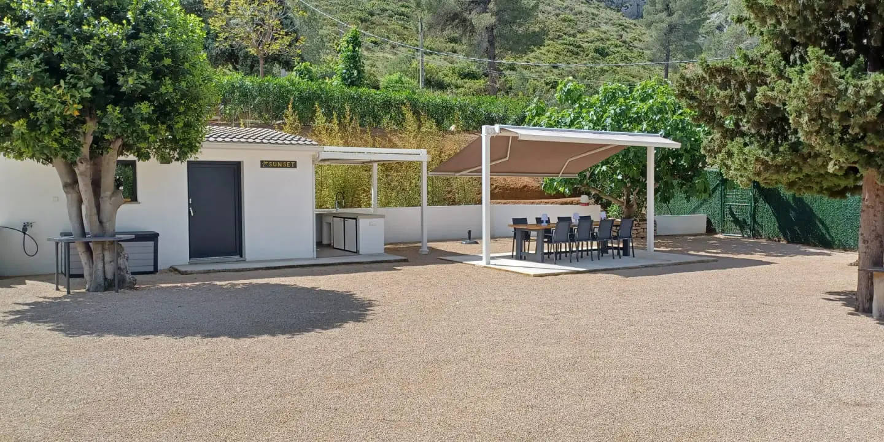
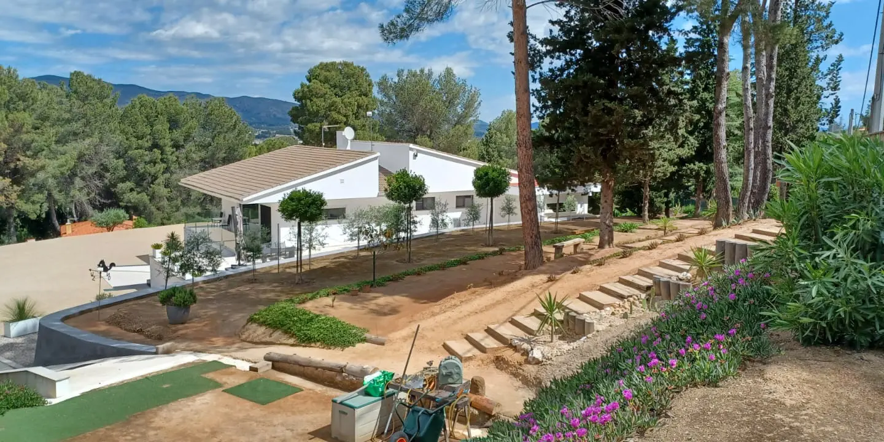
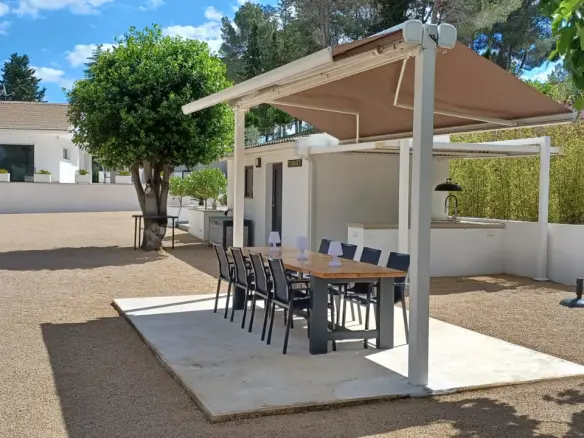
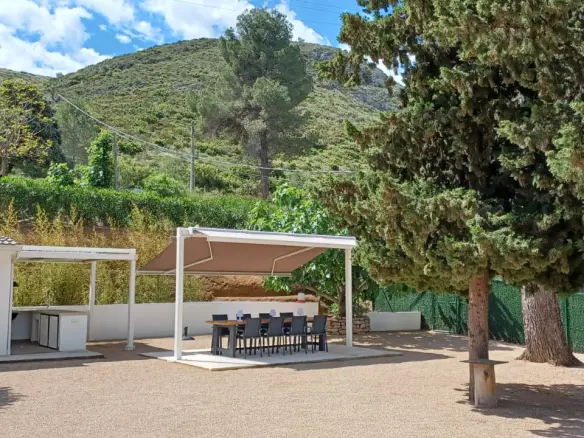
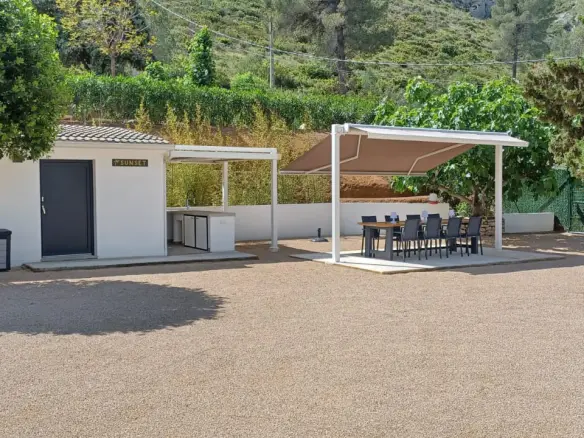
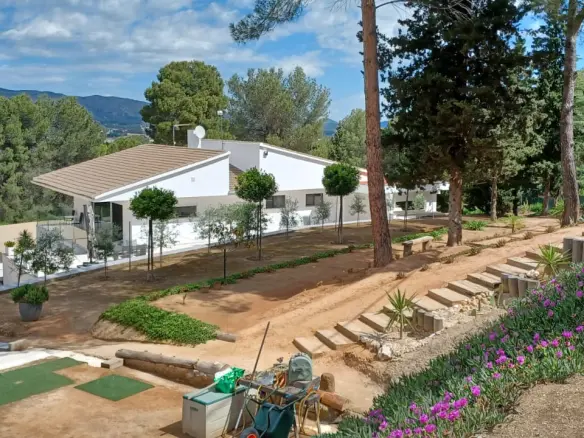
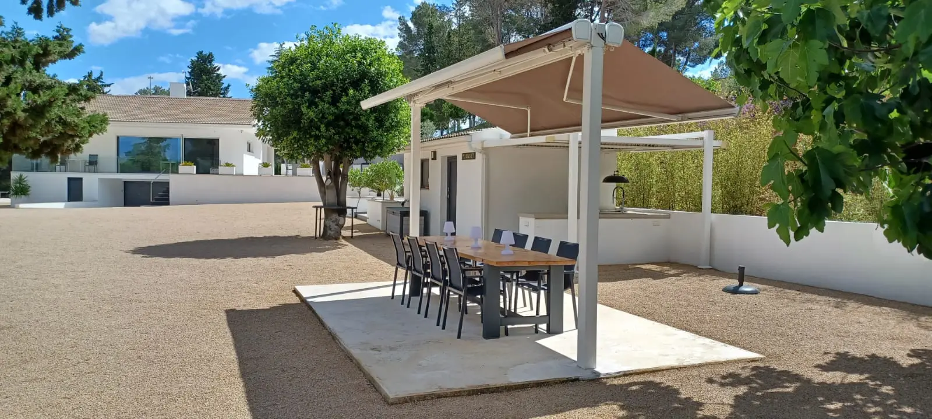
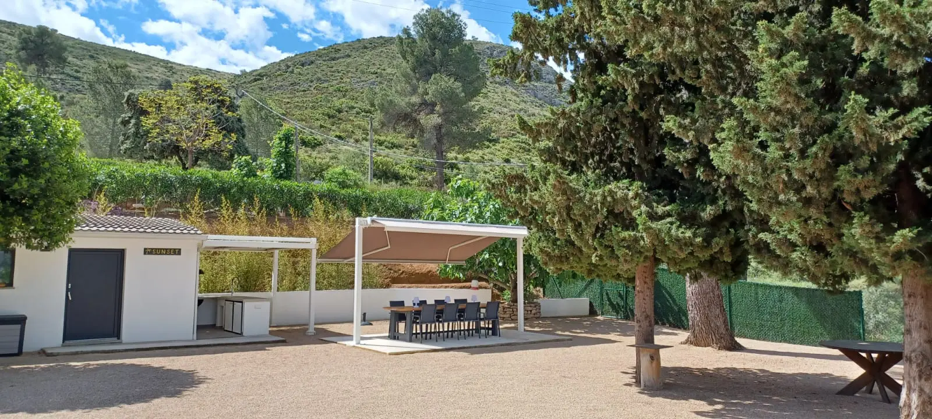
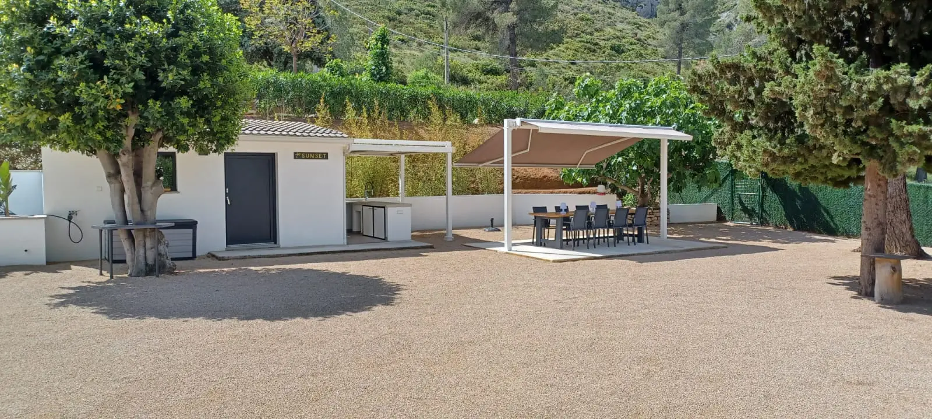
Inside, you’ll find three bedrooms, all a good size. There are two bathrooms, and the villa has this extensive lower ground level. Down there, there’s a really large garage, a space that can be used as a workshop or a playroom, a wine cellar for your collection, another bathroom, and even more storage. The villa is equipped with some modern conveniences like electric window coverings, and the heating and air conditioning system is top-notch, allowing you to control the temperature in each room separately. You’ll also notice the stone floors throughout, high-end appliances that are built-in, and premium fixtures in the bathrooms. Moving outside, there’s a dedicated barbecue area, and an additional building that’s perfect for storing garden tools and even has room for an extra fridge. The garden itself is mature and clearly well-maintained, providing a sense of privacy. Plus, there’s the potential to add a swimming pool or do further landscaping if you wish. The property is ready to move into, presented in an impeccable state, offering a modern lifestyle.
Property Overview: A Modern, High-Quality Residence
This villa is described as spotless and modern, finished to a high standard. It boasts generous living spaces and large terraces, which create a strong connection between the indoor and outdoor environments. The style leans towards modern and contemporary, with high-quality finishes evident throughout. The color palette used is minimalist, contributing to a clean and sophisticated feel. The property is spread across two floors: the ground floor and the first floor. In total, across all floors, the area is 409.45 square meters, with the actual living area coming in at 243.96 square meters. It’s a property that’s ready for someone to move straight in, featuring high-end finishes and that sought-after indoor-outdoor flow.
Key Features: Designed for Comfort and Functionality
The villa has a large, open living and dining room that provides direct access to the surrounding terraces. This makes it easy to entertain or just relax with a view. The ground floor is particularly spacious. It houses a very large garage and a flexible space that can be used as a playroom or a workspace. The quality of the finishes is a recurring theme, with stone floors, built-in appliances, and modern sanitary fittings. For those who need storage, there’s plenty of it, including a workshop, a wine cellar, and additional storage areas.
Ground Floor Details: Living and Personal Spaces
The ground floor itself covers a total of 245.56 square meters, with 144.41 square meters designated as living area. The main living space is the open-plan living-dining room, which measures 49.26 square meters (10.02 meters by 5.33 meters). This area is designed to accommodate both dining and seating arrangements. There are three bedrooms on this floor. Bedroom 1 is 17.95 square meters (5.68 meters by 3.16 meters). Bedroom 2 is 13.26 square meters (3.76 meters by 3.53 meters). Bedroom 3 is 12.60 square meters (3.72 meters by 3.62 meters). There are also two bathrooms. Bathroom A is 7.95 square meters (3.08 meters by 2.58 meters), and Bathroom B is 7.67 square meters (2.98 meters by 2.57 meters). The internal garage measures 15.04 square meters (4.00 meters by 3.76 meters). Additional storage rooms are available, measuring 4.50 square meters and 1.23 square meters. There are also several circulation areas, totaling 10.92 m², 10.38 m², 5.96 m², and 2.81 m². A note here is that the bedrooms and bathrooms are organized along a central corridor, and the large living room opens out onto the spacious terraces.
Lower Ground Floor: Entertainment and Utility Spaces
The lower ground floor is a significant area, totaling 163.89 square meters, with 99.55 square meters considered usable space. This level includes a large garage that measures 64.34 square meters (9.56 meters by 7.34 meters). This space is ample for parking multiple vehicles and offers considerable storage capacity. Adjacent to this is a playroom, which is quite extensive at 69.85 square meters (7.49 meters by 10.22 meters). This is a versatile, open area that could be adapted for various uses, such as a home gym, a cinema room, or a games room. There’s also a separate workshop area, measuring 12.38 square meters (1.92 meters by 6.45 meters). For those who appreciate wine, there’s a dedicated wine cellar measuring 7.01 square meters (1.92 meters by 3.65 meters). A bathroom is also located on this floor, measuring 5.35 square meters (2.55 meters by 2.10 meters). A hall, which includes the stairwell, measures 5.01 square meters (4.40 meters by 1.15 meters). It’s worth noting that the workshop is located next to the garage and playroom, and the bathroom is conveniently situated close to the garage entrance.
Interior Highlights: Thoughtful Design and Quality Materials
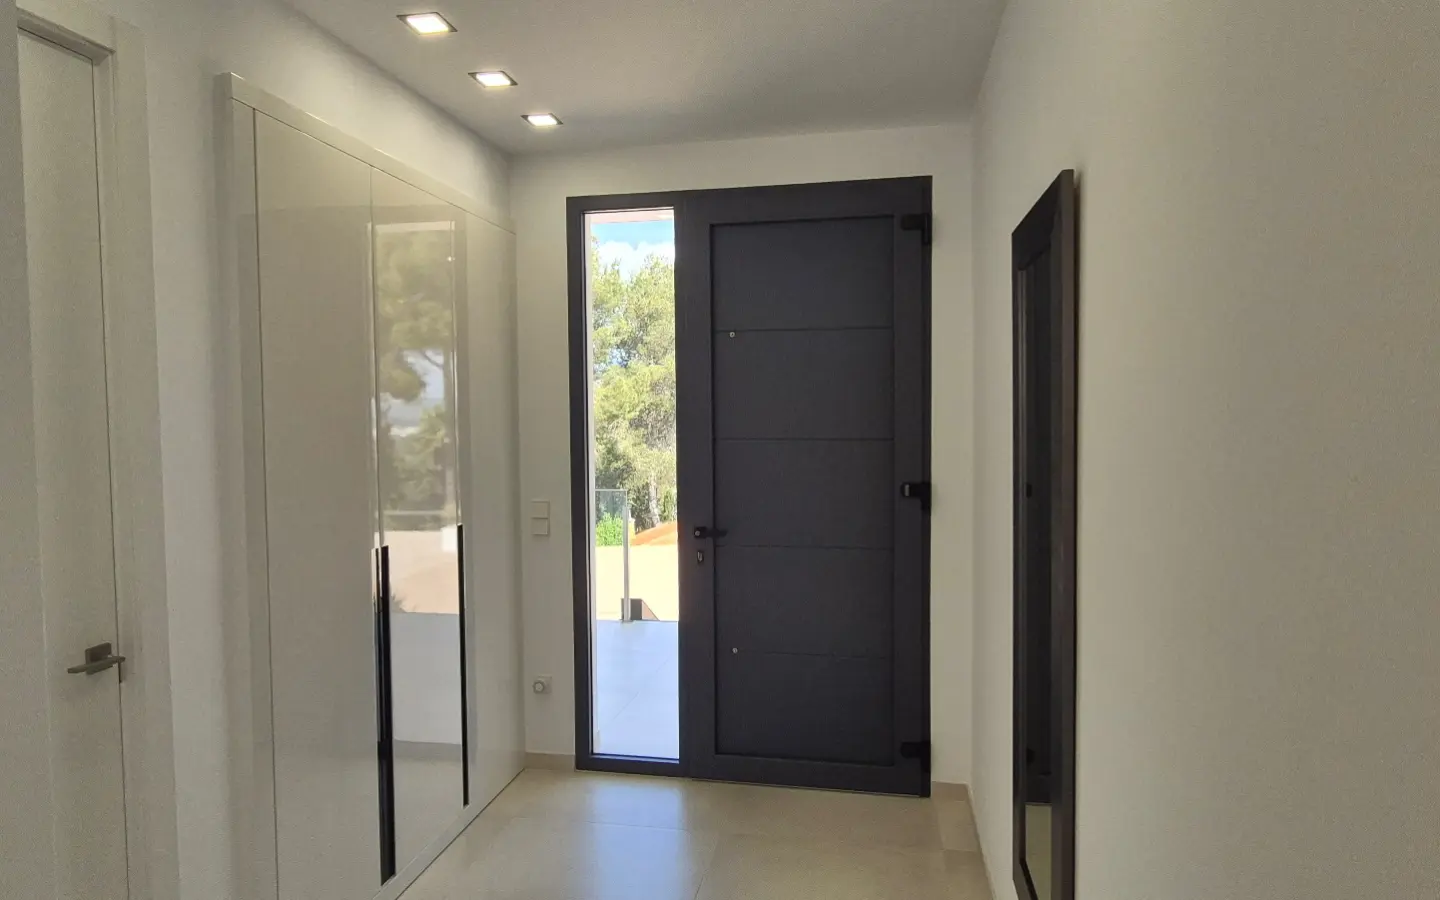
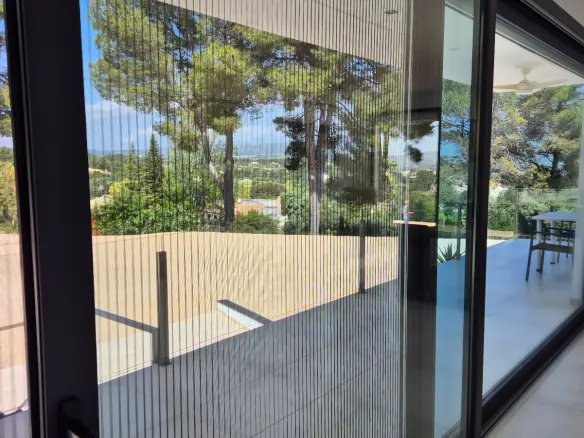
The interior design emphasizes an open-plan concept for the living, dining, and kitchen areas. This space features floor-to-ceiling sliding doors that enhance the connection with the outdoors. The kitchen is equipped with an island and integrated high-end appliances. The flooring is neutral, and the lighting includes recessed fixtures and integrated air conditioning ventilation. The bedrooms are fitted with high-gloss built-in wardrobes and have refined feature walls, adding a touch of style. The bathrooms are finished with dark grey or black porcelain tiles that go all the way to the ceiling. They feature frameless showers, basins, and illuminated mirrors. The lower level provides a large multifunctional playroom, a separate workshop and wine cellar, an additional bathroom, and a utility room, all contributing to the property’s functionality.
Outdoor Living: Terraces, Gardens, and Potential
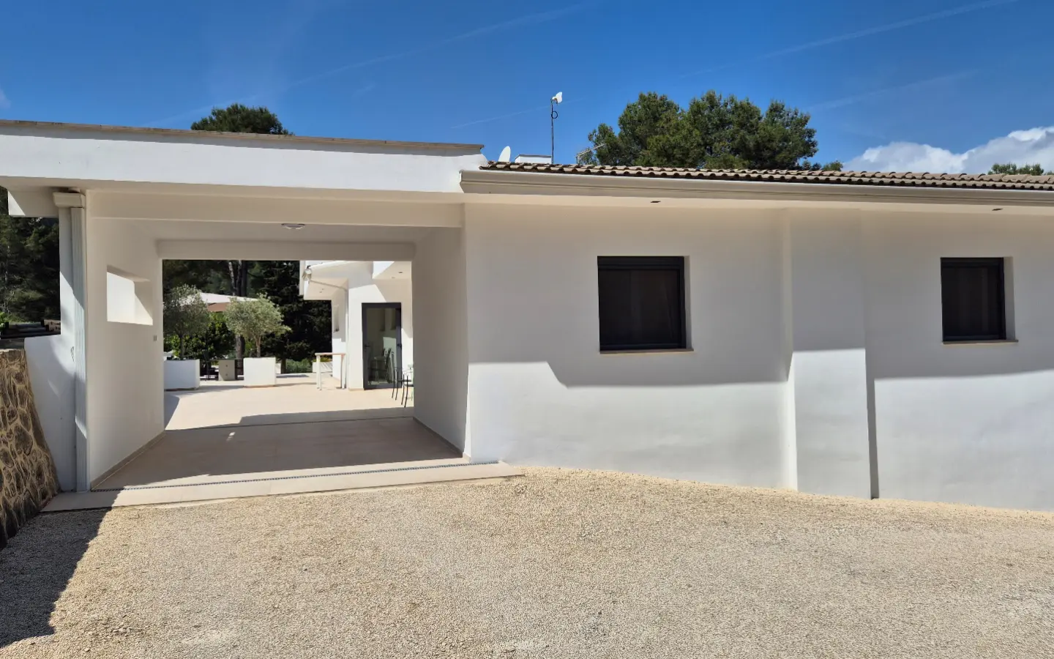
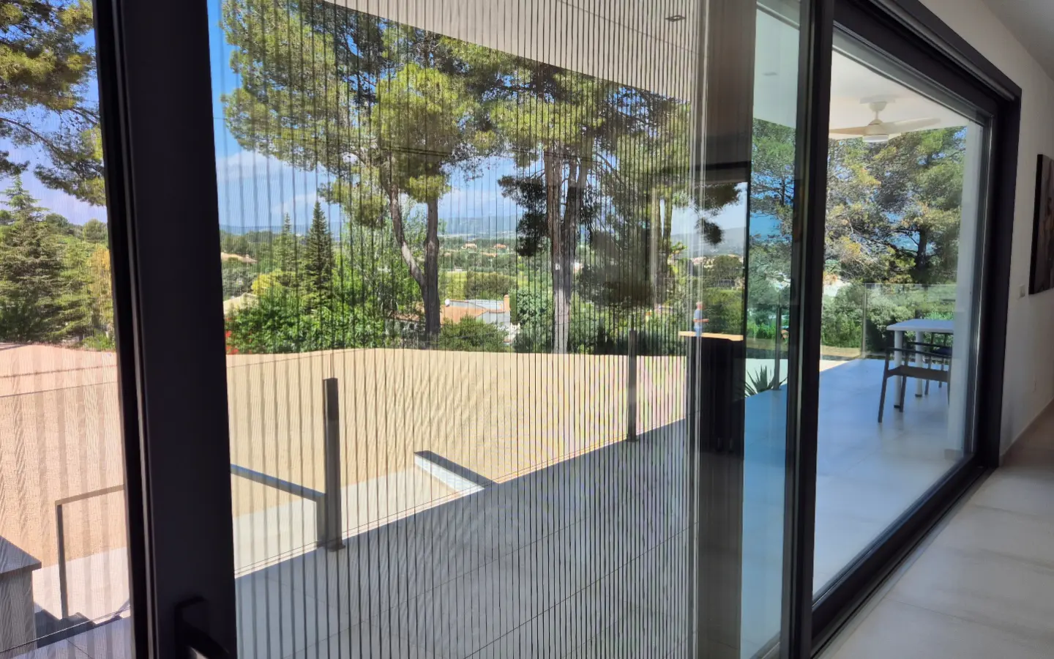
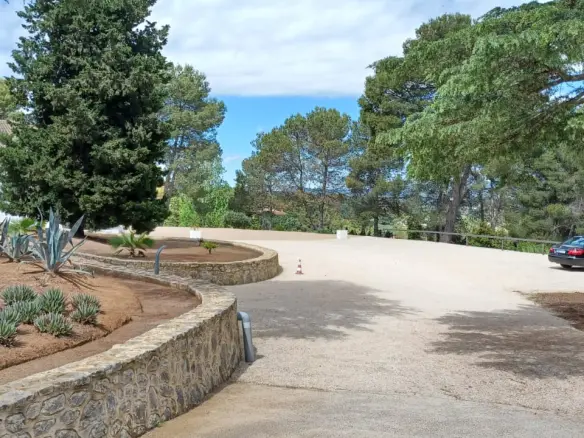
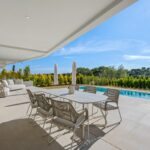
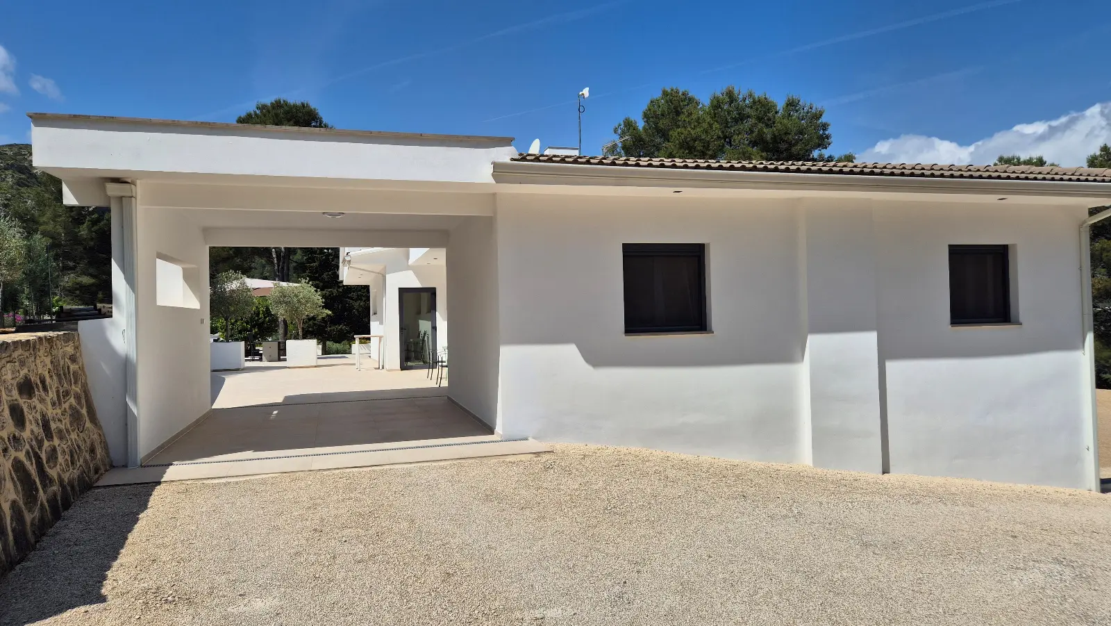
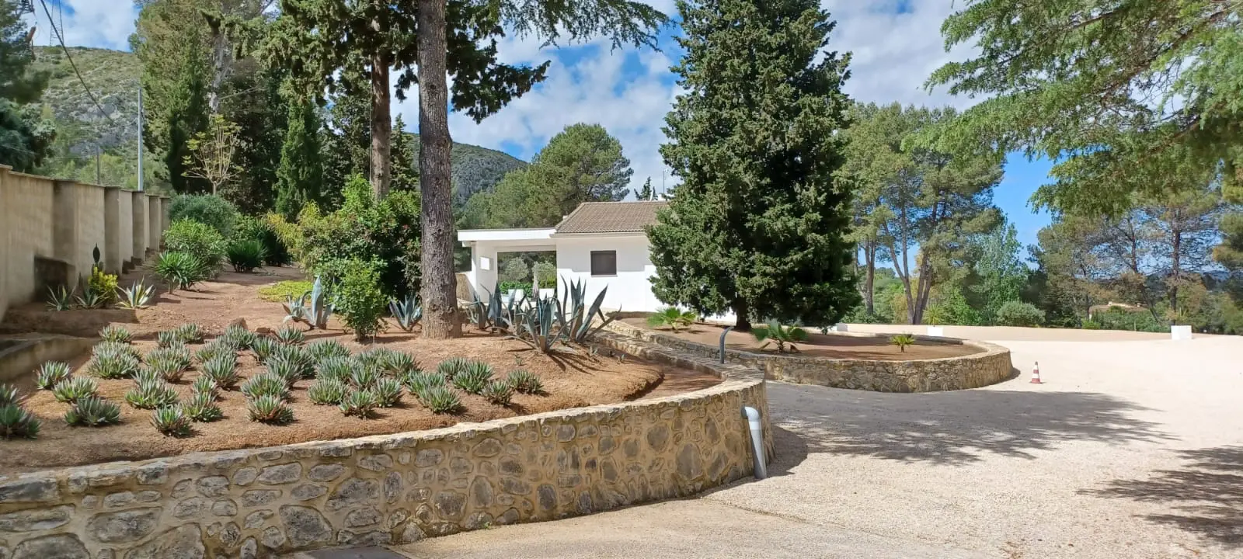
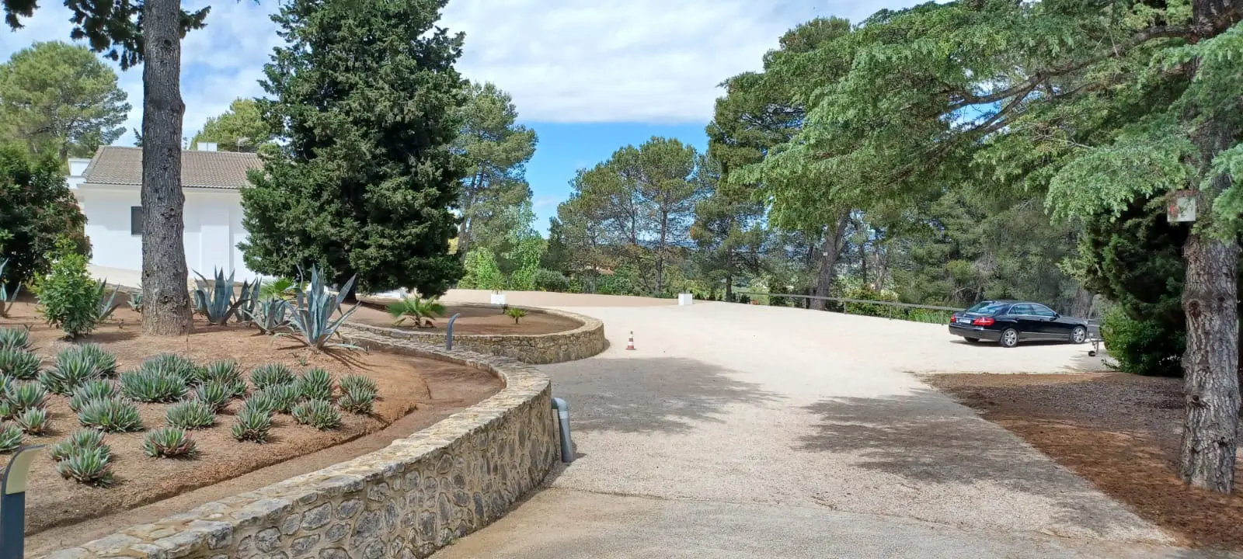
The outdoor living areas are designed for enjoyment and relaxation. There are extensive tiled terraces and L-shaped balconies, complete with glass balustrades. These spaces are ideal for dining al fresco or simply unwinding outdoors. The property is surrounded by mature pine trees and carefully landscaped planting, which contribute to the privacy of the plot. There is also the potential to install a swimming pool, offering another amenity for the property. The large driveway provides ample space and includes covered parking with drive-through access, which is a practical feature for moving vehicles in and out.
Construction and Installations: Modern Features and Readiness
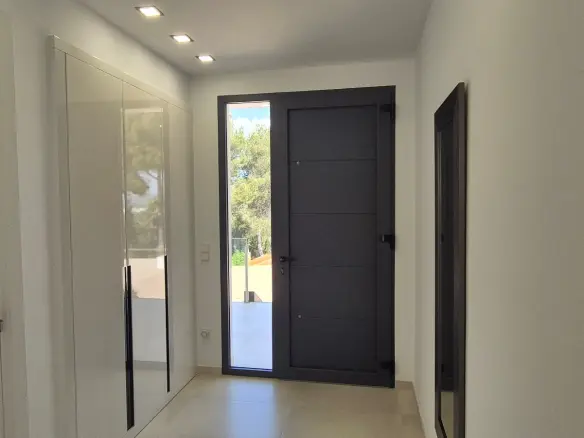
The construction and installations reflect the high-quality nature of the villa. The flooring uses high-quality tiles with seamless thresholds, creating a smooth and continuous look. The window frames are made of modern PVC and are finished in a dark color. The large sliding doors are designed for maximum light and access. They are triple-glazed and made of safety glass with sun protection features. The sanitary fittings are contemporary, and the furniture is of high quality. Visible ventilation ducts are integrated for the air conditioning system. Importantly, the necessary infrastructure for electricity, water, and drainage is already in place, which would facilitate the installation of a swimming pool should a new owner wish to add one. The property is described as completely move-in ready and will be sold furnished, with the exception of personal items.