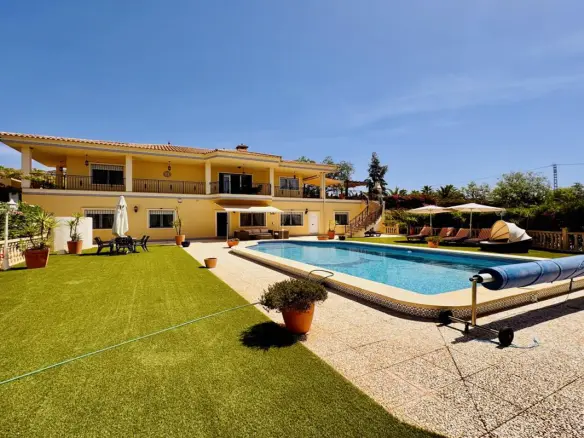
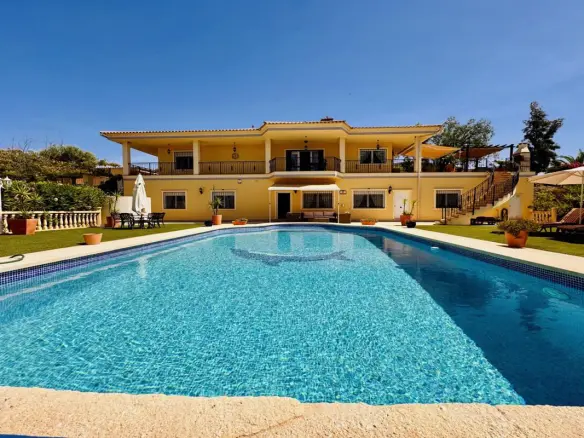
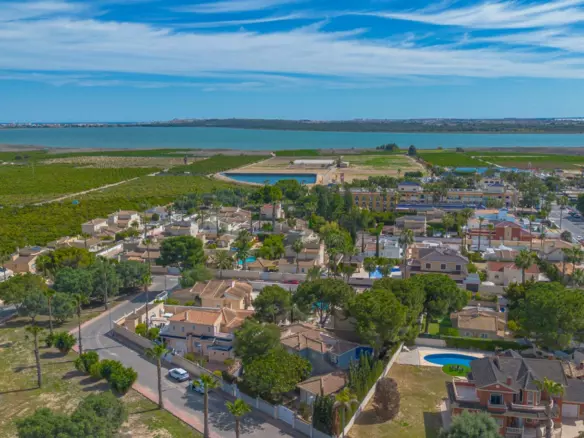
Nestled between the towns of Aspe and La Romana, this property offers a substantial living space, situated a manageable 25-minute drive from the airport and the coast. The location provides access to the plot via two paved roads, and from its vantage point, you can take in extensive views across the valley.
The land itself covers 10,054 square meters and is fully enclosed. The grounds are structured across three distinct levels, with access points to the property managed by two automatic gates on either side of the main house and a manual gate located on a lower part of the estate.
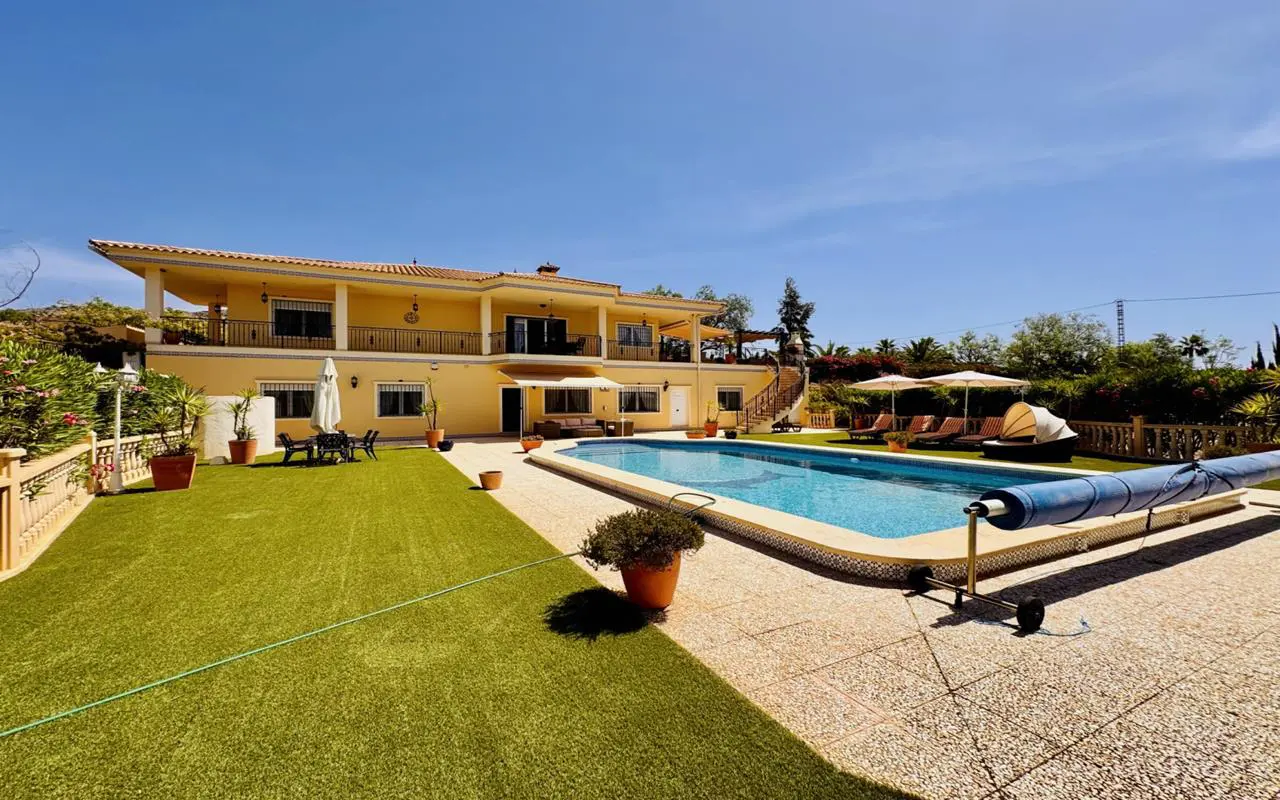
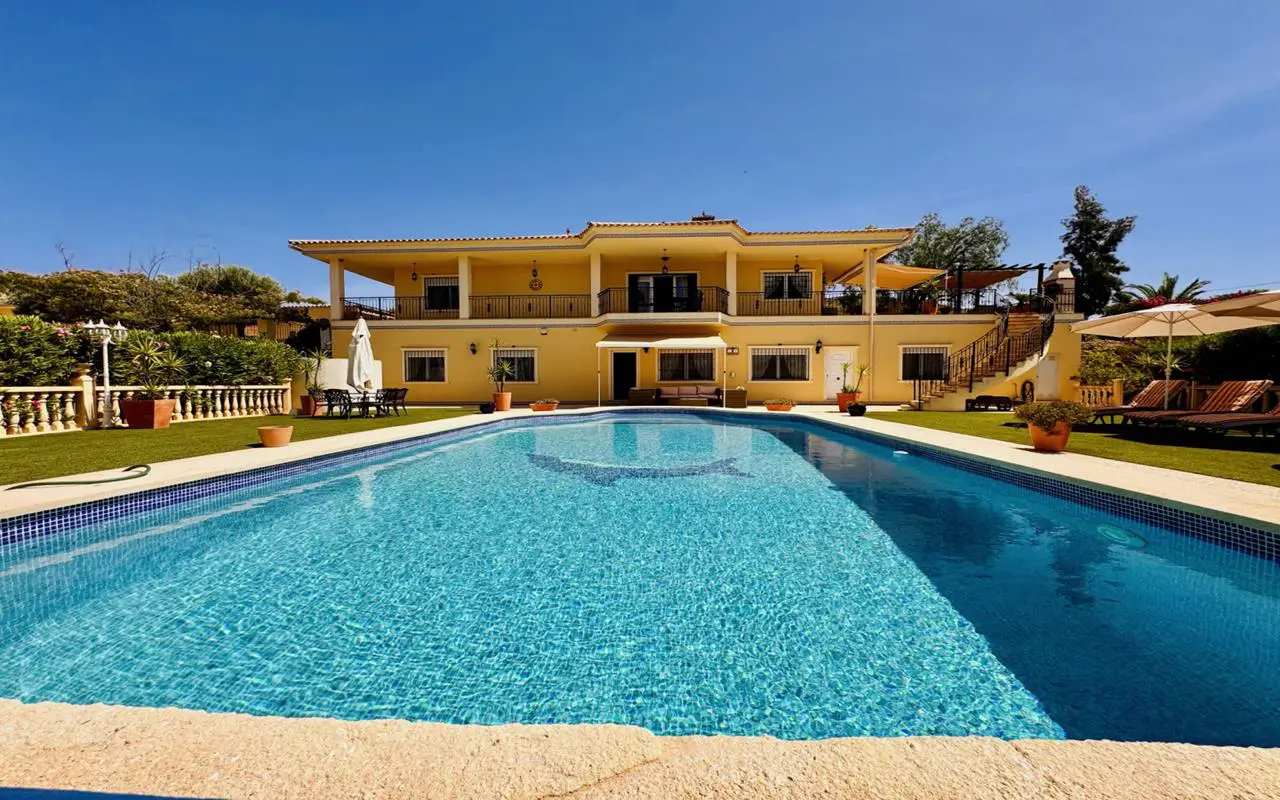
The primary dwelling is a sizable construction of 364 square meters, spread over two floors. The first floor, encompassing the main living areas, accounts for 201 square meters, with the ground floor providing an additional 163 square meters of usable space.
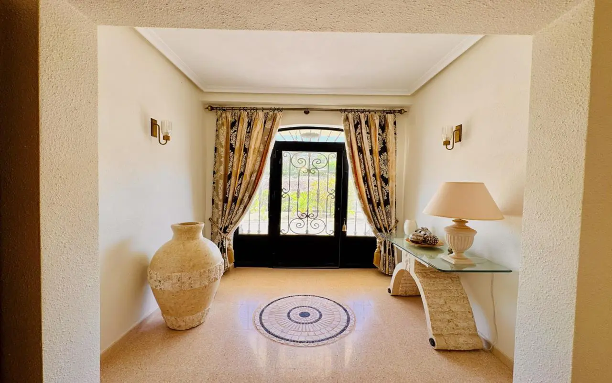
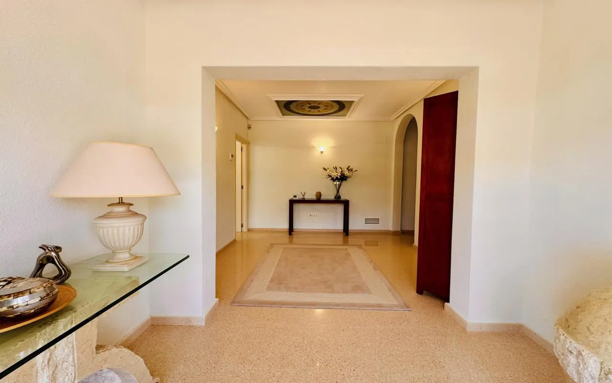
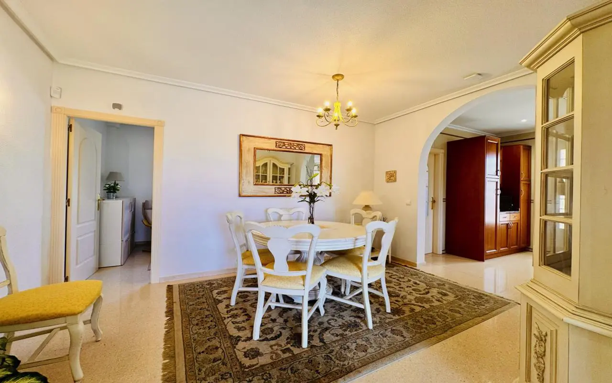
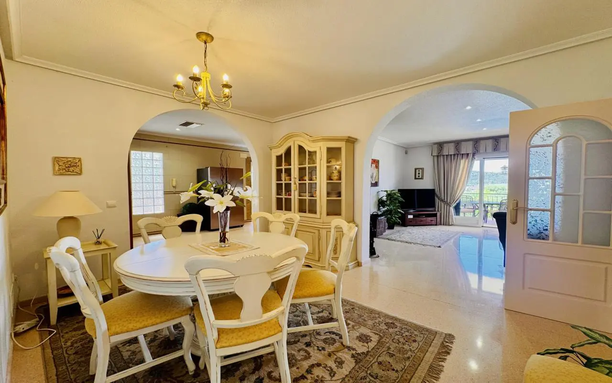
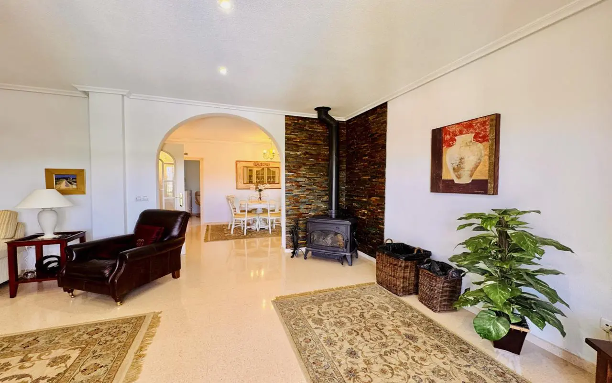
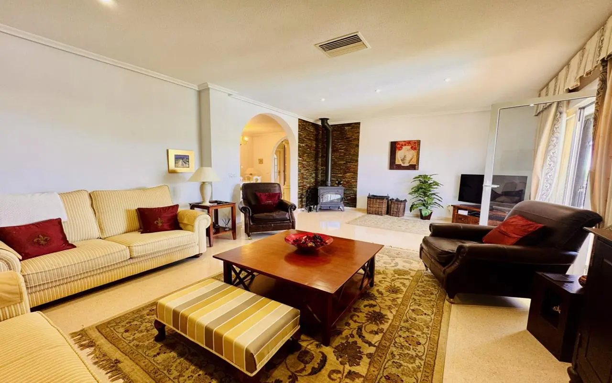
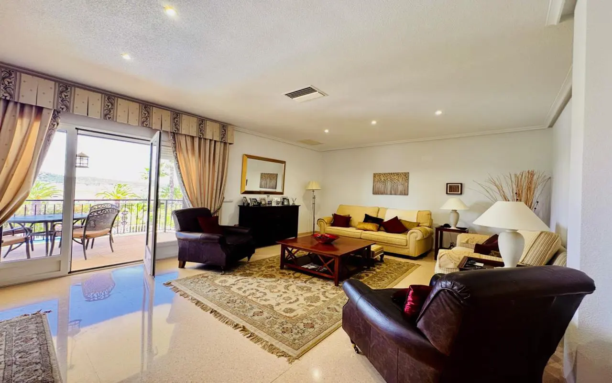
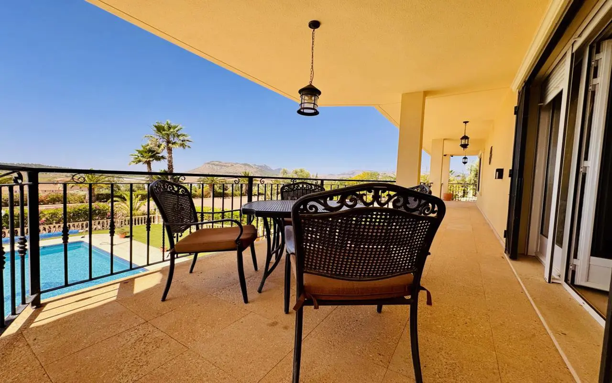
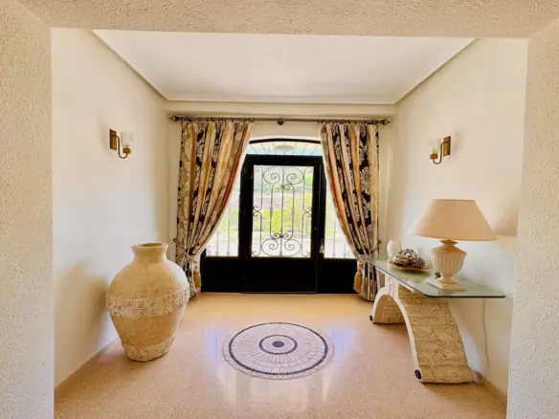
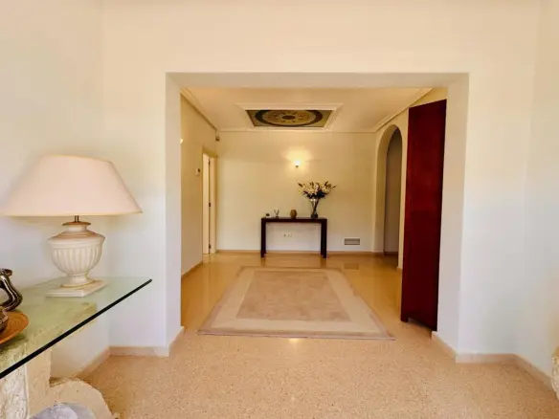
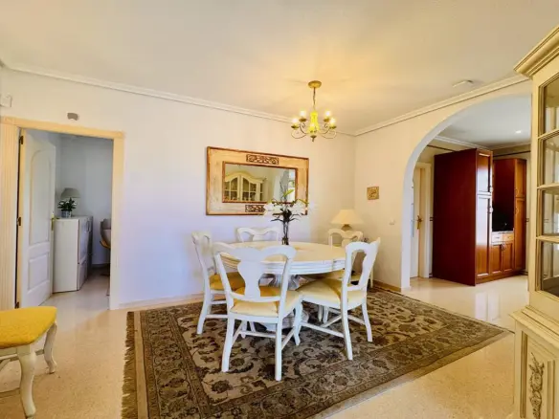
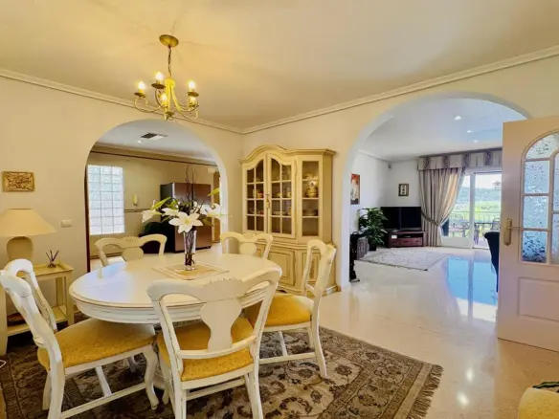
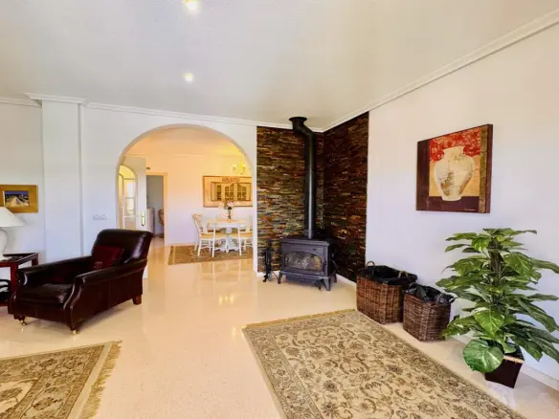
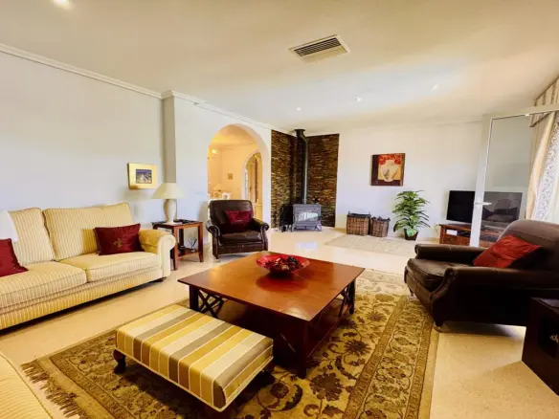
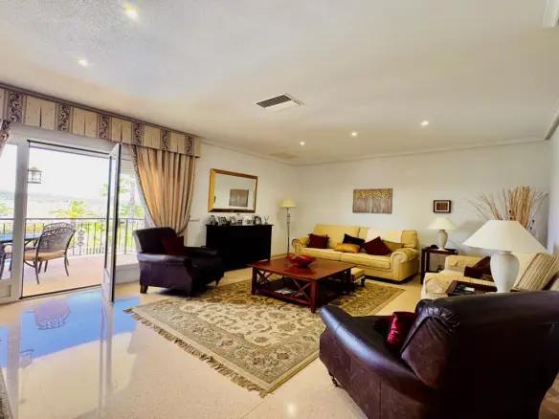
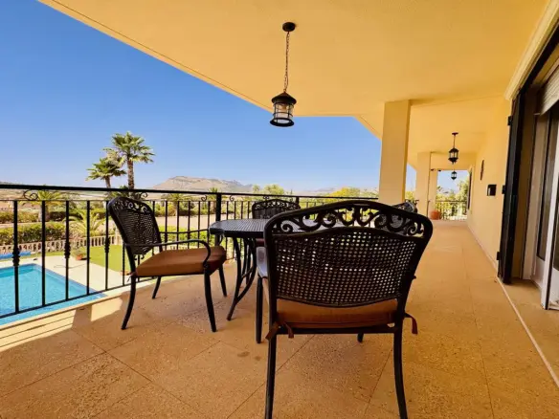
Upon entering the main floor, you’re met with a spacious hall that leads into an open-plan living area. This area includes a dining space that flows into a large living room, equipped with a wood-burning stove. From this living room, there’s direct access to a balcony, offering panoramic views of the valley, the pool, and the surrounding land.
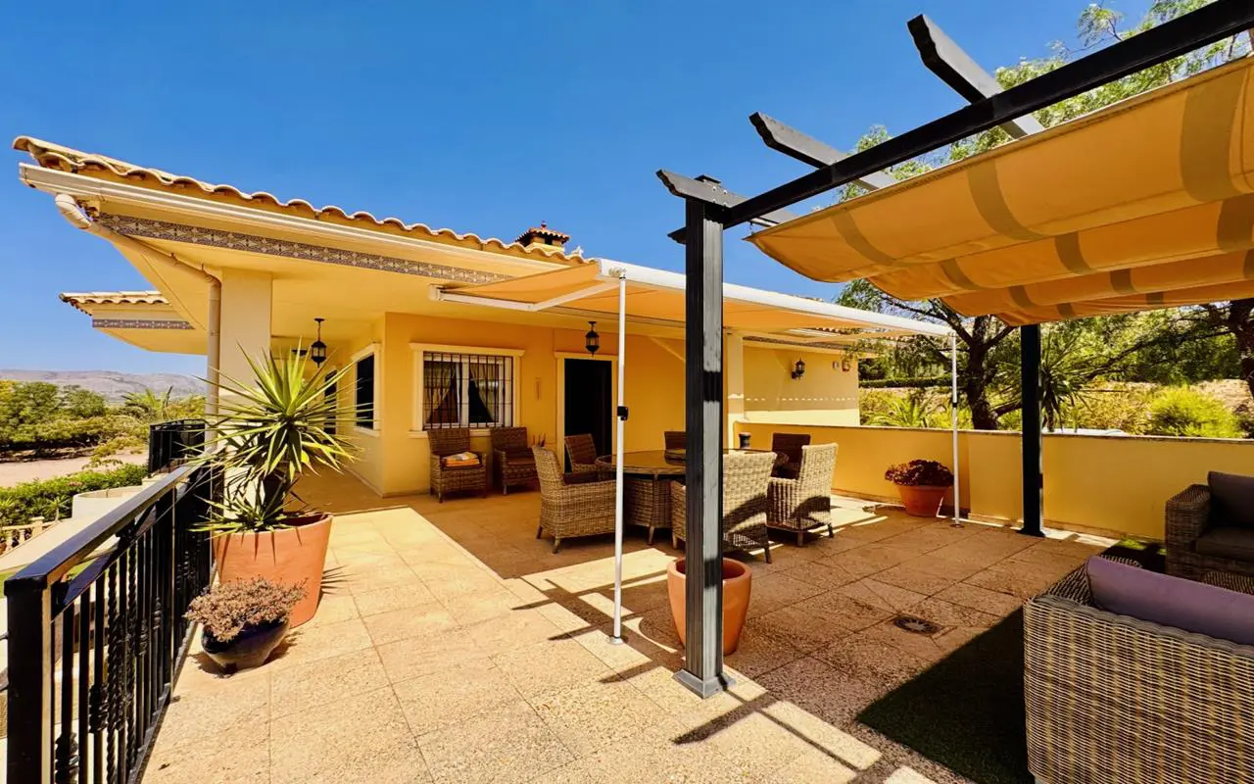
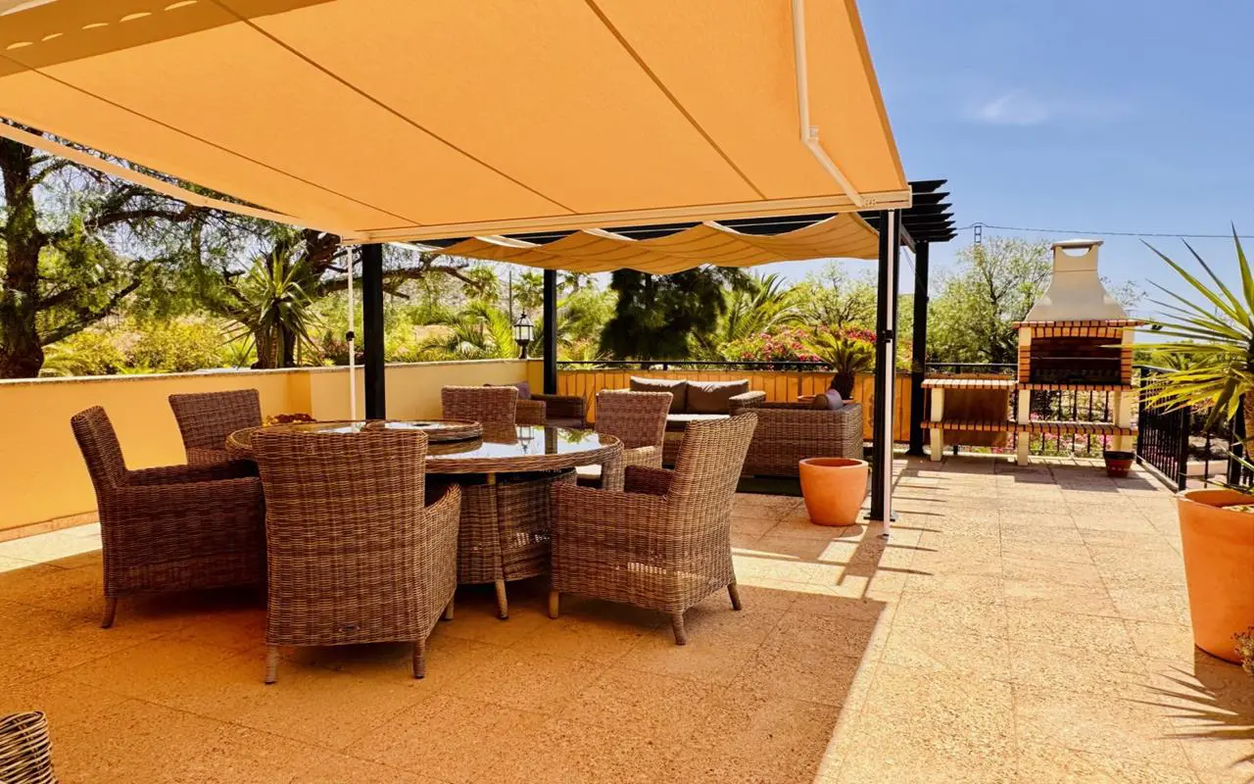
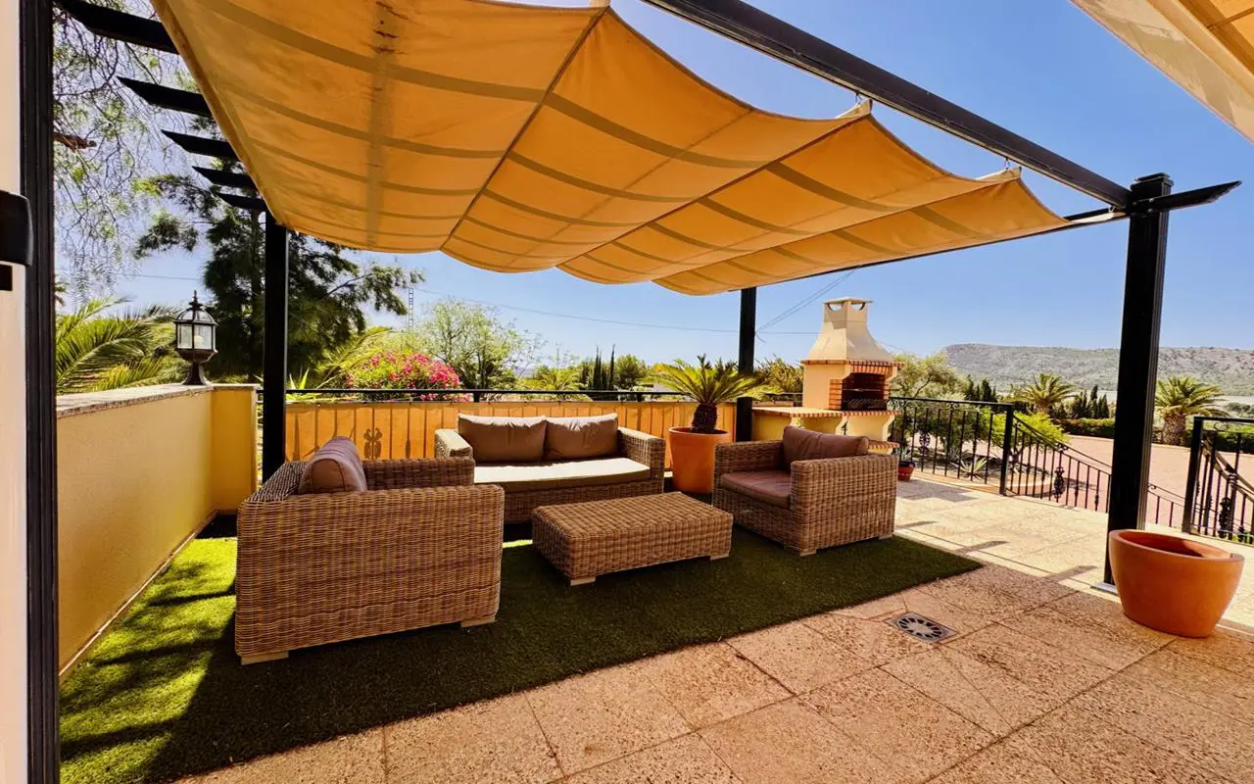
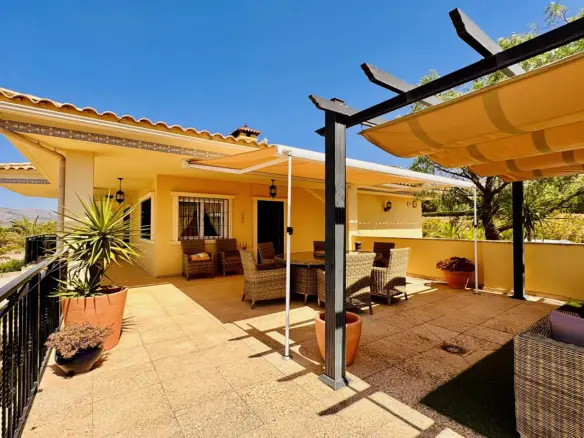
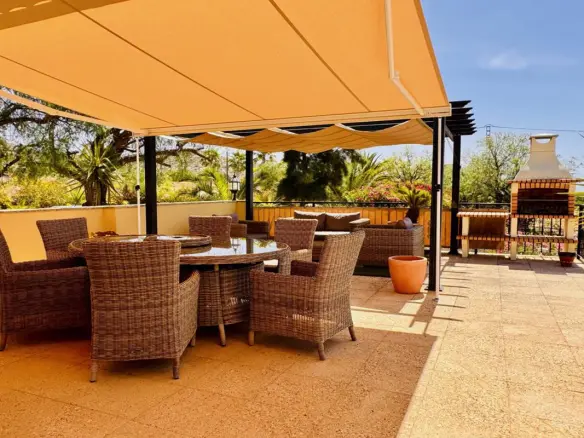
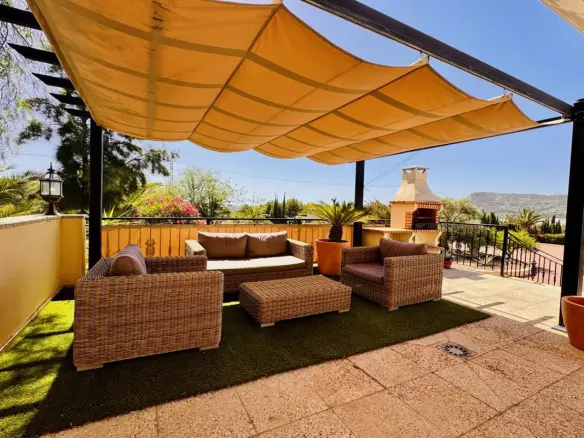
Continuing from the dining area, you’ll find a fully equipped kitchen. This kitchen opens onto a substantial terrace, complete with a barbecue, and provides stairs leading down to the lower level of the property where the pool is situated. Also accessible from the dining area is a room currently configured as an office.
The hall also serves as the gateway to the private quarters of the main house. This section houses a master bedroom featuring an en-suite bathroom that has been fully updated with a shower and bathtub, and includes a dedicated dressing room. There is a second double bedroom, also with an en-suite bathroom, and a separate toilet.
The Ground Floor: A Self-Contained Unit
The ground floor of the main house has been designed to function as a separate living space, ideal for family or guests. This unit comprises a fully equipped living room and kitchen area, a second living room, a double bedroom with a newly fitted en-suite shower, two additional double bedrooms, and a bathroom with a shower.
For climate control, the main house benefits from underfloor heating and air conditioning powered by a ducted heat pump system. Additionally, the master bedroom has a separate split air conditioning unit. The separate guest accommodation on the ground floor is heated via radiators.
Outdoor Amenities and Layout
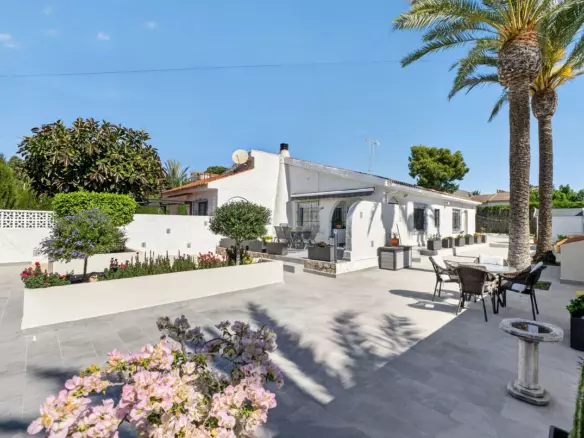
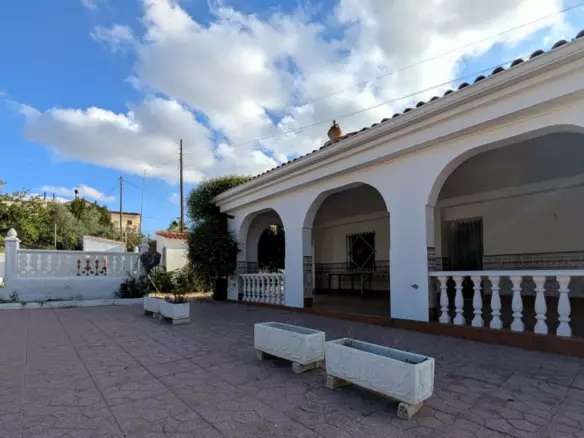
As mentioned, the property is arranged on three distinct levels. The uppermost level, primarily gravelled and featuring garden areas and trees, is where the main house is located. This area also includes a garage and a 70-square-meter storage room capable of housing two vehicles. A walled patio with a covered woodshed is also present. This terrace is particularly pleasant during cooler winter months, as it receives ample sunlight and benefits from some protection from breezes.
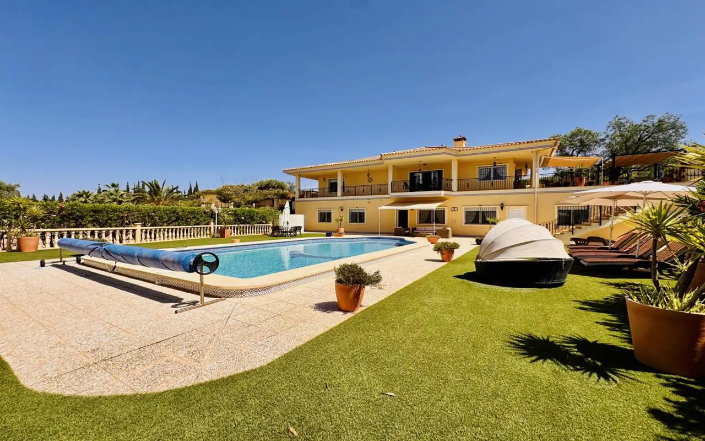
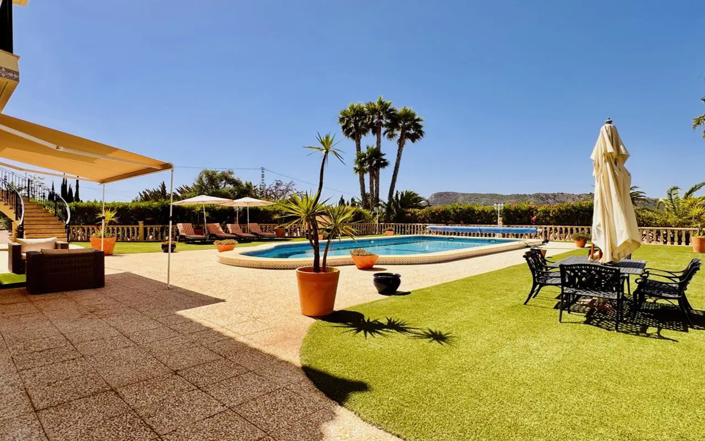
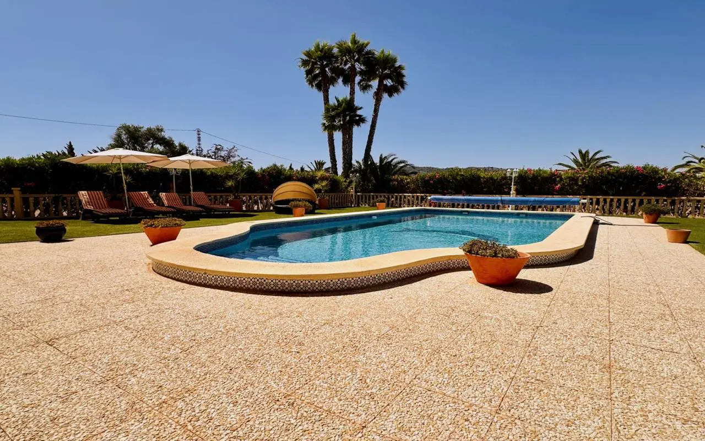
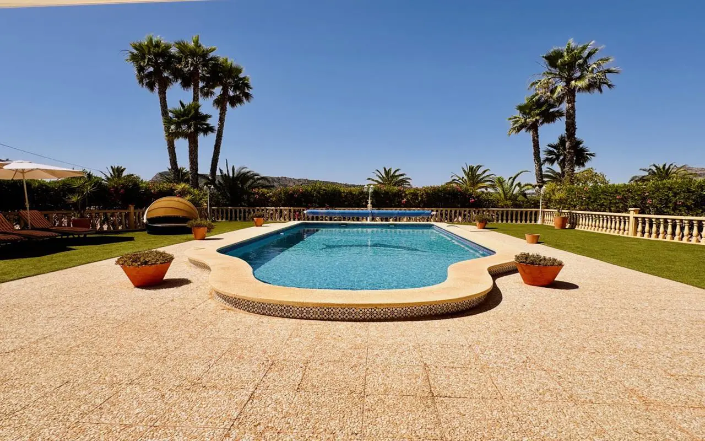
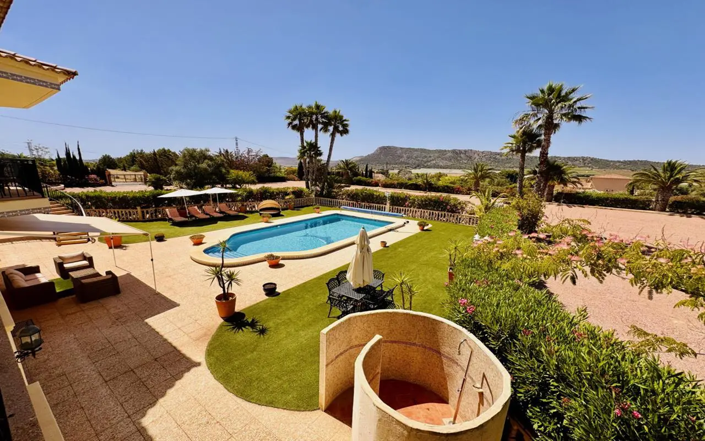
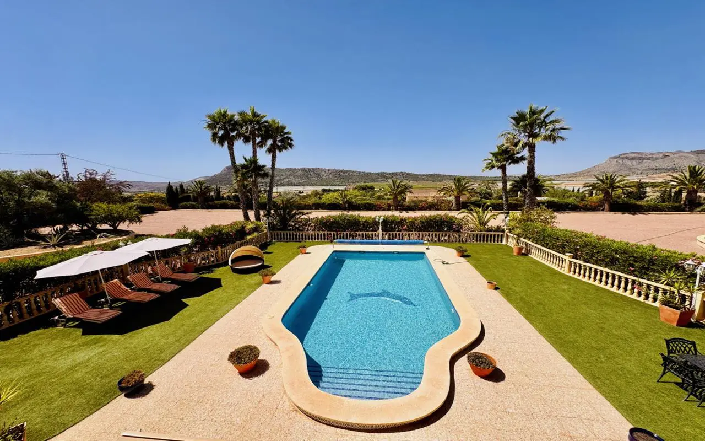
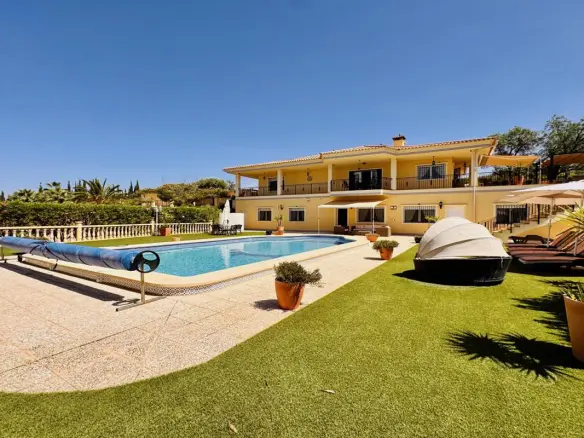
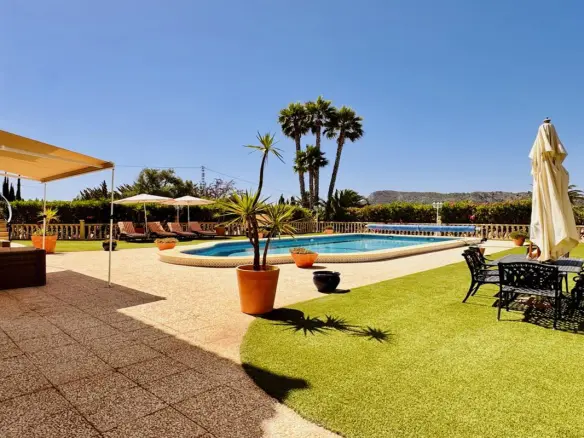
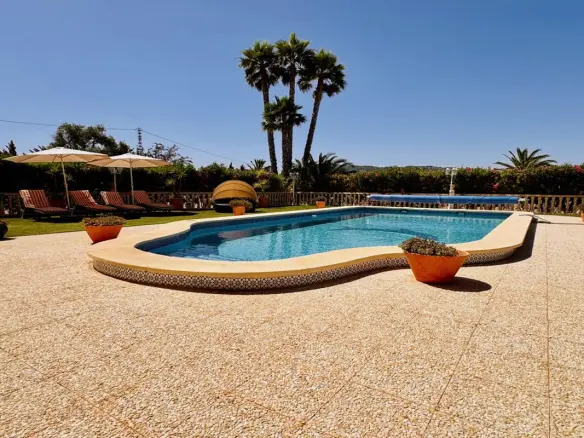
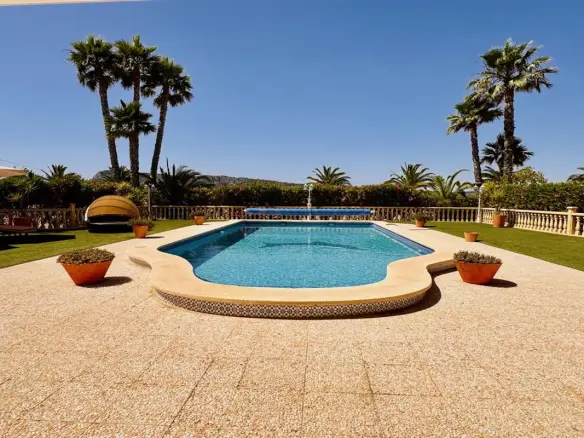
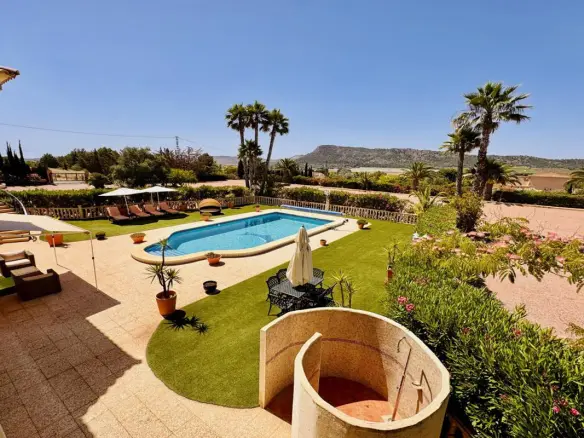
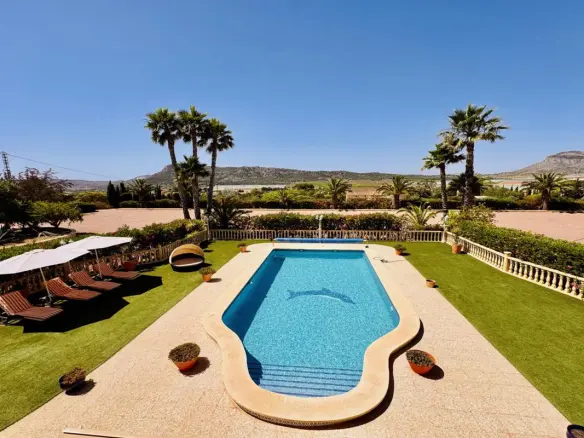
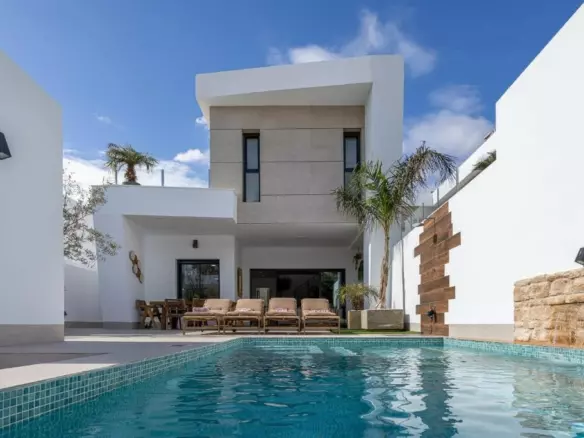
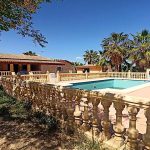
Wide steps lead from this upper terrace down to a lower level. This next area, also covered in gravel, is adorned with garden spaces and palm trees, all supported by an irrigation system. It’s here that you’ll find the secondary house, alongside a 10×5 meter Roman-style swimming pool. The pool utilizes a chlorine purification system and is equipped with a heat pump.
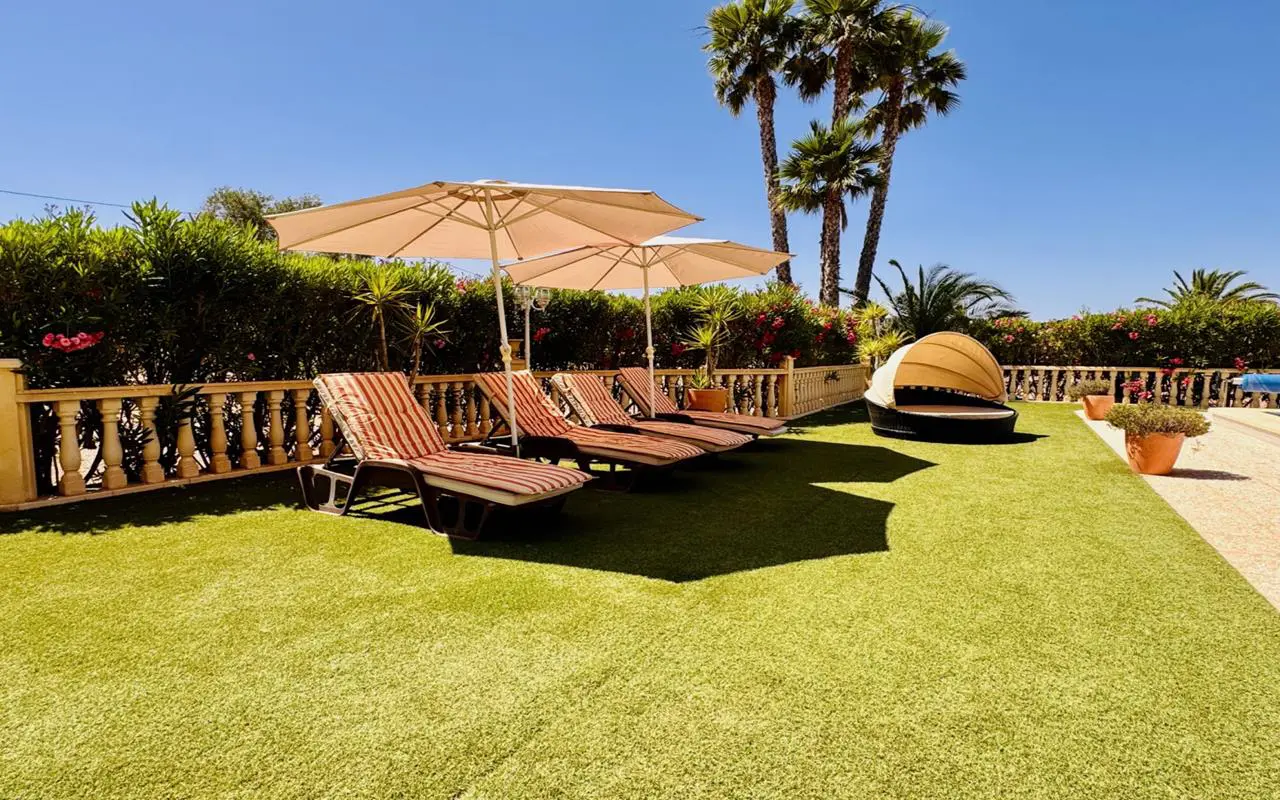
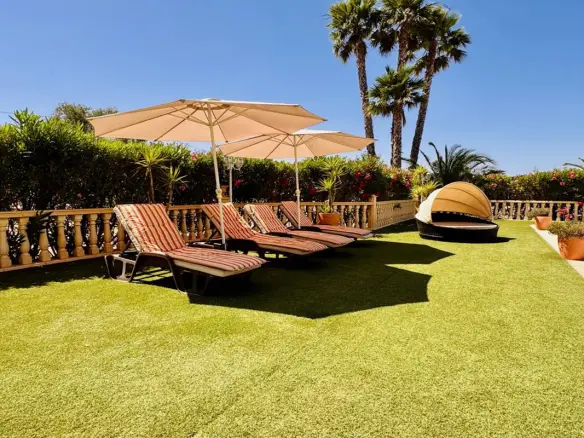
Surrounding the pool area is artificial grass, providing a comfortable space for use during warmer periods. This zone also includes an outdoor toilet and a boiler room. The boiler room houses the entire heating system, including the diesel tank, and the pool’s purification equipment.
The entirety of the house is presented in excellent condition, ready for immediate occupancy and enjoyment.