DETECTED LANGUAGE: ITALIAN
Welcome to Dehesa de Campoamor: A New Chapter in Coastal Living
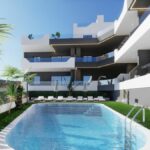
Nestled in the sought-after Dehesa de Campoamor, a new development is taking shape, crafted with a discerning clientele in mind. This project is situated in one of the prime locations within Campoamor, offering a convenient four-minute journey to the beaches of Orihuela. Essential services, including a variety of dining options, supermarkets, and pharmacies, are all within easy reach, making this a practical and appealing place to call home.
Villas Designed for You
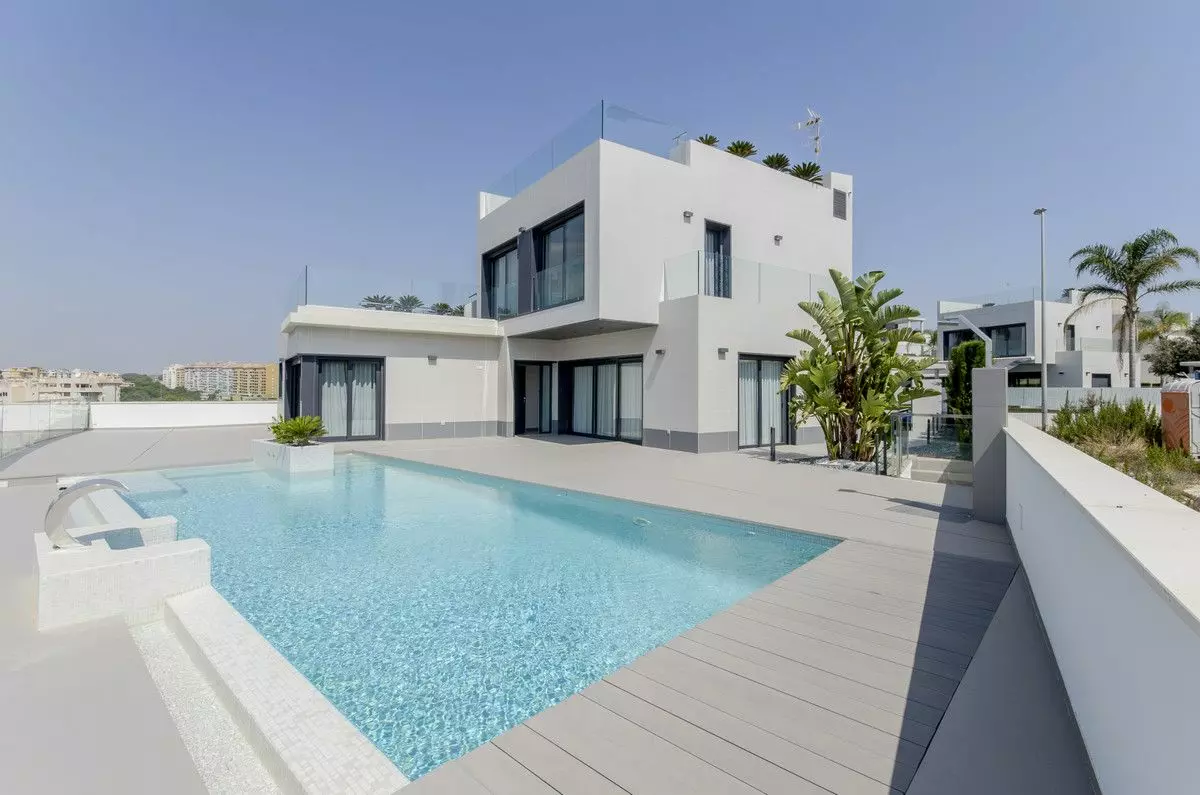
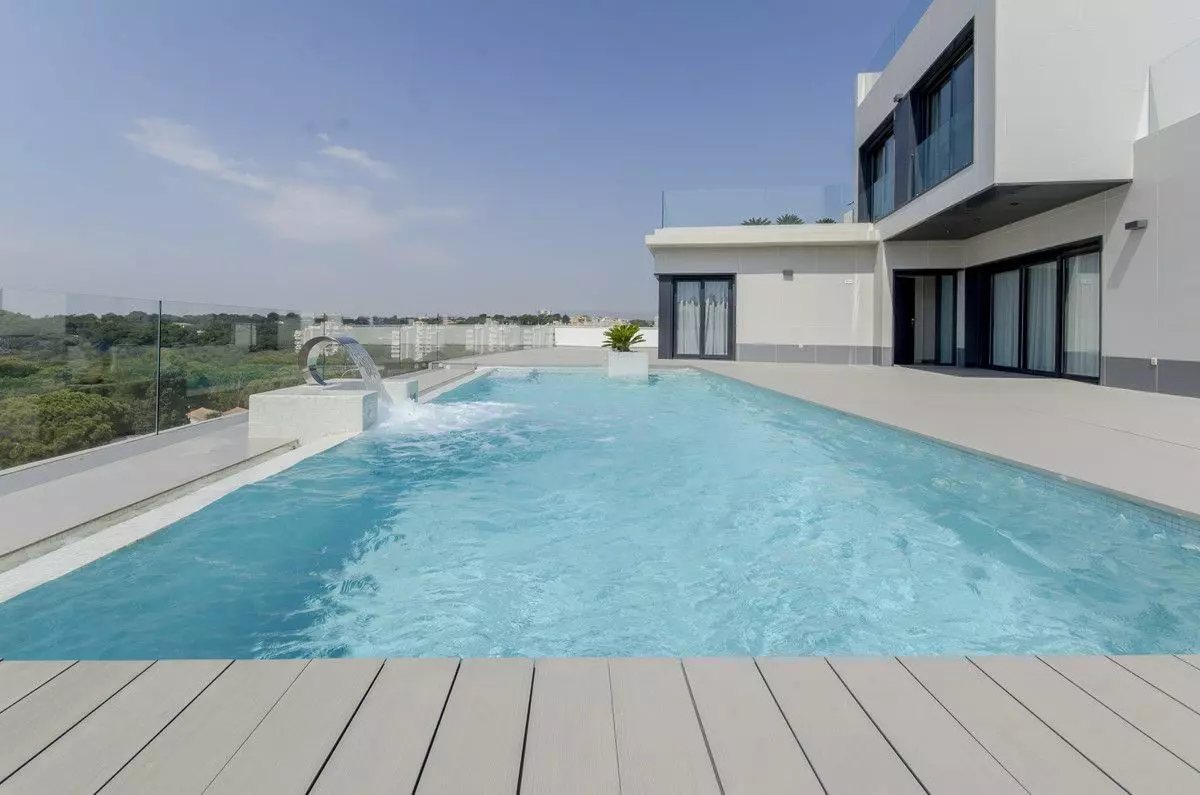
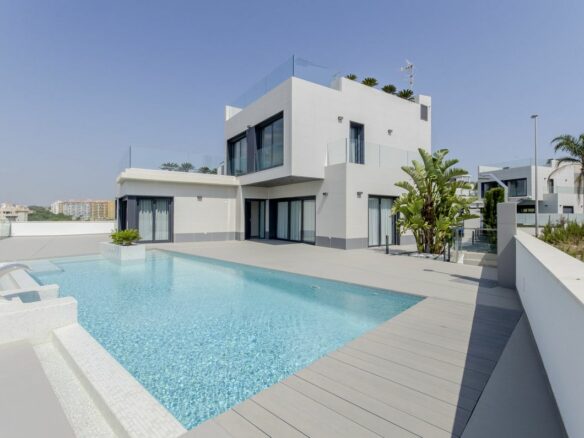
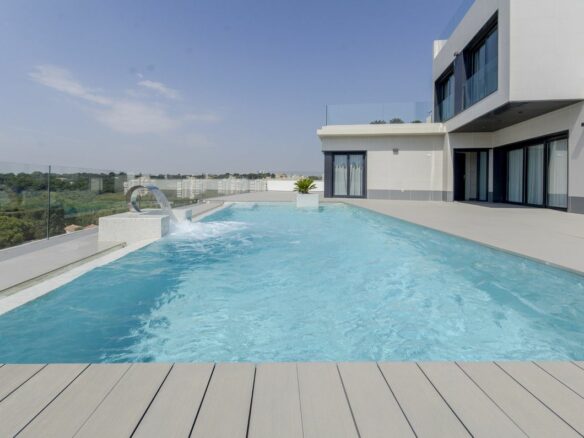
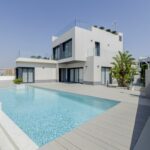
The core of this development lies in its detached villas, each built to the specific requirements of its future owner. These homes offer flexibility, with options for two to five bedrooms. Each villa will include dedicated parking, a private garden space, and swimming pools that can be customized in size to suit individual preferences. The plots themselves are substantial, averaging around 500 square meters, providing ample room for these tailored residences. Buyers can select from five distinct villa models, each offering a unique architectural approach and layout.
Show Full Property Description
The Gemma Model: Practicality and Single-Level Comfort
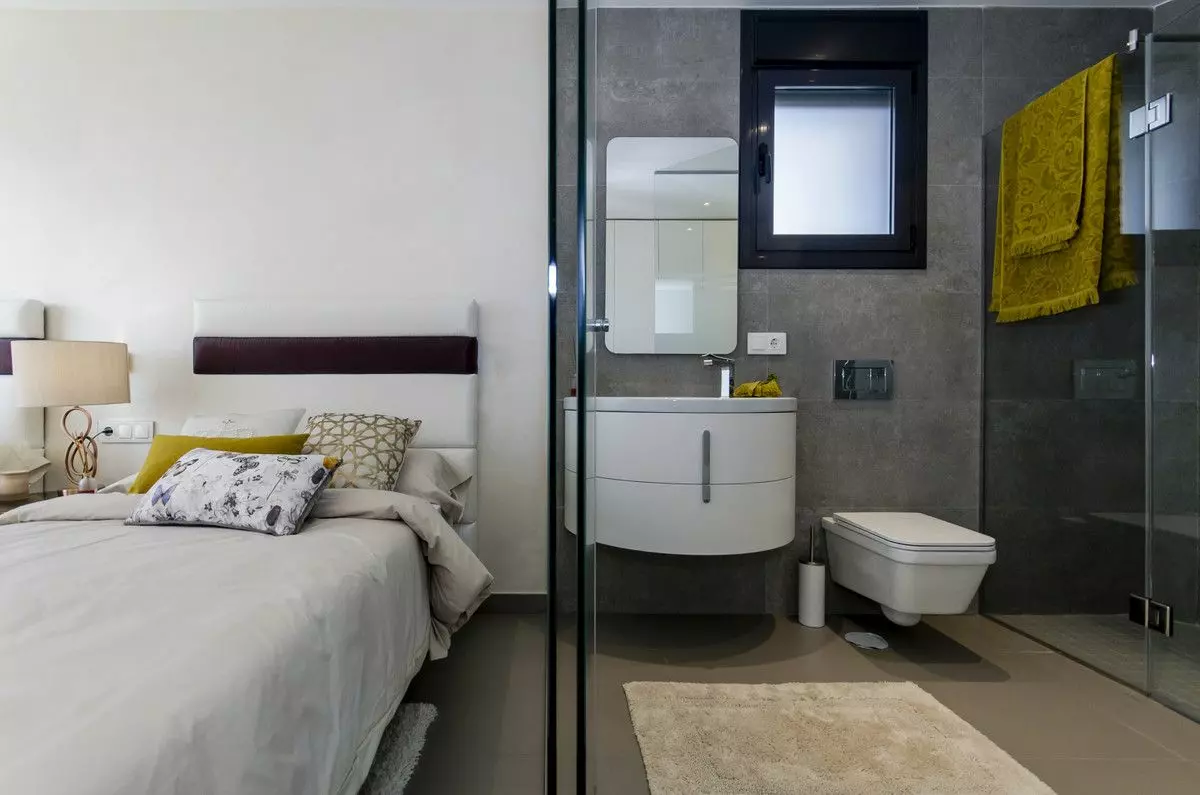
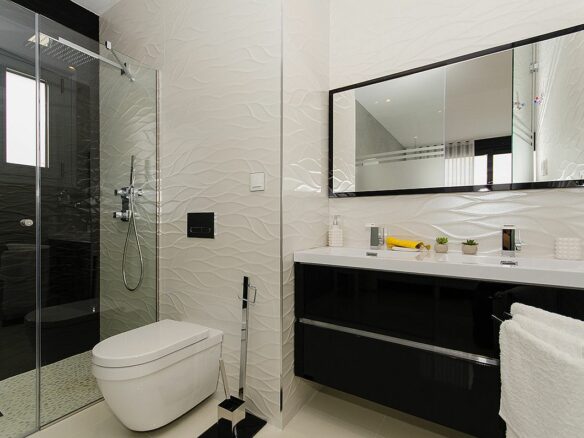
Introducing the Gemma model, a detached villa spanning 92 square meters. This design prioritizes everyday functionality and is arranged entirely on a single level. It encompasses the main living area, a generously sized kitchen, bathrooms, and bedrooms. Prospective owners can opt for either two or three bedrooms. For those seeking additional living space, there’s the possibility of incorporating a basement or adding an extra bedroom on an upper level, offering further customization.
The Silvia Model: Popularity Through Design
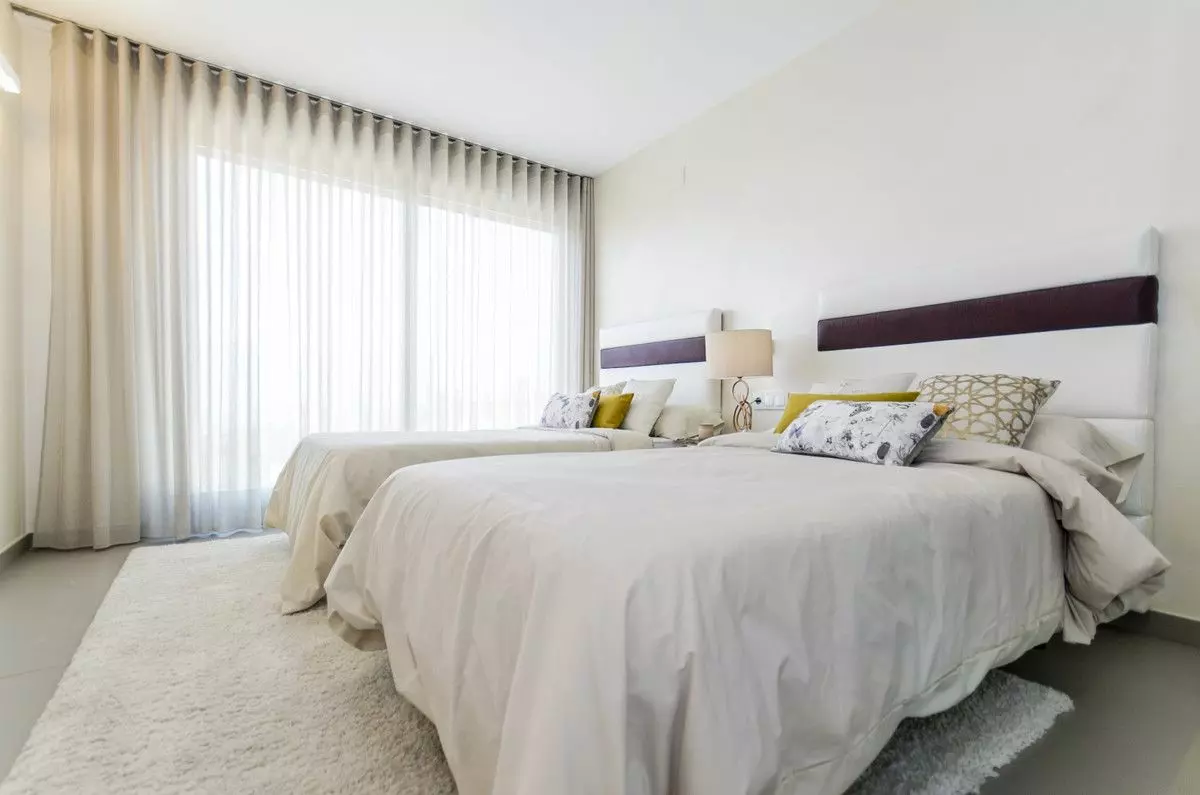
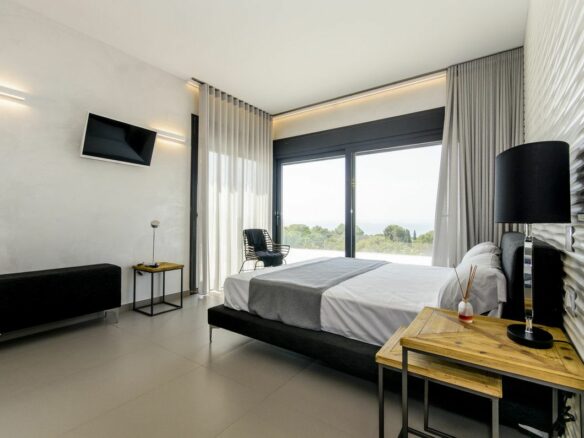
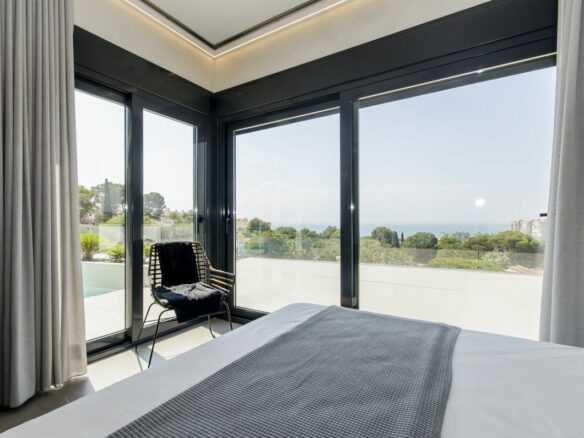
The Silvia model stands out as one of the development’s most popular villa choices. Its design is well-received, and it can be configured with either three or four bedrooms. This villa measures 157 square meters and is spread across the ground floor, the first floor, and a solarium. The incorporation of large windows is a key feature, contributing to a sense of openness and flooding the interior spaces with natural light.
The Penelope Model: Avant-Garde and Light-Filled
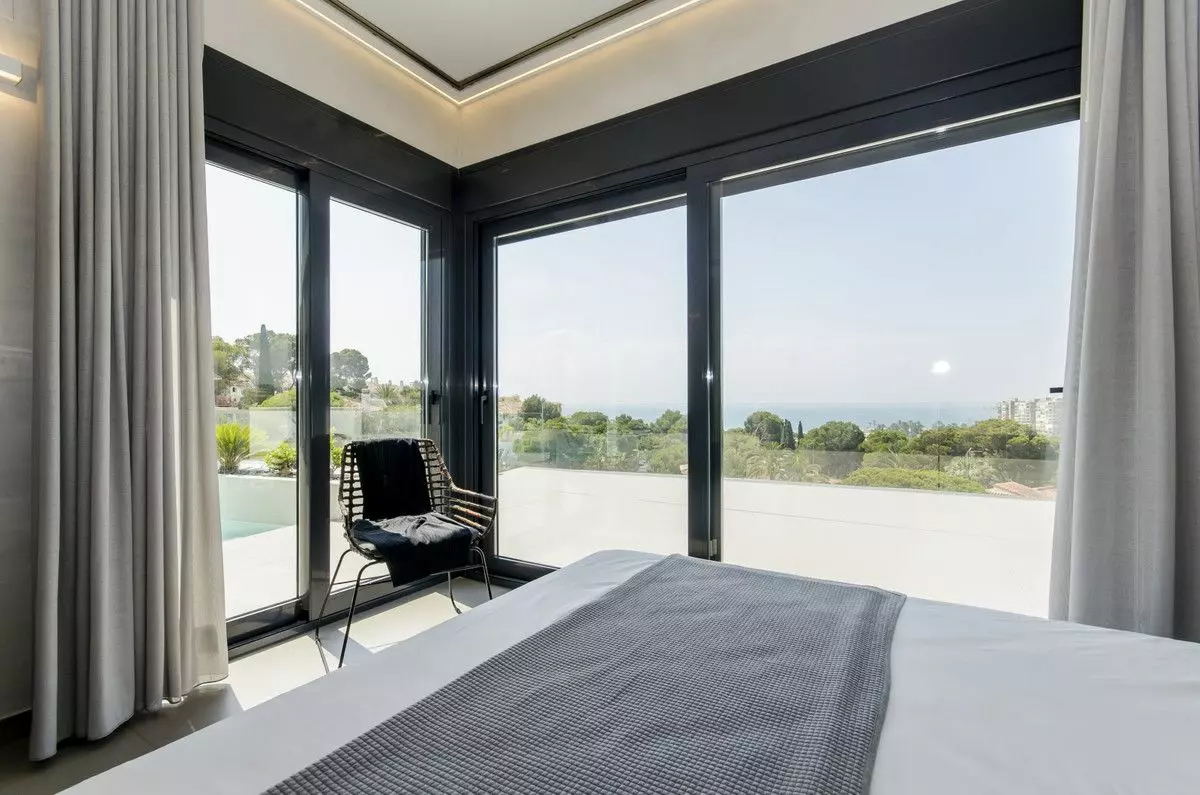
The Penelope model represents an exceptional property, built with an avant-garde design philosophy. In line with all the models offered, it utilizes the latest and best materials available on the market. This villa extends over 193 square meters and features three bedrooms and three bathrooms. The layout is carefully considered, with all rooms oriented to maximize the intake of natural light, thanks to extensive window installations throughout the house.
The Marta Model: Generous Space and Thoughtful Layout
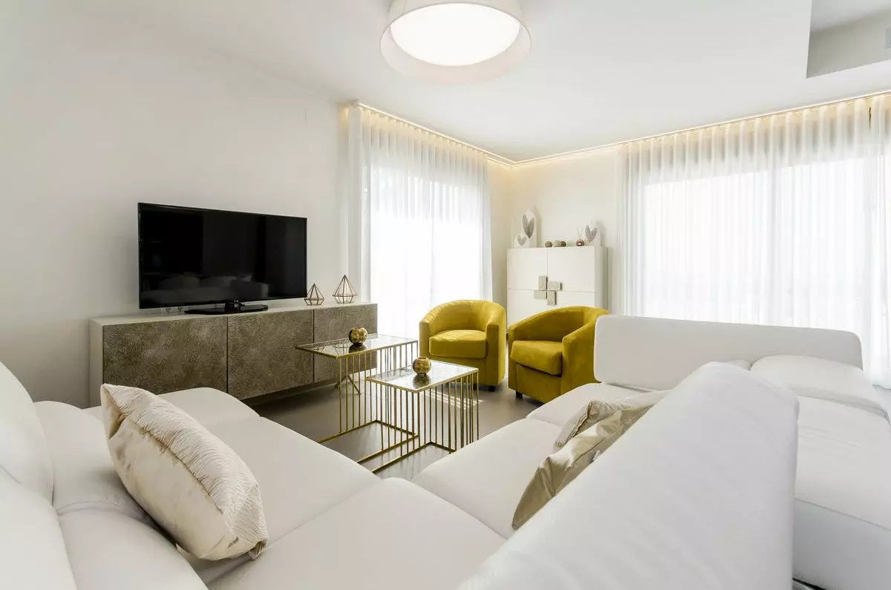
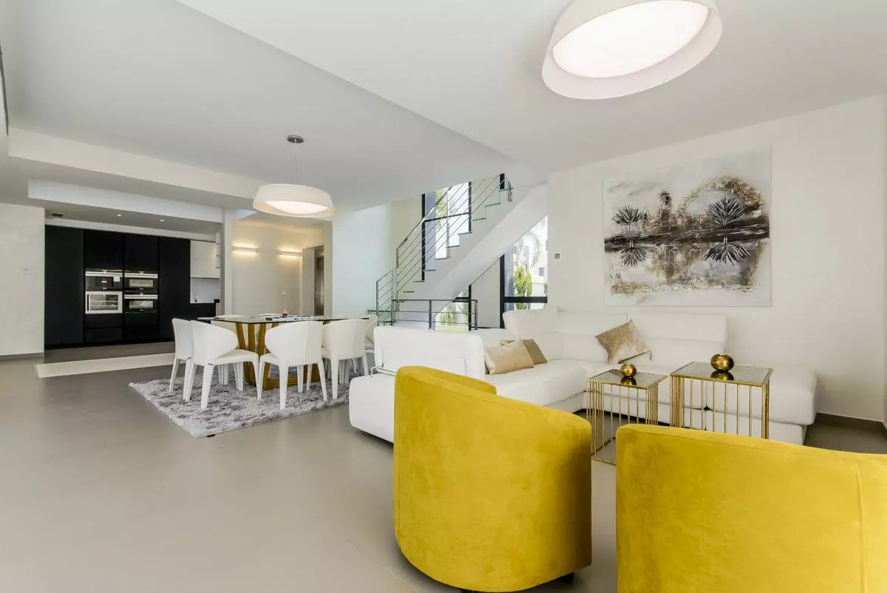
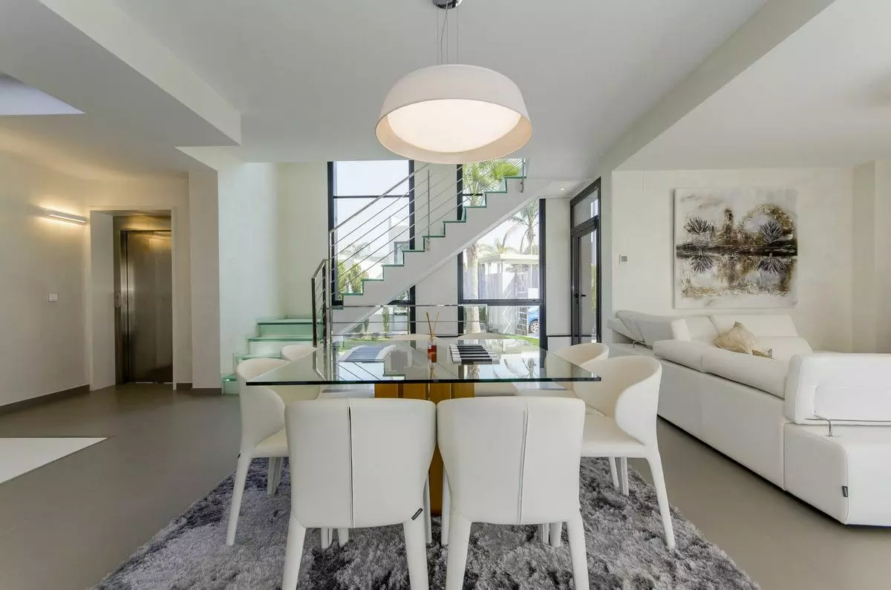
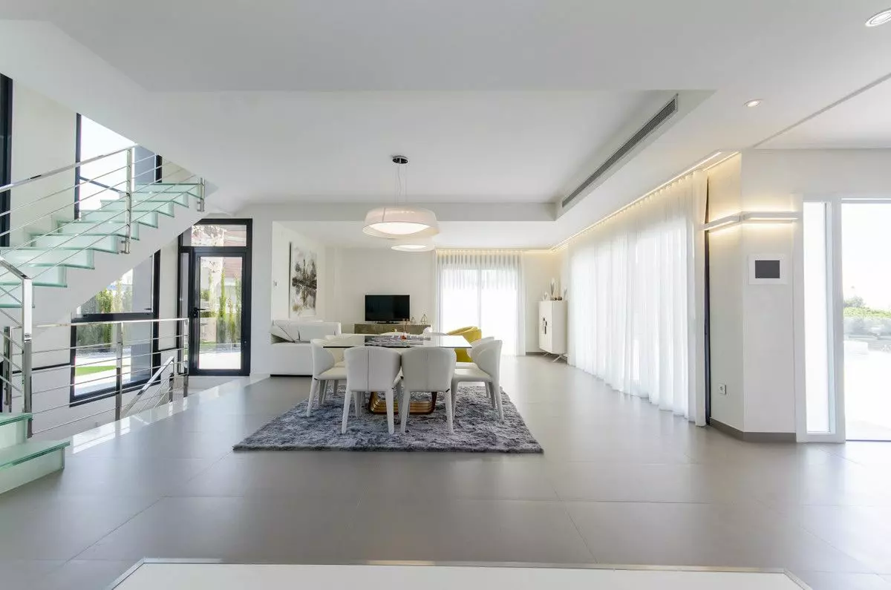
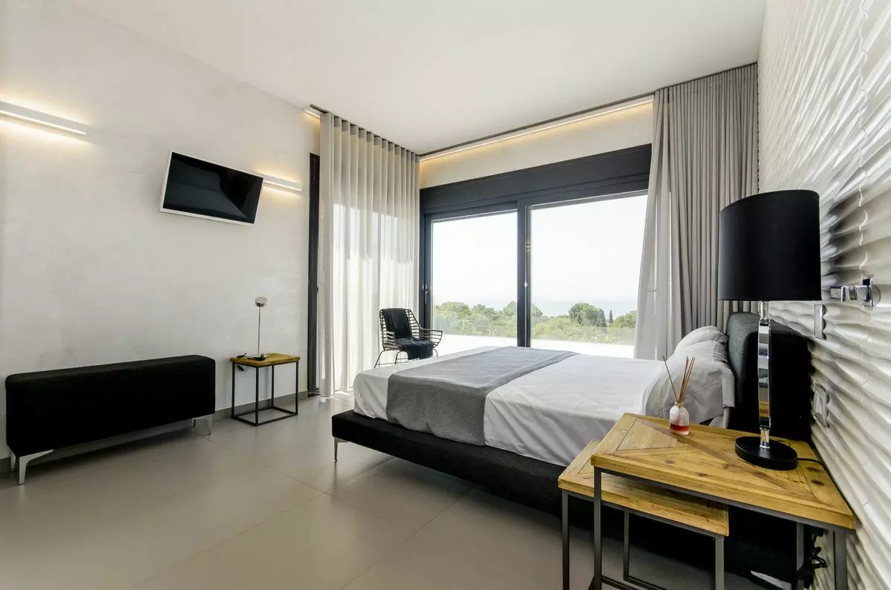
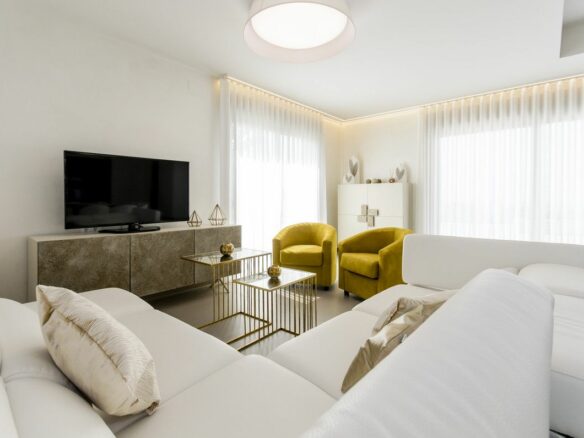
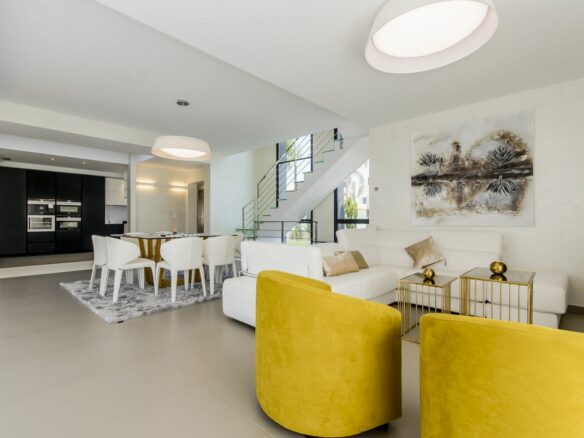
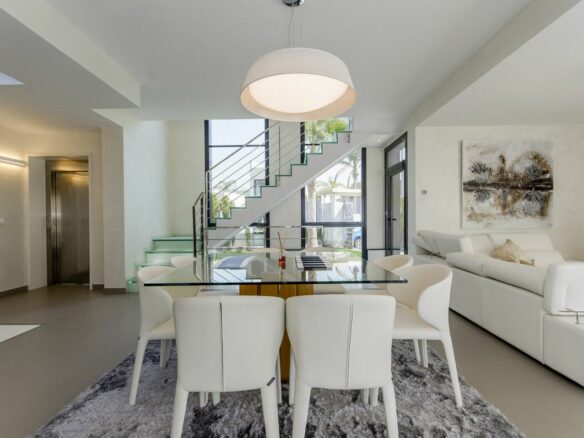
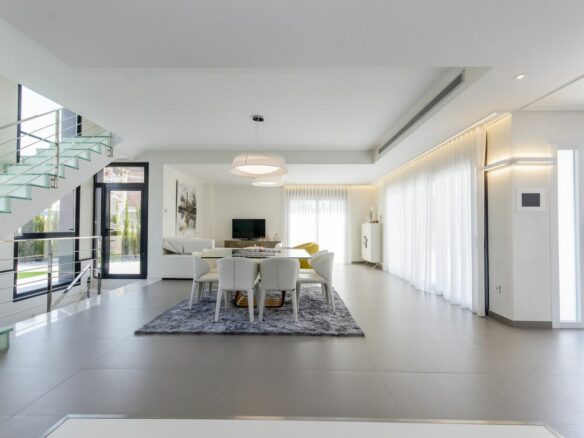
Among the larger options available at this site, the Marta model offers a considerable floor area of 197 square meters. Buyers have the flexibility to choose between three or five bedrooms, depending on their specific needs and family size. The internal distribution has been meticulously planned to make the most of the primary living areas. The construction employs high-quality materials, resulting in a design that is both unique and likely to appeal to a broad range of tastes. The primary aesthetic elements are finished in white, complemented by accents of wood and glass, creating a space that is intended to be calming, relaxed, and well-suited for both daily living and entertaining.
The Greta Model: A Revolutionary Approach
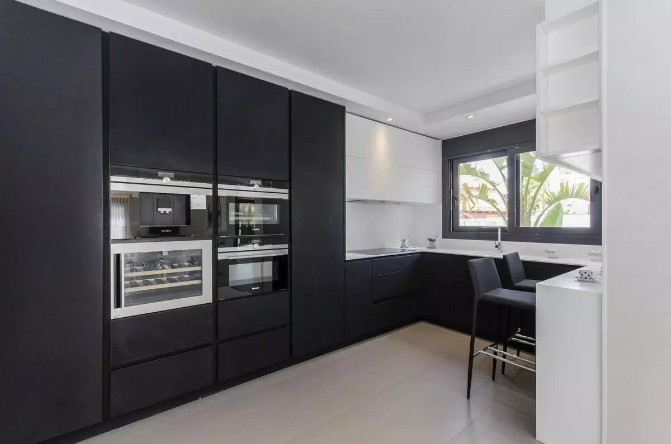
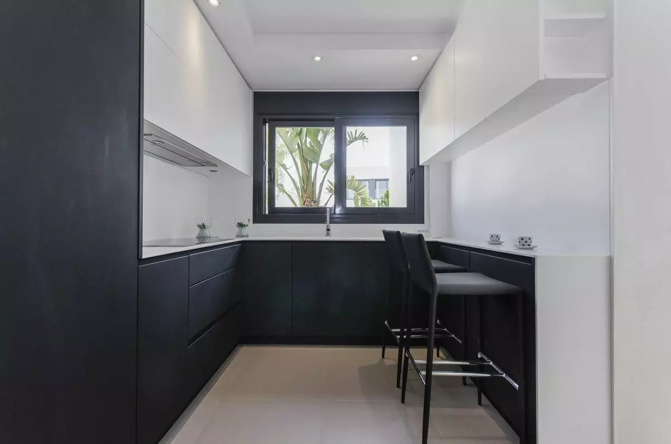
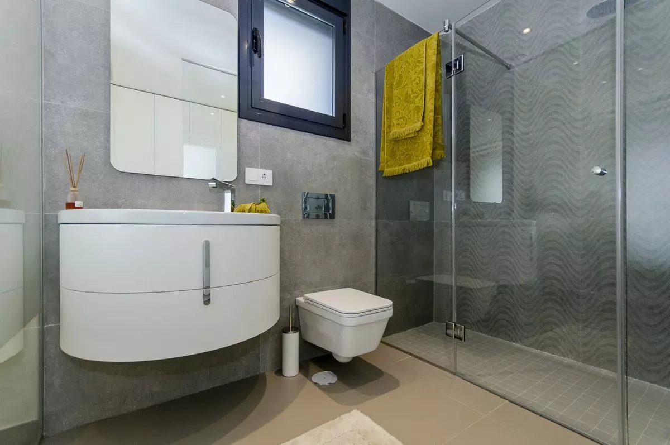
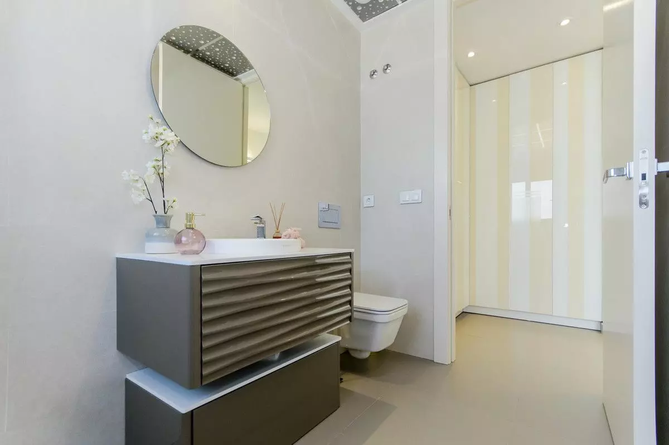
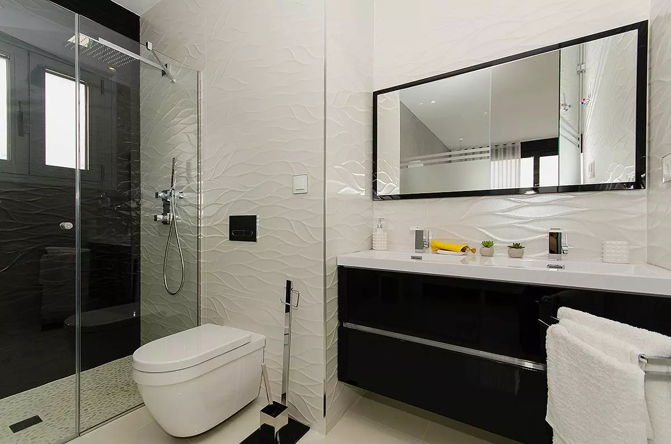
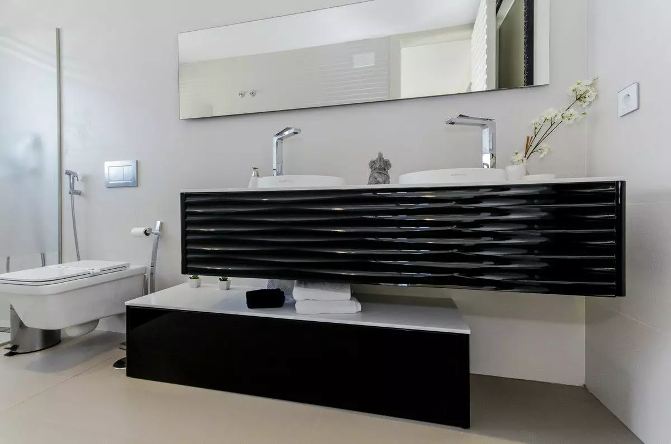
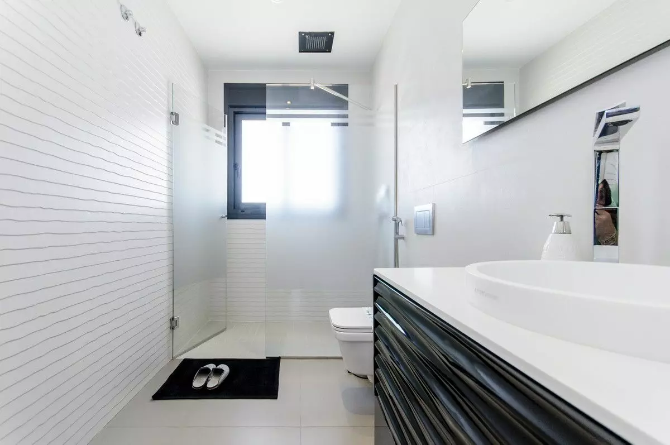
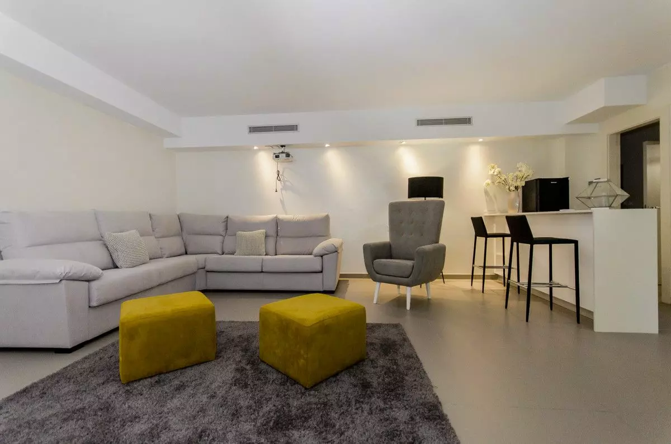
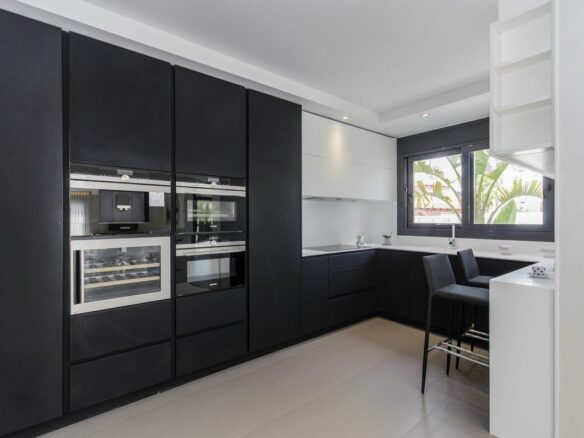
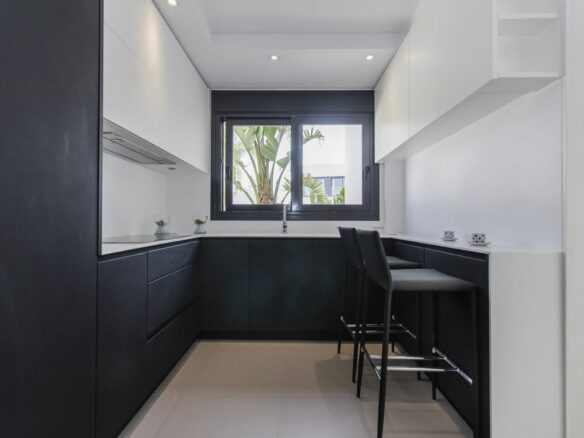
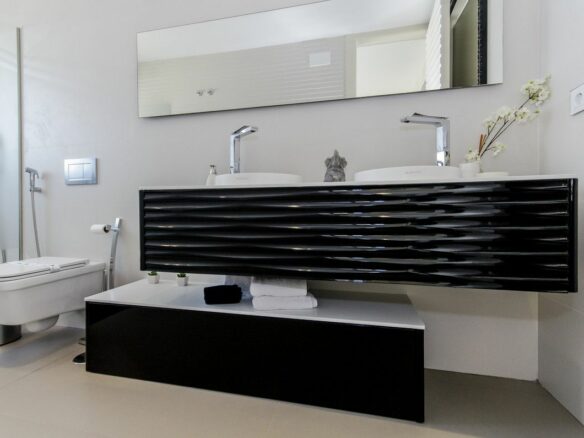
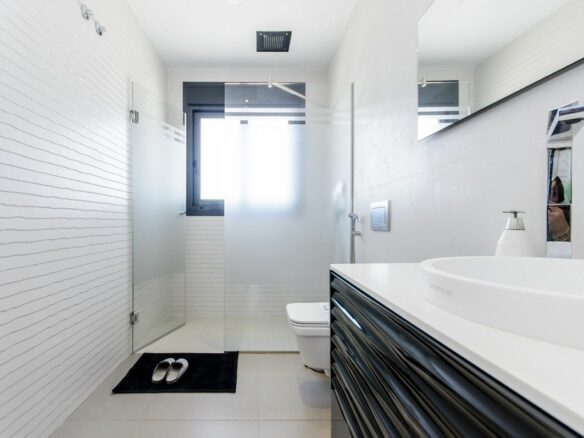
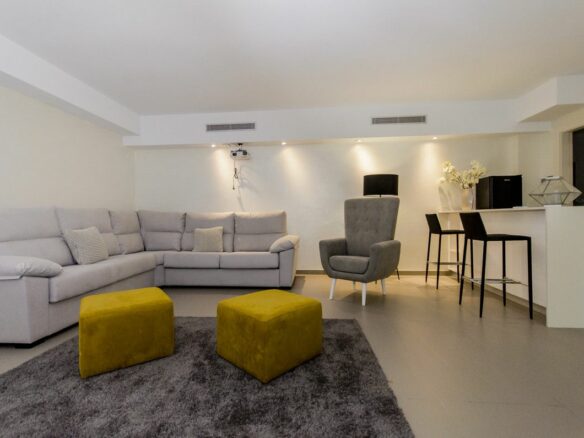
The Greta model is characterized by a unique structural approach, setting it apart from previous designs. It features a modern facade with a distinct Mediterranean influence, representing a significant evolution in the house designs presented. Buyers can select between three or four bedrooms. The villa includes a spacious living room as standard, and the finest materials have been carefully chosen for the design of the kitchen and bathrooms, ensuring a high standard of finish throughout.