Country House Of 449 M² With Organic Vineyard, Guest Cottage & Sea Views In Tenerife
- €895.000
- €895.000
Overview
- Country houses
- 449 m² m²
- 5234 m² m²
- 4
- 4
- 7
- 1
- 1999
- Good condition
Description
An Idyllic Country Estate with Ocean Vistas
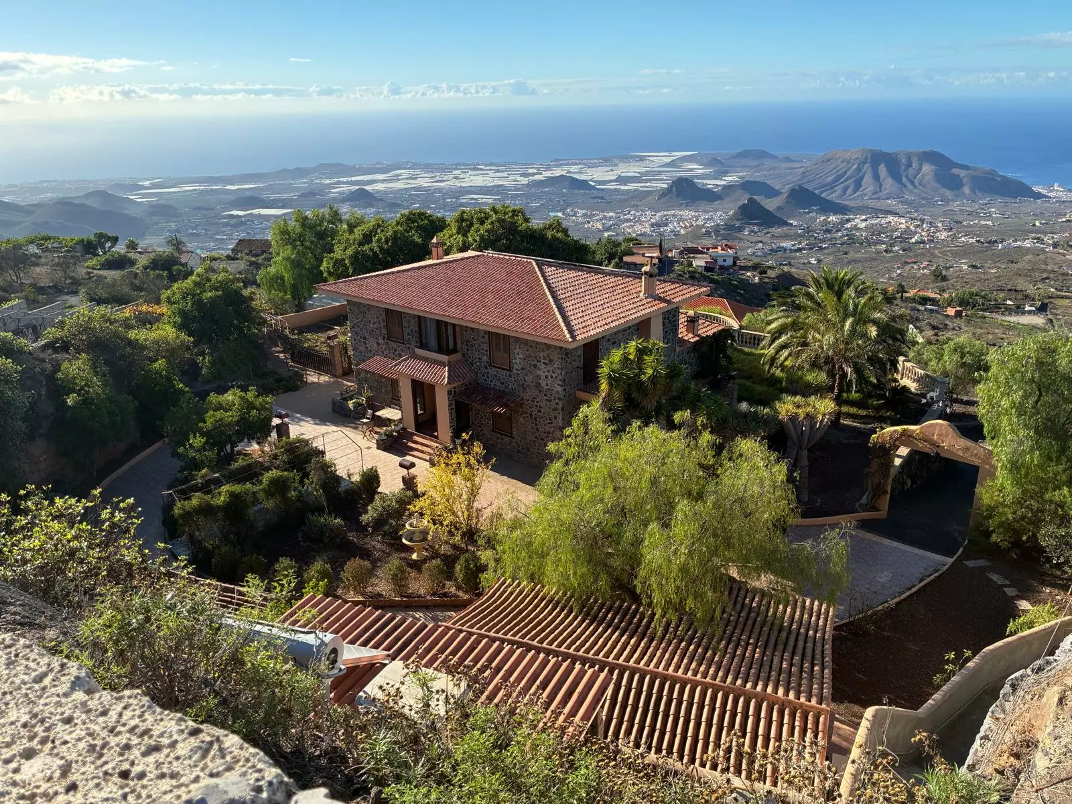
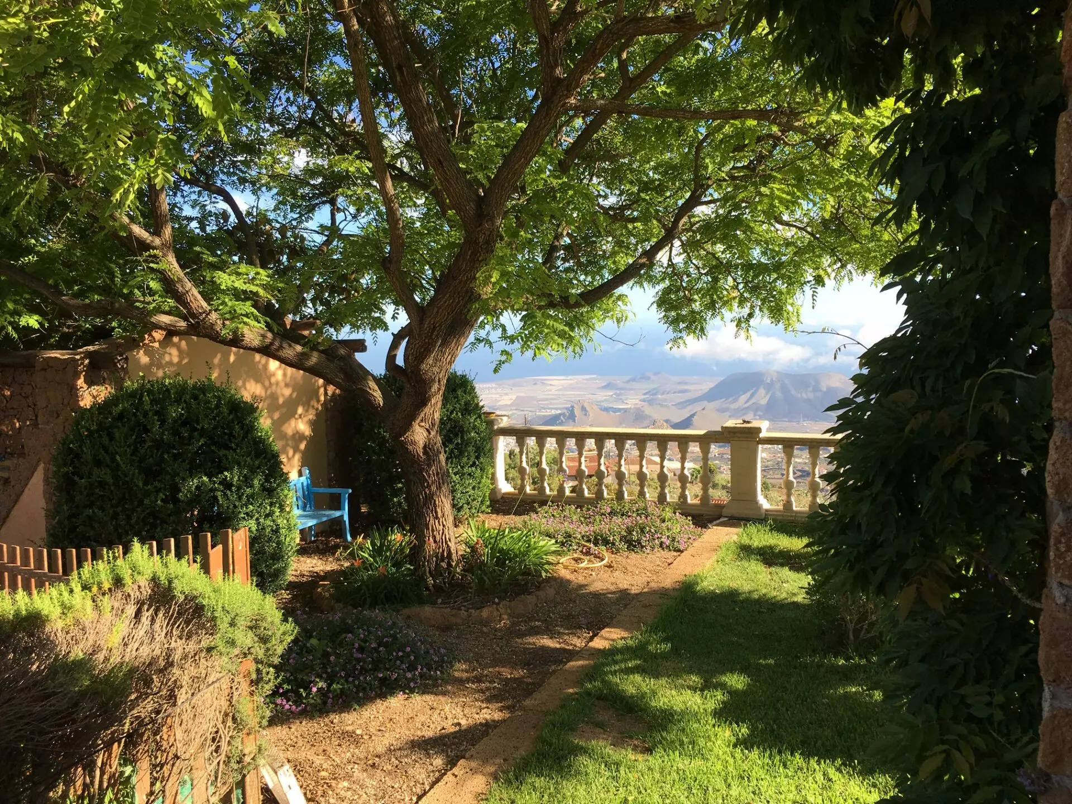
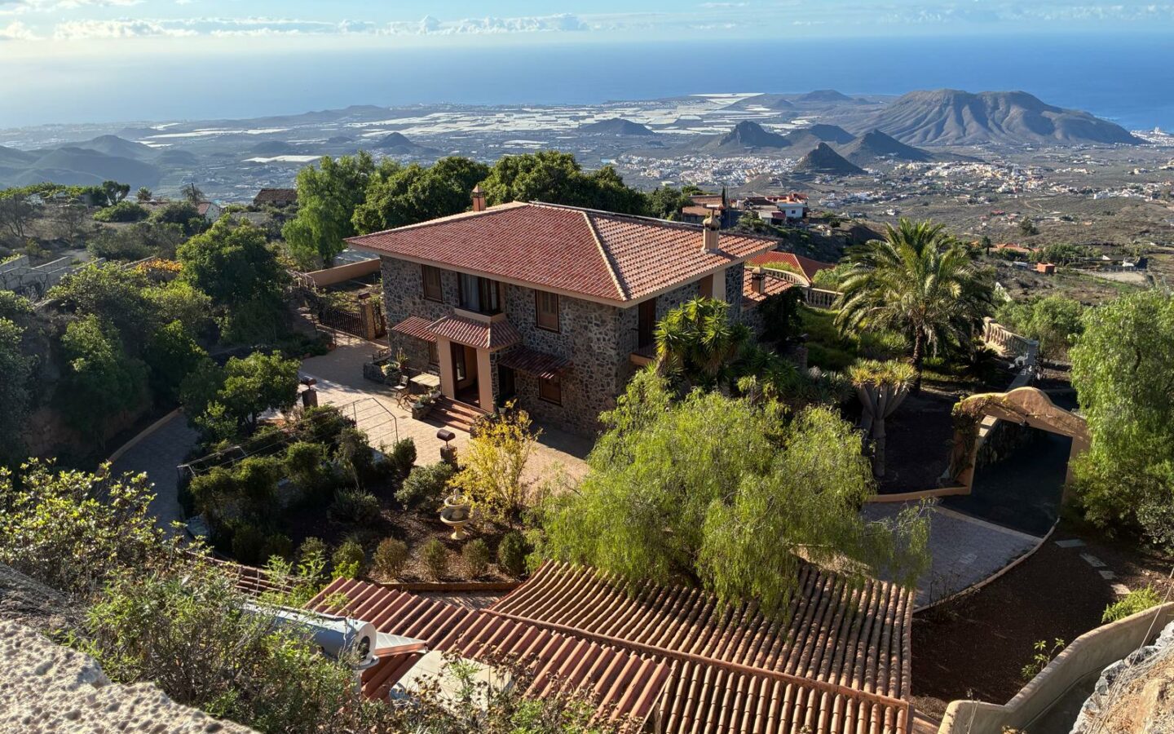
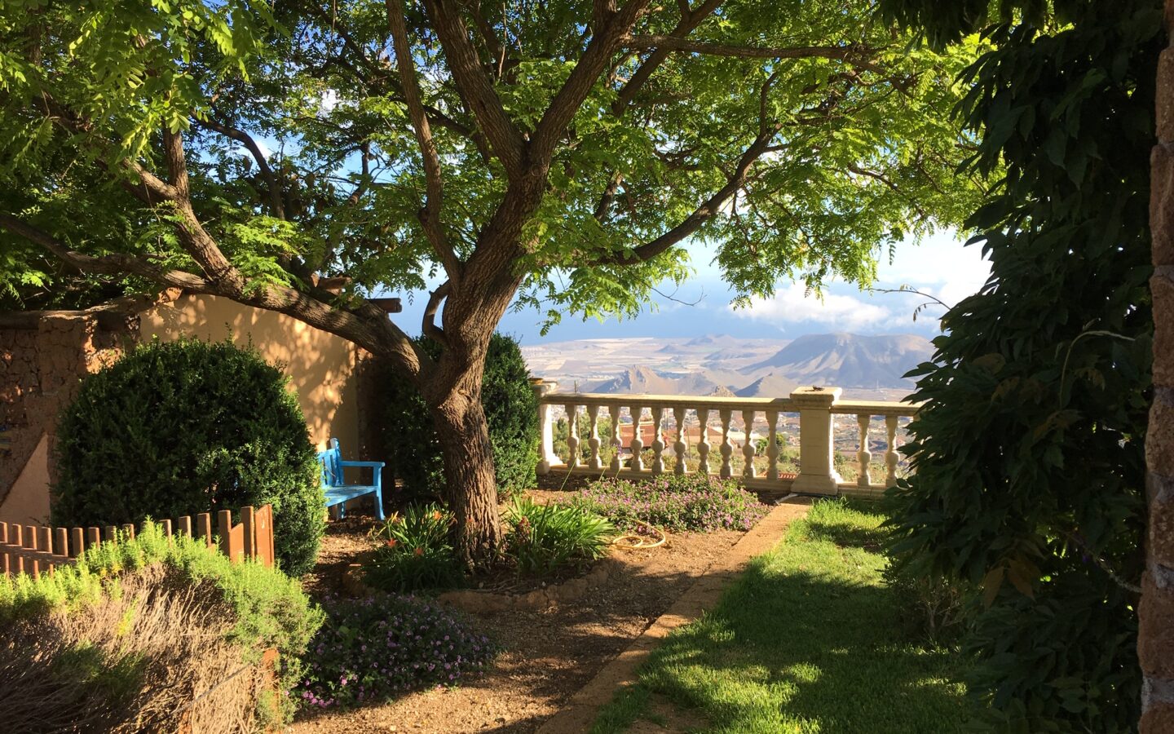
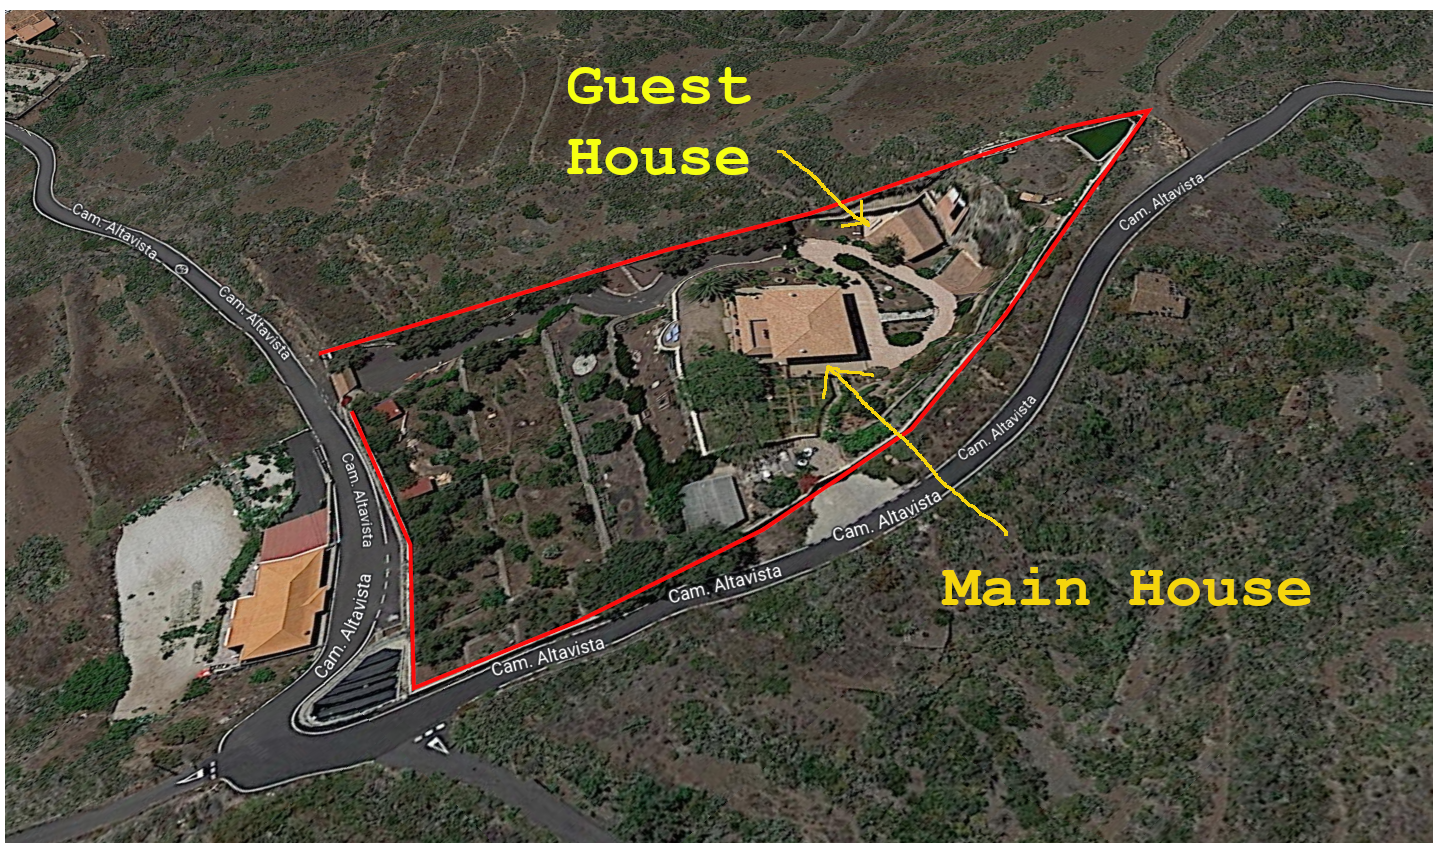
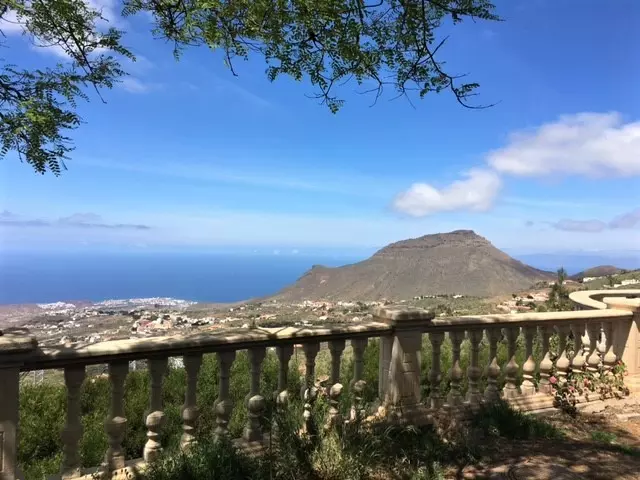
Nestled 950 meters above sea level in the elevated terrain near Arona, this expansive private country estate spans a considerable 5,234 square meters. It provides an environment characterized by its quietude, complete seclusion, and unobstructed perspectives of the Atlantic Ocean. The entire perimeter is secured by stone walls and is enveloped by well-established greenery.
The Main Villa: A Harmonious Design
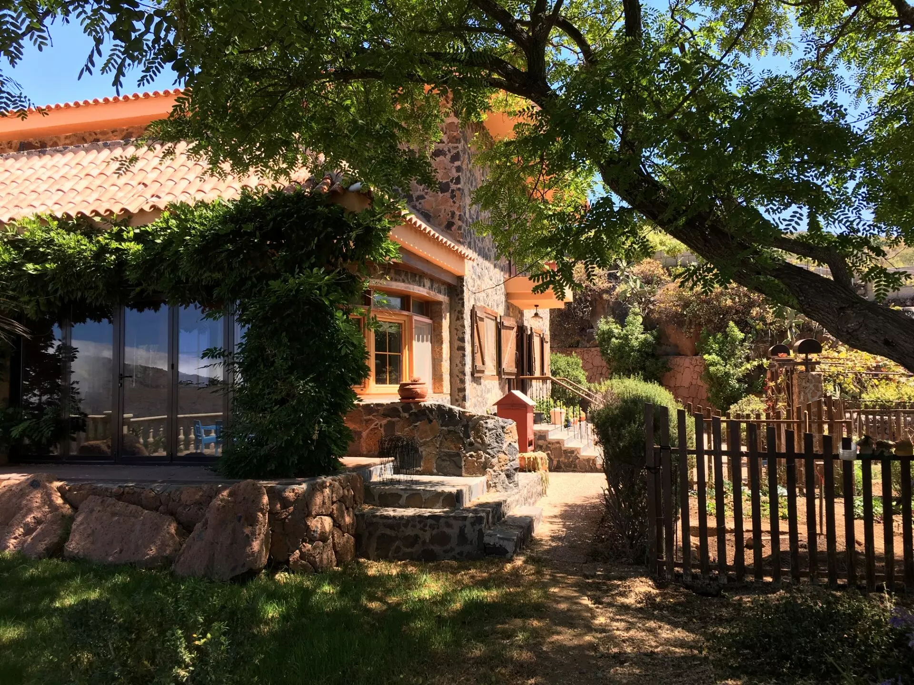
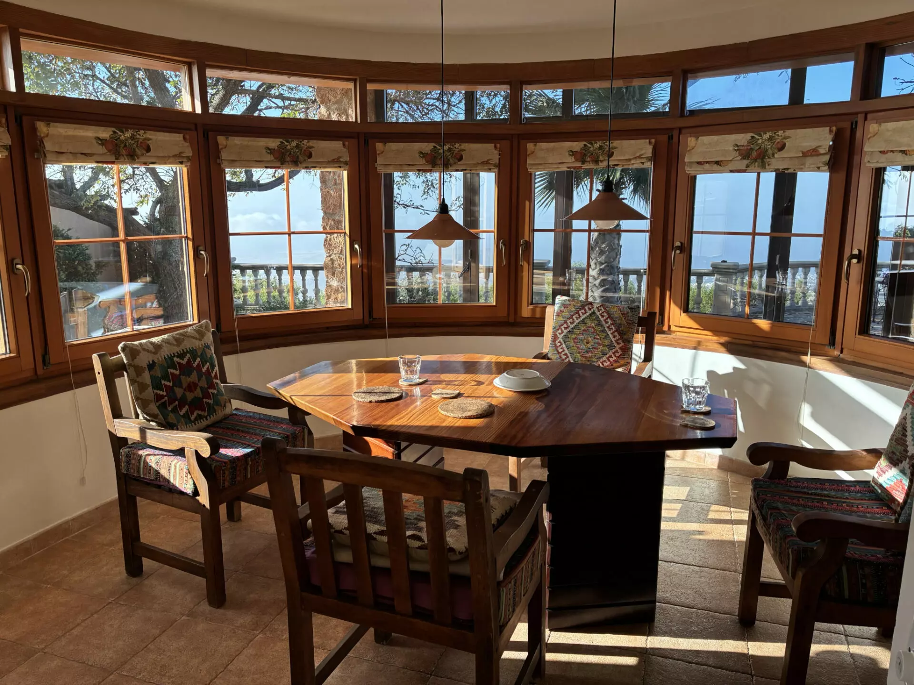
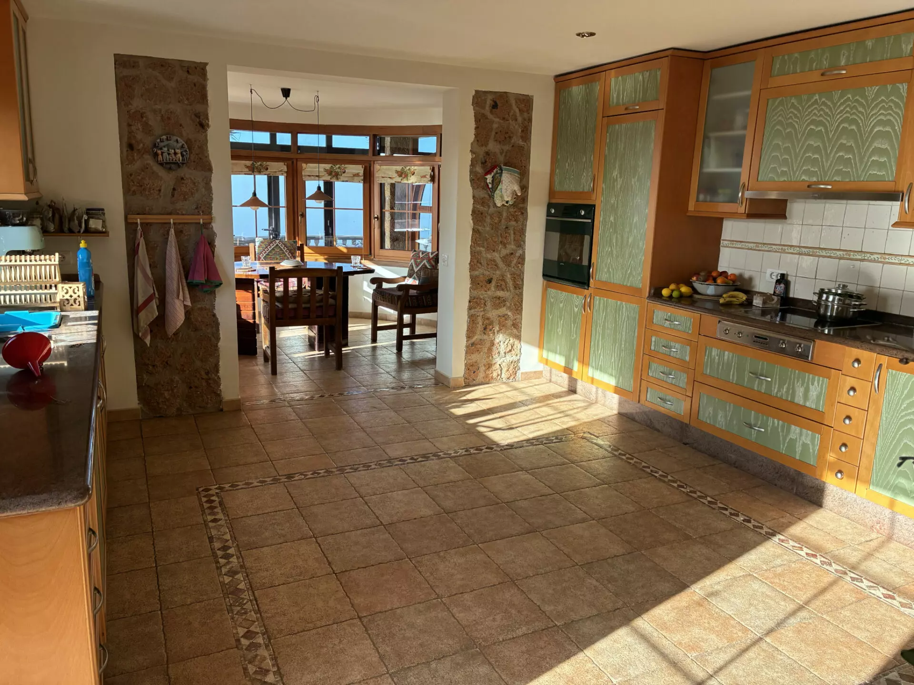
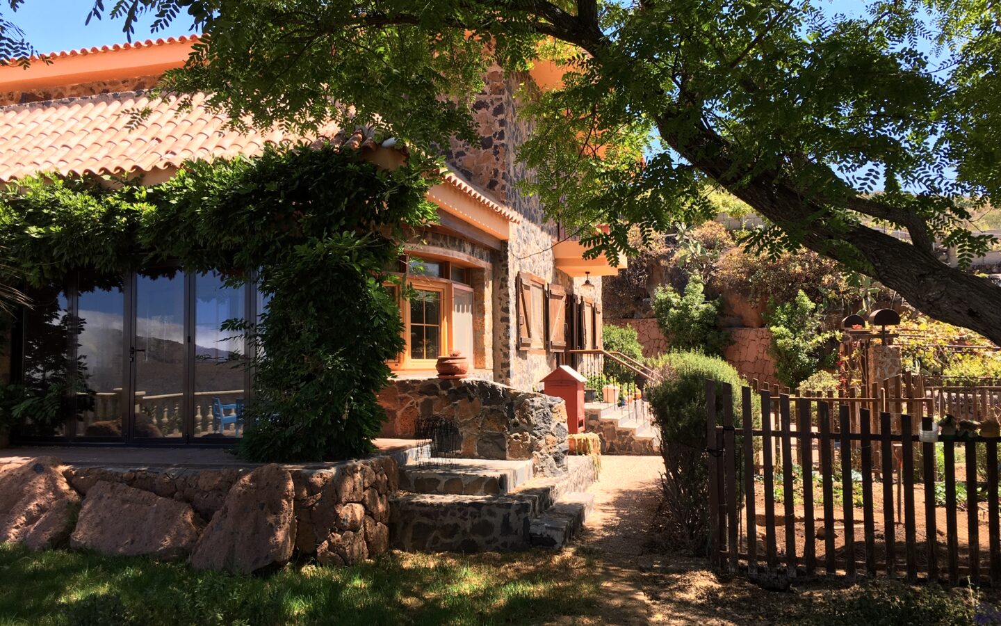
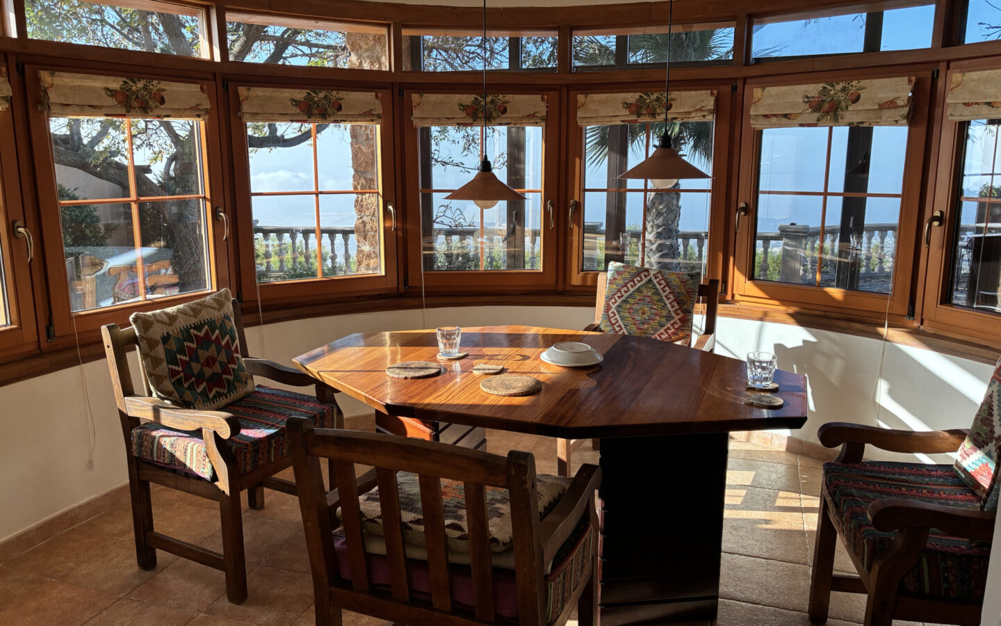
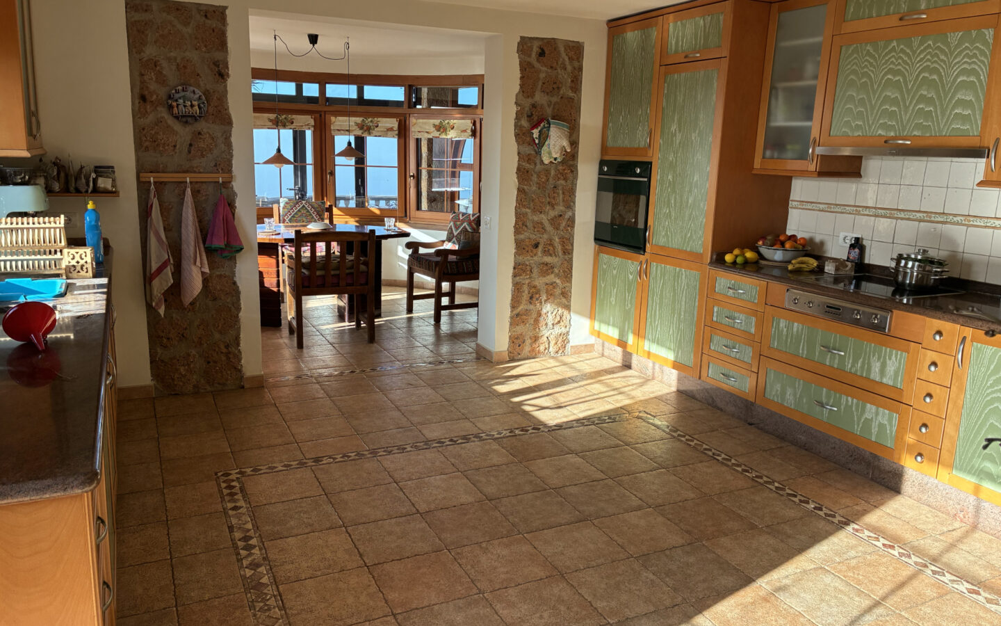
The central residence, a villa, is constructed using hand-applied volcanic stone. Its architecture prioritizes natural thermal regulation. The primary living area is characterized by elevated ceilings and encompasses a combined living and dining space measuring 42 square meters. Adjacent to this is a conservatory with a curved design that offers sweeping views of the sea. The culinary facilities include an independent kitchen of 18 square meters, complete with a pantry. This floor also accommodates two bedrooms.
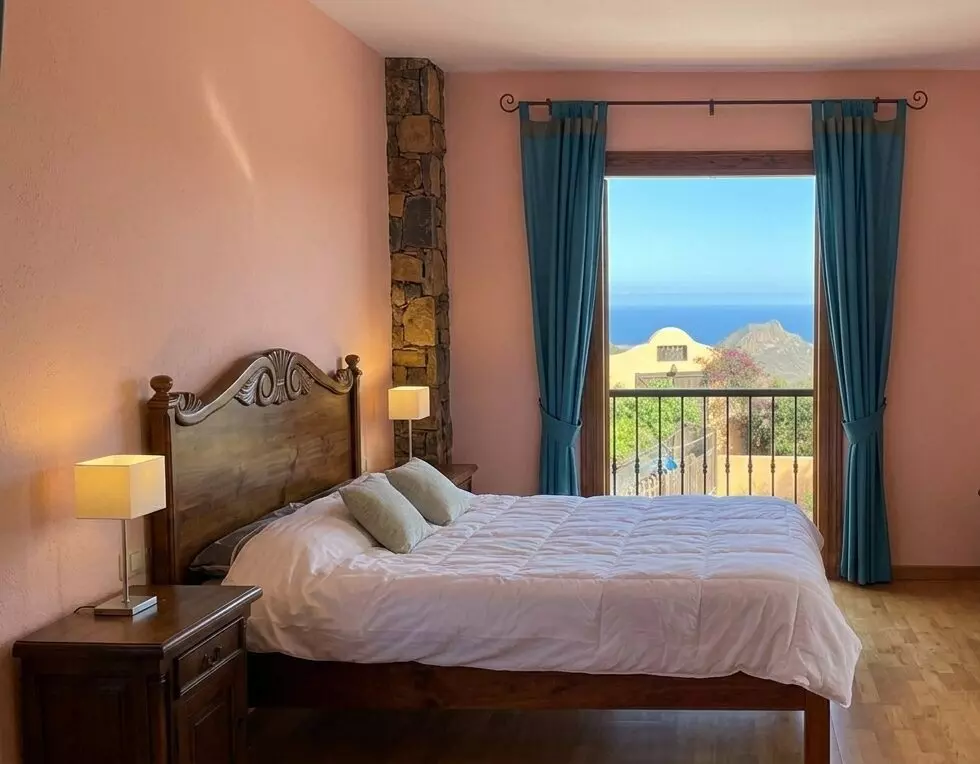
Ascending to the upper level, one finds the master suite, a private sanctuary measuring 22 square meters. This area features a dedicated dressing room. Additionally, a mezzanine level serves as an office space, with the flexibility to be repurposed as an additional bedroom. The lower level of the villa houses the property’s technical systems and an original Lagar, measuring 12.4 square meters. This space was historically used for the traditional pressing of grapes. A comprehensive perimeter drainage system, known as a Camara Bufa, is in place to ensure the interior remains consistently dry and maintains a healthy atmosphere.
The Organic Finca: A Verdant Oasis
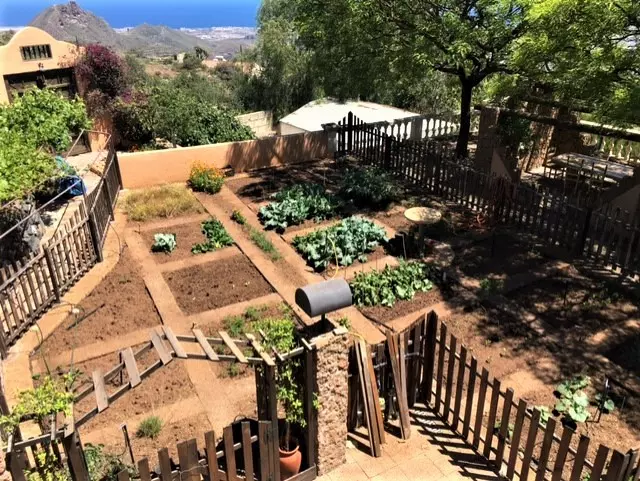
The estate includes a finca that holds current organic certification. This agricultural area is home to over 50 distinct species of mature trees. It features productive sections dedicated to avocados and figs, alongside a meticulously maintained formal vegetable garden. A greenhouse is also present, contributing to the cultivation possibilities. A private vineyard is an integral part of the finca, offering the potential for wine production.
Outdoor Amenities and Guest Accommodations
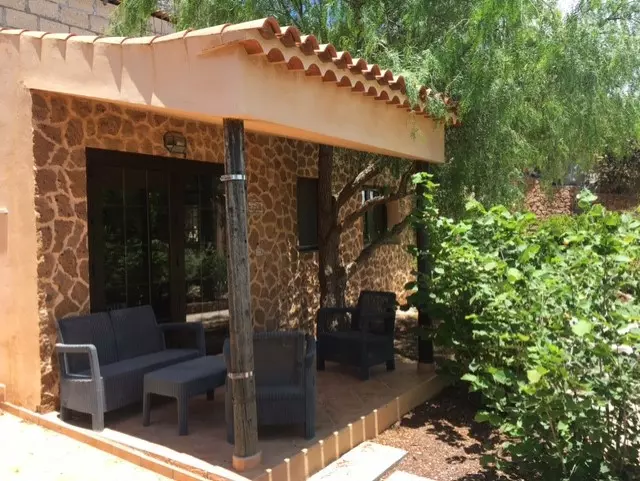
The outdoor areas of the property are well-equipped for al fresco living. A designated barbecue zone is available, complemented by a wood-fired oven, perfect for outdoor cooking and entertaining. For visitors, an independent guest cottage, named “El Almendro,” offers comfortable lodging. This cottage measures 43 square meters and comprises two bedrooms. It also includes a covered terrace and direct access to its own private garden space.
Additional Structures and Infrastructure
Beyond the main residences, the estate features further functional structures. A studio hall, measuring 56 square meters, is ready for custom fitting to suit specific needs. Vehicle accommodation is provided by an enclosed garage measuring 42 square meters, capable of housing two to three vehicles.
The property is supported by robust infrastructure designed for self-sufficiency and modern living. It is equipped with a photovoltaic solar system that includes battery storage, ensuring a renewable energy supply. A backup generator is also in place for continuous power. Water resources are managed through private water rights, which include a dedicated reservoir. An automated irrigation system supports the extensive grounds, and high-speed internet connectivity is available via gigabit fiber optics.
Potential for Expansion and Proximity to Amenities
A leveled terrace located adjacent to the main house presents an ideal foundation for the future installation of a swimming pool, offering a clear opportunity for further enhancement of the outdoor living space.
The estate benefits from a strategic location. It is situated just a 5-minute drive from the town of Arona, providing convenient access to local amenities. A 20-minute journey will take residents to Los Cristianos, a popular coastal resort. The Tenerife South Airport (TFS) is also within easy reach, approximately a 25-minute drive away, facilitating travel.
Property Documents
Details
Updated on June 19, 2026 at 9:45 am- Property ID EU-3149874
- Price €895.000
- Property Size 449 m² m²
- Land Area 5234 m² m²
- Bedrooms 4
- Rooms 7
- Bathrooms 4
- Garage 1
- Garage Size 42 m²
- Year Built 1999
- Property Type Country houses
- Property Status For Sale
- Condition Good condition
Additional details
Floor Plans
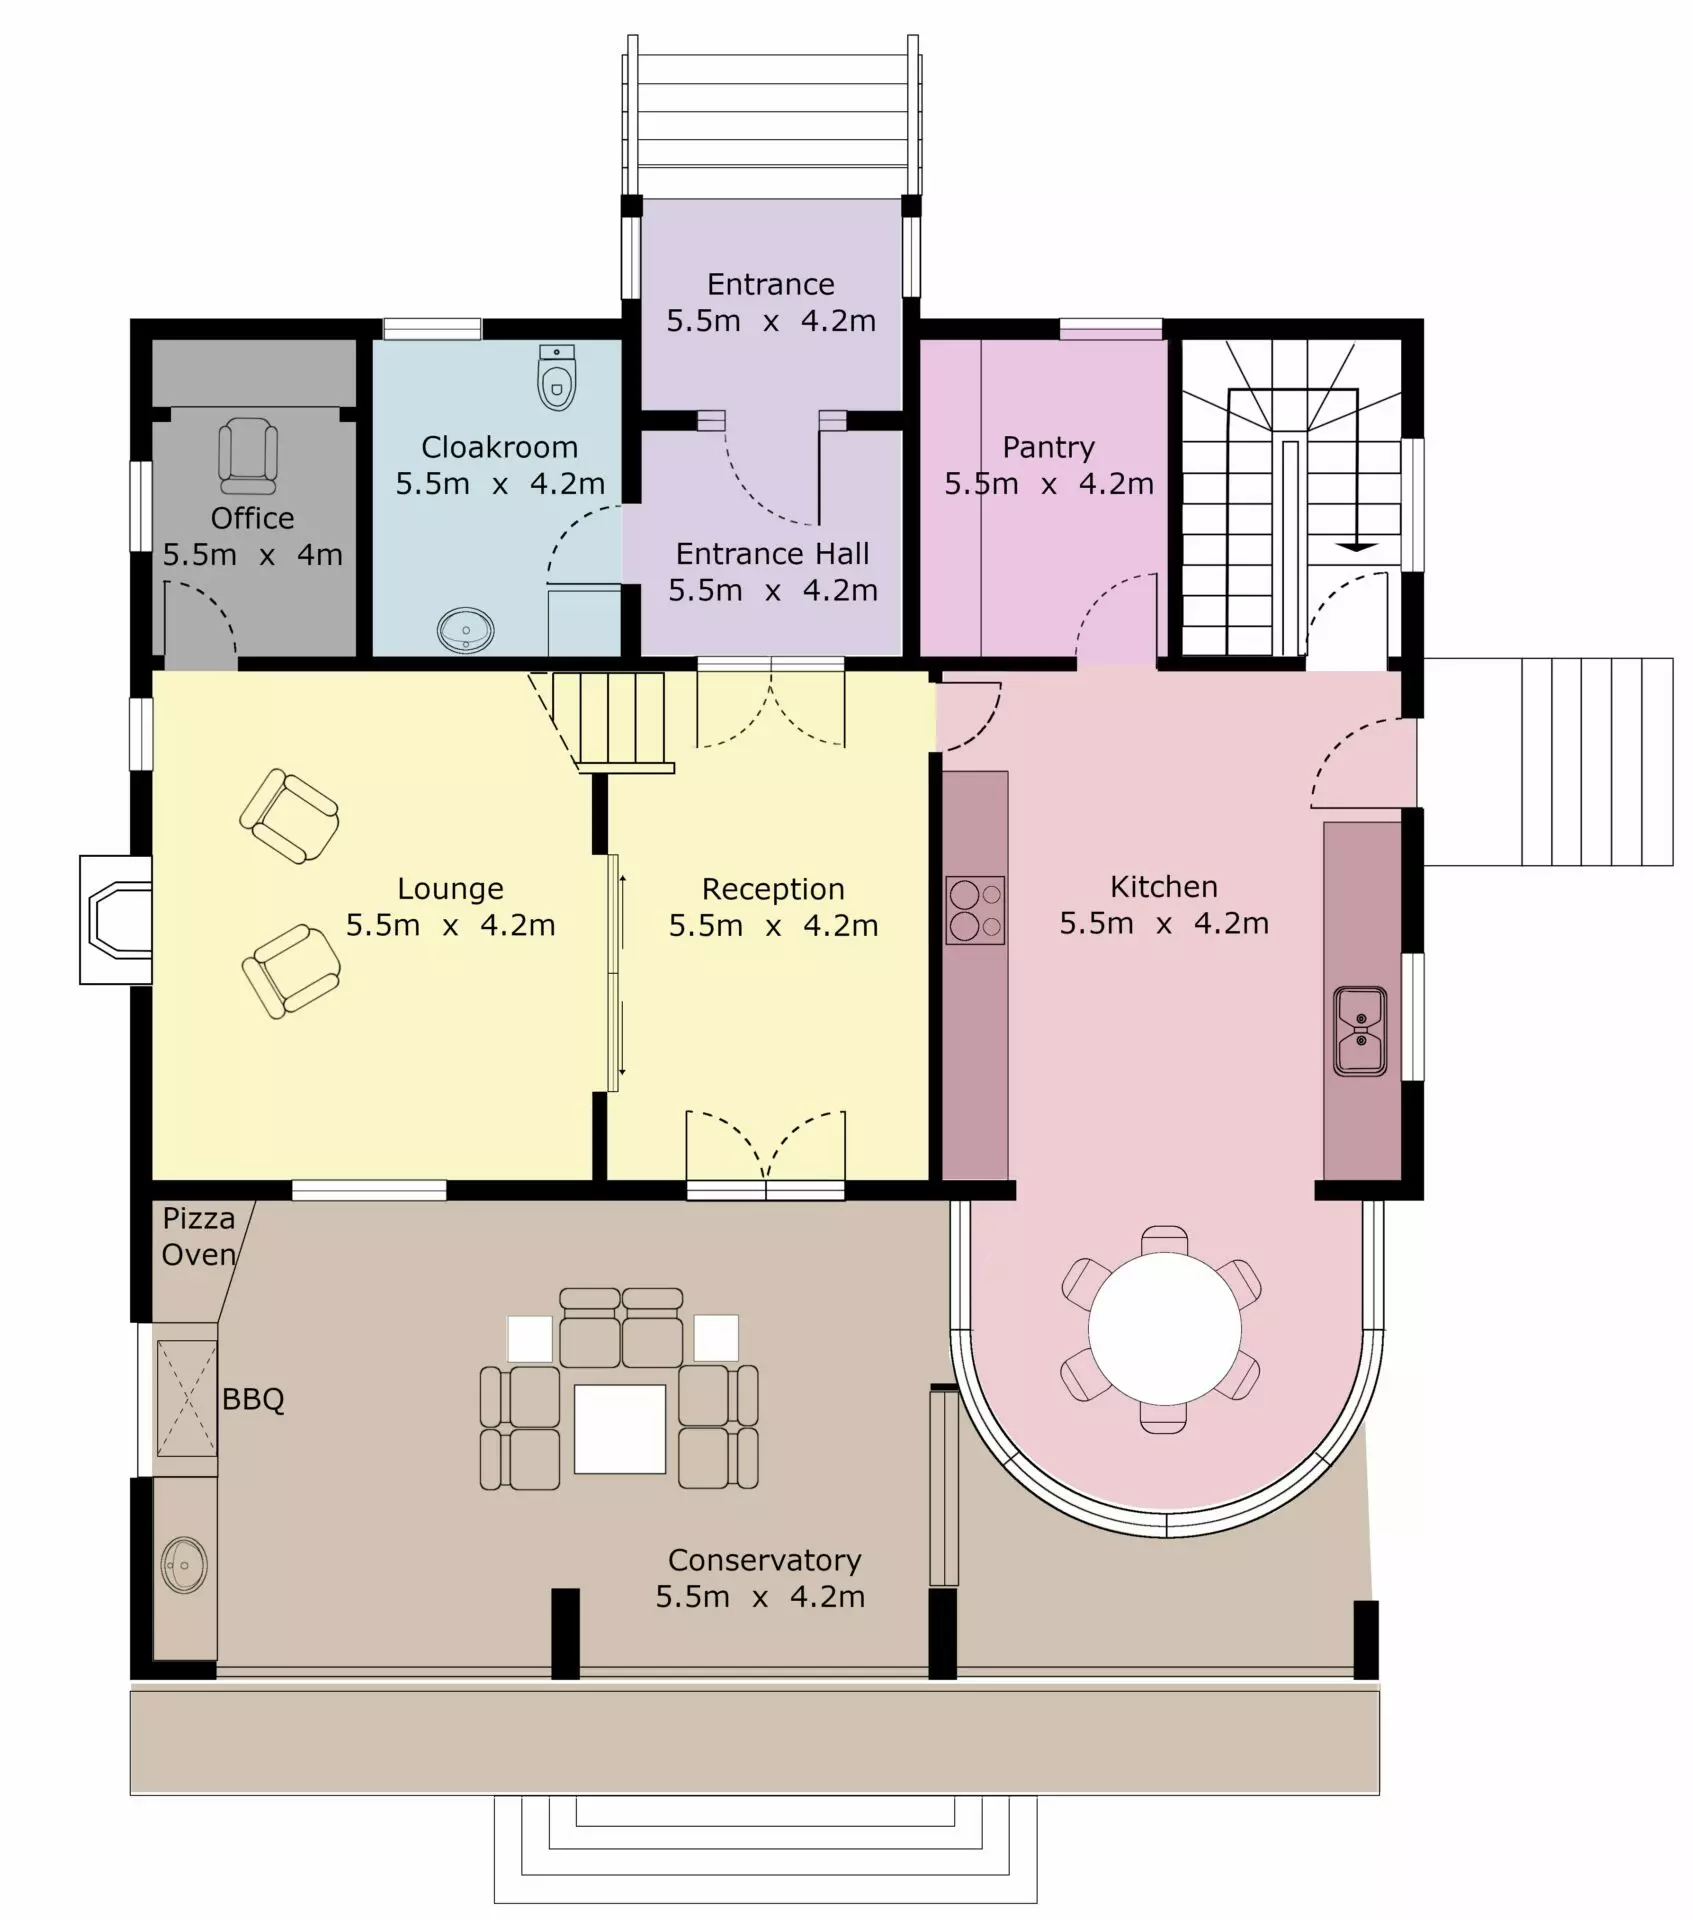
Description:
Address
- Zip/Postal Code: 38640
- Country: Spain
Energy Class
- Energetic class: A
- Global Energy Performance Index: 26.87
- Renewable energy performance index: 76.4
- EPC Current Rating: E
- EPC Potential Rating: F
- A+
- 26.87 | Energy class AA
- B
- C
- D
- E
- F
- G
- H
Mortgage Estimation
- Down Payment
- Loan Amount
- Monthly Mortgage Payment
- PMI
Similar Listings

Notice something incorrect? Help us improve by reporting any issues. You can let us know what you've found by clicking here: Report a problem.