


For Sale · Country house · EU-3268936
House Of 231 M² With Garage In Solid Two-storey 7058 Marten, Bulgaria
At a glance
House Of 231 M² With Garage In Solid Two-storey is a country house for sale in 7058 Marten, Bulgaria. The asking price is €349.000, or €1.511 per m² over 231 m² of built space. It has 5 rooms and 2 bathrooms.
- Asking price
- €349.000
- Status
- For Sale
- Property type
- Country house
- Built area
- 231 m²
- Plot
- 500 m²
- Rooms
- 5
- Bedrooms
- 3
- Bathrooms
- 2
- Garage
- 1
- Price per m²
- €1.511
- Location
- 7058 Marten, Bulgaria
- Reference
- 3268936
- 94 days On the market since it was first published
About this country house
Discovering a Solid Home in Marten, Bulgaria
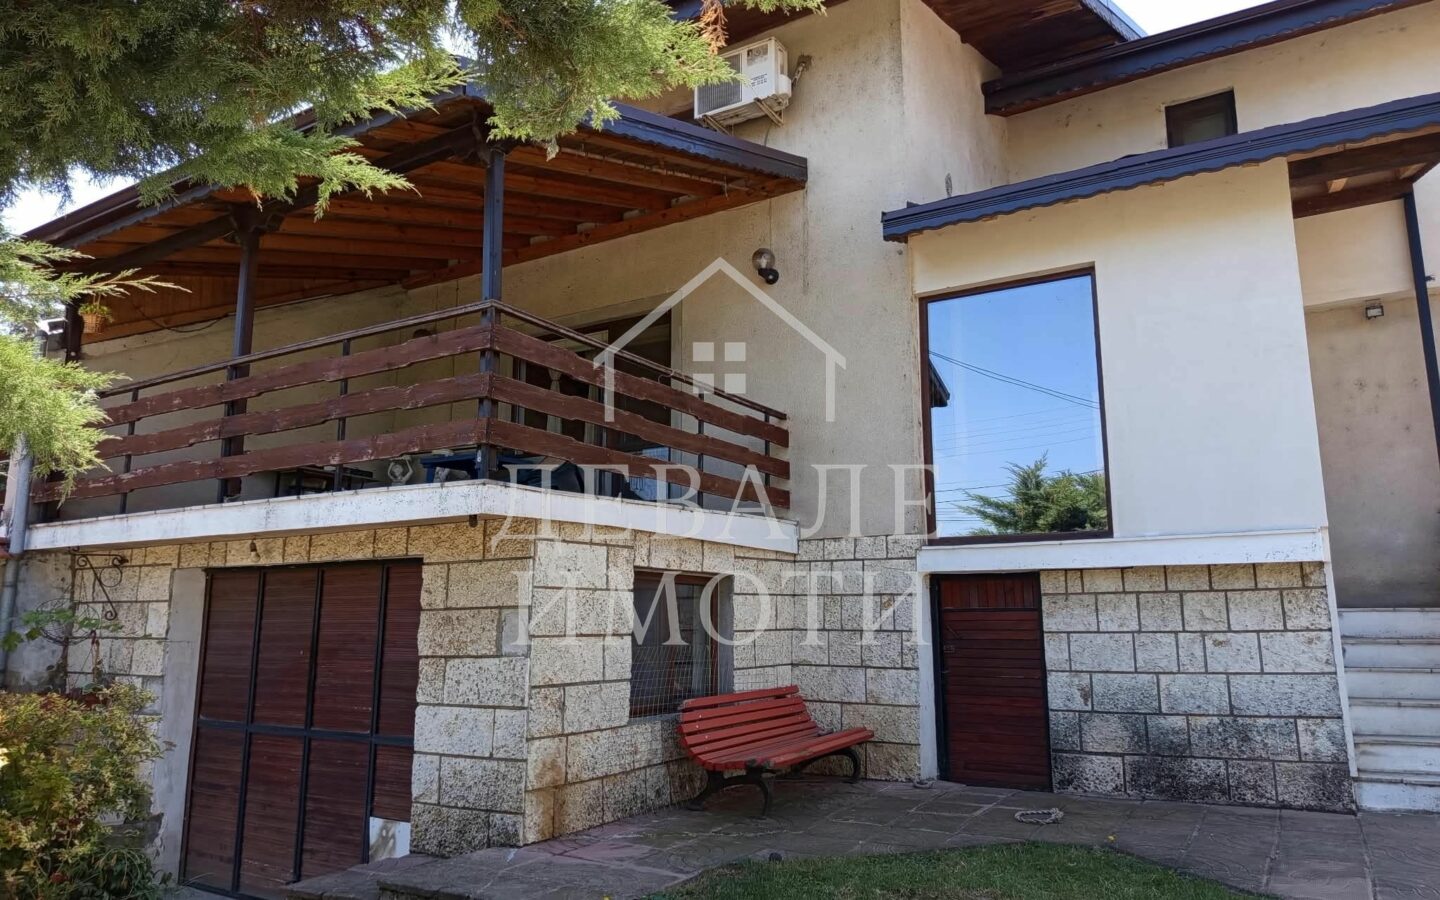
Let’s talk about a property that’s hit the market in Marten, a place within the Ruse Province of Bulgaria. It’s a two-storey house, and when they say solid, they mean it. This isn’t a flimsy build; it’s constructed with durability in mind. The main house itself has a footprint of 77 square meters, but that’s just the beginning. When you factor in everything, the total built-up area comes in at a substantial 231 square meters. That gives you a good amount of space to work with, across multiple levels.
Room Layout and Features
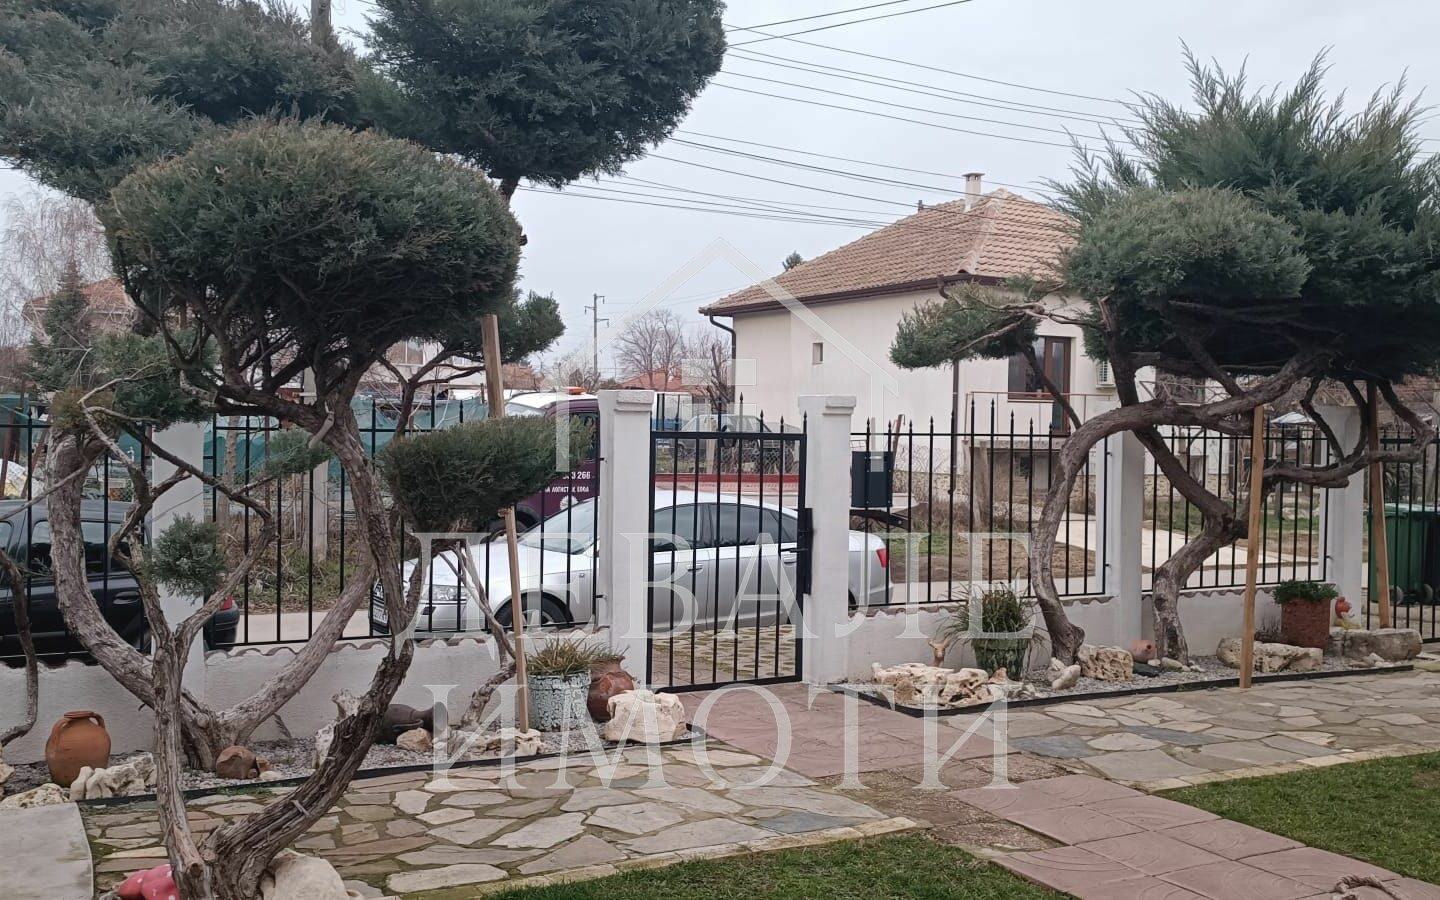
Inside, you’ll find a total of 7 rooms. For convenience, there are 3 bathrooms, each with its own toilet. The house also includes 2 separate kitchens, which could offer flexibility depending on how you want to use the space. A significant feature is the basement level. This isn’t just for storage; it houses a garage, making access and parking much easier, especially during less favorable weather. The entire property sits on a plot of land measuring 500 square meters, providing some outdoor space.
Updates and Infrastructure
Several key updates have been made to this house, which are worth noting. The roof has been replaced, which is a major component of any home’s structure and protection. The window frames have also been updated, likely improving insulation and security. On the plumbing front, the water supply installation is new, meaning you’re getting modern and reliable water systems throughout the house. Heating is handled by a local system that uses solid fuel, but there’s also an electric boiler as an alternative or supplementary option. The garage is described as large and comes with an inspection pit, which can be a useful feature for anyone who does their own car maintenance. And for those who enjoy outdoor amenities, there’s a swimming pool on the property.
Exploring the Ground Floor
Stepping onto the ground floor, you’ll find a generous living room that offers views of the garden and the swimming pool at the rear of the property. Adjacent to this is a kitchen area that also accommodates dining. A large veranda is accessible from this space, providing an outdoor area to relax. There’s also a dedicated laundry room, which includes a bathroom and toilet. Rounding out the ground floor is a spacious entrance hall and a corridor, setting the tone for the rest of the house.
Upstairs: The First Floor
Moving up to the first floor, the layout includes three bedrooms. One of these bedrooms stands out with its own walk-in wardrobe and a terrace, offering a private outdoor retreat. Also on this floor is a bathroom and toilet, thoughtfully separated into dry and wet zones for better functionality. A corridor on the first floor features a built-in wardrobe for additional storage and a solid wood bookcase, adding a touch of character to the space.
The Basement Level’s Potential
The basement level of the house presents its own set of possibilities. It contains two rooms, one of which has direct access to the rear garden, making it convenient for outdoor access. There’s another kitchen down here, along with a bathroom and toilet. A corridor provides the link to the aforementioned large garage, complete with its inspection pit. Currently, the basement level is plastered, and crucially, the plumbing and electrical installations are already in place. This means the groundwork is done for further finishing or use of these spaces.
Financial Assistance Information
For those interested in exploring financing options for this property, assistance is available. The agency handling the sale provides free help with all types of financing and mortgage loans. They also mention that their clients can benefit from preferential terms with various banks, which can be a significant advantage when securing a home loan.
Features and amenities
- Accessible property
- Air Conditioning
- Barbeque
- Basement
- Garage
- Garden
- Laundry
- Lawn
- Parking
- Swimming Pool
- Terrace
- TV Cable
- WiFi
Location
- Address
- 7058 Marten, Bulgaria, 7058
- Coordinates
- 43.920746, 26.081622
Property details
- Asking price
- €349.000
- Status
- For Sale
- Property type
- Country house
- Built area
- 231 m²
- Plot
- 500 m²
- Rooms
- 5
- Bedrooms
- 3
- Bathrooms
- 2
- Garage
- 1
- Price per m²
- €1.511
- Location
- 7058 Marten, Bulgaria
- Reference
- 3268936
Monthly cost estimate
- Down Payment
- Loan Amount
- Monthly Mortgage Payment
- PMI
Questions buyers ask
How much does this country house in 7058 Marten cost?
The asking price is €349.000 for this country house in 7058 Marten, Bulgaria. That works out at €1.511 per m² over 231 m² of built space.
How large is the property, and how many rooms does it have?
The listing records 231 m² of built space, 5 rooms, 2 bathrooms.
Where exactly is the property?
The address on the listing is 7058 Marten, Bulgaria 7058. The map pin sits at 43.9207456, 26.0816222.
How do I arrange a viewing?
Send the enquiry form on this page or call +359898464559; the listing agent is Devale Imoti and viewings are by appointment.

Enquire
Contact the agent
Questions or a viewing? Your message goes straight to Devale Imoti.
Reference EU-3268936 Listed on European.realestate
Similar Listings
A House With A Large Yard Is For Sale In The Village Of Pirgovo, Ruse Region.
7090 Pirgovo, Bulgaria Details
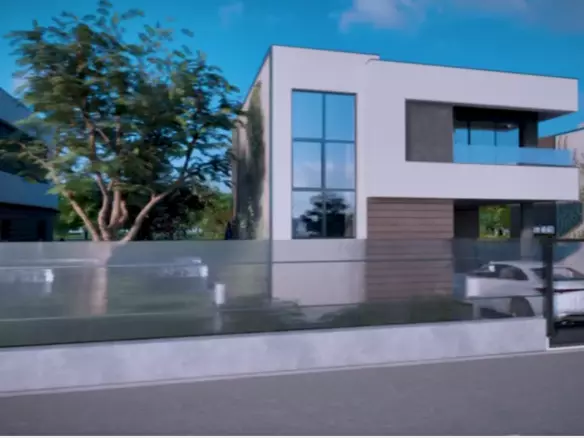
Exclusive Modern Detached Villa With South Yard | Markovo (plovdiv’s Beverly Hills)
4108 Markovo, Bulgaria Details
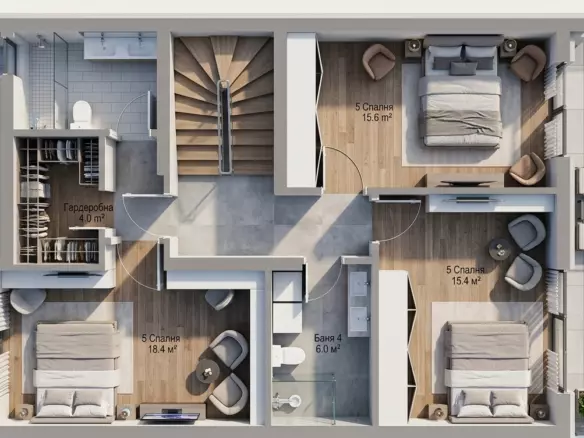
Contemporary Smart-home Luxury Villa With Garage & Mountain Views | Markovo, Plovdiv Region
4108 Markovo, Bulgaria Details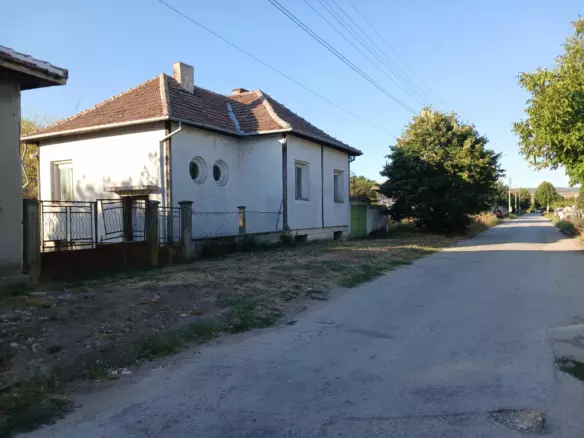
Sunny House By The River In Bulgaria – 1,740 M² Plot, Garage, Private Well & Renovation Potential
5989 Chomakovtsi, Bulgaria Details
Notice something incorrect? Help us improve by reporting any issues. You can let us know what you've found by clicking here: Report a problem.