for paragraphs).
– content: Keep property/agent details.
– STRICTLY FORBIDDEN: Subjective/marketing adjectives (Chic, Beautiful, Spacious, Luxury). Use ONLY factual/neutral descriptions.
– NO conclusion section.
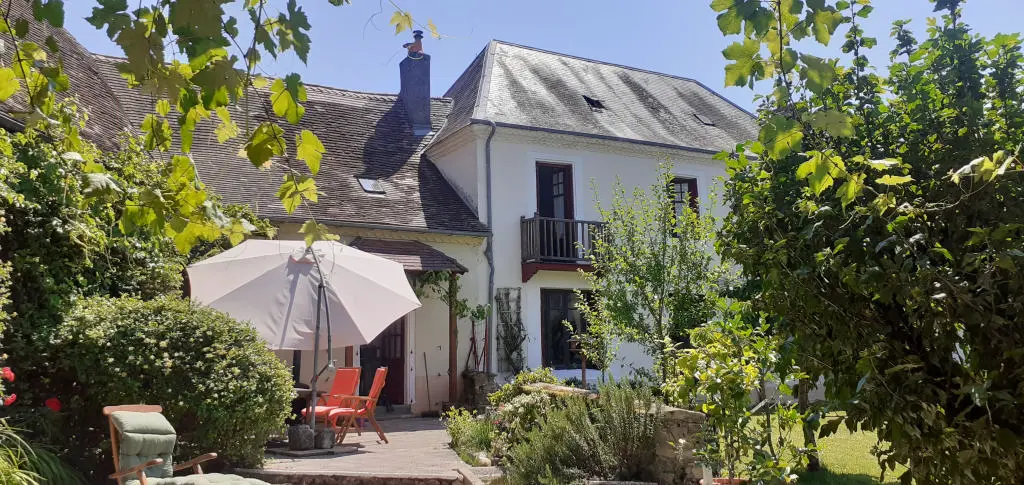
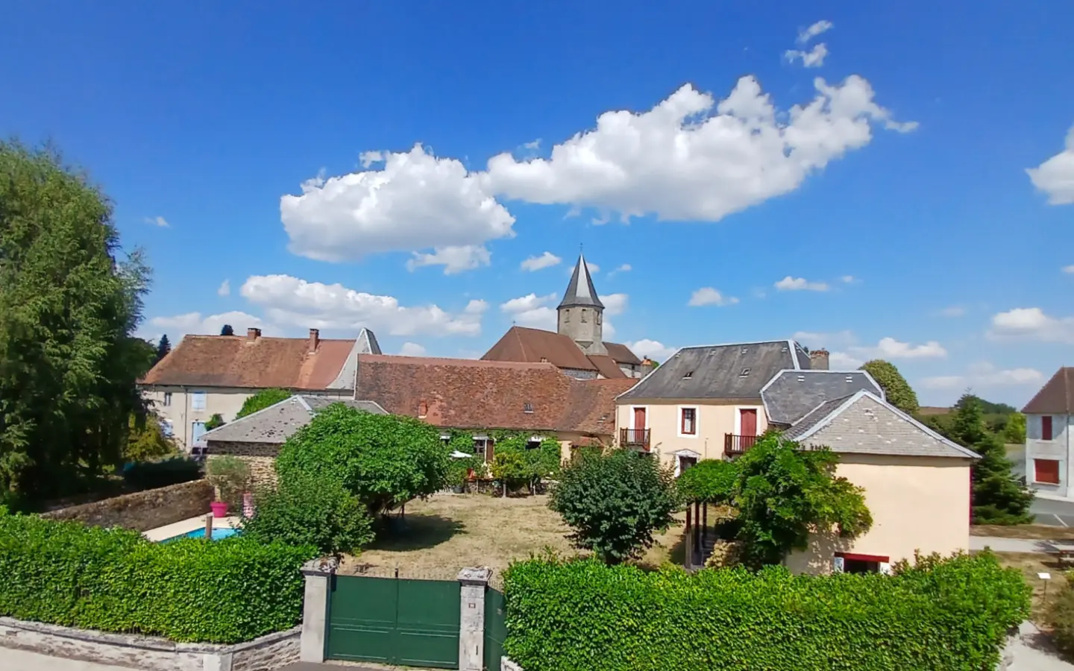
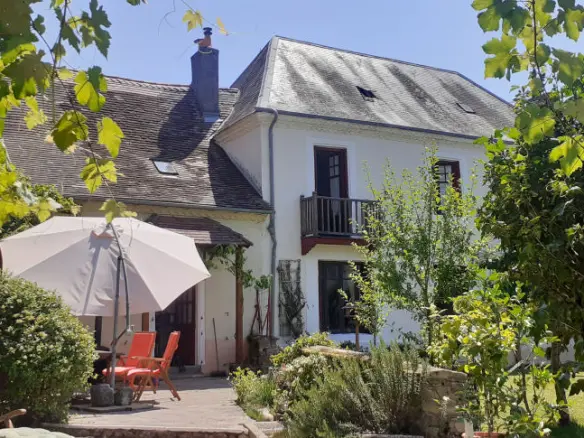
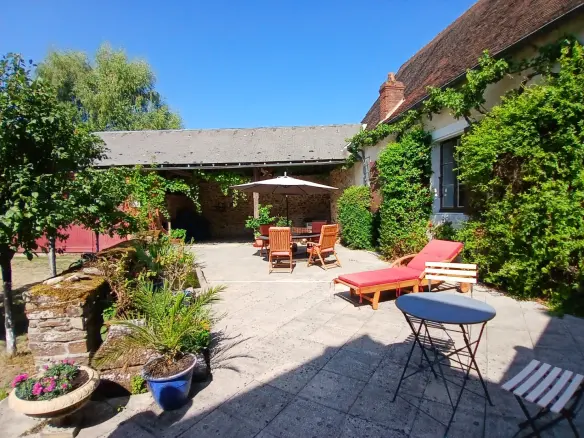
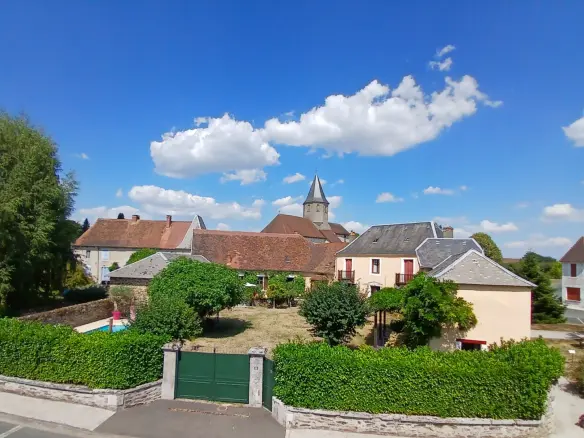
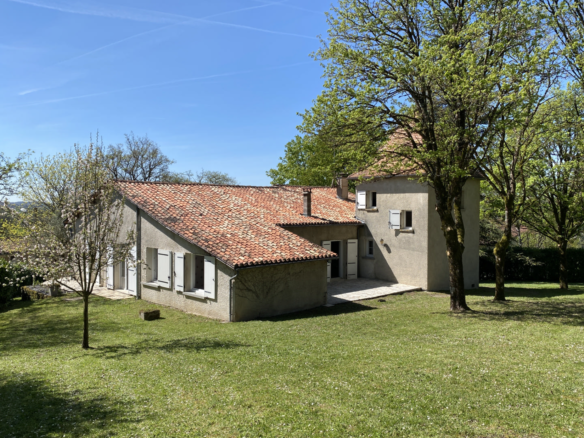
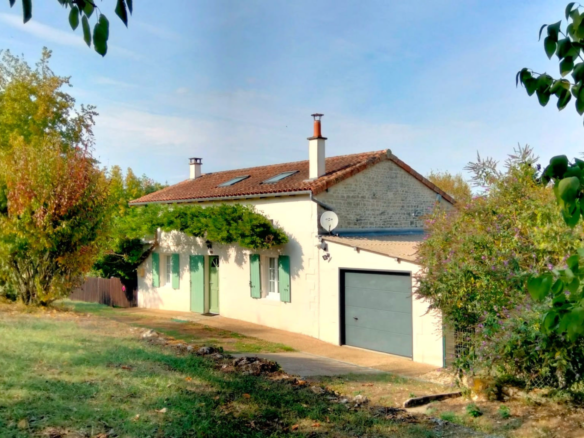
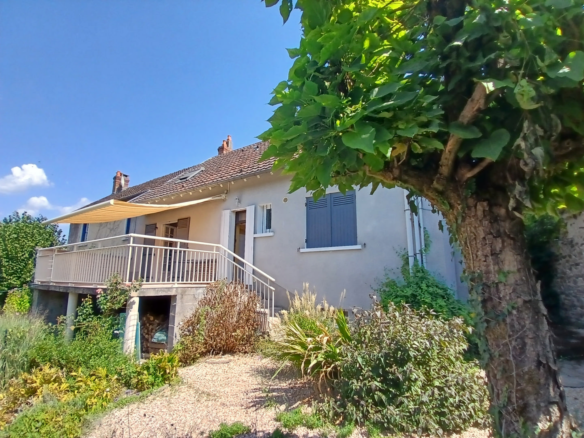
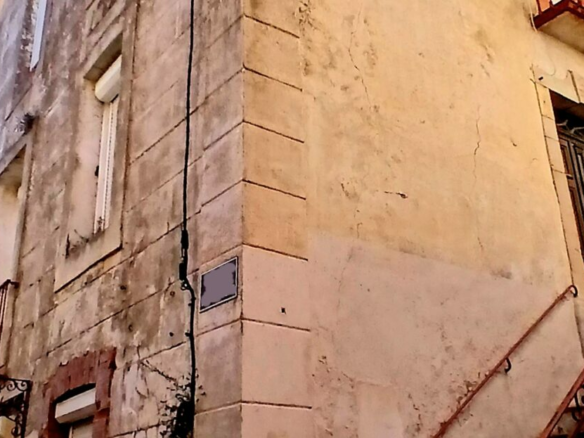
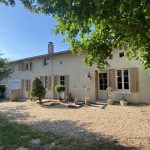
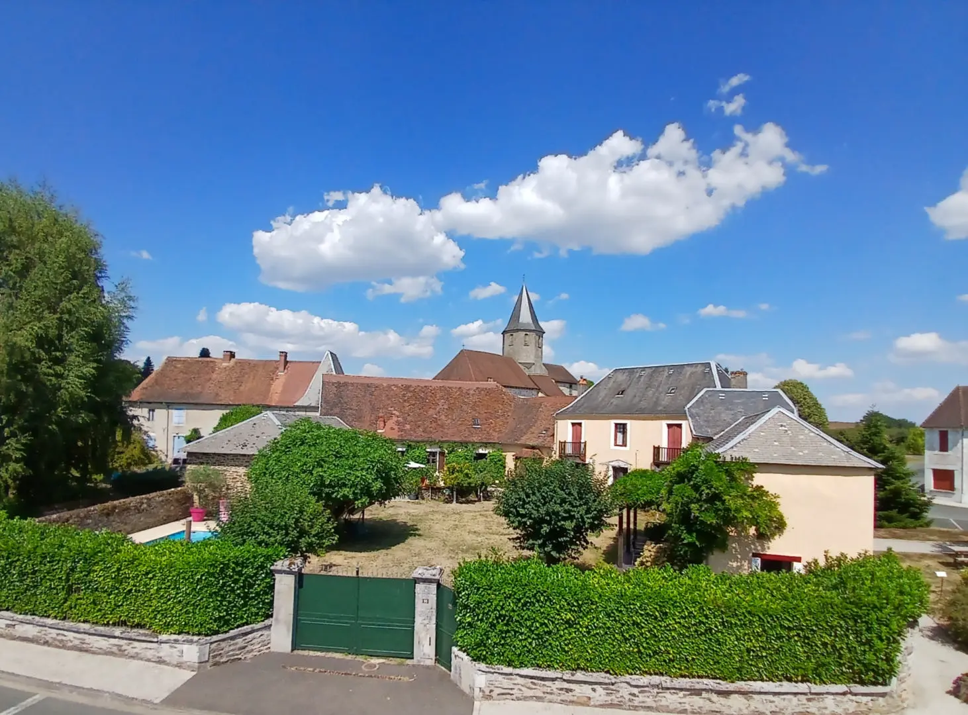
So, picture this: a place that feels like it’s been part of the village for ages, full of that old-world character, but with all the modern conveniences you’d want. It’s got a pretty decent garden right in the middle of a nice village. They’ve clearly put some thought into updating it to make it work for today’s life, and there’s quite a bit of room to spread out.
The Main House Layout
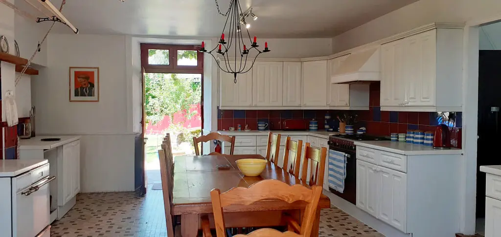
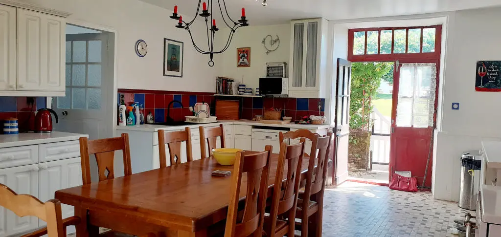
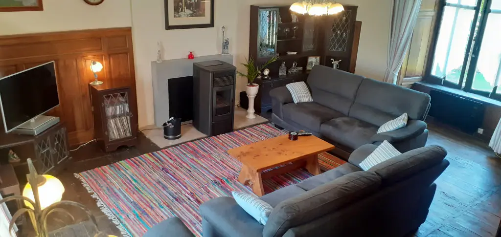
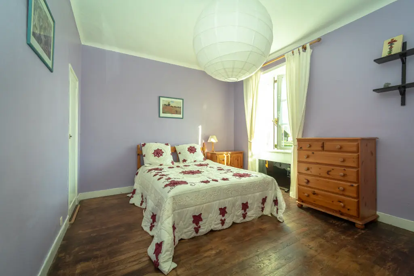
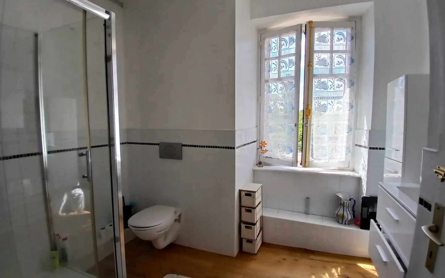
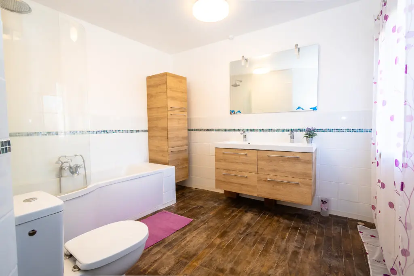
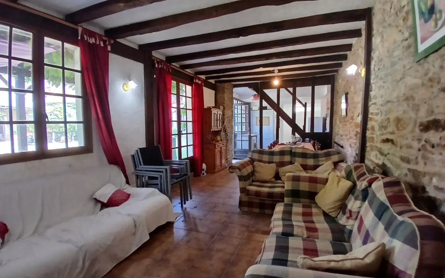
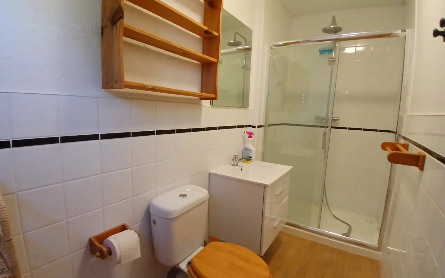
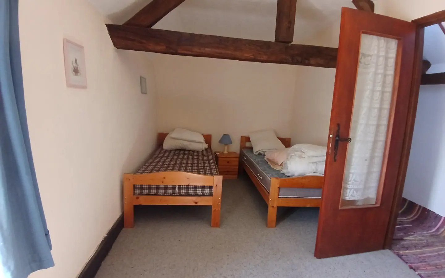
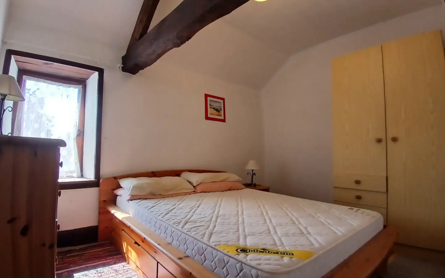
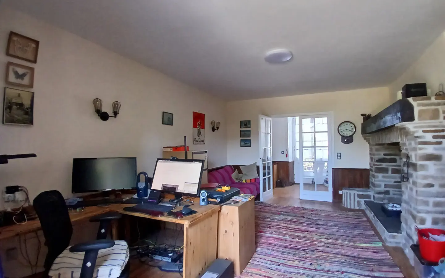
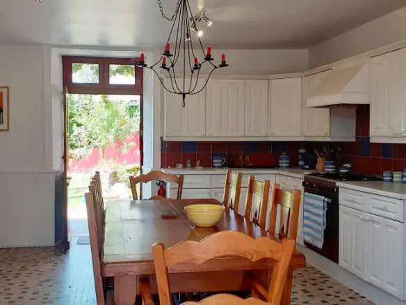
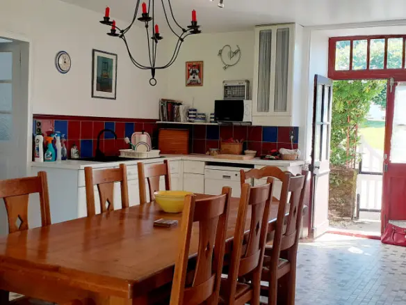
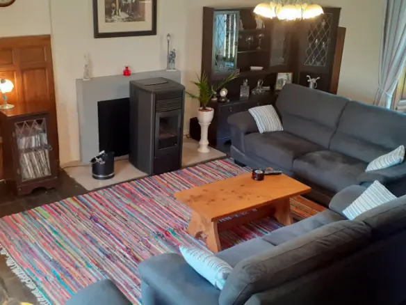
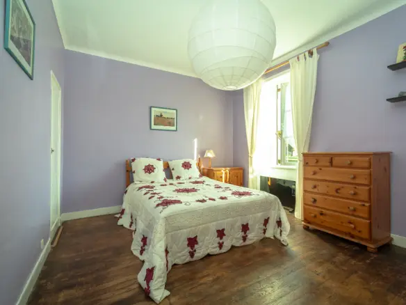
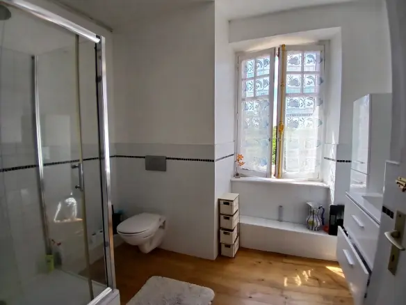
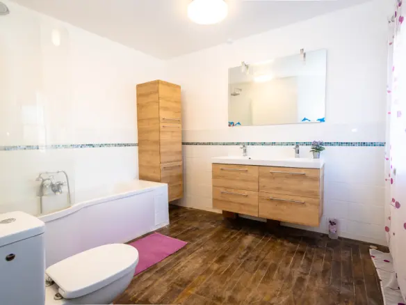
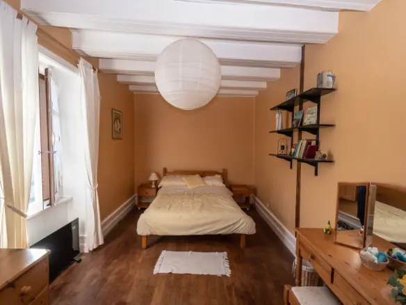
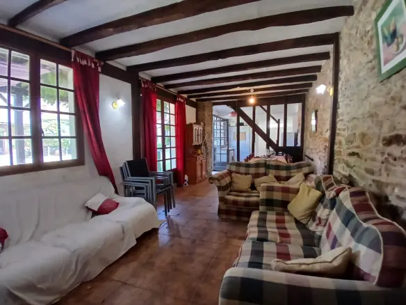
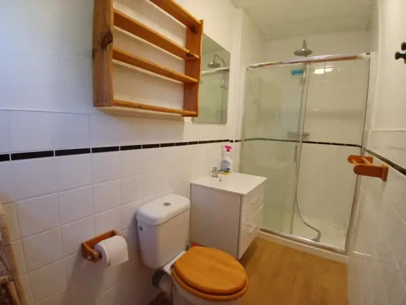
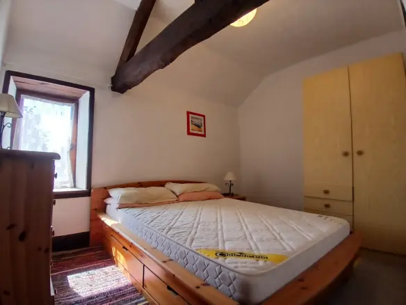
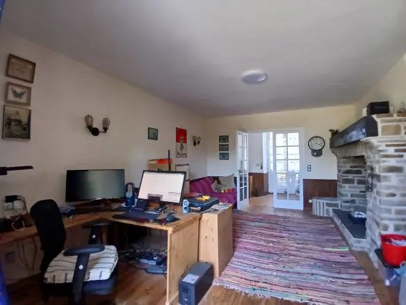
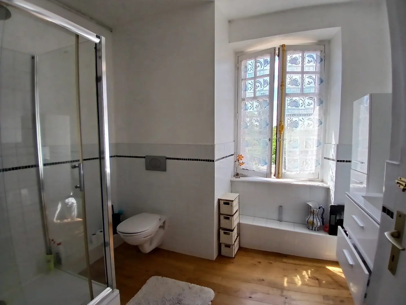
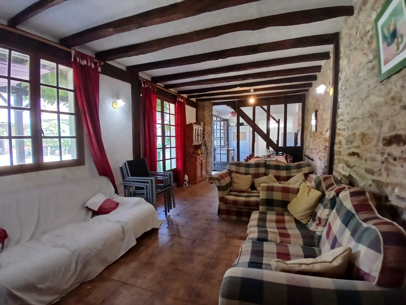
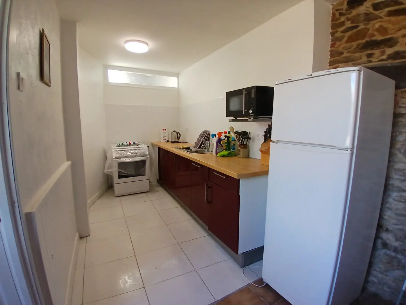
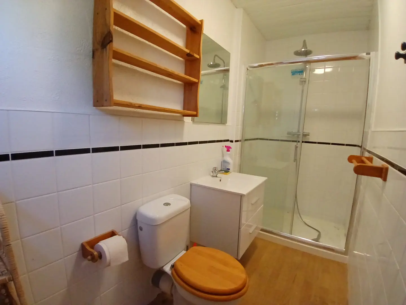
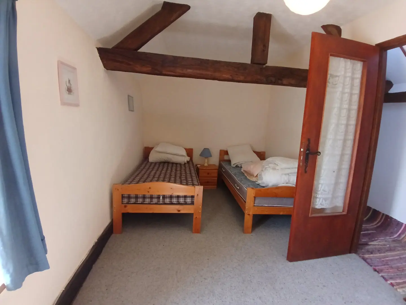
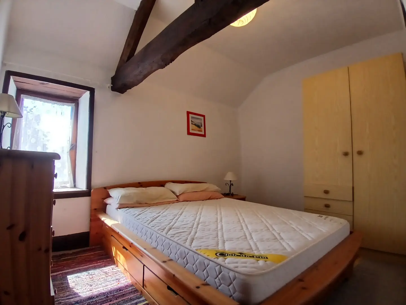
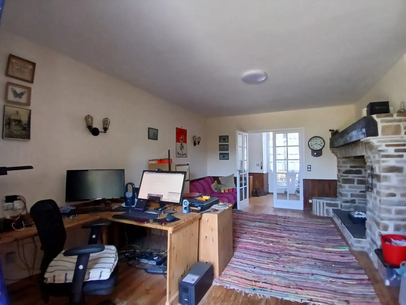
Stepping inside the main house, you’ll find a good-sized kitchen that doubles as a dining area. There’s a sitting room that measures about 35 square meters, complete with panelled walls – maybe good for a bit of a reading nook or just a place to relax. Up on the first floor, there are four bedrooms. One of these has its own en-suite bathroom, and there’s also a separate shower room. A staircase leads up to the attic space, which could be used for storage or maybe even converted into more living area, depending on what you’re looking for.
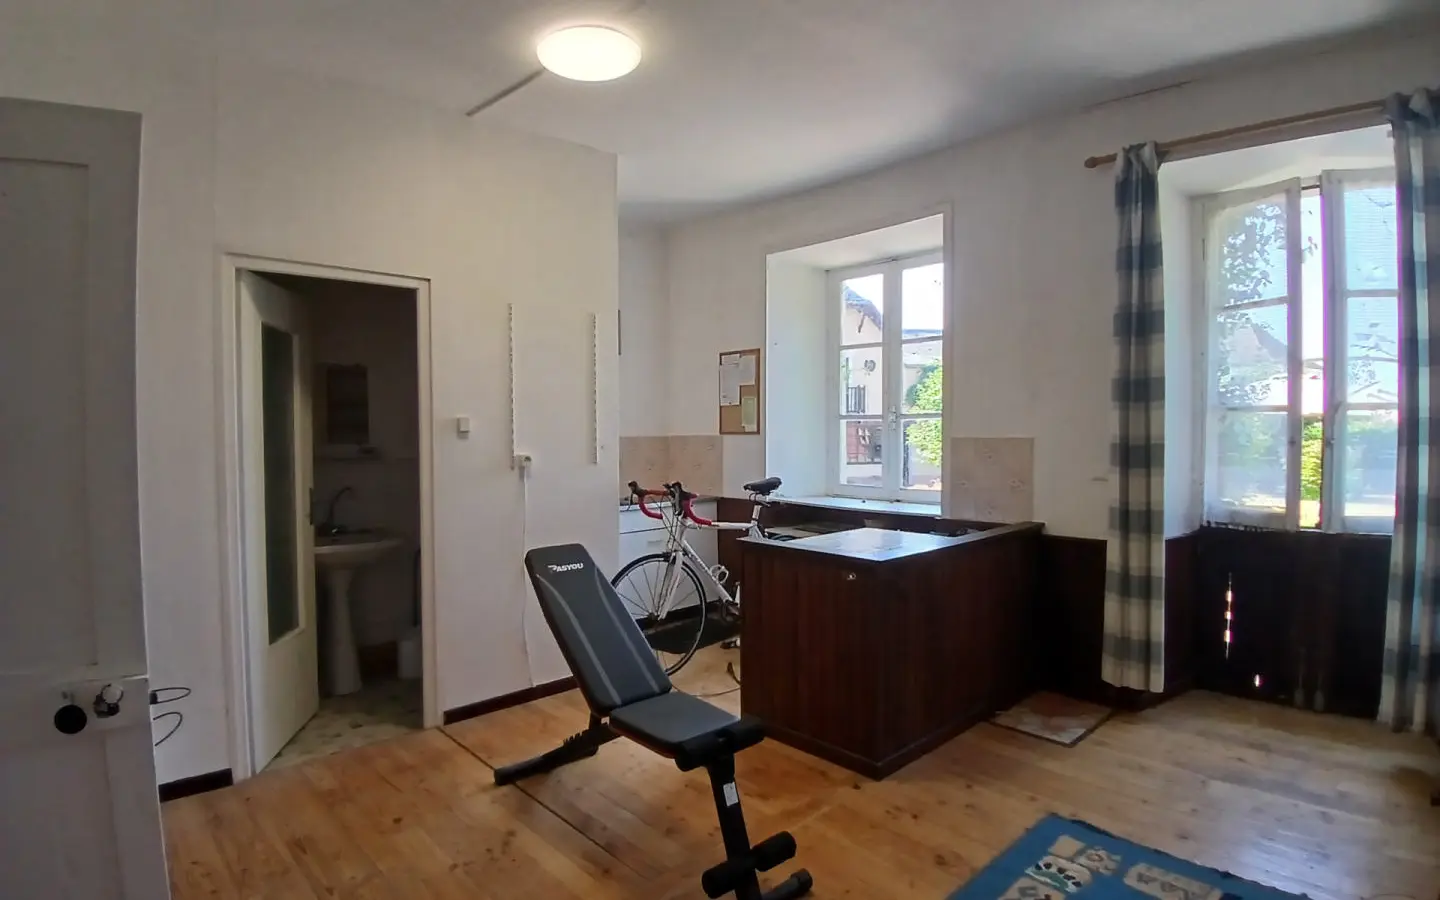
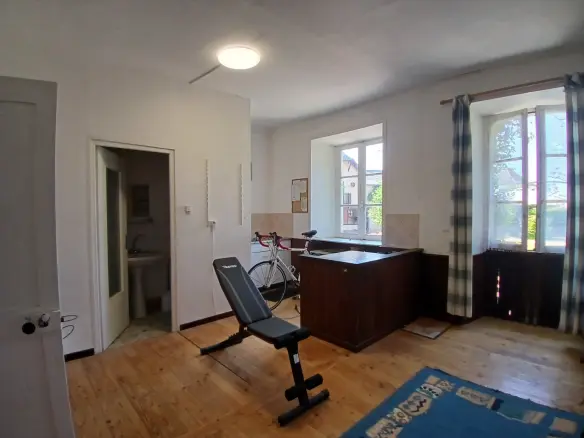
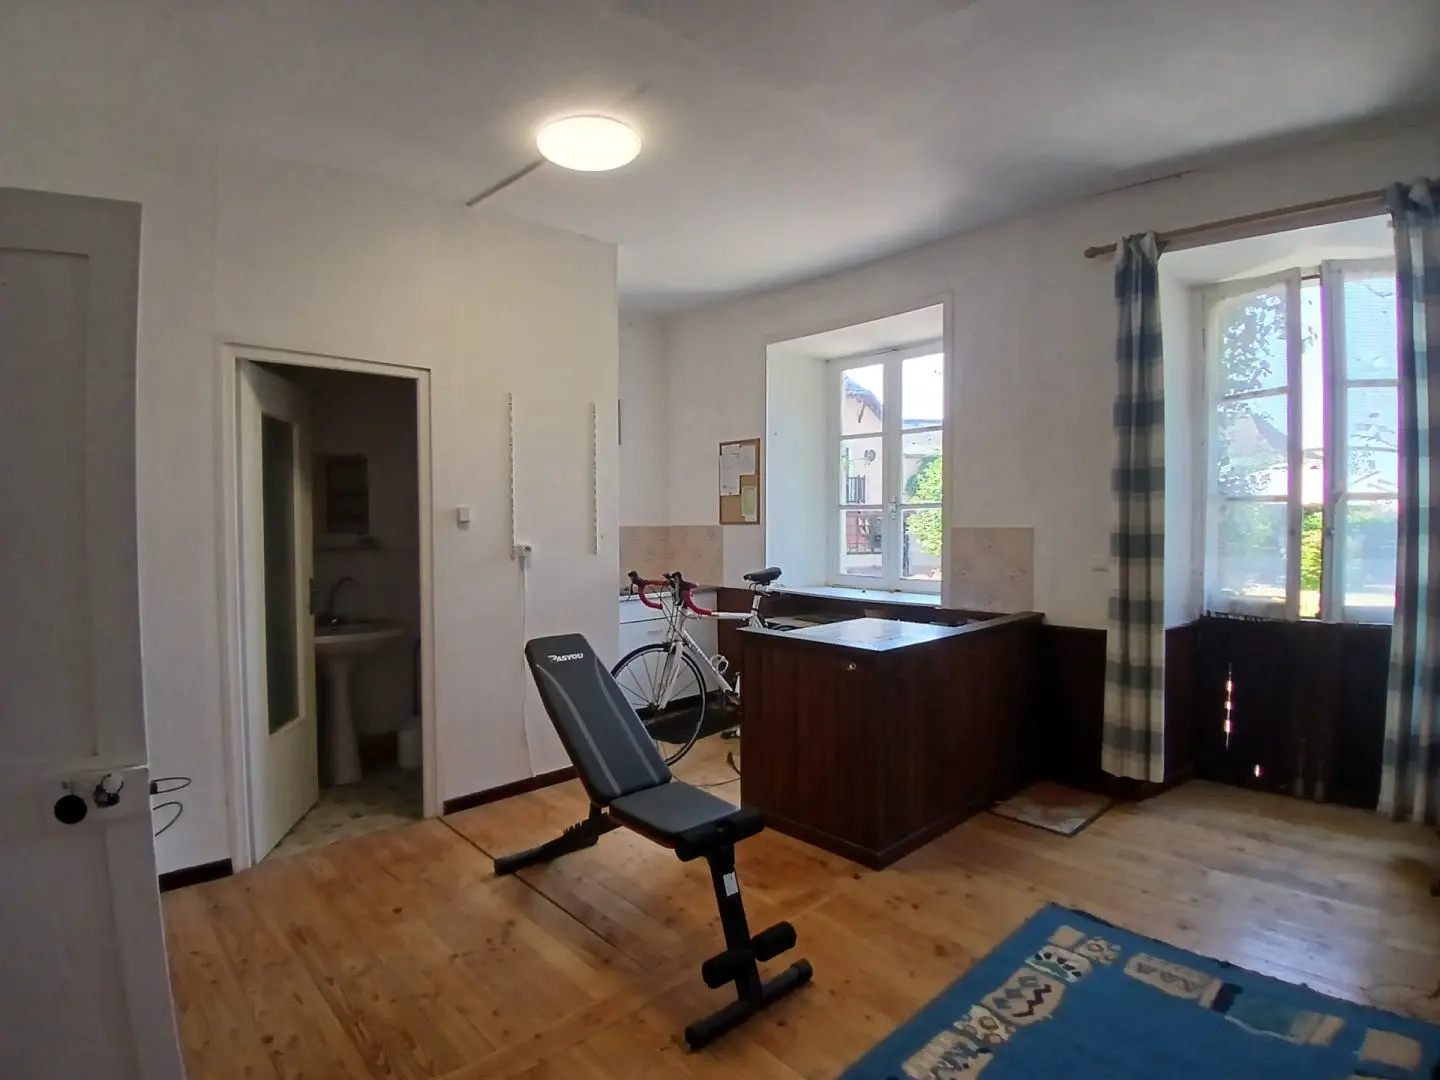
The kitchen connects through to a utility room and then a storage area that also has a WC. From this storage space, you can access a study and a self-contained annex. This annex used to be operated as a guest house, so it’s already set up with its own living quarters. With this annex included, you’re looking at a good amount of extra living space, which is always a bonus.
The Attached Guest House
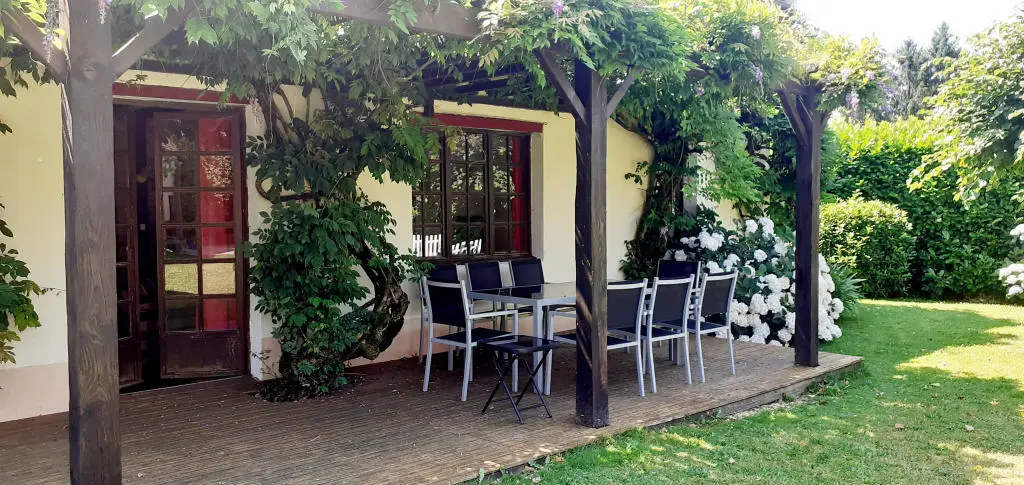
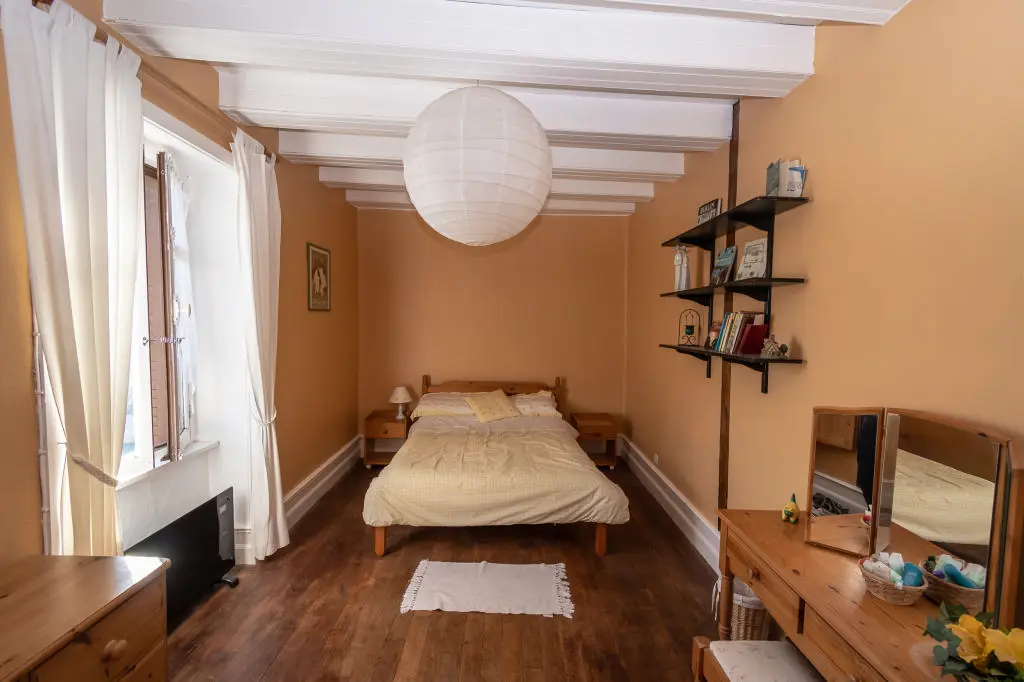
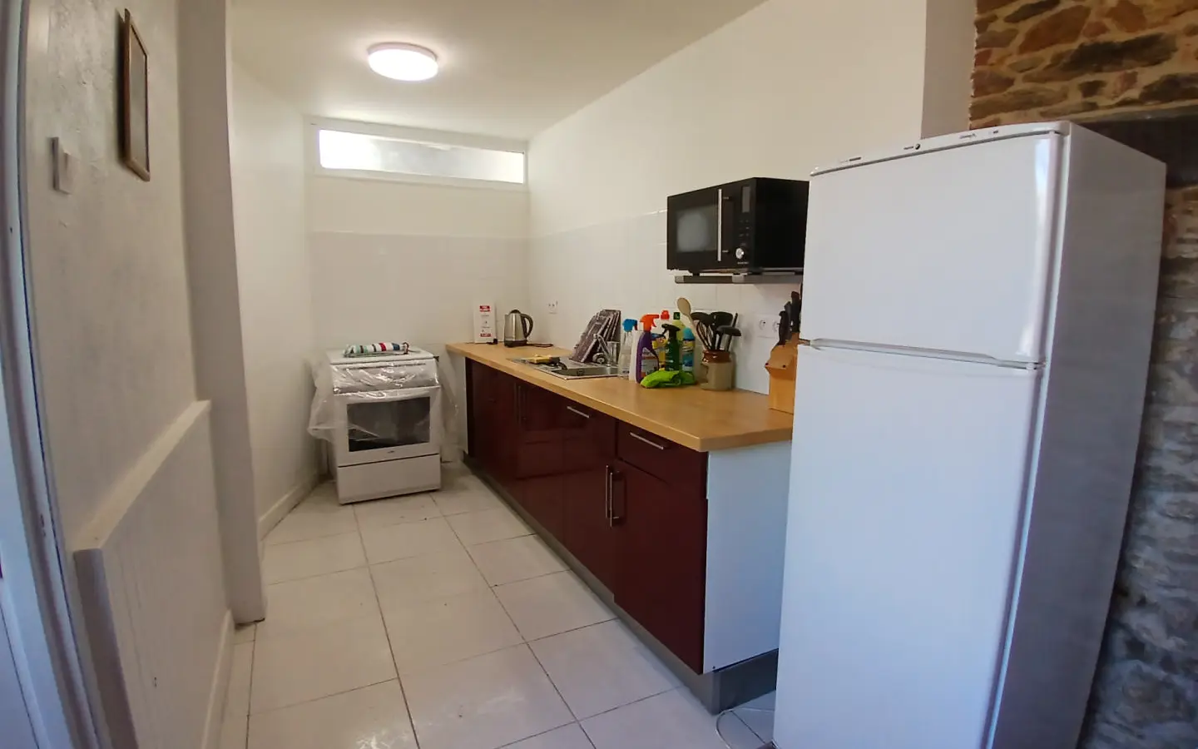
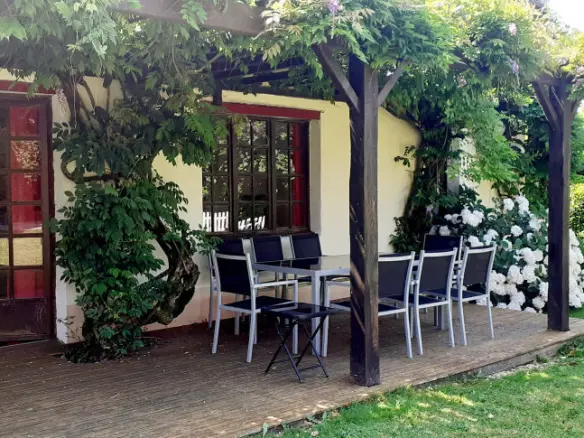
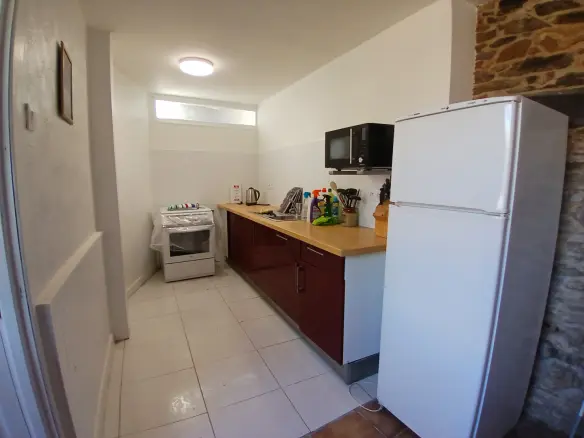
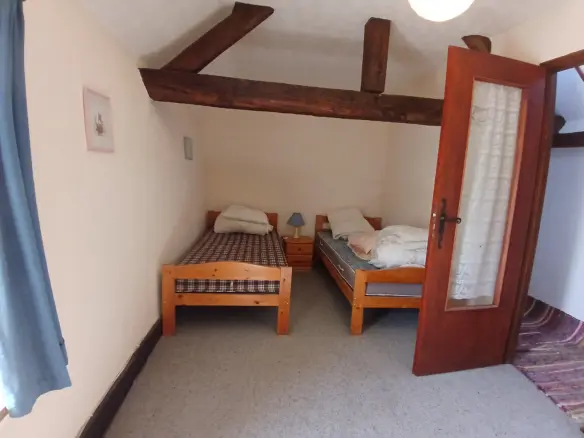
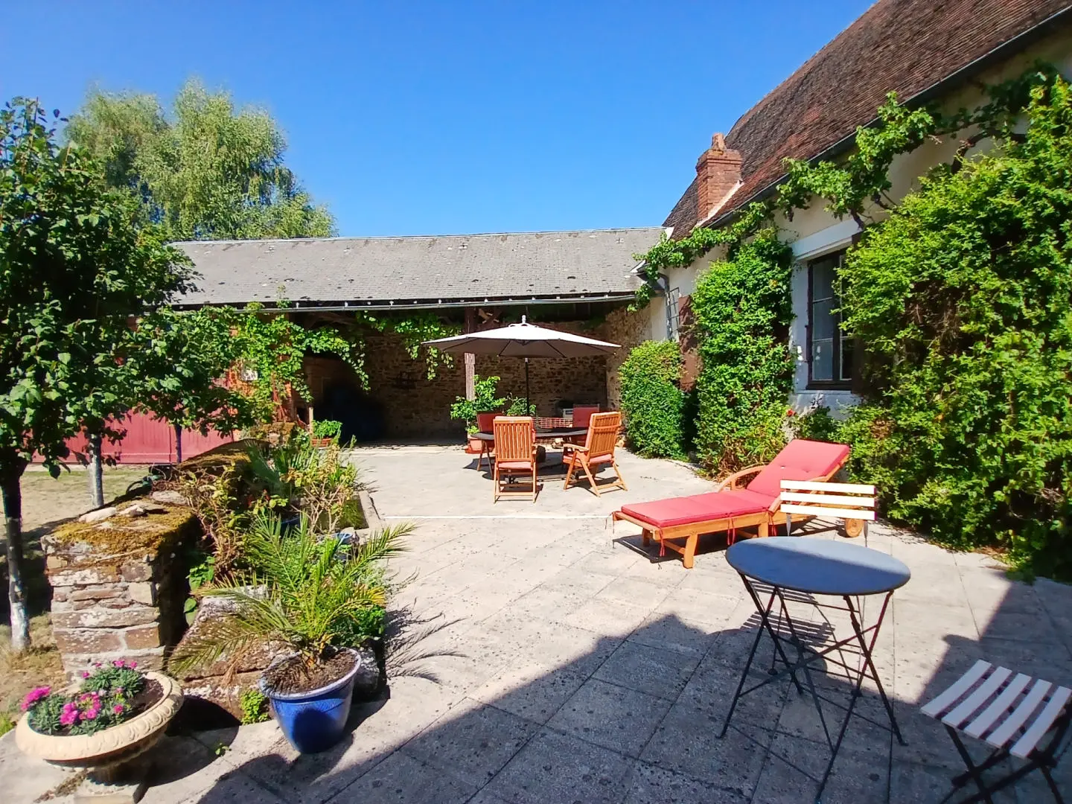
Now, attached to the main house is a guest house that has four bedrooms. It’s all ready to go, but it hasn’t been used as a rental property since the current owners decided to retire a few years back. On the ground floor, it’s got a modern kitchen, a living room, one bedroom, and a toilet. Upstairs, there are three more bedrooms and a shower room. The doors on the ground floor open out onto the garden and a decked area, which sounds like a perfect spot for eating outdoors. It’s worth noting that the property has kept all its original doors and windows, so it hasn’t been double-glazed.
Outdoor Features and Practicalities
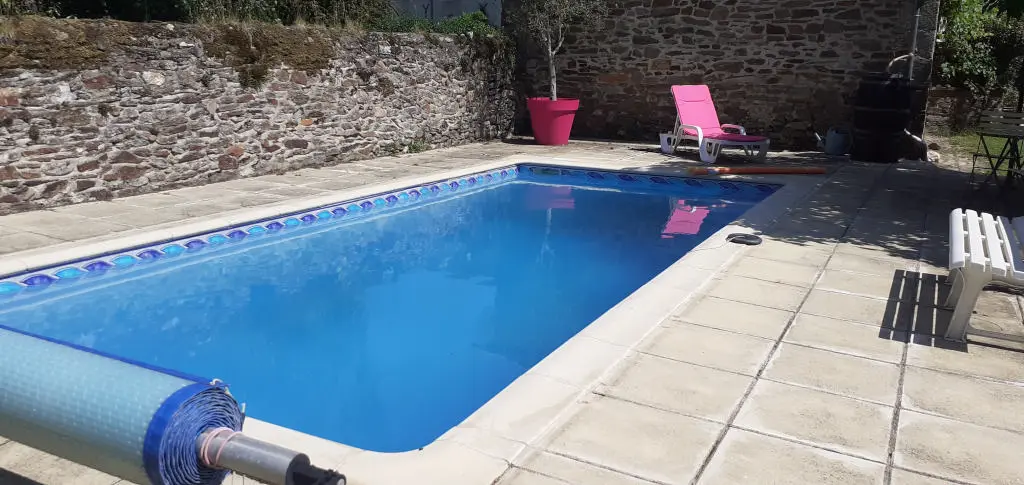
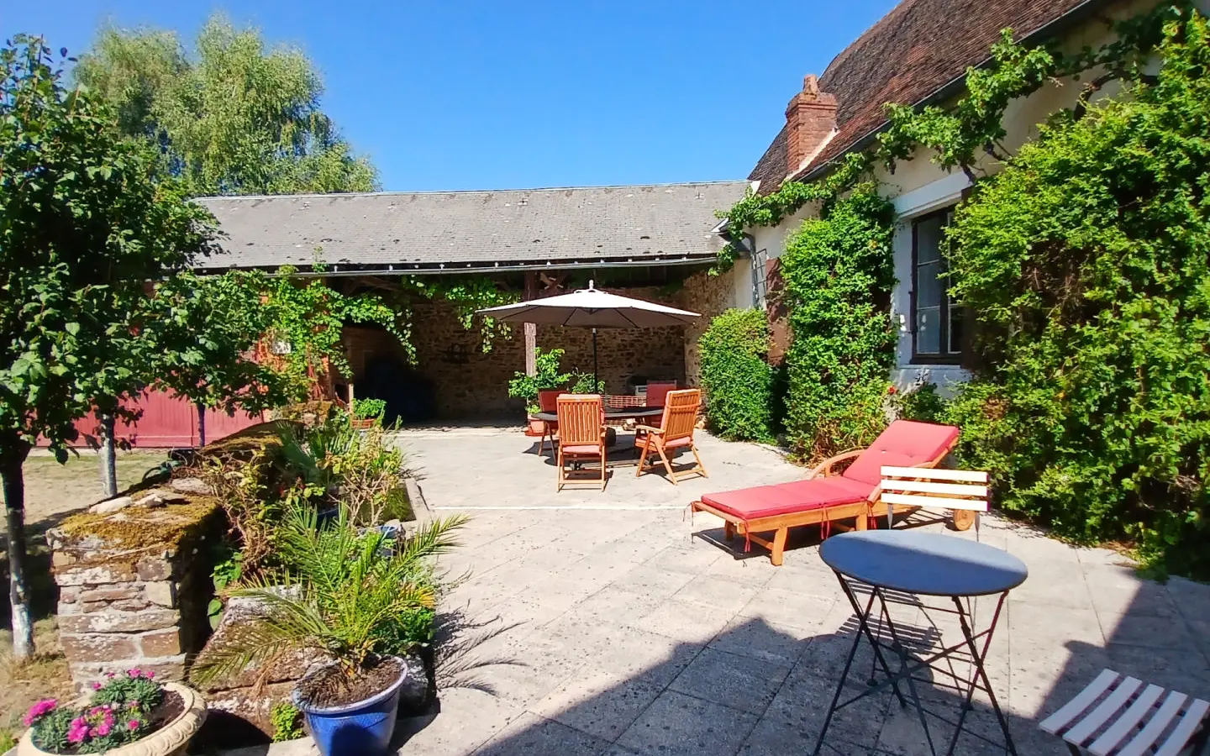
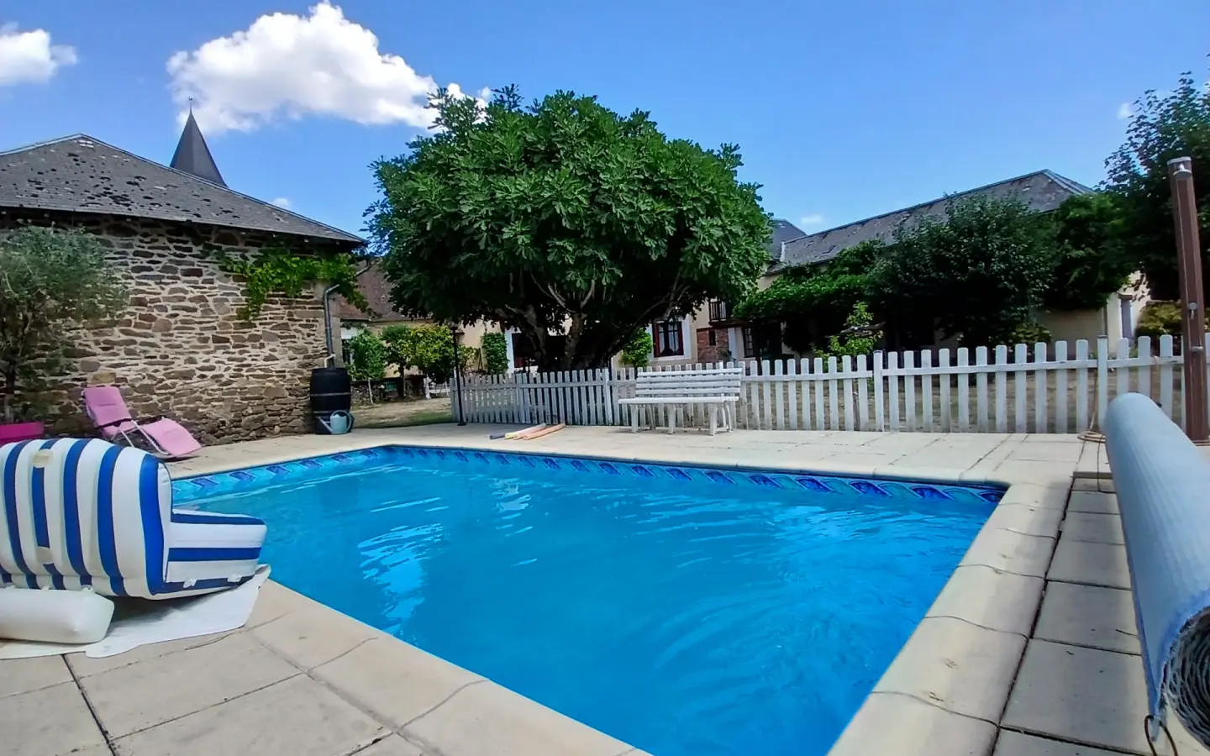
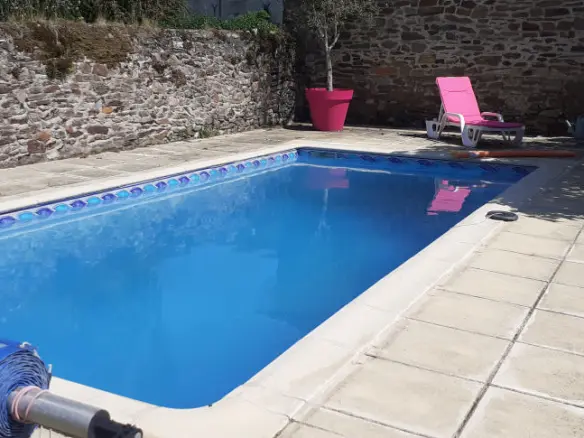
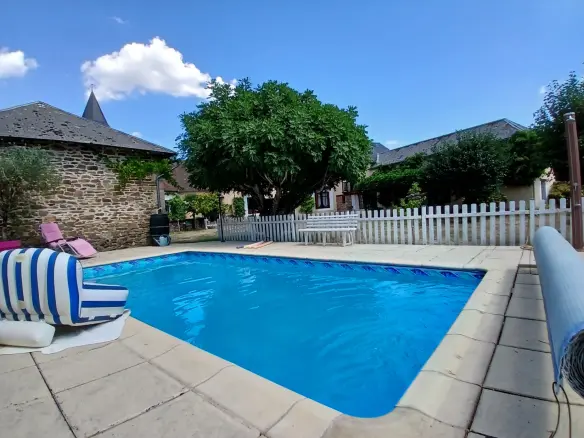
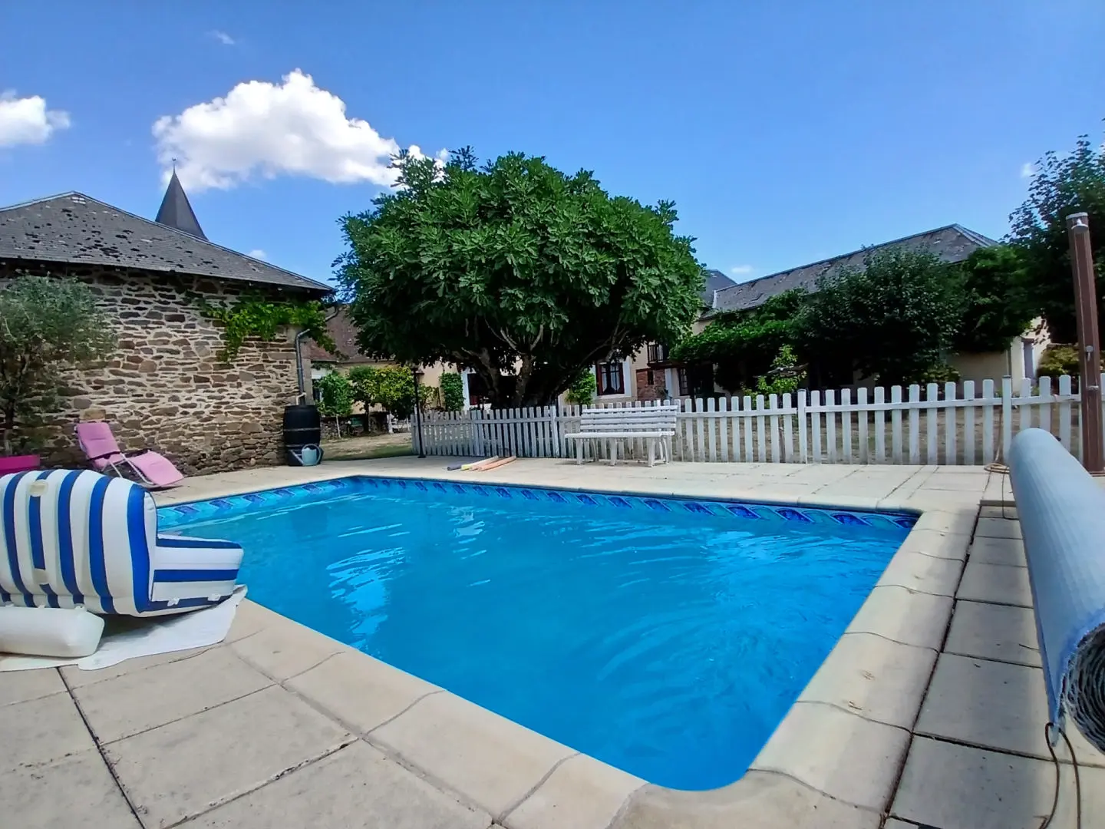
For those who enjoy a dip, there’s a swimming pool that measures 7.2 by 3.5 meters. It’s equipped with an alarm and appears to be well-maintained. There’s also a barn that the current owners use as a workshop, and next to it, a hangar that’s currently set up as a games space. The garage is on the narrower side and can accommodate a small car. Apparently, there’s a possibility of widening the entrance, but that would likely involve getting planning permission.
On the practical side, the property is connected to the main drainage system and has fibre optic cables installed, which is great for internet connectivity. This means you’ve got the essential services covered.
The Local Area and Surroundings
This area is quite a draw for tourists, especially during the summer months. You’ve got plenty of options for outdoor activities like walking and cycling trails, plus man-made beaches, rivers, and lakes to explore. There are also chateaux nearby, which are always interesting to visit. The local fetes and firework displays are apparently quite magical, adding to the village atmosphere.
Right in the village itself, there’s a patisserie and teashop that serves artisan cakes, croissants, and bread. It sounds like a great place to grab a proper French breakfast. If you need more amenities, the small market town of La Coquille is just a five-minute drive away. It has bars, restaurants, shops, a bank, a post office, schools, and a train station. In the other direction, about a ten-minute drive, you’ll find the village of Jumilhac le Grand, which boasts a fairytale chateau.
Getting Around
For air travel, Limoges airport is about a 45-minute drive away. The train station in La Coquille offers rail connections. The N21 road, which connects Limoges and Perigueux, is accessible, and a drive to either of these cities would take around 50 minutes.
Potential and Agent Details
This property certainly offers a lot of possibilities, whether you’re a large or extended family looking for a home, or someone interested in setting up a business. The walled group of buildings provides a good structure for potentially creating something like a guesthouse or rental units, given its existing setup.
If you’re interested in viewing this property or need help with your French property search, you can get in touch with Helen GILL (EI), who is an Agent Commercial registered with RSAC PERIGUEUX under number 521 050 807. You can reach her by phone at +33 (0)6 71 08 49 75.
This announcement was drafted by a commercial agent. The asking price is €335,000 HAI, which includes 6.00% TTC in fees payable by the buyer. The price excluding fees is €316,038. Notary fees are additional.