
For Sale · Detached House · EU-3466374
Large 400 M² Family Home · 5 Bedrooms · 10 Min From Namur
At a glance
Large 400 M² Family Home · 5 Bedrooms · 10 Min From Namur is a detached house for sale in . The asking price is €895.000, or €2.238 per m² over 400 m² of built space. It has 7 rooms and 2 bathrooms.
- Asking price
- €895.000
- Status
- For Sale
- Property type
- Detached House
- Built area
- 400 m²
- Plot
- 900 m²
- Rooms
- 7
- Bedrooms
- 5
- Bathrooms
- 2
- Year built
- 2,014
- Price per m²
- €2.238
- Reference
- 3466374
- 46 days On the market since it was first published
About this detached house
A house built to last, designed for living on a grand scale.
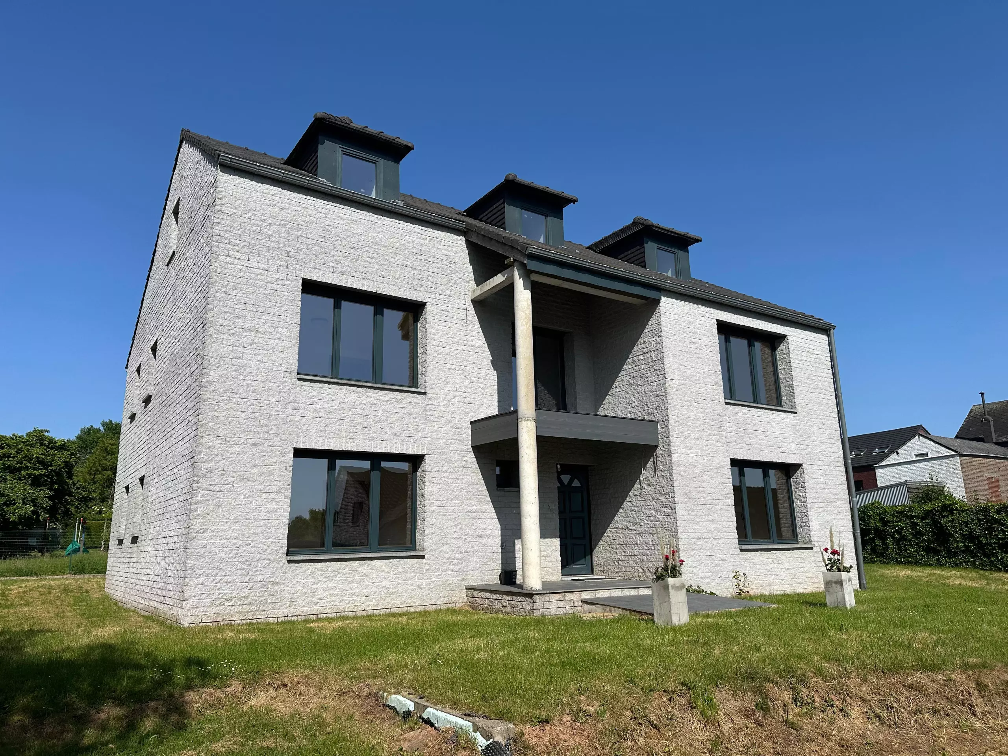
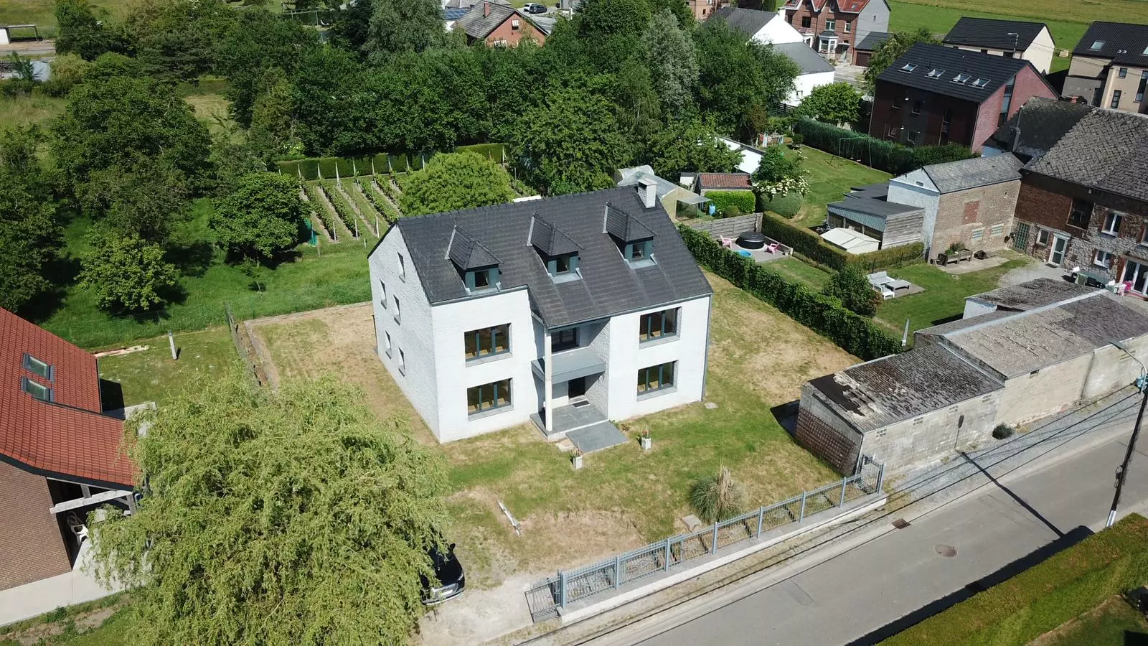
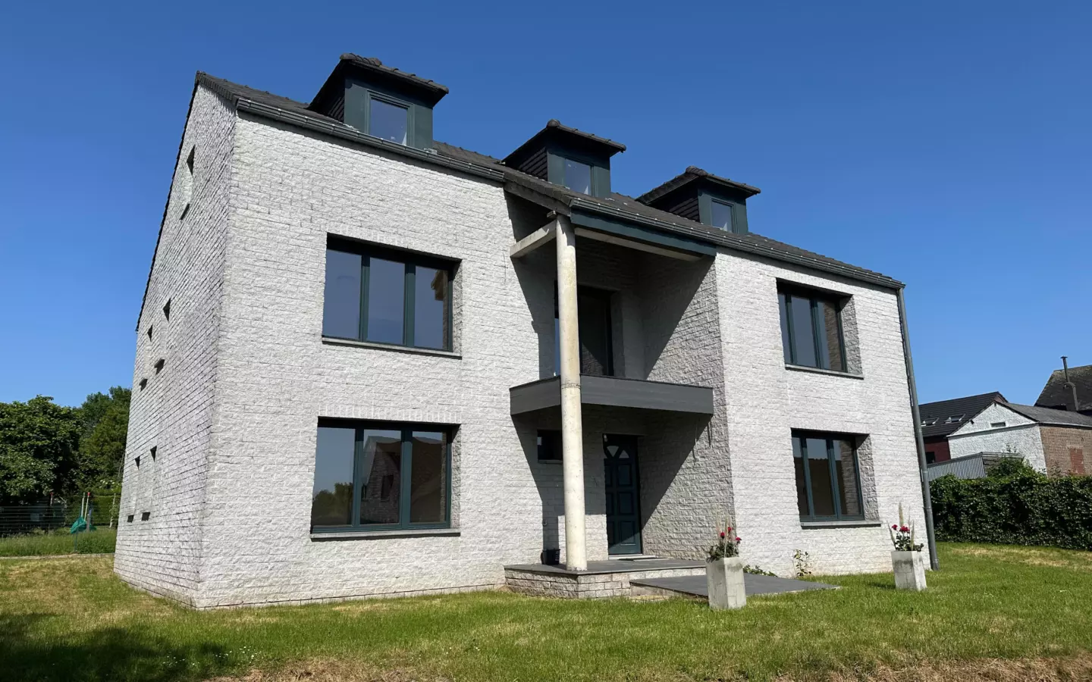
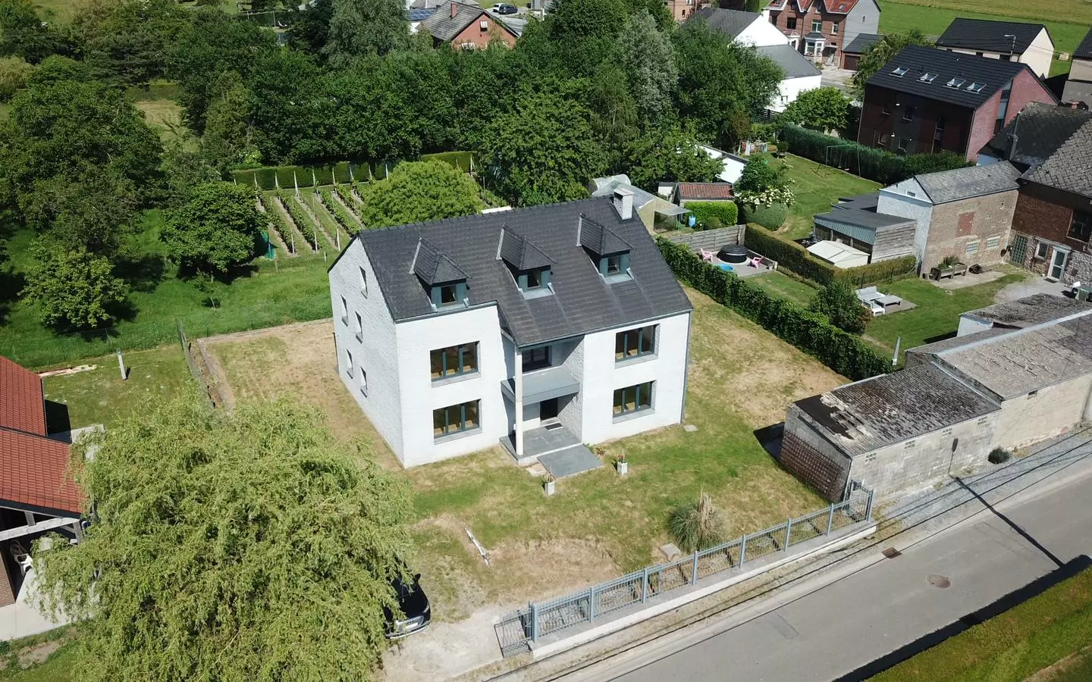
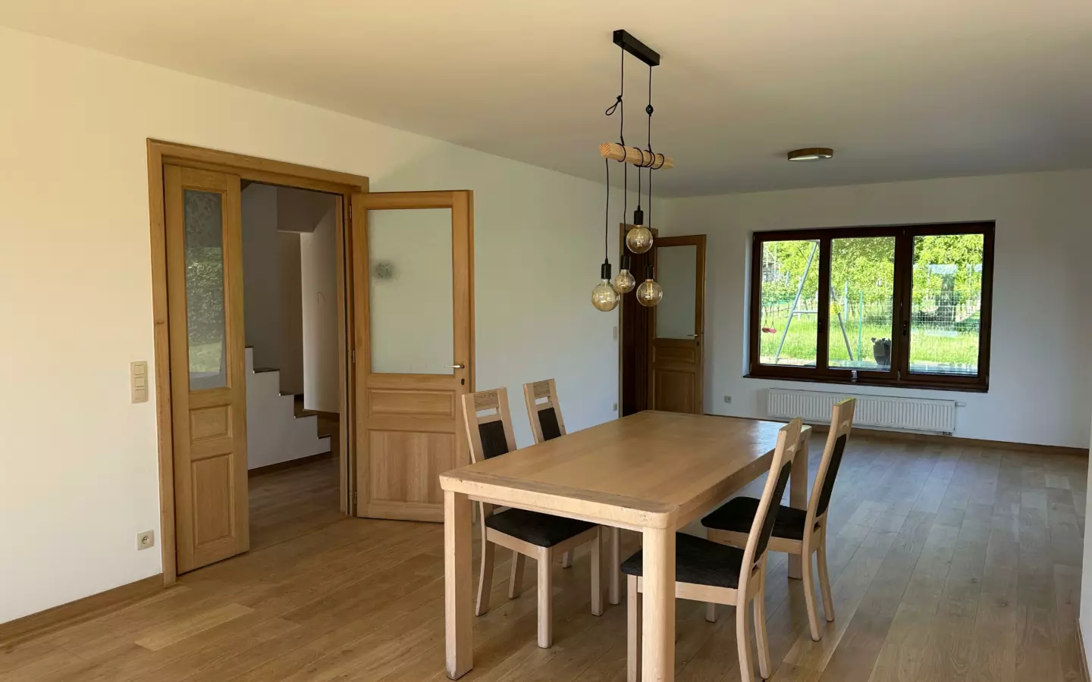
In Bois-de-Villers, 10 minutes from Namur, one hour from Brussels and 1 h 30 from Luxembourg, this 2014 home offers 400 m² over four levels, an enclosed garden of 900 m² and a quiet, green setting without being isolated.
BUILT TO LAST
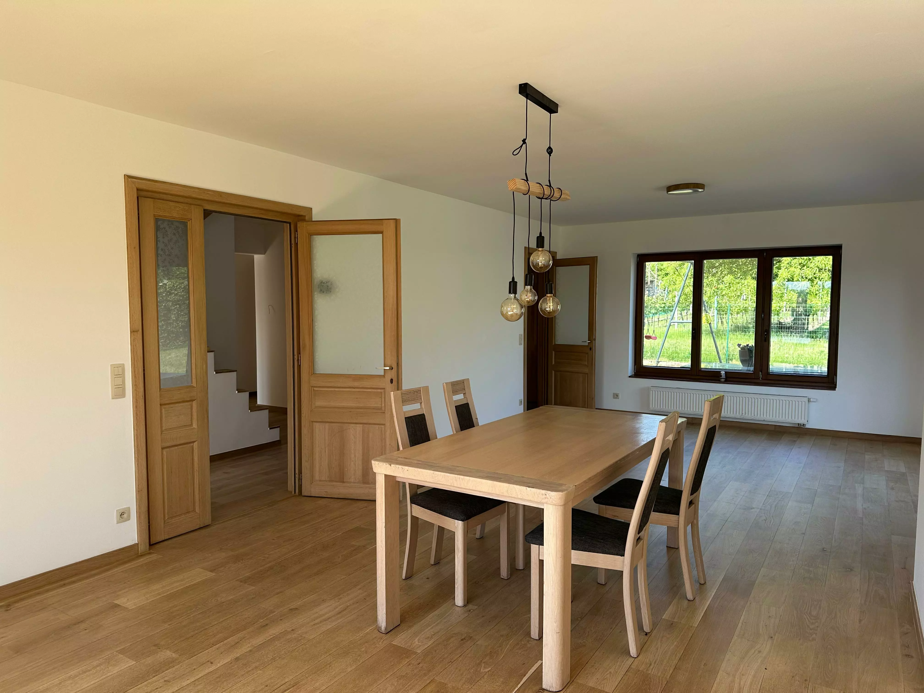
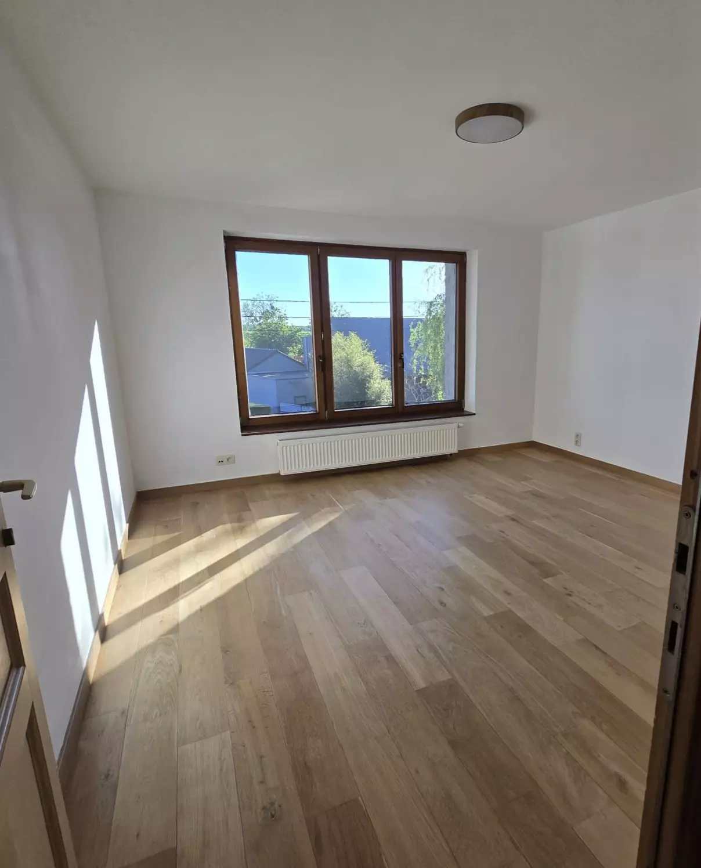
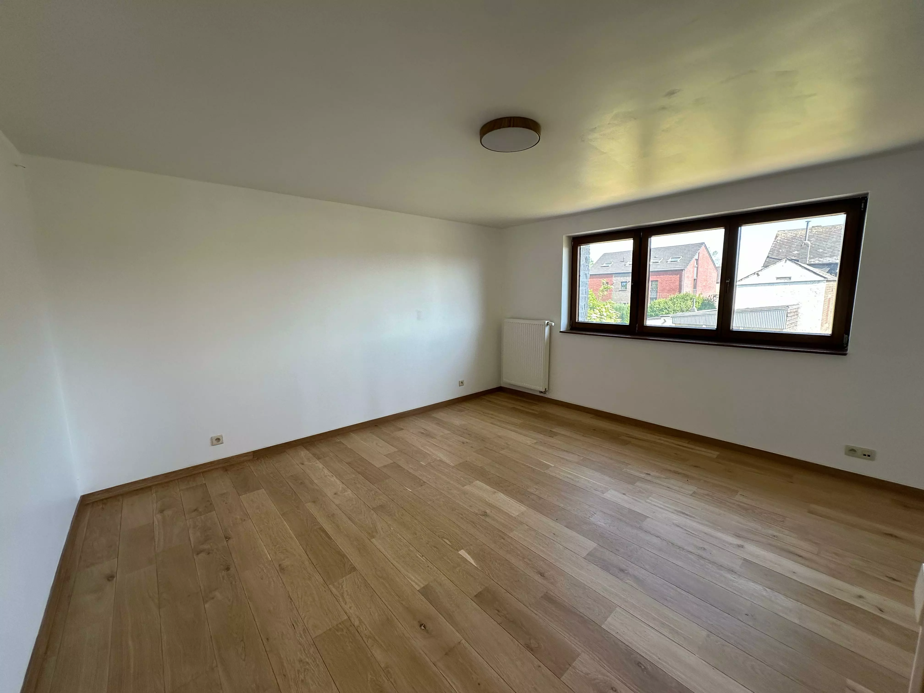
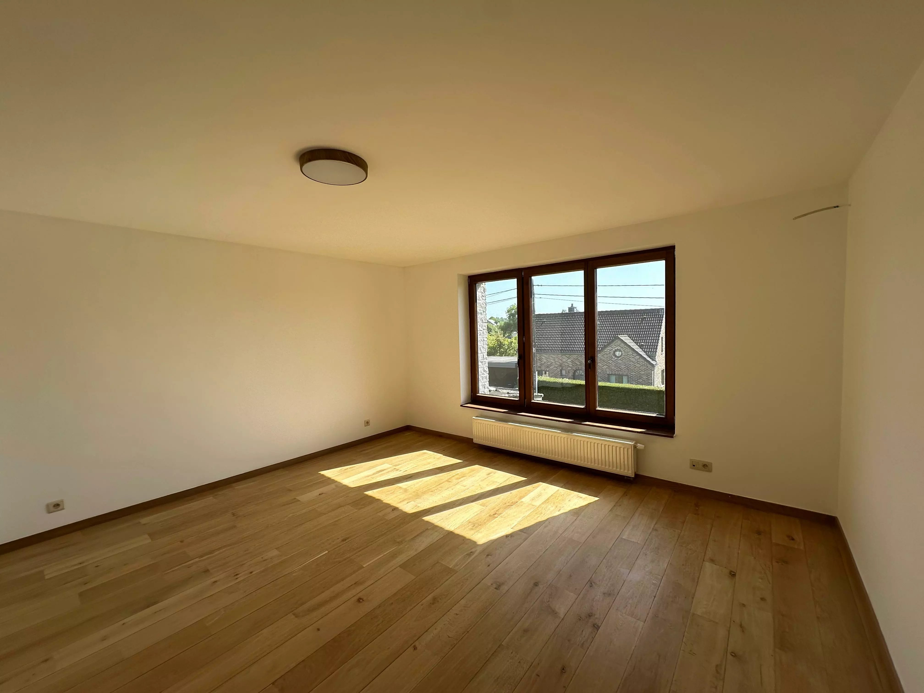
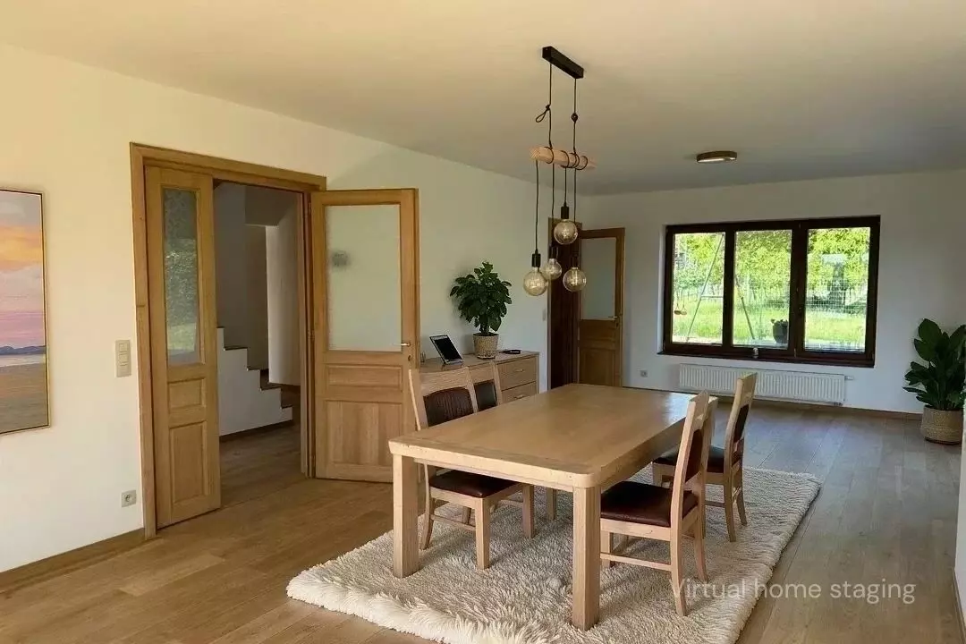
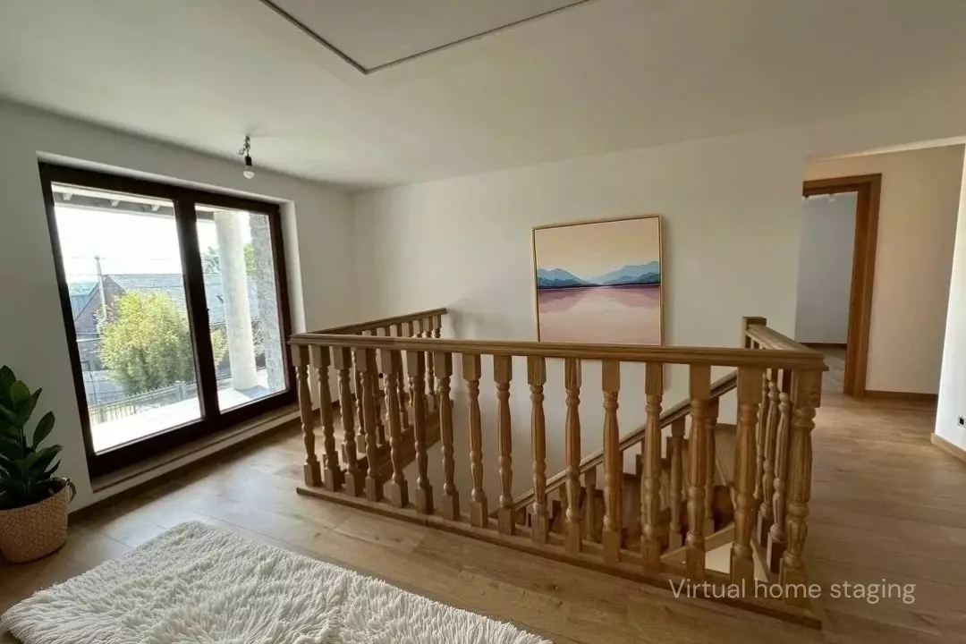
Reinforced concrete walls (55 cm in the basement, 20 cm above ground) providing high thermal mass, clay tile roof, large windows and a south-facing aspect: the house keeps a stable temperature all year round, with no air conditioning, even during heatwaves. Inside, oak is everywhere: window frames, doors, balustraded staircase and floors. Energy rating (PEB) B, 96 kWh/m²/year · pellet boiler · 10,000-litre rainwater tank · pre-wired alarm.
THE ACCOMMODATION
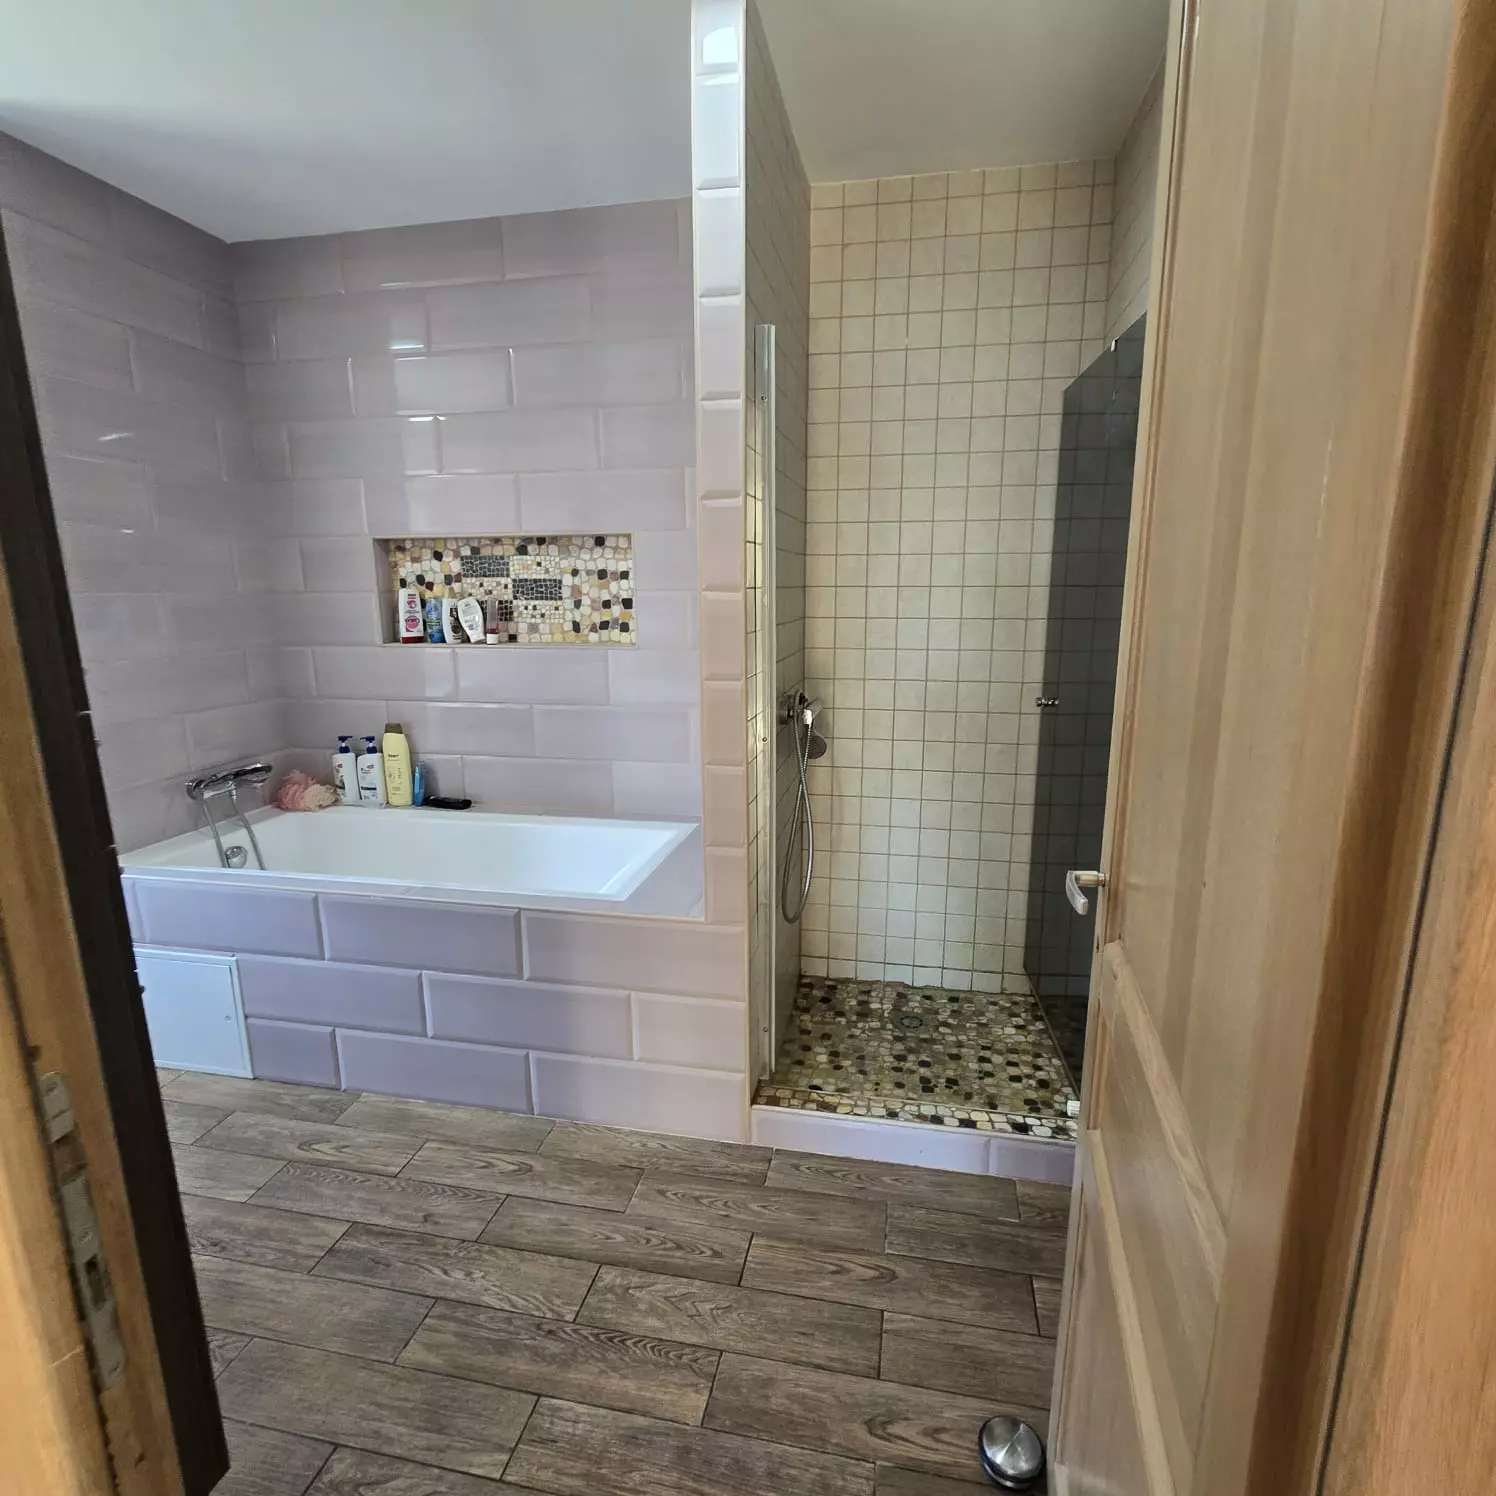
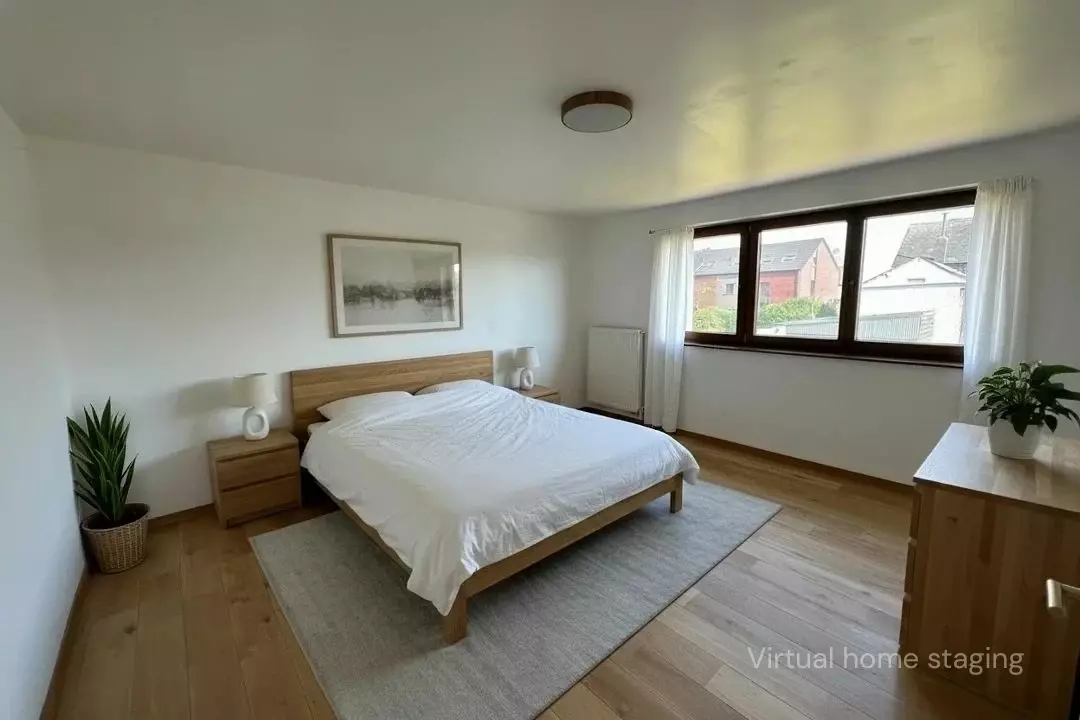
Ground floor: bright 42 m² living room opening onto the terrace and garden, fitted solid wood kitchen, bedroom or study, bathroom, utility room. First floor: four bedrooms, bathroom with bath and shower, south-facing balcony. Top floor: approximately 100 m² of enclosed attic space, structurally complete and ready to convert to suit your needs. Basement: cellars with 2.40 m ceiling height, ideal for a home cinema, a billiard room or a games room. An integral garage could be created, subject to planning permission. 35 m² outbuilding with four separately registered boxes, suitable for conversion into a studio (subject to planning permission).
ONE PROPERTY, MANY POSSIBILITIES
A large family, a professional wishing to separate home and work, a guest accommodation or rental project: the size, the outbuilding and the setting lend themselves to many uses, subject to the necessary permissions.
ACCESS
Namur 10 min · Charleroi and its airport approx. 35 min · Brussels and Zaventem airport approx. 1 h · Liège and its airport approx. 1 h · Luxembourg approx. 1 h 30. Price: €895,000 · plus notary fees. Viewings by appointment only.
Features and amenities
- Accessible property
- Garden
- Parking
Energy performance
- Energetic class: B
- GHG Emissions Class: B
Energy Performance Diagnostic (DPE)
Economical housing
Energy-intensive housing
Greenhouse Gas Emissions Index (GHG)
Low GHG emissions
High GHG emissions
Location
- Coordinates
- 50.386700, 4.798153
Property details
- Asking price
- €895.000
- Status
- For Sale
- Property type
- Detached House
- Built area
- 400 m²
- Plot
- 900 m²
- Rooms
- 7
- Bedrooms
- 5
- Bathrooms
- 2
- Year built
- 2,014
- Price per m²
- €2.238
- Reference
- 3466374
Monthly cost estimate
- Down Payment
- Loan Amount
- Monthly Mortgage Payment
- PMI
Questions buyers ask
How much does this detached house in cost?
The asking price is €895.000 for this detached house in . That works out at €2.238 per m² over 400 m² of built space.
How large is the property, and how many rooms does it have?
The listing records 400 m² of built space, 7 rooms, 2 bathrooms.
How do I arrange a viewing?
Send the enquiry form on this page or call 0651201164; the listing agent is Christophe Gaudard and viewings are by appointment.
Enquire
Contact the agent
Questions or a viewing? Your message goes straight to Christophe Gaudard.
Reference EU-3466374 Listed on European.realestate
Similar Listings

Spacious Family Home In A Quiet Area, Only About 15 Km From Brussels, With Large Garden, Parking, Attic And Basement,…
Assesteenweg 321, 1740 Ternat, Belgium Details
Notice something incorrect? Help us improve by reporting any issues. You can let us know what you've found by clicking here: Report a problem.