Land In Vir, Croatia (938 M²)
- €990.000
Overview
- Land, Land & Ruins
- 938 m²
Description
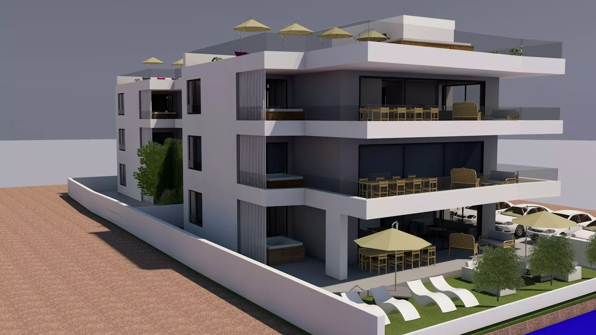
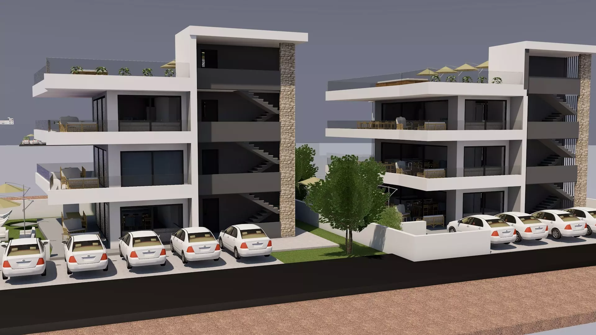
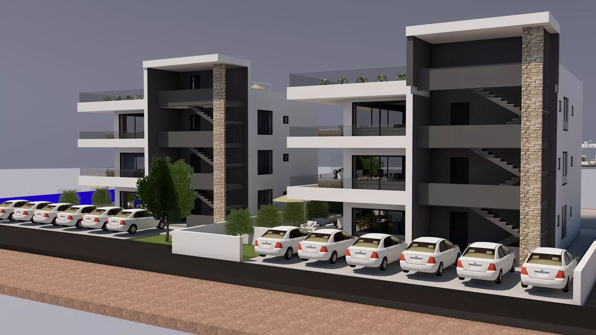
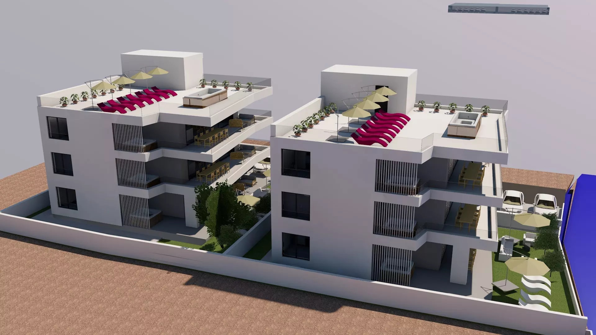
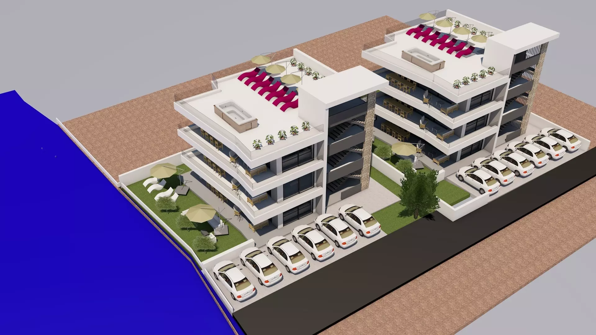
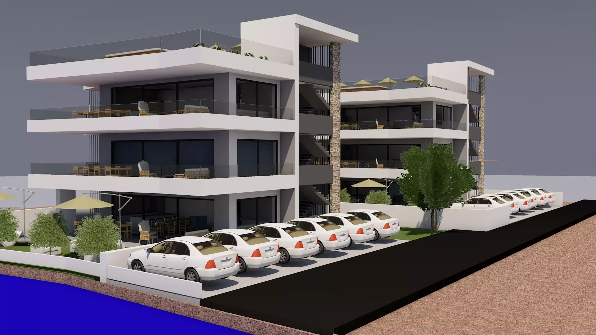
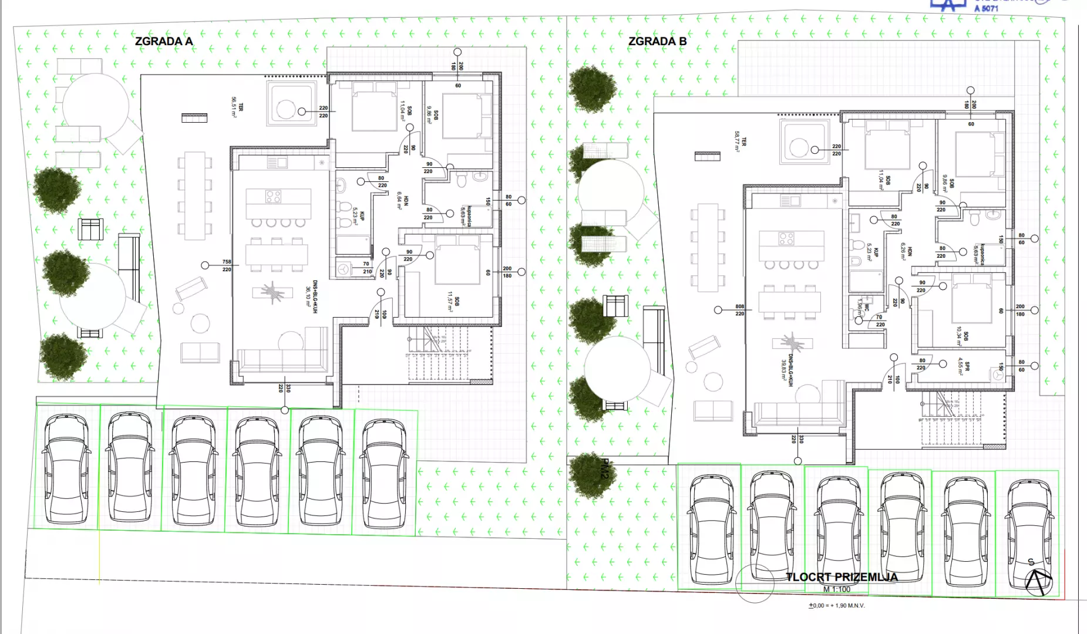
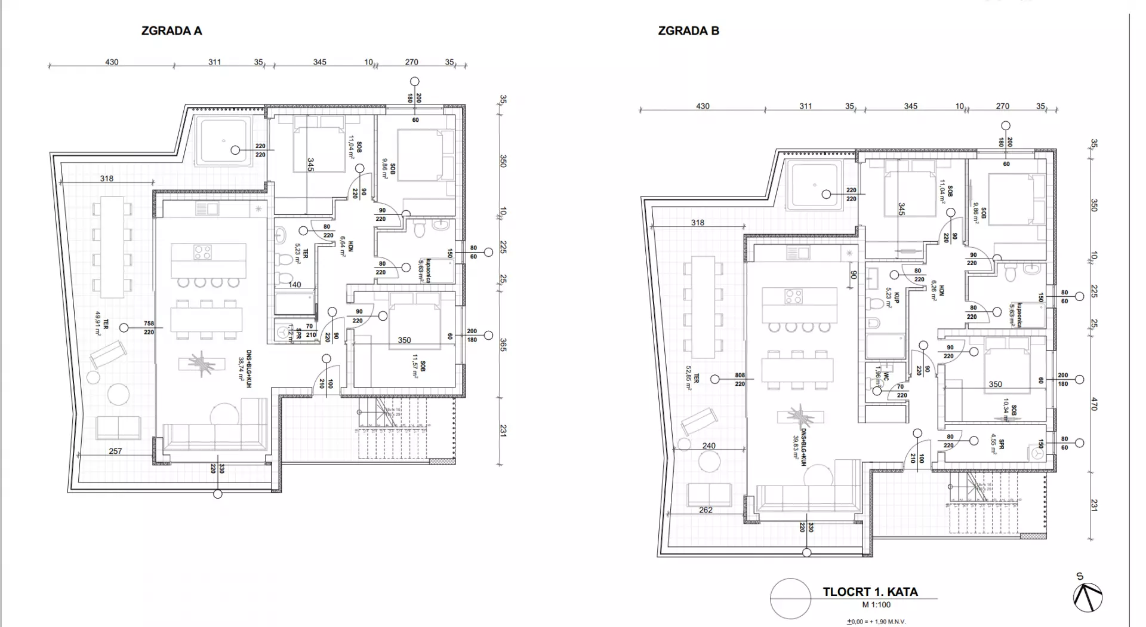
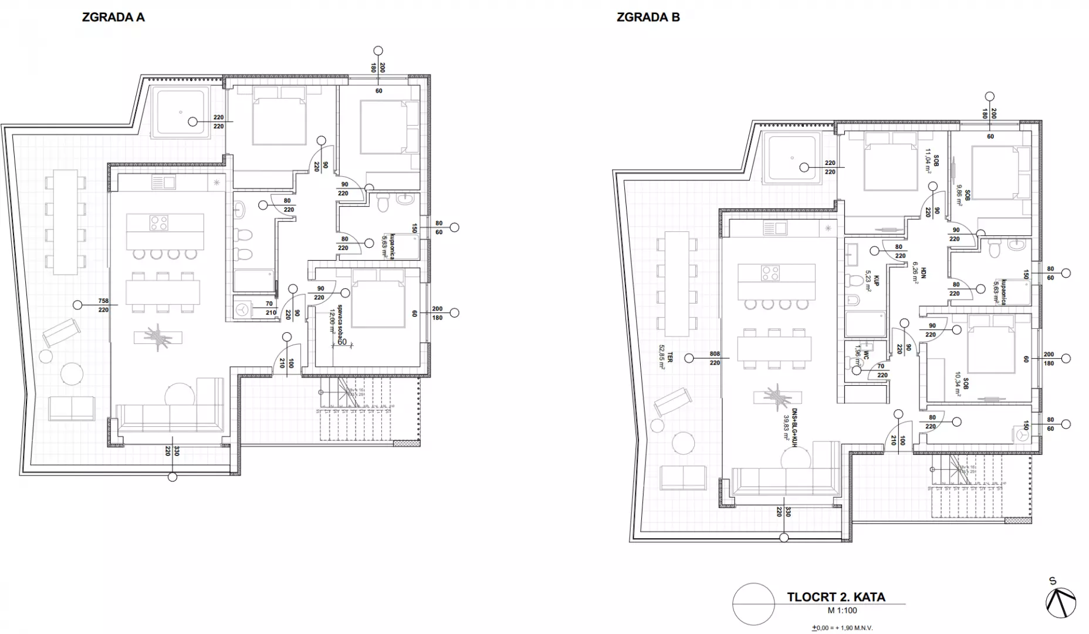
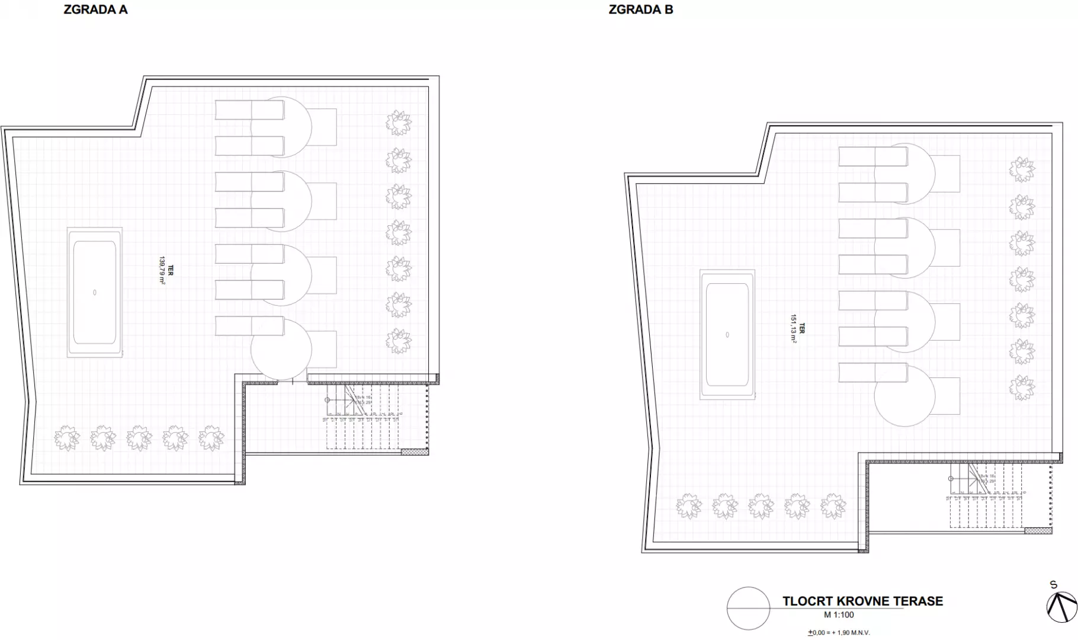
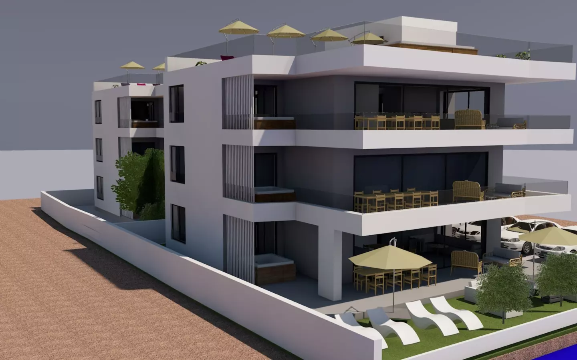
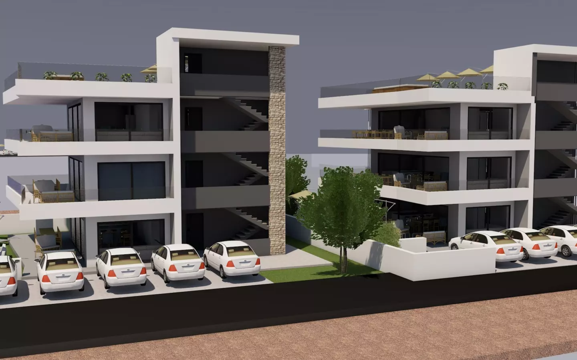
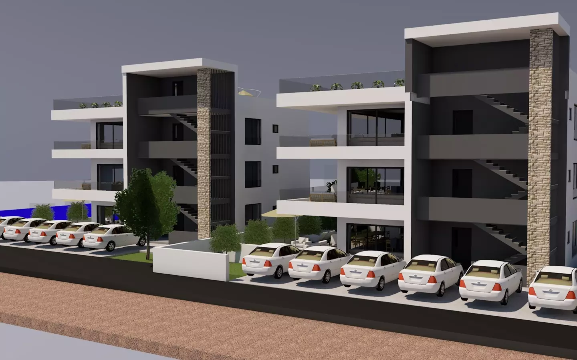
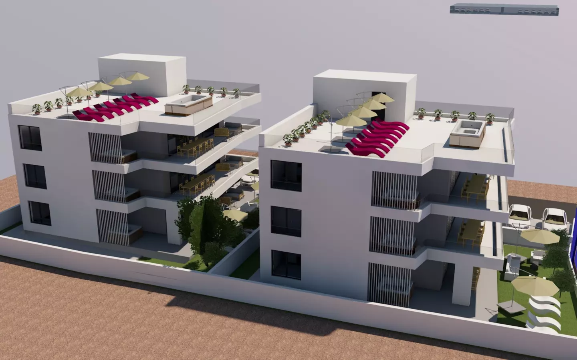
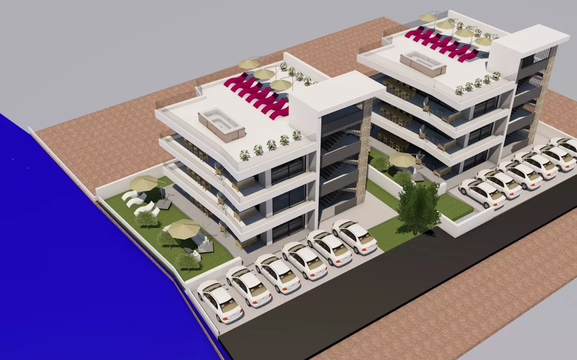
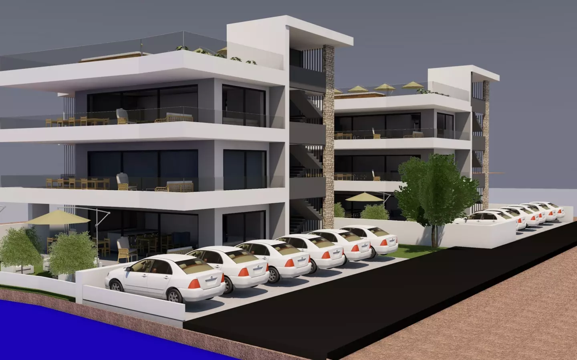
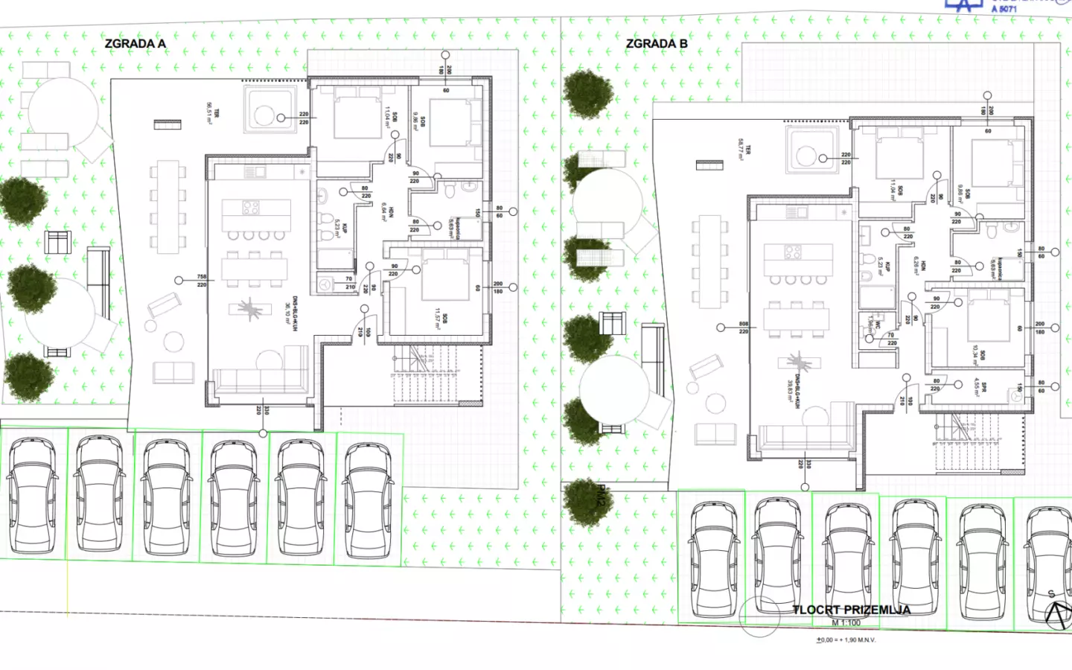
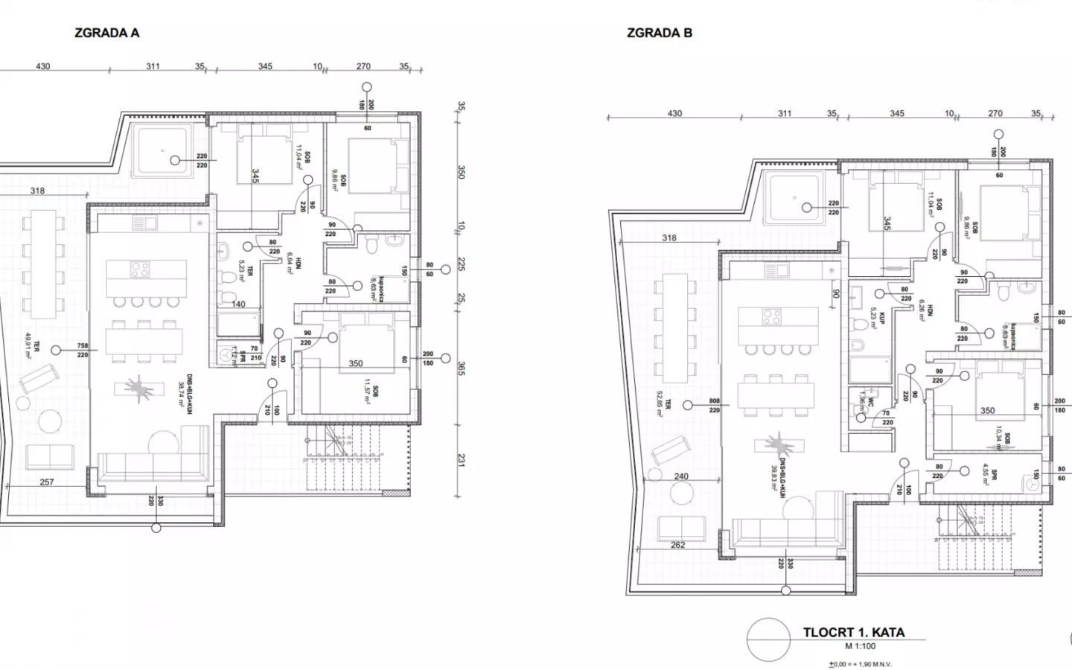
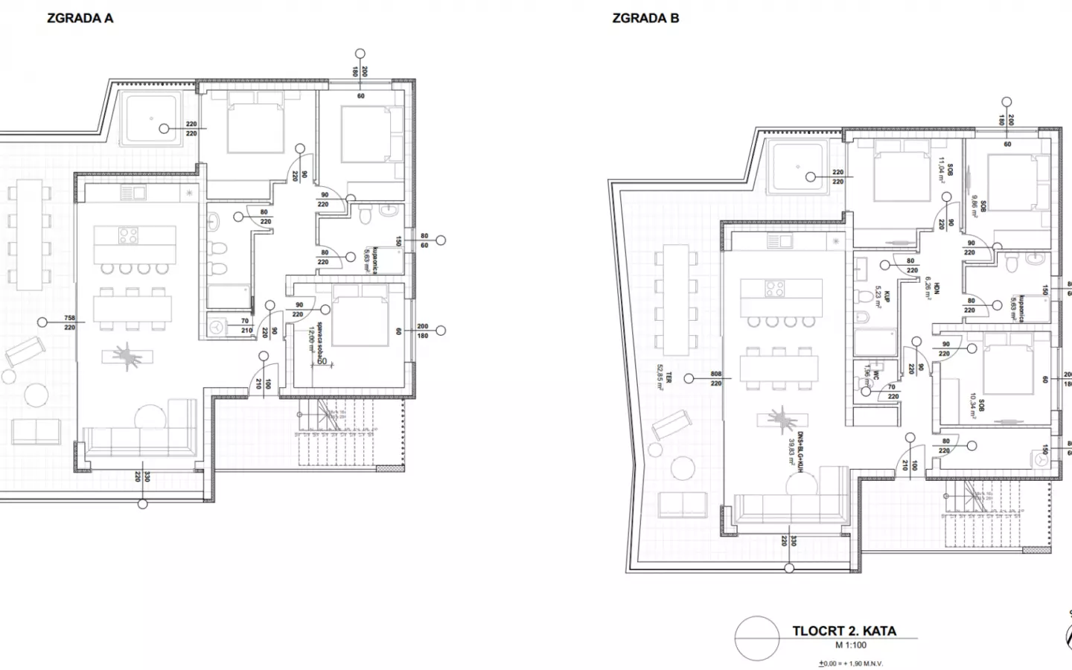
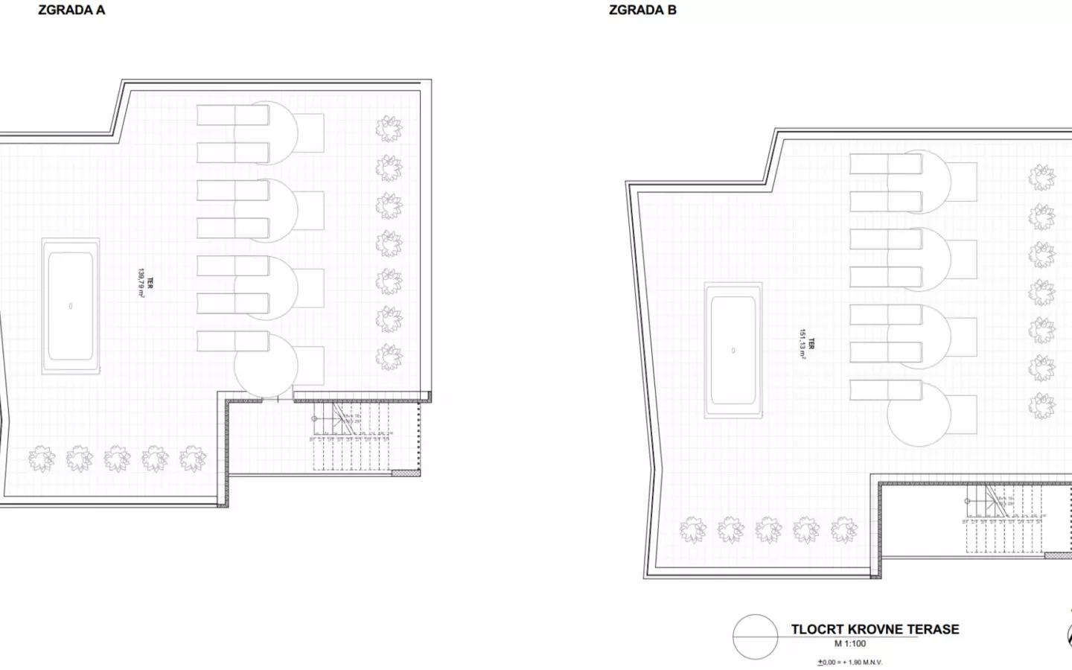
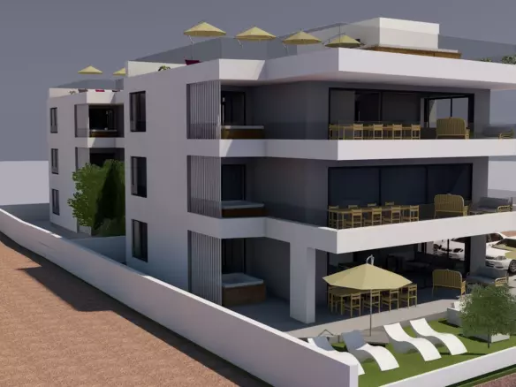
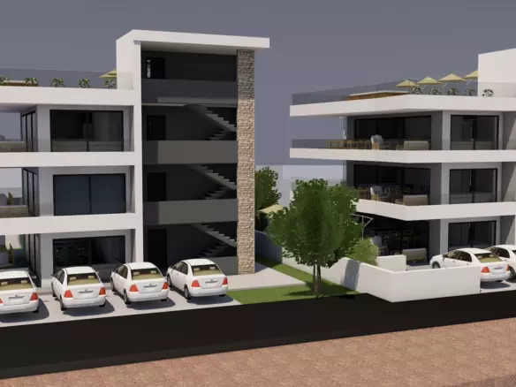
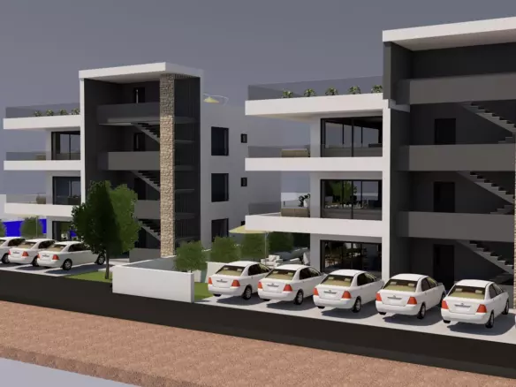
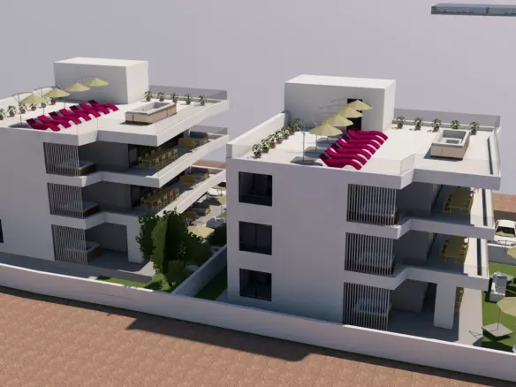
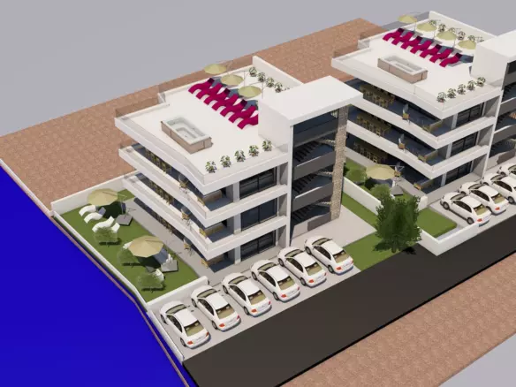
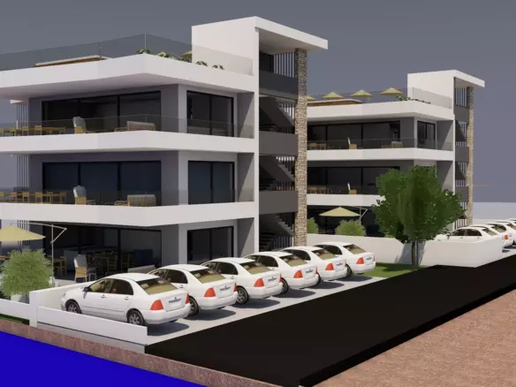
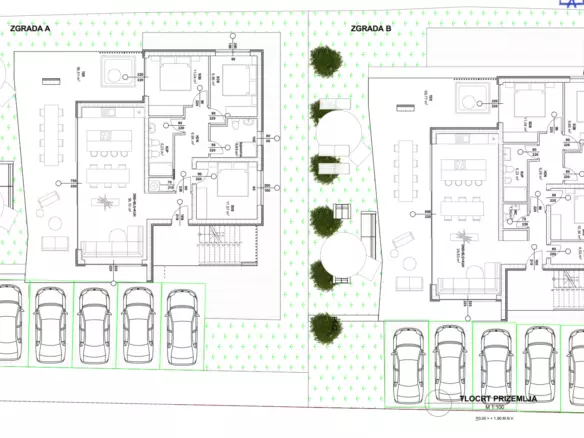
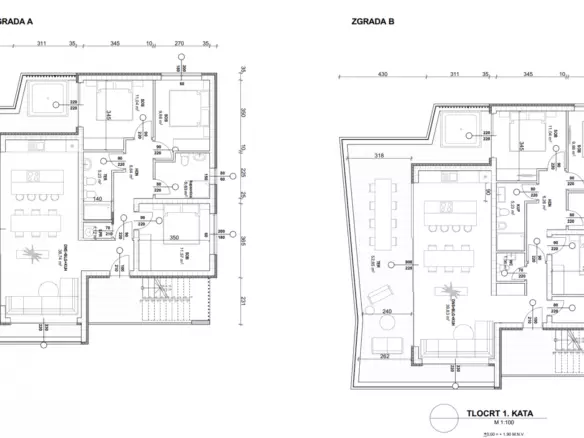
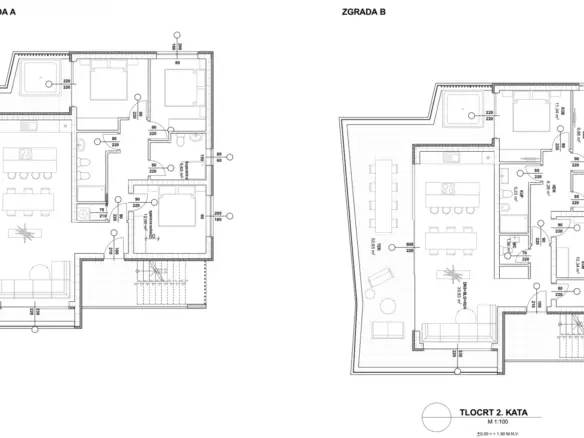
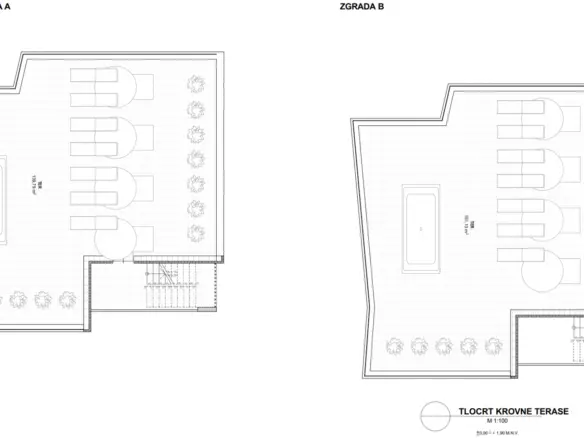
Exclusive building plot with finished project – first row to the sea, island of Vir
Location
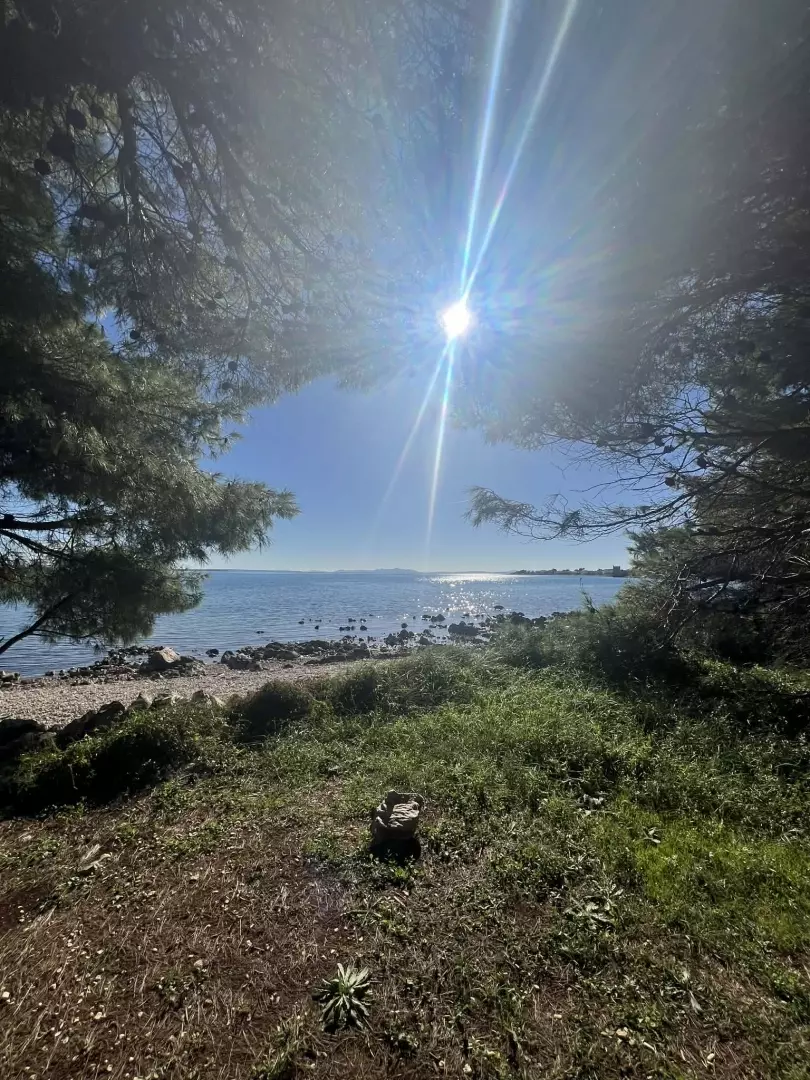
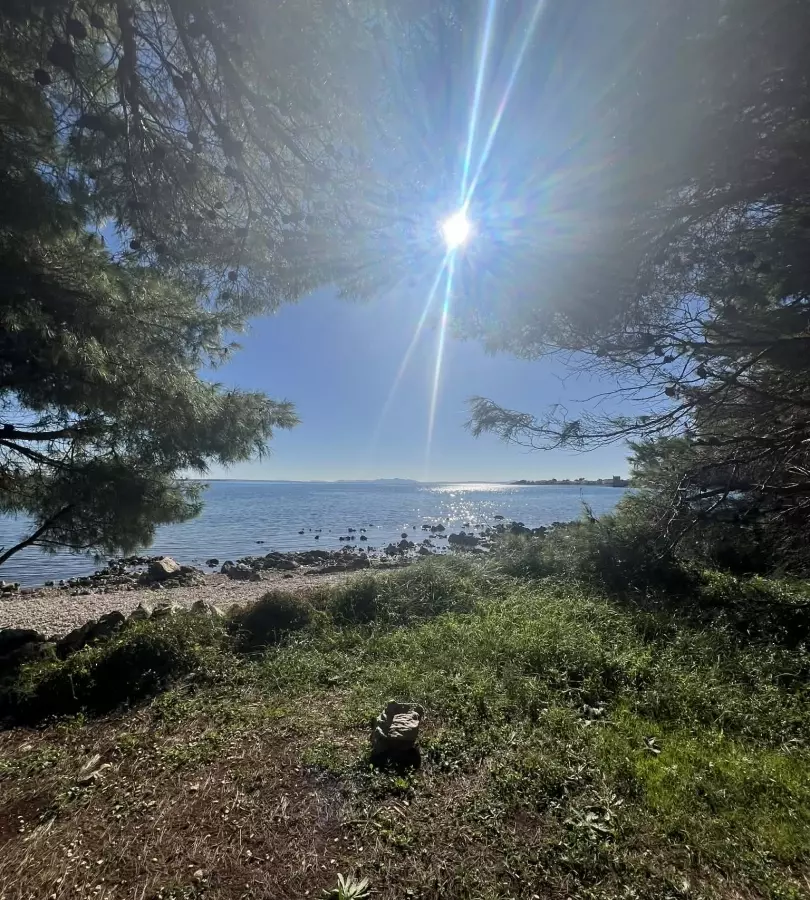
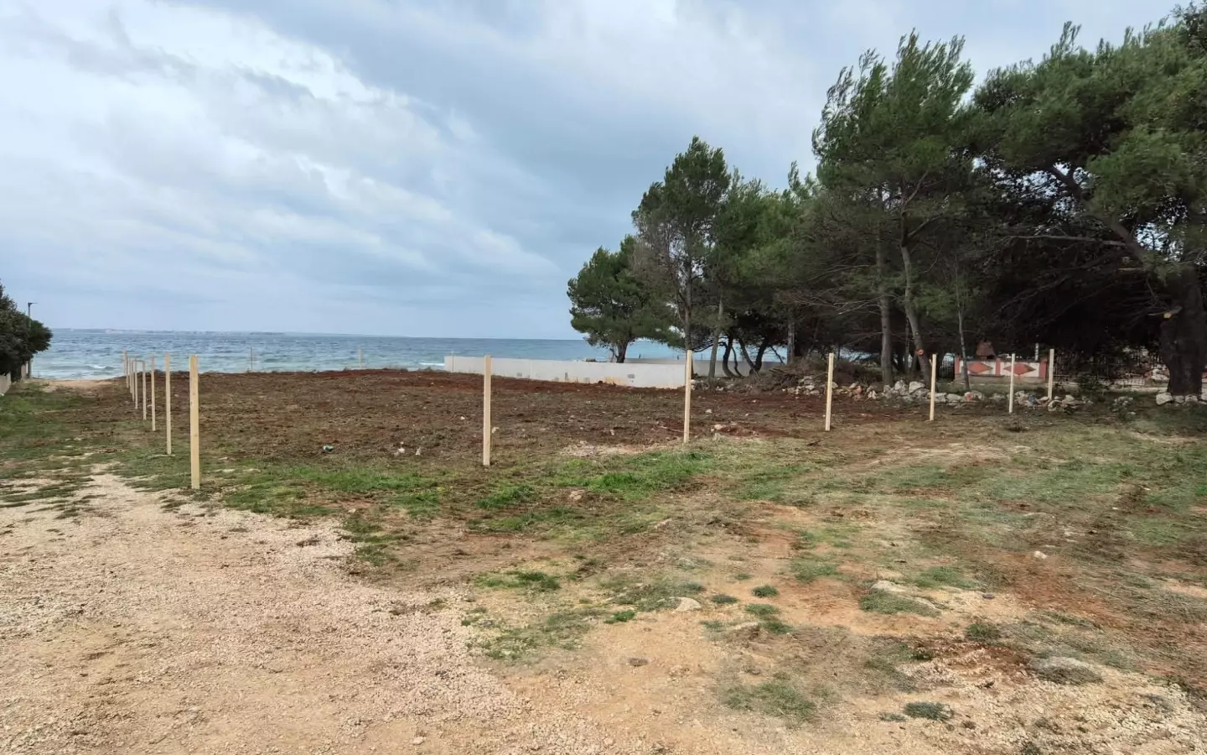
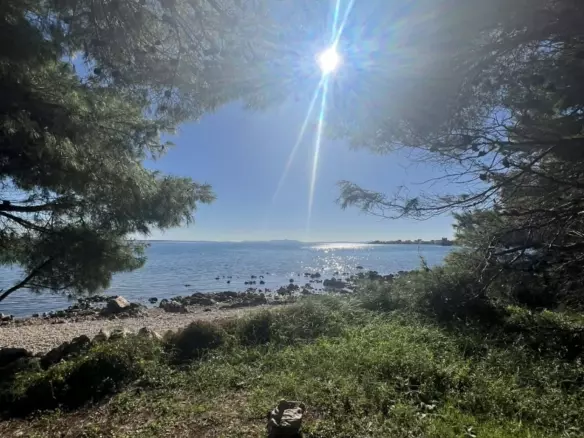
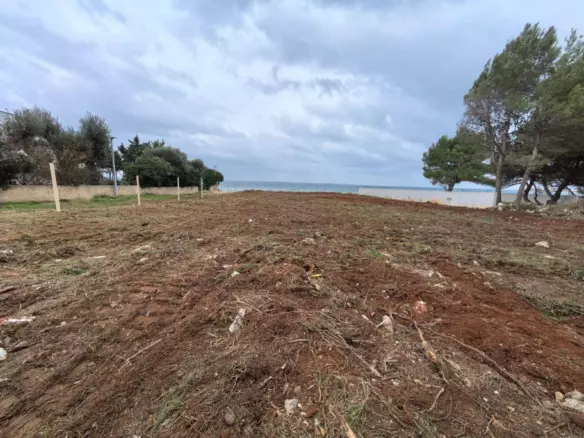
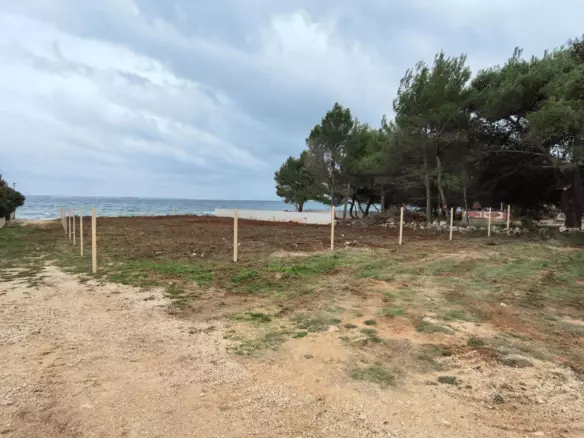
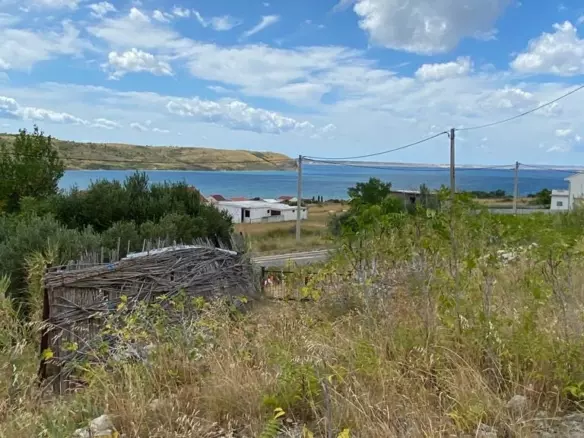
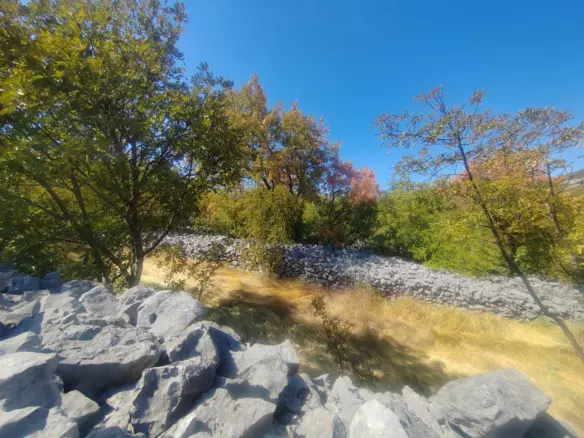
The land is located on the island of Vir, in Zadar county, in the first row by the sea – with direct access to the coast and a view of the open sea towards the Zadar islands. The surroundings consist of a pine forest, a stony/gravel beach right next to the plot, and a quiet, already built-up village of villas and residential buildings. The location combines privacy and silence with proximity to all the contents of Vir and the connection with Zadar.
- About the land
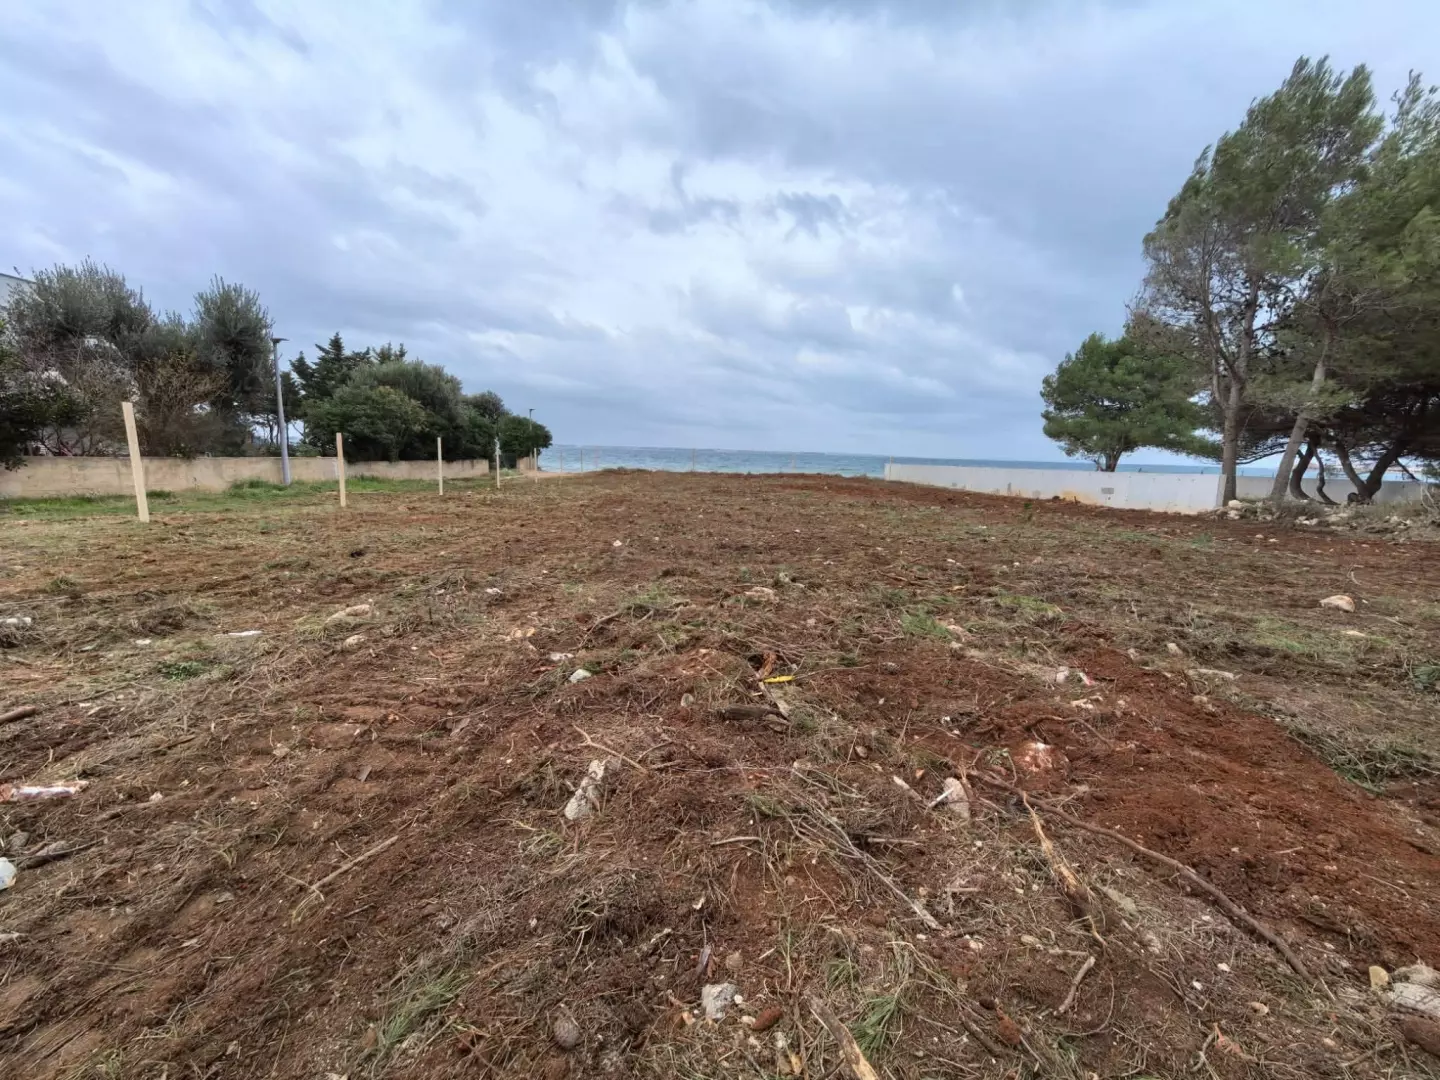
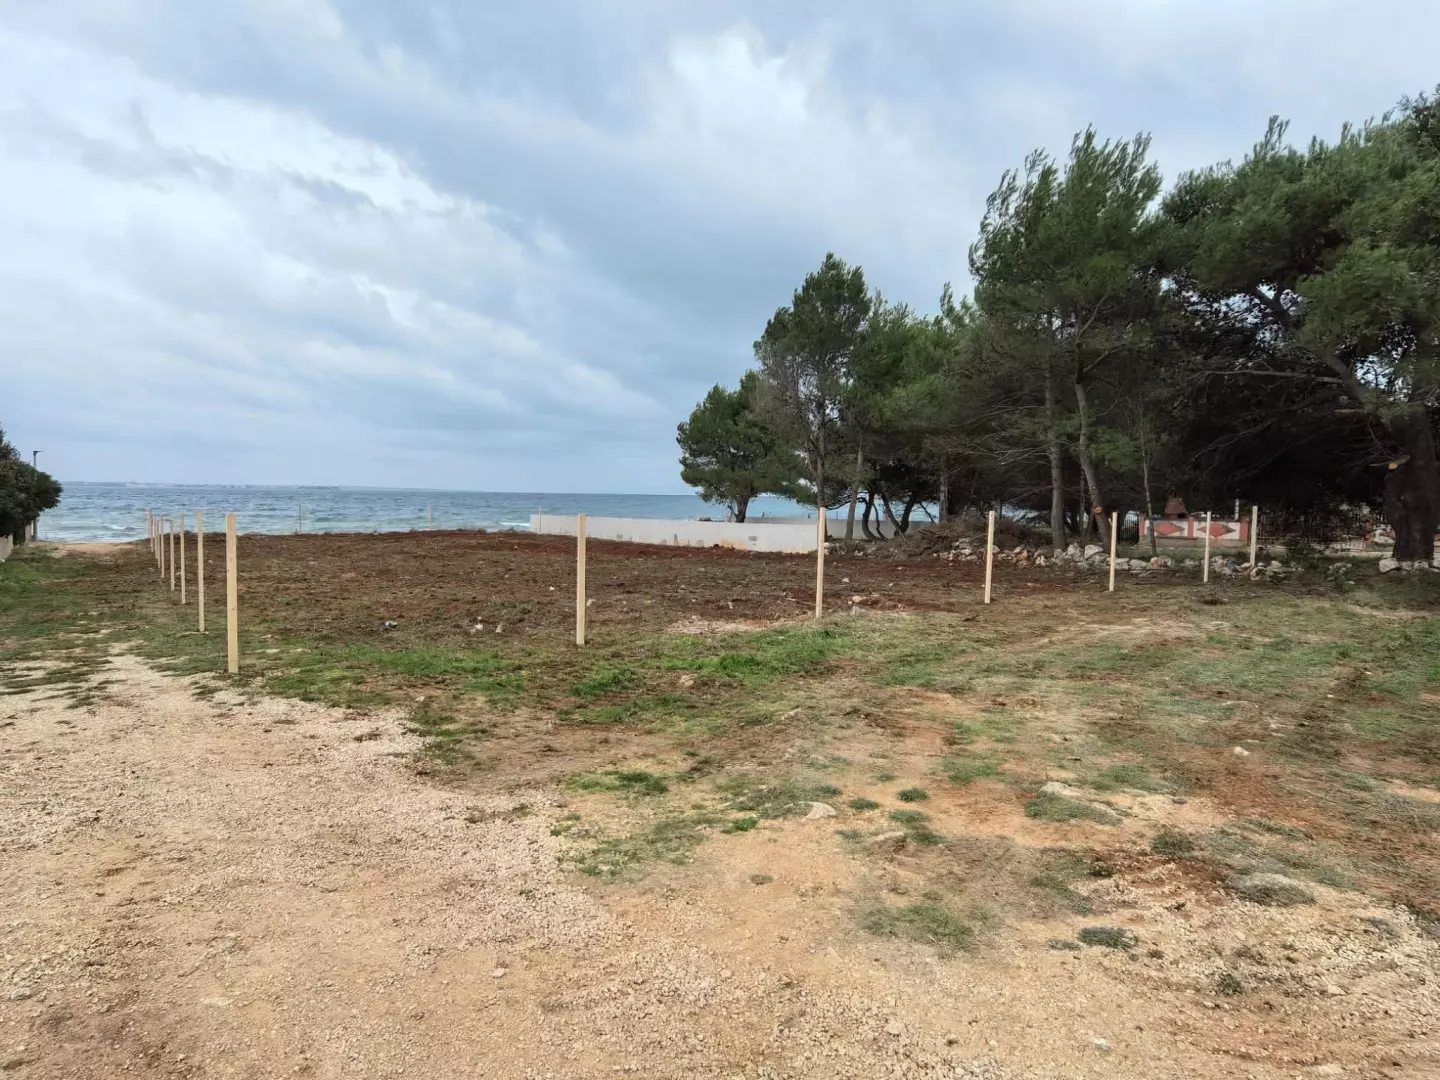
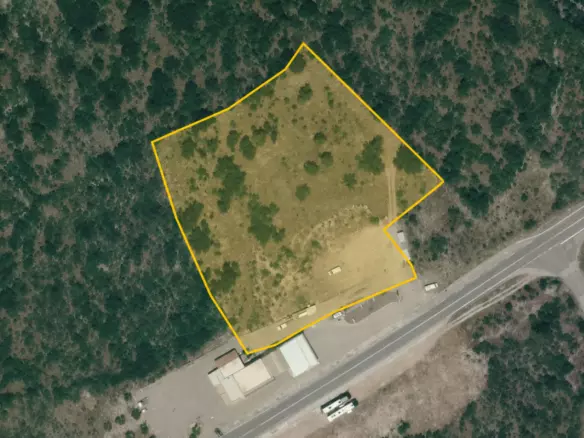
- Two construction plots, total area of about 894 m²
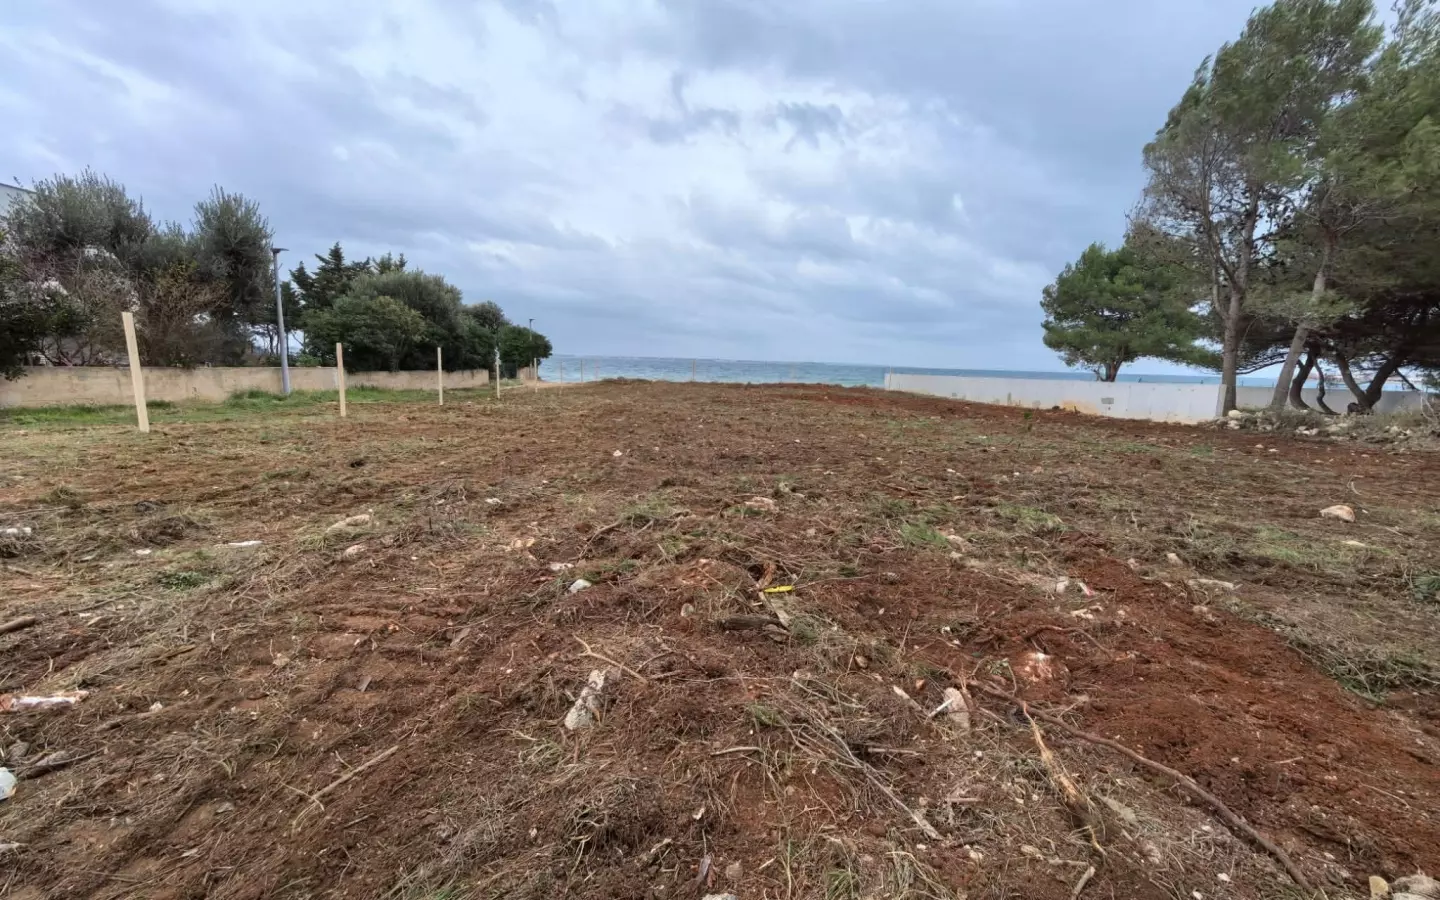
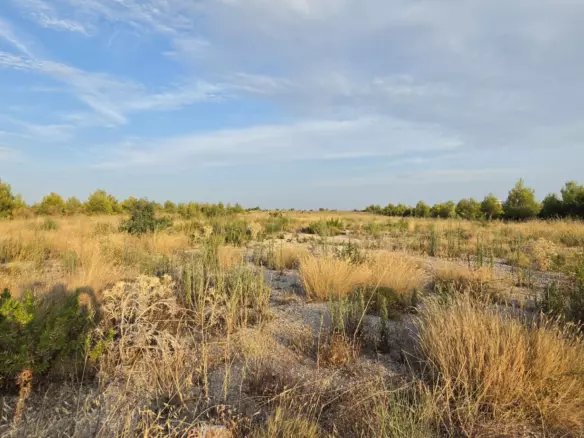
- The land is leveled and ready for construction, fenced on three sides
- Direct exit to the coast, within a few steps from the sea
Access via a private road, the investor cedes part of the plot to the Municipality of Vir for the purpose of forming a 5 m wide access road
Features
Address
Open on Google Maps- Address: Vir, Zadar County, Croatia
- Country: Croatia
Contact Information
View ListingsDetails
Updated on October 3, 2026 at 5:07 am- Price €990.000
- Property Size 938 m²
- Property Type Land, Land & Ruins
- Property Status For Sale
- Ref. number 49595
Additional details
- Reference 49595
Mortgage Estimation
Monthly
- Down Payment
- Loan Amount
- Monthly Mortgage Payment
- PMI
Similar Listings

12 minutes ago
12 minutes ago
54 minutes ago
54 minutes ago

Disclaimer: While European.realestate requires all advertisers to provide accurate information, we do not independently verify the details and cannot accept liability for any inaccuracies. Always contact the listing agent directly for the most accurate and up-to-date information about the property. We strongly recommend obtaining independent legal advice before proceeding with any property purchase.
Notice something incorrect? Help us improve by reporting any issues. You can let us know what you've found by clicking here: Report a problem.
Notice something incorrect? Help us improve by reporting any issues. You can let us know what you've found by clicking here: Report a problem.