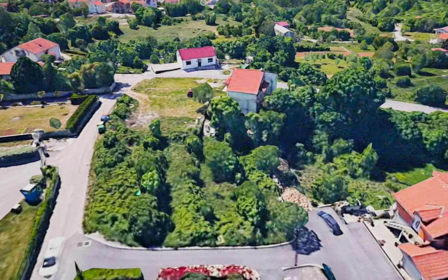
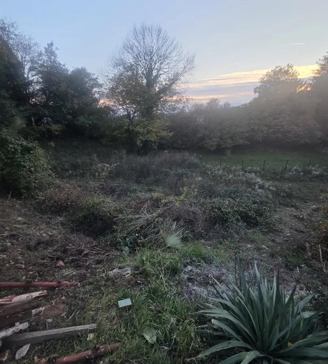
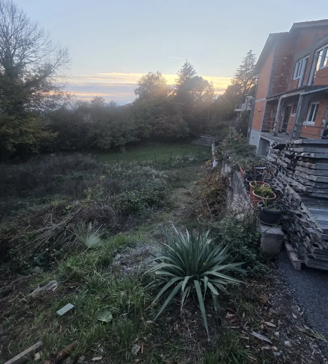
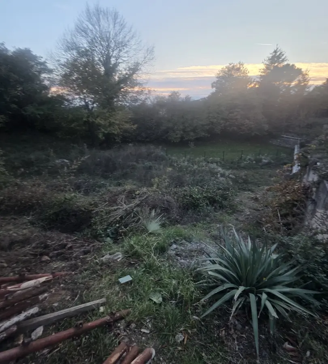
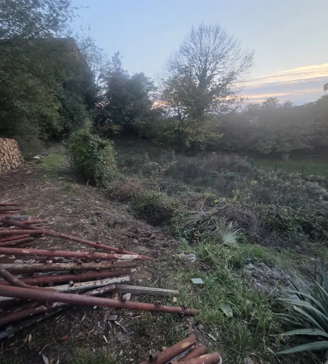
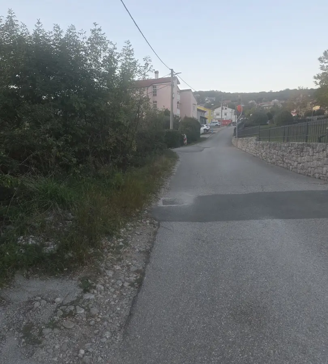
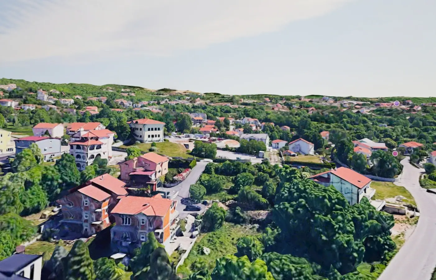
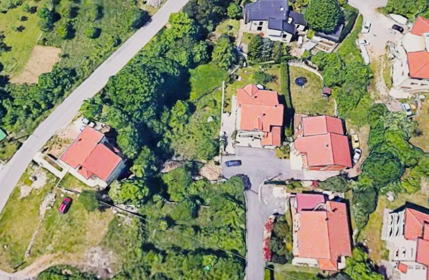
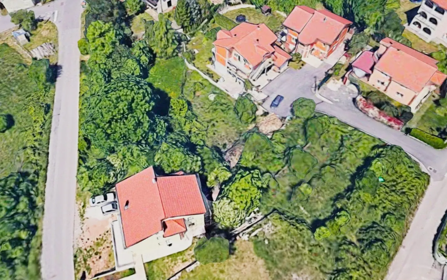
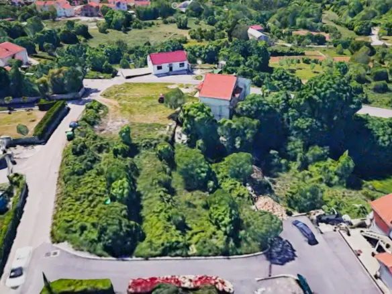
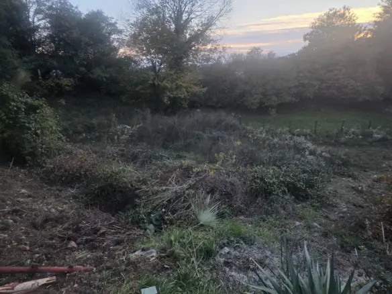
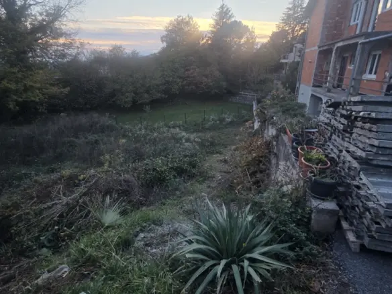
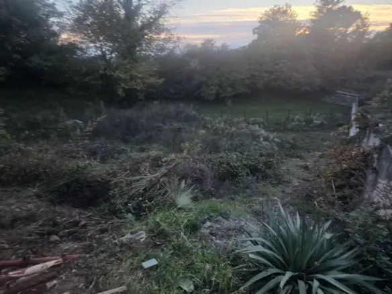
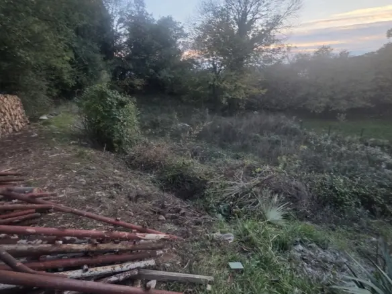
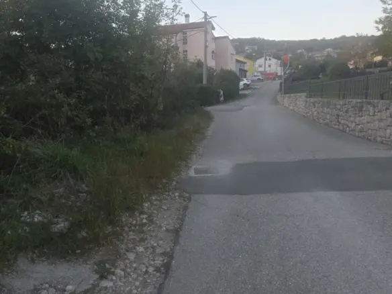
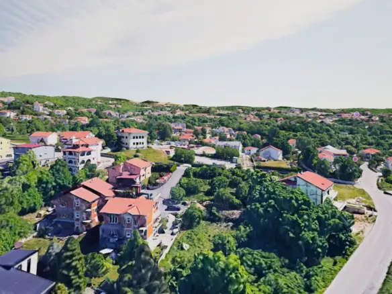
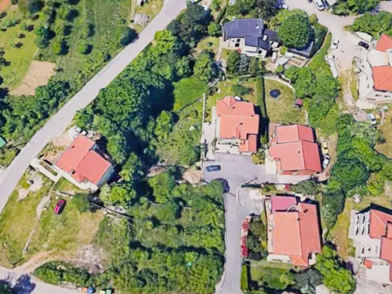
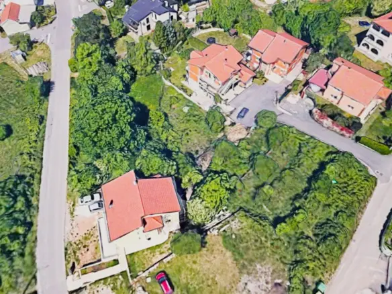
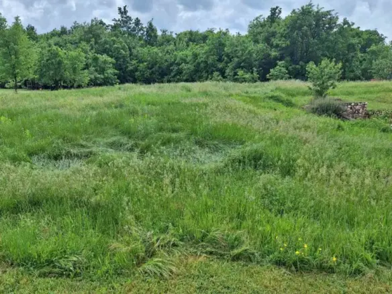
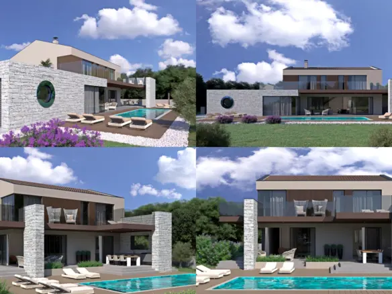
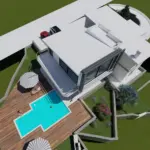
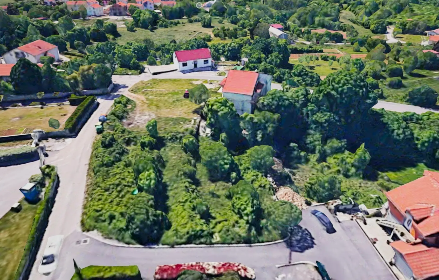
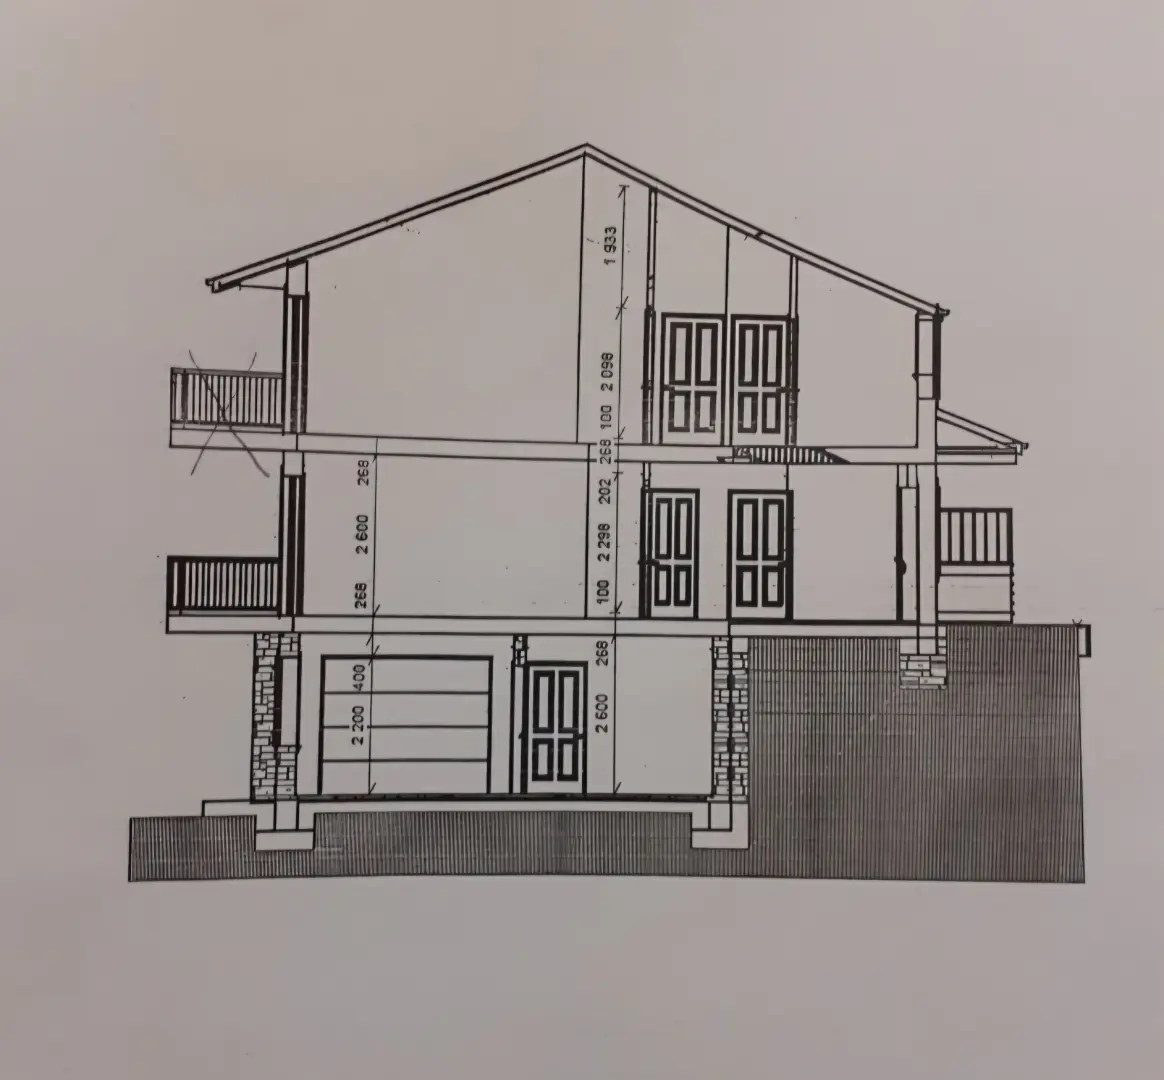
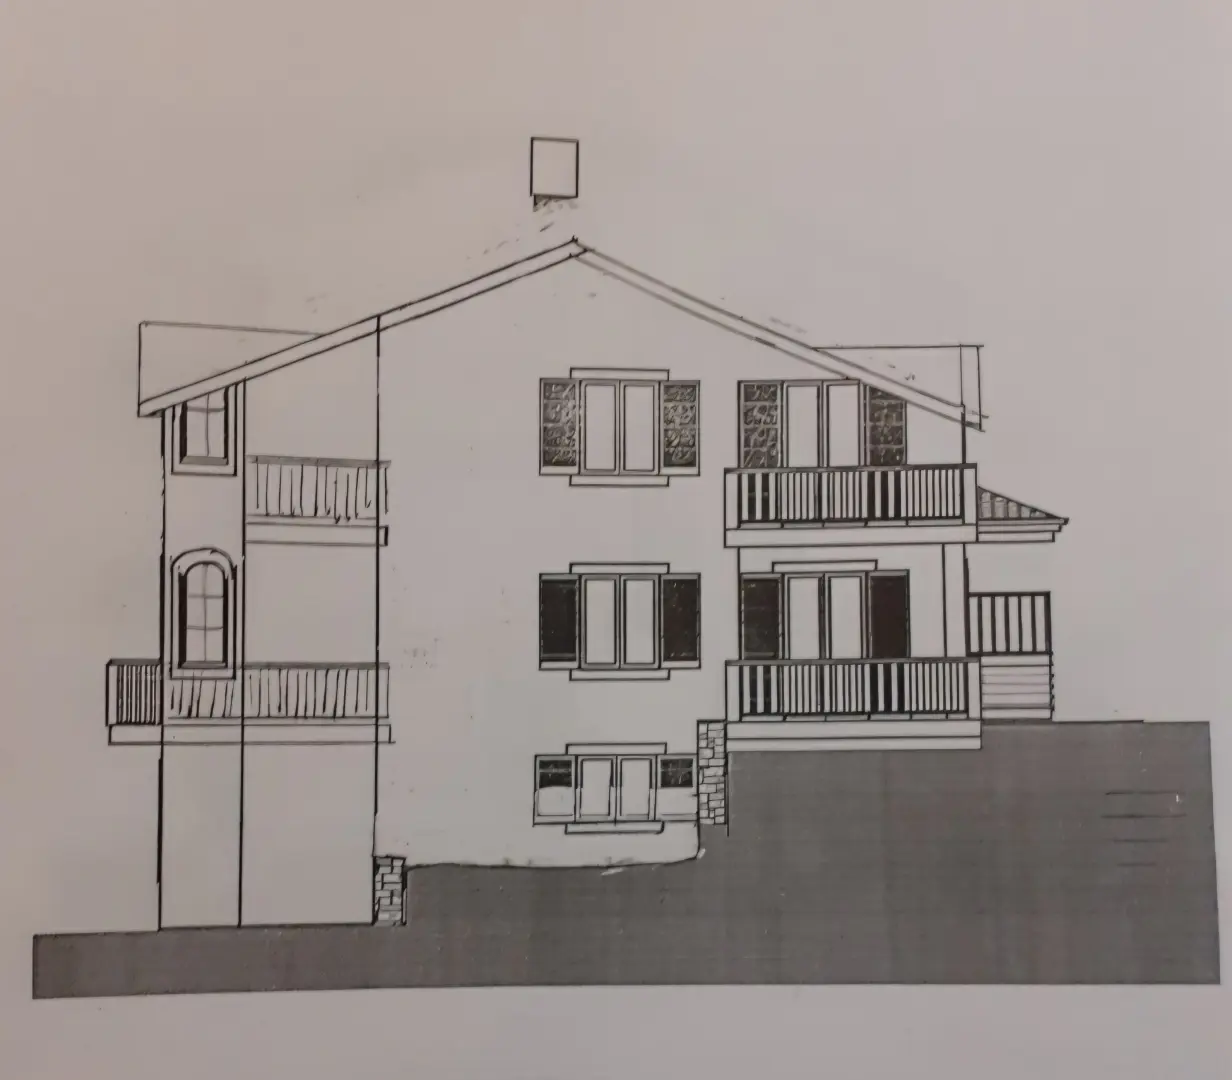
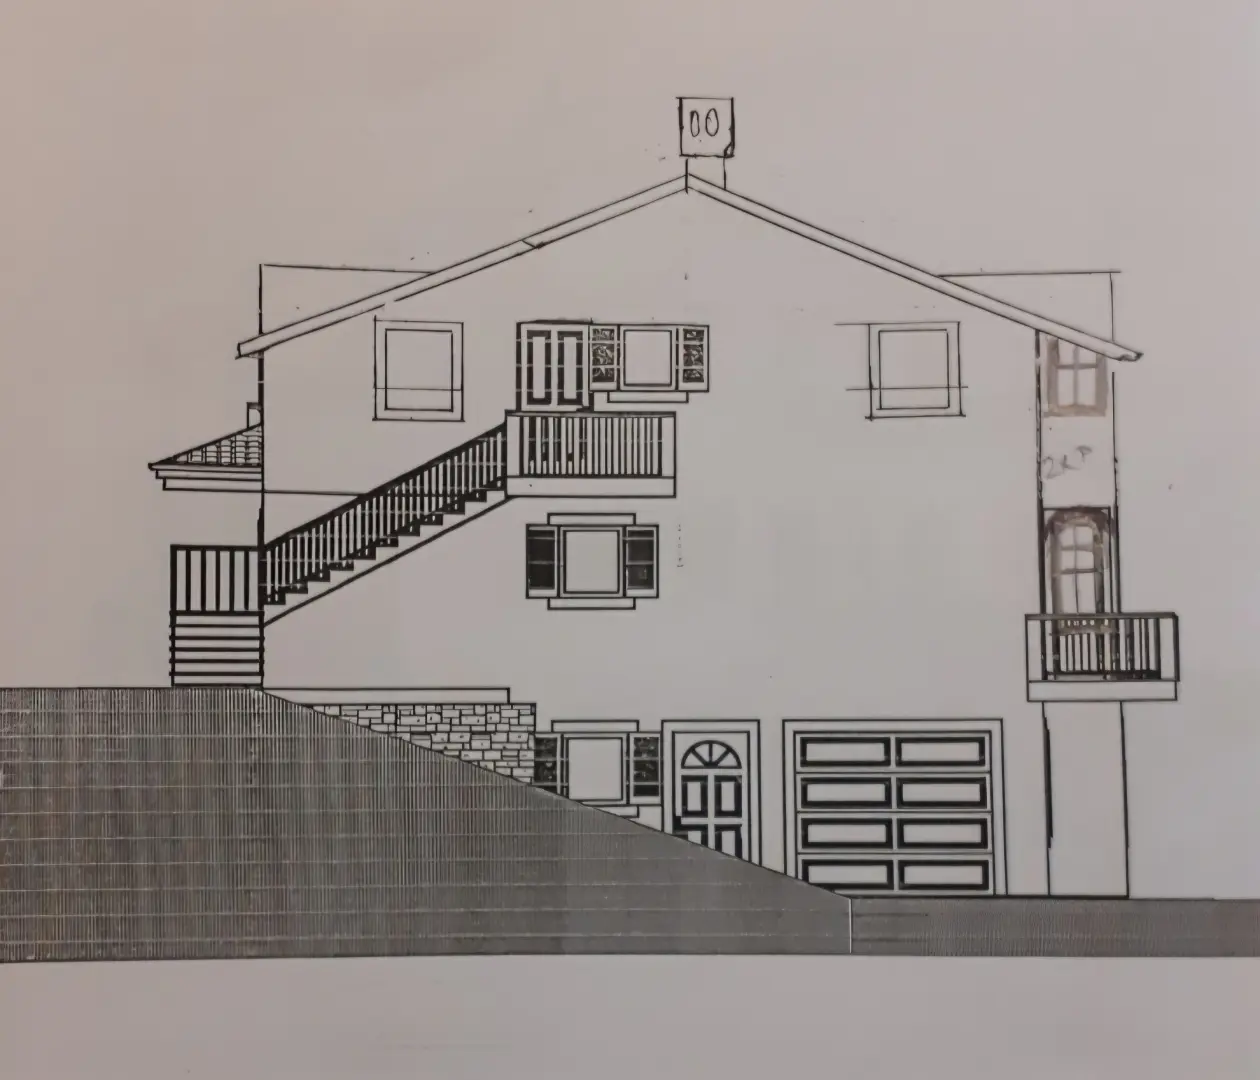
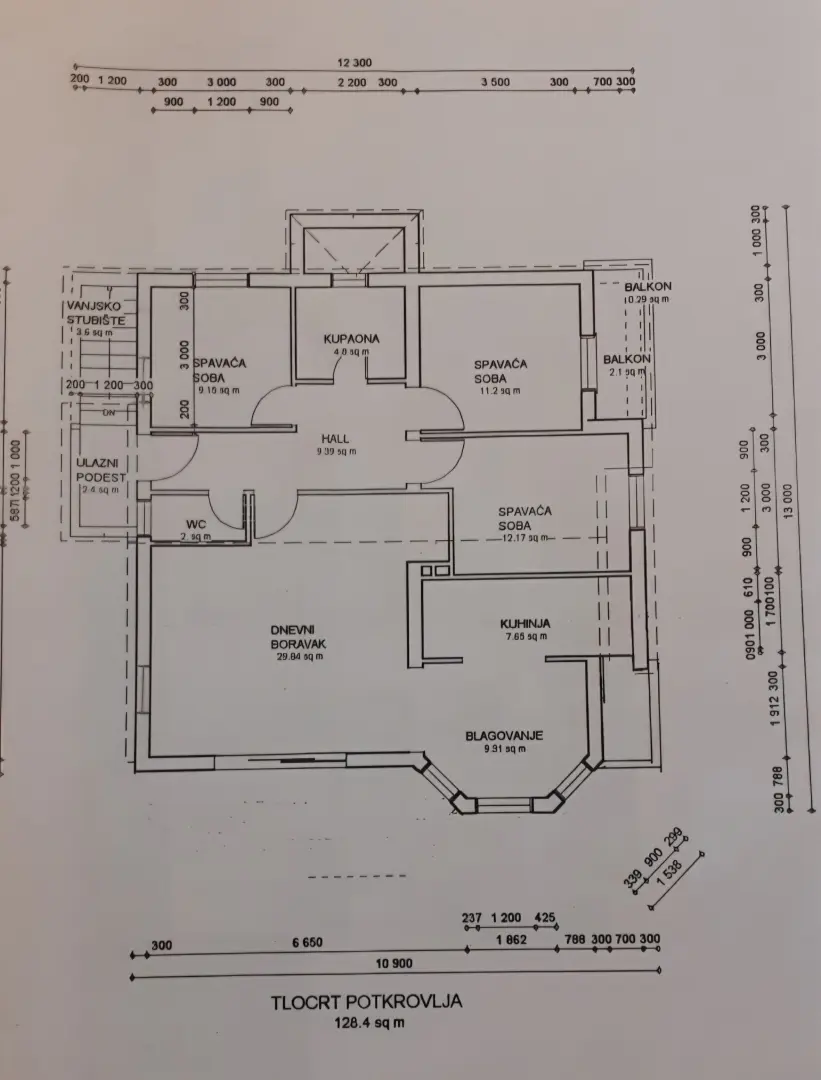
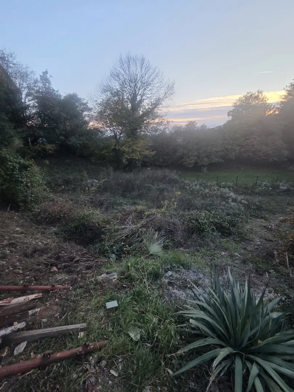
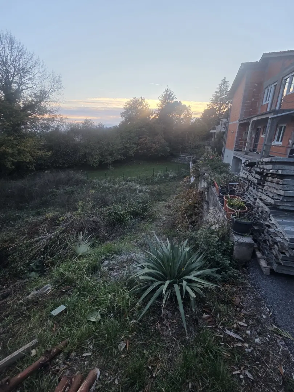
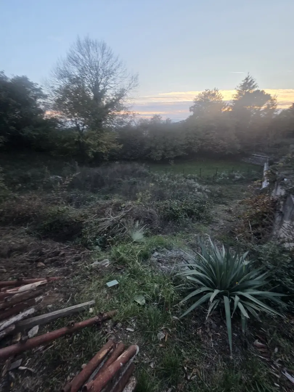
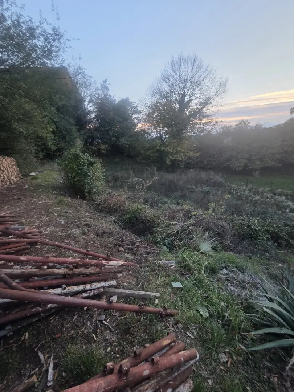
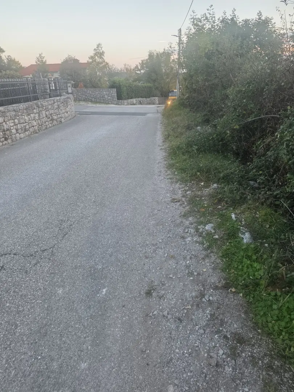
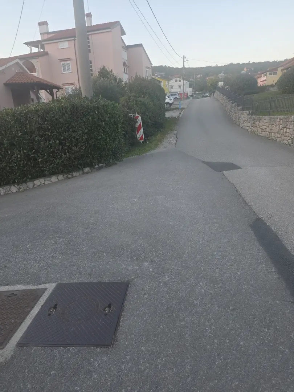
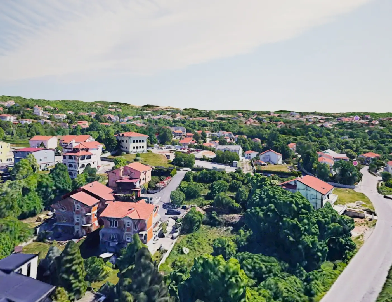
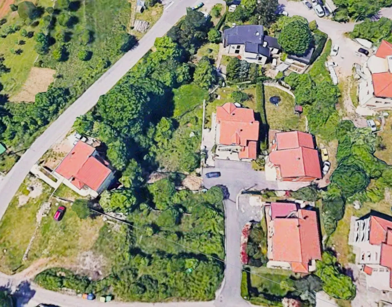
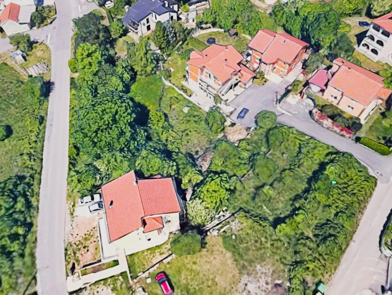
The building plot with a total area of 650 m² has a south orientation.
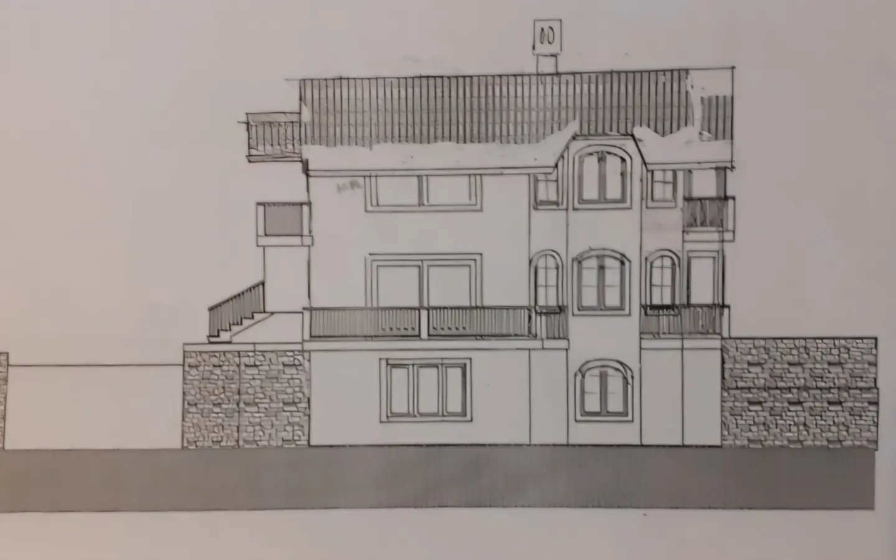
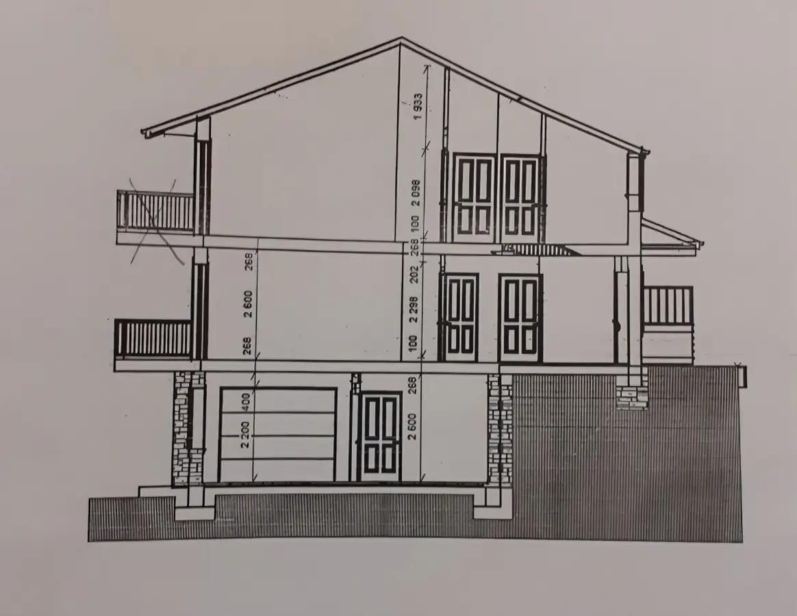
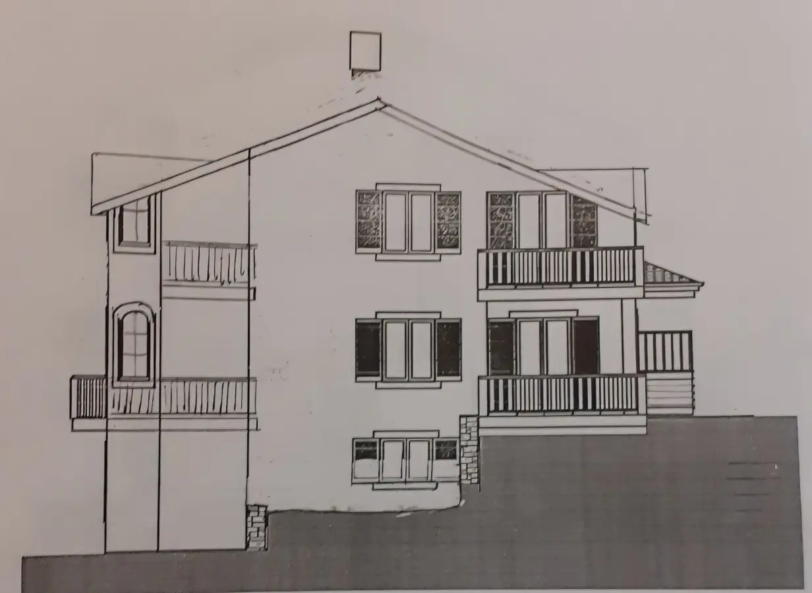
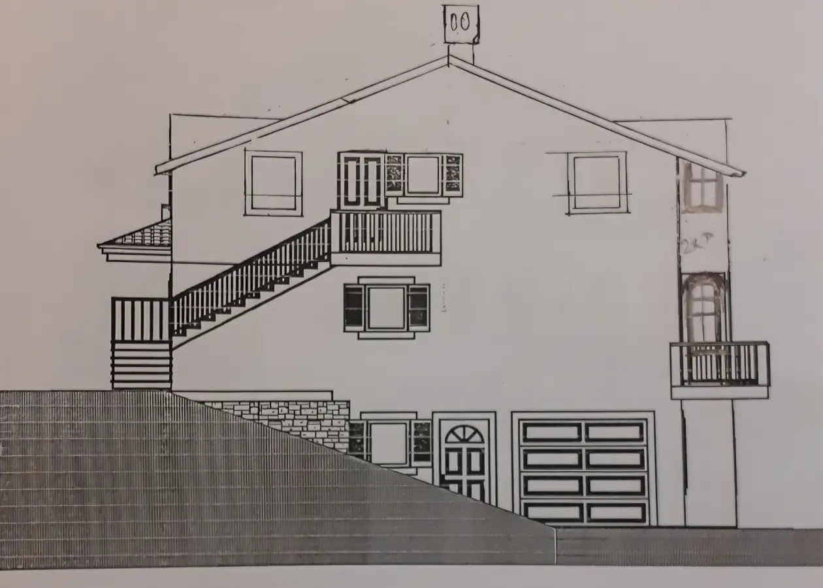
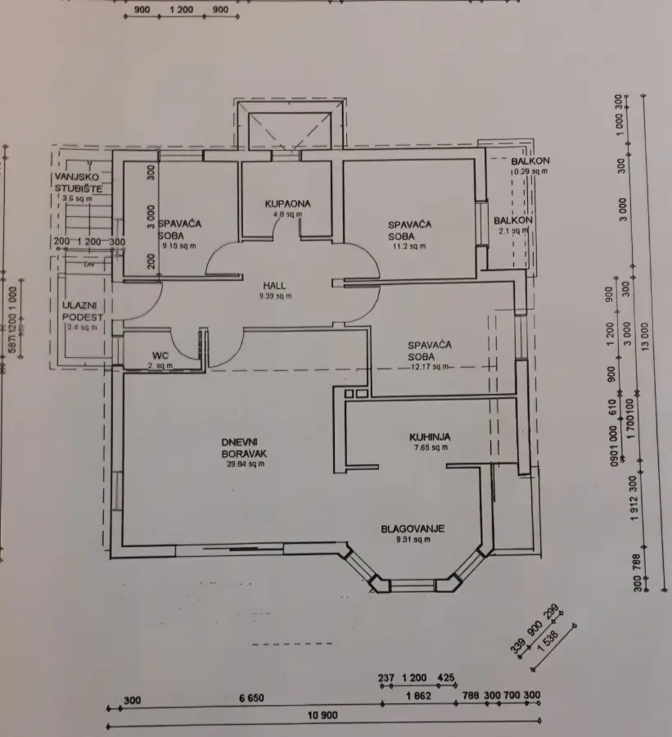
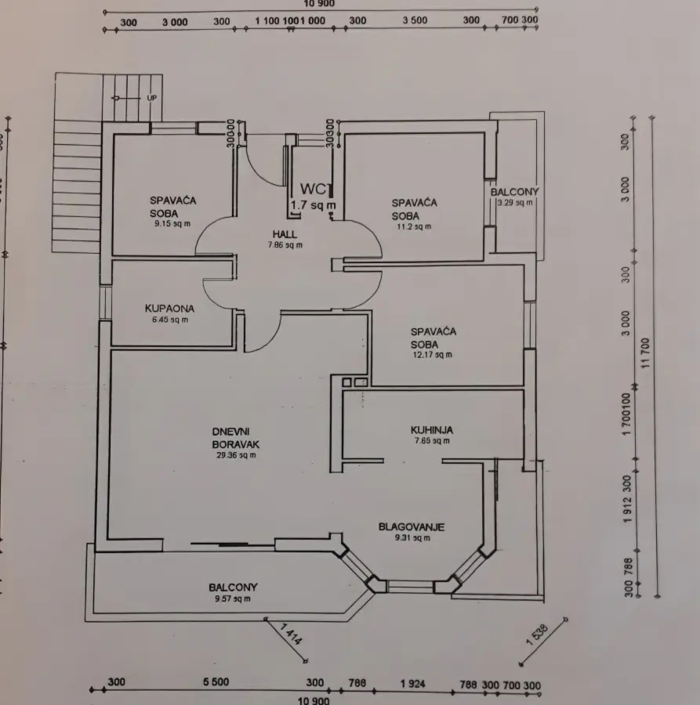
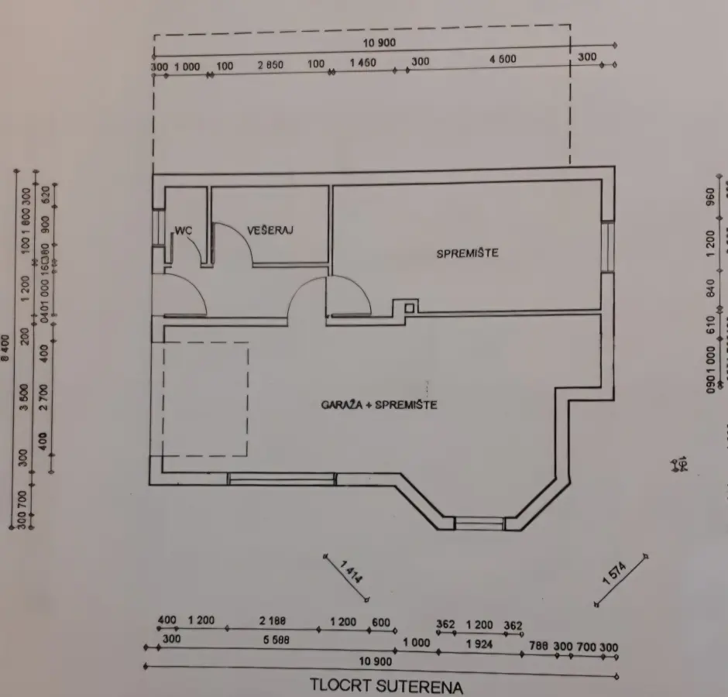
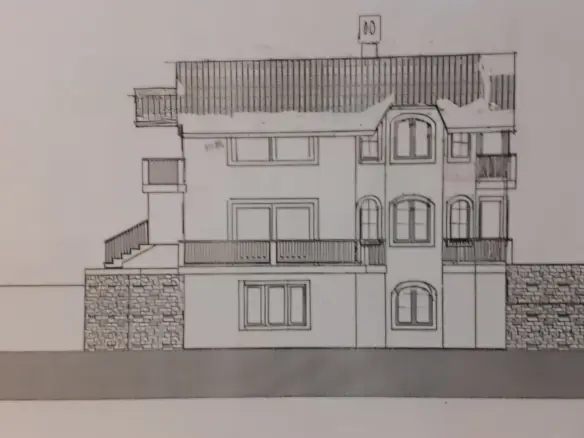
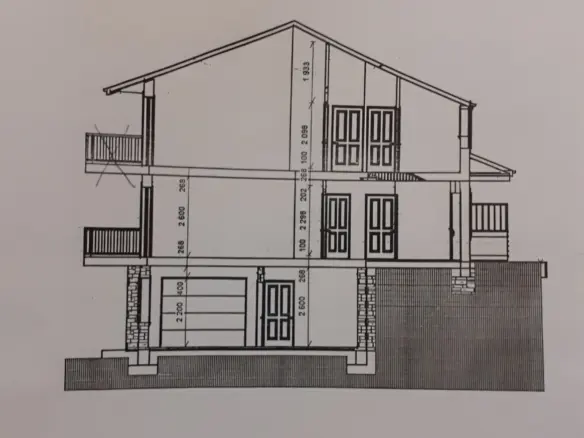
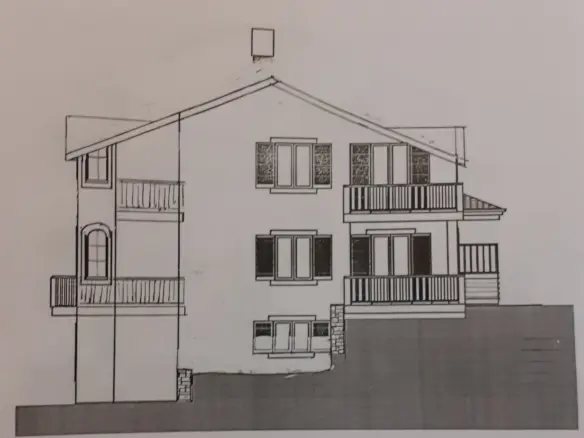
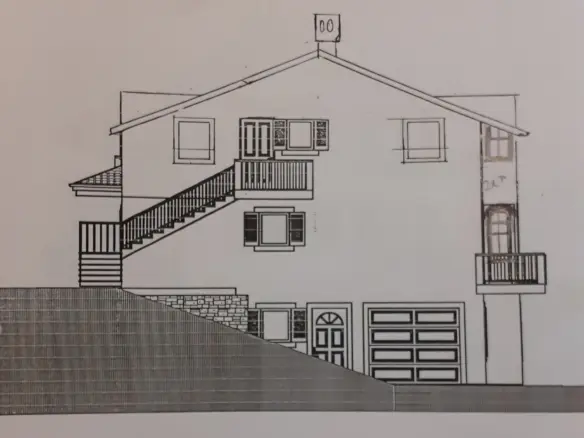
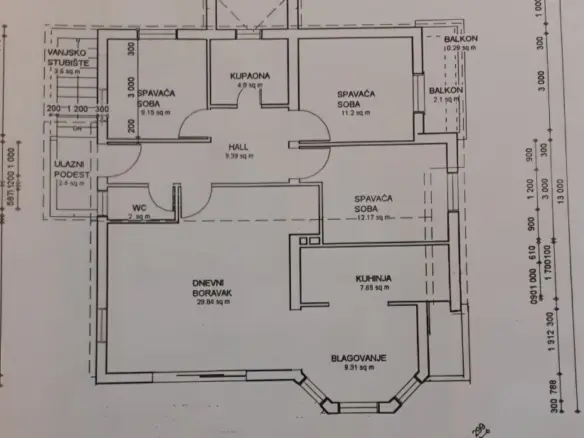
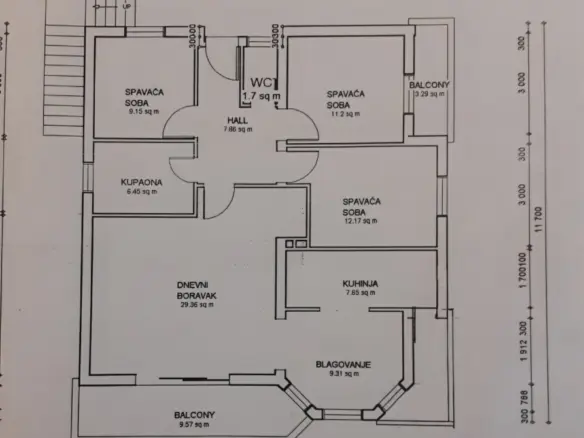
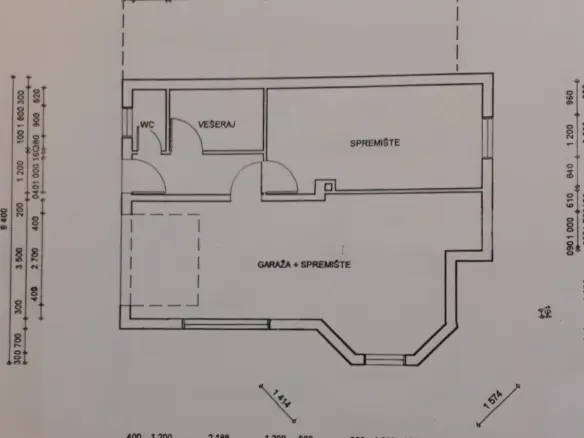
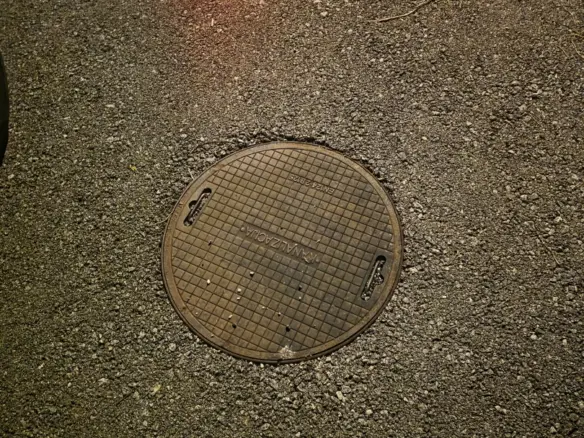
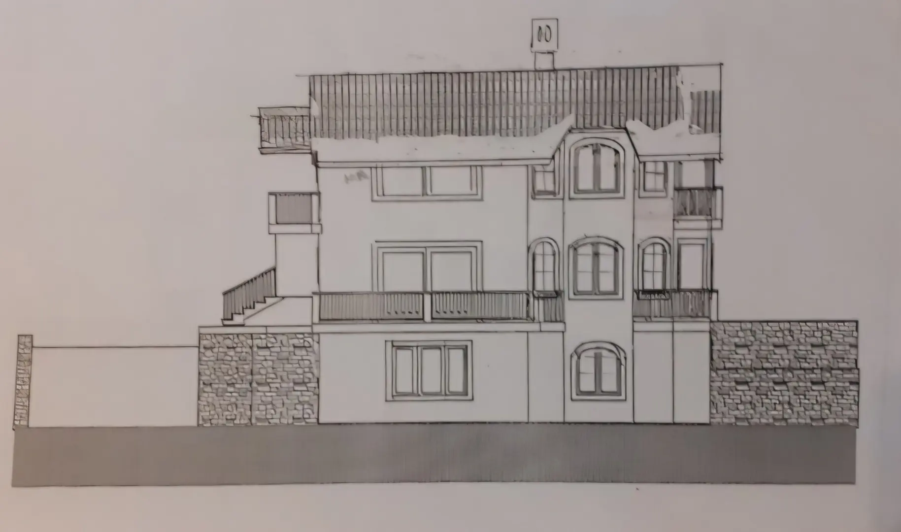
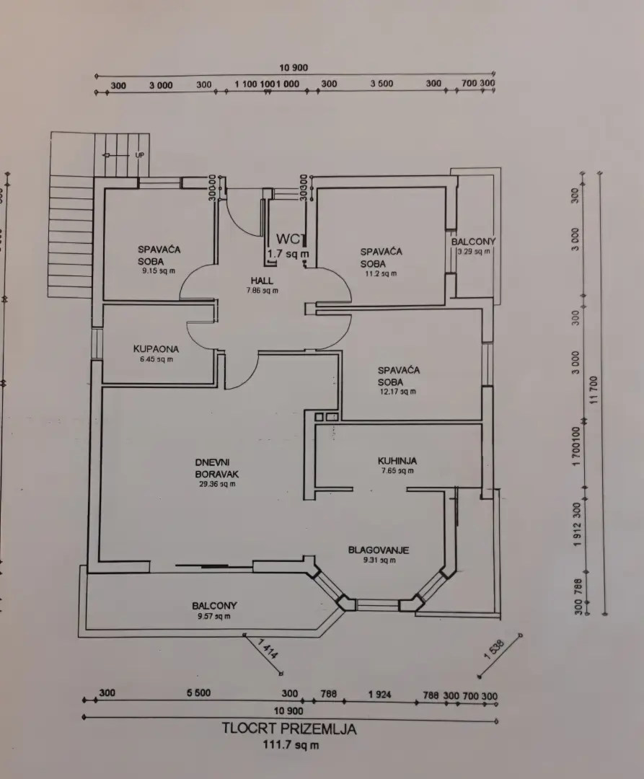
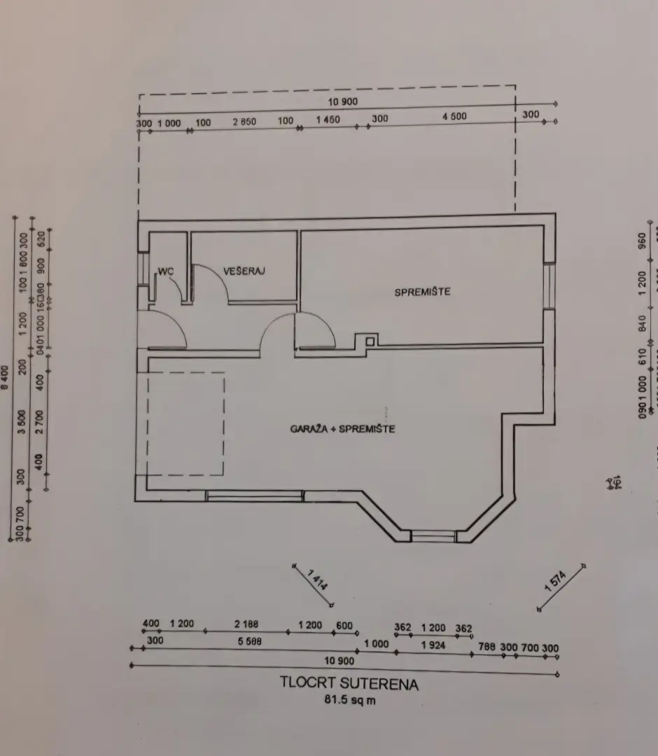
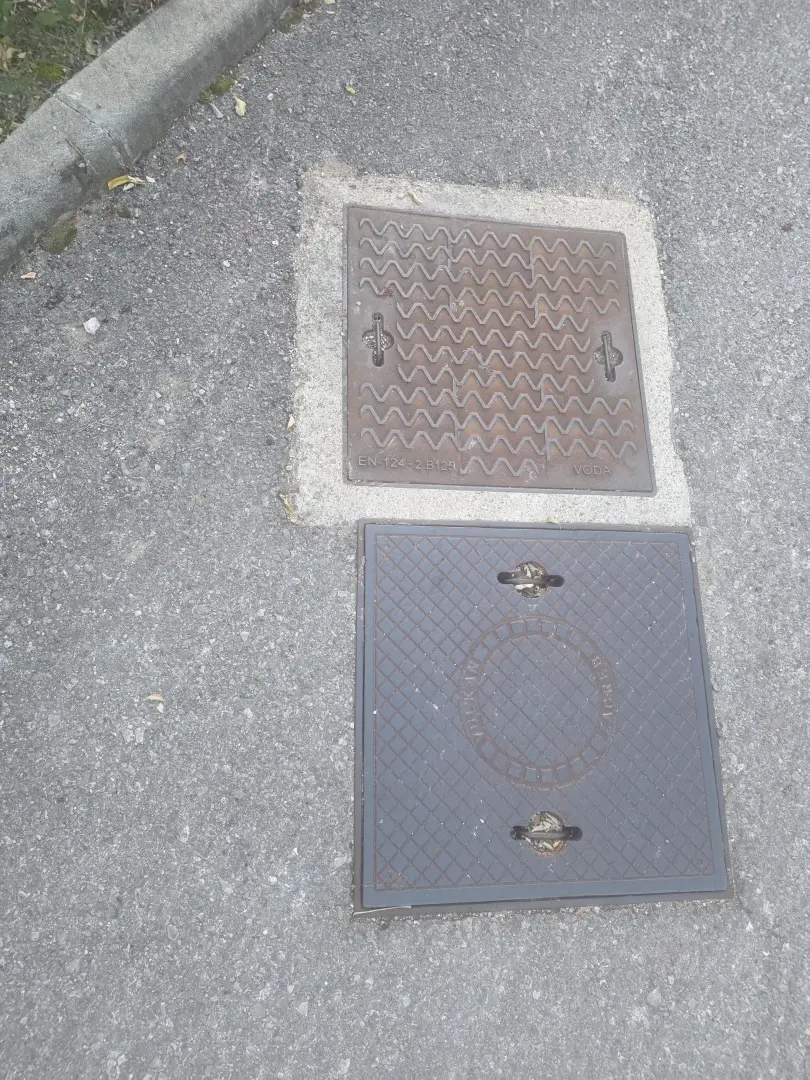
There is a building permit for the plot for the house – all contributions for utilities, water, electricity, telephone and internet have been paid. The start of construction has been reported, all preparatory work has been done, the construction of the house can begin immediately!
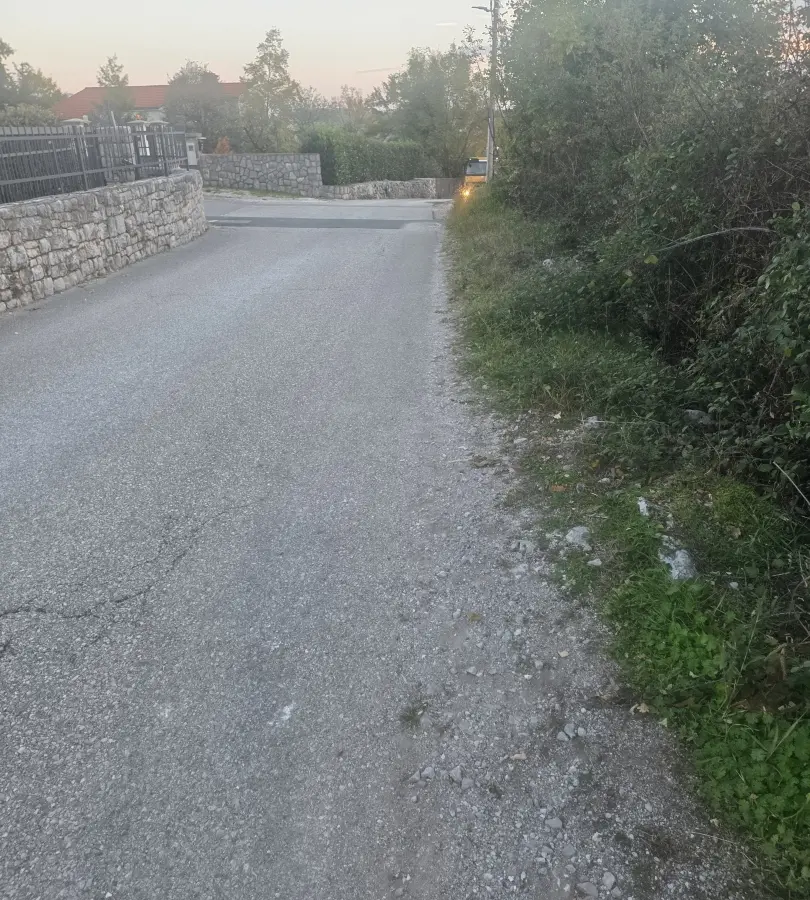
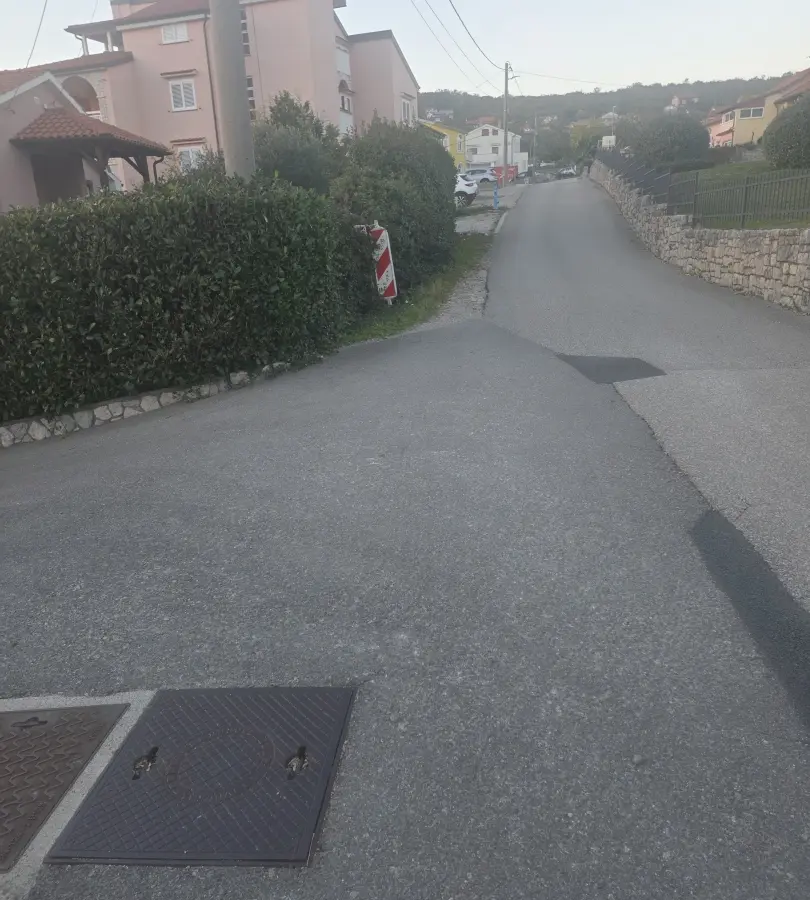
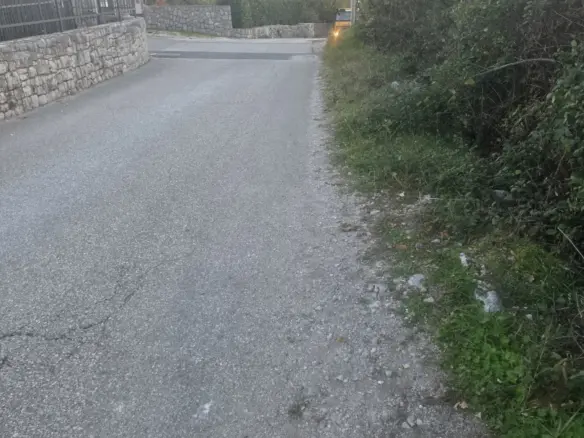
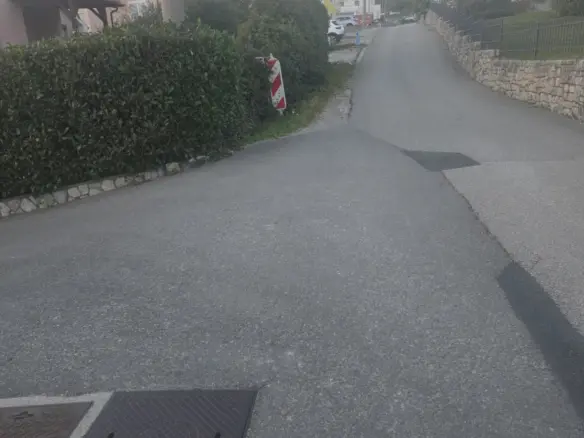
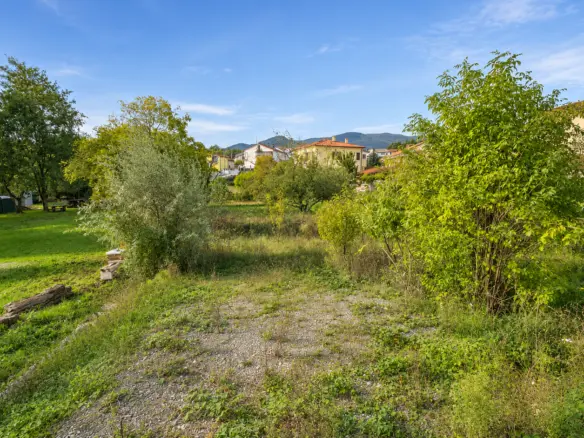
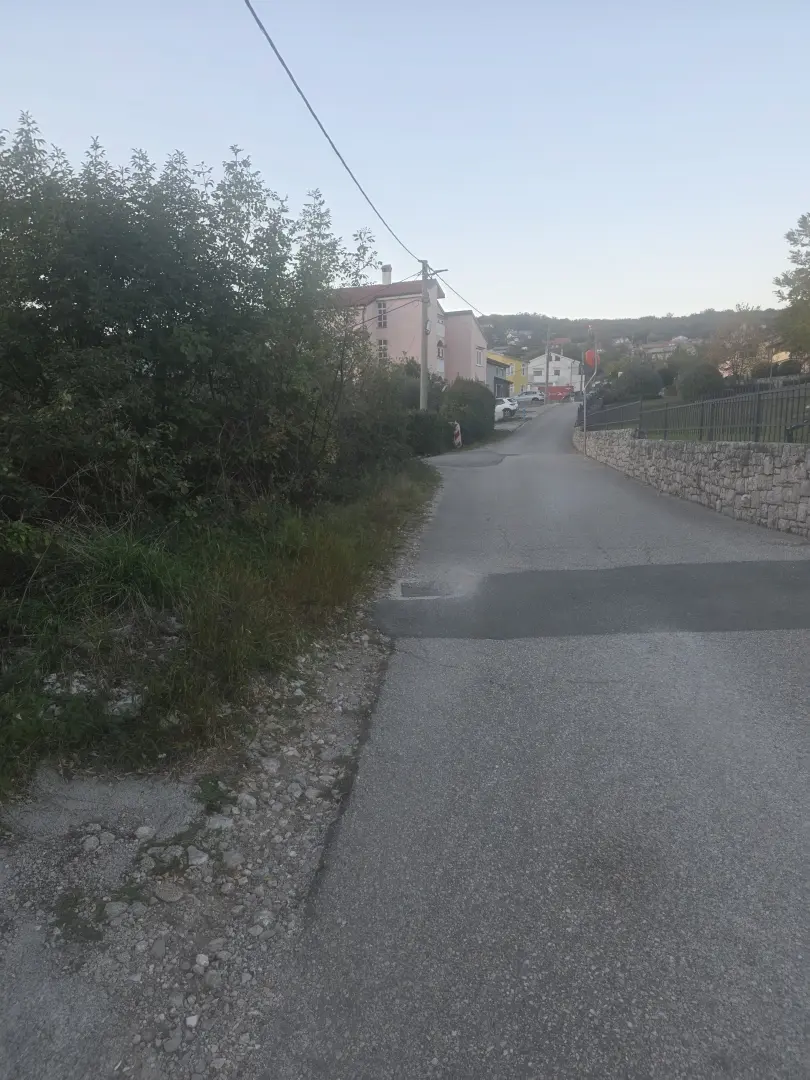
The plot has a gentle slope. The plot is located in a quiet and peaceful position and right next to the paved road.
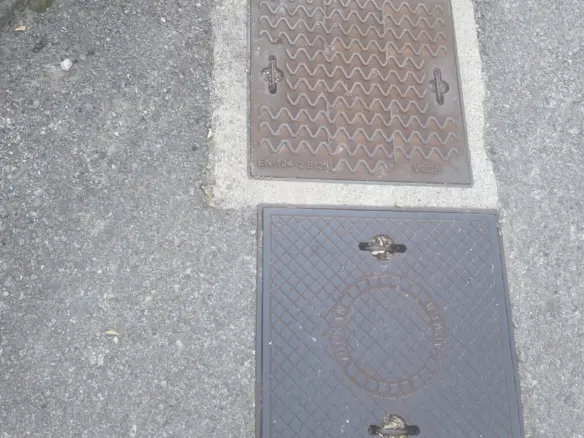
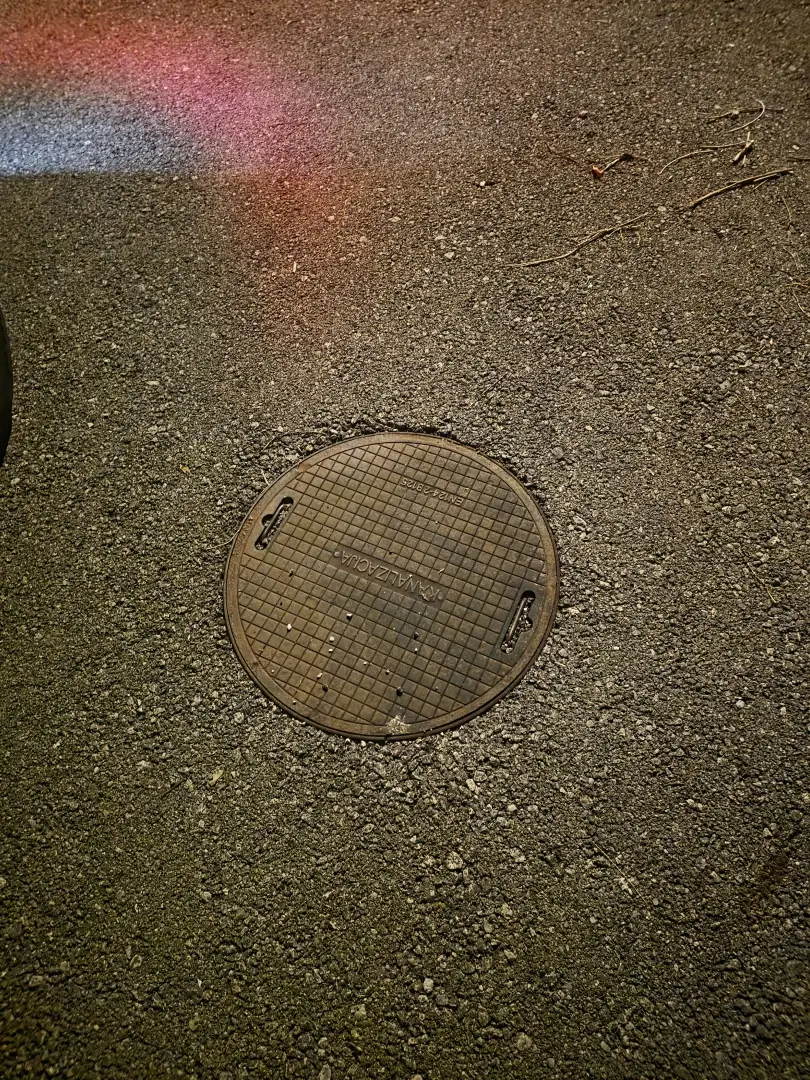
All utilities to the plot. Clean and tidy property. The plot has been cleared and ready for construction.
A good opportunity for investors who are engaged in the construction of residential buildings – apartments, but also for those who would like to build a family house / villa in a quiet and peaceful environment.
REAL ESTATE AT A GREAT PRICE!!!
Show Full Property Description
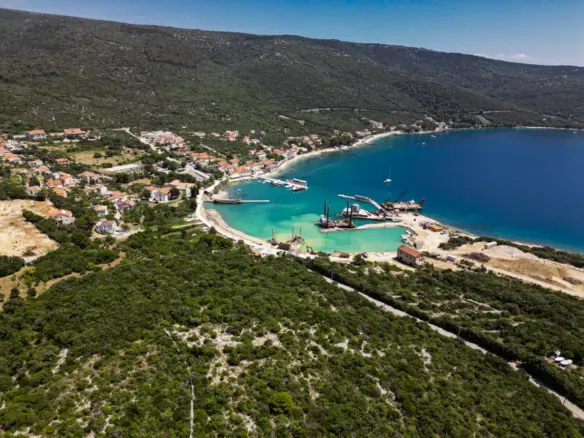
KASTAV: The city of Kastav with the Kastav region is synonymous with rich history, geographical diversity, interesting architecture and a unique tourist offer! Located “above the sea, like a falcon”, as the poet says, similar to all coastal towns, yet different; with a soul in a stone nest, wide enough for all who are ready to experience it in its entirety.
Like many towns at the meeting point of Central Europe and the Mediterranean, Kastav has a rich tradition and a recognizable identity. Throughout its history, Kastav has been the administrative, economic and cultural center of Istria and the Littoral; it was and remains a hotbed of national consciousness, so even when towns much larger than it began to develop in the surrounding area, it managed to preserve its autonomy, language and customs.
EXCLUSIVE ONLY IN DUX!!!! IN COOPERATION WITH A PROFESSIONAL ARCHITECTURAL OFFICE ANALYSIS OF THE SPATIAL PLAN OF THE AREA BUILDING CONDITIONS ON WHICH THE LAND IS LOCATED – URBAN SPATIAL POSSIBILITIES such as:
– minimum plot size on the location – type of individual residential building and number of residential units – maximum building area of the building (in percentages %) – utilization of the floor plan area (in percentages %) – utilization of the floor plan area (in m²) – maximum height to the roof cornice – maximum height to the top of the roof – number of floors: possibility of basement and underground garage + number of above-ground floors – minimum distance from neighboring boundaries (in m) – minimum distance from the access road (in m) – mandatory greenery of the minimum plot area – parking: how many parking spaces per residential unit up to 60 m² net area – parking: how many parking spaces per residential unit from 60-100 m² net area – parking: how many parking spaces per residential unit larger than 100 m² net area – parking: how many parking spaces per residential unit up to 40 m² net area
Contact the agent with confidence with accurate and professional information.
Possibility of establishing communication through the DUX agency with a professional architectural office for the design of your desired vision and other questions!
Dear clients, the provision of our services is governed by the General Terms and Conditions, while the Price List of brokerage services is available at the following links: www.dux-nekretnine.hr/opci-uvjeti-poslovanja www.dux-nekretnine.hr/o-nama/cjenik-posrednickih-usluga