House Of 90 M² In Agde, France
- €350.900
Overview
- Town house
- 90 m²
- 275 m²
- 4
- 2
Description
A Lively Town Near the Coast and the Canal du Midi
Imagine living in a historic town that’s both sought-after and full of life, just a quick 10-minute drive from the beach. This place is also right on the Canal du Midi, which is pretty special. You’ve got all the shops and services you could need, plus a train station and a big market that pops up twice a week, on Thursdays and Sundays. If you need to travel further, the Beziers/Cap d’Agde airport is only about 15 minutes away, and the A9 motorway is a mere 5 minutes from your doorstep. It’s a spot that truly offers convenience and a great lifestyle.
A Comfortable Home in a Quiet Area
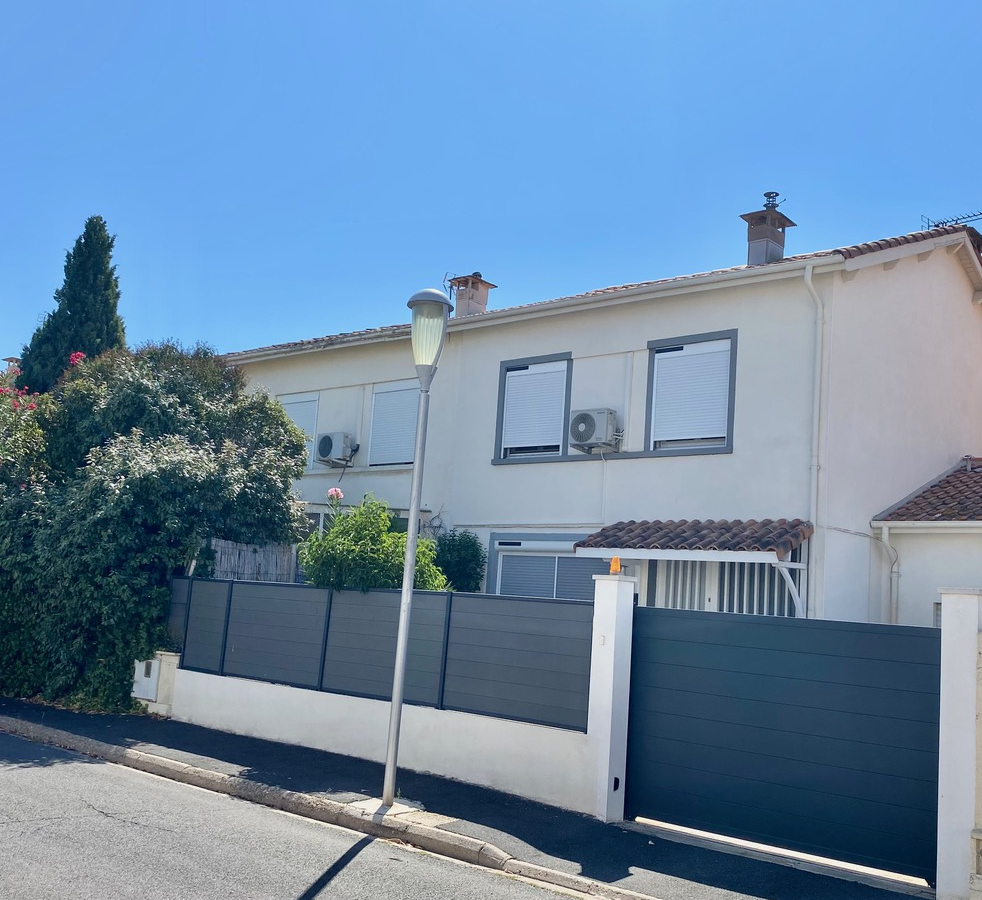
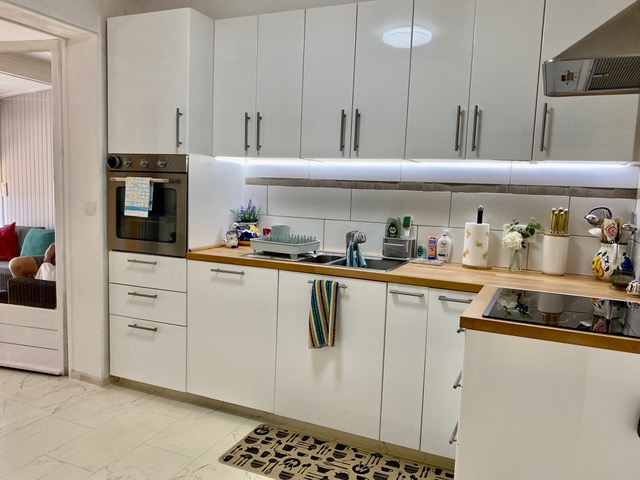
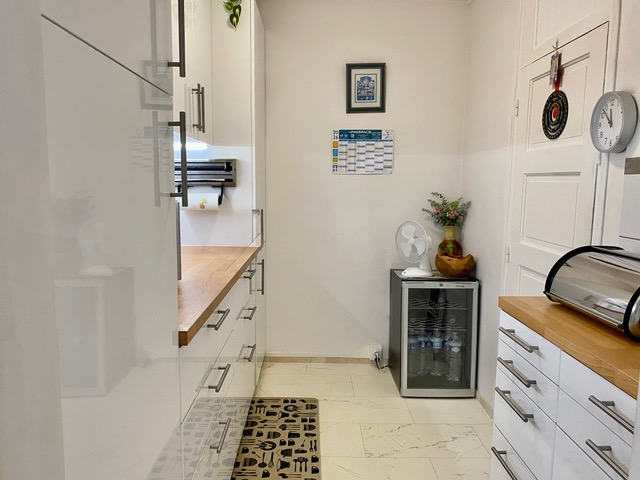
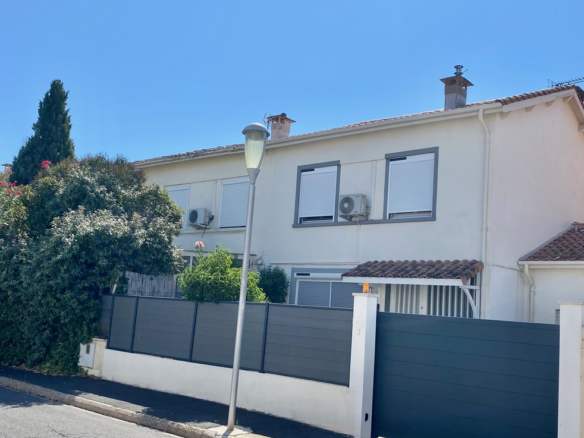
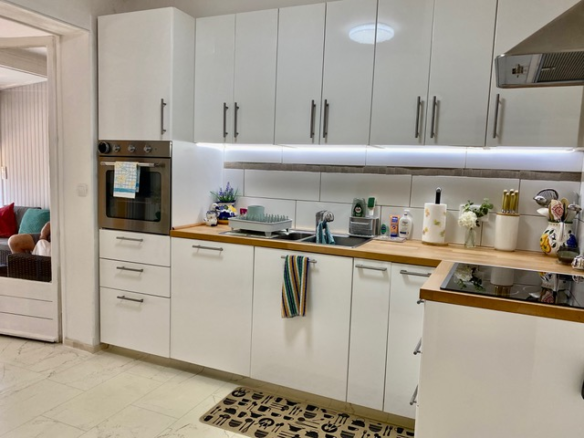
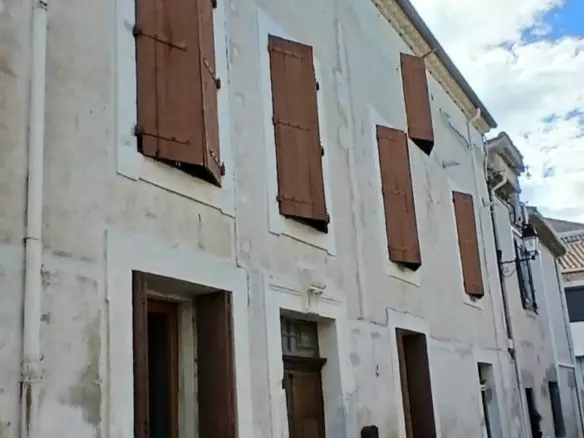
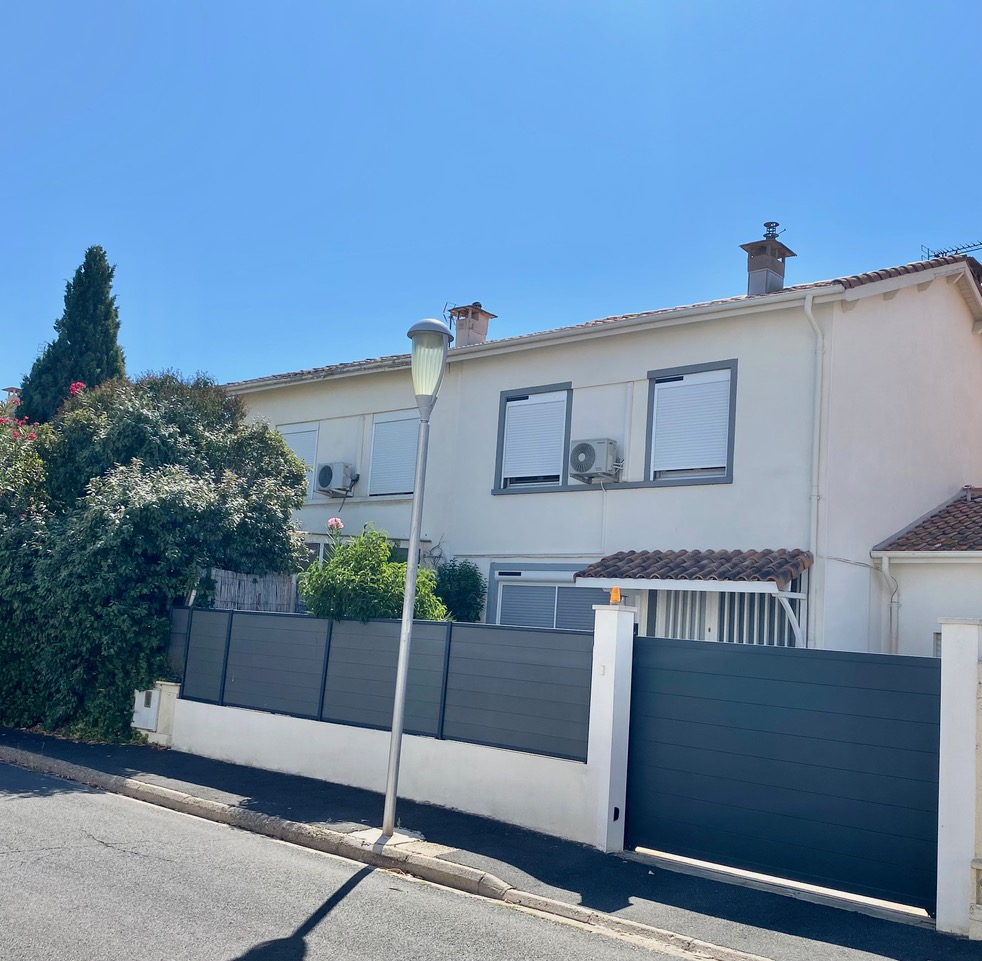
This terraced villa, built in the 1960s, sits in a peaceful residential neighborhood, yet it’s still just minutes away from all the town’s amenities. It’s an attractive property that gets a good amount of natural light and feels comfortable to live in. The current owners have already done some nice updates, so it’s ready to go. You get 90 square meters of living space, which includes a very modern, fully equipped kitchen. There’s also a good-sized lounge area that doubles as a dining space. You’ll find three to four bedrooms, two bathrooms, a conservatory, a garage, and both a garden and a courtyard, all on a plot that measures 275 square meters.
For those who enjoy outdoor activities, you’re perfectly positioned. Boating, golf, fishing, hiking, sailing, and swimming in the sea are all within a 10 to 15-minute reach. It’s the kind of location that makes it easy to enjoy the region’s natural beauty and recreational opportunities.
Exploring the Layout: Ground Floor
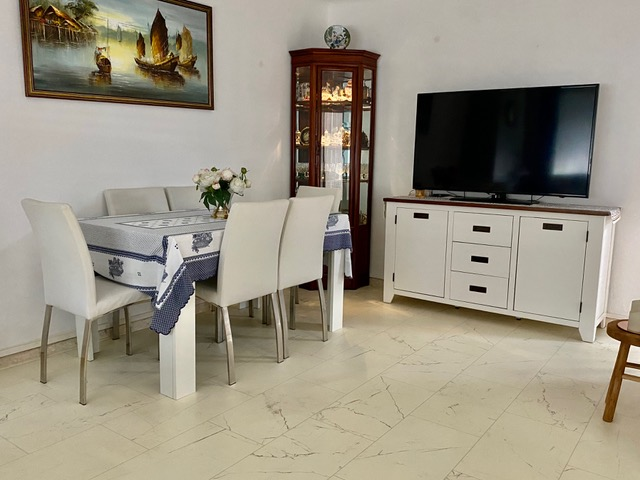
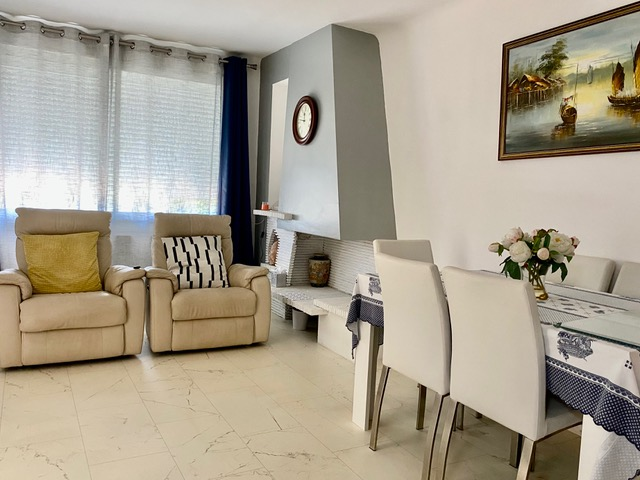
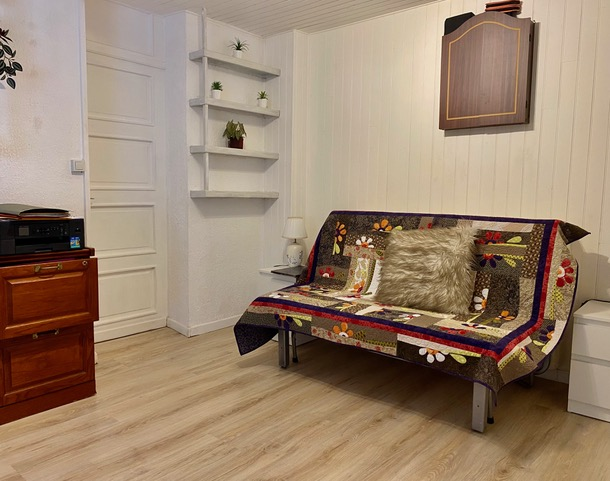
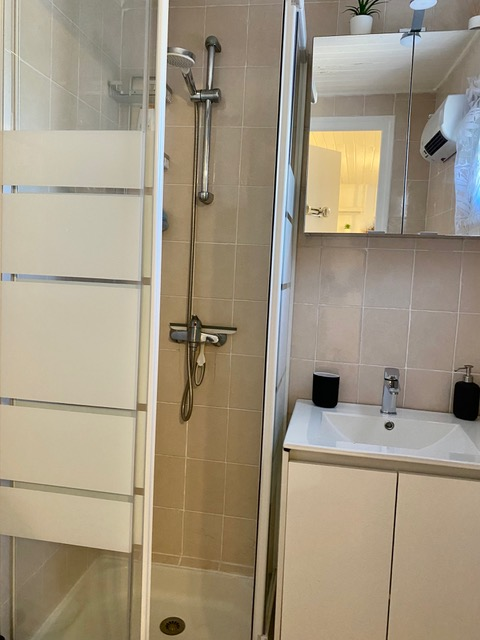
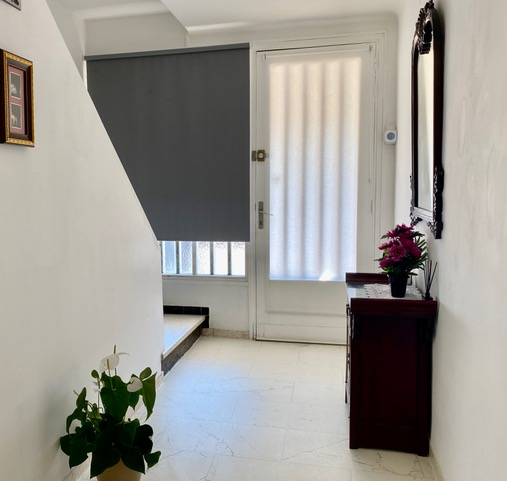
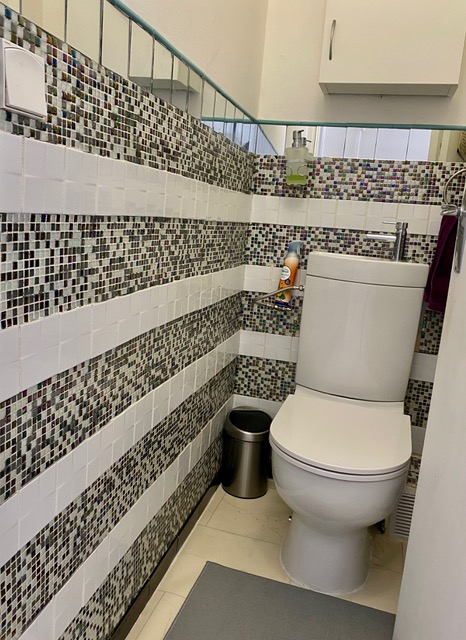
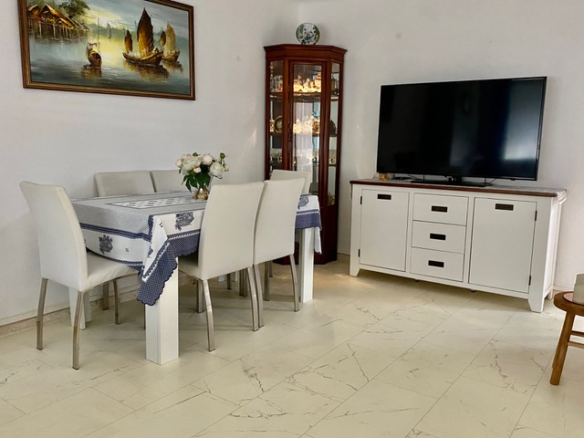
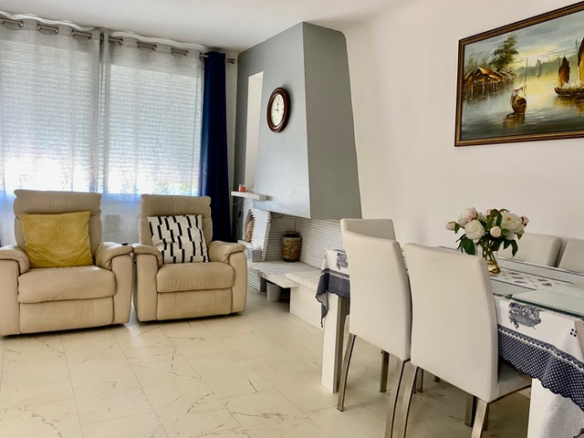
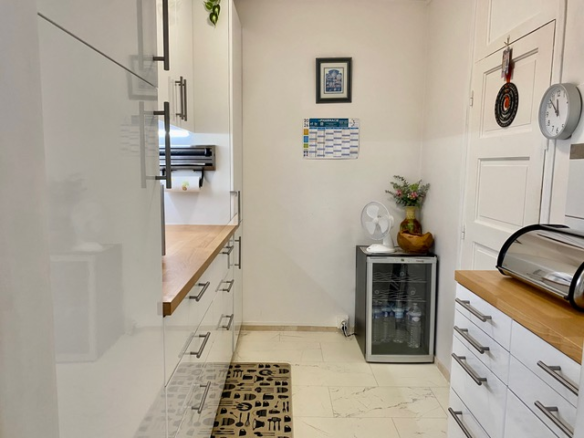
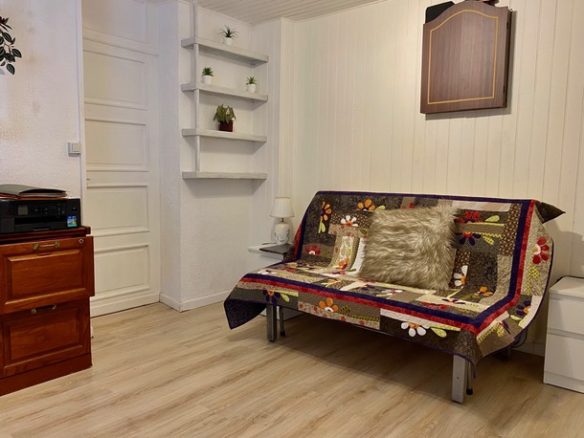
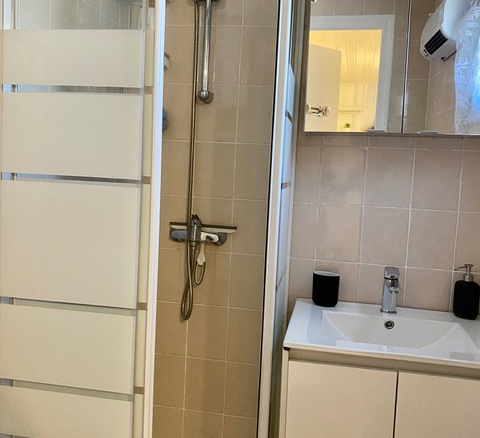
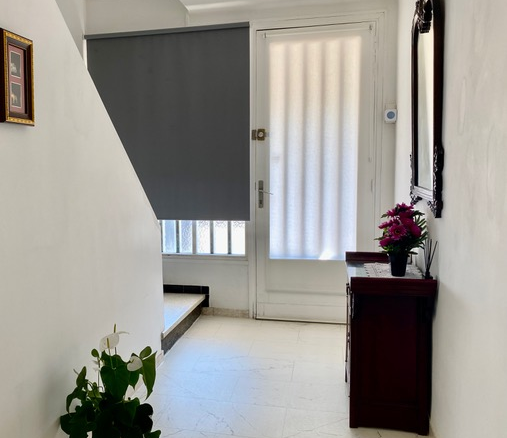
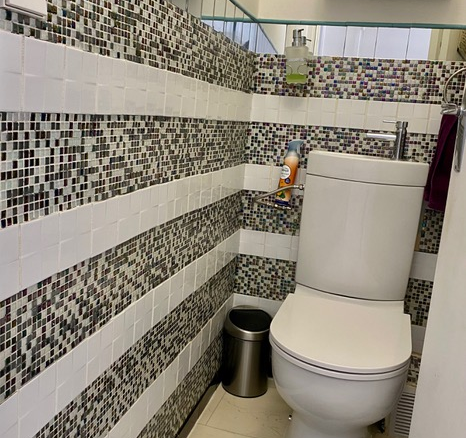
Let’s walk through the ground floor. You enter into a hallway that’s 6.7 square meters. Moving on, there’s a quality kitchen, measuring 15 square meters, which comes with integrated appliances. Next up is the lounge and dining room, a generous 19 square meters. There’s also an office or potential fourth bedroom, measuring 9 square meters, complete with built-in cupboards. A shower room, just 2 square meters, is equipped with a shower and a sink. Adjacent to this is a separate WC of 1.2 square meters.
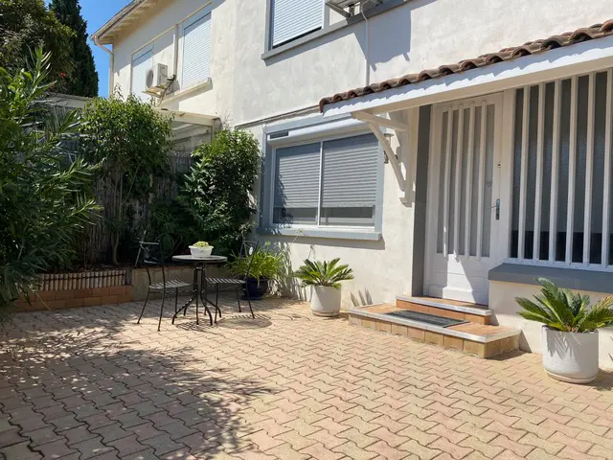
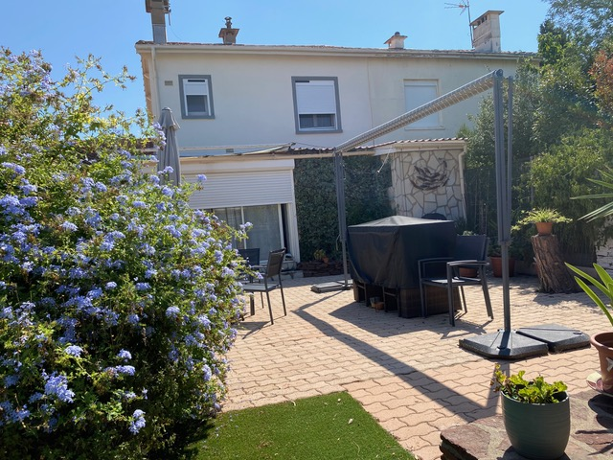
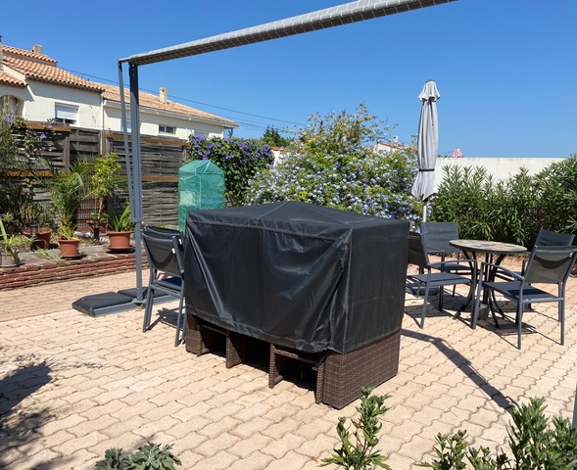
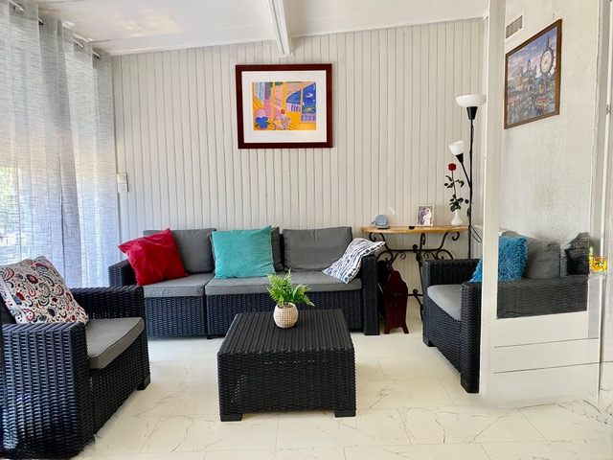
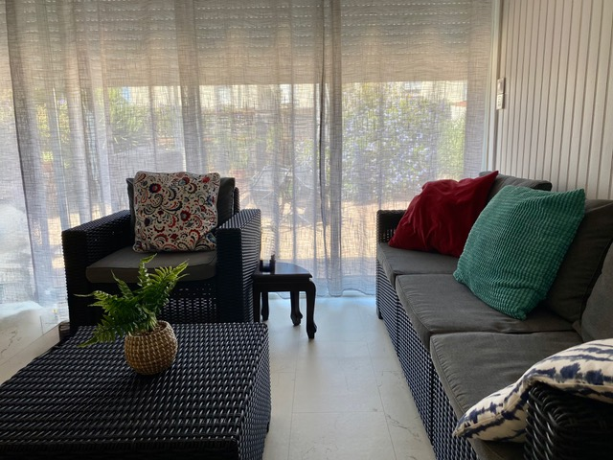
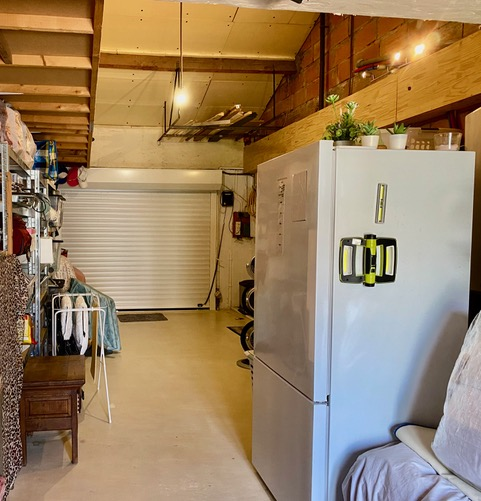
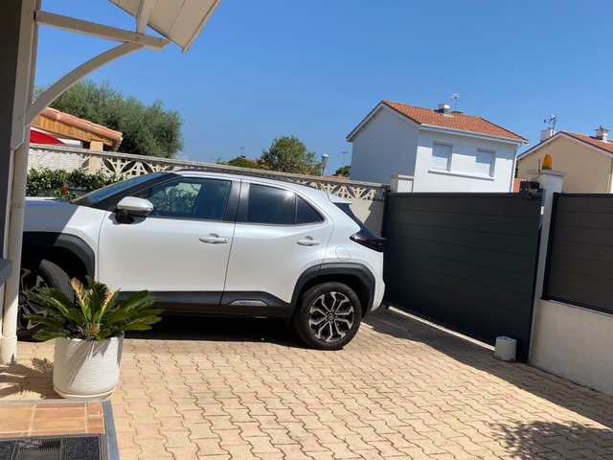
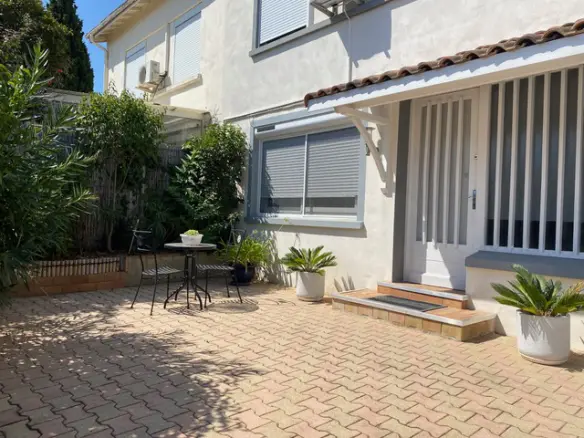
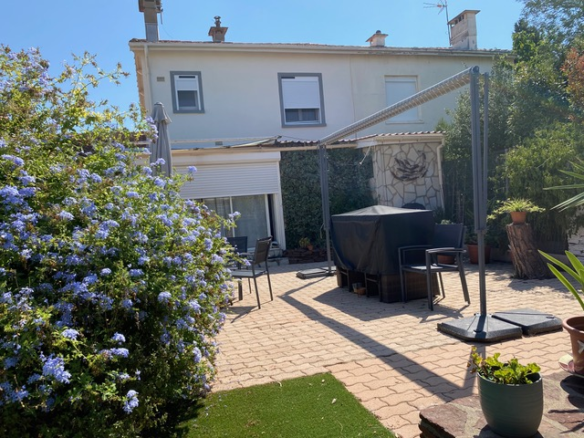
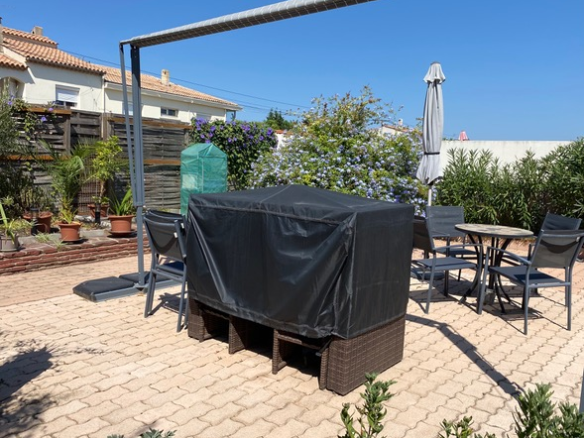
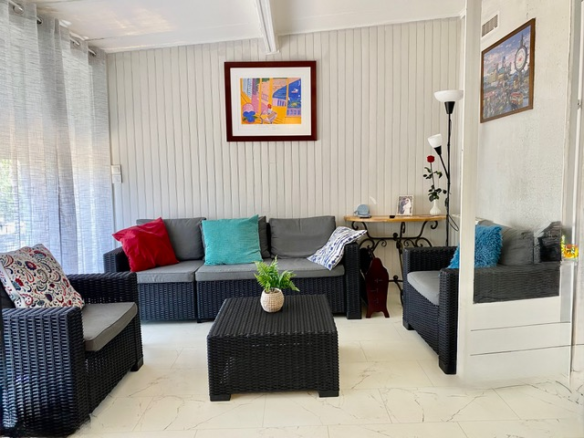
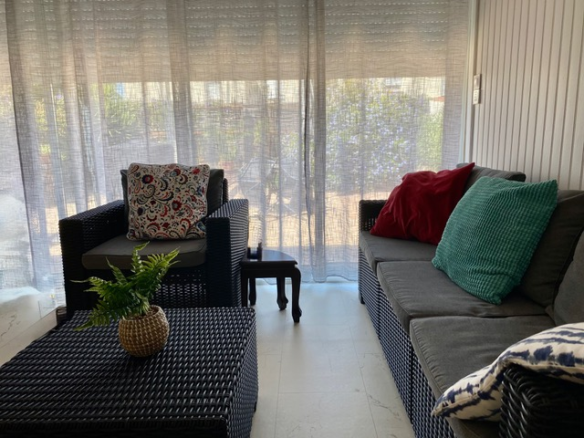
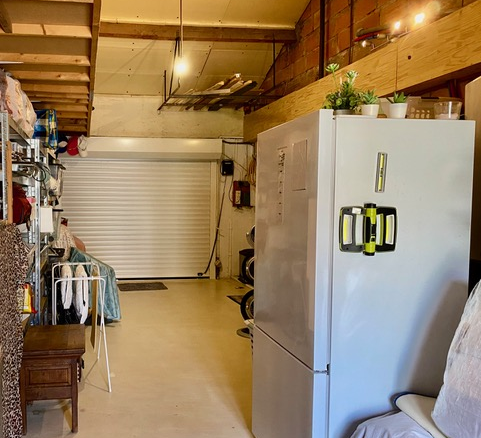
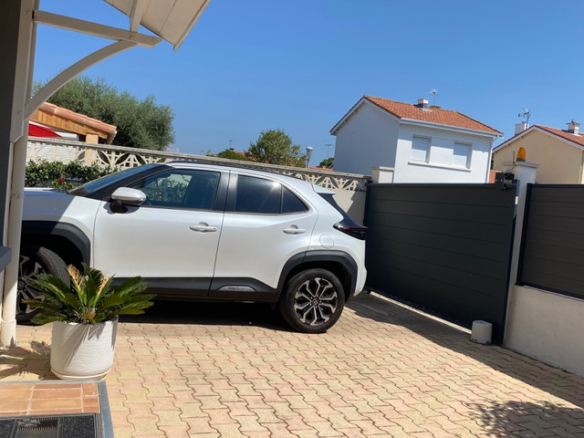
The conservatory, or veranda, is 11.5 square meters and provides access to the rear garden. For parking or storage, there’s a 32 square meter garage that includes a utility area. At the front of the property, you’ll find a cobbled courtyard and patio area of about 35 square meters, which is secured by an electric gate. The garden at the back is designed for low maintenance, covering around 65 square meters. It’s a space that’s well-suited for outdoor dining, like barbecues, and just relaxing.
Upstairs: Bedrooms and Bathroom
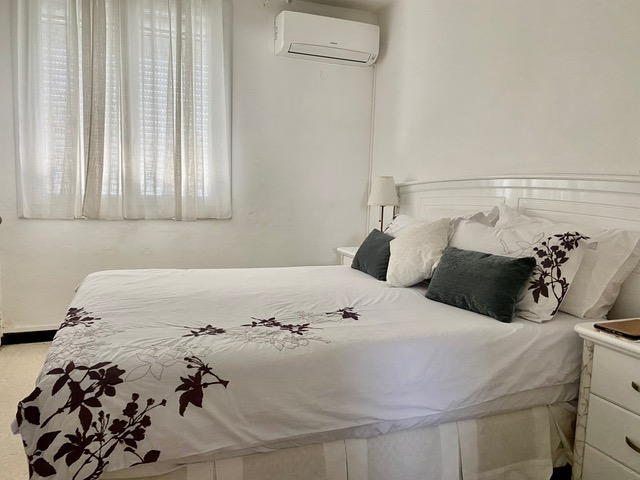
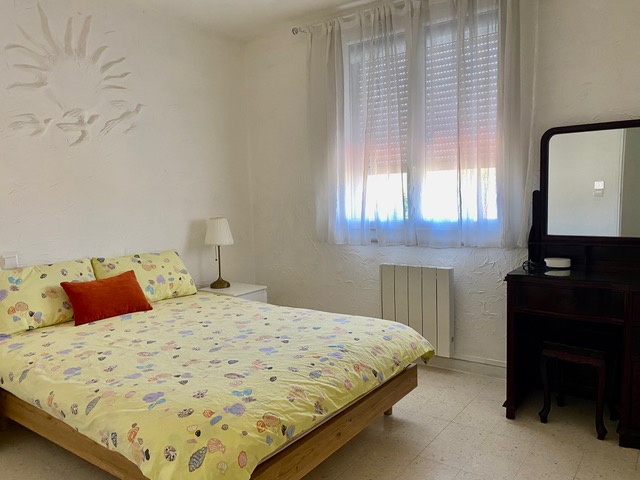
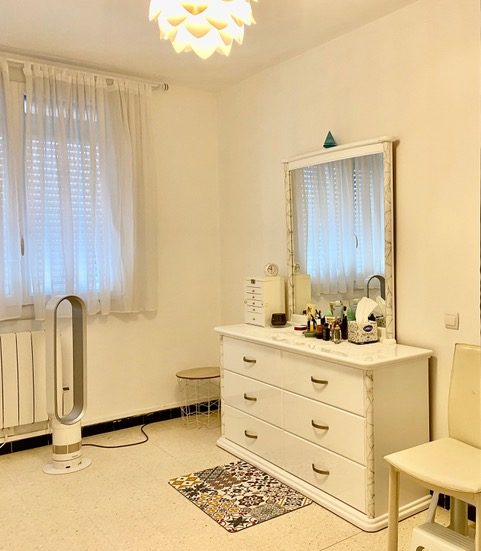
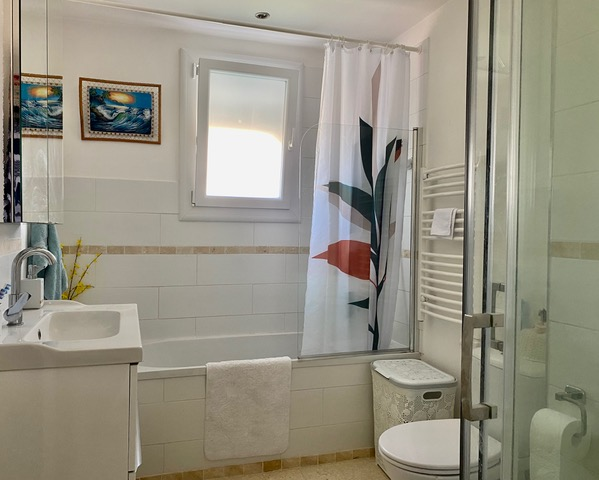
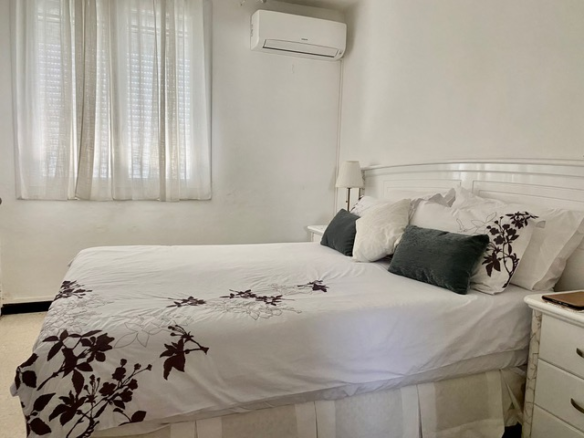
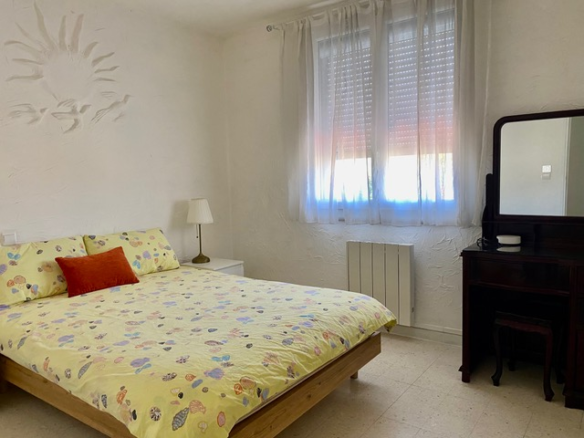
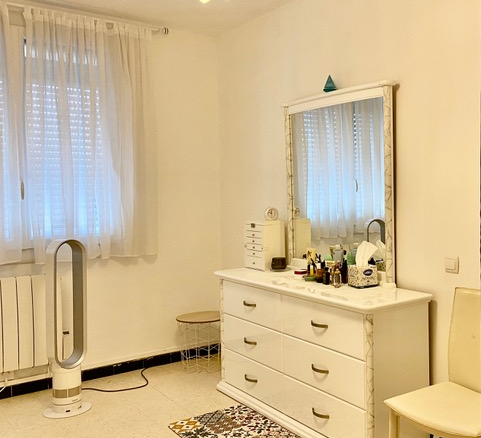
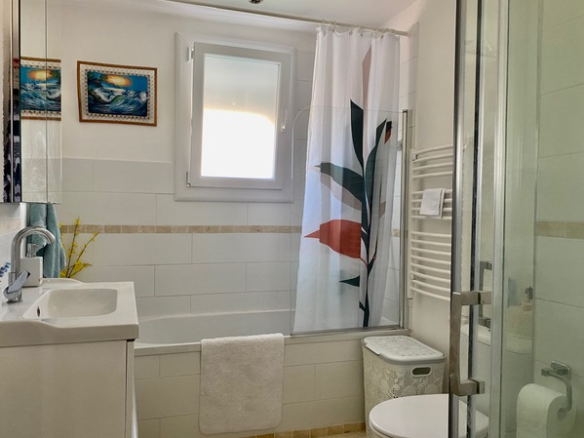
Heading up to the first floor, there’s a hallway of 3 square meters. This leads to three bedrooms. The first bedroom is 11 square meters and feels spacious and bright. The second bedroom is 10 square meters and has a closet. The third bedroom is 9 square meters and also comes with a closet. Completing the first floor is a bathroom of 6 square meters, which includes a shower, WC, sink, and a bathtub.
Additional Features and Costs
Some of the furniture is included with the property. For heating, there’s electric heating throughout, and on the first floor, you’ll find reversible air conditioning for comfort. The windows are double-glazed, and the property is connected to the village’s mains water and sewage system. Fiber optic internet is also available, which is a plus for connectivity. The roof is reported to be in good condition.
When it comes to property taxes, the annual amount is 1419 Euros. For energy consumption, the estimated annual cost for standard use is between 2150 Euros and 2970 Euros. These figures are based on average energy prices indexed from 2021, 2022, and 2023, and include subscription costs. The property also features an electric gate and the garage, as mentioned earlier.
The Price and Purchase Details
The asking price for this property is 350,900 Euros. This price includes the agent’s fees, which are paid by the sellers. Please note that the notary’s fees will be an additional cost, calculated at the official rate. Information regarding potential environmental risks associated with this property can be found on the Geo-risks website.
Property ID: 90638
Property Size: 90 m2
Property Lot Size: 275 m2
Bedrooms: 4
Bathrooms: 2
Reference: A350900E
Other Property Characteristics
- Courtyard
- Immediately Habitable
- Near the coast
- Outside space
- Private parking/Garage
- Rental Potential
- Terrace
- With Land/Garden
Details
Updated on August 29, 2026 at 11:25 pm- Property ID EU-3275460
- Price €350.900
- Property Size 90 m²
- Land Area 275 m²
- Bedrooms 4
- Bathrooms 2
- Property Type Town house
- Property Status For Sale
- Ref. number a350900e
Address
Open on Google Maps- Address: Agde, Herault, Spain
- Country: France
Mortgage Estimation
- Down Payment
- Loan Amount
- Monthly Mortgage Payment
- PMI
Schedule a Tour
Similar Listings
Notice something incorrect? Help us improve by reporting any issues. You can let us know what you've found by clicking here: Report a problem.