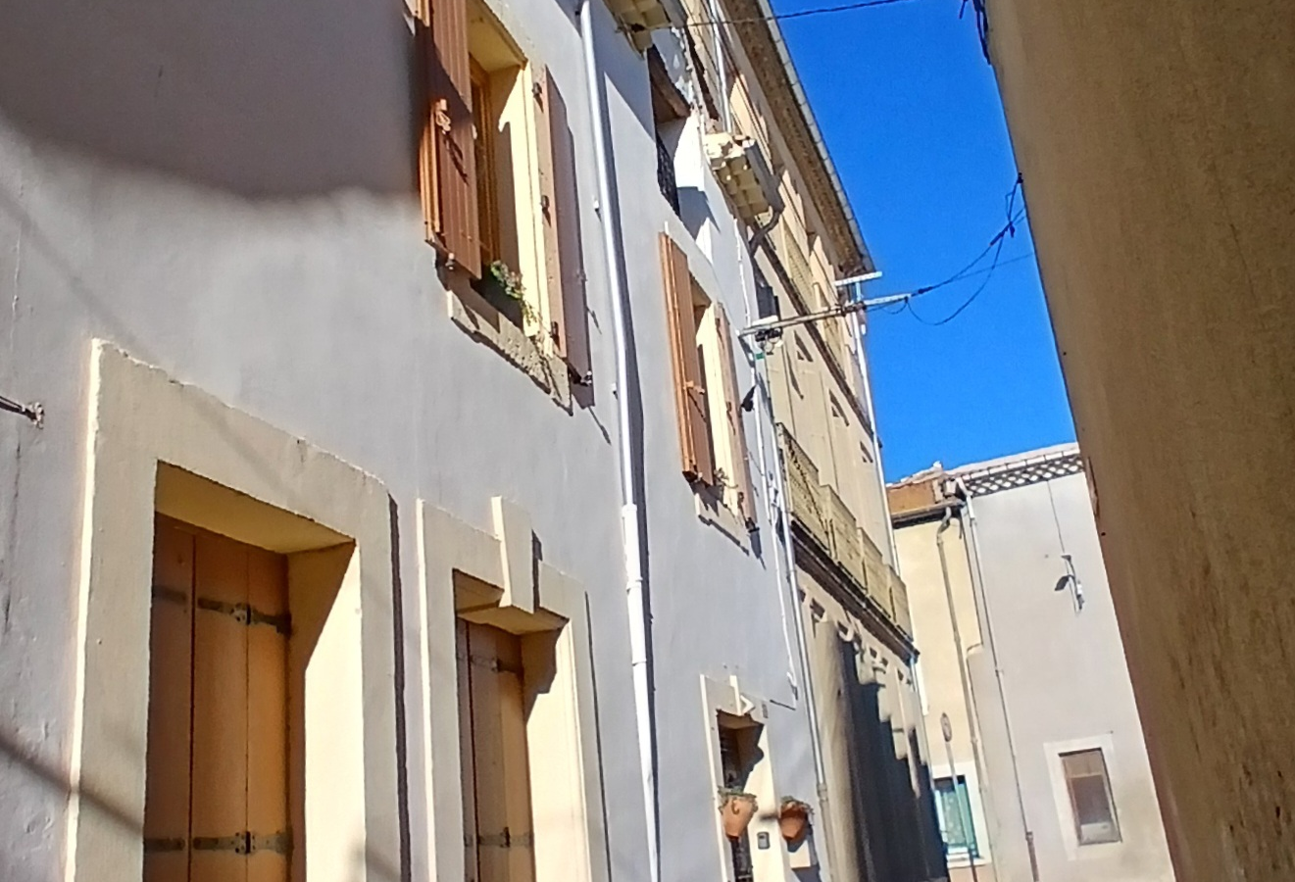
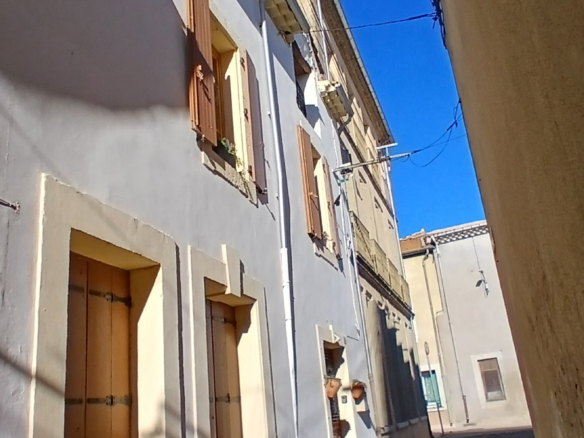
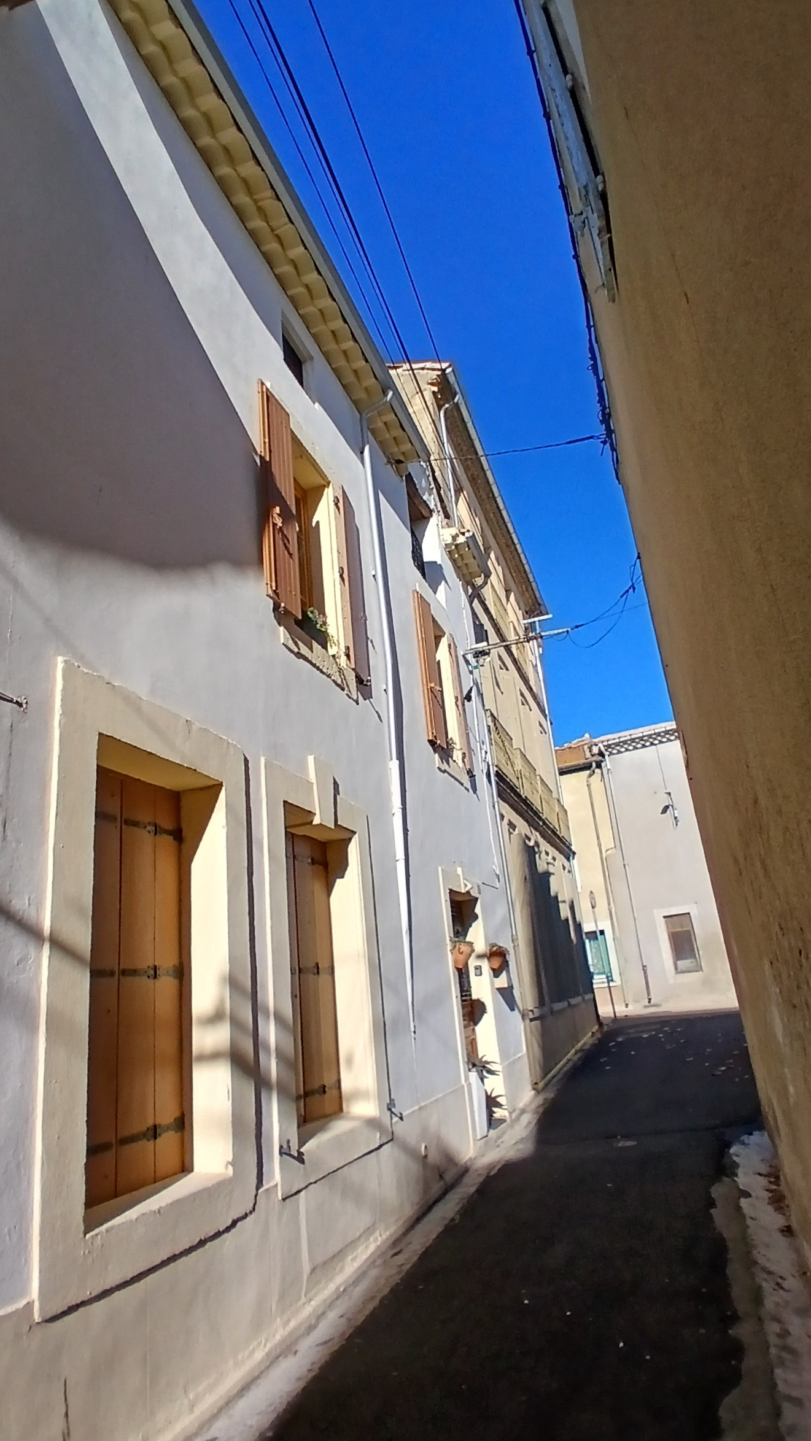
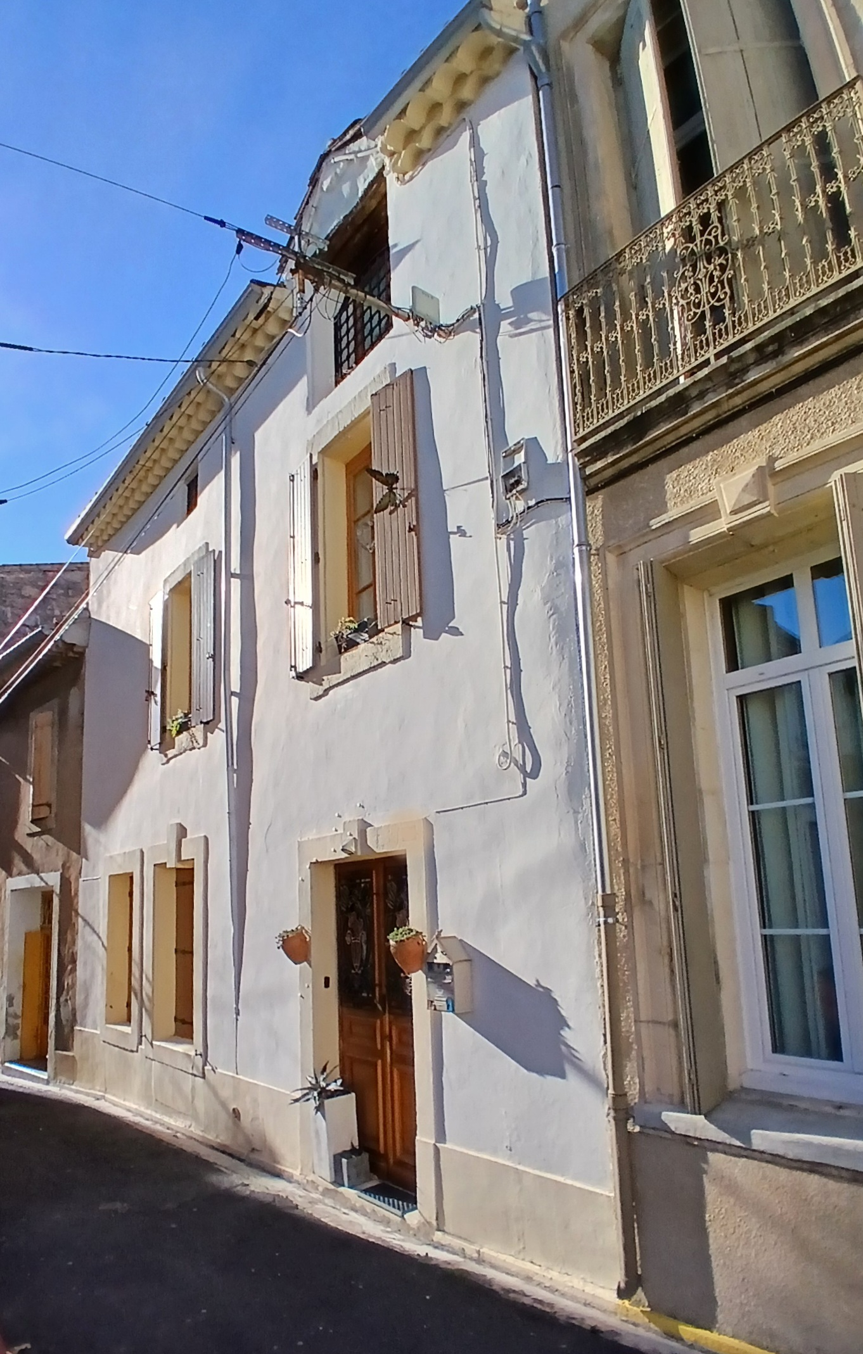
This property is situated in a town that sits along the Canal du Midi. It’s a location that has all the necessary amenities like shops and restaurants. For those who enjoy exploring, it’s conveniently located about 20 minutes away from Beziers and another 20 minutes from Narbonne. If you’re looking for a day at the beach, the coast is just a 25-minute drive away.
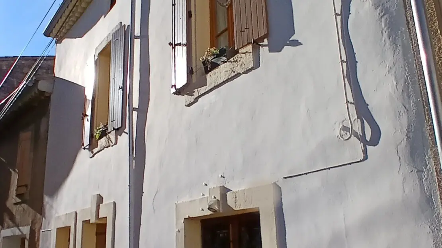
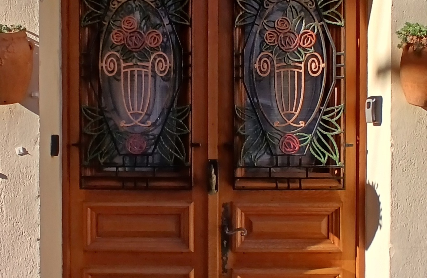
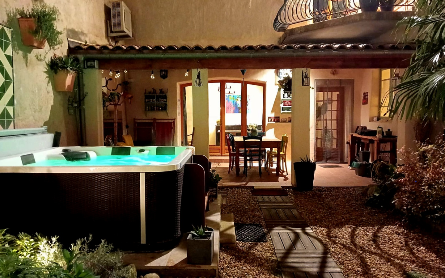
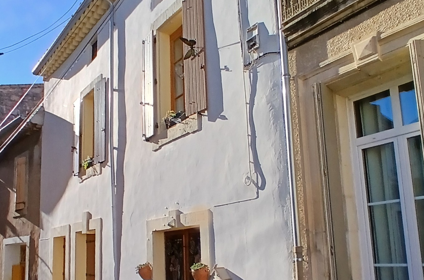
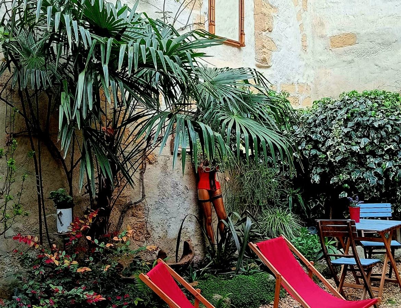
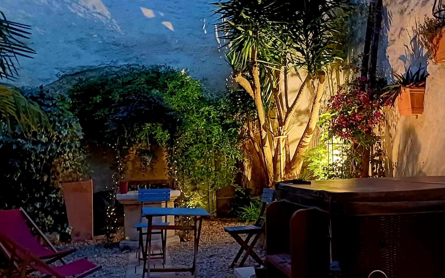
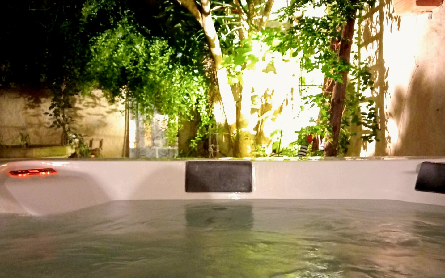
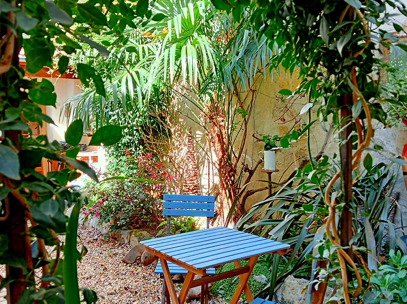
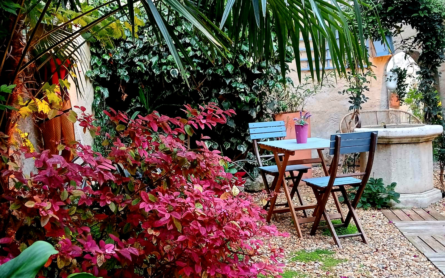
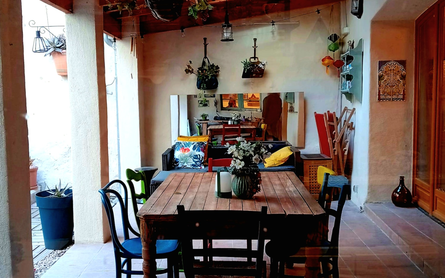
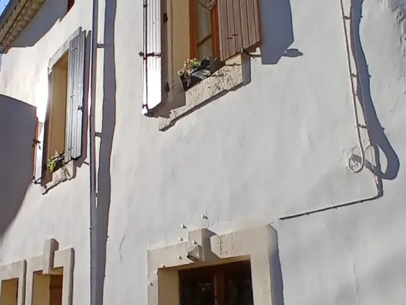
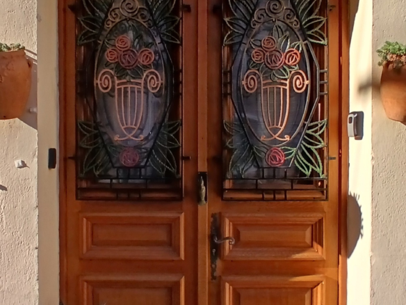
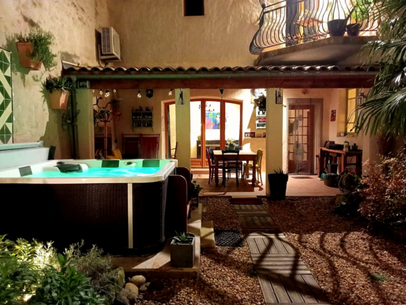
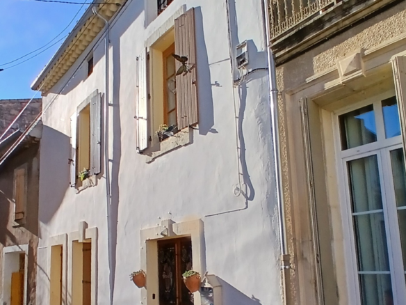
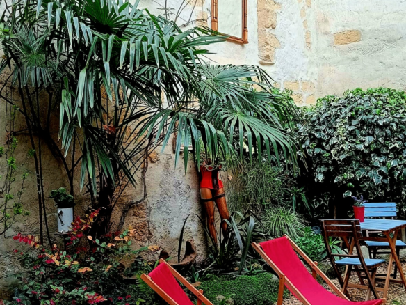
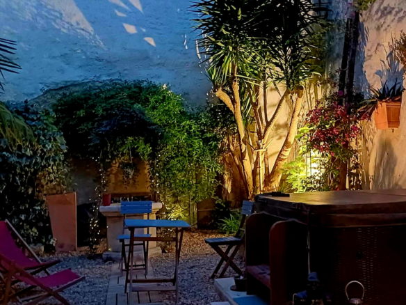
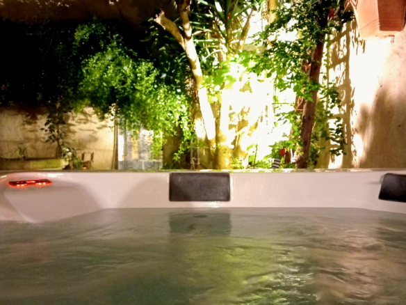
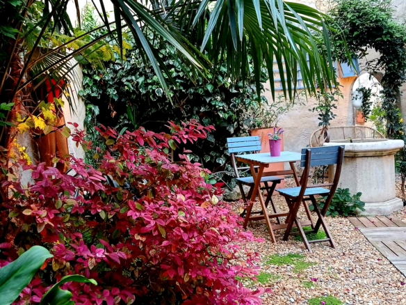
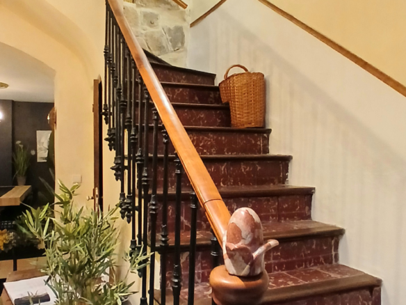
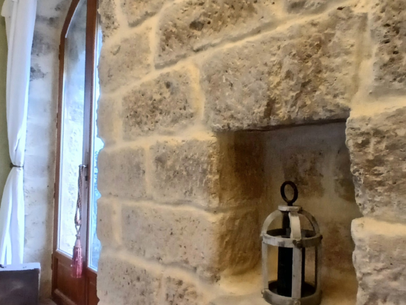
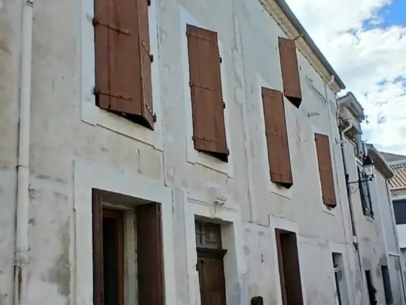
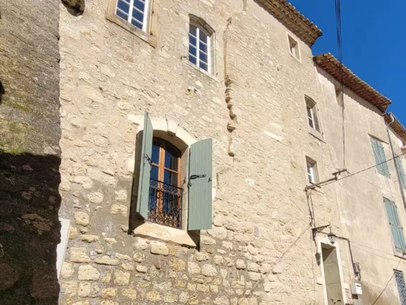
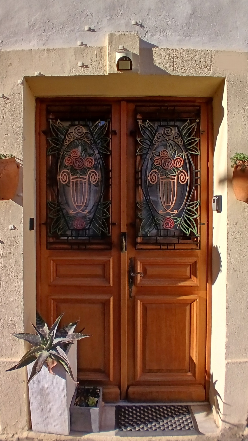
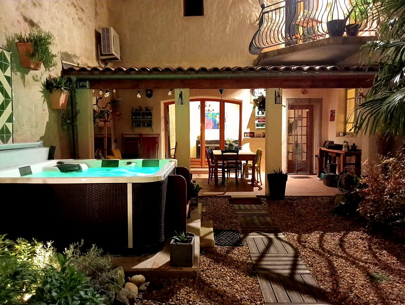
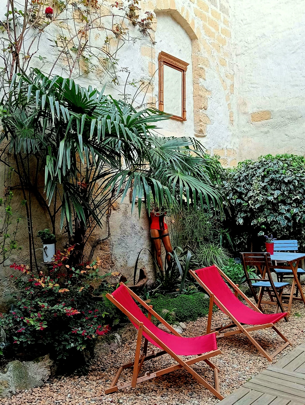
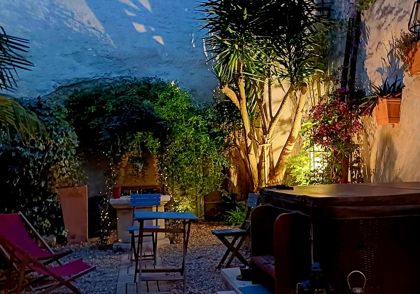
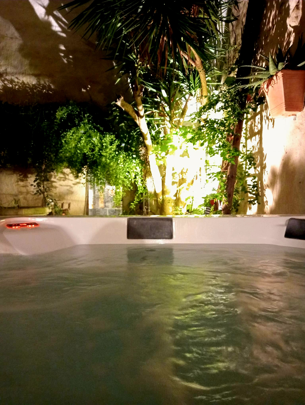
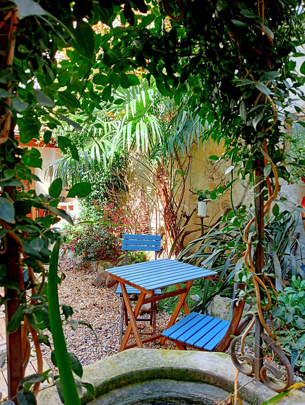
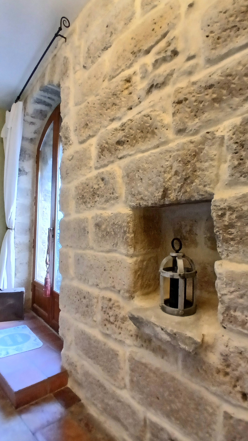
The house is a townhome, built in a style that reflects character. It’s in good condition and offers a living space of 195 square meters. Inside, you’ll find four to five bedrooms, depending on how you configure the rooms, including a main bedroom with its own bathroom. There are three bathrooms in total throughout the house. The living area is described as nice, and there’s a kitchen and a lounge. A standout feature is the landscaped courtyard, which is about 80 square meters. This outdoor space includes a spa or jacuzzi and a covered terrace area, perfect for relaxing.
Ground Floor Layout
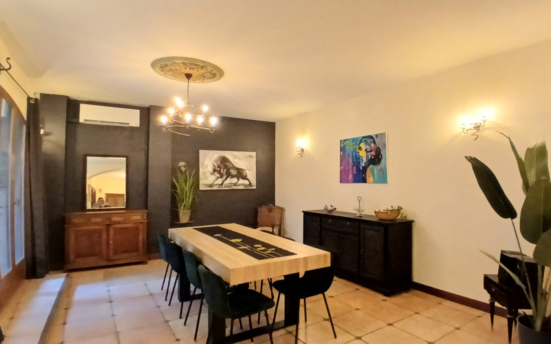
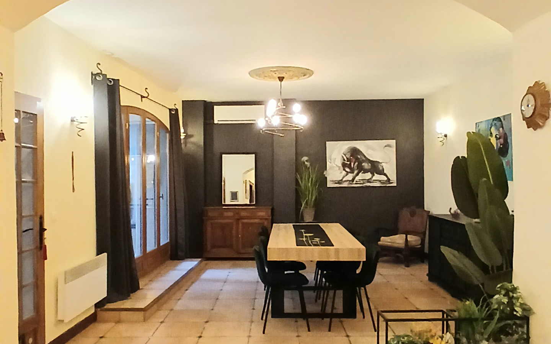
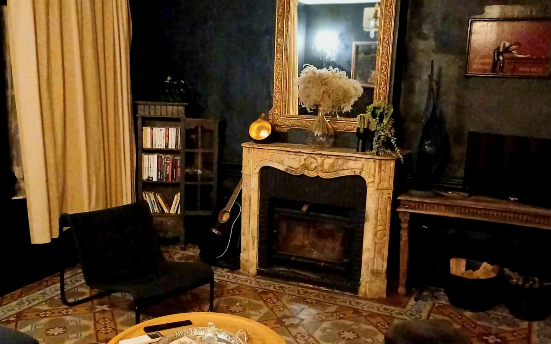
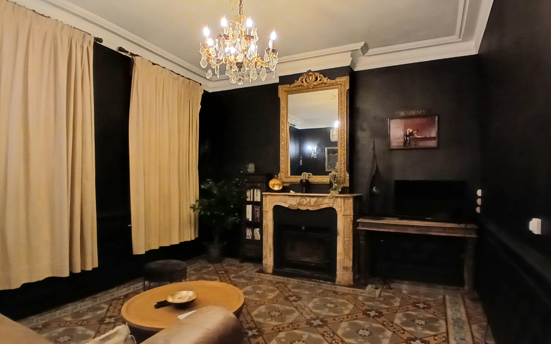
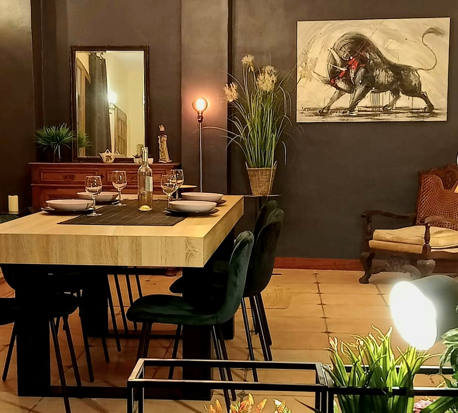
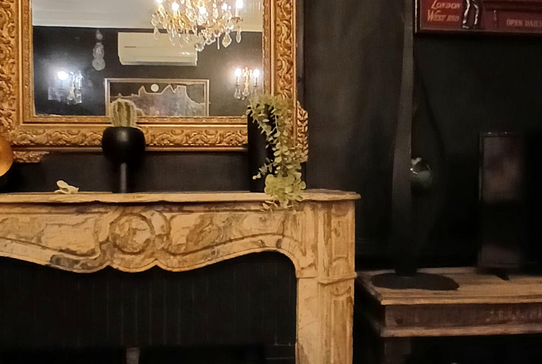
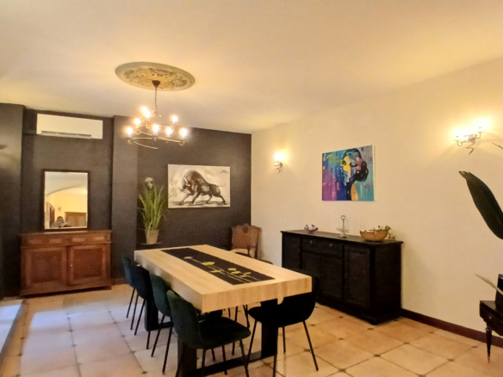
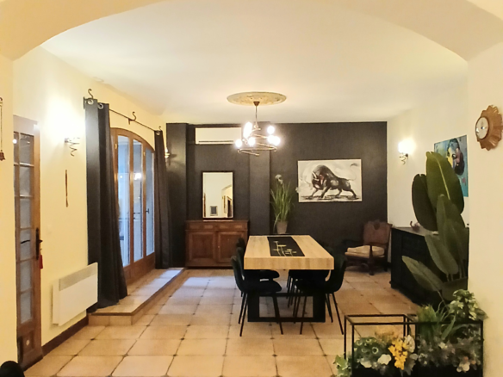
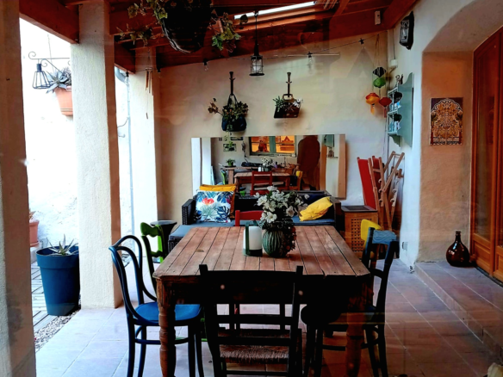
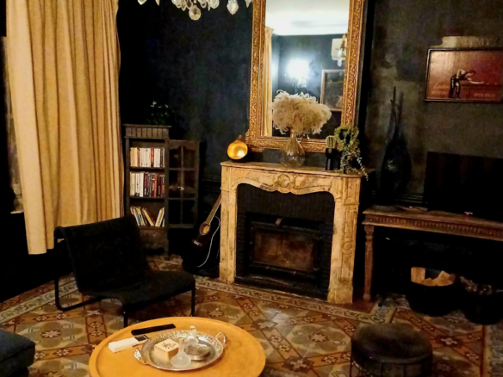
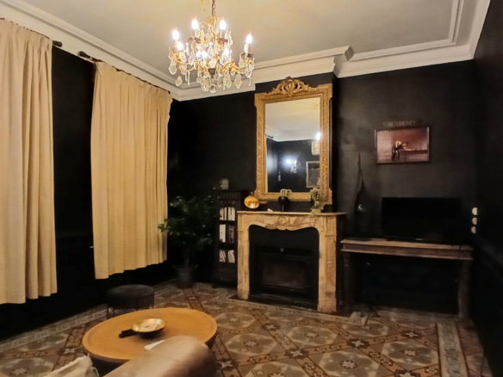
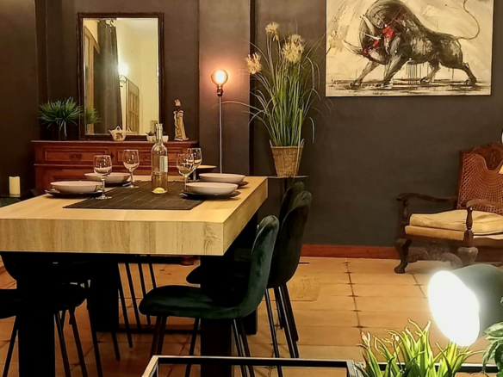
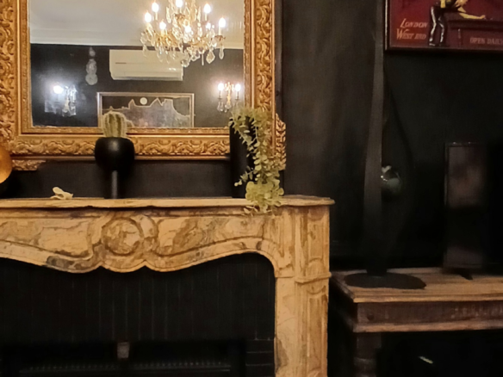
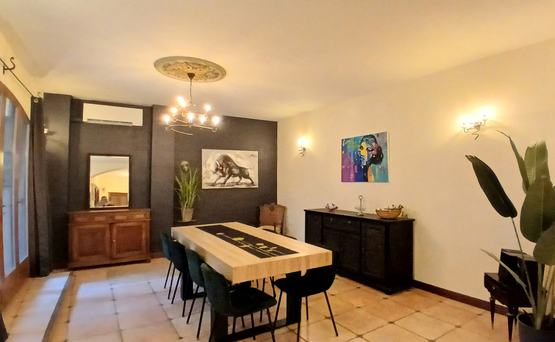
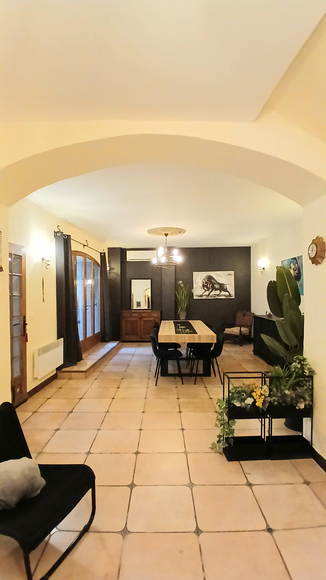
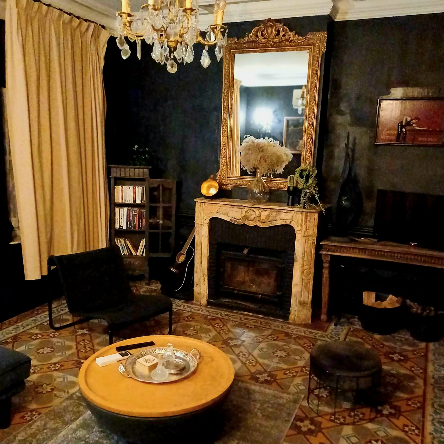
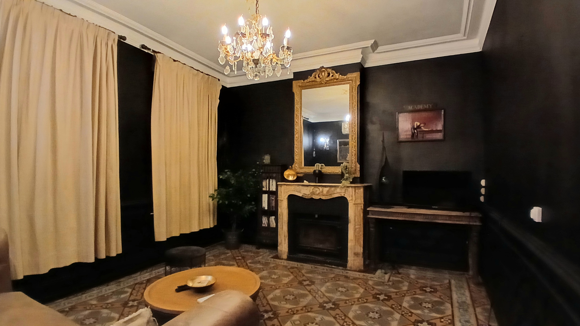
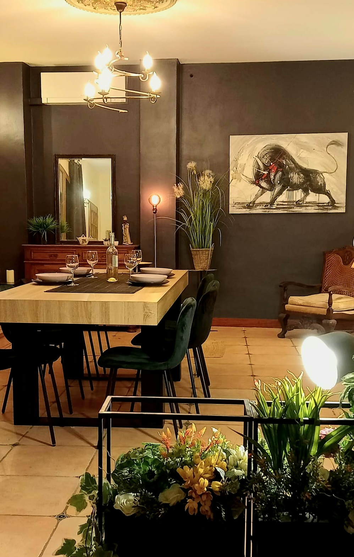
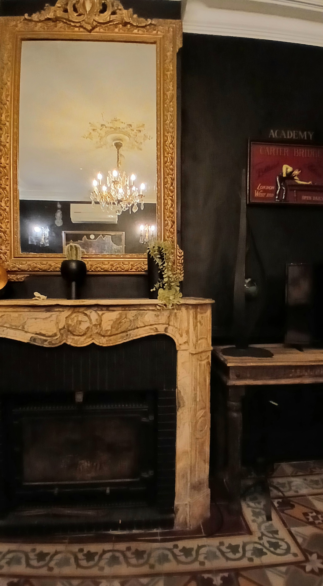
Entering the house on the ground floor, you step into an entrance area that opens up to a living room. This living room measures 41.20 square meters and has direct access to the courtyard. Adjacent to the living room is the fitted kitchen, which is 7.04 square meters. The kitchen is equipped with wall and base units, a sink, a gas hob, an electric oven, a fridge, and a dishwasher. There’s also a separate lounge area measuring 15.02 square meters, which features an insert fireplace. For storage, there’s a large cupboard that’s 2.46 square meters, and a small restroom (WC) of 0.87 square meters with a hand basin.
First Floor Features
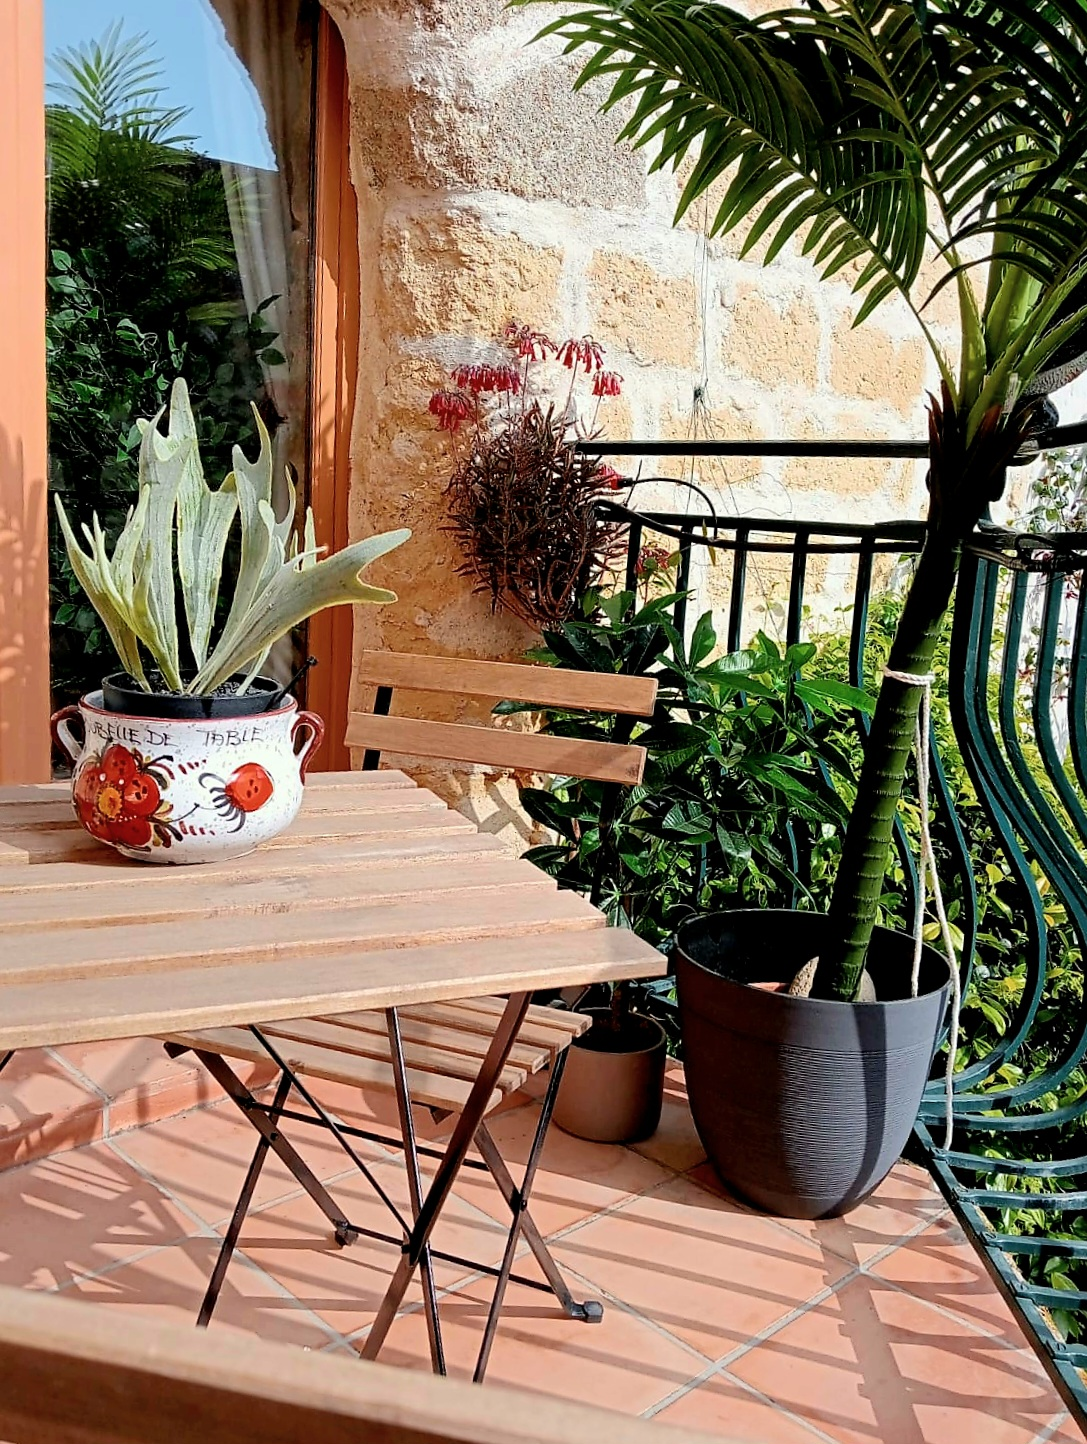
Moving up to the first floor, there’s a hall area of 10.24 square meters. This hall provides access to a terrace. On this level, you’ll find two bedrooms, one measuring 15.19 square meters and the other 11.65 square meters. There’s also a shower room that’s 4.31 square meters, equipped with a shower, washbasin, and WC. The master suite is quite substantial, covering 28 square meters. It includes a bedroom area of 14.71 square meters that also has access to the terrace. Attached to this bedroom is an en-suite bathroom measuring 7.42 square meters, which has a shower, washbasin, WC, and a bathtub. There’s also a dressing room within the master suite, measuring 5.56 square meters.
Second Floor Spaces
The second floor of the house offers a large room that’s over 30 square meters. This area could be used for various purposes, perhaps a large playroom, an additional living space, or even converted into more bedrooms. There’s also a shower room on this floor, measuring 4.87 square meters, complete with a shower, washbasin, and WC. Another room on this level is 20.69 square meters, providing further usable space.
Outdoor Amenities
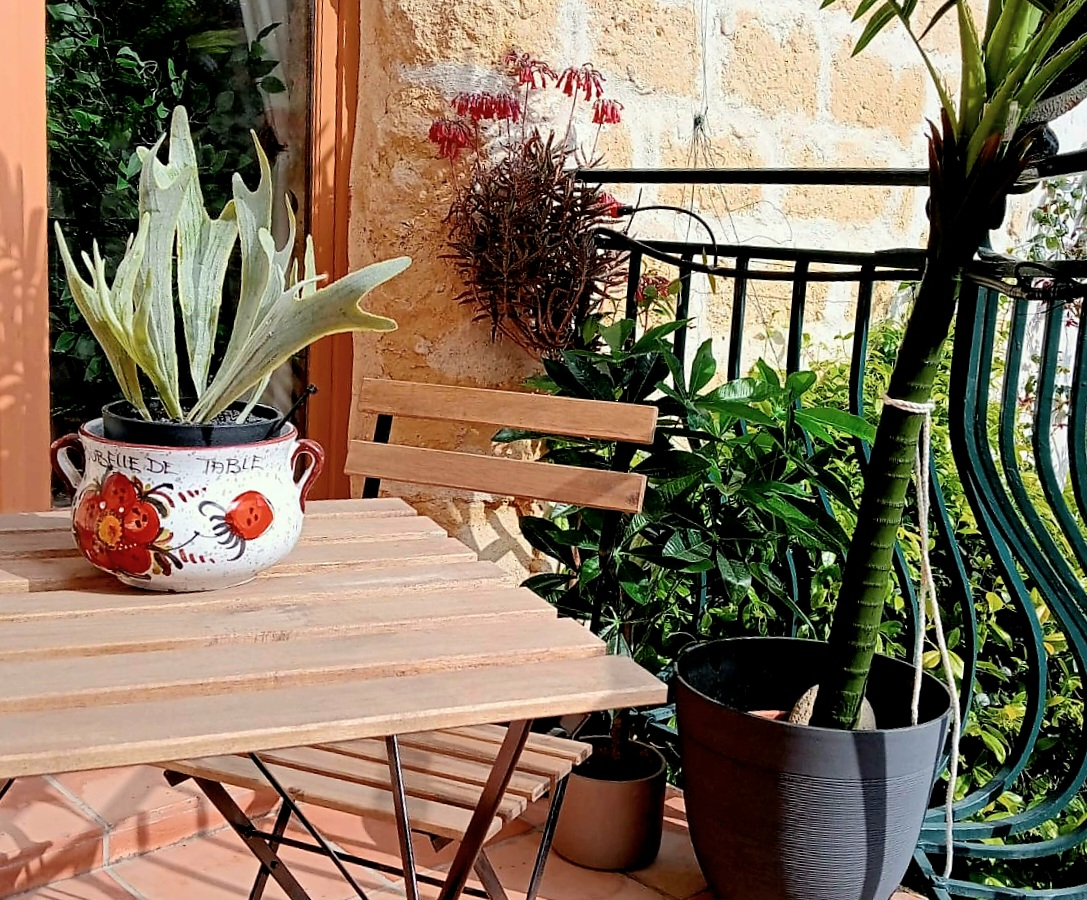
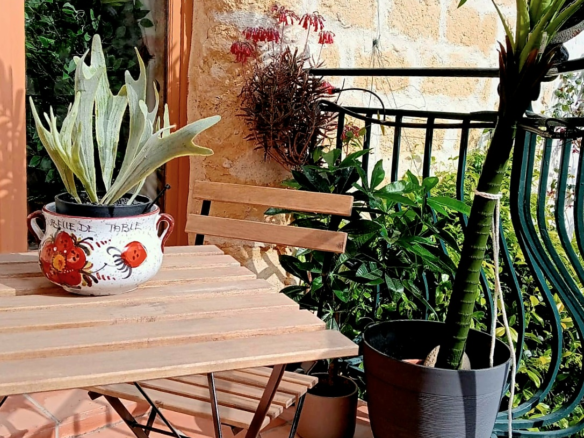
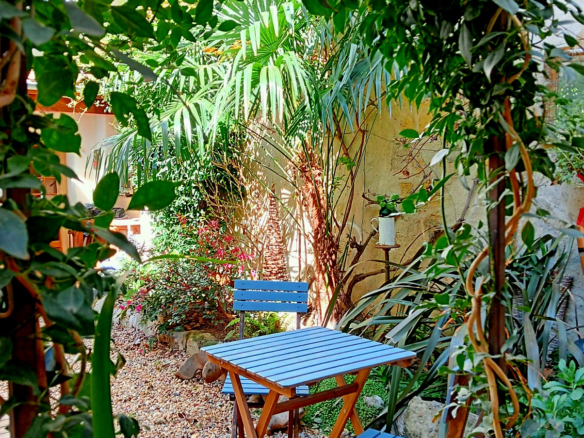
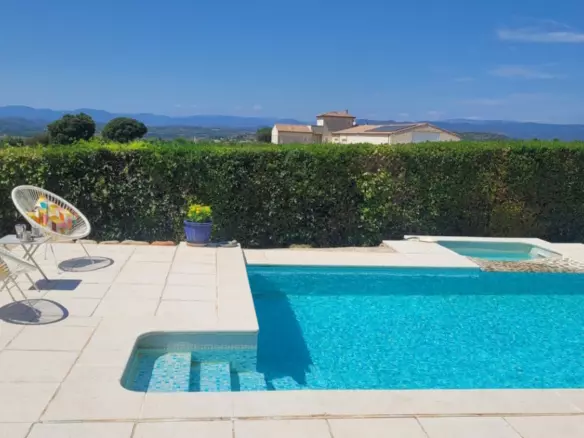
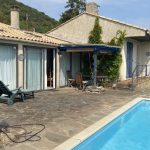
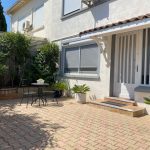
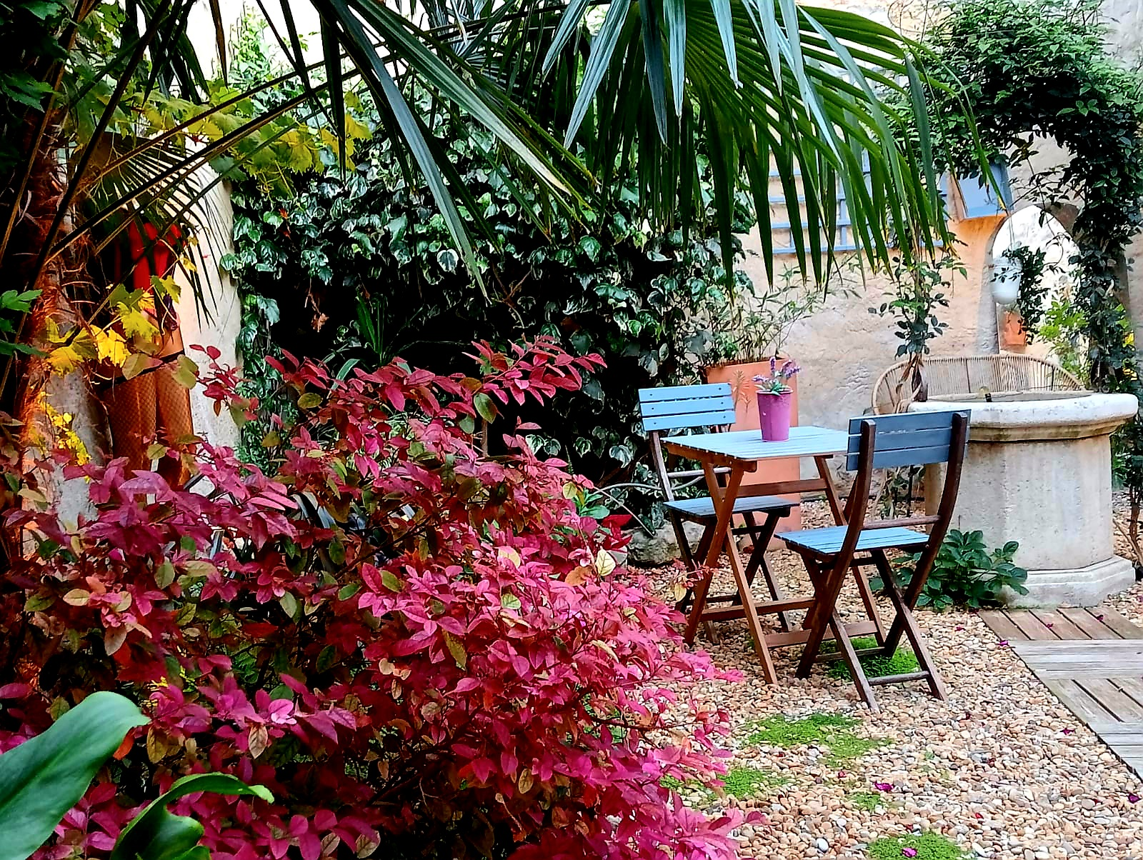
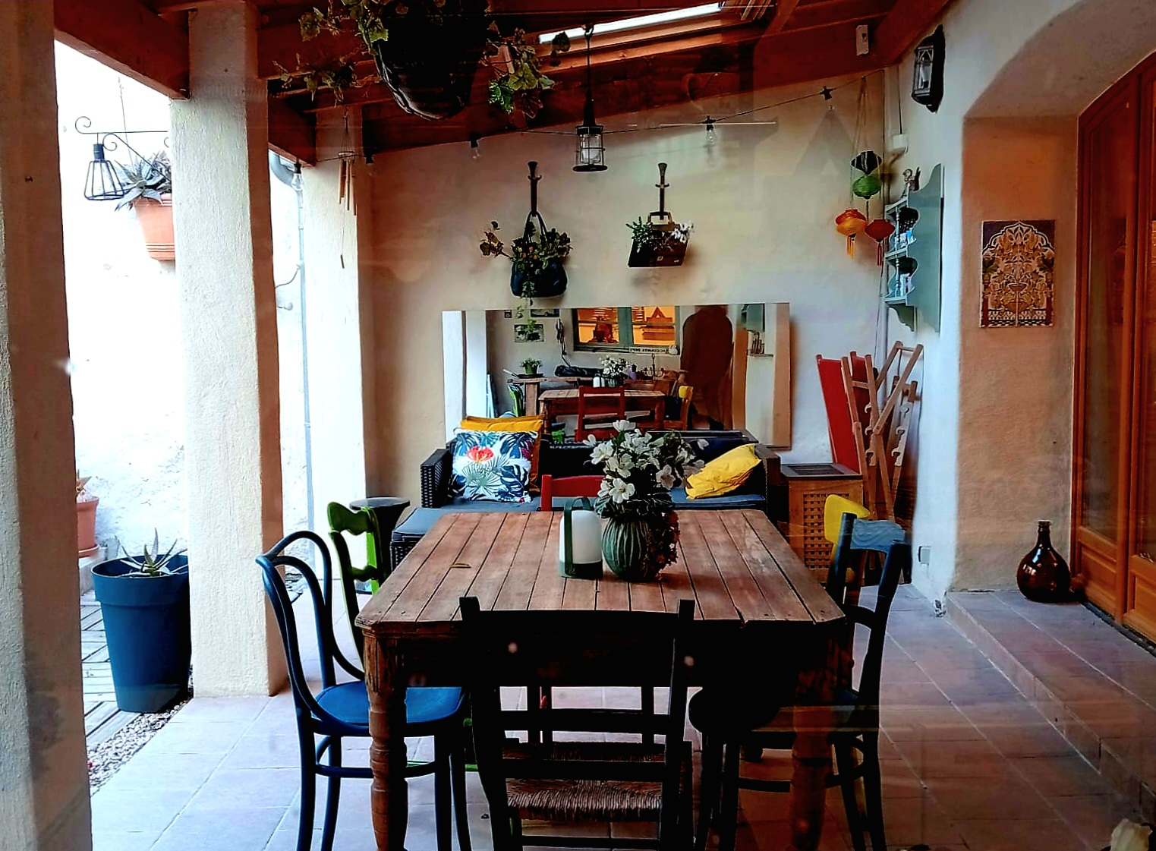
The exterior of the property is designed for enjoyment and relaxation. The landscaped courtyard spans approximately 80 square meters and is a key feature. It includes a spa or jacuzzi, perfect for unwinding. There’s a covered terrace area of 20 square meters, which is useful for dining or lounging outdoors in various weather conditions. The courtyard also benefits from an automatic irrigation system to keep the plants healthy, a decorative fountain, and lighting to enhance the ambiance in the evenings.
Additional Property Details
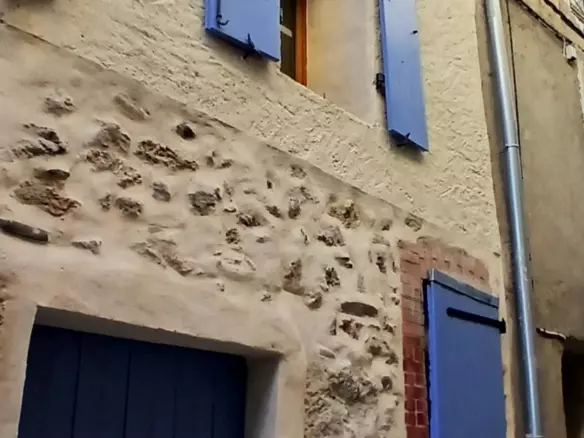
The house is equipped with reversible air conditioning, which can provide both heating and cooling. For heating, there’s also electric heating and the insert fireplace in the lounge. The property has undergone a renovation and is described as being in a condition where no further work is required. It features double glazing for better insulation and wooden shutters. The property is connected to the mains drainage system. For energy costs, the estimated annual consumption for standard use is between 2230 Euros and 3070 Euros. These figures are based on average energy prices indexed from 2021, 2022, and 2023, including subscription costs. The annual property tax is 844 Euros.
Pricing and Fees
The price for this property is 320,760 Euros. The listed prices include agent fees, which are paid by the vendors. The notary fees are separate and need to be paid on top of the property price, according to the official rates. Information regarding potential risks associated with this property is available on the Geo-risks website.
Property Identification
This property has a unique identifier: Property Id: 90079. It has a total living area of 195 square meters, with 5 bedrooms and 3 bathrooms. The reference number for this listing is C326160EEEE.
Other Noteworthy Features
Additional features that make this property stand out include its courtyard, its immediately habitable condition, its inclusion in the latest properties listed, its ample outside space, its potential for rental income, and its terrace.