Picture this: you’re in a charming village, the kind where you can easily walk to all the local shops and grab a bite at a restaurant. It’s a sweet spot, just a 15-minute drive from Beziers and also 15 minutes from Narbonne. If you’re craving some sea air, the beaches are a mere 10 minutes away, and for nature lovers, the protected La Clape natural park is also close by. It’s a location that offers a nice balance of village life and proximity to amenities and natural beauty.
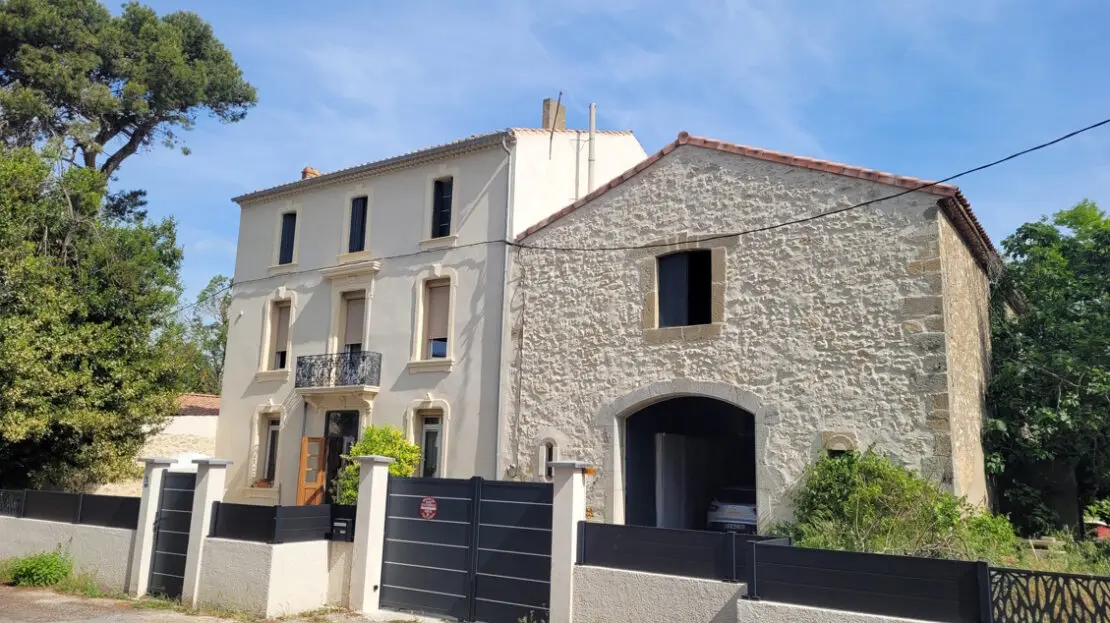
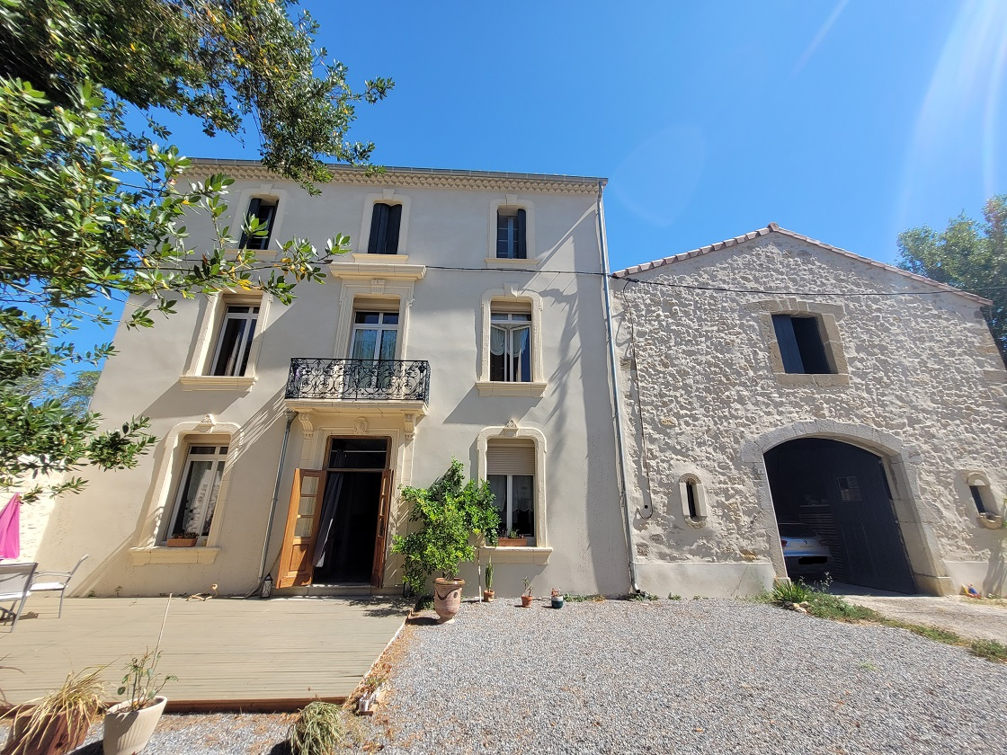
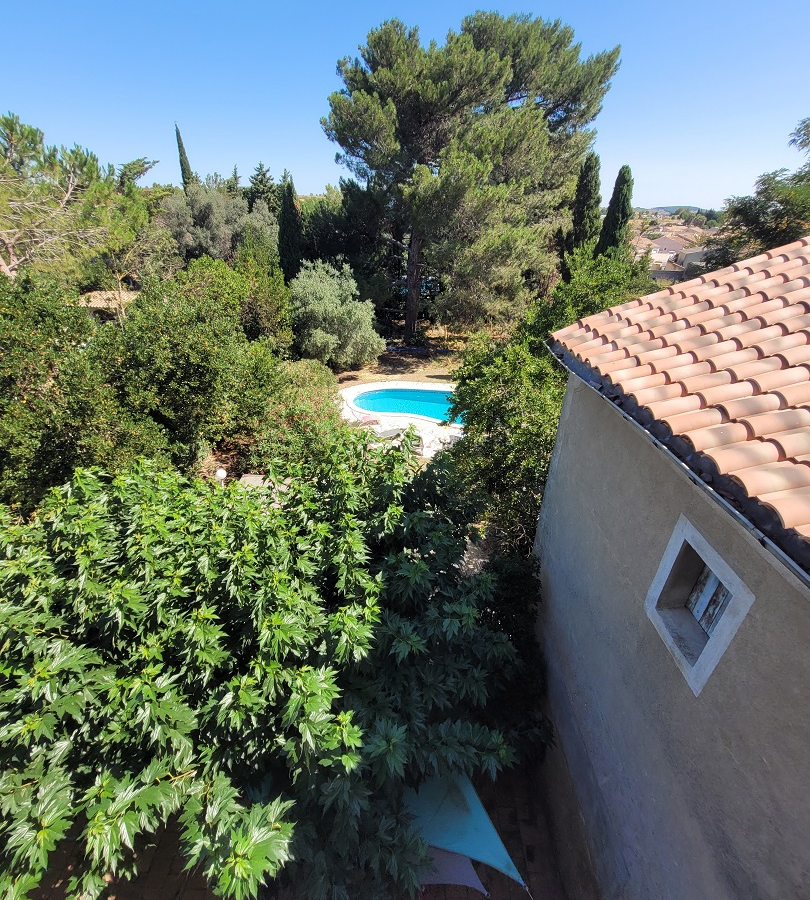
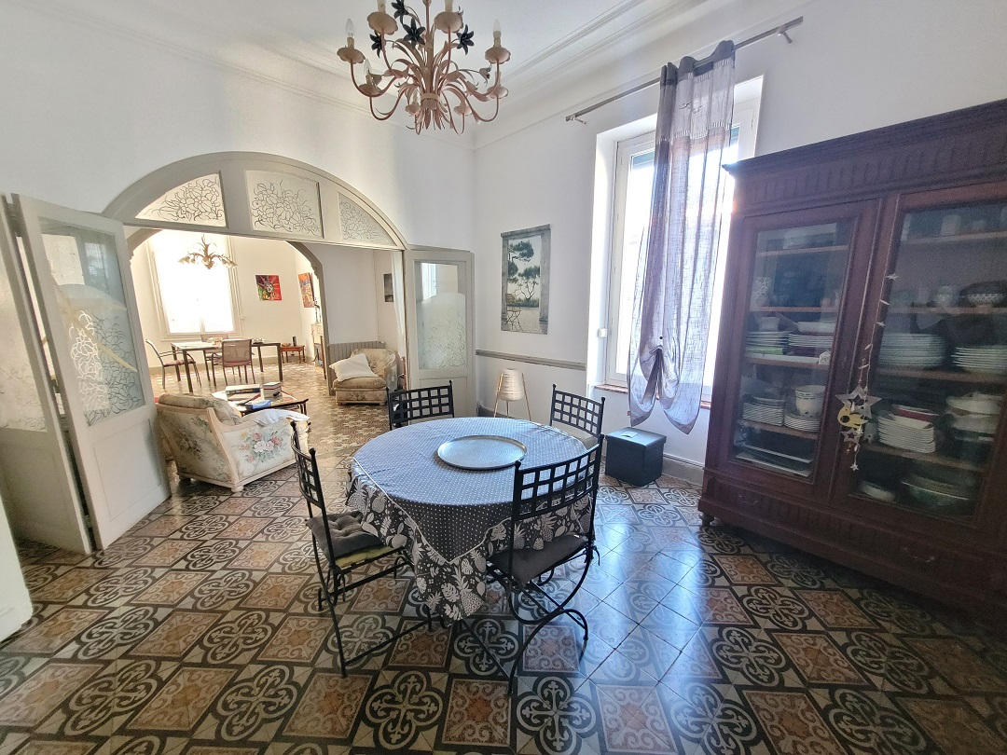
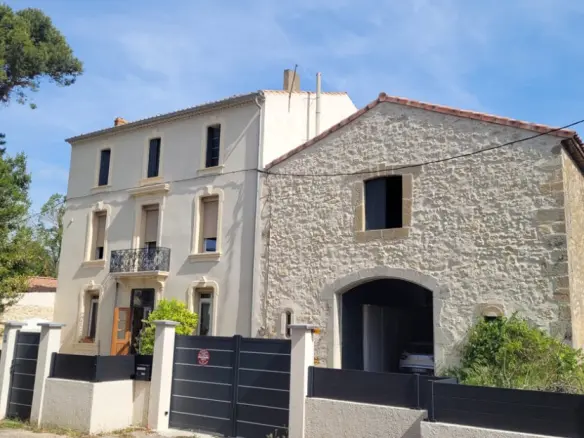
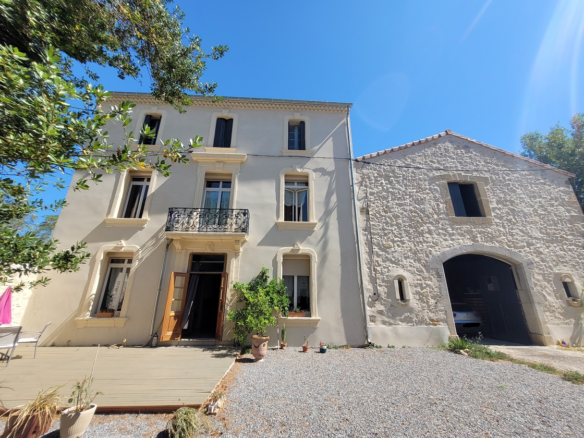
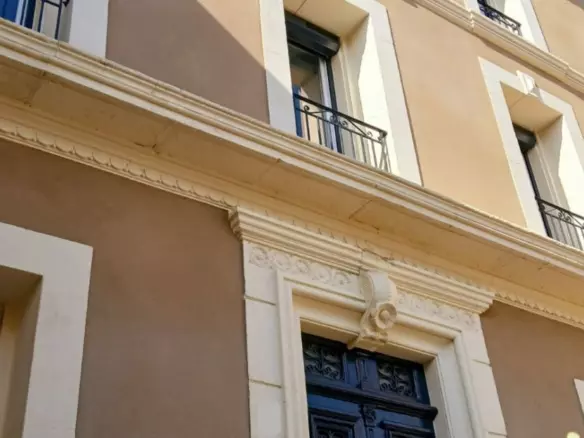
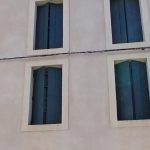
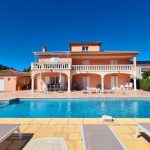
Now, let’s talk about the house itself. It’s a substantial property, spanning 300 square meters of living space. It has a classic bourgeois style, meaning it combines some of its original charm with more modern comforts. Inside, you’ll find six bedrooms, plus an attic that offers potential for conversion, so there’s plenty of room to grow or adapt the space to your needs. The property is ideally situated, as mentioned, just about 10 minutes from the beaches of Saint-Pierre-la-Mer. What really makes this place stand out are its generous living areas, a former wine storehouse, and a large garden complete with a swimming pool.
Exploring the Ground Floor
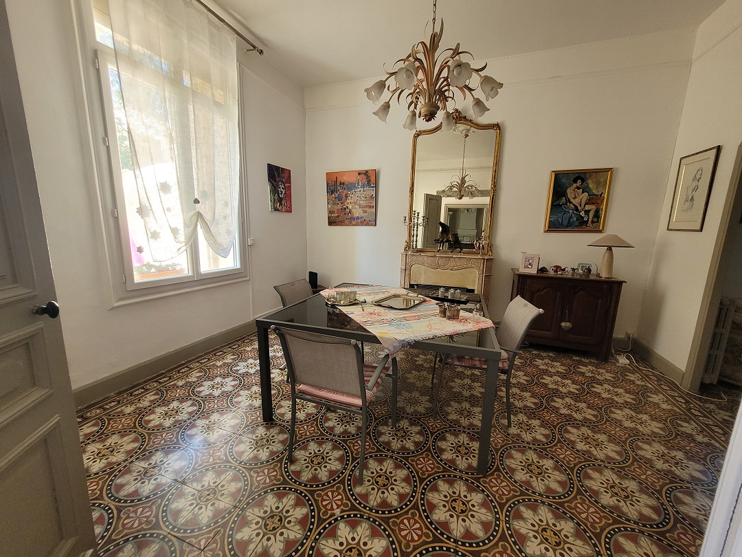
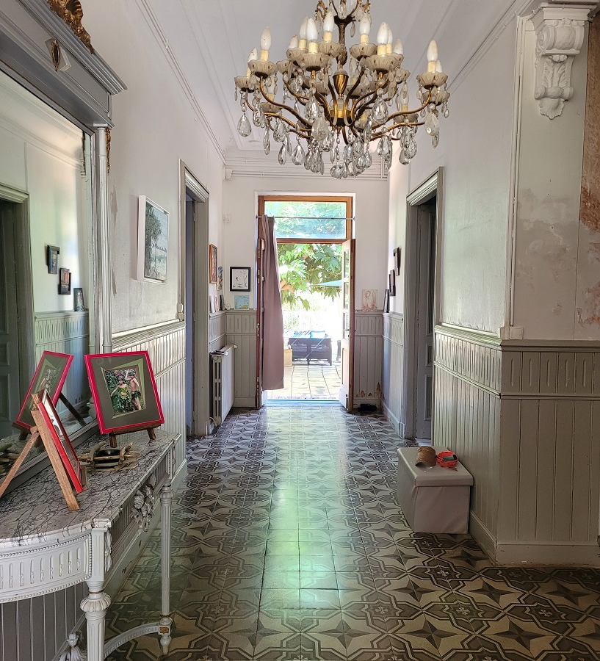
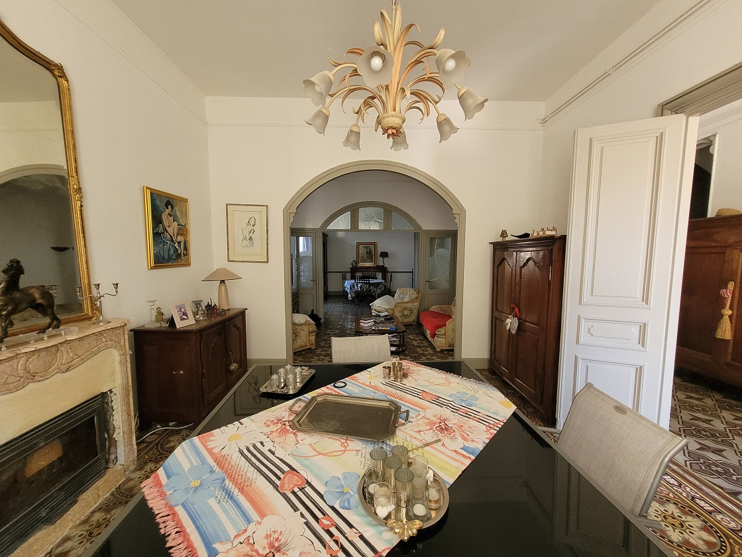
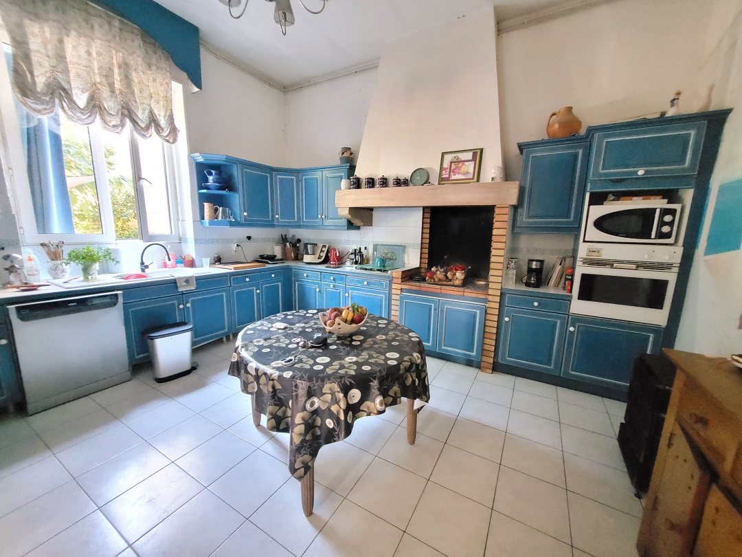
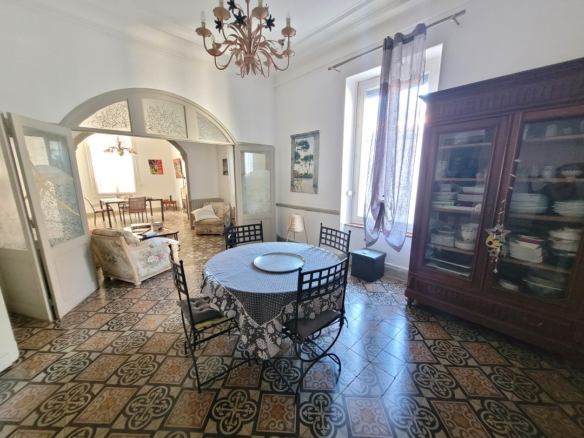
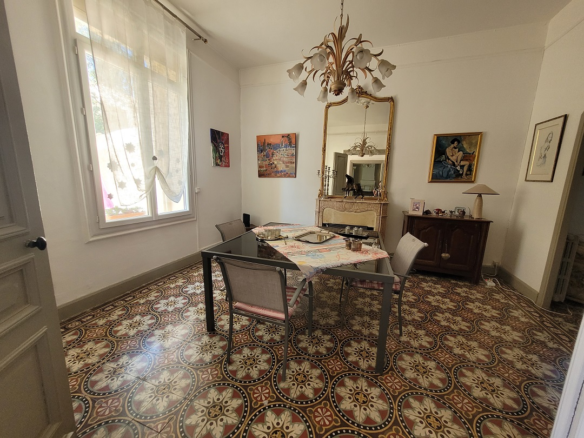
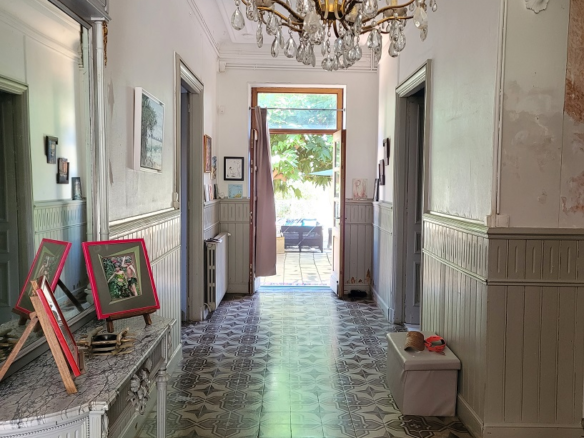
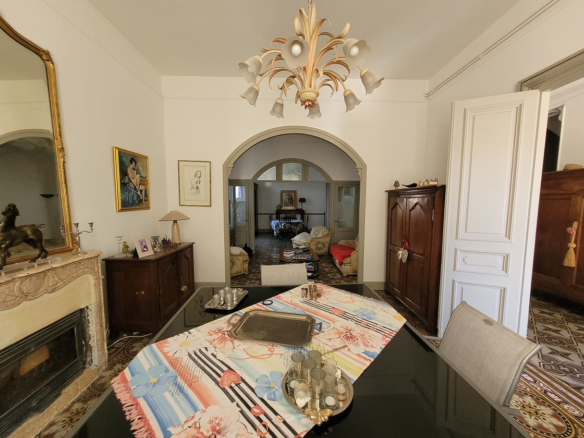
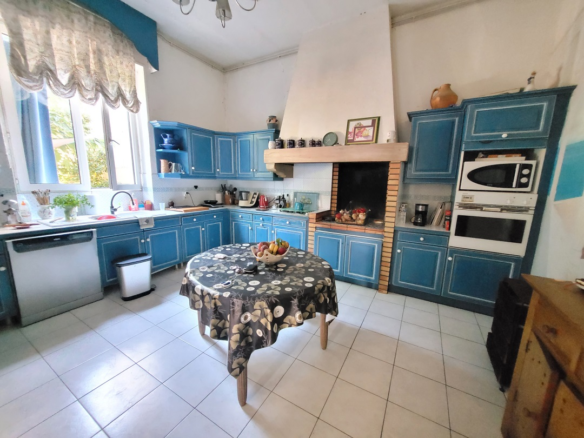
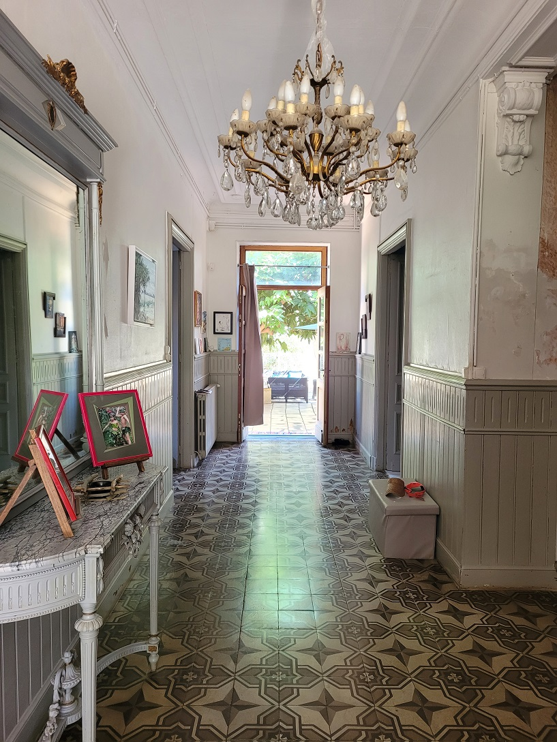
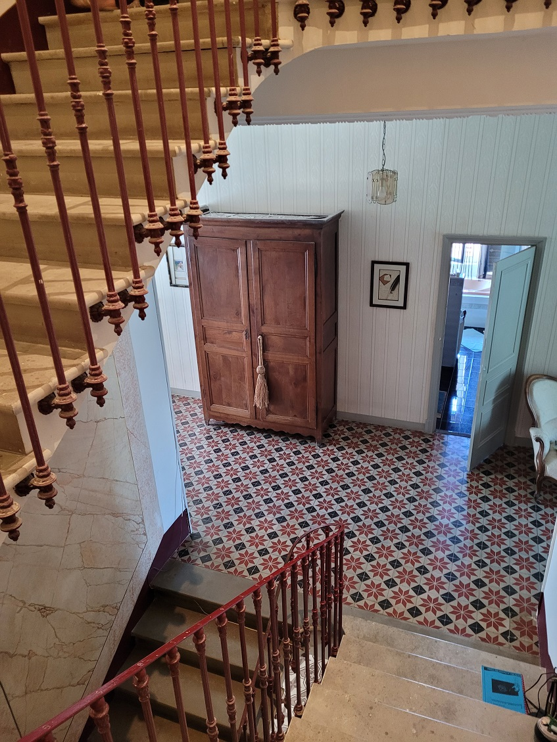
Let’s break down the layout. As you enter the house, there’s a 25 square meter entrance hall that provides access to the garden. Moving on, there’s a large 52 square meter living room, perfect for gatherings. The kitchen is fitted, measuring 19 square meters, and comes equipped with wall and floor units, a hob, an electric oven, an extractor fan, a sink, and an American-style fridge. There’s also a separate 18 square meter sitting room, offering another space to relax.
The First Floor Layout
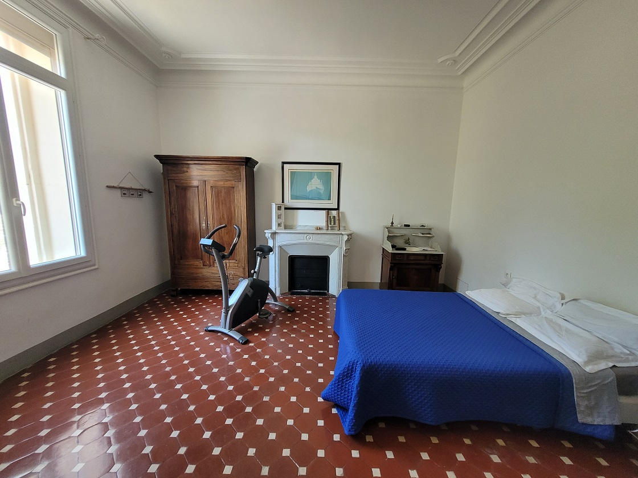
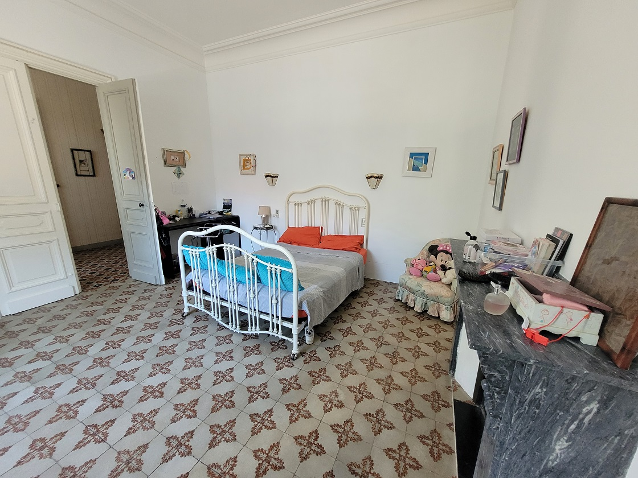
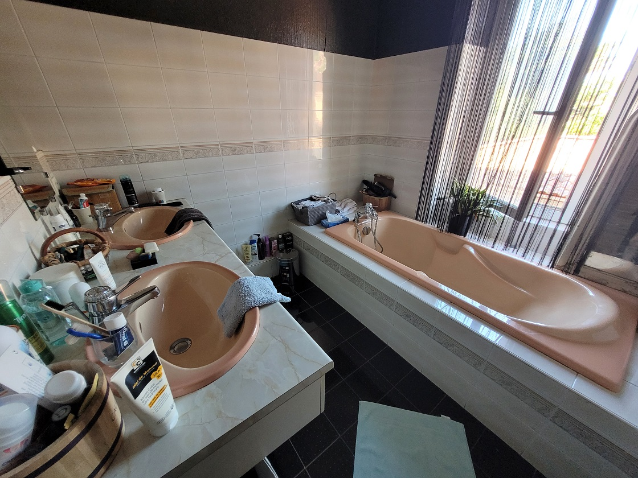
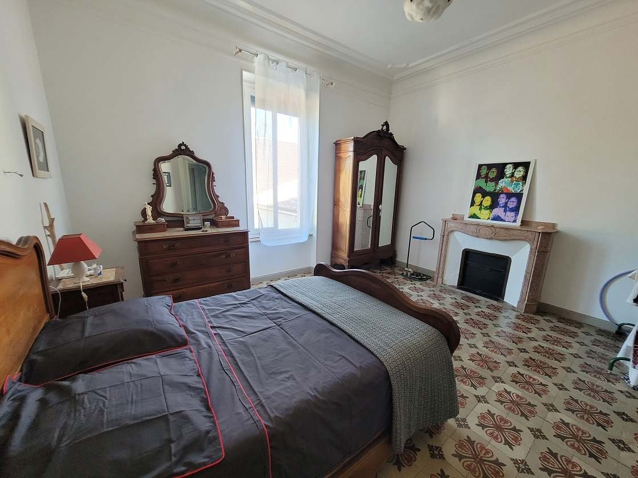
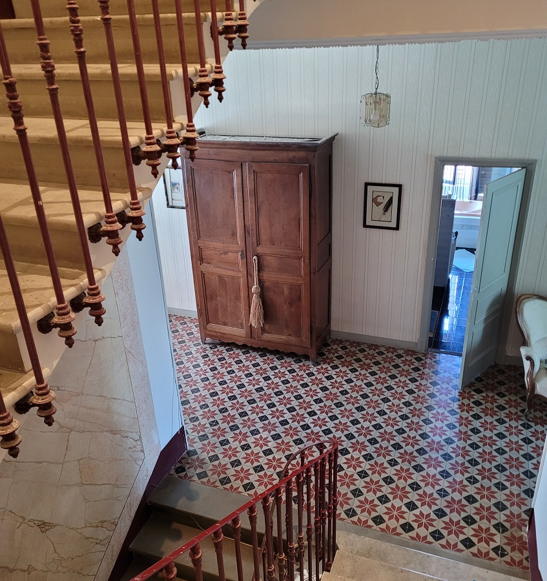
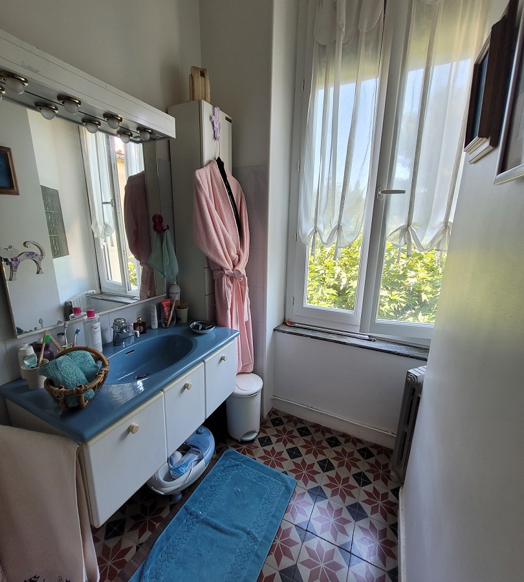
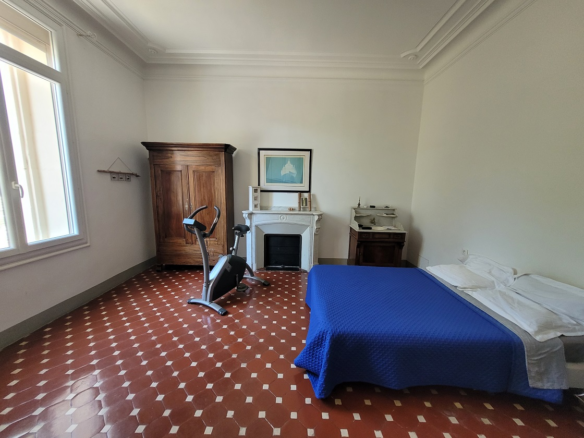
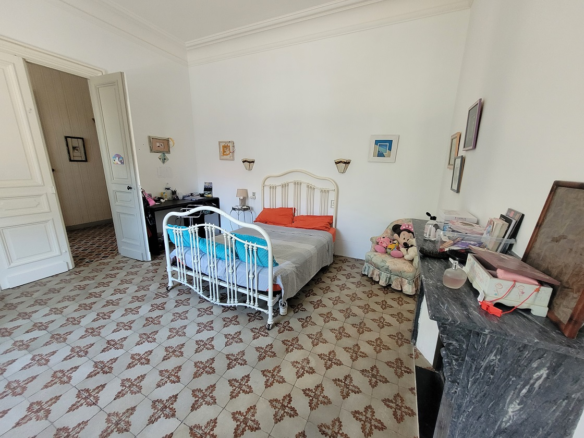
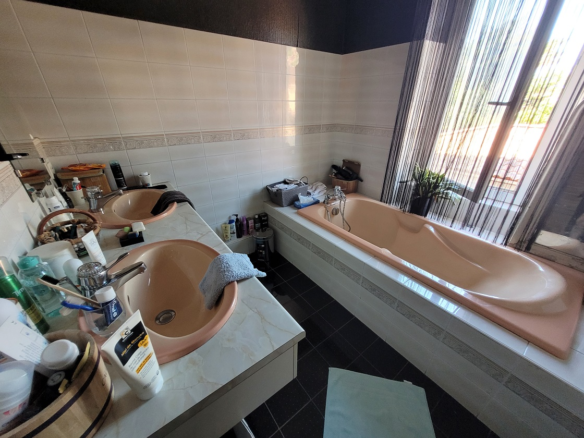
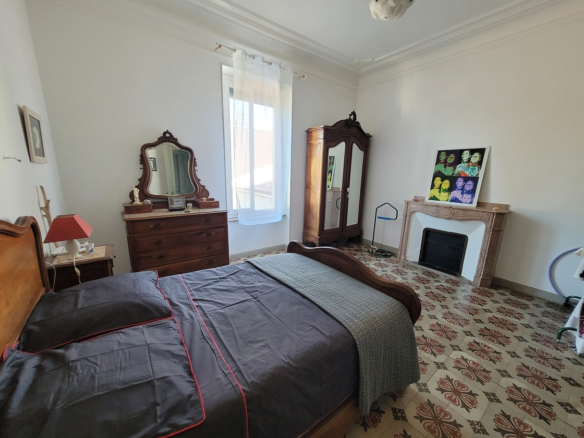
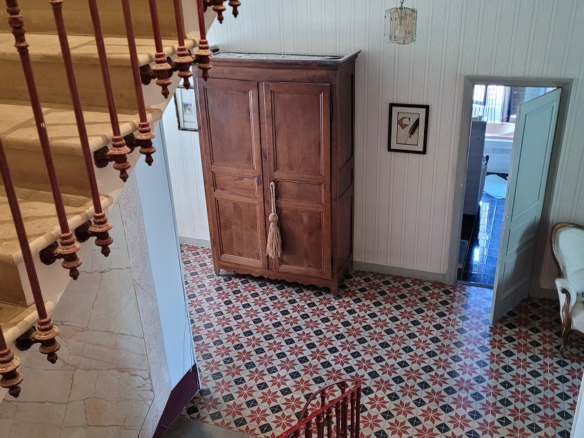
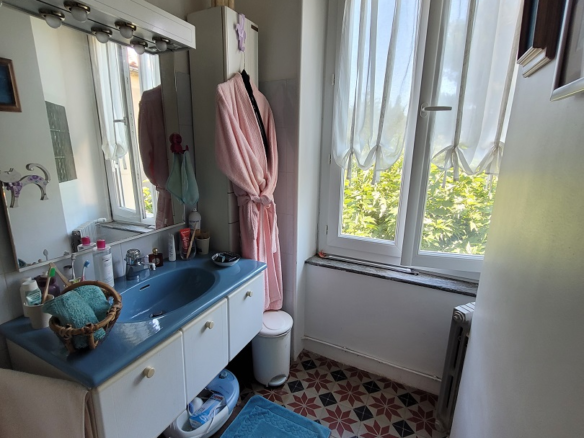
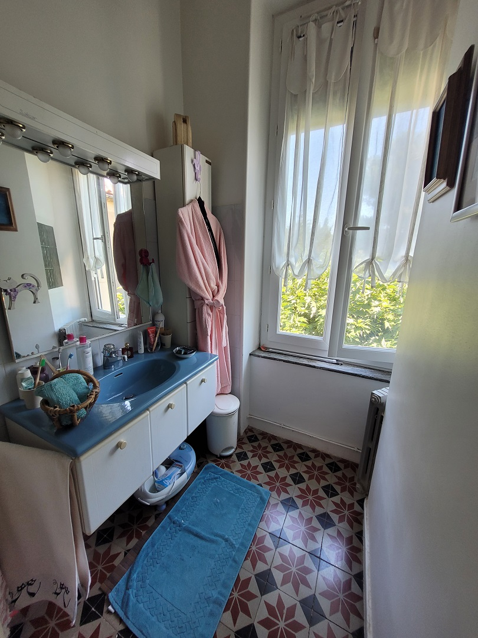
Up on the first floor, you’ll find a 20 square meter hall leading to four bedrooms. Each of these bedrooms is a good size, measuring approximately 19.8 square meters, 19.8 square meters, 19 square meters, and 19.5 square meters, respectively. There’s also a 10 square meter bathroom that is ready for refurbishment. It currently has a bath, a shower, two basins, and a bidet. A separate WC and a washbasin area complete this floor.
The Recently Renovated Second Floor
The second floor has been recently renovated, offering a more updated feel. This level has a 13.5 square meter hall that connects to two bedrooms, one measuring 19.5 square meters and the other 20.3 square meters. There’s also an 8 square meter room on this floor, along with a 4.4 square meter hall. The attic space here is quite substantial, measuring 51 square meters, and it could be a great area for storage or further development.
Outdoor Features and Potential
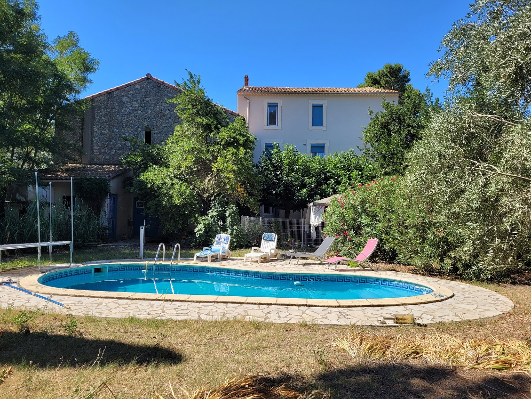
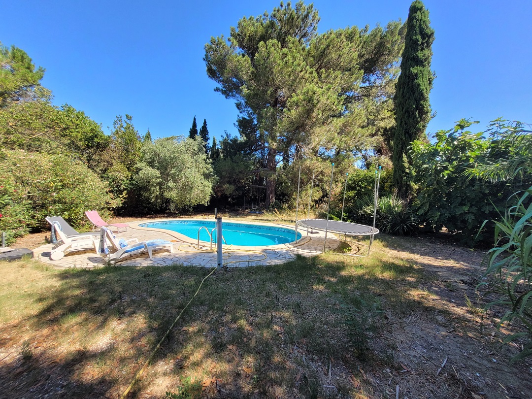
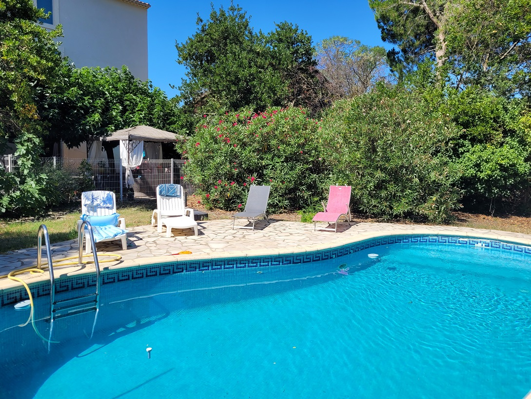
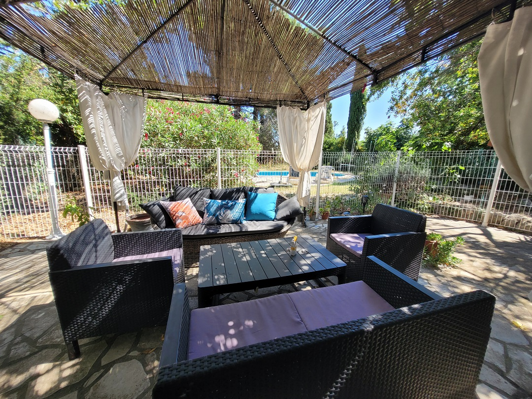
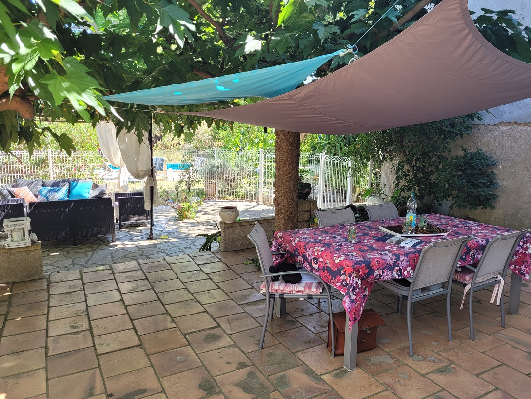
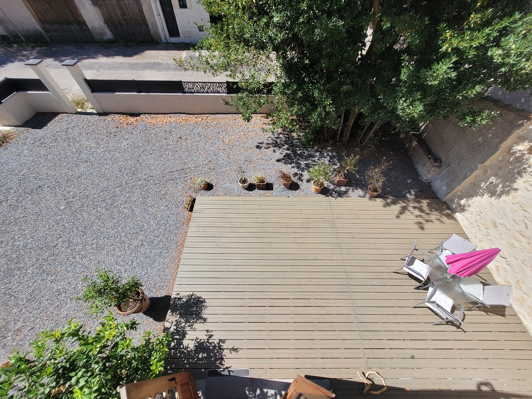
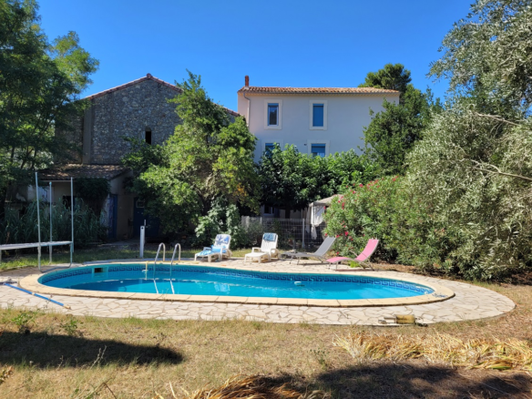
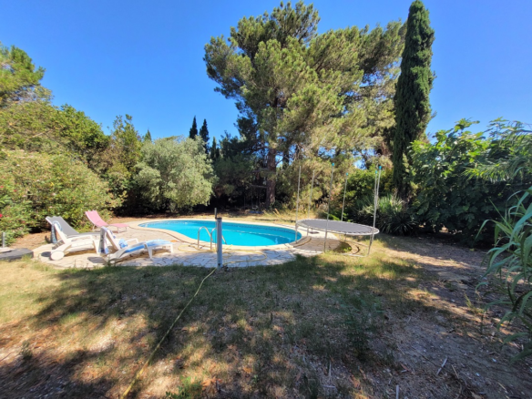
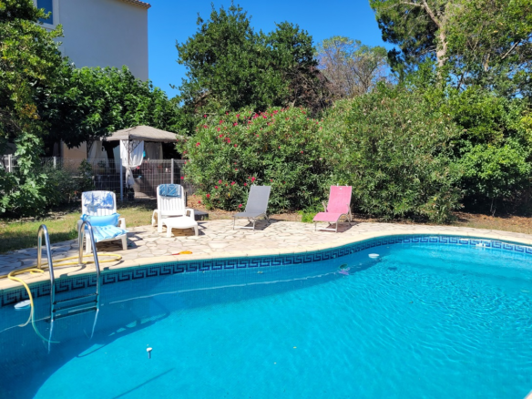
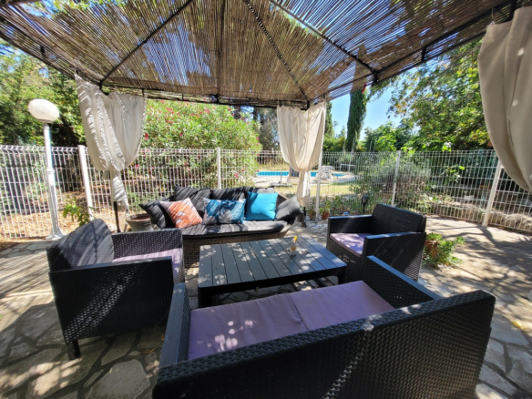
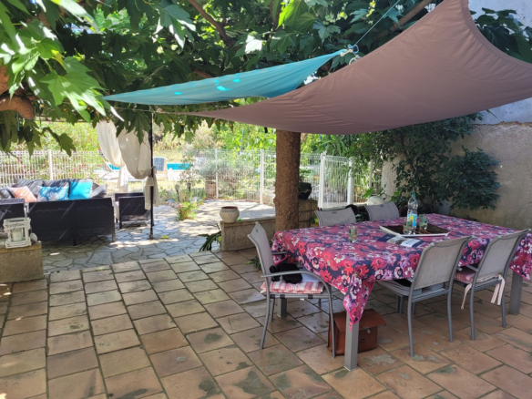
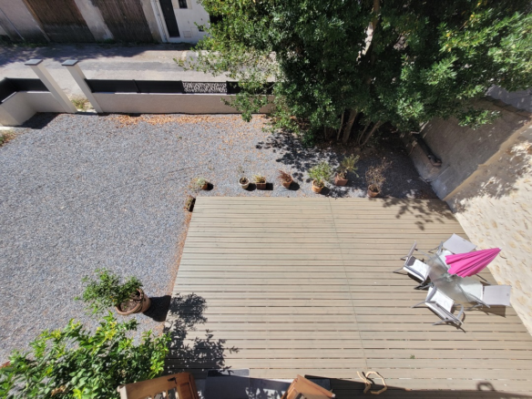
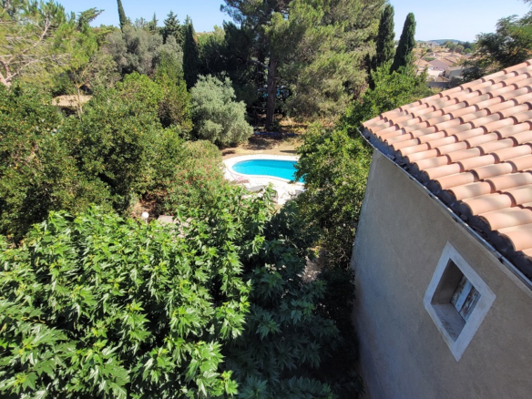
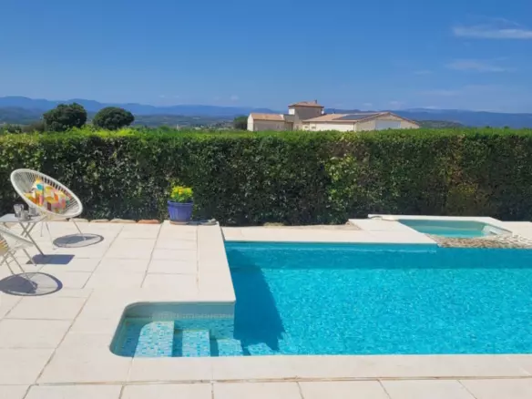
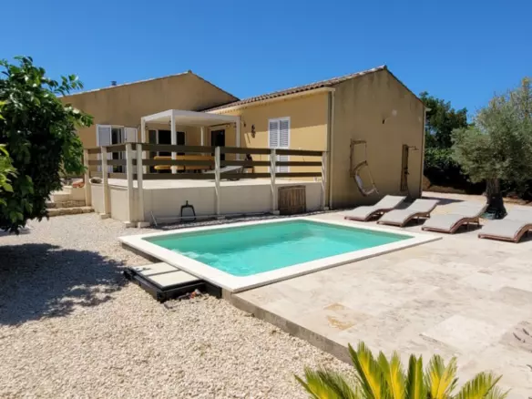
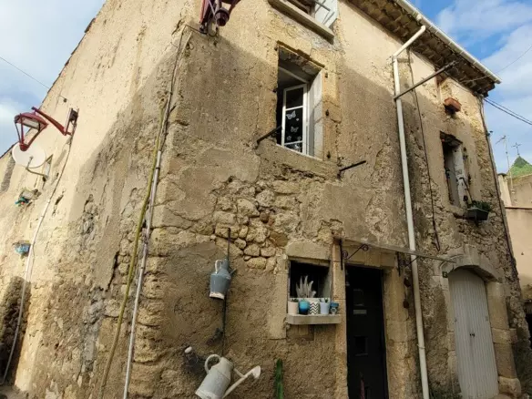
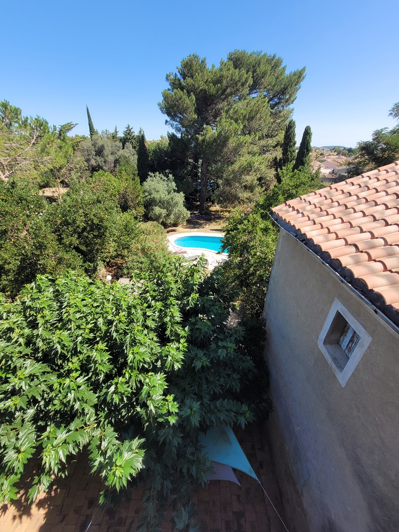
Stepping outside, there’s a front courtyard with parking space. A gate is currently being installed for added security. A significant feature is the former wine storehouse, which is 200 square meters and still has old wine vats inside; importantly, it has a new roof. The rear of the property boasts a terrace that looks out over the garden, where you’ll find a swimming pool measuring 9.5 by 4 meters, using a chlorine system. There’s also a utility room, a barbecue area, and a bread oven, making the outdoor space well-equipped for entertaining and enjoying the climate.
Additional Details and Property Information
For heating, the house is equipped with gas central heating. The property tax is approximately 4000 Euros per year. The estimated annual energy consumption for standard use falls between 5019 Euros and 6791 Euros, based on average energy prices indexed as of January 1st, 2021, which includes subscription costs. The location is a definite plus, being in the heart of the village close to amenities and situated on a quiet lane. The roof of the main house is reported to be in good condition.
The asking price for this property is 599,000 Euros. This price includes the agent’s fees, which are paid by the vendors. Please note that the notary’s fees will be in addition to this price and are calculated at the official rate. Information regarding potential risks to which this property may be exposed is available on the Geo-risks website.
This property has a size of 300 m2, with a lot size of 1,801 m2. It features 6 bedrooms and 1 bathroom. The property ID is 90719 and the reference number is FP675000EE.
Additional features include that the property is immediately habitable, is among the latest properties listed, is near the coast, has outside space, is considered a prestige property, offers private parking, has rental potential, includes a swimming pool, has a terrace, and comes with land/garden.